DocumentsBylawMay 21, 2019Pages 106–112
BYLAW NO. 1826 — 'Langford Zoning Bylaw, Amendment No. 555, (939 Walfred Rd), 2019' (ADOPTION)
Zoning Bylaw Amendment No. 555 (Bylaw No.1826) for property at 939 Walfred Rd presented for adoption.
Key facts
- Bylaw No.: 1826
- Title: Langford Zoning Bylaw, Amendment No. 555 (939 Walfred Rd), 2019
- Procedure: Presented for ADOPTION (agenda page 106)
- Address referenced: 939 Walfred Rd
Staff Report to Council
Date: May 21, 2019
Department: Planning
Application No.: Z18-0016
Subject: Bylaw No. 1826 - Application to Rezone 939 Walfred Road from RR5 (Rural Residential 5) Zone to the RS3 (Residential Small Lot 3) Zone to Allow a subdivision for 24 small lot single family homes
At their Regular Meeting of 4 March 2019, Council passed the following resolution with respect to the property at 939 Walfred Road:
That the Planning, Zoning and Affordable Housing Committee recommend that Council:
Direct staff to prepare a bylaw to amend the zoning designation of the property located at 939 Walfred from the RR5 (Rural Residential 5) to the RS3 (Residential Small Lot 3), and to amend the text within the RS3 zone for the subject property subject to:
a) That the owner agrees to provide, as a bonus of increased density, the following contributions per new lot created, prior to subdivision approval: i. $3,960 per lot towards the General Amenity Reserve Fund;
ii. $660 per lot towards the Affordable Housing Reserve Fund;
b) That the applicant provides, prior to Public Hearing, the following:
i. A technical memo from a qualified engineer that verifies storm water can adequately managed on-site, to the satisfaction of the Director of Engineering; COMPELETED
ii. A site plan that shows the 9.5 land dedication, and 2.0 m wide proposed statutory right of way that will link the subject development to Walfred Road; COMPLETED
c) That the applicant provides, prior to bylaw Adoption, a section 219 covenant, registered in priority overall all other charges on title, that agrees to the following:
i. That the applicant agrees that all one-family dwellings with a secondary suite must include a double car driveway, provided that the width of the driveway does not exceed 50% of the width of the lot;
ii. That the applicant complete full frontage improvements, including but not limited to: off street parking, sidewalks, light standards and boulevard planting, in accordance with Bylaw No. 1000 standards and to the satisfaction of the Director of Engineering, prior to subdivision approval;
iii. That the applicant construct, or provide a bond for, a 1.8 m high solid board fence along the rear of lots that abut the 7.0 m wide dedicated open space adjacent to Walfred Road, prior to subdivision approval;
iv. That the applicant provide a construction parking management plan, to the satisfaction of the Director of Engineering, prior to issuance of a building permit;
v. That no driveway or other vehicle access will be created between the subject property and Walfred Road;
vi. That the applicant dedicate a 2.5 m wide area of land to accommodate frontage requirements, and off street parking along Walfred Road, as well as an additional 7.0 m wide dedicated area of land to the City between Walfred Road and the subject property, prior to subdivision approval;
vii. That the applicant provide a stormwater management plan, to the satisfaction of the Director of Engineering and in accordance with Bylaw No. 1000, prior to subdivision approval;
viii. That the applicant agrees to implement the approved storm water management plan and to complete any required improvements and/or upgrades to on site and off site infrastructure necessary to facilitate proper drainage on the subject property at the applicant’s expense;
ix. That any necessary above or underground infrastructure or servicing upgrades, extensions or other required servicing requirements are to be fulfilled at the applicant’s expense;
x. That the applicant agrees to replant the 7.0 m wide dedicated area, to the satisfaction of the Director of Planning, contained within the tree retention plan for the adjacent property at 935 Walfred Road, prior to building permit issuance;
xi. That the applicant construct a 2.0 m wide pedestrian trail, linking the subject development to Walfred Road, prior to subdivision approval, which may be reduced to 1.0 m once the property to the west is developed;
xii. The applicant registers a statutory right of way for the construction of a pedestrian trail linking the proposed development to Walfred Road, prior to subdivision approval;
xiii. The applicant registers a statutory right of way for a two-point turnaround, to the satisfaction of the Fire Chief, registered in favour of the City, prior to subdivision approval; and that
xiv. The applicant registers a housing covenant for all lots less than 400 m2 that includes: a) no more than two bathrooms and one two piece (powder room) permitted within each dwelling, b) no more than one kitchen or food preparation
area per dwelling, c) no separate thermostat controls for separate parts of the single-family dwelling unit, and d) no separation between floors or areas of the single-family dwelling unit.
COMMENTS
The applicant has signed a Sec. 219 covenant against the title of the subject property and undertakes to deposit the agreement in the Land Title Office with items listed in i – xiv. in Council’s resolution of March 4th, 2019.
Bylaw No.1826 was signed by the Minister of Transportation on the 9th of April, 2019.
OPTIONS
That Council:
- Adopt Bylaw No. 1826
Or Option 2
- Take no action at this time with respect to Bylaw No.1826;
Respectfully Submitted
Submitted by:
David Sametz, Land Development Planner
Concurrence:
Matthew Baldwin, MCIP, RPP Director of Planning
Concurrence:
Adriana Proton, Manager of Legislative Services
Concurrence:
Yari Nielson, Acting/Manager of Parks and Recreation
Concurrence:
Michelle Mahovlich, P.Eng, P.Geo, Director of Engineering
Concurrence:
Leah Stohmann, MCIP, RPP, Deputy Director of Planning
Concurrence:
Audrey Kryklywyj, Deputy Director of Finance
Concurrence:
Darren Kiedyk, Chief Administrative Officer
:ds
CITY OF LANGFORD
BYLAW NO. 1826
A BYLAW TO AMEND BYLAW NO. 300, “LANGFORD ZONING BYLAW, 1999"
The Council of the City of Langford, in open meeting assembled, hereby enacts as follows:
A. Langford Zoning Bylaw No. 300, 1999 is amended as follows:
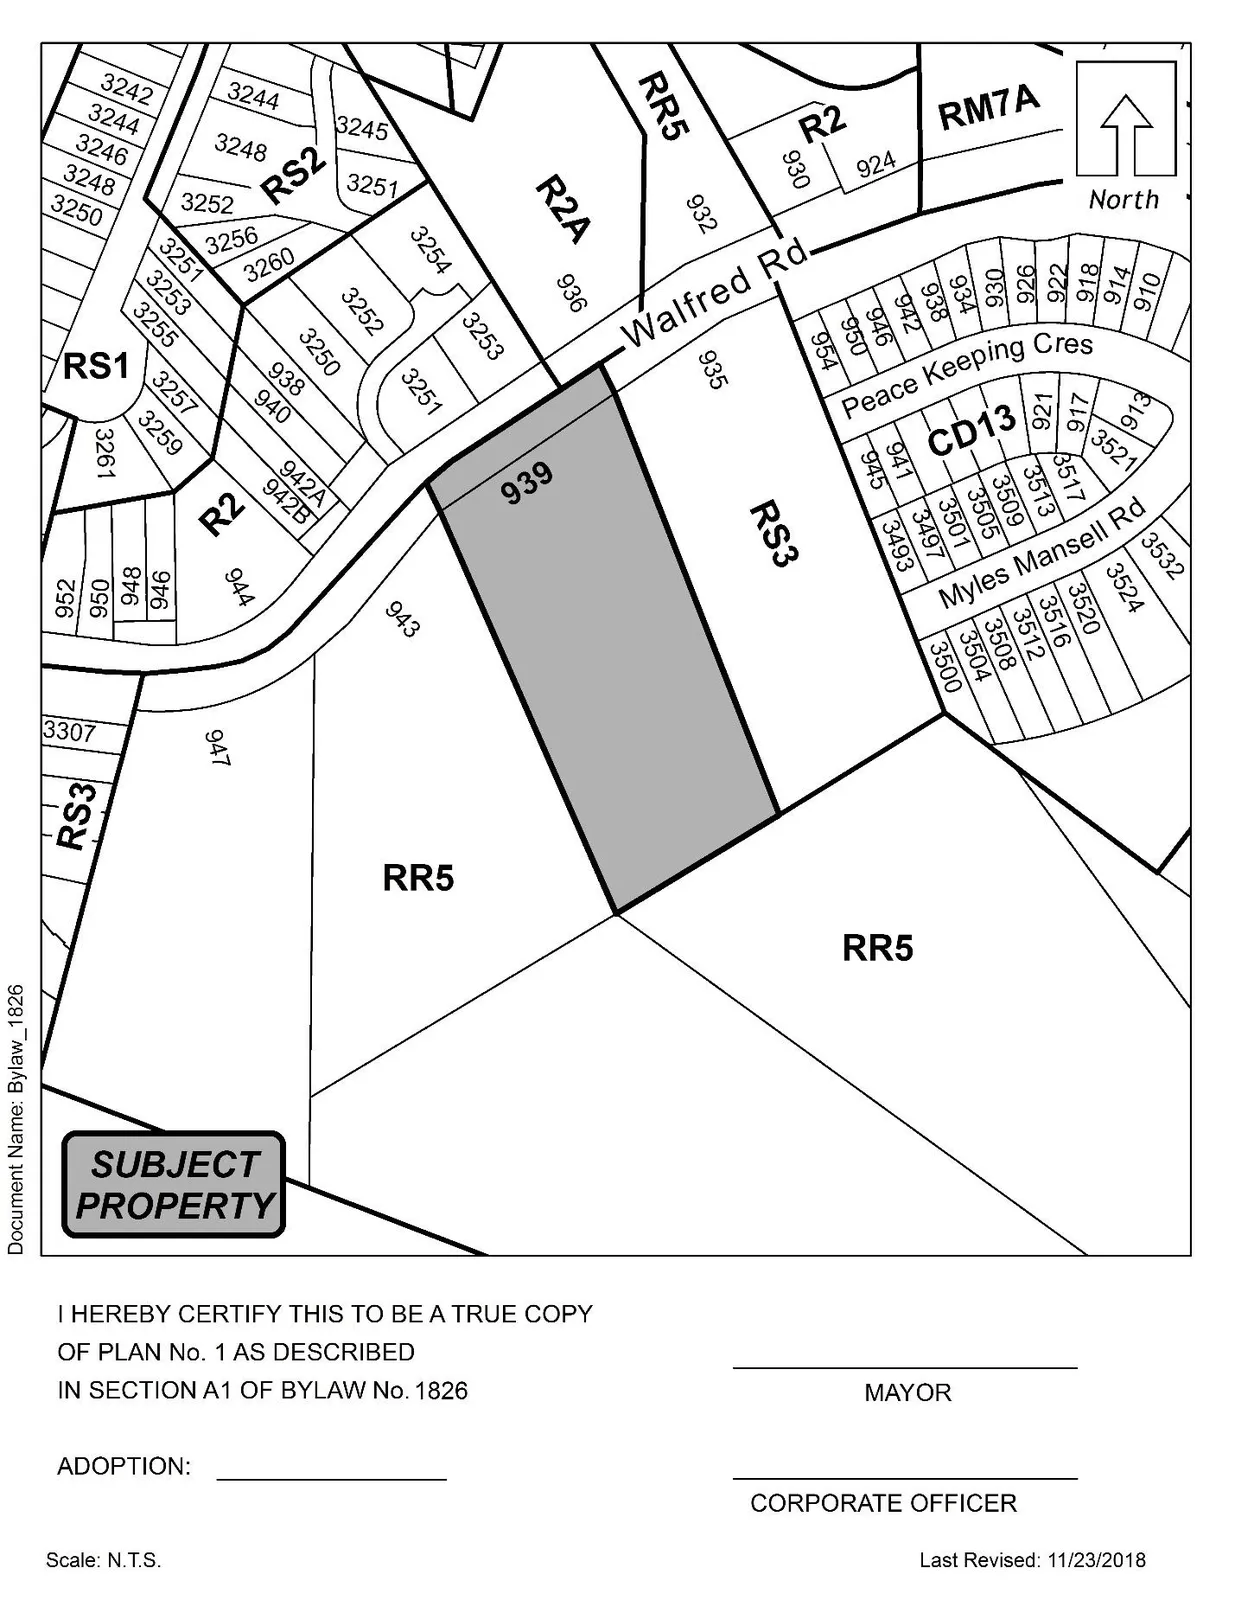
- By deleting from the RR5 (Rural Residential 5) Zone and adding to the RS3 (Residential Small Lot 3) Zone the properties legally described as LOT A, SECTION 5, ESQUIMALT DISTRICT, PLAN 37721; PID No.: 001-033-743 (939 Walfred Rd) in the portions as shown shaded on Plan No. 1 attached to and forming part of this Bylaw.
- By adding the following line to Table 1 of Schedule AD:
| Zone | Bylaw No. | Legal Description | Amenity Contributions | Eligible for Reduction in Section 2 of Schedule AD (Column 5) |
|---|---|---|---|---|
| RS3 | 1826 | LOT A, SECTION 5, ESQUIMALT DISTRICT, PLAN 37721; PID.: 001-033-743 (939 Walfred Rd) | a) $3,960 per lot towards the General Amenity Reserve Fund b) $660 per lot towards the Affordable Housing Reserve Fund |
No |
B. This Bylaw may be cited for all purposes as “Langford Zoning Bylaw, Amendment No. 555, (939 Walfred Rd), 2019, Bylaw No. 1826".
READ A FIRST TIME this 4th day of March, 2019.
PUBLIC HEARING held this 1st day of April, 2019.
READ A SECOND TIME this 1st day of April, 2019.
READ A THIRD TIME this 1st day of April, 2019.
APPROVED BY THE MINISTRY OF TRANSPORTATION this 9th day of April, 2019.
ADOPTED this day of , 2019.
MAYOR
(Certified Correct)
CORPORATE OFFICER