DocumentsStaff ReportApr 1, 2019Pages 15–25
Staff Report: Z18-0017 - Application to Rezone a Portion of 2439 Selwyn Road (Staff Report to PZAH Committee)
Planning staff report recommending preparation of a bylaw to rezone a portion of 2439 Selwyn Road from R2 to RS3 to allow future development of a single small lot, and outlining conditions, variances and contributions.
Key facts
- Applicant / Owner: Brandon Dol
- Civic address: 2439 Selwyn Road; Lot size: 1,330 m²
- Requested variance: front yard setback for existing dwelling from 6.0m to 2.0m
- Amenity contributions per lot: $3,960 (General Amenity); $660 (Affordable Housing)
- Estimated DCCs per lot: $10,734.59 (subtotal to Langford $7,381.25; CRD water $2,655.34; school $698)
Staff Report: Z18-0017 - Application to Rezone a Portion of 2439 Selwyn Road (Staff Report to PZAH Committee)
Date: November 26, 2018
Department: Planning
Application No.: Z18-0017
Subject: Application to Rezone a Portion of 2439 Selwyn Road from One- and Two-Family Residential (R2) to Residential Small Lot 3 (RS3) in order to Allow for the Future Development of a Single Small Lot.
PURPOSE
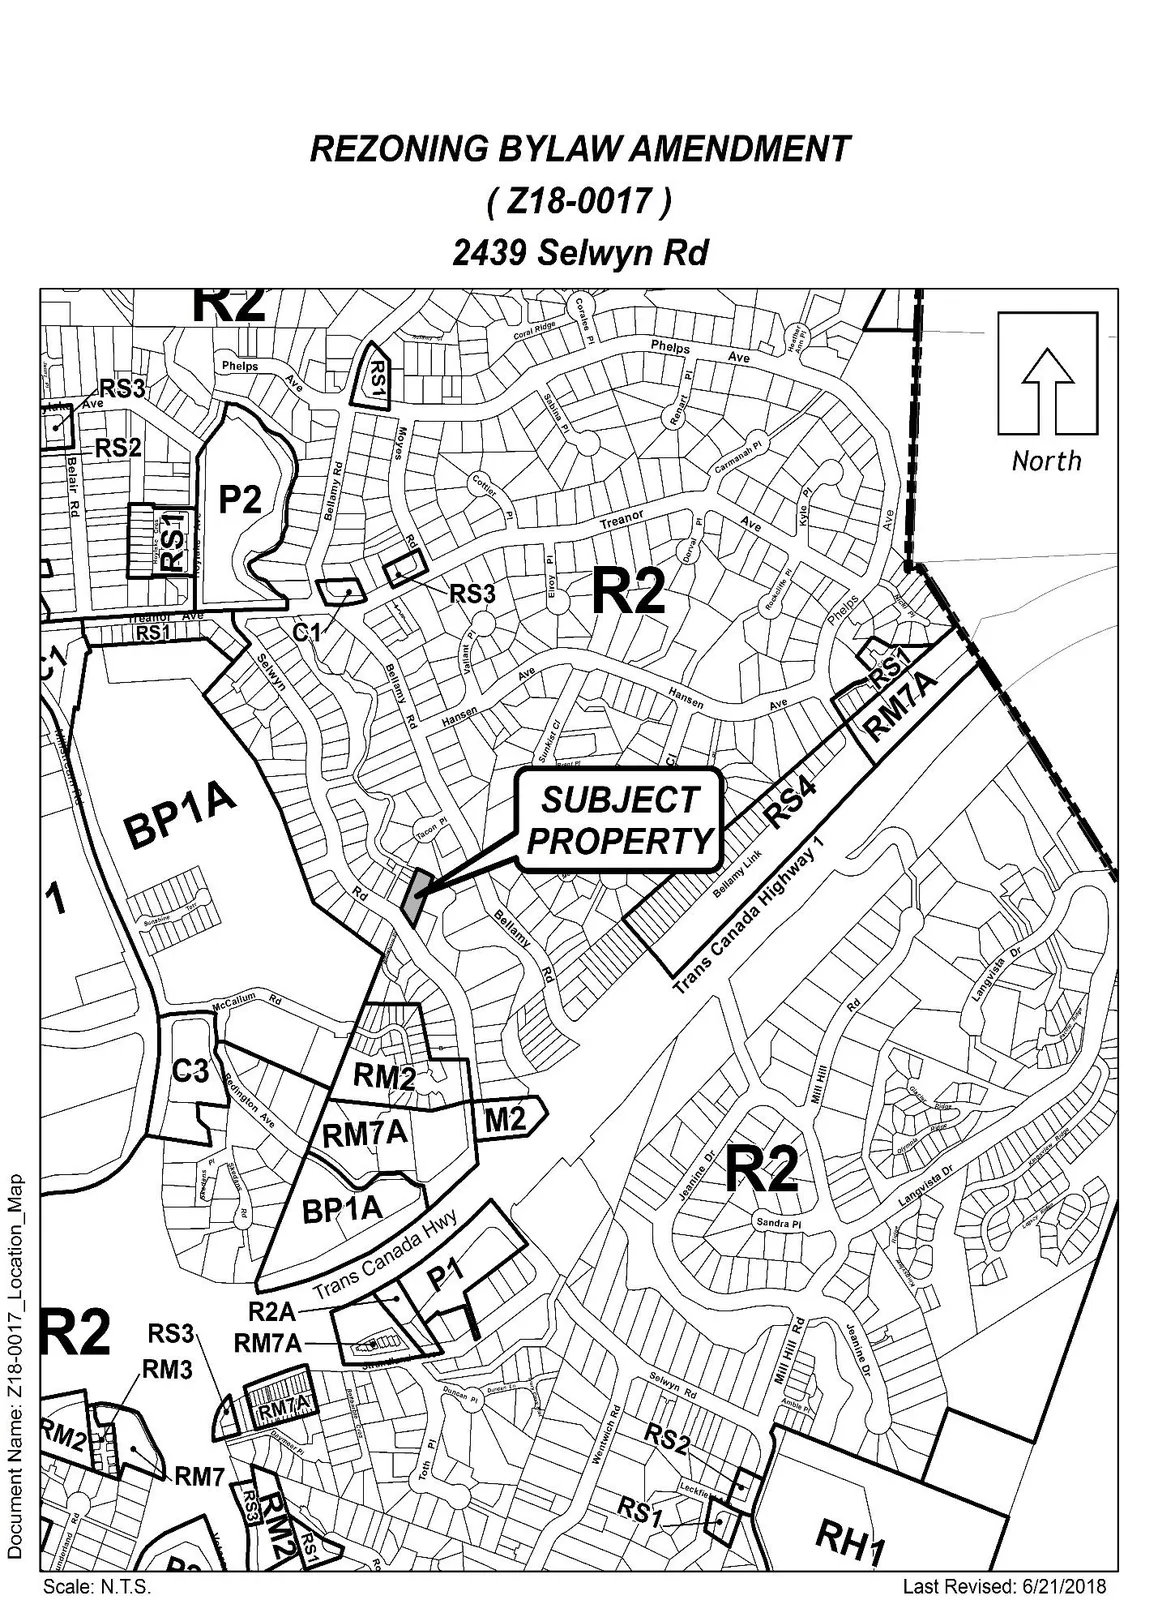
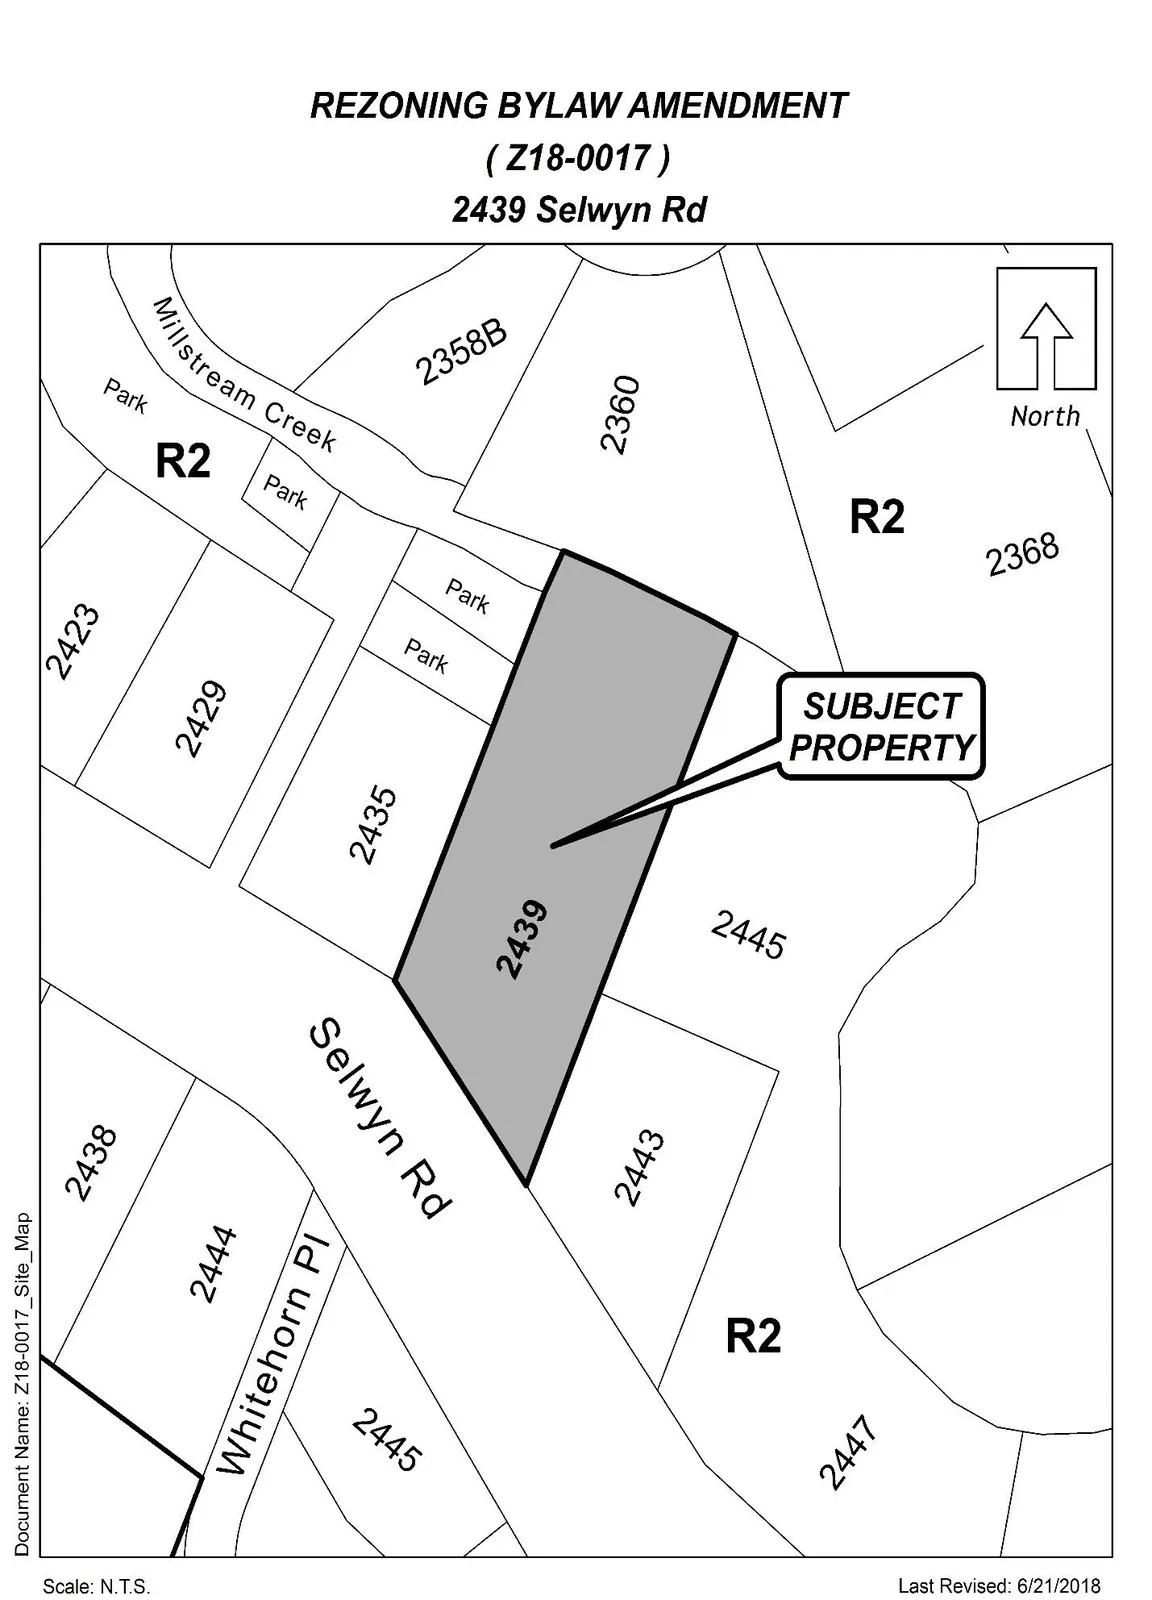
Brandon Dol has applied to rezone a portion of 2439 Selwyn Road from One- and Two-Family Residential (R2) to Residential Small Lot 3 (RS3) in order to allow for the future development of a single small lot.
BACKGROUND
Previous Applications
The City has not received any previous planning applications on the subject property.
Table 1: Site Data
| Item | Details |
|---|---|
| Applicant | Brandon Dol |
| Owner | Brandon Dol |
| Civic Address | 2439 Selwyn Road |
| Legal Description | Lot 1, Section 109, Esquimalt District, Plan 24285 |
| Size of Property | 1,330m² (0.33 acres) |
| DP Areas | 200 Year Flood Plain, Habitat and Biodiversity, Riparian |
| Current Zoning Designation | One- and Two Family Residential (R2) |
| Proposed Zoning Designation | Residential Small Lot 3 (RS3) |
| OCP Designation | Neighbourhood |
SITE AND SURROUNDING AREA
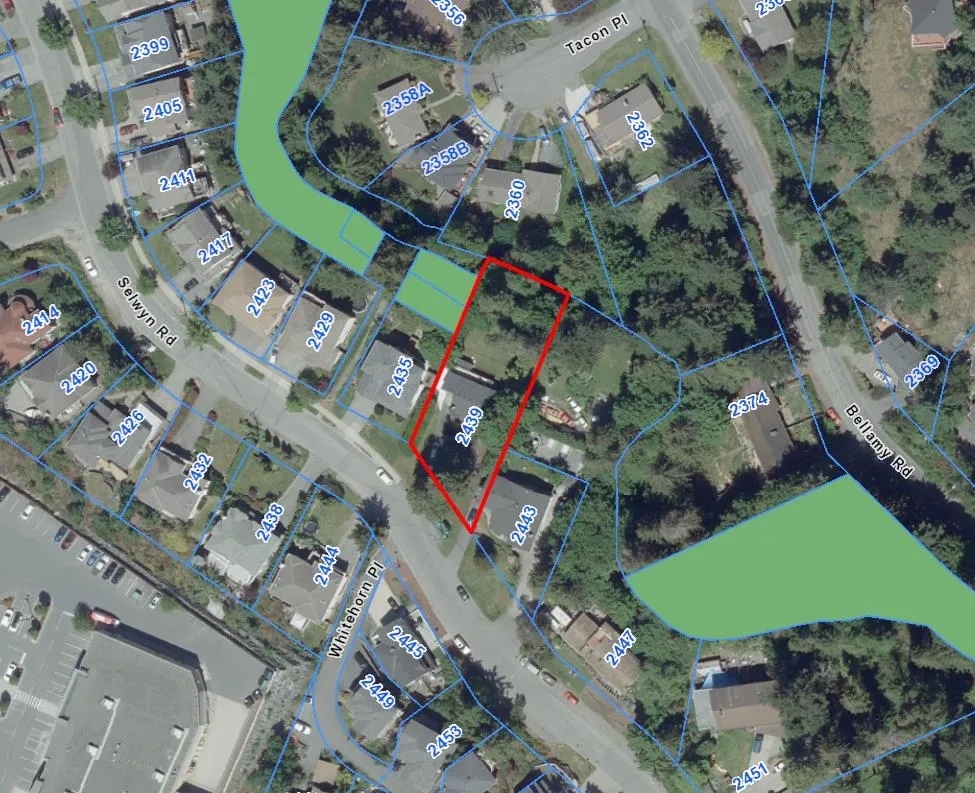
The site is primarily flat however the rear ~15m of the property slopes down to Millstream Creek and is heavily treed. The rest of the property is generally open with the exception of a few larger trees and an existing dwelling is located around the centre of the property. The surrounding neighbourhood consists of single family homes with the exception of Millstream Village that is located one block to the south.
Table 2: Surrounding Land Uses
| Zoning | Use |
|---|---|
| North: One- and Two Family Residential (R2) | Single Family Residential |
| East: One- and Two Family Residential (R2) | Single Family Residential |
| South: One- and Two Family Residential (R2) | Single Family Residential |
| West: One- and Two Family Residential (R2) | Single Family Residential |
COUNCIL POLICY
OFFICIAL COMMUNITY PLAN
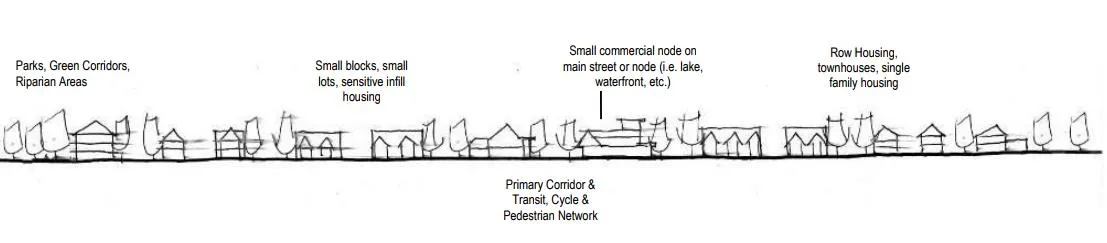
The Official Community Plan (OCP) Bylaw No. 1200 designates the subject properties as ‘Neighbourhood’ and ‘Neighbourhood Centre’, which are defined by the following text:
Neighbourhood
- Predominantly residential precinct that supports a range of low and medium density housing choices including secondary suites
- This area allows for residential and mixed use commercial intensification of streets that connect centres and/or are serviced by transit
- Schools, community facilities and other institutional uses are permitted throughout the area
- Retail serving local residents is encouraged along transportation corridors
- Parks, open spaces and recreational facilities are integrated throughout the area
- This area allows for Neighbourhood Centres to emerge in the form of medium density mixed-use nodes at key intersections.
DEVELOPMENT PERMIT AREAS
The subject property is located within the 200 Year Flood Plain, Potential Habitat and Biodiversity, and Riparian Development Permit Areas. The applicant has already made the application for these DPs, and any conditions will need to be implemented prior to the commencement of site works.
COMMENTS
DEVELOPMENT PROPOSAL
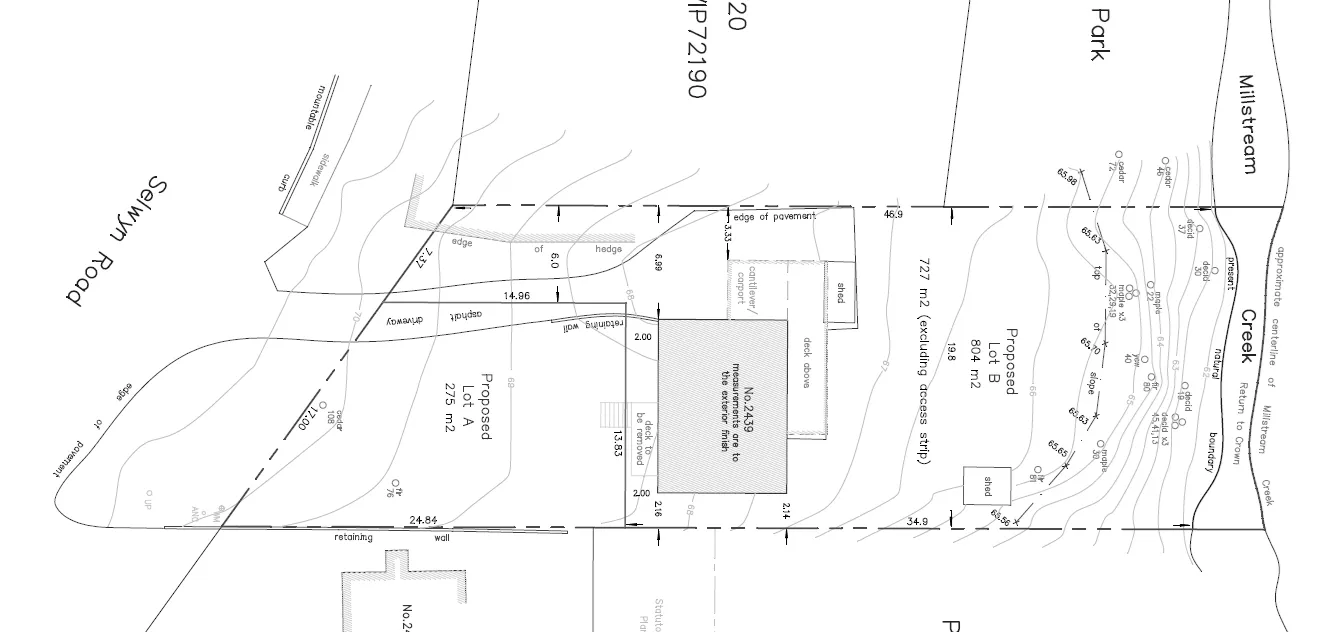
The applicant is proposing to create one additional small lot, located in front of the existing dwelling as shown in Appendix A. This lot would be approximately 275m² (2,960 ft²) in size. A front yard variance for the exiting home is requested and discussed in more detail in the Variance section below.
The existing house would remain in its current location and on the larger panhandle lot. Access to the new lot would be from the panhandle portion of the larger lot, which would be secured through an easement. The rear property line of the proposed small lot would be located close to the existing house (see Variance section below), and due to this proximity Council may wish to request that the applicant install a 1.8m (6.0 ft) high wood fence along this property line in order to provide privacy between the two dwellings.
Table 3: Proposal Data
| Permitted by R2 (Current Zoning) | Permitted by RS3 (Proposed Zone) |
|---|---|
| Permitted Uses: - One- or Two Family Dwelling - Secondary suites within one-family dwellings - Home Occupation - Group Daycare |
Permitted Uses: - One-Family Dwelling - Home occupation - One boarder in a one-family dwelling |
| Density (min. lot size) | 550m² |
| Lot Width | 16.0m |
| Height | 9.0m |
| Site Coverage | 50% |
| Front Yard Setback | 6.0m * |
| Interior Side Yard Setback | 1.5m |
| Exterior Side Yard Setback | 4.5m (to the dwelling) 5.5m (to the garage) |
| Rear Yard Setback | 6.0m |
| Parking Requirement | - 2 spaces per dwelling; - 1 space per secondary suite; |
- Variance Requested
VARIANCES
In order to make the new small lot as large as possible while leaving the existing home on the R2 lot in its current location, the applicant is requesting the following variance for the R2 lot:
Table 4: Variance Requests
| Required | Proposed |
|---|---|
| Front Yard Setback | 6.0m (20 ft) |
If Council has no objection to the requested variance, they may wish to direct staff to proceed with the proposed development while allowing for a reduced front yard setback as noted above for the existing dwelling on the panhandle lot.
FRONTAGE IMPROVEMENTS
Selwyn Road
The applicant will be required to provide full frontage improvements in accordance with the R10 cross section of Bylaw 1000, which would include the following:
- A total width of 8.5m of paved road
- Curb and gutter
- 1.8m wide concrete sidewalk
- Streetlights
- Landscaping (including irrigated street trees)
PARKS AND BOULEVARD
The Parks Department has requested that park land be dedicated at the rear of this property. This dedicated park would connect with existing park that is located immediately northwest of this property and provide the opportunity to extend the trail on this side of Millstream Creek at some point in the future. If Council supports the Parks Department request, they may wish to require the applicant to provide the land prior to subdivision approval, to the satisfaction of the Manager of Parks.
SEWERS
A sewer main exists within Selwyn Road along this frontage. The developer will be required to connect the new development to this main through approved civil engineering drawings. Any sewer extensions or modifications within the municipal road right-of-way will be constructed by West Shore Environmental Services at the applicant’s expense.
DRAINAGE AND STORMWATER MANAGEMENT
As a condition of subdivision approval, Bylaw No 1000 notes that storm water may be managed through either detention or infiltration. As a condition of rezoning, Council may wish to require the applicant to provide a technical memo prior to public hearing from a qualified professional regarding storm water management, to the satisfaction of the Director of Engineering.
FINANCIAL CONTRIBUTIONS
Council’s Amenity Contribution Policy
The amenity contributions that apply as per Council’s Affordable Housing, Park and Amenity Contribution Policy are summarized in Table 4 below.
Table 4 – Amenity Contributions per Council Policy
| Amenity Item | Per Lot Contribution | Total |
|---|---|---|
| Affordable Housing Reserve Fund | $660 | $660 |
| General Amenity Reserve Fund | $3,960 | $3,960 |
| Total | $4,620 |
Table 5 – Development Cost Charges
| Development Cost Charge | Per Lot Contribution | Total |
|---|---|---|
| Roads | $3,985 | $3,985 |
| Park Improvement | $1,890 | $1,890 |
| Park Acquisition | $1,100 | $1,100 |
| ISIF Fees | $371.25 | $371.25 |
| Integrated Survey Area | $35 | $35 |
| Subtotal (DCCs to Langford) | $7,381.25 | |
| CRD Water | $2,655.34 | $2,655.34 |
| School Site Acquisition | $698 | $698 |
| TOTAL (estimate) DCCs | $10,734.59 |
OPTIONS
Option 1
That the Planning, Zoning and Affordable Housing Committee recommend that Council:
- Direct staff to prepare a bylaw to amend the zoning designation of a portion of the property located at 2439 Selwyn Road from R2 (One- and Two-Family Residential) to RS3 (Residential Small Lot 3) subject to the following terms and conditions:
a) That the applicant agrees to provide, as a bonus for increased density, the following contributions per one-family lot created, prior to subdivision approval: i. $3,960 towards the General Amenity Reserve Fund; and ii. $660 towards the Affordable Housing Reserve Fund. b) That the applicant provides, prior to Public Hearing, the following: i. A technical memo from a qualified engineer that verifies storm water can be adequately managed onsite, to the satisfaction of the Director of Engineering. c) That the applicant provides, prior to Bylaw Adoption, a Section 219 covenant, registered in priority of all other charges on title, that agrees to the following: i. That all frontage improvements to Bylaw 1000 standards are provided to the satisfaction of the Director of Engineering; ii. That a storm water management plan be provided and implemented, to the satisfaction of the Director of Engineering; iii. That a portion of the land along the rear portion of the property be dedicated as park land, to the satisfaction of the Manager of Parks; iv. That the applicant install a 1.8m (6.0 ft) high wood fence along the property line between the two lots, prior to subdivision approval; v. That the applicant provide a construction management plan to the satisfaction of the Director of Engineering. 2. Direct staff to proceed with consideration of the following variances for the existing dwelling on the proposed panhandle lot at 2439 Selwyn Road, subject to the applicant applying for the necessary DVP: vi. That Section 6.21.06(1)(a) be varied to reduce the minimum front yard setback from 6.0m (20 ft) to 2.0m (6.5 ft);
OR Option 2
- Take no action at this time and not rezone 2439 Selwyn Road.
SUBMISSIONS / CONCURRENCE
Submitted by:
Robert Dykstra, MCIP, RPP Land Development Planner
Concurrence:
Matthew Baldwin, MCIP, RPP, Director of Planning
Cory Manton, Manager of Parks and Recreation
Michelle Mahovlich, P.Eng, P.Geo, Director of Engineering
Leah Stohmann, MCIP, RPP, Deputy Director of Planning
Michael Dillabaugh, CPA, CA, Director of Finance
Braden Hutchins, Director of Corporate Services
Darren Kiedyk, Chief Administrative Officer
:rd
APPENDICES
Appendix A
SITE PLAN
Appendix B
PROPERTY MAP
Appendix C
LOCATION MAP