DocumentsStaff ReportMar 4, 2019Pages 15–24
Staff Report (Planning) – Z18-0026: Application to Rezone 1234 Goldstream Avenue (Bylaw No. 1825) to RS3 to allow a four-lot subdivision
Planning staff report recommending First Reading of Bylaw No. 1825 to rezone 1234 Goldstream Ave to RS3 for a four-lot strata subdivision, and detailing conditions, servicing, DCCs and amenity contributions.
Key facts
- Applicant: Rachael Sansom; Owner: Michael Forbes
- Civic address: 1234 Goldstream Avenue; Lot size: 1353.3 m2
- Amenity contributions: $3,960 per lot (General Amenity Reserve) and $660 per lot (Affordable Housing Reserve); total $18,480 @ 4 lots
- Estimated DCCs total (estimate): $32,203.77
- Conditions recommended: stormwater management plan, Section 219 covenant, construction parking management plan, cash-in-lieu for frontage improvements, statutory right-of-way for turnaround (fire)
Staff Report to Planning, Zoning and Affordable Housing Committee
Date: January 28, 2019
Department: Planning
Application No.: Z18-0026
Subject: Bylaw No. 1825 - Application to Rezone 1234 Goldstream Avenue from R2 to RS3 to Allow for a four lot subdivision
PURPOSE
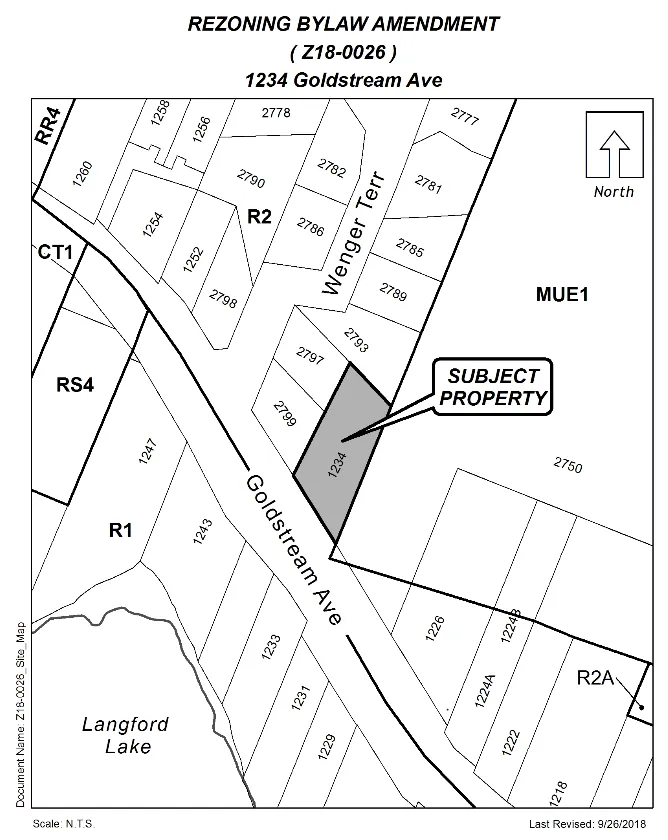
Rachael Sansom has applied on behalf of Michael Forbes to rezone 1234 Goldstream Avenue from R2 (One- and Two-Family Residential) to (RS3 – Small Lot Residential) to allow a four lot strata subdivision.
BACKGROUND
PREVIOUS APPLICATIONS
The City has not received any previous planning applications on the subject property.
Table 1: Site Data
| Item | Detail |
|---|---|
| Applicant | Rachael Sansom |
| Owner | Michael Forbes |
| Civic Address | 1234 Goldstream Avenue |
| Legal Description | LOT 1 SECTIONS 85 AND 116 ESQUIMALT DISTRICT PLAN 21226 |
| Size of Property | 1353.3m2 |
| DP Areas | none |
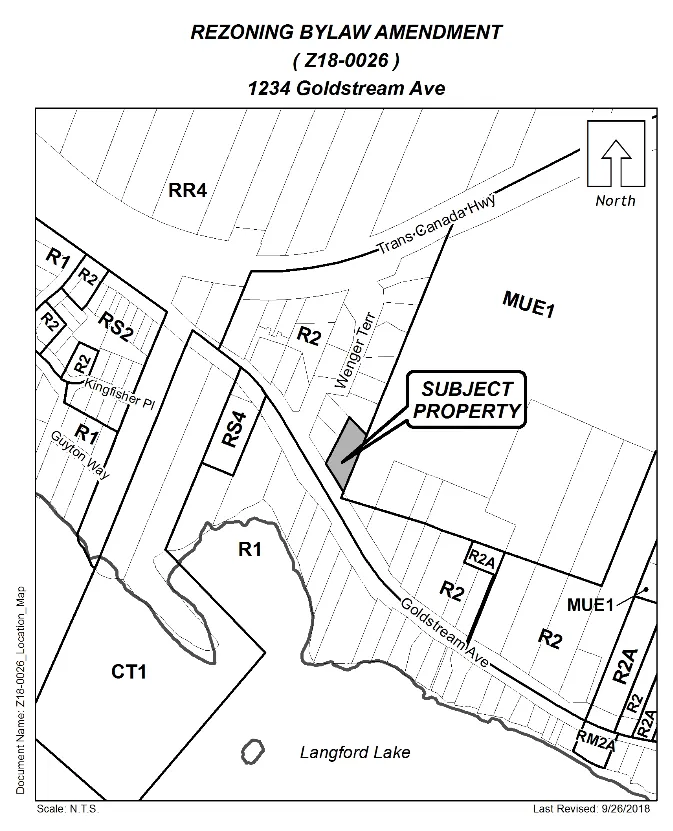
| Zoning Designation | R2 (One- and Two-Family Residential) |
| OCP Designation | Hillside or Shoreline |
SITE AND SURROUNDING AREA
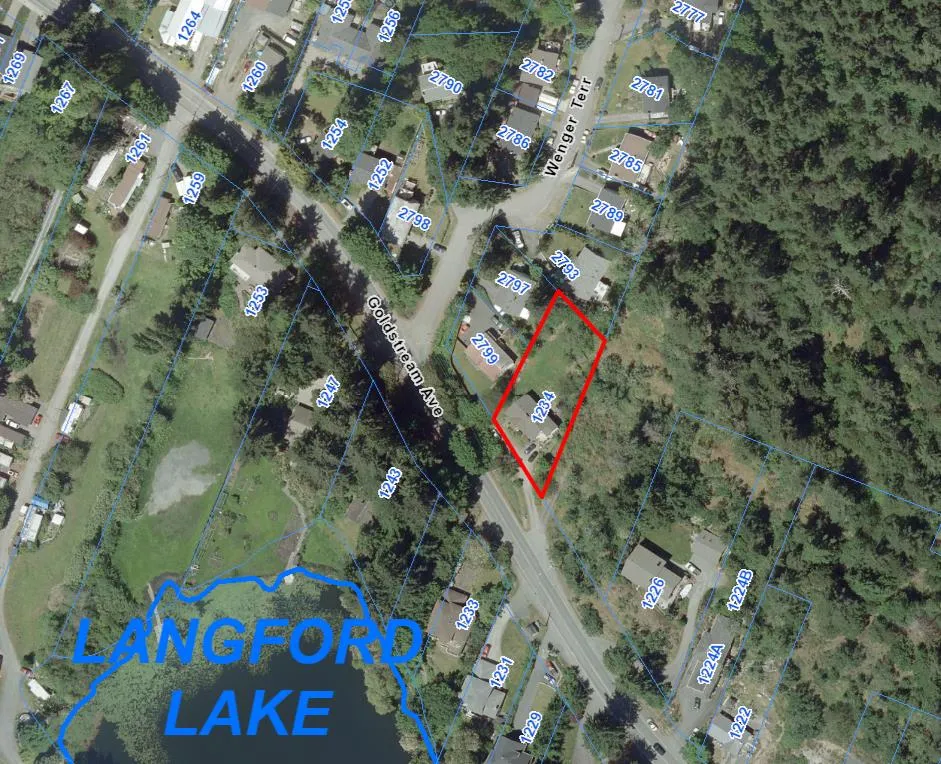
The subject property has an existing single family home situated closely to the road with a grassy backyard. Trees line the eastern property boundary and there is a steady grade increase towards the rear of the lot. The lot is located next to the future technology park and is surrounded by single family dwellings on the other three sides.
Table 2: Surrounding Land Uses
| Zoning | Use |
|---|---|
| North | R2 (One- and Two-Family Residential) — Single family dwellings |
| East | MUE1 (Mixed Use Employment) — Currently undeveloped. Future technology park. |
| South | R1 (One-Family Residential) — Single family dwellings |
| West | R2 (One- and Two-Family Residential) — Single family dwellings |
COMMENTS
OFFICIAL COMMUNITY PLAN
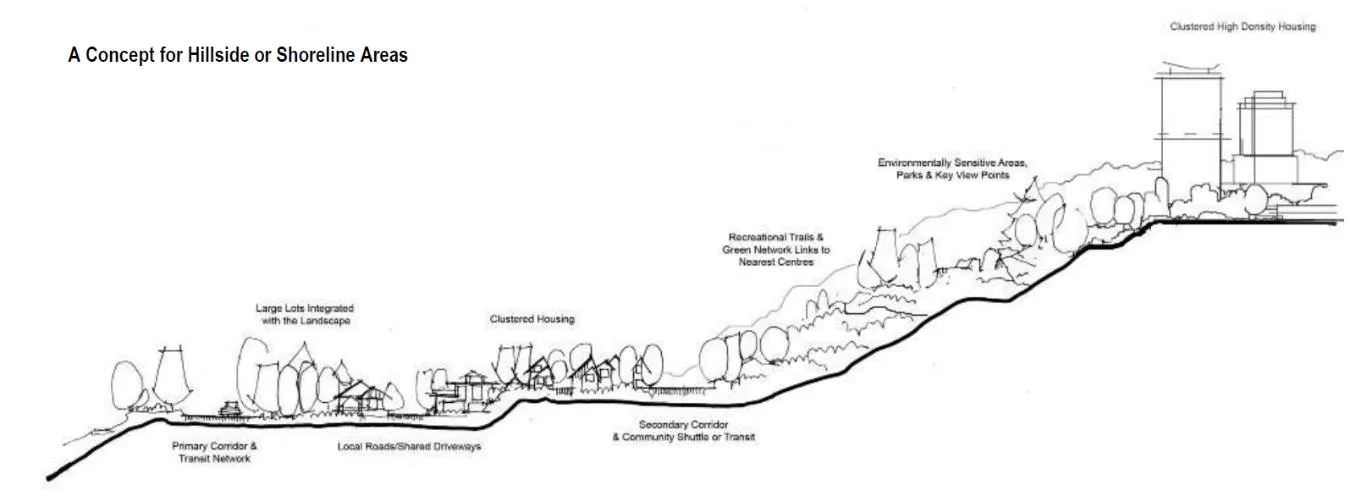
Hillside or Shoreline
Predominantly existing low intensity settled areas throughout community with a high percentage of open space and undeveloped areas located on a hillside or near the shoreline.
- Predominantly residential precinct that supports a range of clustered (See Glossary & next page) low, medium and high density housing choices including secondary suites. Higher building forms, such as point towers, will be permitted on hillsides to maximize open space provided some conditions are satisfied (see policies for this area)
- Schools, community facilities and other institutional uses are permitted throughout the area
- Home-based businesses, live-work housing is encouraged; Home-based accommodations (e.g. Bed & Breakfasts) are permitted.
- Parks, open spaces and green corridors (creeks, wildlife corridors, trails, etc.) are integrated throughout the area. Large playfields are discouraged due to grading requirements. Site and topographic responsive pocket parks, enhanced viewpoints, graded hiking and walking trails, children’s play areas, including ‘tot lots’ and outdoor exercise areas are strongly encouraged on hillside areas.
- This area allows for Neighbourhood Centres to emerge in the form of high and medium density clustered mixed-use nodes
- Transit stops are located where appropriate
DEVELOPMENT PERMIT AREAS
A form and character development permit will be required prior to obtaining subdivision approval for the site as the proposed development falls within the Intensive Residential development permit designation within the Zoning Bylaw No. 300, wherein more than three lots that are less than 550 m2 are being created.
The subject property does not fall within any environmental or hazardous development permit areas.
DEVELOPMENT PROPOSAL
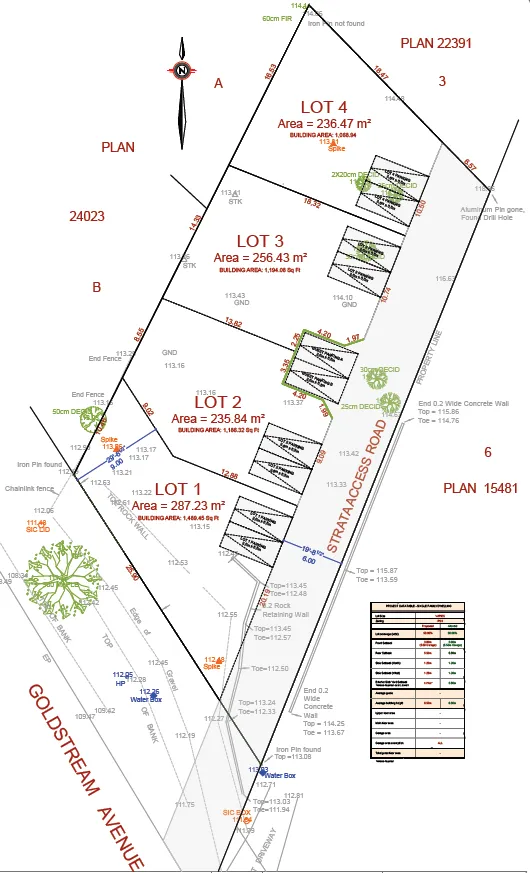
The applicant is proposing to rezone 1234 Goldstream Avenue to RS3 (Residential Small Lot 3) to allow for a four lot subdivision with access off of Goldstream Avenue from a strata access road. The lot sizes range from approximately 235 m2 – 290 m2 and would therefore not be permitted to have secondary suites.
The road right of way in front of the property is generous and contains several large trees. It is unlikely that these would be affected by this rezoning. The strata access road is proposed to run along the eastern interior side lot line and have access off of Goldstream Avenue where the existing driveway is located.
In lieu of park dedication, cash will be taken prior to subdivision as per the Local Government Act.
Table 3: Proposal Data
| Item | Permitted by R2 (Current Zoning) | Proposed by Application (RS3) |
|---|---|---|
| Density (min. lot size) | 550 m2 | 220 m2 |
| Height | 9 m | 8.5 m |
| Site Coverage | 35% | 50% |
| Front Yard Setback | 6 m | 3 m or 5.5 m from a garage |
| Interior Side Yard Setback | 1.5 m | 1.2 m |
| Exterior Side Yard Setback | 4.5 m | 3.5 m |
| Rear Yard Setback | 6 m | 5.5 m |
| Parking Requirement | 2 spaces per principle dwelling + 1 space for secondary suite | 2 spaces per principle dwelling unit |
PARKING
Each lot created will be required to have at least two parking spaces for the use of the primary dwellings. In regards to street parking, Bylaw No. 1000 requires that for every two lots created, one on-street parking space must be created. The applicant is proposing to create four lots and has demonstrated the two required spaces within the strata common property.
PEDESTRIAN AND MOTORIST NETWORK
The subject property is located within 40 m of a transit stop that is serviced by the #53 bus (Colwood Exchange/Langford via Atkins) which provides service to downtown Langford and to buses that connect to downtown Victoria and other communities.
CONSTRUCTION PARKING MANAGEMENT PLAN
Council may wish to require a Construction Parking Management Plan as a condition of rezoning and require that it be provided to the satisfaction of the Director of Engineering prior to any alteration of the land.
STORMWATER MANAGEMENT PLAN
In accordance with Bylaw No. 1000, the applicant will be required to submit a Stormwater Management Plan as part of the Subdivision process. This will ensure that no Stormwater is displaced onto any surrounding properties.
SEWERS
The City’s sewer system exists along Goldstream Avenue. The applicant will be required to connect each lot to the municipal sewer and be responsible for the costs associated with connecting.
WATER REQUIREMENT
The applicant may need to calculate Fire Underwriters Survey requirements and build according to the necessary fire separation. The applicant has indicated that they will be installing a new fire hydrant near the base of the strata access road along Goldstream Avenue.
FRONTAGE IMPROVEMENTS
The Engineering Department has indicated that they would like the owners to pay cash-in-lieu of completing frontage improvements to the Bylaw No. 1000 standards. This payment will need to be provided as part of the subdivision process.
FINANCIAL CONTRIBUTIONS
Table 4 – Amenity Contributions per Council Policy
| Amenity Item | Per unit / area contribution | Total @ 4 lots |
|---|---|---|
| General Amenity Reserve Fund | $3,960 | $15,840 |
| Affordable Housing Reserve Fund | $660 | $2,640 |
| TOTAL POLICY CONTRIBUTIONS1 | $18,480 |
Table 5 – Development Cost Charges
| Development Cost Charge | Per unit contribution – Single Family Small Lot | Total @ 3 lots |
|---|---|---|
| Roads | $3,985 | $11,955 |
| Storm Drainage (south of Sooke Rd. only) | - | - |
| Park Improvement | $1,890 | $5,670 |
| Park Acquisition | $1,100 | $3,300 |
| Incremental Storage Improvement Fees | $371.25 | $1,113.75 |
| Integrated Survey Area | $35 | $105 |
| Subtotal (DCCs paid to City of Langford) | $22,143.75 | |
| CRD Water | $2,655.34 | $7,966.02 |
| School Site Acquisition | $698 | $2,094 |
| TOTAL (estimate) DCCs | $32,203.77 |
OPTIONS
Option 1
That the Planning, Zoning and Affordable Housing Committee recommend that Council:
- Give First Reading to Bylaw No. 1825, a Bylaw to amend the zoning designation of the property located at 1234 Goldstream Avenue from the R2 (One- and Two-Family Residential) Zone to the RS3 (Residential Small Lot 3) Zone, subject to the following terms and conditions:
a) That the owner agrees to provide, as a bonus for increased density, the following contributions per lot, prior to subdivision approval:
i. $3,960 per small lot single family home towards the General Amenity Reserve Fund;
ii. $660 per small lot single family home towards the Affordable Housing Reserve Fund;
b) That the applicant provides, prior to Public Hearing the following:
i. A technical Stormwater Management Memo to the satisfaction of the Director of Engineering;
c) That the applicant provides, prior to Bylaw Adoption, a Section 219 covenant, registered in priority of all other charges on title, that agrees to the following:
i. That a Stormwater Management Plan will be provided and all required measures recommended be implemented by the owner as a condition of Subdivision approval, to the satisfaction of the Director of Engineering;
ii. That a Construction Parking Management Plan be provided to the satisfaction of the Director of Engineering prior to any alteration of the land;
d) That the applicant pay cash-in-lieu for frontage improvements to the satisfaction of the Director of Engineering prior to subdivision approval
OR Option 2
- Take no action at this time with respect to Bylaw No. 1825.
Submitted by:
Julia Buckingham, Planner I
Concurrence:
Matthew Baldwin, MCIP, RPP, Director of Planning
Cory Manton, Manager of Parks and Recreation
Michelle Mahovlich, P.Eng, P.Geo, Director of Engineering
Leah Stohmann, MCIP, RPP, Deputy Director of Planning
Michael Dillabaugh, CPA, CA, Director of Finance
Braden Hutchins, Director of Corporate Services
Darren Kiedyk, Chief Administrative Officer
:jb
Appendix A
Appendix B
Appendix C
Document Images
(1)