DocumentsBylawJan 21, 2019Pages 144–174
Public Hearing / Bylaw Package — BYLAW NO. 1794 (Langford Zoning Bylaw Amendment No. 555, 935 Walfred Rd)
Public hearing materials and bylaw text for Zoning Bylaw Amendment No. 555 (Bylaw 1794) concerning 935 Walfred Road.
Key facts
- Bylaw No.: 1794
- Subject address: 935 Walfred Road
- Listed in agenda as Public Hearing item 3(b)
- Public hearing materials start at page 144
Public Hearing — Monday, 21 January 2019
Bylaw No. 1794
File No. Z18-0015
A Bylaw to amend the text within the RS3 (Residential Small Lot 3) Zone of the City of Langford Zoning Bylaw No. 300 by amending the required amenity contributions for affordable housing and to revisit the proposed home designs that were previously approved by Council for a 24 lot subdivision on the property located at 935 Walfred Road.
BYLAW NO. 1794
A BYLAW TO AMEND BYLAW NO. 300, “LANGFORD ZONING BYLAW, 1999"
The Council of the City of Langford, in open meeting assembled, hereby enacts as follows:
A. Langford Zoning Bylaw No. 300, 1999 is amended as follows:
By amending the current text within the RS3 Zone for the properties legally described as LOT 4, SECTION 5, ESQUIMALT DISTRICT, PLAN 21075; PID No.: 000-173-738 (935 Walfred Rd) in the portions as shown shaded on Plan No. 1 attached to and forming part of this Bylaw.
By adding the following line to Table 1 of Schedule AD:
| Zone | Bylaw No. | Legal Description | Amenity Contributions | Eligible for Reduction in Section 2 of Schedule AD (Column 5) |
|---|---|---|---|---|
| RS3 | 1794 | LOT 4, SECTION 84, ESQUIMALT DISTRICT, PLAN 21075; PID.: 000-173-738 (935 Walfred Rd) | a) $3690 per unit towards the General Amenity Reserve Fund; b) $56,056 towards the General Amenity Reserve Fund; and c) $660 per unit towards the Affordable Housing Reserve Fund. |
No |
B. This Bylaw may be cited for all purposes as “Langford Zoning Bylaw, Amendment No. 555, (935 Walfred Rd), 2018".
READ A FIRST TIME this 3rd day of December, 2018.
PUBLIC HEARING held this day of, 2018.
READ A SECOND TIME this day of, 2018.
READ A THIRD TIME this day of, 2018.
APPROVED BY THE MINISTRY OF TRANSPORTATION this day of , 2018.
ADOPTED this day of , 2018.
MAYOR
(Certified Correct)
CORPORATE OFFICER
Notice of Public Hearing (summary)
Meeting Date: Monday, 21 January 2019
Meeting Time: 5:30 pm
Meeting Place: City Hall Council Chambers, Third Floor, 877 Goldstream Avenue
Subject Property: 935 Walfred Rd
File: Z18-0015
Bylaw Number: 1794
Official Community Plan:
- Current: Hillside or Shoreline
- Proposed: No Change
Zoning:
- Current: RS3 (Residential Small Lot 3)
- Proposed: Text Amendment to RS3 (Residential Small Lot 3)
Proposal: To amend the text within the RS3 (Residential Small Lot 3) Zone of the City of Langford Zoning Bylaw No. 300 by amending the required amenity contributions for affordable housing and to revisit the proposed home designs that were previously approved by Council for a 24 lot subdivision on the property located at 935 Walfred Road.
COPIES of the complete proposed Bylaw and other material that the Council may consider in relation to the Bylaw may be viewed from 8:30 am to 4:30 pm, Monday to Friday (holidays excluded), from Monday, 7 January 2019 to Monday, 21 January 2019, inclusive, at Langford City Hall, 2nd Floor, 877 Goldstream Avenue, Langford, BC, V9B 2X8. Please contact Lauren Morhart in the Planning Department at 250-478-7882 with any questions on this Bylaw.
Braden Hutchins
Director of Corporate Services
Minutes, Planning, Zoning and Affordable Housing Committee – November 26, 2018 (extracts)
b) Bylaw No. 1794 - A Bylaw to amend the current text within the Zoning Bylaw and to revisit the proposed home designs and the amount of amenity contributions associated with a 24 lot subdivision on the property located at 935 Walfred Road
Staff Report (Planning)
MOVED BY: COUNCILLOR WADE
SECONDED: D. HORNER
That the Planning, Zoning and Affordable Housing Committee recommend that Council:
a) Authorize staff to discharge the existing Section 219 registered with the subject property.
b) Give First Reading of Bylaw No. 1794 to amend the text within the RS3 zoning designation for Amenity Fund contributions for the property located at 935 Walfred Road to the following:
That the owner agrees to provide, as a bonus for increased density, the following contributions per unit prior to subdivision approval:
i. $3960 per unit towards the General Amenity Reserve Fund;
ii. $660 per unit towards the Affordable Housing Reserve Fund;
And Either
iii. $56,056 towards the General Amenity Reserve fund;
c) That the applicant provides, prior to Bylaw Adoption, a Section 219 covenant, registered in priority of all other charges on title, that agrees to the following:
i. That the applicant complete full frontage improvements, including but not limited to: off street parking, sidewalks, light standards and boulevard planting, bike lanes, in accordance with Bylaw No. 1000 standards and to the satisfaction of the Director of Engineering, prior to subdivision approval;
ii. That the applicant construct, or provide a bond for, a 1.8 foot high solid board fence along the rear of lots that abut the 7 m wide dedicated open space adjacent to Walfred Road, prior to subdivision approval;
iii. That the applicant provide a construction parking management plan, to the satisfaction of the Director of Engineering, prior to issuance of a building permit;
iv. That no driveway or other vehicle access will be created between the subject property and Walfred Road;
v. That the applicant dedicate a 2.5 m wide area of land to accommodate frontage requirements, and off street parking along Walfred Road, as well as an additional 7 m wide dedicated area of land to the City between Walfred Road and the subject property, prior to subdivision approval;
vi. That the applicant provide a stormwater management plan, to the satisfaction of the Director of Engineering and in accordance with Bylaw No. 1000, prior to subdivision approval;
vii. That the applicant agrees to implement the approved storm water management plan and to complete any required improvements and/or upgrades to on site and off site infrastructure necessary to facilitate proper drainage on the subject property at the applicant’s expense;
viii. That any necessary above or underground infrastructure or servicing upgrades, extensions or other required servicing requirements are to be fulfilled at the applicant’s expense; and
ix. That the applicant agrees to implement the recommendations, to the satisfaction of the Director of Planning, contained within the tree retention plan submitted by Talbot Mackenzie and Associates, and dated on February 2nd, 2010, prior to building permit issuance.
d) That Council authorize the Director of Planning to vary the following variances within a Development Permit:
i. That Section 3.18.01 be varied to increase the projection limits for a deck from 1 m to 3 m.
CARRIED.
Minutes of Council Meeting — December 3, 2018 (extracts)
BYLAW NO. 1794
“Langford Zoning Bylaw, Amendment No. 541, (935 Walfred Rd), 2018". (FIRST READING)
MOVED BY: COUNCILLOR WADE
SECONDED: COUNCILLOR SAHLSTROM
That Council give Bylaw No. 1794 First Reading.
CARRIED.
Also recorded (verbatim from Council minutes, December 3, 2018):
That Council:
a) Authorize staff to discharge the existing Section 219 registered with the subject property.
b) Give First Reading of Bylaw No. 1794 to amend the text within the RS3 zoning designation for Amenity Fund contributions for the property located at 935 Walfred Road to the following:
That the owner agrees to provide, as a bonus for increased density, the following contributions per unit prior to subdivision approval:
i. $3960 per unit towards the General Amenity Reserve Fund;
ii. $660 per unit towards the Affordable Housing Reserve Fund;
And Either
iii. $56,056 towards the General Amenity Reserve fund;
c) That the applicant provides, prior to Bylaw Adoption, a Section 219 covenant, registered in priority of all other charges on title, that agrees to the following:
i. That the applicant complete full frontage improvements, including but not limited to: off street parking, sidewalks, light standards and boulevard planting, bike lanes, in accordance with Bylaw No. 1000 standards and to the satisfaction of the Director of Engineering, prior to subdivision approval;
ii. That the applicant construct, or provide a bond for, a 1.8 metre high solid board fence along the rear of lots that abut the 7 m wide dedicated open space adjacent to Walfred Road, prior to subdivision approval;
iii. That the applicant provide a construction parking management plan, to the satisfaction of the Director of Engineering, prior to issuance of a building permit;
iv. That no driveway or other vehicle access will be created between the subject property and Walfred Road;
v. That the applicant dedicate a 2.5 m wide area of land to accommodate frontage requirements, and off street parking along Walfred Road, as well as an additional 7 m wide dedicated area of land to the City between Walfred Road and the subject property, prior to subdivision approval;
vi. That the applicant provide a stormwater management plan, to the satisfaction of the Director of Engineering and in accordance with Bylaw No. 1000, prior to subdivision approval;
vii. That the applicant agrees to implement the approved storm water management plan and to complete any required improvements and/or upgrades to on site and off site infrastructure necessary to facilitate proper drainage on the subject property at the applicant’s expense;
viii. That any necessary above or underground infrastructure or servicing upgrades, extensions or other required servicing requirements are to be fulfilled at the applicant’s expense; and
ix. That the applicant agrees to implement the recommendations, to the satisfaction of the Director of Planning, contained within the tree retention plan submitted by Talbot Mackenzie and Associates, and dated on February 2nd, 2010, prior to building permit issuance.
d) That Council authorize the Director of Planning to vary the following variances within a Development Permit:
i. That Section 3.18.01 be varied to increase the projection limits for a deck from 1 m to 3 m.
CARRIED.
Staff Report to Planning, Zoning and Affordable Housing Committee
Date: November 26, 2018
Department: Planning
Application No.: Z18-0015
Subject: Bylaw No. 1794 - A Bylaw to amend the current text within the Zoning Bylaw and to revisit the proposed home designs and the amount of amenity contributions associated with a 24 lot subdivision on the property located at 935 Walfred Road.
PURPOSE
Mark Johnson has applied on behalf of Limona Construction Ltd to amend the terms of a previous rezoning approval (Z09-0019) for 935 Walfred Road to facilitate a small lot subdivision comprised of 24 single family dwellings. This application includes a request to redesign the homes that were secured through a Section 219 covenant registered on the property after being presented to Council at Public Hearing, and to amend the required amenity contributions so as to reflect current Council policy for contributions towards municipal amenity funds.
BACKGROUND
Previous Applications
- In May 2010 Council adopted Bylaw No. 1286 that rezoned the subject property from the former GR2 (Greenbelt Residential 2) Zone to the RS3 (Residential Small Lot 3) Zone to allow the development of a small lot subdivision comprised of 24 single detached dwellings for lots ranging in size from 221m2 to 303m2.
- In 2017 Staff issued DP17-0085 to address the Environmental and Hazardous Development Permit Areas designated on the subject property, as well as to further secure the form and character attributes of the proposed subdivision in accordance with the Intensive Residential Design Guidelines. The applicant has applied to subdivide the property and has been issued a statement of conditions. At this time a subdivision approval has not been granted.
Table 1: Site Data
| Item | Detail |
|---|---|
| Applicant | Mark Johnston of Limona Construction Ltd. |
| Owner | Limona Construction Ltd. |
| Location | 935 Walfred Road |
| Legal | Lot 4, Section 84, Esquimalt District, Plan 21075 |
| Size of Property | 8,298.2 m2 (89,321.2 ft2) |
| DP Areas | Habitat & Biodiversity and Interface Fire Hazard |
| Zoning | RS3, Residential Small Lot 3, Zone |
| OCP Designation | Hillside or Shoreline |
SITE AND SURROUNDING AREA
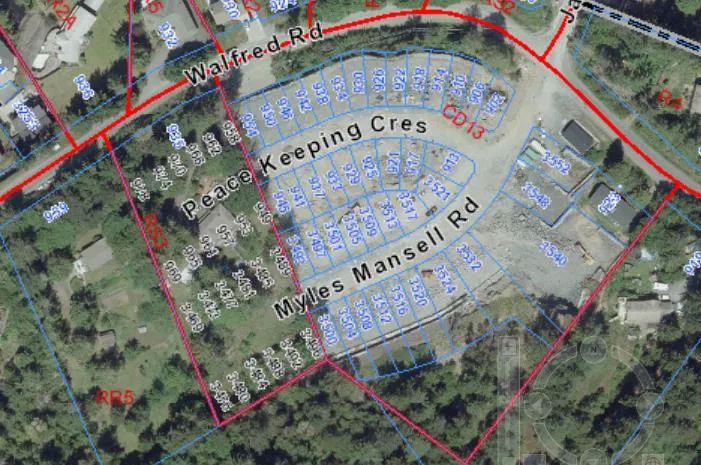
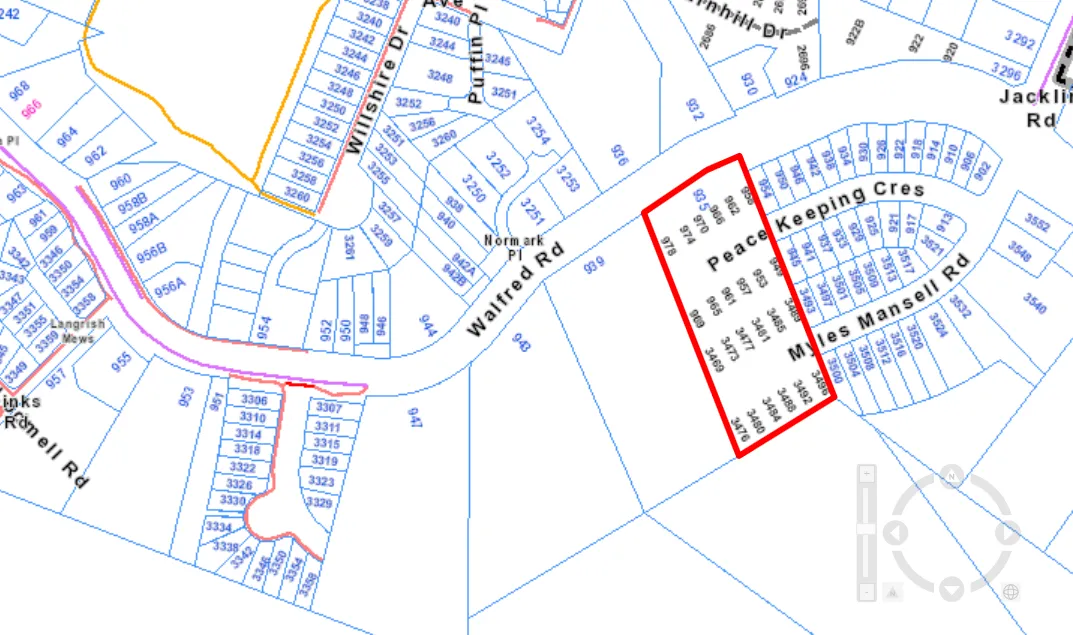
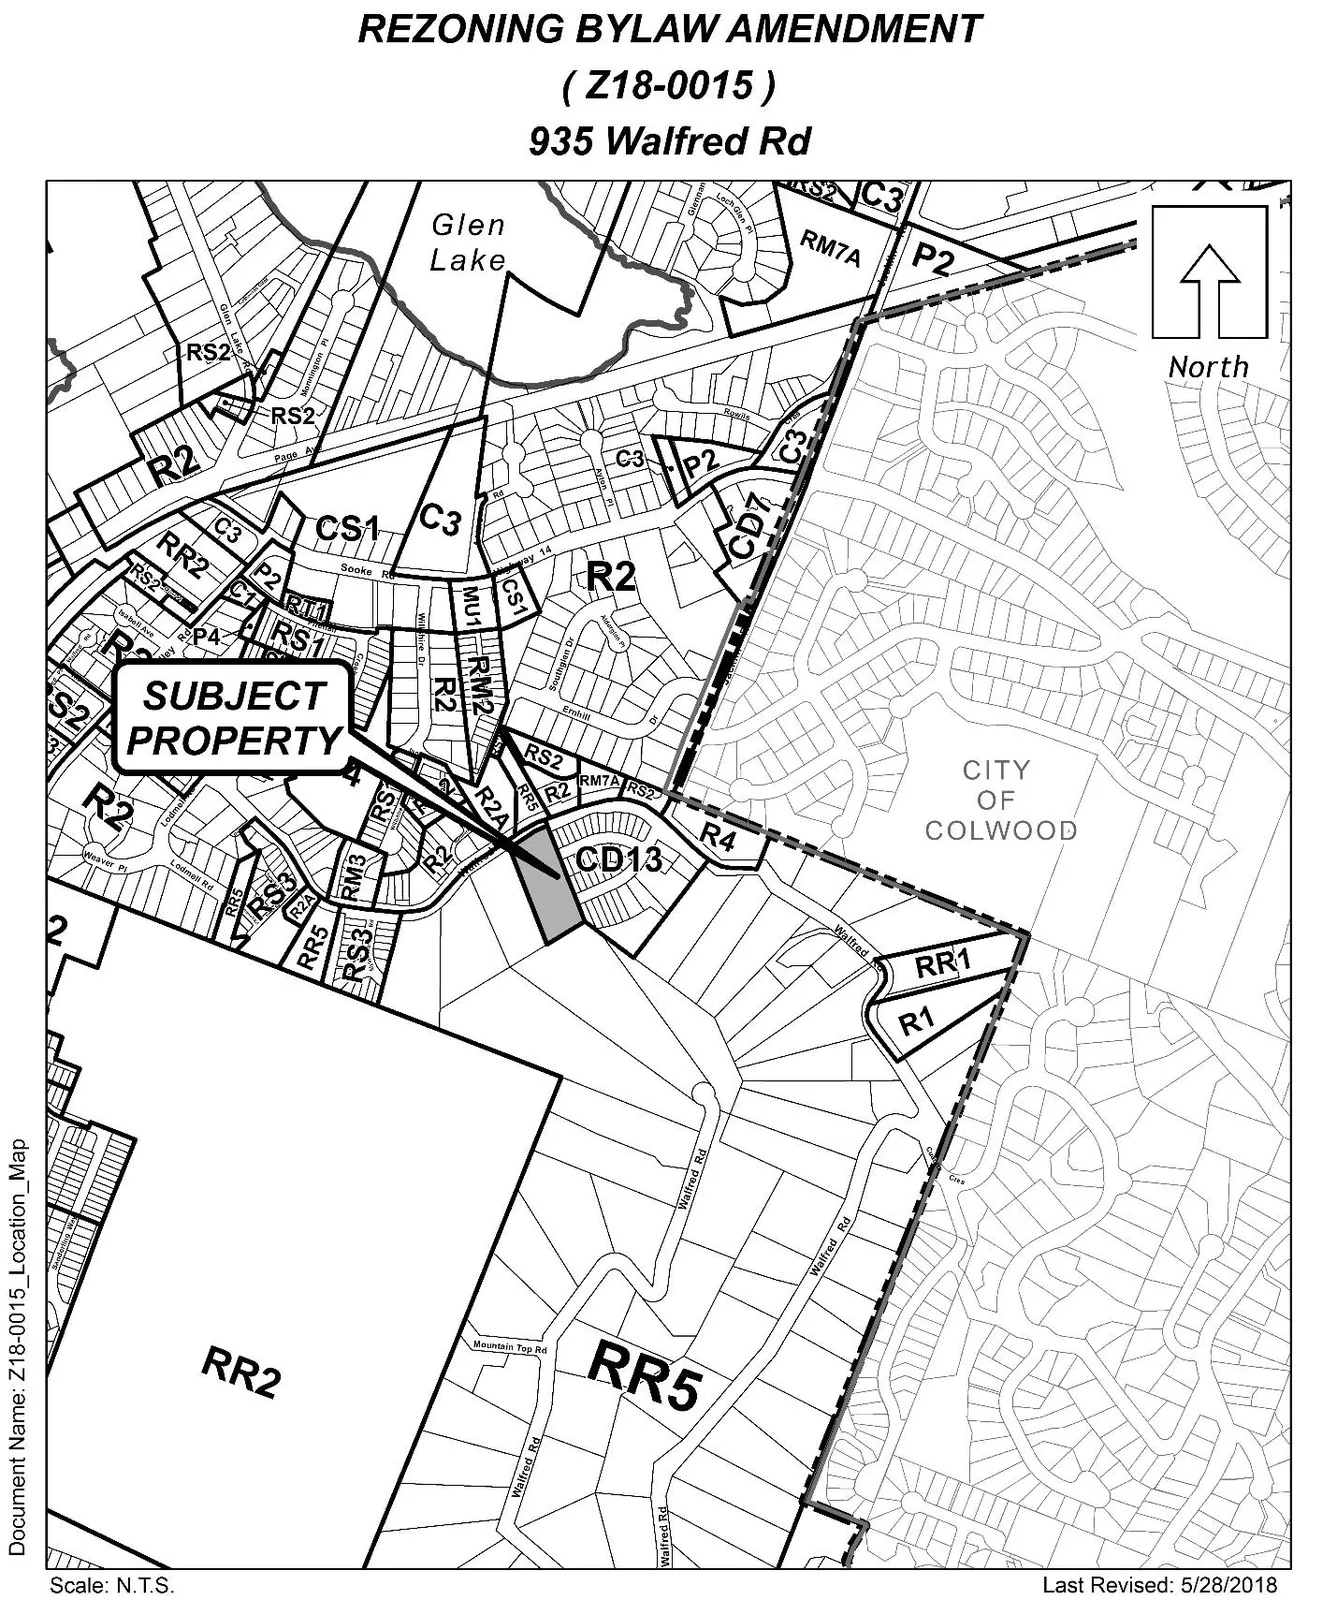
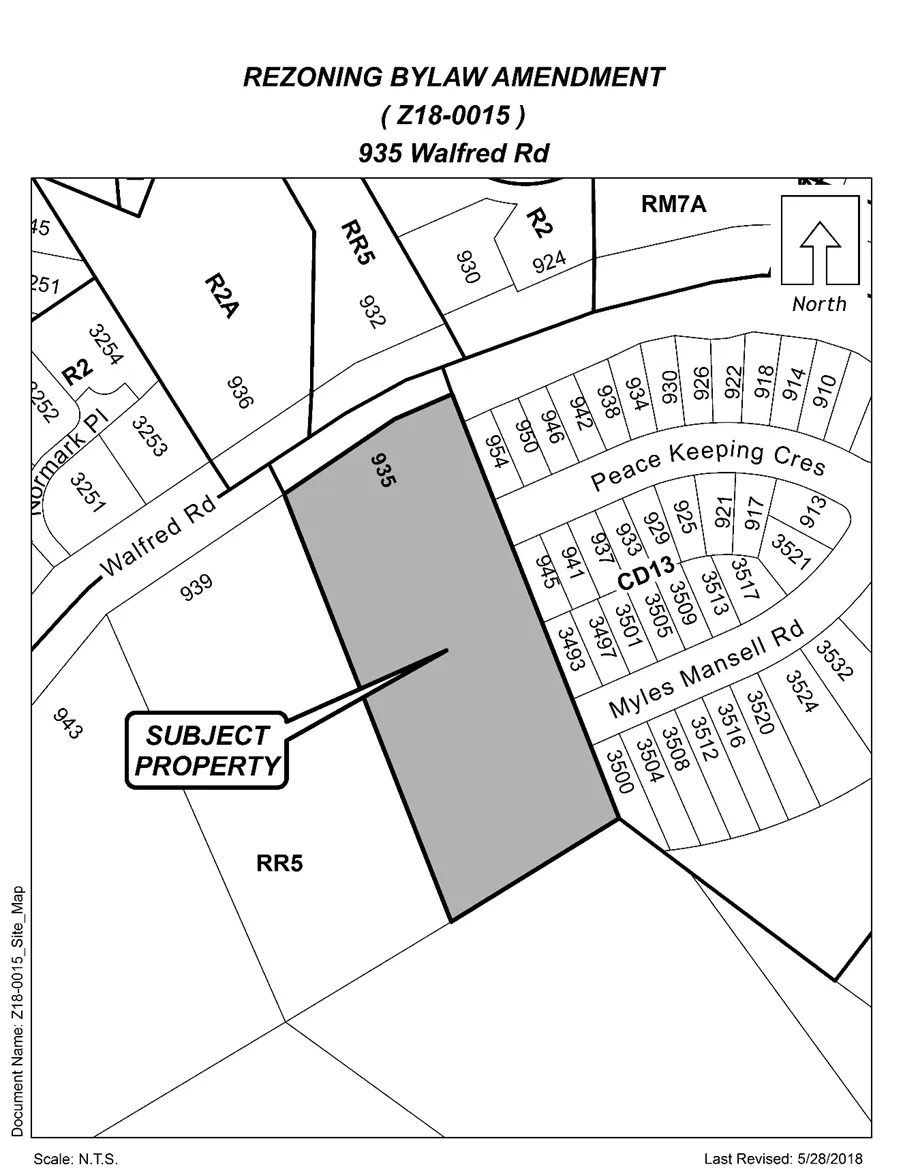
The property lies on the south side of Walfred Road, west of the intersection of Jacklin Road and Walfred Road. Originally the property contained a single-family dwelling and accessory building, but both were demolished and the cleared in preparation for the proposed 24 lot subdivision.
The subject property is one of several large parcels that have been cleared and subdivided to accommodate small lot subdivisions along Walfred Road, in alignment with the South Langford Neighbourhood Plan. The adjacent properties that were formerly 931, 927 and 923 Walfred Road have now been subdivided, creating new internal road access to the subject property.
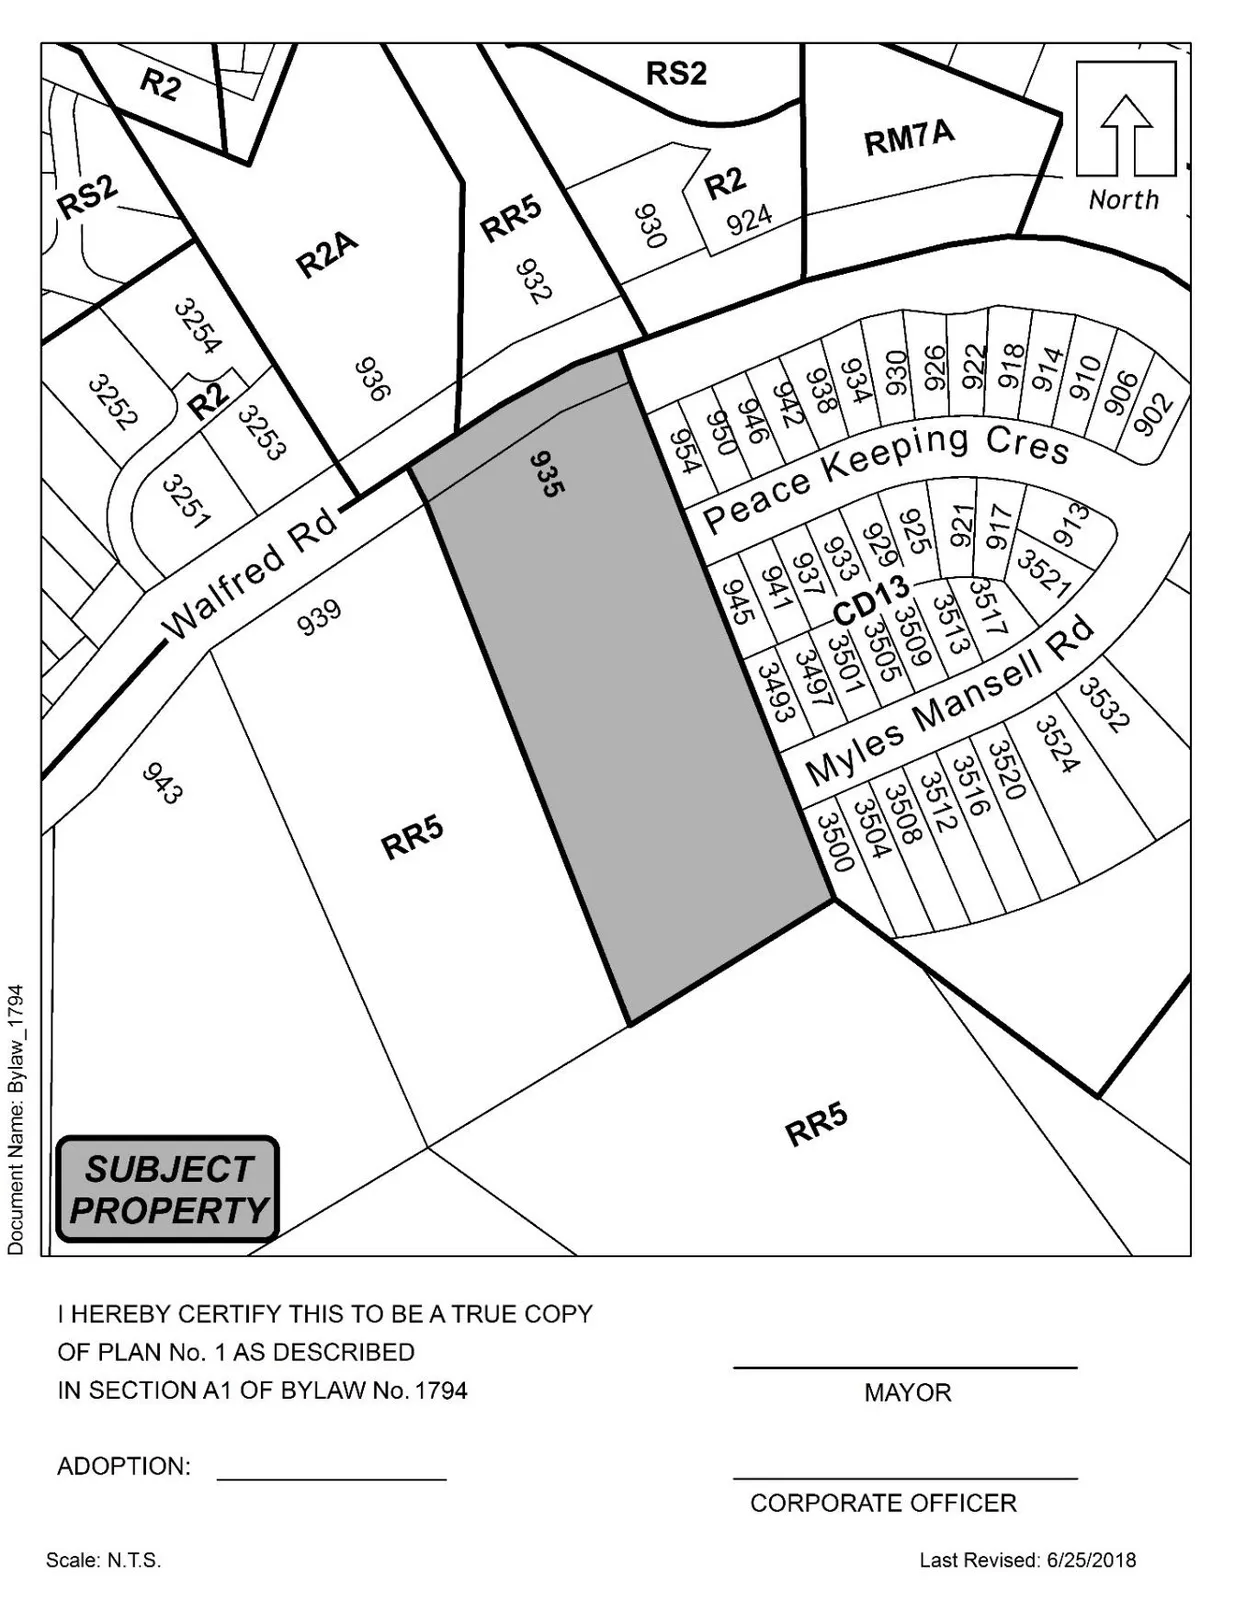
Table 2: Surrounding Land Uses
| Direction (Address) | Zoning | Use |
|---|---|---|
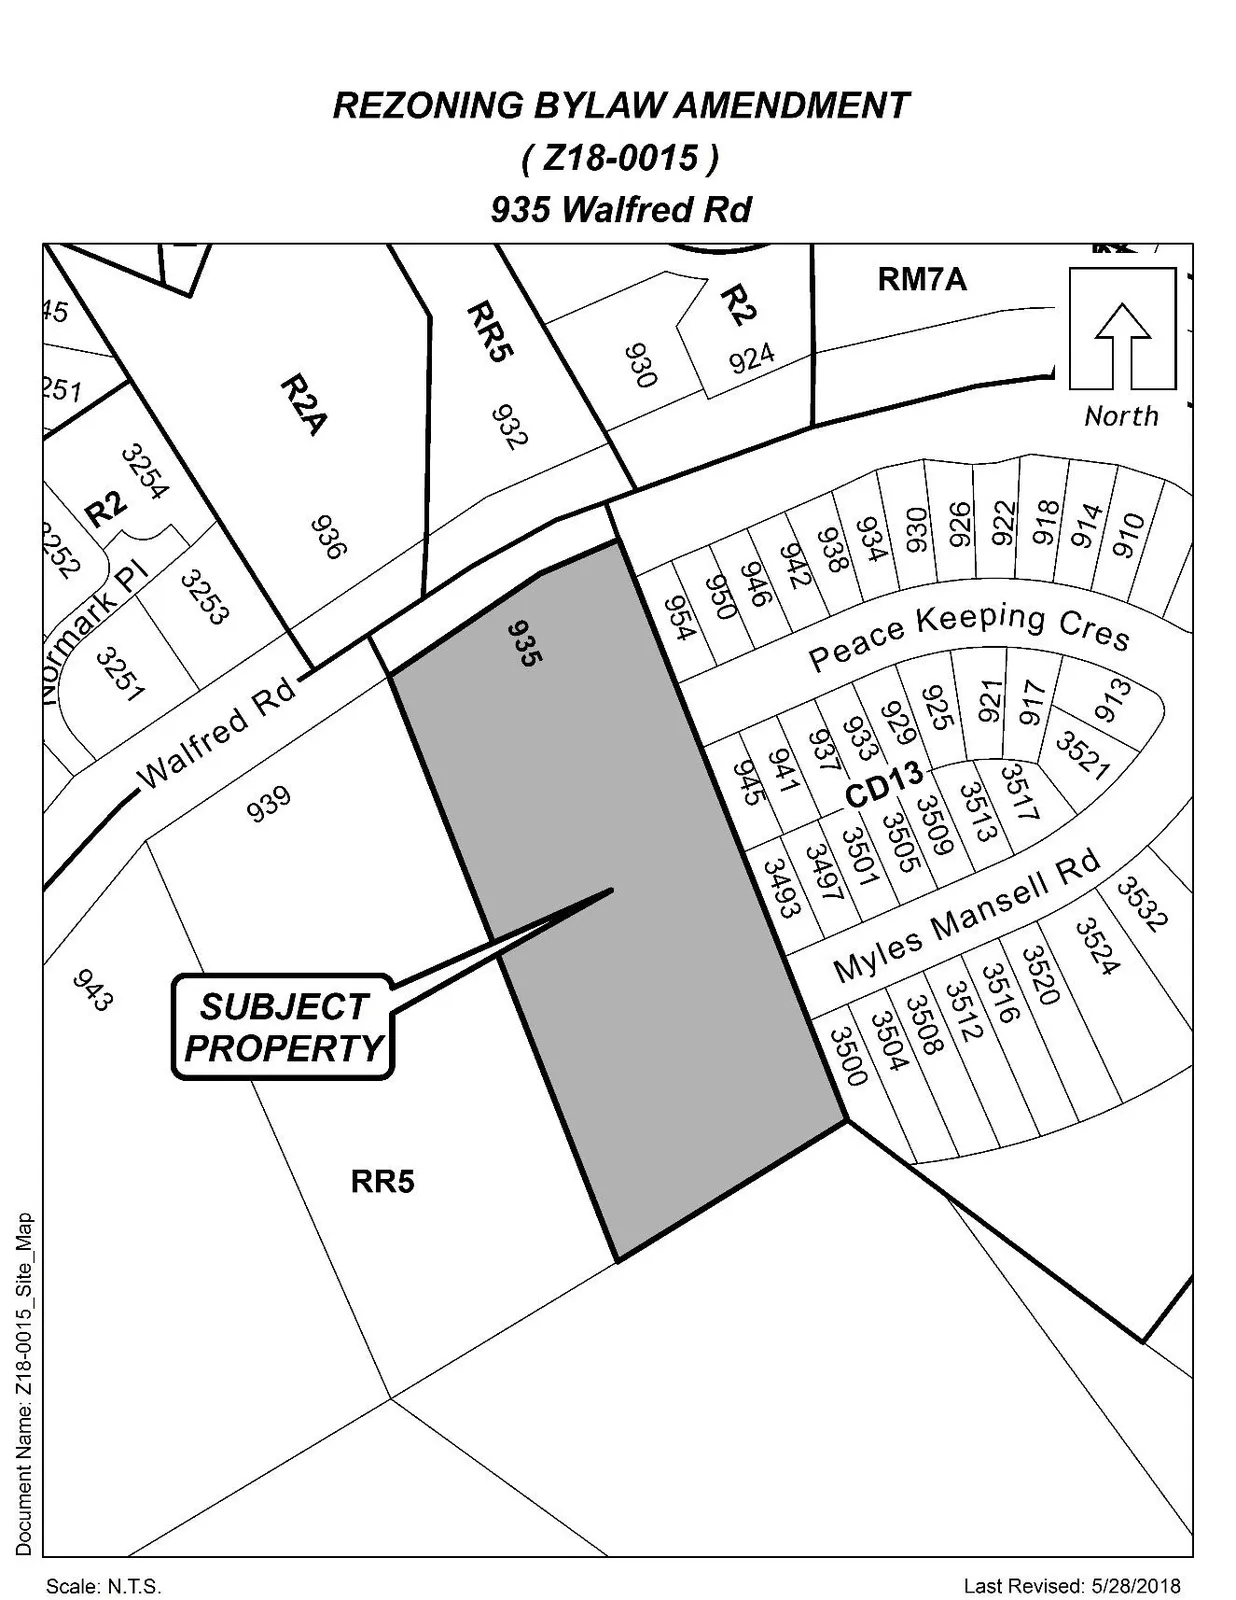
| North (932 Walfred Road) | RR5, Rural Residential, Zone | Single Family Dwelling |
| North (936 Walfred Road) | R2A, One and Two Family Residential A, Zone | Single Family Dwelling |
| East (Various) | CD13, Comprehensive Development 13, Zone | Single Family Dwellings (Small Lot) |
| South (738 Walfred Road) | RR5, Rural Residential, Zone | Single Family Dwelling |
| West (939 Walfred Road) | RR5, Rural Residential, Zone | Single Family Dwelling |
COMMENTS
Official Community Plan
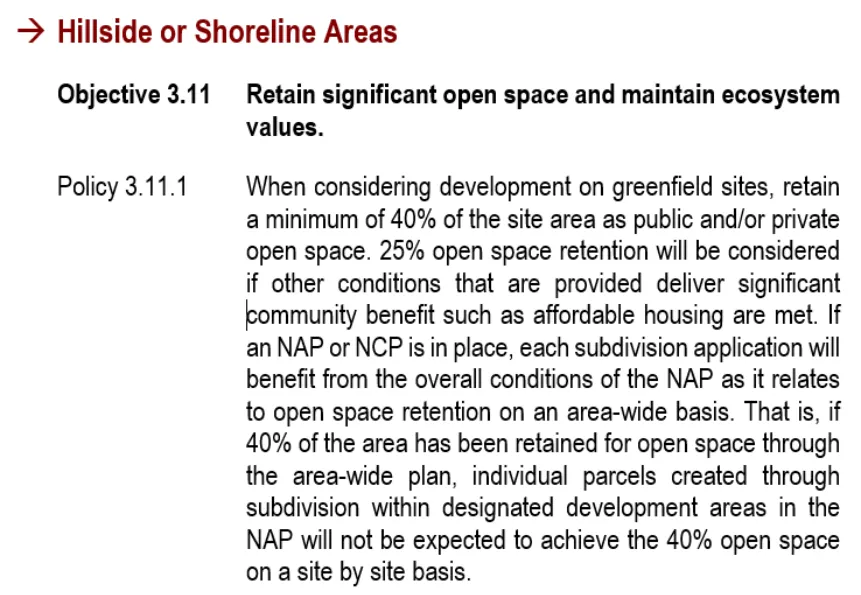
Langford’s Official Community Plan designates the subject property as being Hillside or Shoreline. Properties within this designation are predominantly existing low intensity settled areas, with a high percentage of open space, or developed areas located on or near the shoreline.
South Langford Neighbourhood Plan
Within Langford’s South Langford Neighbourhood Plan the subject property is designated as “Urban Residential” which applies to areas where the availability of municipal services allows for a variety of residential development that is more intensive, and may include single family residential dwellings, without secondary suites. A maximum density of one unit per 200 m2 is acceptable in the Urban Neighbourhood designation.
Development Permit Areas
- The property falls within the High Risk Fire Hazard Development Permit Area; a Wildland Interface Fire Hazard Assessment (Strathcona Forestry Consulting) was submitted with the 2009 rezoning application and recommendations were included in a Section 219 covenant.
- The southern portion of the lot is within a Potential Habitat and Biodiversity Development Permit Area. An Environmental Assessment Report (Brian Wilkes) was submitted in 2017; recommendations were included as conditions within a Section 219 registered on the property.
Pedestrian, Cycling and Motorist Network
The subject property was developed in close coordination with the adjacent properties at 931, 927 and 923 Walfred Road. Internal roads connect to shared access on Jacklin Road and Walfred Road. A 2.5 m wide road dedication was taken as a condition of the original rezoning. There are currently no bike lanes along Walfred Road; a sidewalk will be included as part of frontage improvements to connect with adjacent properties.

Frontage Improvements
As a condition of the original rezoning the applicant is required to install full frontage improvements in accordance with the Subdivision and Servicing Bylaw No. 500 (now Bylaw No. 1000) to the satisfaction of the Director of Engineering. The 2.5 m road dedication will accommodate sidewalks, streetlights, boulevard landscaping and off-street parking on Walfred Road; these will integrate with adjacent developments.
Infrastructure
- The applicant was required to install downstream drainage improvements in accordance with the ‘North Triangle Mountain – Walfred Road Storm Drainage Study’ (Focus, June 30, 2009). Extent includes entire frontage and necessary connections to the nearest adequate downstream municipal system.
- The developer is responsible for costs associated with connections, upgrades, extensions or installations to municipal sanitary sewer system and utilities; secured in the Section 219 covenant.
- Fire hydrants exist along adjacent property frontage; additional hydrants may be required per bylaw (within 150 m of the centre of each building envelope). A Fire Underwriters Survey or FUS calculation will be done prior to Subdivision Approval.
Development Proposal
- Rezoned in 2010 to allow creation of a 24 lot subdivision under RS3 zoning.
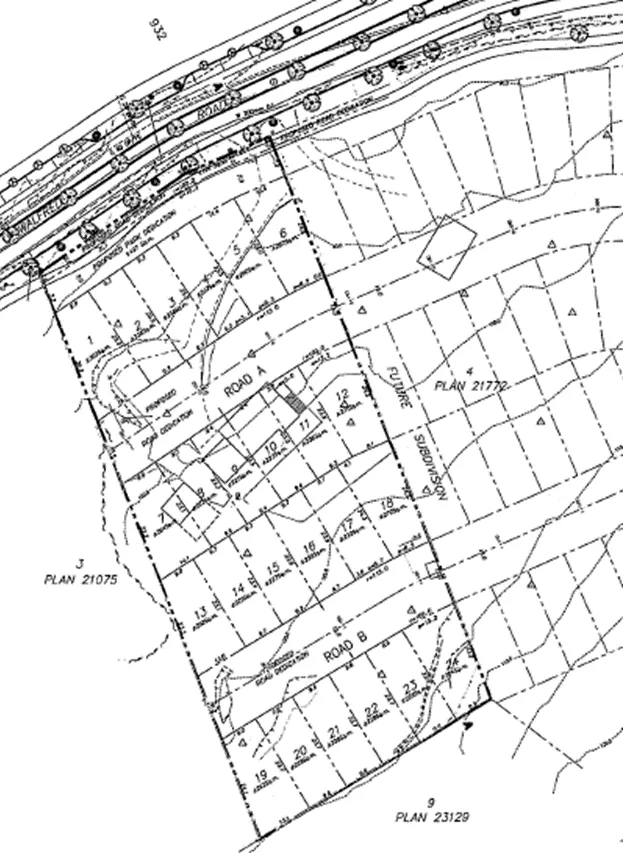
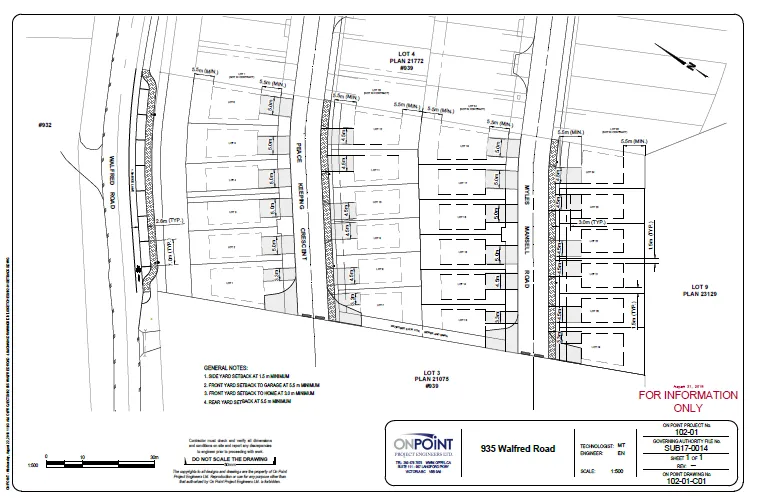
- Lots range from 221 m2 to 303 m2 with two internal publicly maintained roads (Peace Keeping Road and Myles Mansell Road) connecting to adjacent subdivisions.
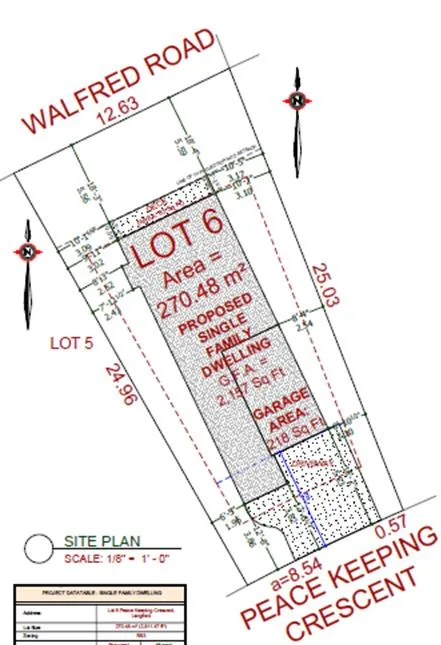
- A 2.5 m wide road dedication and a 7 m wide dedicated park space between Walfred Road and Lots 1-6 are included in frontage/subdivision drawings.
- A previous Section 219 secured provisions including prohibition of driveway access from Walfred Road; Council may wish to secure these again.
COUNCIL POLICY
- As part of the approval of Bylaw No. 1268, Council’s Affordable Housing, Park and Amenity Contribution Policy (Policy No. 6940-00-004) required that 10% of the pre-subdivided land area be dedicated as open space. For this site, a 7 m wide strip totaling 427 m2 (about 5.1% of the property) was allocated; the remaining 4.9% value was required to be paid as cash-in-lieu prior to subdivision approval.
- Council may wish to have the applicant reassess the value of 4.9% of the property (1693.46 m2) at current market rates and provide the reassessed value prior to First Reading, if Council supports.
When Bylaw No. 1268 was adopted, subsection 6.27 (RS3 Zone) required the developer to make contributions as conditions of the approval of Bylaw No. 1268:
- $4,800 per unit, or $115,200, for 24 units towards the General Amenity Reserve Fund;
- $2,500 per unit, or $60,000, towards the City Park Reserve Fund;
- $1,500 per unit, or $36,000, towards the ALR Acquisition Fund;
- $500 per unit, or $12,000, towards the Affordable Housing Reserve Fund; and
- $4.19 per m2 of site area, or $34,768.62, toward the South Langford Stormwater Reserve Fund; and
- two affordable houses.
Total Contributions: $181,200* and two homes towards the affordable housing program.
*does not include the contributions towards the South Langford Stormwater Reserve Fund as these are accounted for through Development Cost Charges collected at subdivision approval
Council’s current policy, the Amenity Contribution and Affordable Housing Policy (POL-0011-PLAN) requires the developer to make the following contributions in exchange for increased density on a parcel:
- $660 per unit or $15,840 for 24 units towards the General Amenity Reserve Fund; and
- $3960 per unit or $95,040 for 24 units towards the Affordable Housing Reserve Fund;
Total Contributions: $110,880
If Council is supportive the developer would like to amend the text within Bylaw No. 1268 to align with current contributions to Council’s Amenity Contribution and Affordable Housing Policy (POL-0011-PLAN). The amendment would include removing the provision of two affordable housing lots, as this component of the Policy is now optional. Council may wish to require the applicant to contribute $50,000 per home, or $100,000 for two homes, towards the Affordable Housing Fund. This contribution aligns with past requirements wherein the request to waive the provision for physical affordable homes was put before Council. If Council is supportive of this it will be included within the Affordable Housing Reserve Fund contributions that are included within this Bylaw.
BUILDING AND SITE DESIGN
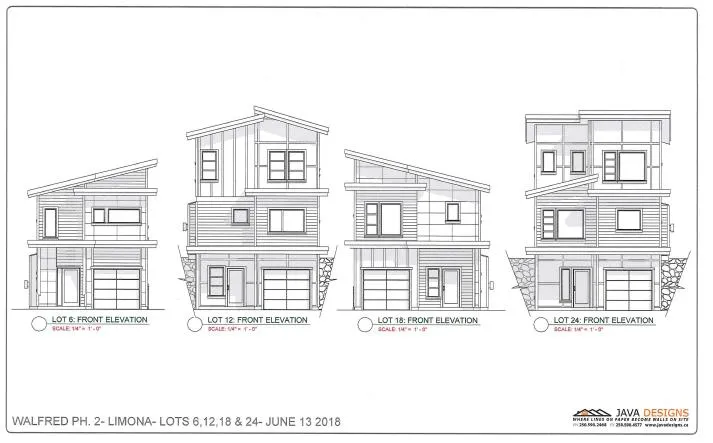
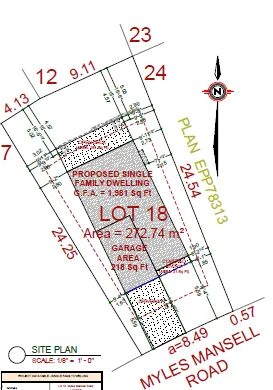
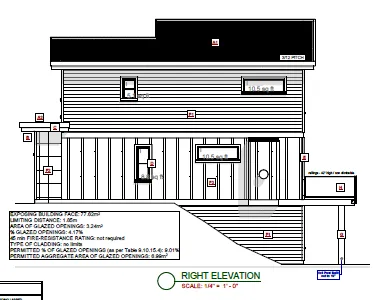
- Council previously required a design concept secured through Public Hearing and Section 219 covenant. The original secured design was traditional arts and crafts.
- The applicant has come forward to amend the design to a more modern design similar to that permitted on the adjacent subdivision at 930 Walfred Road.
- If Council agrees, design matters can be addressed through a form and character Development Permit for an intensive residential subdivision instead of being secured within a Section 219 covenant. This allows the Director of Planning to authorize amendments to design without a Council review. Council may wish to authorize discharge of the original Section 219 and replace it with a new one containing many of the same conditions.
Table 3: Proposal Data
| Permitted by RS3 (Current Zoning) | Proposed by this Application |
|---|---|
| Minimum Lot Size | 220 m2 |
| Height | 8.5 m |
| Site Coverage | 50% |
| Front Yard Setback | 3.0 m |
| Interior Side Yard Setback | 1.2 m |
| Exterior Side Yard Setback | 3.5 m |
| Rear Yard Setback | 5.5 m |
| Parking Requirement | 2 spaces per Dwelling |
Variances
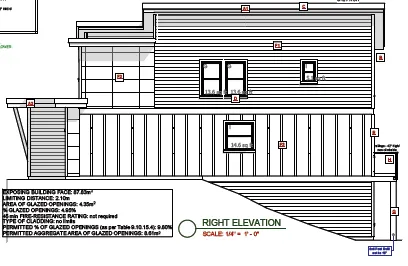
Given slope restrictions for several lots, applicant requested a variance for Lots 1-6 and 13-18 to allow decks to project 3 m into the required rear yard setback (a variance of 2 m beyond the usual 1 m projection allowance). These decks would be 2.5 m from the rear property line. Lots 1-6 would overlook Walfred Road and the dedicated park; lots 13-18 back onto rear yards of abutting homes.
If Council is supportive they may authorize the Director of Planning to issue this variance through a Development Permit amendment.

FINANCIAL CONTRIBUTIONS
Rezoning to permit higher densities may increase the assessed value of the property and municipal revenue. The applicant will be responsible for connecting to municipal sewers and completing frontage improvements, so direct capital costs to the municipality are negligible.
Table 4 – Amenity Contributions per Council Policy
| Amenity Item | South Langford per unit contribution (small lot equivalent at 0.66) | Total |
|---|---|---|
| General Amenity Reserve Fund | $3960 | $95,040 @ 24 dwellings |
| Affordable Housing Reserve Fund | $660 | $15,840 @ 24 dwellings |
| Affordable Housing Contribution | $50,000 | $100,000 @ two dwellings |
| TOTAL POLICY CONTRIBUTIONS | $210,880 |
Table 5 – Development Cost Charges
| Development Cost Charge | Per unit contribution for Small Lot and/or Single Family (300 m2 or less) | Total for 23 Lots (As 1 Lot is Existing) |
|---|---|---|
| Roads | $3,985 | $91,655 |
| Storm Drainage – South of Sooke Road | $1,878 | $43,194 |
| Park Improvement | $1,890 | $43,470 |
| Park Acquisition | $1,100 | $25,300 |
| Incremental Storage Improvement Fees | $371.25 | $8,538.75 |
| Incremental Survey Area (ISA) | $35 | $805 |
| Subtotal (DCCs paid to City of Langford) | $9,259.25 | $212,962.75 |
| CRD Water | $2,655.34 | $61,072.82 |
| School Site Acquisition | $628 | $14,444 |
| TOTAL (estimate) DCCs | $12,542.59 | $288,479.57 |
OPTIONS (verbatim)
Option 1
That the Planning, Zoning and Affordable Housing Committee recommend that Council:
Authorize staff to discharge the existing Section 219 registered with the subject property.
Give First Reading of Bylaw No. 1794 to amend the text within the RS3 zoning designation for Amenity Fund contributions for the property located at 935 Walfred Road to the following:
EITHER a) or b)
a) That the owner agrees to provide, as a bonus for increased density, the following contributions per unit prior to subdivision approval:
i. $3960 per unit towards the General Amenity Reserve Fund;
ii. $660 per unit towards the Affordable Housing Reserve Fund; and
OR
b) That the owner agrees to provide, as a bonus for increased density, the following contributions per unit prior to subdivision approval:
i. $3960 per unit towards the General Amenity Reserve Fund;
ii. $660 per unit towards the Affordable Housing Reserve Fund; and
iii. $100,000 towards the Affordable Housing Reserve Fund.
AND
c) That the applicant have an appraisal done, prior to First Reading, to determine the current market value of 4.9% of land area of the subject property, 1693 m2, and that this amount be provided prior to subdivision approval towards the General Amenity Reserve Fund, as cash in lieu of open space,
AND
d) That the applicant provides, prior to Bylaw Adoption, a Section 219 covenant, registered in priority of all other charges on title, that agrees to the following:
i. That the applicant complete full frontage improvements, including but not limited to: off street parking, sidewalks, light standards and boulevard planting, in accordance with Bylaw No. 1000 standards and to the satisfaction of the Director of Engineering, prior to subdivision approval;
ii. That the applicant construct, or provide a bond for, a 1.8 foot high solid board fence along the rear of lots that abut the 7 m wide dedicated open space adjacent to Walfred Road, prior to subdivision approval;
iii. That the applicant provide a construction parking management plan, to the satisfaction of the Director of Engineering, prior to issuance of a building permit;
iv. That no driveway or other vehicle access will be created between the subject property and Walfred Road;
v. That the applicant dedicate a 2.5 m wide area of land to accommodate frontage requirements, and off street parking along Walfred Road, as well as an additional 7 m wide dedicated area of land to the City between Walfred Road and the subject property, prior to subdivision approval;
vi. That the applicant provide a stormwater management plan, to the satisfaction of the Director of Engineering and in accordance with Bylaw No. 1000, prior to subdivision approval;
vii. That the applicant agrees to implement the approved storm water management plan and to complete any required improvements and/or upgrades to on site and off site infrastructure necessary to facilitate proper drainage on the subject property at the applicant’s expense;
viii. That any necessary above or underground infrastructure or servicing upgrades, extensions or other required servicing requirements are to be fulfilled at the applicant’s expense; and
ix. That the applicant agrees to implement the recommendations, to the satisfaction of the Director of Planning, contained within the tree retention plan submitted by Talbot Mackenzie and Associates, and dated on February 2nd, 2010, prior to building permit issuance.
e) That Council authorize the Director of Planning to vary the following variances within a Development Permit:
i. That Section 3.18.01 be varied to increase the projection limits for a deck from 1 m to 3 m.
OR Option 2
- Reject this application for rezoning.
Submission / Signatures
Submitted by: Lauren Morhart, MCIP, Planner 2
Concurrence:
- Matthew Baldwin, MCIP, RPP, Director of Planning
- Michelle Mahovlich, P.Eng, P.Geo, Director of Engineering
- Michael Dillabaugh, CPA, CA, Director of Finance
- Braden Hutchins, Director of Corporate Services
- Matthew Baldwin, Acting Chief Administrative Officer
Appendices
Appendix A: Proposed Subdivision Plan

Appendix B: Subject Property Map
Appendix C: Location Map