DocumentsOtherJan 21, 2019Pages 15–18
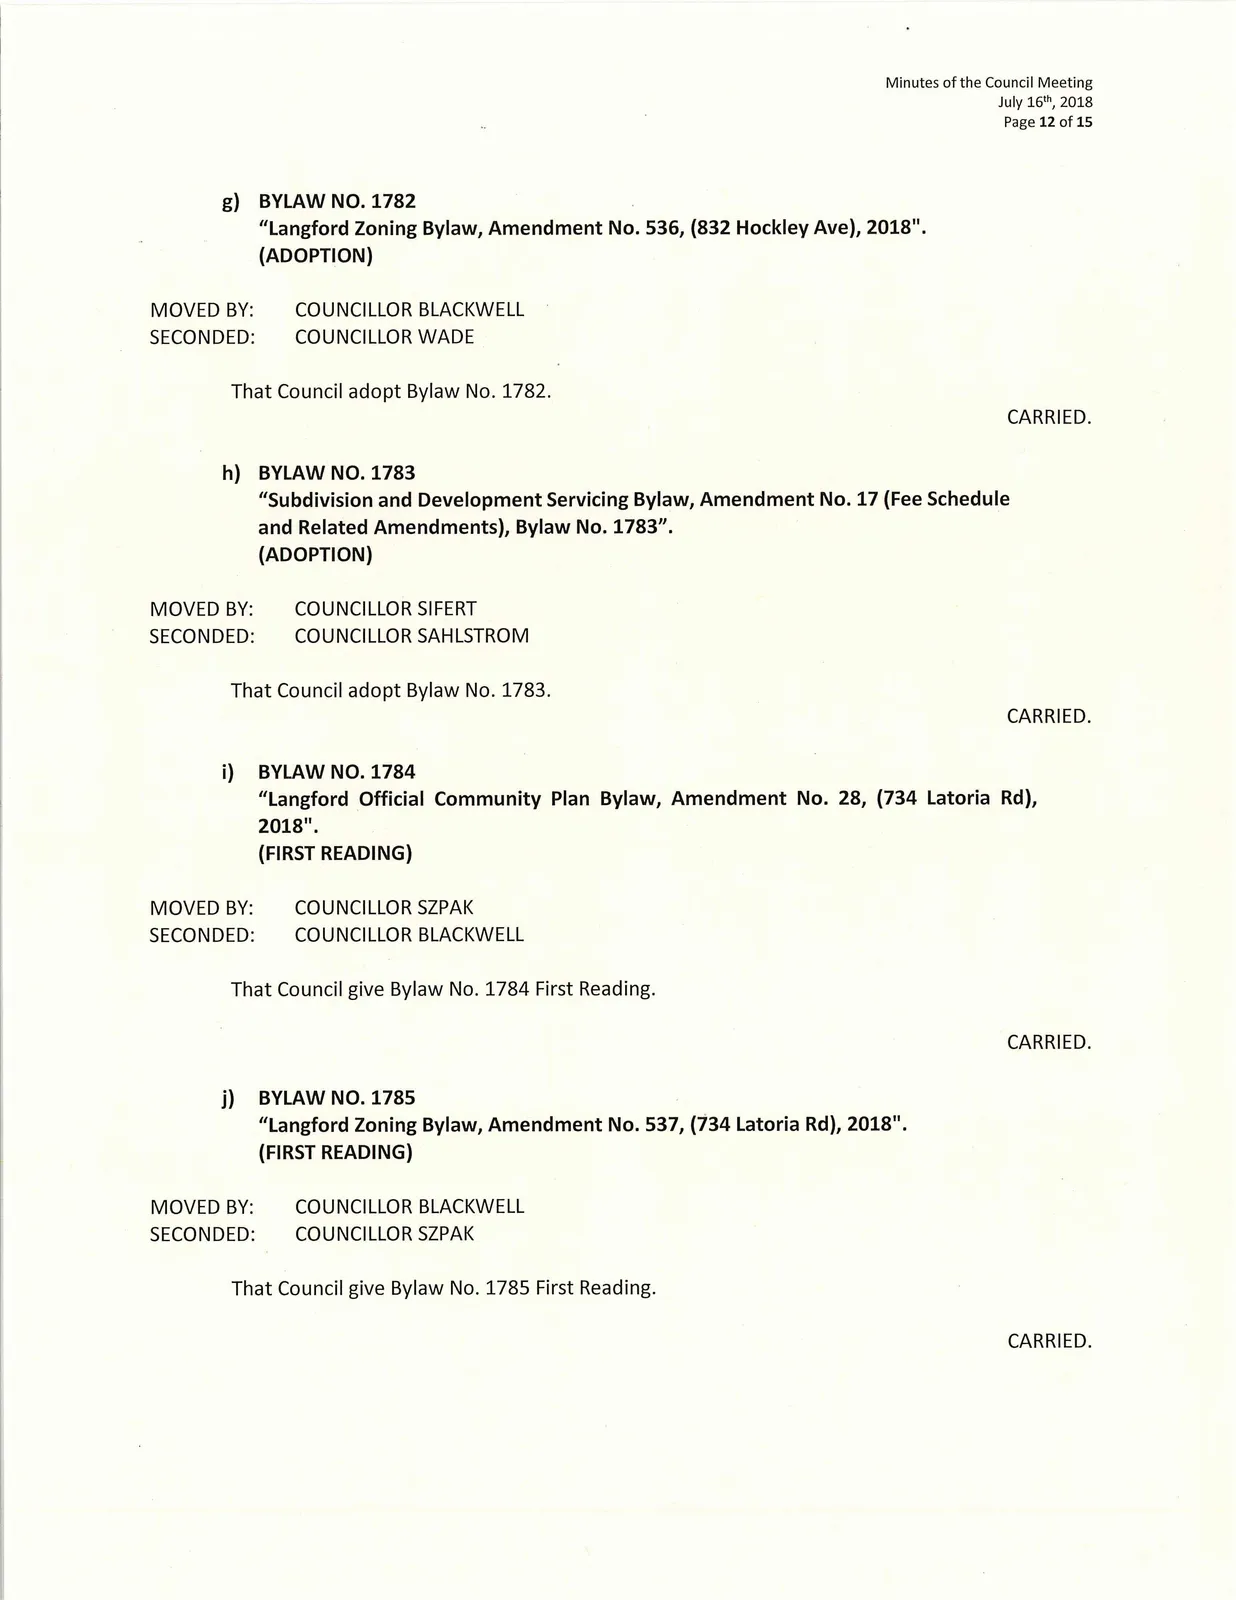
Scanned/Illustrative Attachments (images) — 734 Latoria Rd package
Scanned images/illustrative pages related to the 734 Latoria Road public hearing package (maps, figures, scanned inserts).
Key facts
- Contains graphical / scanned attachments related to the 734 Latoria Rd application
- Pages include image-dominant content (maps/schedules / figures)
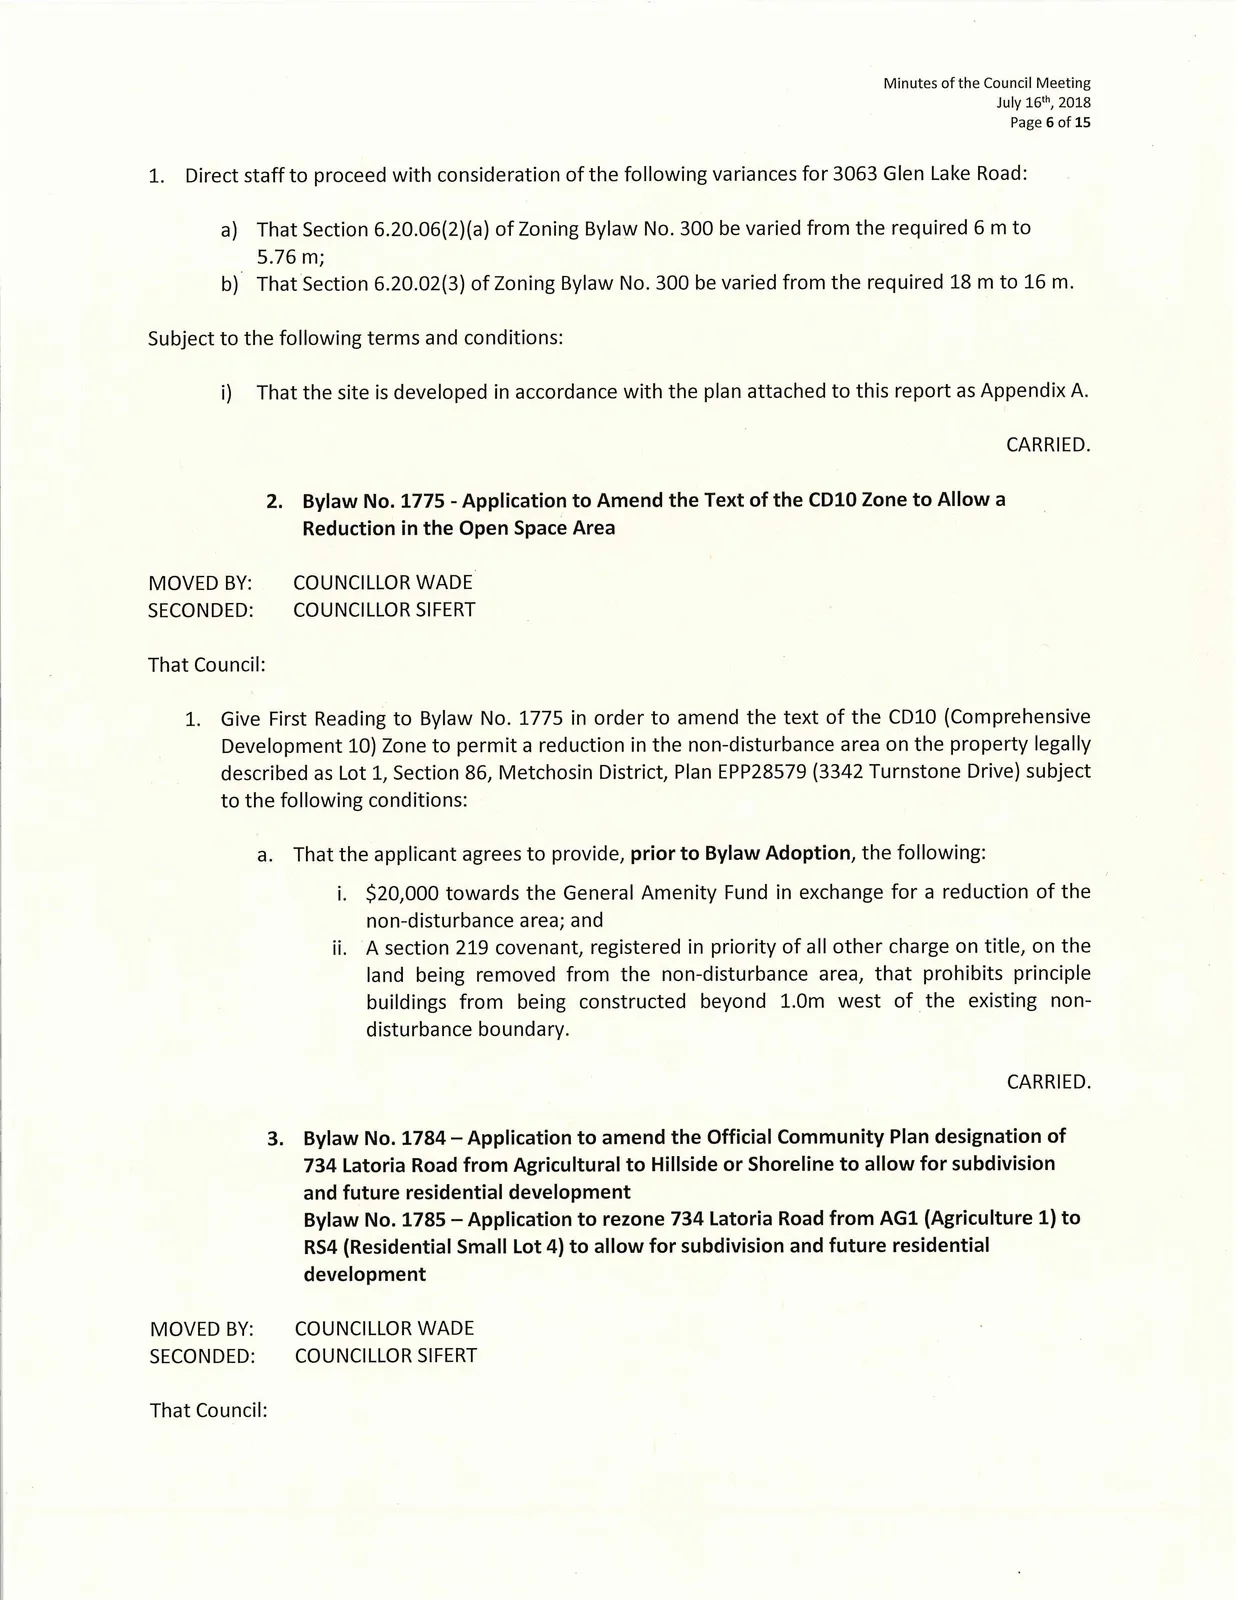
1. Direct staff to proceed with consideration of the following variances for 3063 Glen Lake Road:
a) That Section 6.20.06(2)(a) of Zoning Bylaw No. 300 be varied from the required 6 m to 5.76 m;
b) That Section 6.20.02(3) of Zoning Bylaw No. 300 be varied from the required 18 m to 16 m.
Subject to the following terms and conditions:
i) That the site is developed in accordance with the plan attached to this report as Appendix A.
CARRIED.
2. Bylaw No. 1775 - Application to Amend the Text of the CD10 Zone to Allow a Reduction in the Open Space Area
MOVED BY: COUNCILLOR WADE
SECONDED: COUNCILLOR SIFERT
That Council:
- Give First Reading to Bylaw No. 1775 in order to amend the text of the CD10 (Comprehensive Development 10) Zone to permit a reduction in the non-disturbance area on the property legally described as Lot 1, Section 86, Metchosin District, Plan EPP28579 (3342 Turnstone Drive) subject to the following conditions:
a. That the applicant agrees to provide, prior to Bylaw Adoption, the following:
i. $20,000 towards the General Amenity Fund in exchange for a reduction of the non-disturbance area; and
ii. A section 219 covenant, registered in priority of all other charge on title, on the land being removed from the non-disturbance area, that prohibits principle buildings from being constructed beyond 1.0m west of the existing non-disturbance boundary.
CARRIED.
3. Bylaw No. 1784 – Application to amend the Official Community Plan designation of 734 Latoria Road from Agricultural to Hillside or Shoreline to allow for subdivision and future residential development
Bylaw No. 1785 – Application to rezone 734 Latoria Road from AG1 (Agriculture 1) to RS4 (Residential Small Lot 4) to allow for subdivision and future residential development
MOVED BY: COUNCILLOR WADE
SECONDED: COUNCILLOR SIFERT
That Council:
Give First Reading to Bylaw No. 1784 to amend the Official Community Plan designation of the property at 734 Latoria Road from Agricultural to Hillside or Shoreline.
Give First Reading to Bylaw No. 1785 to amend the zoning of the property at 734 Latoria Road from AG1 (Agriculture 1) to RS4 (Residential Small Lot 4) subject to the following terms and conditions:
a) That the applicant provides, as a bonus for increased density, the following contributions per single family equivalent (SFE) created, prior to subdivision approval:
i. $1,000 towards the Affordable Housing Reserve Fund; and
ii. $6,000 towards the General Amenity Reserve Fund.
b) That the applicant provides, as a condition of removing land from the Agricultural Land Reserve, $6.72 per m2 of gross land area being rezoned towards the General Amenity Reserve Fund prior to subdivision approval for the creation of more than one lot located north of the SPEA and more than one lot located south of the SPEA.
c) That the applicant provides the following prior to Public Hearing:
i. A technical memorandum regarding proposed stormwater management for the development, to the satisfaction of the Director of Engineering.
d) That the applicant registers a Section 219 Covenant, in priority of all other charges on title, prior to Bylaw Adoption that agrees to:
i. Construct full frontage improvements, in accordance with Bylaw No. 1000 standards and to the satisfaction of the Director of Engineering, prior to subdivision approval or Building Permit issuance, whichever occurs first;
ii. Prepare a construction management parking plan, to the satisfaction of the Director of Engineering, prior to Building Permit issuance;
iii. Prepare a detailed stormwater management plan, to the satisfaction of the Director of Engineering, prior to subdivision approval or Building Permit issuance, whichever occurs first;
iv. Construct any above- or underground infrastructure or servicing upgrades, extensions or other servicing requirements required by the approved stormwater management plan, in accordance with Bylaw No. 1000 standards and to the satisfaction of the Director of Engineering, prior to subdivision approval or Building Permit issuance, whichever occurs first;
v. Construct a 2.0 m (6.6ft) wide gravel multi-use trail along the Latoria Road frontage of the subject property and extending north into Desmond Park and east to the property at 720, and complete all associated landscaping and remediation work, to the satisfaction of the Parks Manager, prior to subdivision approval or Building Permit issuance, whichever occurs first;
vi. Acknowledge that the site is in proximity to agricultural areas and the South Vancouver Island Rangers gun range, and that these uses may create general noise, odour and other nuisances, and agree that the owner and all future owners assume all risk and annoyance of such nuisances; and
vii. Dedicate approximately 17.5% of the property at 734 Latoria Road to the City, and $55,000 cash-in-lieu of open space to the General Amenity Reserve Fund, prior to subdivision approval.
CARRIED.
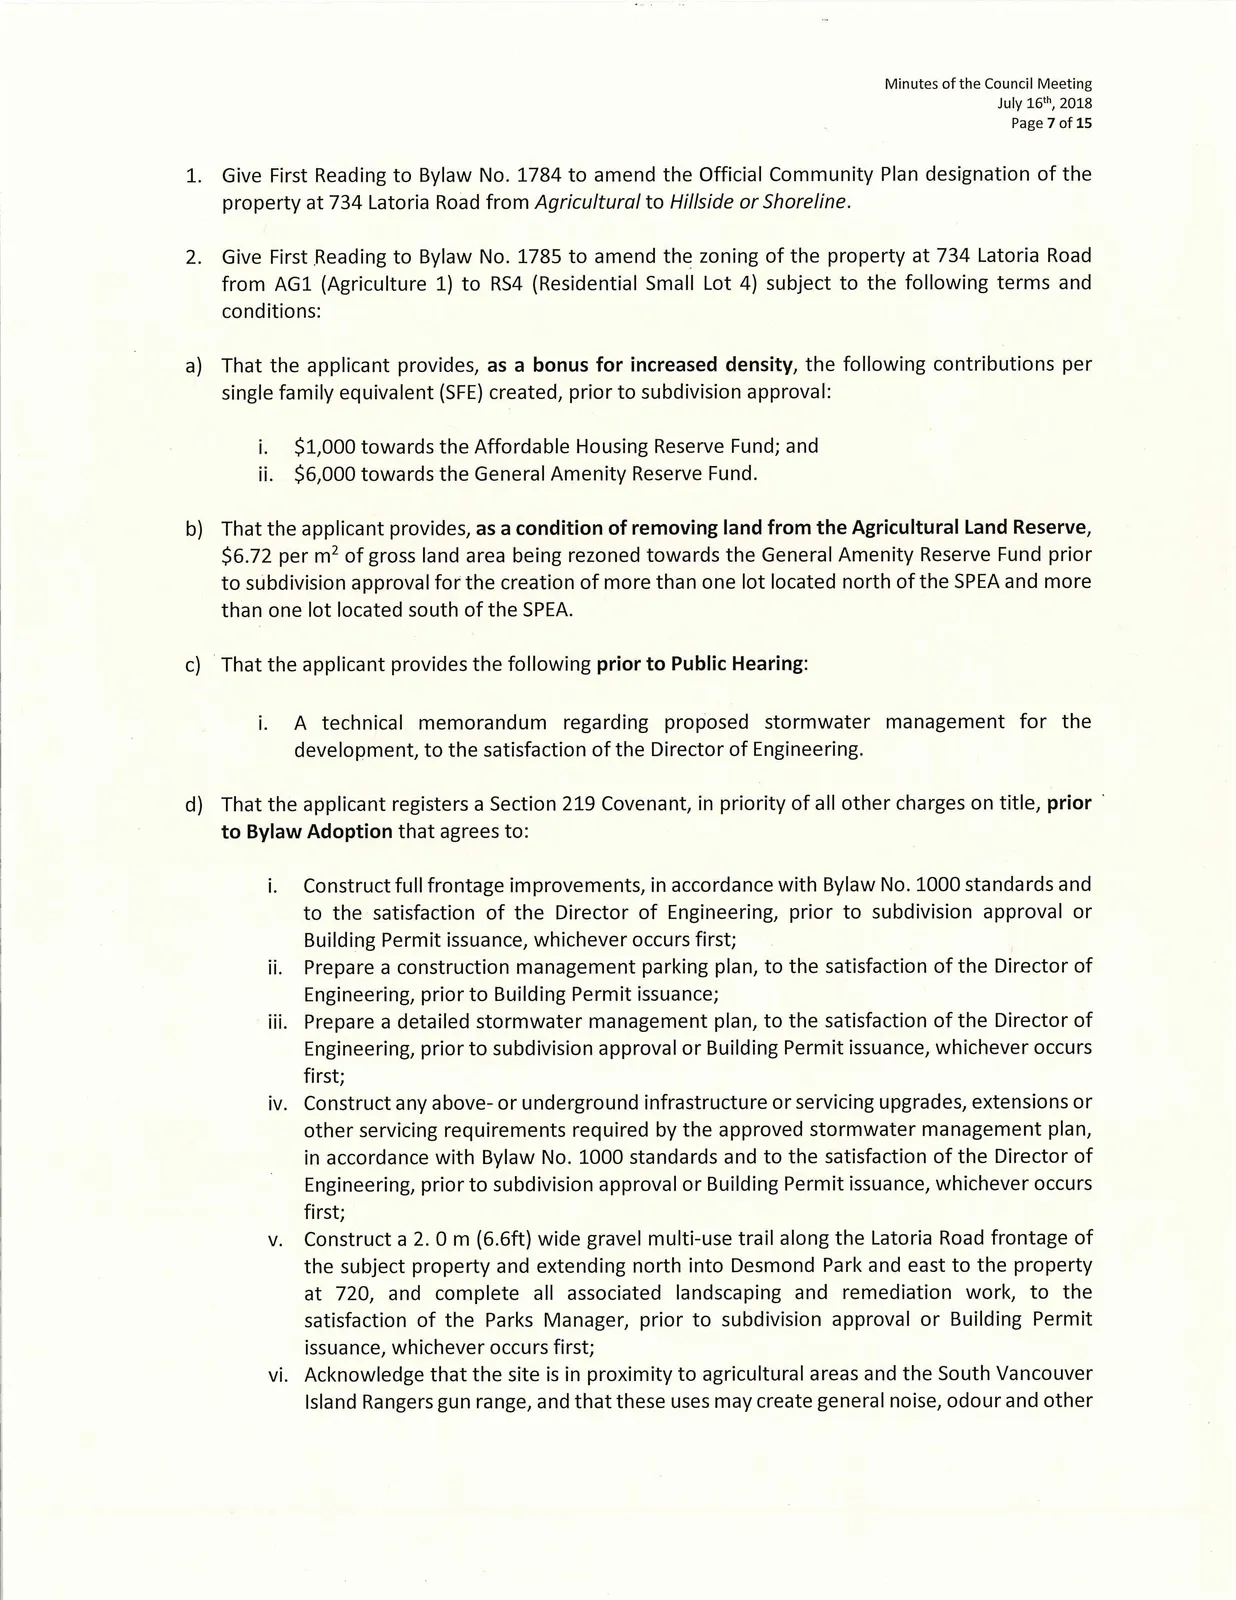
4. Application for Development Variance Permit to defer the requirement to connect to municipal sewer, construct frontage improvements, provide water servicing, reduce fire flow and water pressure provisions, and provide FUS calculations, at the properties located at 1323 and 1319 Ravensview Drive, until such time that lots are developed
MOVED BY: COUNCILLOR WADE
SECONDED: COUNCILLOR SIFERT
That Council:
- Direct staff to proceed with consideration to defer site servicing of 1323 and 1319 Ravensview Drive as required by the City's Subdivision and Development Servicing Bylaw 1000 until such time that the lots are developed.
Subject to the following terms and conditions:
i. Construction, subdivision or placement of any building is prohibited, and the Owners shall not apply for, or be entitled to receive subdivision approval or a building permit in respect to Lot 3 until and unless the Owners have completed the installation of all works and services required by the City's Subdivision and Development Servicing Bylaw 1000.
CARRIED.
5. Application to allow a laser sheet metal cutting and fabrication operation in Unit #112 at 1016 McCallum Road
MOVED BY: COUNCILLOR WADE
SECONDED: COUNCILLOR SIFERT
That Council:
- Proceed with consideration of this Temporary Use Permit to allow LaserCam Fabrication Inc. to operate a laser sheet metal cutting and fabrication business in Unit #112 at 1016 McCallum Road for a period of three years, subject to the following terms and conditions:
a) That there be no outdoor storage of materials or equipment;
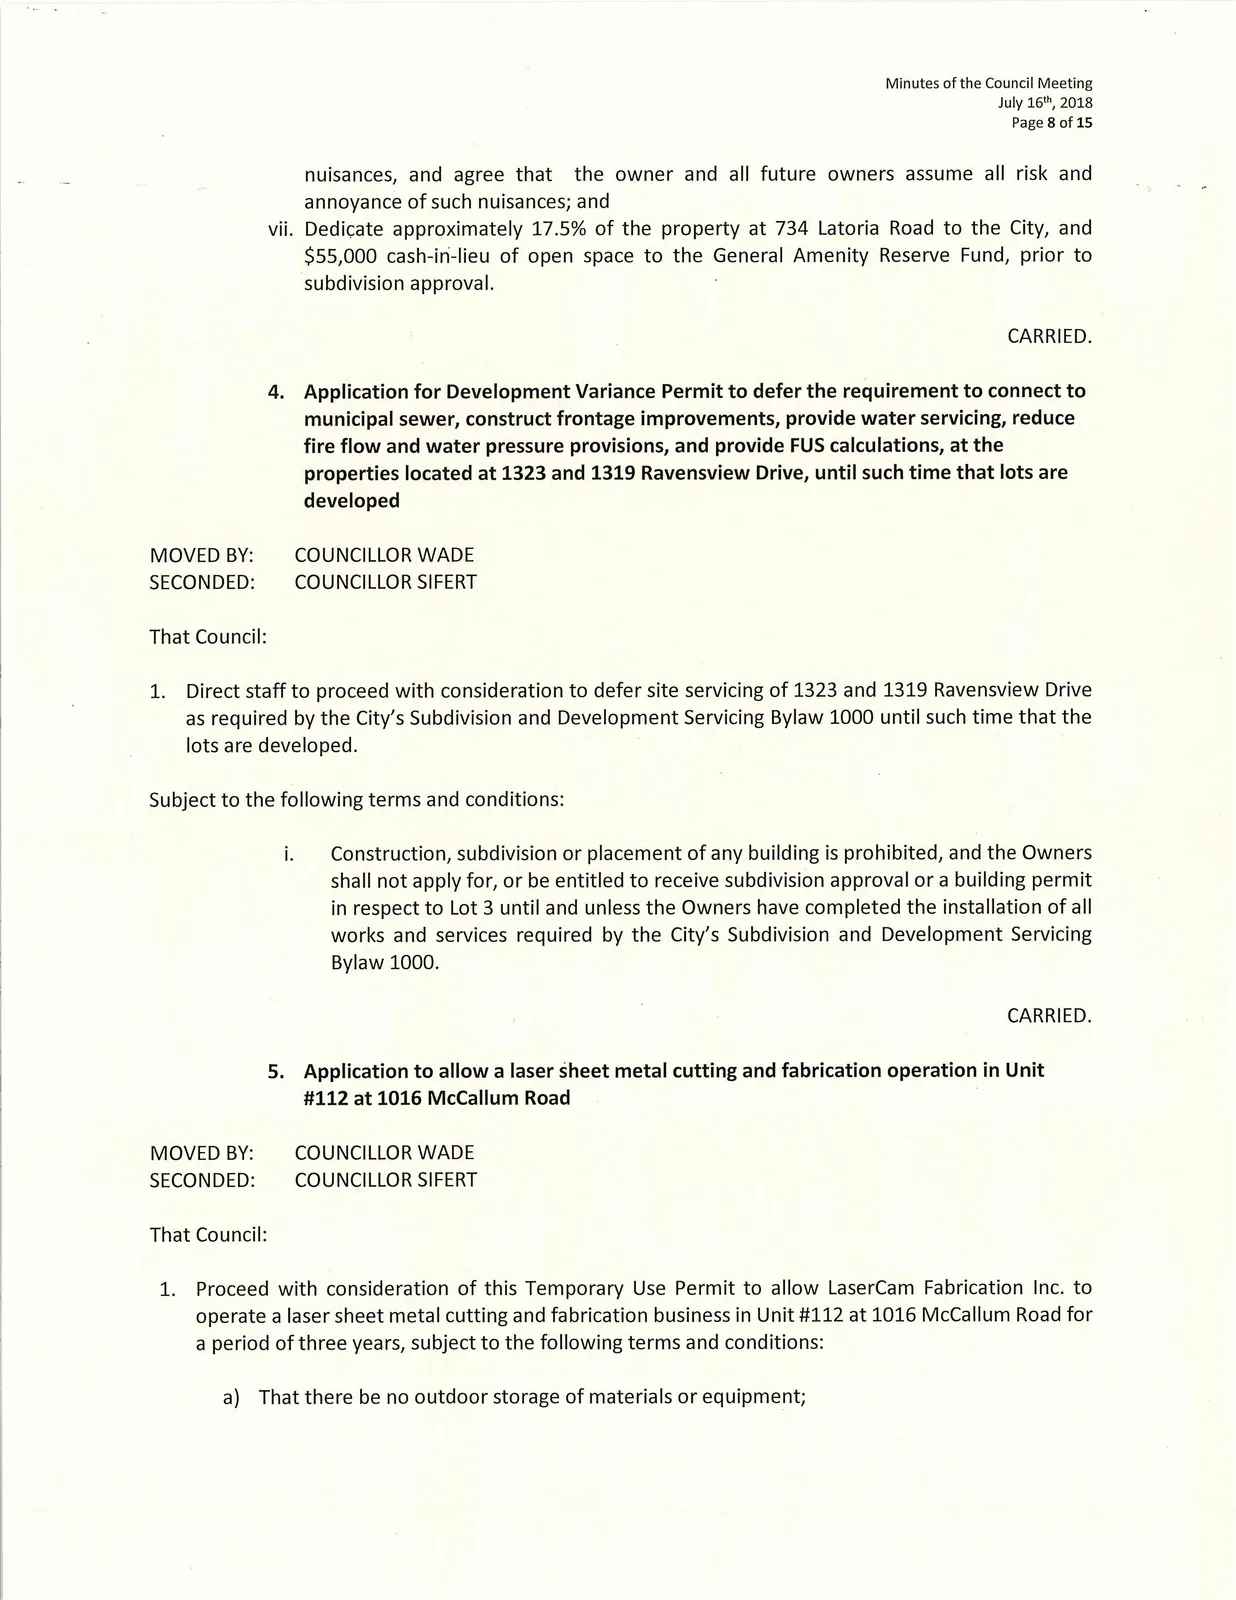
g) BYLAW NO. 1782
"Langford Zoning Bylaw, Amendment No. 536, (832 Hockley Ave), 2018".
(ADOPTION)
MOVED BY: COUNCILLOR BLACKWELL
SECONDED: COUNCILLOR WADE
That Council adopt Bylaw No. 1782.
CARRIED.
h) BYLAW NO. 1783
"Subdivision and Development Servicing Bylaw, Amendment No. 17 (Fee Schedule and Related Amendments), Bylaw No. 1783".
(ADOPTION)
MOVED BY: COUNCILLOR SIFERT
SECONDED: COUNCILLOR SAHLSTROM
That Council adopt Bylaw No. 1783.
CARRIED.
i) BYLAW NO. 1784
"Langford Official Community Plan Bylaw, Amendment No. 28, (734 Latoria Rd), 2018".
(FIRST READING)
MOVED BY: COUNCILLOR SZPAK
SECONDED: COUNCILLOR BLACKWELL
That Council give Bylaw No. 1784 First Reading.
CARRIED.
j) BYLAW NO. 1785
"Langford Zoning Bylaw, Amendment No. 537, (734 Latoria Rd), 2018".
(FIRST READING)
MOVED BY: COUNCILLOR BLACKWELL
SECONDED: COUNCILLOR SZPAK
That Council give Bylaw No. 1785 First Reading.
CARRIED.
Document Images
(1)