DocumentsAppendixDec 17, 2018Pages 57–59
Appendices A–C for DVP18-0019 (Proposed Subdivision, Subject Property Map, Location Map)
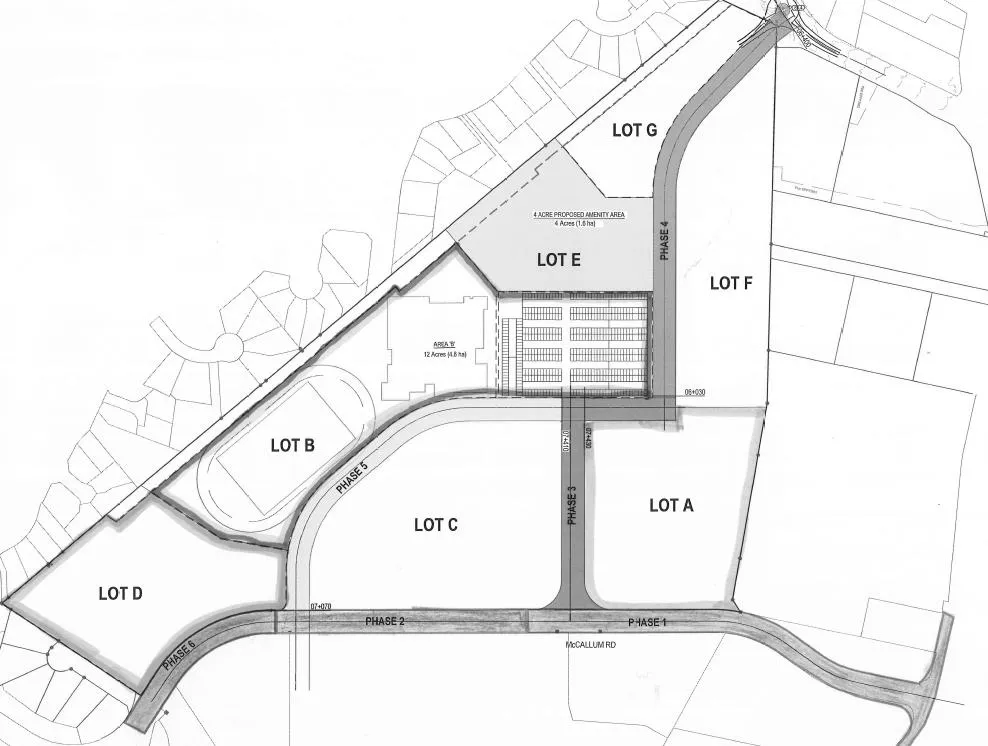
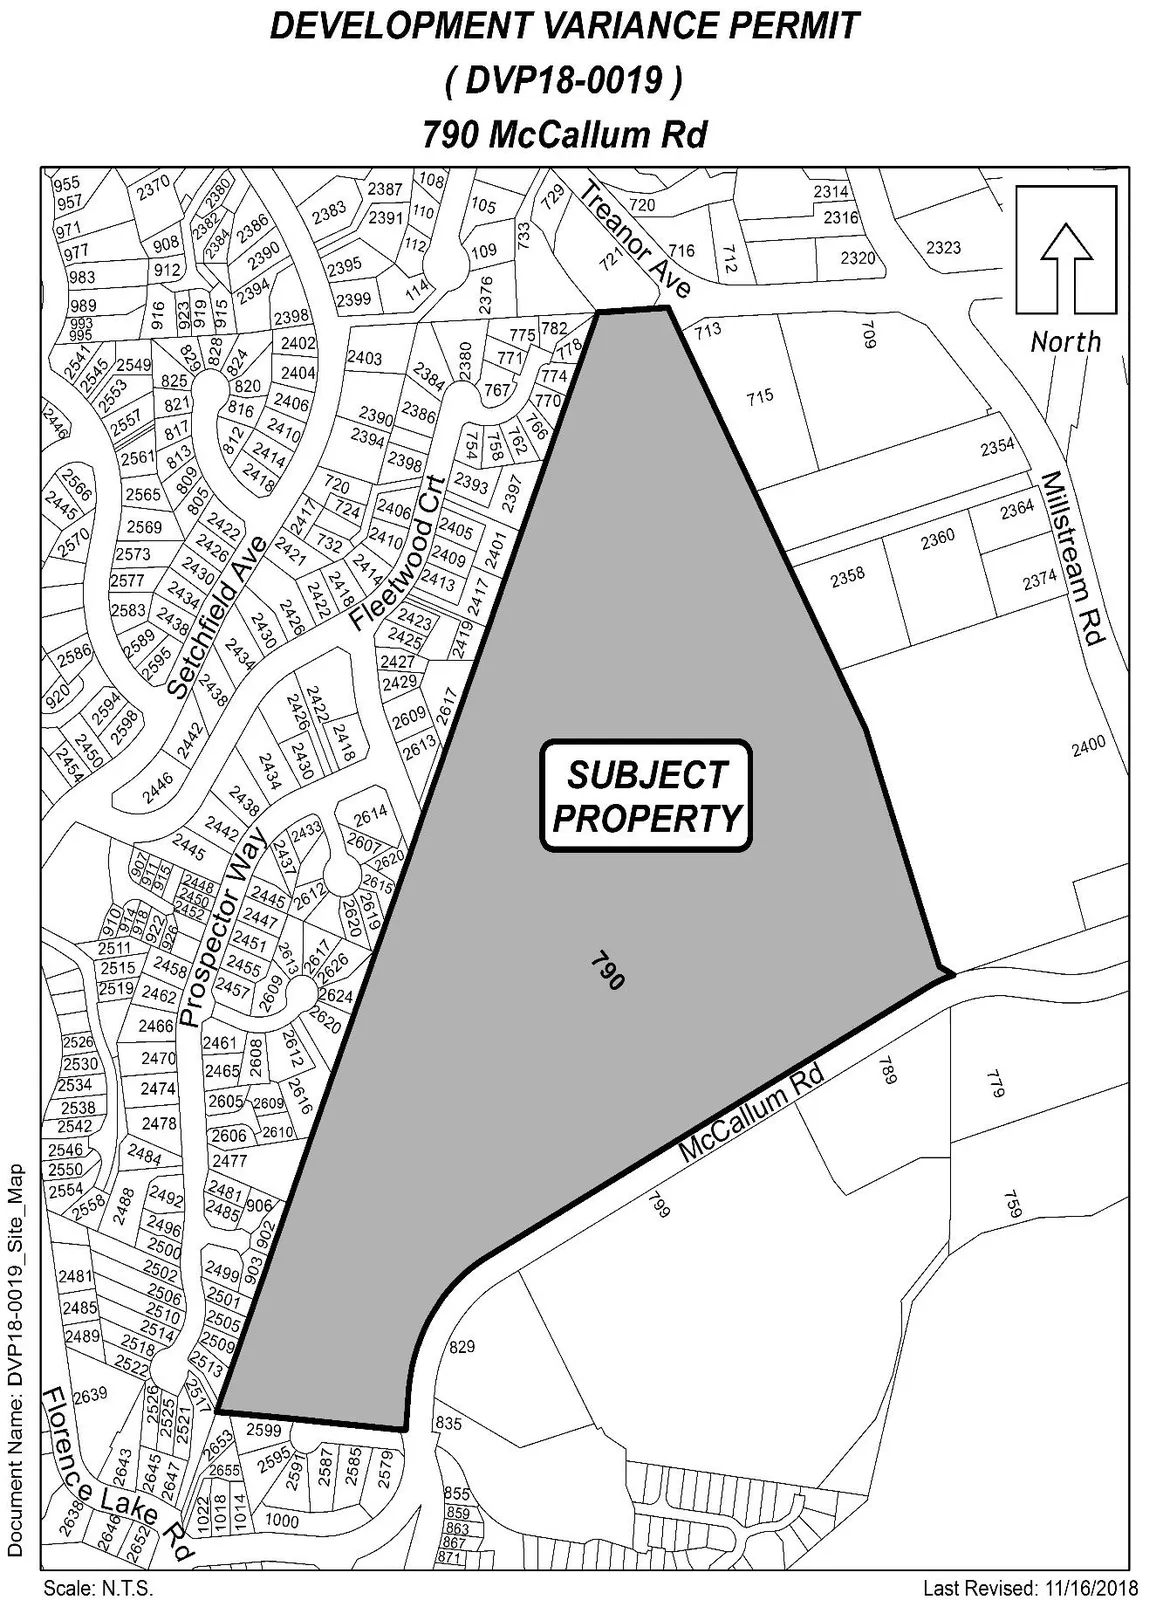
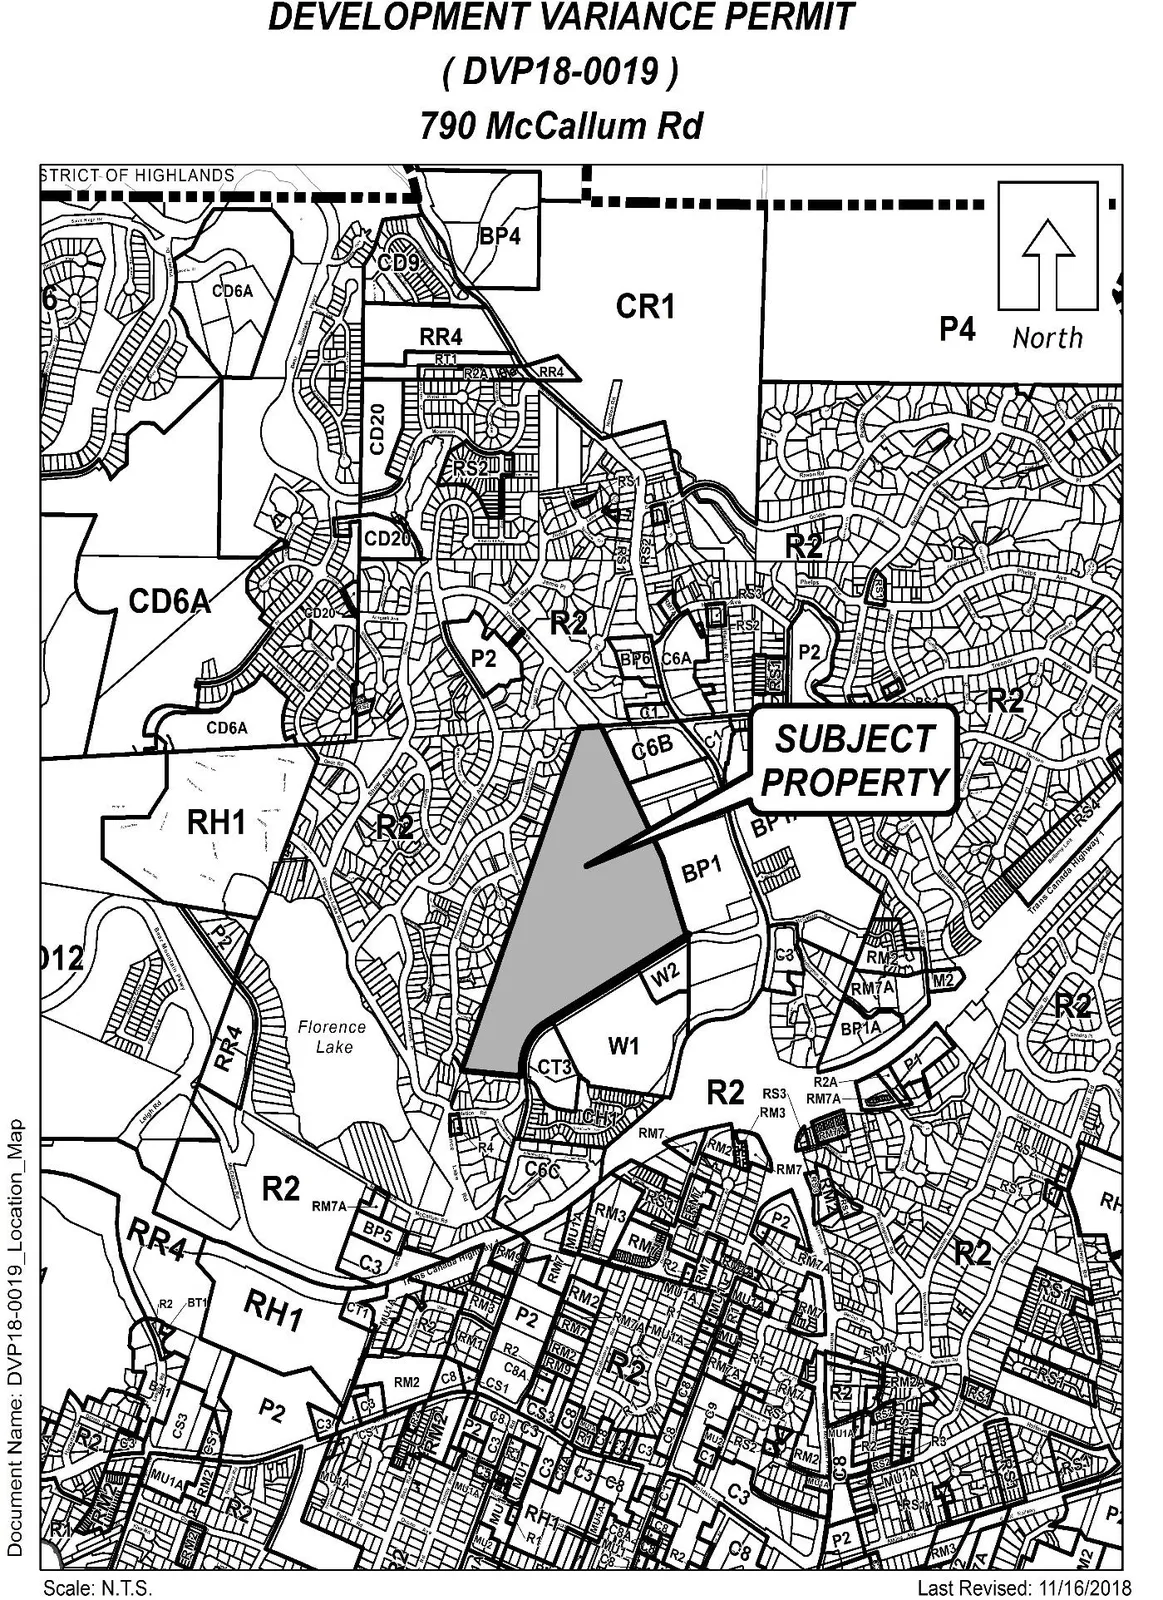
Maps and diagrams supporting the DVP18-0019 staff report: proposed subdivision plan, subject property map and location map for 790 McCallum Road.
Key facts
- Appendix A: Proposed Subdivision (illustration of approx. seven parcels)
- Appendix B: Subject Property Map
- Appendix C: Location Map
Appendices A–C for DVP18-0019 (Proposed Subdivision, Subject Property Map, Location Map)
Appendix A
PROPOSED SUBDIVISION
Appendix B
SUBJECT PROPERTY MAP
Appendix C
LOCATION MAP
Page 57–59
Extracted from: 20181217-Agenda-Package(118 pages total)