DocumentsStaff ReportDec 17, 2018Pages 16–27
Staff Report to Planning, Zoning and Affordable Housing Committee - Z18-0021 (2786 Wenger Terrace)
Planning staff report recommending First Reading of Bylaw No.1808 to rezone 2786 Wenger Terrace (707.64 m2) from R2 to RS3 to permit subdivision into two small lots and to permit a secondary suite; outlines required contributions, DCCs and variances.
Key facts
- Applicant: Ron Coutre; Owners: Mike and Martin Meszaros
- Civic address: 2786 Wenger Terrace; Legal: Lot 1, Section 116, Plan 22391; Property size: 707.64 m2
- Proposed lots: Lot A 405.6 m2, Lot B 302 m2
- Amenity contributions (per Council policy): $660 (Affordable Housing) and $3,960 (General Amenity) — total $4,620
- Estimated Development Cost Charges (DCCs) for new lot: ~$12,895.59
Staff Report to Planning, Zoning and Affordable Housing Committee - Z18-0021 (2786 Wenger Terrace)
Date
November 6, 2018
Department
Planning
Application No.
Z18 -0021
Subject
Bylaw No. 1808 Application to Rezone 2786 Wenger Terrace from R2 (One and Two Family Residential) to RS3 (Residential Small Lot 3) Zone to allow the subdivision of the property into two lots and to allow a secondary suite within the existing house on the property.
PURPOSE
Ron Coutre has applied on behalf of Mike and Martin Meszaros to rezone the property at 2786 Wenger Terrace from the R2 (One and Two Family Residential) Zone to the RS3 (Residential Small Lot 3) Zone to allow for the subdivision of the property into two lots, while keeping the existing house on the property. The applicant would also like to amend the text within in the RS3 zone to permit a secondary suite within the existing home on the property, in accordance with Section 3.08 of the Zoning Bylaw.
BACKGROUND
PREVIOUS APPLICATIONS
City records indicate that there have not been any recent development applications for the property.
Table 1: Site Data
| Item | Details |
|---|---|
| Applicant | Ron Coutre |
| Owner | Mike and Martin Meszaros |
| Civic Address | 2786 Wenger Terrace |
| Legal Description | Lot 1, Section 116, Esquimalt District, Plan 22391 |
| Size of Property | 707.64 m2 |
| DP Areas | None |
| Zoning Designation | R2 |
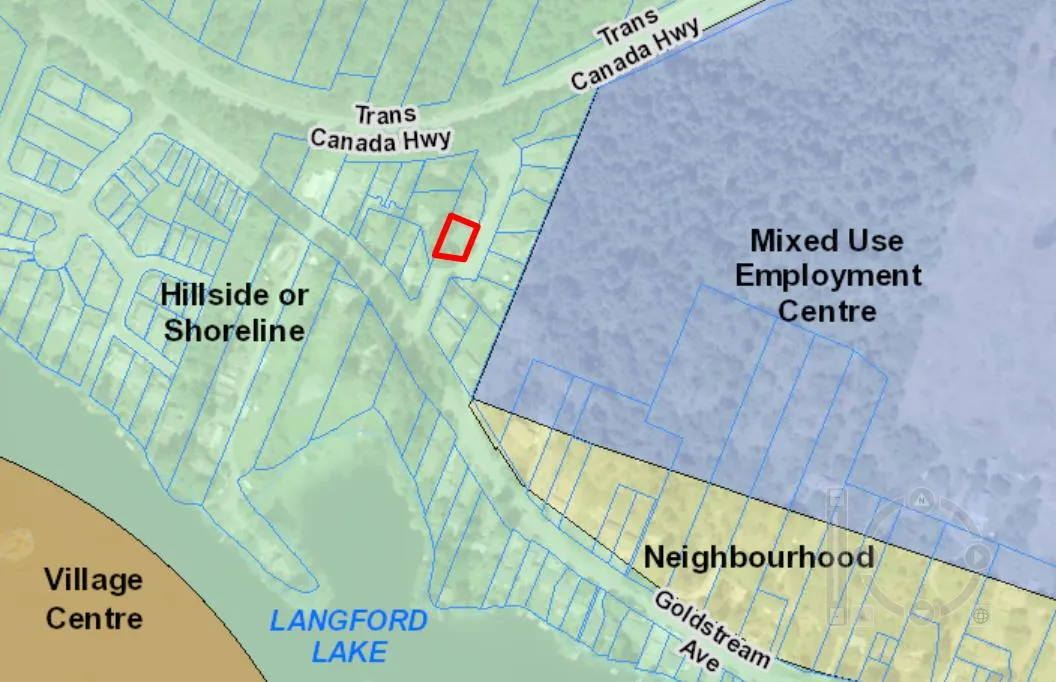
| OCP Designation | Hillside or Shoreline |
SITE AND SURROUNDING AREA
The subject site is a flat, and sparsely treed property in west Langford, located just west of the City Centre, between Goldstream Avenue and the Trans-Canada Highway. The 13 properties on Wenger Terrace were created by subdivision in 1969.
Properties in the Wenger Terrace subdivision are zoned R2, a historical zone for many established residential areas in Langford. The majority of the properties in the area have not been redeveloped and contain the original homes on expansive parcels that still contain septic fields to manage on-site waste.
Properties north of Goldstream Avenue, to the east of the subject property, have recently been rezoned to MUE1 (Mixed Use Employment 1) to accommodate light industrial, commercial business uses and multi-residential family uses that will support a Business Technology park in that location.
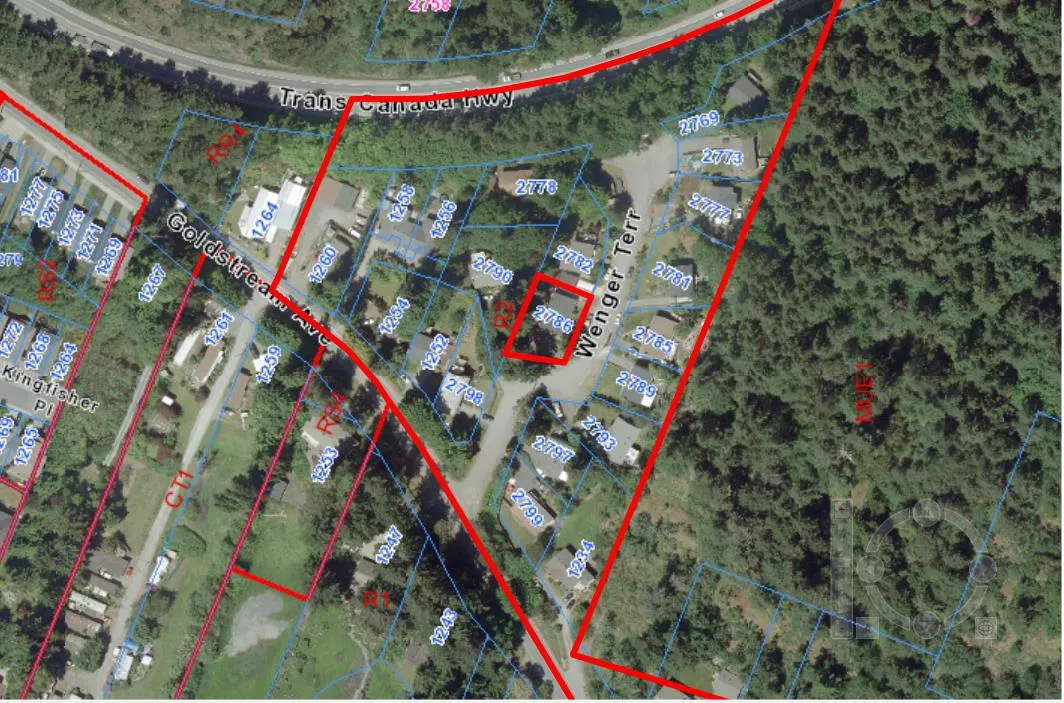
Table 2: Surrounding Land Uses
| Location | Zoning | Use |
|---|---|---|
| North (2782 Wenger Terrace) | R2, One and Two Family Residential | Single Family Home |
| East (2790 Wenger Terrace) | R2, One and Two Family Residential | Single Family Home |
| South (2797 Wenger Terrace) | R2, One and Two Family Residential | Single Family Home |
| West (2785 Wenger Terrace) | R2, One and Two Family Residential | Single Family Home |
COMMENTS
OFFICIAL COMMUNITY PLAN
Hillside or Shoreline
Predominantly existing low intensity settled areas throughout community with a high percentage of open space and undeveloped areas located on a hillside or near the shoreline.
- Predominantly residential precinct that supports a range of clustered (See Glossary & next page) low, medium and high density housing choices including secondary suites. Higher building forms, such as point towers, will be permitted on hillsides to maximize open space provided some conditions are satisfied (see policies for this area)
- Schools, community facilities and other institutional uses are permitted throughout the area
- Home-based businesses, live-work housing is encouraged; Home-based accommodations (e.g. Bed & Breakfasts) are permitted.
- Parks, open spaces and green corridors (creeks, wildlife corridors, trails, etc.) are integrated throughout the area. Large playfields are discouraged due to grading requirements. Site and topographic responsive pocket parks, enhanced viewpoints, graded hiking and walking trails, children’s play areas, including ‘tot lots’ and outdoor exercise areas are strongly encouraged on hillside areas.
- This area allows for Neighbourhood Centres to emerge in the form of high and medium density clustered mixed-use nodes
- Transit stops are located where appropriate
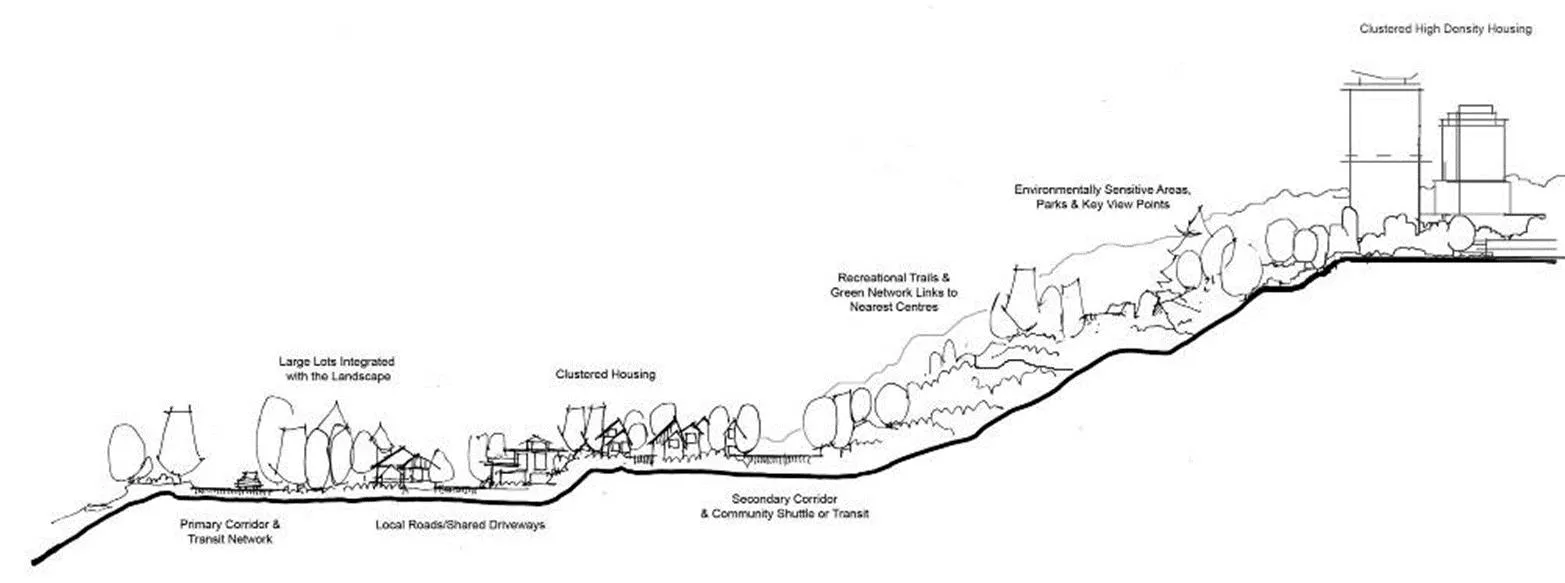
Concept for Hillside or Shoreline
The proposed rezoning and subsequent subdivision aligns with the focus and goals of the Hillside/Shoreline designation within the Official Community Plan (OCP). The subdivision of the property into two lots will maintain the context of the neighbourhood while allowing the densification of property in an area where services and amenities are already located or are located nearby.
DEVELOPMENT PERMIT AREAS
The subject property is not within a Development Permit area and therefore no development permits will be required for construction on the proposed newly created property.
PEDESTRIAN, CYCLING AND MOTORIST NETWORK
Given the internal location of the subject property, within an established neighbourhood that has not experienced any redevelopment, there are no existing bike paths or sidewalks. The closest infrastructure to support cyclist and pedestrian mobility is along Goldstream Avenue where both exist at the entrance to the Lakeshore Place subdivision. Neither Sidewalks nor bike lanes are required for this subdivision as part of the Subdivision and Servicing Bylaw No.1000.
BC Transit Route 53 runs North and South bound along Goldstream Avenue and has a stop at the corner of Wenger and Goldstream Avenue. The route runs along Goldstream Avenue and stops at both the Langford Bus Exchange and the Colwood Bus exchange where riders can transfer onto other Routes that will take them on to downtown Victoria, and other West Shore communities.
FRONTAGE IMPROVEMENTS
As mentioned the Subdivision and Servicing Bylaw No.1000 does not require any bike lanes or sidewalks to be installed along Wenger Terrace frontage. Parks has indicated that the frontage will not need to be landscaped, however a light standard may be required as per Langford’s lighting policy within the Subdivision and Servicing Bylaw No. 1000.
INFRASTRUCTURE
Currently the subject property is using a septic system to capture waste products generated on the site. In order to subdivide the property, as proposed through this rezoning application, sewer services would have to be installed to connect the subject property to the municipal sanitary sewer system.
Sewer has been installed along Goldstream Avenue thus the opportunity to connect it to the Wenger Terrace subdivision exists at the conjunction of these two roads. Sewer services would have to be extended up through Wenger Terrace to reach the subject property at the cost and responsibility of the applicant and/or developer of the site.
All stormwater runoff at the site must be effectively drained away from the subject property and neighbouring area. A technical stormwater management memo, approved by the Director of Engineering, will be required prior to Public Hearing. A formal stormwater management plan will be required prior to subdivision approval.
Access to the new property is proposed via a driveway connected to Wenger Terrace, in the same way the adjacent homes in the subdivision are laid out. Thus access will follow the uniform pattern that is already established and compliant with the requirements of the Fire Department and emergency services for access to the homes and surrounding developments. A fire underwriters survey will be required at time of subdivision of the property to ensure the proposed setbacks of the home will comply with the FUS calculations and available water and water flow to the property.
In order to ensure the least amount of disruption during the development of the new property, a construction parking management plan will be required prior to approval of the subdivision of the property.
DEVELOPMENT PROPOSAL
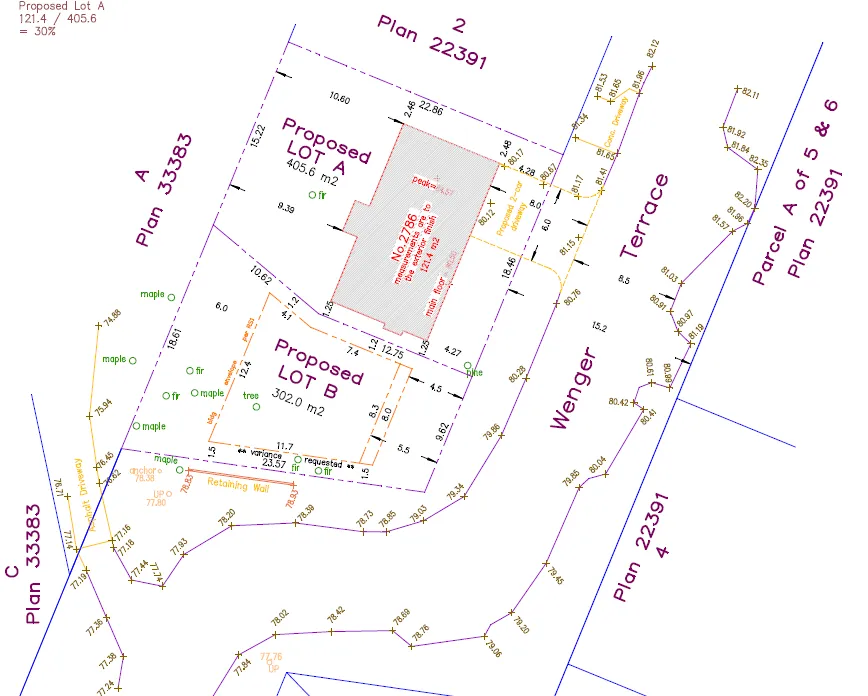
The applicant is requesting to subdivide the 707 m2 property into two lots while retaining the existing home. The proposed finished product would consist of one lot that is 405.6 m2 containing the existing single family home and a new 302 m2 lot. In order to achieve this Council will have to approve the rezoning of the properties as the current R2, One and Two Family Residential, zone requires a minimum lot size of 1 ha or 2.47 acres for lots that are not serviced by sanitary sewer, of which the subject property is not.
Therefore a rezoning application to accommodate the new property sizes is required. As both properties are proposed to be under 550 m2, they will be considered a “small lot” subdivision by Langford’s Design Guidelines, of Zoning Bylaw No. 300. There are several small lot zones in Langford’s Zoning Bylaw but the RS3, or Small Lot Residential 3, Zone would require with the least amount of variances to accommodate a one family home on the new small lot.
The RS3 zone requires that newly created lots are at least 850 m2 however lots may be as small as 220 m2 in area when the applicant agrees to contribute the amount specified by Table 1 of Schedule AD. Contribution amounts set out in Schedule AD are determined by Council’s Affordable Housing and Amenity Contribution Policy (Policy No. POL-0011-PLAN) that requires contributions to these funds in exchange for increasing the density of a property through rezoning. Therefore lot sizes less than 850 m2 are allowed within the RS3 zone if the applicant makes a contribution to these funds in accordance with Council’s aforementioned policy.
The RS3 Zone guides the house size by requiring a building envelope of at least 74 m2 with no dimension being less than 6 m, to encourage a uniform size of house away from long and narrow home designs. The applicant has not yet produced a design scheme for the new dwelling on the proposed new lot however a building outline has been submitted that complies to these regulations. Lot coverage restrictions for both properties have been acknowledged by the applicant as meeting the RS3 zone requirements, however the applicant has not provided calculations for Lot B that prove lot coverage. This must be demonstrated as part of a future building permit application for this lot.
In order to allow the owner of the existing home on the proposed Lot A some flexibility, the applicant would also like to amend the text within the RS3 Zone to include secondary suites on lots that are over 400 m2, for the subject property. Council should note that this would have to be applied for through a building permit and that all required parking and regulations within Section 3.08 of the Zoning Bylaw would be reviewed at that time to ensure the property could accommodate a secondary suite.
The applicant has requested variances to the RS3 regulations in order to develop the properties as proposed. Council may wish to direct staff to proceed with the consideration of a development variance permit to address these variances as part of Council resolution to rezone the property to RS3.
A variance to the parking requirements contained within subsection 4.01.01 of the Zoning Bylaw is required as the parking stall servicing the existing dwelling does not comply with current regulations. As the applicant cannot accommodate the required parking stall length of 5.5 m on the property, given the depth of the parcel in relation to the existing house, Council may wish to authorise a variance to the parking stall length, and allow a reduction from 5.5 m to 4.28 m with the knowledge that the deficient length, 1.22 m, will be captured within the City Boulevard. As two stalls per dwelling are required as per the Bylaw regulations, the applicant is proposing a parking area that is 6 m wide and 8 m long to accommodate two vehicles.
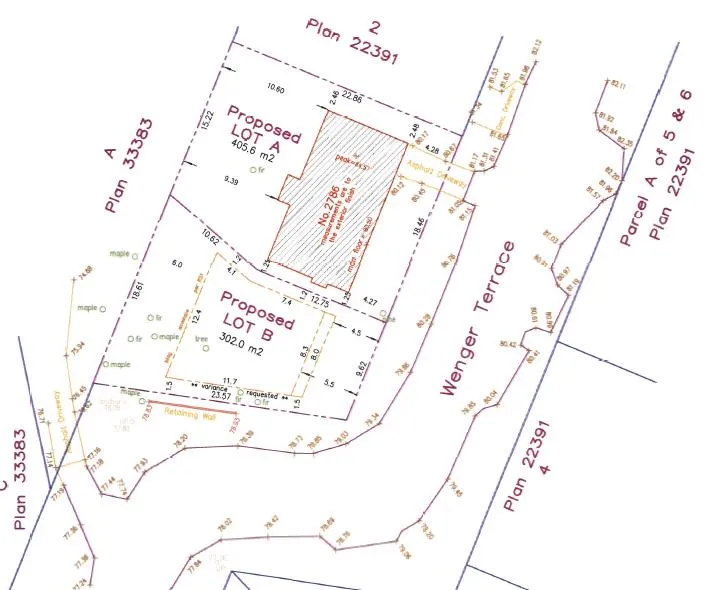
The applicant has requested an additional variance to the RS3 zone to accommodate the future dwelling on the new lot. A reduction to the required building setback from the exterior side setback is requested to accommodate the dwelling from the required 3.5 m to 1.5 m.
Table 3: Proposal Data
| Item | Permitted by R2 (Current Zoning) | RS3 Zone | Proposed by Application to Rezone and Subdivide |
|---|---|---|---|
| Lot Size | 1 ha when not serviced | 220 m2 when listed in Table 1 of Schedule AD | Lot A: 405.6 m2 Lot B: 302 m2 |
| Lot Coverage | 35% | 50% | As per Zone |
| Height | 9 m | 8.5 m | As per Zone |
| Front Yard Setback | 6 m | 3 m | 5.5 m to a garage or carport Lot A: 4.28 m Lot B: 5.5 m |
| Interior Side Yard Setback | 1.5 m | 1.2 m | Lot A: 2.46 m / 1.25 m Lot B: 1.2 m |
| Exterior Side Yard Setback | 4.5 m | 5.5 m when used for vehicle access to property | 3 m Lot A: NA Lot B: 1.5 m* |
| Rear Yard Setback | 6 m | 6 m | Lot A: 9.39 m Lot B: 6 m |
| Parking Stall length (Table 4.01.02) | 5.5 m | 5.5 m | Lot A: 4.28 m* Lot B: 5.5 m |
*Variances Required
FINANCIAL CONTRIBUTIONS
Rezoning the subject property to permit a subdivision of the property may increase the assessed value of the property, and this may increase municipal revenue. As the applicant will connect the development to municipal sewers, the direct capital costs to the municipality associated with this development will be negligible. A summary of the amenity contributions required pursuant to Council’s Amenity Contribution Policy and Development Cost Changes required pursuant to DCC Bylaw No. 26 are listed in Tables 4 and 5 below.
Table 4 – Amenity Contributions per Council Policy
As there is only on new lot be created, the amenity funds contributed are as follows:
| Amenity Item | Contributions for New Lot Created |
|---|---|
| General Amenity Reserve Fund | $660 |
| Affordable Housing Reserve Fund | $3960 |
| TOTAL POLICY CONTRIBUTIONS | $4620 |
Table 5 – Development Cost Charges
| Development Cost Charge | DCC Charges for new lot Created |
|---|---|
| Roads | $6,056 |
| Park Improvement | $1890 |
| Park Acquisition | $1100 |
| Incremental Storage Improvement Fees | $371.25 |
| Integrated Survey Area | $35 |
| Subtotal (DCCs paid to City of Langford) | $9452.25 |
| CRD Water | $2655.34 |
| School Site Acquisition | $698 |
| TOTAL (estimate) DCCs | $12,895.59 |
OPTIONS
Option 1
That the Planning, Zoning and Affordable Housing Committee recommend that Council:
Give Firs Reading to Bylaw No. 1808, a Bylaw to amend subsection 6.27.01(5) to include secondary suites on lots greater to or equal than 400 m2 , in accordance with section 3.08, for the subject property;
Give First Reading to Bylaw No. 1808, a Bylaw to amend the zoning designation of the property located at 2786 Wenger Terrace from the R2, One and Two Family Residential, Zone to the RS3, Residential Small Lot 3, Zone subject to the following terms and conditions:
a) That the owner agrees to provide, as a bonus for increased density, the following contributions for the creation of an additional lot:
i. $660 towards the Affordable Housing Reserve Fund;
ii. $3960 towards the General Amenity Reserve Fund;
b) That the applicant provides, prior to Public Hearing, the following:
i. A technical stormwater management assessment reviewed by the Director of Engineering;
- That Council direct Staff to proceed with the consideration of the following variances subject to the applicant applying for the necessary Development Variance Permit:
a. A variance to subsection 6.27.06(1)(c) to reduce the exterior setback from the required 3.5 m to 1.5 m for proposed Lot B; and
b. A variance to the Table in subsection 4.01.02 to reduce the length of a driveway stall from the required 5.5 m to 4.28 m for proposed Lot A.
OR Option 2
- Take no action at this time with respect to Bylaw No. 1808.
SUBMISSION / CONCURRENCE
Submitted by:
Lauren Morhart, Planner 2
Concurrence:
Matthew Baldwin, MCIP, RPP, Director of Planning
Concurrence:
Chris Aubrey, Fire Chief
Concurrence:
Lorne Fletcher, Manager of Community Safety and Municipal Enforcement
Concurrence:
Cory Manton, Manager of Parks and Recreation
Concurrence:
Michelle Mahovlich, P.Eng, P.Geo, Director of Engineering
Concurrence:
Leah Stohmann, MCIP, RPP, Deputy Director of Planning
Concurrence:
Michael Dillabaugh, CPA, CA, Director of Finance
Concurrence:
Braden Hutchins, Director of Corporate Services
Concurrence:
Darren Kiedyk, Chief Administrative Officer
:lhm
Document Images
(1)