DocumentsBylawDec 3, 2018Pages 35–54
Public Hearing / Bylaw No. 1809 - Langford Zoning Bylaw, Amendment No. 549 (MUE1 Amendments – 2750 Leigh Rd), 2018 (Public Hearing & attachments)
Proposed text amendments to the MUE1 (Mixed Use Employment 1) Zone affecting 2750 Leigh Road to permit uses such as underground vehicle storage and mini-storage, revise hospital use to health services, and add density/area-specific limits; includes bylaw text, public hearing notice, staff report and appendices.
Key facts
- Location: 2750 Leigh Road (subject property within MUE1 zone)
- Proposed additions: 'underground vehicle storage' and 'underground mini-storage' as permitted uses
- Use change: replace 'Hospital' with 'Health Services' to broaden permitted health uses
- Density/area limits: allow maximum of 200 Assisted Living units in Area A; include caps/conditions on gross floor area in Areas A and B and a restriction that non-residential GFA in Area B not exceed 9,290 m2
- Applicant: Les Bjola, Turner Lane Development Corporation
Public Hearing — Monday, 3 December 2018
Bylaw No. 1809
File No. Z18-0023
A Bylaw to amend the Text of the MUE1 (Mixed Use Employment 1) Zone for the property located at 2750 Leigh Rd to include underground vehicle storage, underground mini-storage as permitted uses; replace hospital with health centre to allow for greater range of health services, etc.
CITY OF LANGFORD
BYLAW NO. 1809
A BYLAW TO AMEND BYLAW NO. 300, “LANGFORD ZONING BYLAW, 1999"
The Council of the City of Langford, in open meeting assembled, hereby enacts as follows:
A. Langford Zoning Bylaw No. 300, 1999 is amended as follows:
By adding the following as section 6.53.01(1)(h): “underground vehicle storage” and renumbering the subsequent sections accordingly;
By adding the following as section 6.53.01(1)(i): “underground mini-storage” and renumbering the subsequent sections accordingly;
By deleting “Hospital” in section 6.53.01(1)(p) and replacing with “Health Services”;
By adding the following as section 6.53.03(6) “A maximum of 200 units of Assisted Living are permitted in Area A”;
By deleting Section 6.53.03(2) and replacing with:
“Despite subsection 6.53.03(1), there may be more than three residential dwelling units and more than 150 m2 of non-residential gross floor area in the Mixed-Use Employment 1 (MUE1) Zone, but not more than 92,900 m2 (1,000,000 ft2) of gross floor area in Area A and not more than 204,386 m2 (2,200,000 ft2) of gross floor area in Area B if the owner of the land proposed to be built upon has:”
- By deleting Section 6.53.03(3) and replacing with:
“Despite subsections 6.53.03(1) and (2), there may be more than 92,900 m2 (1,000,000 ft2) of gross floor area in Area A and more than 204,386 m2 (2,200,000 ft2) of gross floor area in Area B, if the owner of the land proposed to be built upon has provided an additional traffic impact study that analyzes the impact of development beyond this level on the surrounding road network, and has entered into an agreement with the City of Langford with regards to required road dedication and off-site traffic improvements recommended by the traffic impact study, as well as full frontage improvements to Subdivision and Development Servicing Bylaw No. 1000 standards, all to the satisfaction of the Director of Engineering”
- By adding the following as section 6.53.03(4) and renumbering subsequent sections accordingly:
“Despite subsections 6.53.03(1), (2), and (3), under no circumstances may the gross floor area of non-residential uses in Area B exceed 9,290 m2 (100,000 ft2)”
B. This Bylaw may be cited for all purposes as “Langford Zoning Bylaw, Amendment No. 549, (MUE1 Amendments – 2750 Leigh Rd), 2018".
READ A FIRST TIME this 5th day of November, 2018.
PUBLIC HEARING held this day of , 2018.
READ A SECOND TIME this day of , 2018.
READ A THIRD TIME this day of , 2018.
APPROVED BY THE MINISTRY OF TRANSPORTATION THIS day of ,2018.
ADOPTED this day of , 2018.
MAYOR
(Certified Correct)
CORPORATE OFFICER
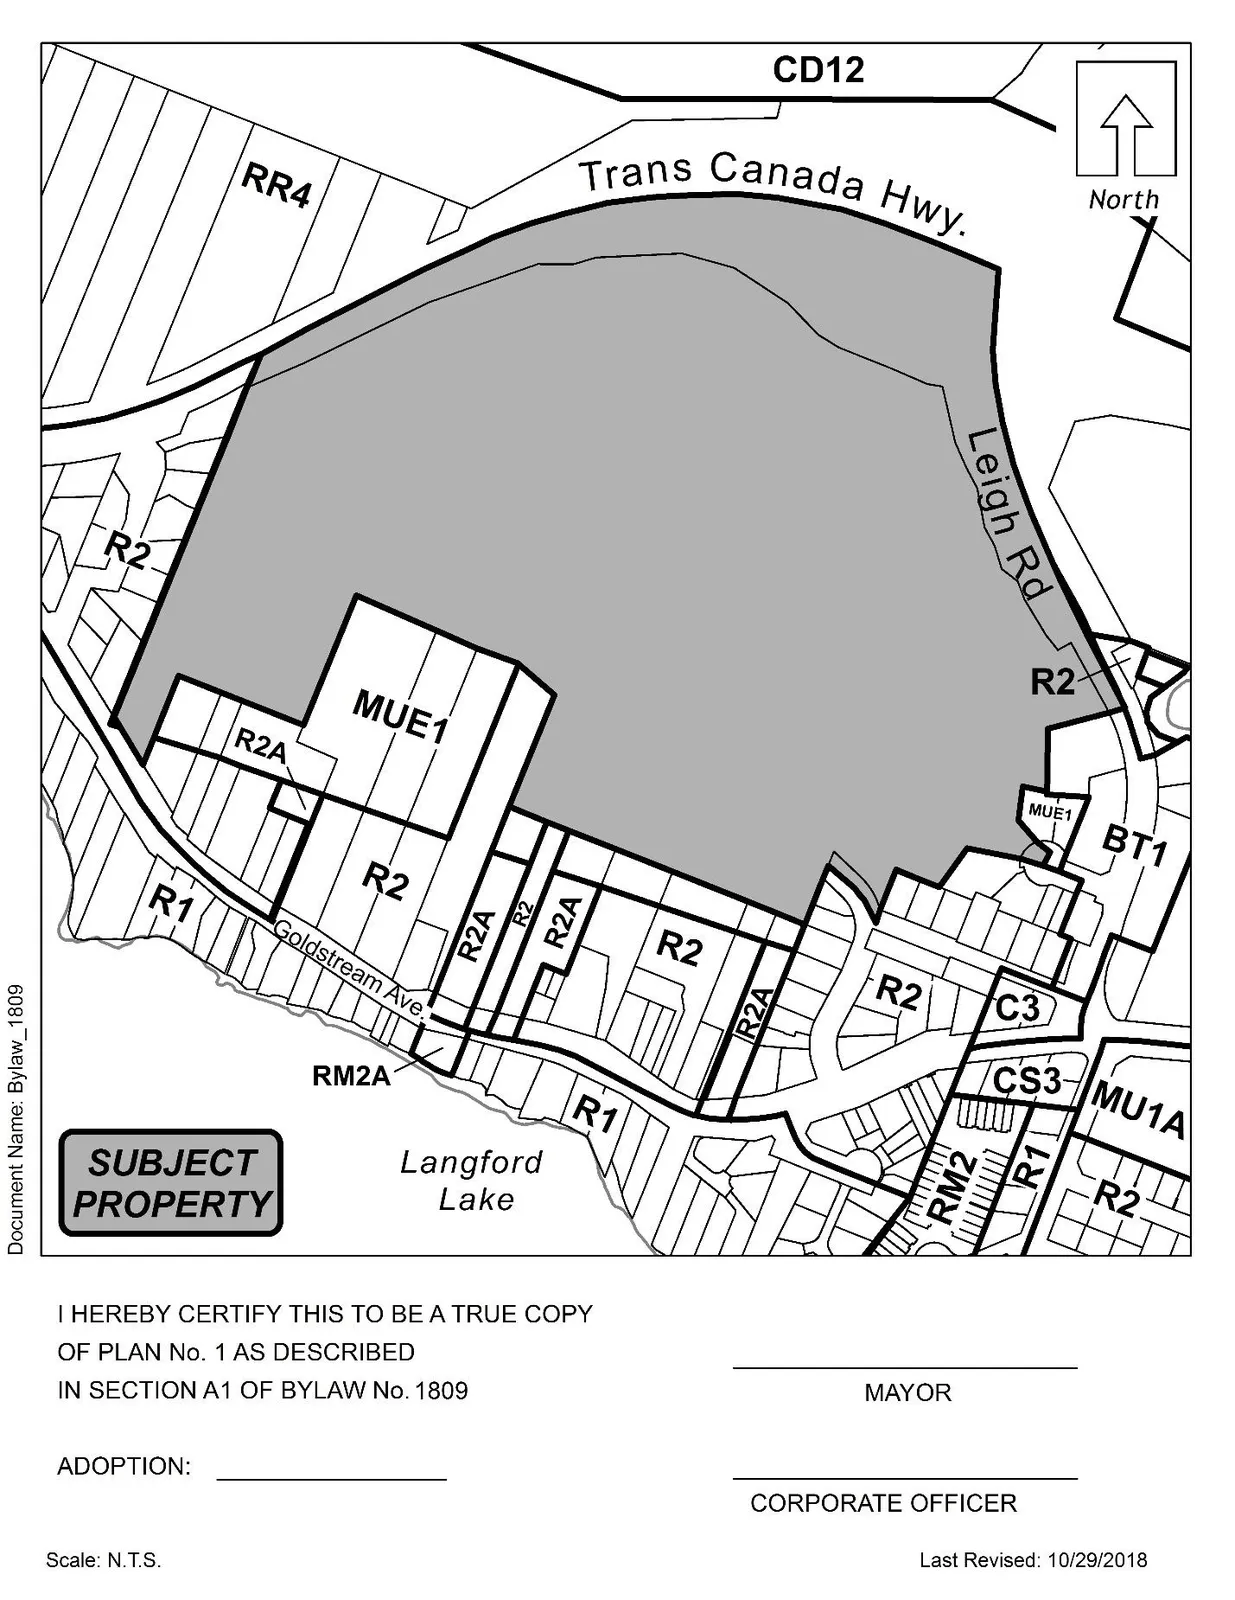
Notice of Public Hearing
The City of Langford has received an application to amend Zoning Bylaw No. 300 by means of proposed Bylaw No. 1809. All persons who believe that their interest in property is affected by the proposed Bylaw will be afforded an opportunity to be heard or to present written submissions respecting matters contained in the Bylaw at a Public Hearing. Please be advised that no representations may be received by Council after the close of the Public Hearing and any submissions made to Council, whether orally or in writing, will form part of a public record.
- Meeting Date: Monday, 3 December 2018
- Meeting Time: 5:30 pm
- Meeting Place: City Hall Council Chambers, Third Floor, 877 Goldstream Avenue
- Subject Property: 2750 Leigh Rd
- File: Z18-0023
- Bylaw Number: 1809
Official Community Plan
- Current: Mixed Use Employment Centre
- Proposed: No Change
Zoning
- Current: MUE1 (Mixed Use Employment 1)
- Proposed: Text Amendment to MUE1 (Mixed Use Employment 1)
Proposal: To include underground vehicle storage, underground mini-storage as permitted uses; replace hospital with health centre to allow for greater range of health services, etc.
COPIES of the complete proposed Bylaw and other material that the Council may consider in relation to the Bylaw may be viewed from 8:30 am to 4:30 pm, Monday to Friday (holidays excluded), from Monday, 19 November 2018 to Monday, 3 December 2018, inclusive, at Langford City Hall, 2nd Floor, 877 Goldstream Avenue, Langford, BC, V9B 2X8. Please contact David Sametz in the Planning Department at 250-478-7882 with any questions on this Bylaw.
Braden Hutchins
Director of Corporate Services

Newspaper Notice (Goldstream News Gazette)
NOTICE OF PUBLIC HEARING
The City of Langford has received an application to amend Zoning Bylaw No. 300 by means of proposed Bylaw No. 1809. All persons who believe that their interest in property is affected by the proposed Bylaw will be afforded an opportunity to be heard or to present written submissions respecting matters contained in the Bylaw at a Public Hearing to be held in the CITY OF LANGFORD COUNCIL CHAMBERS, Third Floor, 877 Goldstream Avenue, Langford, BC, on Monday, 3 December 2018, at 5:30 pm. Please be advised that no representations may be received by Council after the close of the Public Hearing and any submissions made to Council, whether orally or in writing, will form part of a public record.
Proposal:
The purpose of Bylaw No. 1809 is to amend the City of Langford Zoning Bylaw No. 300 by amending the text of the MUE1 (Mixed Used Employment 1) zone to include underground vehicle storage, underground mini-storage as permitted uses; replace hospital with health centre to allow for greater range of health services, etc.
Applicant: Les Bjola, Turner Lane Development Corporation
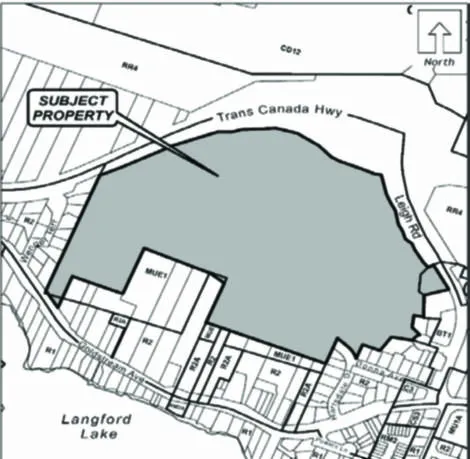
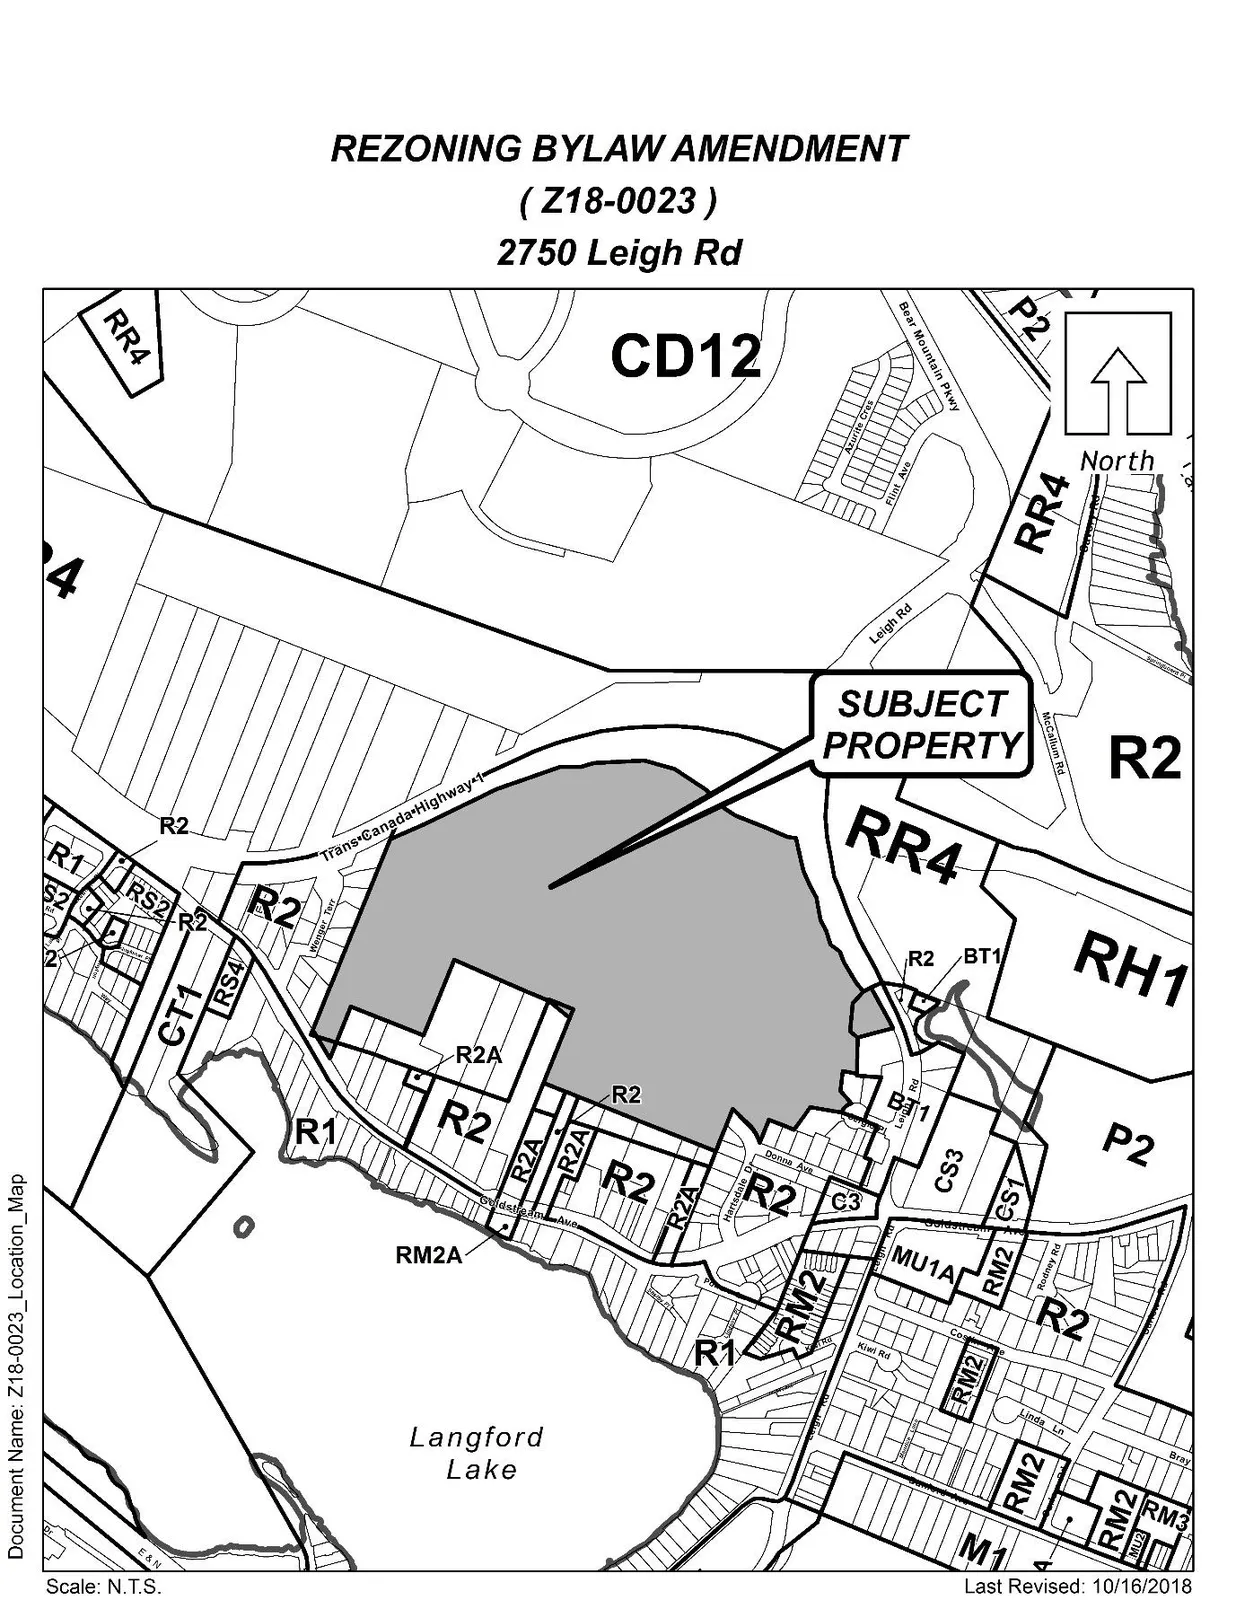
Location: The land that is the subject of Bylaw No. 1809 is 2750 Leigh Rd as shown shaded on the plan.
COPIES of the complete proposed Bylaw and other material that the Council may consider in relation to the Bylaw may be viewed from 8:30 am to 4:30 pm, Monday to Friday (holidays excluded), from Monday, 19 November 2018 to Monday, 3 December 2018, inclusive, at Langford City Hall, 2nd Floor, 877 Goldstream Avenue, Langford, BC, V9B 2X8. Please contact David Sametz in the Planning Department at 250-478-7882 with any questions on this Bylaw.
Braden Hutchins
Director of Corporate Services


Minutes of the Inaugural Council Meeting — November 5th, 2018
11. REPORTS
a) Bylaw 1809 - Application to Make Various Amendments to the MUE1 Zone - Staff Report (Planning)
MOVED BY:
COUNCILLOR WADE
SECONDED:
COUNCILLOR SZPAK
That Council give First Reading to Bylaw No. 1809 to make various amendments to the MUE1 zone.
CARRIED.
b) 2018 Municipal Election Results - Tom Moore, Chief Election Officer
MOVED BY:
COUNCILLOR SEATON
SECONDED:
COUNCILLOR WADE
That Council receive the report from Tom Moore, Chief Election officer, for information.
CARRIED.
c) Deputy Corporate Officer Appointment - Staff Report (Administration)
MOVED BY:
COUNCILLOR SZPAK
SECONDED:
COUNCILLOR WADE
That Council appoint Manager of Legislative Services Adriana Proton as Deputy Corporate Officer and authorized staff signatory for all contracts, agreements and other municipal documents.
CARRIED.
d) Municipal Taxi Fleet Increases - Staff Report (Planning)
MOVED BY:
COUNCILLOR WADE
SECONDED:
COUNCILLOR SZPAK
That Council endorse the taxi fleet increase of 15%.
CARRIED.

12. BYLAWS
a) BYLAW NO. 1790
“Road Closure Bylaw No. 1790 (Springhill Road), 2018”. (FIRST, SECOND AND THIRD READINGS)
MOVED BY:
COUNCILLOR WADE
SECONDED:
COUNCILLOR SEATON
That Council give Bylaw No. 1790 First, Second and Third Readings.
CARRIED.
b) BYLAW NO. 1809
“Langford Zoning Bylaw, Amendment No. 549, (MUE1 Amendments – 2750 Leigh Rd), 2018". (FIRST READING)
MOVED BY:
COUNCILLOR WADE
SECONDED:
COUNCILLOR SAHLSTROM
That Council give Bylaw No. 1809 First Reading.
CARRIED.
c) BYLAW NO. 1813
“City of Langford Housing Agreement (3252 Happy Valley Rd) Bylaw No. 1813, 2018”. (FIRST, SECOND AND THIRD READINGS)
MOVED BY:
COUNCILLOR STEWART
SECONDED:
COUNCILLOR SZPAK
That Council give Bylaw No. 1813 First, Second and Third Readings.
CARRIED.
BYLAW NO. 1815
“City of Langford Housing Agreement (#104 – 3309 Piper Rd) Bylaw No. 1815, 2018”. (FIRST, SECOND AND THIRD READINGS)
MOVED BY:
COUNCILLOR WADE
SECONDED:
COUNCILLOR SZPAK
That Council give Bylaw No. 1815 First, Second and Third Readings.
CARRIED.
Staff Report to Council
Date: November 5, 2018
Department: Planning
Application No.: Z18-0023
Subject: Bylaw 1809 - Application to Make Various Amendments to the MUE1 Zone
PURPOSE
Les Bjola of Turner Lane Development Corporation has applied on behalf of 1096234 BC Ltd./Langford Ridge Limited Partnership to make various amendments to the MUE1 (Mixed Used Employment 1) Zone as outlined in this report.
BACKGROUND
PREVIOUS APPLICATIONS
In May 2014, Council adopted Bylaw No. 1507 which created the Mixed Use Employment 1 (MUE1) Zone and rezoned various properties southwest of the Leigh Road Interchange to this new zone. In May 2016, Council adopted Bylaw 1661, which amended the Amenity Contribution Provisions for the MUE1 Zone. In December 2016, a Development Variance Permit (DVP16-0018) was issued amend DVP14-0010 such that all properties that are split-zoned MUE1 and either R2, R2A, or RR4, are subject to the same variances and conditions as DVP14-0010 (i.e. application to defer sewer servicing and to reduce minimum lot size). Development Permit No. DP15-0038 has been issued with respect to phased land clearing within the designated Potential Habitat and Biodiversity, Woodland Ecosystem and Riparian DP Areas. An additional Form and Character Development Permit will be required prior to the issuance of a Building Permit on each lot, and the requirements of DP15-0038 pertaining to environmental enhancement strategies shall be implemented via this subsequent DP approval. The subdivision of various parcels was initiated as part of SUB16-0055 (consolidation of all land) and SUB17-0021 (to create five commercial lots and twenty multi-family lots). The consolidation is complete and application to create 25 new lots is currently on hold.
COMMENTARY
REZONING PROPOSAL
The applicant has proposed to amend the requirements of MUE1 zone to include the following:
- Amend section 6.53.01(1) such that “underground vehicle storage” is included as a permitted use;
- Amend section 6.53.01(1) such that “underground mini-storage” is included as a permitted use;
- Amend section 6.53.01(1) to replace “Hospital” with “Health Centre” to allow for a greater range of health services;
- Amend section 6.53.01(1) to allow a maximum of 200 Assisted Living Apartment Units are in Area A;
- Amend section 6.53.03(2) and 6.53.03(3) such that the maximum allowable density of development, prior to additional off-site servicing or traffic studies, is 2.2 million sq. ft. of gross floor area (GFA) in Area B and 1.0 million sq. ft. of GFA in Area A; and
- Amend section 6.53.03(2) and 6.53.03(3) such that commercial floor area in Area B is limited to 9,920 m2 (100,000 ft2).
Currently, a map is inserted into the Zoning Bylaw which identifies a significant “commercial only” area for the MUE1 zone (Area “A”). The remainder of the zone (Area “B”) allows for either: residential-only, mixed commercial/residential, or commercial only uses. The MUE1 Zone permits very limited development unless the owner of the land has entered into an agreement with respect to the provision of a public amenity, and an agreement with respect to the provision of road dedication and off-site traffic improvements, such that density is capped at 1.0 million ft2 of non-residential GFA and 1.0 million ft2 of residential GFA, until additional traffic improvements and amenity contributions have been determined.
As part of this application, the applicant is requesting to increase the GFA permitted prior to additional off-site traffic improvements from 2.0 million ft2 to 3.2 million ft2 (i.e. 2.2 million ft2 in Area B and 1.0 million ft2 in Area A). In addition, in order to achieve an appropriate property tax rate for the intended uses within Area B, the applicant is requesting to restrict commercial floor area in Area B to 9,920 m2 (100,000 ft2).
Should Council approve this application, the additional commercial uses noted above would be allowed throughout the site and up to 200 units in Area A.
It is noted for reference that all mini-storage and vehicle storage is required to be below grade.
SITE AND SURROUNDING AREA
The subject property is located south of the Trans Canada Highway, west of Leigh Road and east of Wenger Terrace. The property slopes upwards towards the center from all directions. Clearing and site grading is complete on the eastern side of the site against Leigh Road, while the remaining lands remain treed and undisturbed. The site is surrounded by a mix of commercial and residential land uses.
Table 2: Surrounding Land Uses
| Zoning | Use |
|---|---|
| North | Rural Residential 4 (RR4) — Undeveloped |
| East | One-and-Two Family Residential (R2) — Single Family Residential; Langford Business and Technology Park (BT1) — Commercial |
| South | One-and-Two Family Residential (R2) — Single Family Residential; One-and-Two Family Residential A (R2A) — Single Family Residential |
| West | One-and-Two Family Residential (R2) — Single Family Residential; Rural Residential 4 (RR4) — Single Family Residential |
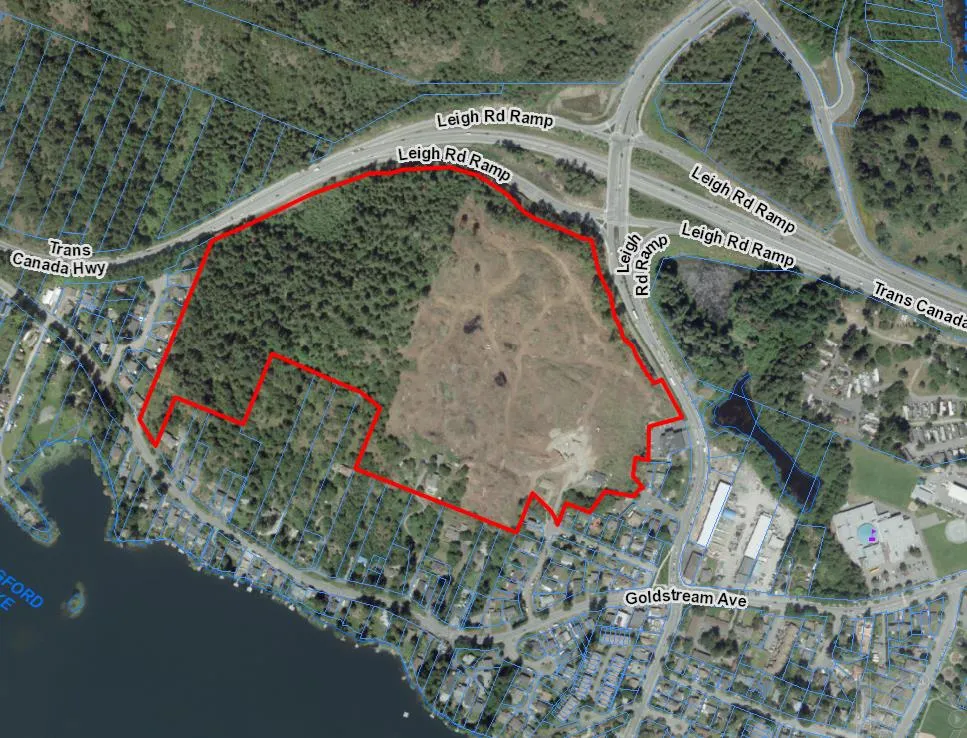
COMMENTS
OFFICIAL COMMUNITY PLAN
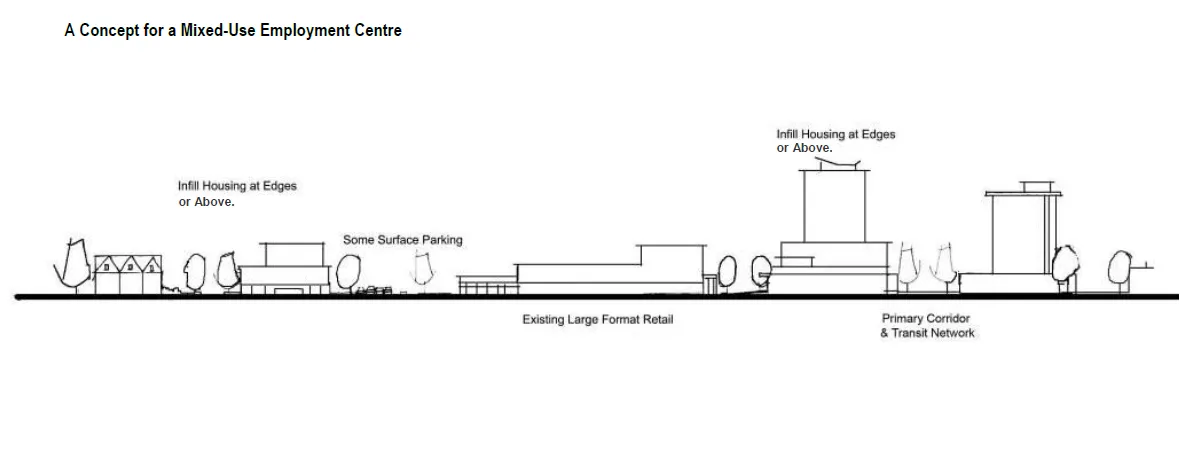
Langford’s Official Community Plan (OCP) Bylaw No. 1200 designates the subject properties as ‘Mixed-Use Employment Centre’, which are defined by the following text:
- A predominantly workplace precinct that includes business of all types including commercial, light industrial, and institutional;
- An ideal location for creative or innovative infill housing (such as artisan live-work, mixed use buildings, etc.) that does not jeopardize the long-term function of the centre as an employment node;
- Parks, public squares and open spaces are integrated throughout; and
- Centre is an inter-city and/or inter-regional transit hub that connects residents and employees.
The intent of the mixed-use employment zone is to ensure a long-term supply of employment lands in central nodes.
INFRASTRUCTURE
As a condition of Bylaw 1507 (Z14-0004), and at the request of the Director of Engineering, the applicant is required to provide emergency access from Goldstream, fiber optic serving, a signal light on Leigh Road, and full frontage improvements. The developer will be responsible for all costs associated with infrastructure improvements, extensions and system upgrades to meet the needs of the site. A formal stormwater management plan that complies with the standards of Bylaw No. 1000 will be required prior to the issuance of a building permit.
TRAFFIC IMPACT AND ROAD IMPROVEMENTS
As part of the resolution associated with Bylaw 1507, the developer is required to provide a Traffic Impact Study and road network improvements (off-site road works) necessary to accommodate changes in land use and density. The allowable density in the zone is determined by the road network capacity and the provision of off-site road improvements necessary to facilitate that density. Based on the results of the WATT Traffic Impact Study Reports, dated November 2016 and December 2016, no additional improvements, road dedication or off-site road works will be required in conjunction with the proposed amendments of this report. However, all previously required off-site improvements must be completed prior to subdivision approval, or building permit issuance, whichever is first, which includes:
- Signalizing the intersection of the new development access road at the intersection of Leigh Road, including constructing all necessary lane improvements such as additional through lanes and northbound and southbound turning lanes, and construction and activation of the necessary lane required for the new on-site access road;
- Providing a secondary paved access (emergency service) to Goldstream Avenue at the west end of the subject site, a minimum of 6m paved; and
- Providing a third emergency pedestrian access/egress from the property at a location satisfactory to the Director of Engineering and Fire Chief;
- Completion of a five-lane cross section on Leigh Road from south of the subject site access south through the intersection of Goldstream Avenue;
- Construction of a second northbound through lane on Leigh Road approaching Goldstream Avenue; and
- Completion of a second northbound right turn lane for the southbound on-ramp to the TCH when right turn volumes reach 1,000 vehicles per hour (vph).
DEVELOPMENT PERMIT AREAS
The entire subject property has been designated as a Development Permit Area for potential wildlife habitat and biodiversity. As noted, DP15-0038 has been issued with respect to this site, and these proposed amendments are not expected to affect the terms and conditions of this DP.
All development within the MUE1 zone will be subject to commercial and/or multi-family residential "form and character" design guidelines, which include requirements for landscaping and screening.
FINANCIAL CONTRIBUTIONS
All financial contributions determined through Bylaw No. 1661 are still applicable, including Council’s Affordable Housing and Amenity Contribution policy, as follows:
- $1,000,000 towards the City’s General Amenity Reserve Fund; OR
- An alternate amenity with a demonstrable value equivalent to $1,000,000; OR
- A transfer of 15% of the lands located within the Mixed-Use Employment 1 (MUE1) Zone to the City of Langford; OR
- Some equivalent combination of a(1) and /or a(ii) and/or a(iii).
As previously mentioned, the applicant is required to complete frontage improvements and off-site improvements as per the recommendations in the Traffic Impact Study and Bylaw 1507. All improvements are to be at the developers’ expense, therefore the direct capital costs to the municipality will be negligible.
If Council is supportive of these changes they may wish to proceed with First Reading of the Bylaw at this time.
OPTIONS
Option 1
That Council:
- Give First Reading to Bylaw No. 1809 to make various amendments to the MUE1 zone.
OR Option 2
- Take no action at this time with respect to Bylaw No. 1809.
Submitted by:
David Sametz, Land Development Planner
Concurrence:
Matthew Baldwin, MCIP, RPP, Director of Planning
Cory Manton, Manager of Parks and Recreation
Michelle Mahovlich, P.Eng, P.Geo, Director of Engineering
Leah Stohmann, MCIP, RPP, Deputy Director of Planning
Michael Dillabaugh, CPA, CA, Director of Finance
Braden Hutchins, Director of Corporate Services
Darren Kiedyk, Chief Administrative Officer
:ds

Appendix B
Appendix C
SUBJECT: Z18-0023
CITY OF LANGFORD
BYLAW NO. 1809
A BYLAW TO AMEND BYLAW NO. 300, “LANGFORD ZONING BYLAW, 1999"
The Council of the City of Langford, in open meeting assembled, hereby enacts as follows:
By adding the following as section 6.53.01(1)(h): “underground vehicle storage” and renumbering the subsequent sections accordingly;
By adding the following as section 6.53.01(1)(i): “underground mini-storage” and renumbering the subsequent sections accordingly;
By deleting “Hospital” in section 6.53.01(1)(p) and replacing with “Health Services”;
By adding the following as section 6.53.03(6) “A maximum of 200 units of Assisted Living are permitted in Area A”;
By deleting Section 6.53.03(2) and replacing with:
“Despite subsection 6.53.03(1), there may be more than three residential dwelling units and more than 150 m2 of non-residential gross floor area in the Mixed-Use Employment 1 (MUE1) Zone, but not more than 92,900 m2 (1,000,000 ft2) of gross floor area in Area A and not more than 204,386 m2 (2,200,000 ft2) of gross floor area in Area B if the owner of the land proposed to be built upon has:”
- By deleting Section 6.53.03(3) and replacing with:
“Despite subsections 6.53.03(1) and (2), there may be more than 92,900 m2 (1,000,000 ft2) of gross floor area in Area A and more than 204,386 m2 (2,200,000 ft2) of gross floor area in Area B, if the owner of the land proposed to be built upon has provided an additional traffic impact study that analyzes the impact of development beyond this level on the surrounding road network, and has entered into an agreement with the City of Langford with regards to required road dedication and off-site traffic improvements recommended by the traffic impact study, as well as full frontage improvements to Subdivision and Development Servicing Bylaw No. 1000 standards, all to the satisfaction of the Director of Engineering”
- By adding the following as section 6.53.03(4) and renumbering subsequent sections accordingly:
a) “Despite subsections 6.53.03(1), (2), and (3), under no circumstances may the gross floor area of non-residential uses in Area B exceed 9,290 m2
READ A FIRST TIME this day of , 2018.
PUBLIC HEARING held this day of , 2018.
READ A SECOND TIME this day of , 2018.
READ A THIRD TIME this day of , 2018.
ADOPTED this day of , 2018.
MAYOR
(Certified Correct) CORPORATE OFFICER