DocumentsBylawDec 3, 2018Pages 4–34
Public Hearing / Bylaw No. 1777 - Langford Zoning Bylaw, Amendment No. 534 (2670 Peatt Rd and 813 Arncote Ave), 2018 (Public Hearing & attachments)
Proposed rezoning of 2670 Peatt Rd and 813 Arncote Ave from R2 to MU1A to permit a 21-unit multi-family residential building, including bylaw text, public hearing notice, staff background, technical appendices and public submissions.
Key facts
- Addresses: 2670 Peatt Road (PID: 004-961-072) and 813 Arncote Avenue (PID: 001-195-484)
- Proposal: Rezone from R2 to MU1A to allow a 21-unit multi-family residential building
- Amenity contributions referenced: per-unit amounts cited (policy figures shown in materials include $2,562 and $610 per unit in recommended option)
- Requested development variances: front yard reduced to 1.3 m, exterior side yard to 1.4 m, rear yard to 4.6 m (as noted in staff recommendations)
- Estimated Development Cost Charges and related totals included (DCC estimate ~$223,979.28 shown in staff materials)
Public Hearing — Monday, 3 December 2018
Bylaw No. 1777
File No. Z17-0012
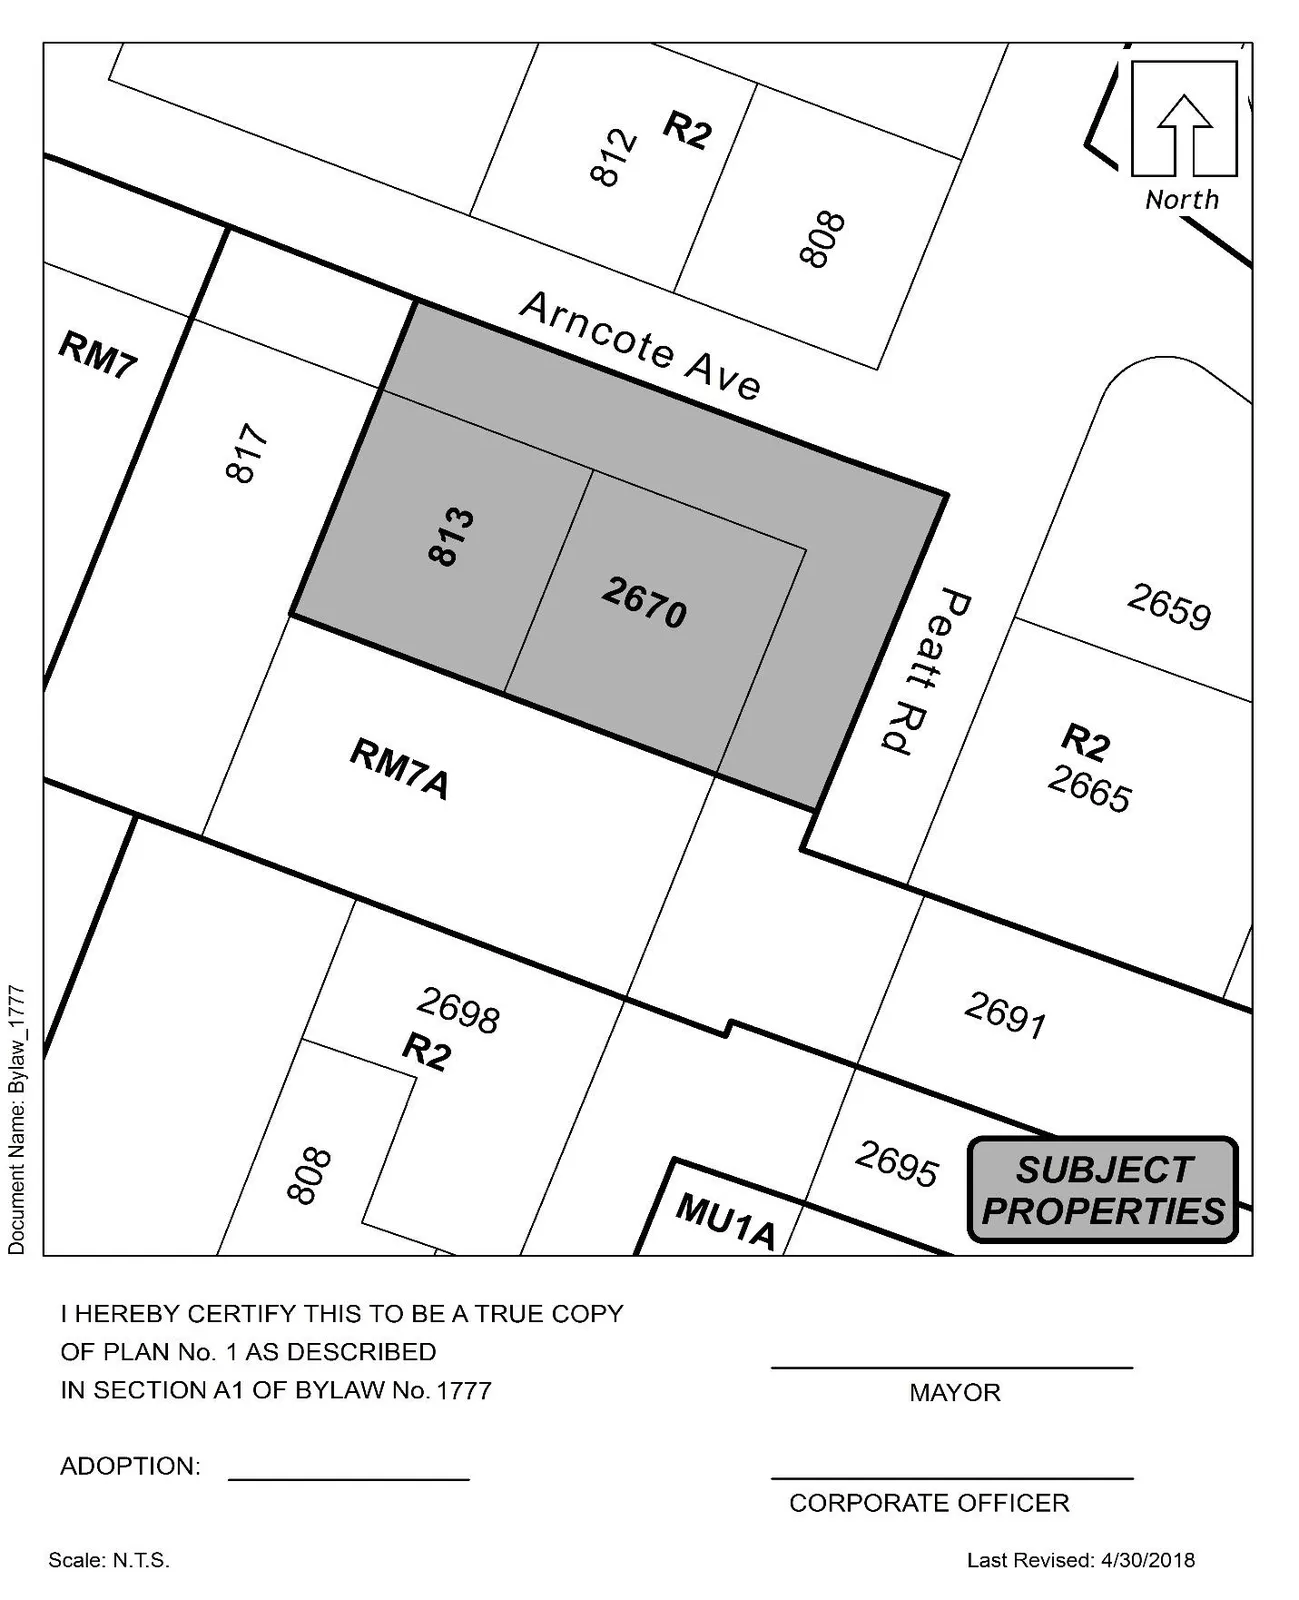
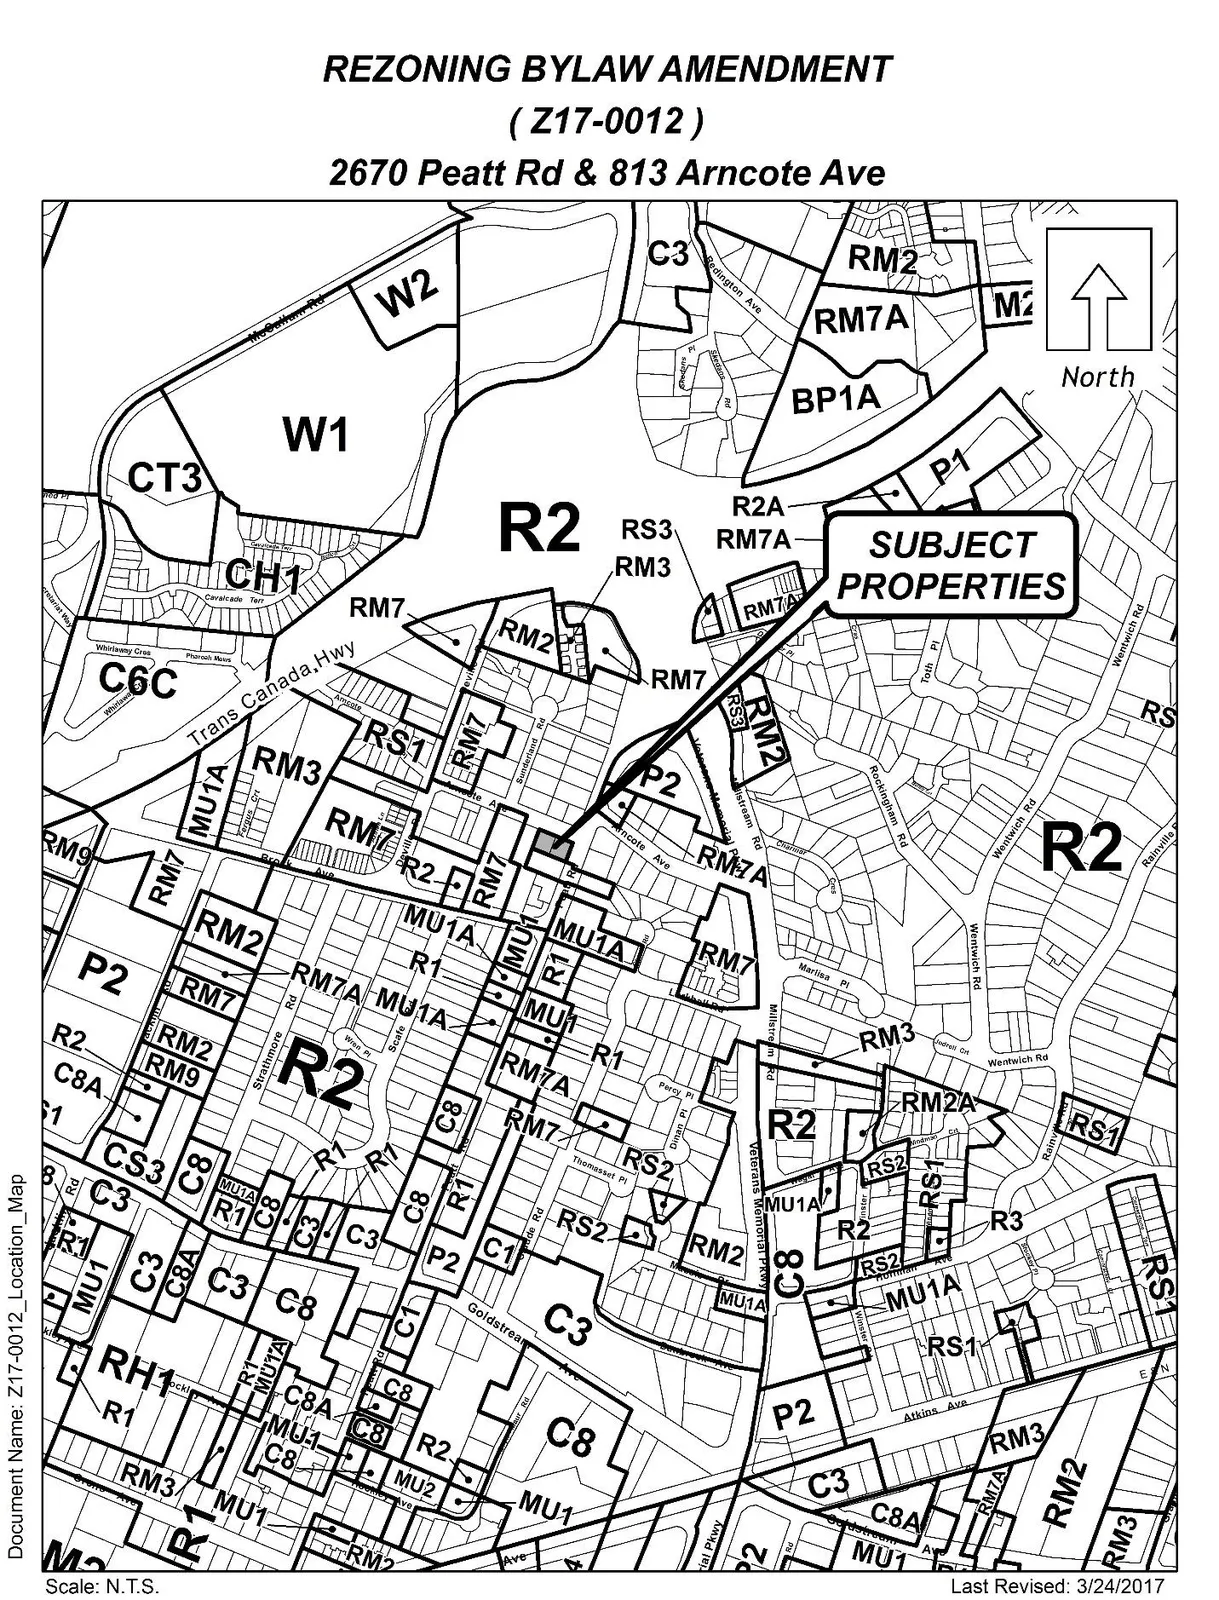
A Bylaw to Rezone 2670 Peatt Rd; 813 Arncote Ave from the R2 (One- and Two-Family Residential) Zone to the MU1A (Mixed Use Residential Commercial) Zone to allow for a 21 unit multi-family residential building.
CITY OF LANGFORD — BYLAW NO. 1777
A BYLAW TO AMEND BYLAW NO. 300, “LANGFORD ZONING BYLAW, 1999"
The Council of the City of Langford, in open meeting assembled, hereby enacts as follows:
A. Langford Zoning Bylaw No. 300, 1999 is amended as follows:
- By deleting from the R2 (One- and Two-Family Residential) Zone and adding to the MU1A (Mixed Use Residential Commercial) Zone the properties legally described as
THAT PART OF LOT 4, SECTION 111, ESQUIMALT DISTRICT, PLAN 12071 LYING TO THE SOUTH EAST OF A BOUNDARY PARALLEL TO AND PERPENDICULARLY DISTANT 67.5 FEET FROM THE NORTH WESTERLY BOUNDARY OF SAID LOT; PID No.: 004-961-072 (2670 Peatt Rd) and PARCEL A (DD 395073I) OF LOT 4, SECTION 111, ESQUIMALT DISTRICT, PLAN 12071; PID No.: 001-195-484 (813 Arncote Ave) in the portions as shown shaded on Plan No. 1 attached to and forming part of this Bylaw.
- By adding the following line to Table 1 of Schedule AD:
| Zone | Bylaw No. | Legal Description | Amenity Contributions | Eligible for Reduction in Section 2 of Schedule AD (Column 5) |
|---|---|---|---|---|
| MU1A | 1777 | THAT PART OF LOT 4, SECTION 111, ESQUIMALT DISTRICT, PLAN 12071 LYING TO THE SOUTH EAST OF A BOUNDARY PARALLEL TO AND PERPENDICULARLY DISTANT 67.5 FEET FROM THE NORTH WESTERLY BOUNDARY OF SAID LOT; PID No.: 004-961-072 (2670 Peatt Rd); and PARCEL A (DD 395073I) OF LOT 4, SECTION 111, ESQUIMALT DISTRICT, PLAN 12071; PID No.: 001-195-484 (813 Arncote Ave) | a) $2,562 per unit towards the General Amenity Reserve Fund; b) $610 per unit towards the Affordable Housing Reserve Fund. | Yes |
B. This Bylaw may be cited for all purposes as “Langford Zoning Bylaw, Amendment No. 534 (2670 Peatt Rd and 813 Arncote Ave), 2018".
READ A FIRST TIME this 18th day of June, 2018.
PUBLIC HEARING held this day of, 2018.
READ A SECOND TIME this day of, 2018.
READ A THIRD TIME this day of, 2018.
APPROVED BY THE MINISTRY OF TRANSPORTATION this day of , 2018.
ADOPTED this day of , 2018.
MAYOR
(Certified Correct)
CORPORATE OFFICER
NOTICE OF PUBLIC HEARING (City of Langford)
The City of Langford has received an application to amend Zoning Bylaw No. 300 by means of proposed Bylaw No. 1777. All persons who believe that their interest in the property is affected by the proposed Bylaw will be afforded an opportunity to be heard or to present written submissions respecting matters contained in the Bylaw at a Public Hearing. Please be advised that no representations may be received by Council after the close of the Public Hearing and any submissions made to Council, whether orally or in writing, will form part of a public record.
- Meeting Date: Monday, 3 December 2018
- Meeting Time: 5:30 pm
- Meeting Place: City Hall Council Chambers, Third Floor, 877 Goldstream Avenue
- Subject Property: 2670 Peatt Rd and 813 Arncote Ave
- File: Z17-0012
- Bylaw Number: 1777
Official Community Plan
- Current: Neighbourhood
- Proposed: No Change
Zoning
- Current: R2 (One- and Two-Family Residential)
- Proposed: MU1A (Mixed Use Residential Commercial)
Proposal: To permit the development of a 21 unit multi-family residential building.
COPIES of the complete proposed Bylaw and other material that the Council may consider in relation to the Bylaw may be viewed from 8:30 am to 4:30 pm, Monday to Friday (holidays excluded), from Monday, 19 November 2018 to Monday, 3 December 2018, inclusive, at Langford City Hall, 2nd Floor, 877 Goldstream Avenue, Langford, BC, V9B 2X8. Please contact Robert Dykstra in the Planning Department at 250-478-7882 with any questions on this Bylaw.
Braden Hutchins
Director of Corporate Services
News excerpts (included in packet)





New UVic buildings expand student housing by 25 per cent — Keri Coles, News Staff. (Article text included in agenda packet.)
Article: Only a matter of time before rabbit disease hits Victoria — Travis Paterson, News Staff. (Article text included in agenda packet.)
Minutes of the PZAH Committee – May 14th, 2018
- REPORTS
a) Application to Rezone 2670 Peatt Road and 813 Arncote Avenue from R2 (One- and Two-Family Residential) to MU1A (Mixed Use Residential Commercial) Zone to Allow for a 21 Unit Multi-Family Residential Building - Staff Report (Planning)
MOVED BY: K. SHELDRAKE
SECONDED: D. HORNER
That the Planning, Zoning and Affordable Housing Committee recommend that Council:
- Direct staff to prepare a bylaw to amend the zoning designation of the property located at 2670 Peatt Road and 813 Arncote Avenue from R2 (One- and Two-Family Residential) to MU1A (Mixed Use Residential Commercial), subject to the following terms and conditions:
a) That the owner agrees to provide, as a bonus for increased density, the following contributions per dwelling unit, prior to the issuance of a Building Permit:
i. $2,562 towards the General Amenity Reserve Fund;
ii. $610 towards the Affordable Housing Reserve Fund;
b) That the applicant provides, prior to Public Hearing, the following:
i. A technical memo from a qualified engineer that verifies storm water can be adequately managed on-site for the proposed development, to the satisfaction of the Director of Engineering;
ii. A traffic impact study from a qualified professional that this development will have on the surrounding road network, to the satisfaction of the Director of Engineering.
iii. Frontage drawings that indicate whether or not road dedication is needed.
c) That the applicant provides, prior to Bylaw Adoption, a Section 219 covenant, registered in priority of all other charges on title, that agrees to the following:
i. That a stormwater management and maintenance plan be created, to the satisfaction of the Director of Engineering, and registered on title for the benefit of future owners;
ii. That full frontage improvements be completed as per the Subdivision and Development Servicing Bylaw No. 1000 standards, to the satisfaction of the Director of Engineering, prior to the issuance of a Building Permit;
iii. That all recommended improvements stemming from the completed traffic impact study be completed prior to issuance of a building permit.
iv. That appropriate corner cuts are provided to the satisfaction of the Manager of Land Development prior to the issuance of a building permit;
v. That no unit created may have more than two bedrooms; and
vi. That the onsite visitor parking be painted as ‘Visitor’ parking and that these spaces be designated as common property, not limited common property, on the strata plan.
- Authorize the Director of Planning to issue the following variances within the Development Permit for 2670 Peatt Road and 813 Arncote Avenue:
a) That Section 6.51A.07(1)(a) be varied to reduce the minimum front yard setback from 2.0m to 1.3m; and
b) That Section 6.41A.07(1)(b) be varied to reduce the minimum exterior side yard setback from 2.0m to 1.4m; and
c) That Section 6.51A.07(1)(c) be varied to reduce the minimum rear yard setback from 7.5m to 4.6m
CARRIED.
Minutes of the Council Meeting — May 22nd, 2018 (Excerpts)
- COMMITTEE RESOLUTIONS
a) Planning, Zoning and Affordable Housing Committee – May 14th, 2018
- Application to Rezone 2670 Peatt Road and 813 Arncote Avenue from R2 (One- and Two-Family Residential) to MU1A (Mixed Use Residential Commercial) Zone to Allow for a 21 Unit Multi-Family Residential Building
MOVED BY: COUNCILLOR BLACKWELL
SECONDED: COUNCILLOR WADE
That Council:
- Direct staff to prepare a bylaw to amend the zoning designation of the property located at 2670 Peatt Road and 813 Arncote Avenue from R2 (One- and Two-Family Residential) to MU1A (Mixed Use Residential Commercial), subject to the following terms and conditions:
a) That the owner agrees to provide, as a bonus for increased density, the following contributions per dwelling unit, prior to the issuance of a Building Permit:
i. $2,562 towards the General Amenity Reserve Fund;
ii. $610 towards the Affordable Housing Reserve Fund;
b) That the applicant provides, prior to Public Hearing, the following:
i. A technical memo from a qualified engineer that verifies storm water can be adequately managed on-site for the proposed development, to the satisfaction of the Director of Engineering;
ii. A traffic impact study from a qualified professional that this development will have on the surrounding road network, to the satisfaction of the Director of Engineering.
iii. Frontage drawings that indicate whether or not road dedication is needed.
c) That the applicant provides, prior to Bylaw Adoption, a Section 219 covenant, registered in priority of all other charges on title, that agrees to the following:
i. That a stormwater management and maintenance plan be created, to the satisfaction of the Director of Engineering, and registered on title for the benefit of future owners;
ii. That full frontage improvements be completed as per the Subdivision and Development Servicing Bylaw No. 1000 standards, to the satisfaction of the Director of Engineering, prior to the issuance of a Building Permit;
iii. That all recommended improvements stemming from the completed traffic impact study be completed prior to issuance of a building permit.
iv. That appropriate corner cuts are provided to the satisfaction of the Manager of Land Development prior to the issuance of a building permit;
v. That no unit created may have more than two bedrooms; and
vi. That the onsite visitor parking be painted as ‘Visitor’ parking and that these spaces be designated as common property, not limited common property, on the strata plan.
- Authorize the Director of Planning to issue the following variances within the Development Permit for 2670 Peatt Road and 813 Arncote Avenue:
a) That Section 6.51A.07(1)(a) be varied to reduce the minimum front yard setback from 2.0m to 1.3m; and
b) That Section 6.41A.07(1)(b) be varied to reduce the minimum exterior side yard setback from 2.0m to 1.4m; and
c) That Section 6.51A.07(1)(c) be varied to reduce the minimum rear yard setback from 7.5m to 4.6m.
CARRIED.
h) BYLAW NO. 1777 — “Langford Zoning Bylaw, Amendment No. 534 (2670 Peatt Rd and 813 Arncote Ave), 2018". (FIRST READING)
MOVED BY: COUNCILLOR BLACKWELL
SECONDED: COUNCILLOR WADE
That Council give Bylaw No. 1777 First Reading.
CARRIED.
Staff Report to Planning, Zoning and Affordable Housing Committee
Date: May 14, 2018
Department: Planning
Application No.: Z17-0012
Subject: Application to Rezone 2670 Peatt Road and 813 Arncote Avenue from R2 (One- and Two-Family Residential) to MU1A (Mixed Use Residential Commercial) Zone to Allow for a 21 Unit Multi-Family Residential Building
PURPOSE
Parsi Developments Ltd. has applied on behalf of Xian Ventures Ltd. to rezone 2670 Peatt Road and 813 Arncote Avenue from R2 (One- and Two-Family Residential) to MU1A (Mixed Use Residential Commercial) to allow for the development of a 21 unit multi-family residential building.
BACKGROUND
PREVIOUS APPLICATIONS
There have not been previous planning applications on these properties.
Table 1: Site Data
| Item | Data |
|---|---|
| Applicant | Parsi Development Ltd. |
| Owner | Xian Ventures Ltd. |
| Civic Addresses | 2670 Peatt Road, 813 Arncote Avenue |
| Size of Properties | 930m² (0.23 acres) |
| DP Areas | None |
| Zoning Designation | Existing: R2 (One- and Two-Family Residential) Proposed: MU1A (Mixed Use Residential Commercial) |
| OCP Designation | Existing: Neighbourhood Proposed: Neighbourhood |
SITE AND SURROUNDING AREA
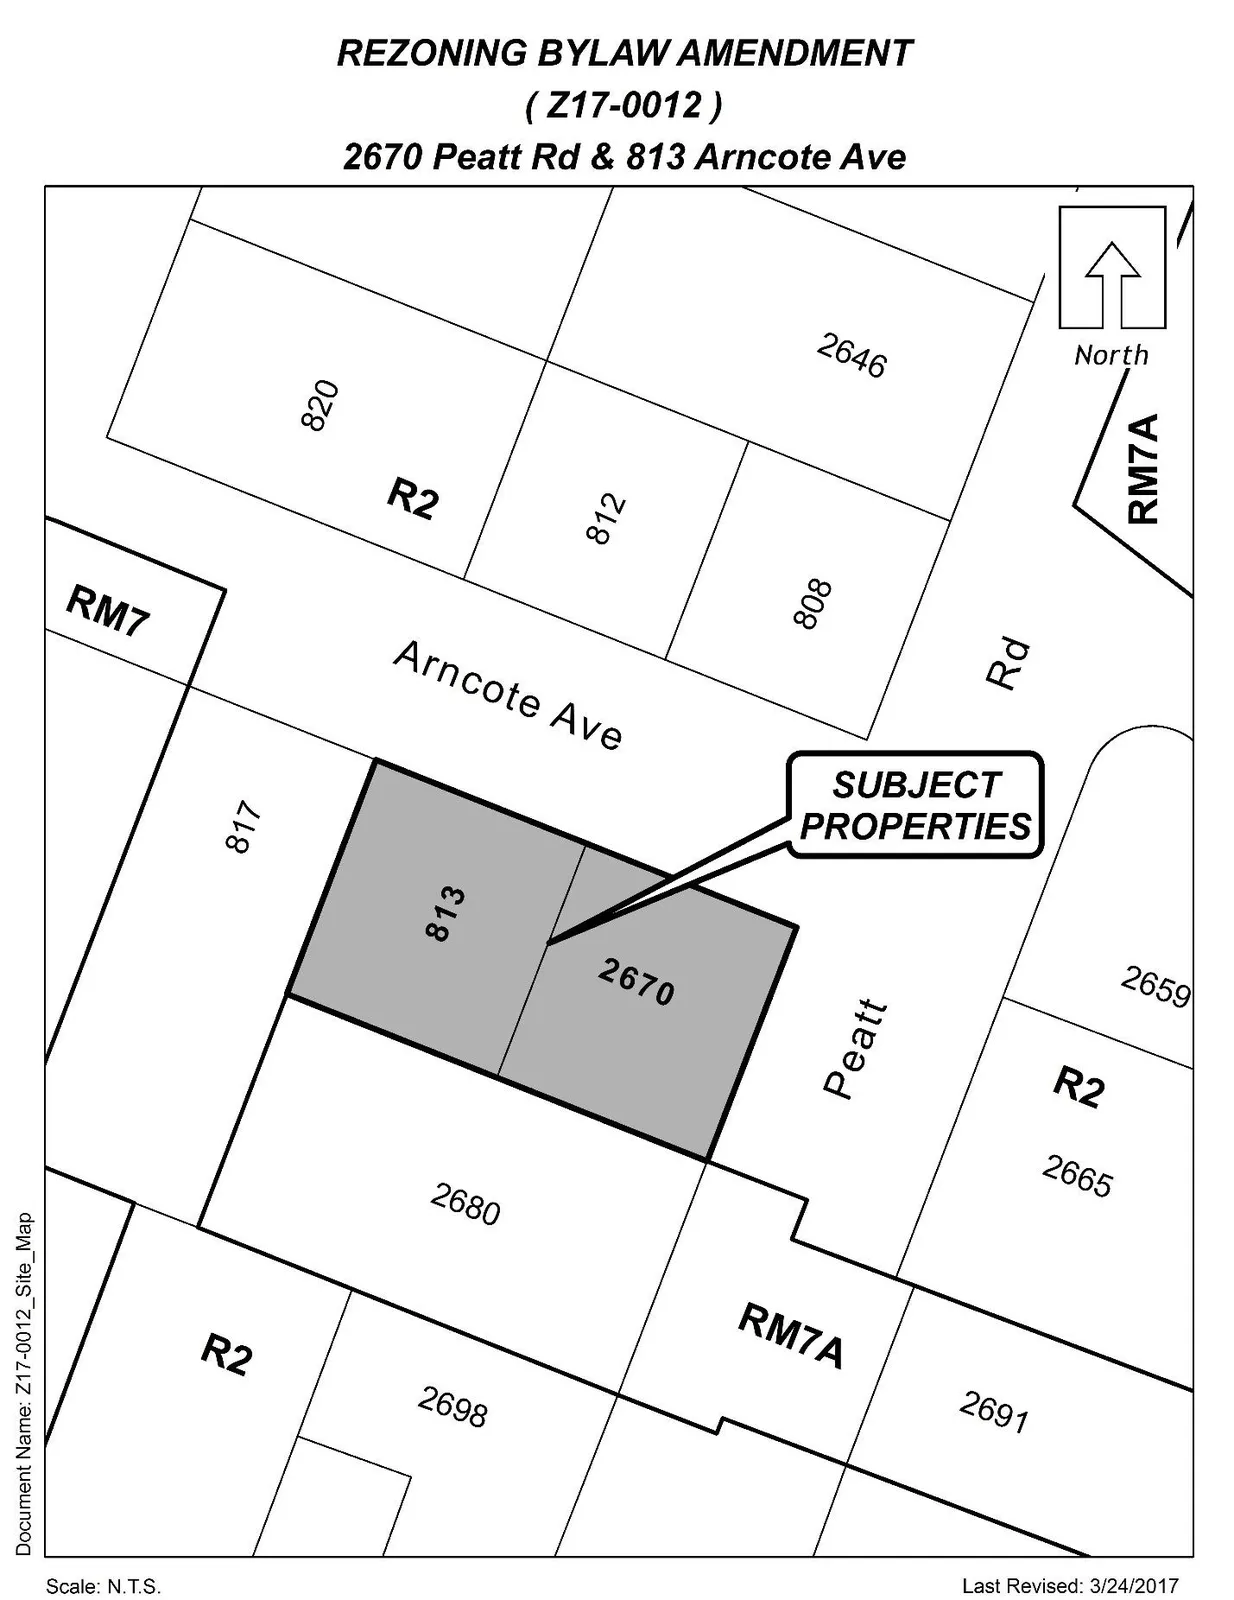
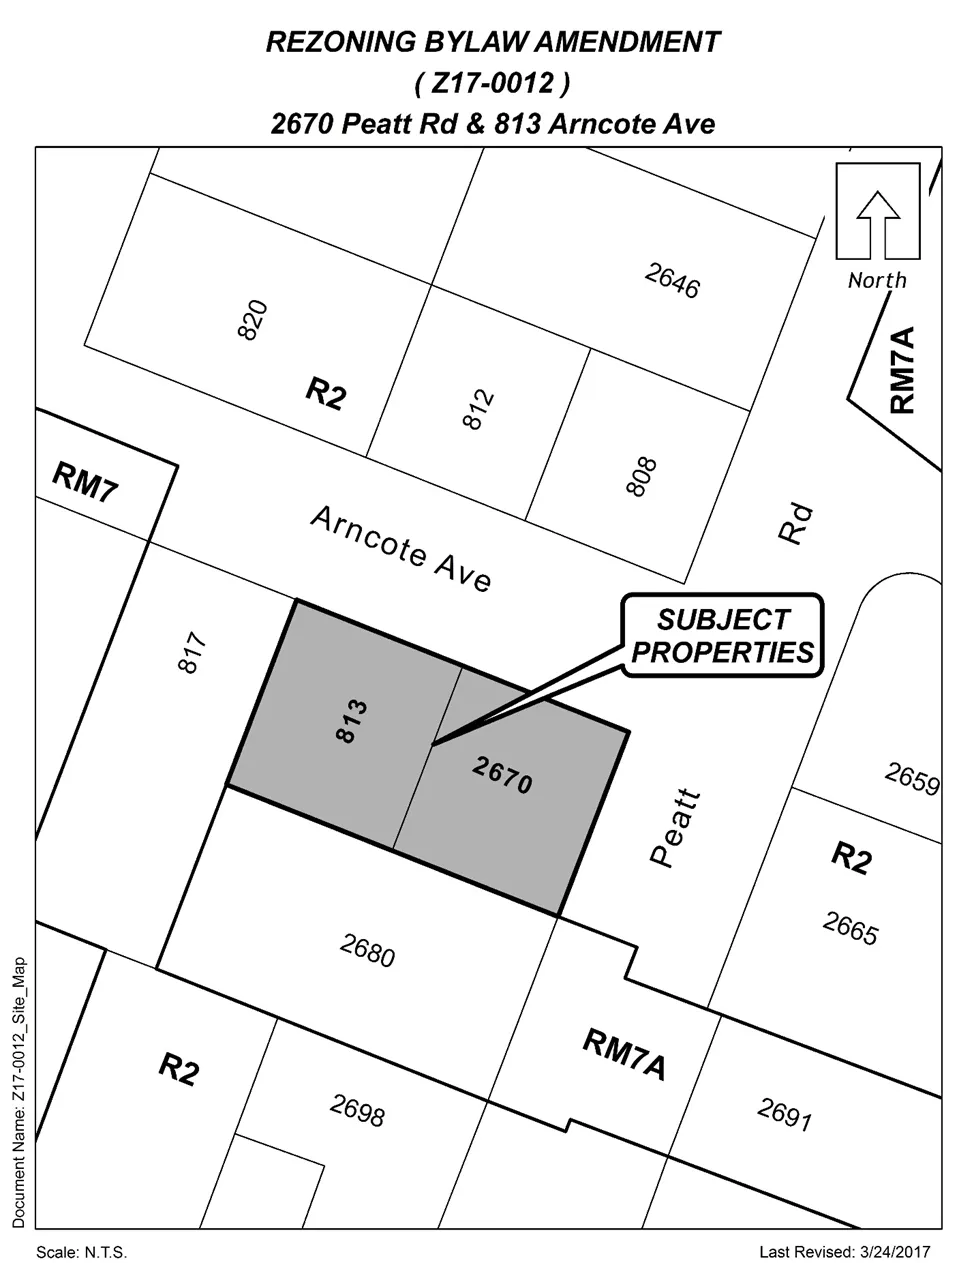
The subject properties are flat throughout and each have an existing single storey home located on them. The property next to Peatt Road has a number of cedar bushes around its perimeter and a few larger trees just outside its property line on both Peatt and Arncote. The surrounding properties to the west and south have already been rezoned for multi-family use. Properties to the east and north are still zoned R2 and have single-detached family residential units on them.
Table 2: Surrounding Land Uses
| Direction | Zoning | Use |
|---|---|---|
| North | R2 (One- and Two-Family Residential) | Residential |
| East | R2 (One- and Two-Family Residential) | Residential |
| South | RM7 (Medium-Density Apartment 7) | Residential |
| West | RM7 (Medium-Density Apartment 7) | Residential |
COUNCIL POLICY
OFFICIAL COMMUNITY PLAN
The Official Community Plan (OCP) Bylaw No. 1200 designates the subject property as ‘City Centre’, which is defined by the following text:
- A major regional growth centre that support a wide range of high density housing, including affordable and rental housing
- A major employment area for institutional, office, commercial, light industrial uses
- Major civic uses and public buildings are key landmarks
- A major place of community gathering and celebration
- A wide range of public squares, parks and open spaces are integrated throughout
- The City’s major entertainment and/or cultural precinct
- Inter-city and/or inter-regional transit hub connect residents
DEVELOPMENT PERMIT AREAS
This property is not located within any environmental Development Permit (DP) Area. The only Development Permit that the applicant would require is one for Form and Character of a multi-family residential development.
COMMENTS
DEVELOPMENT PROPOSAL
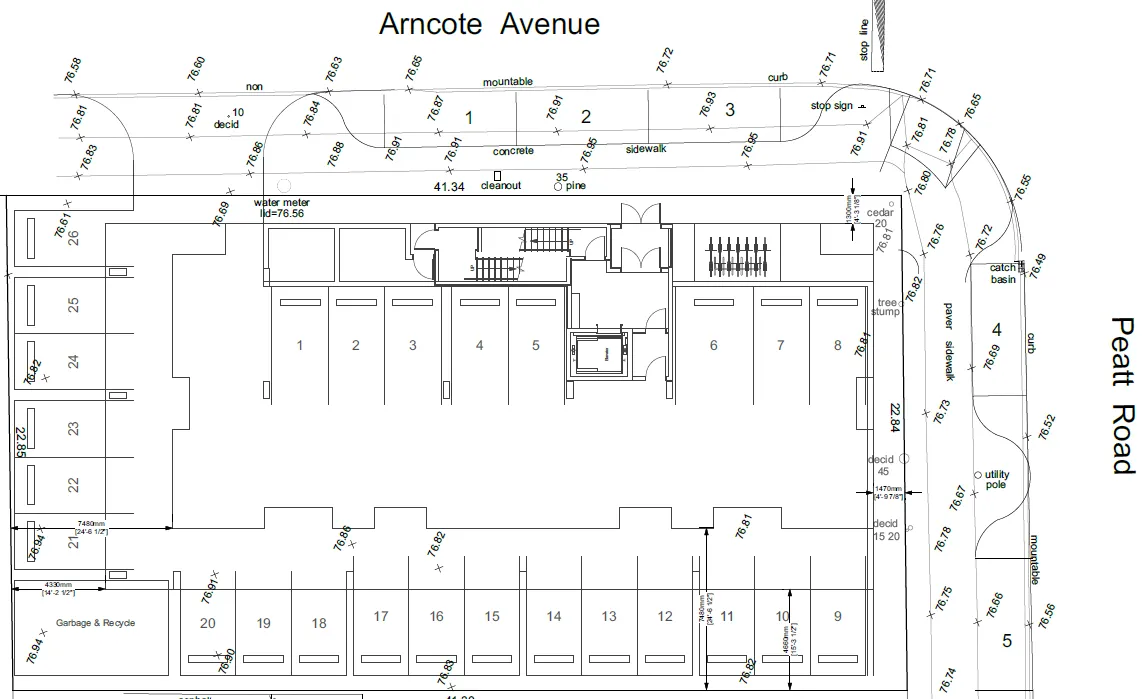
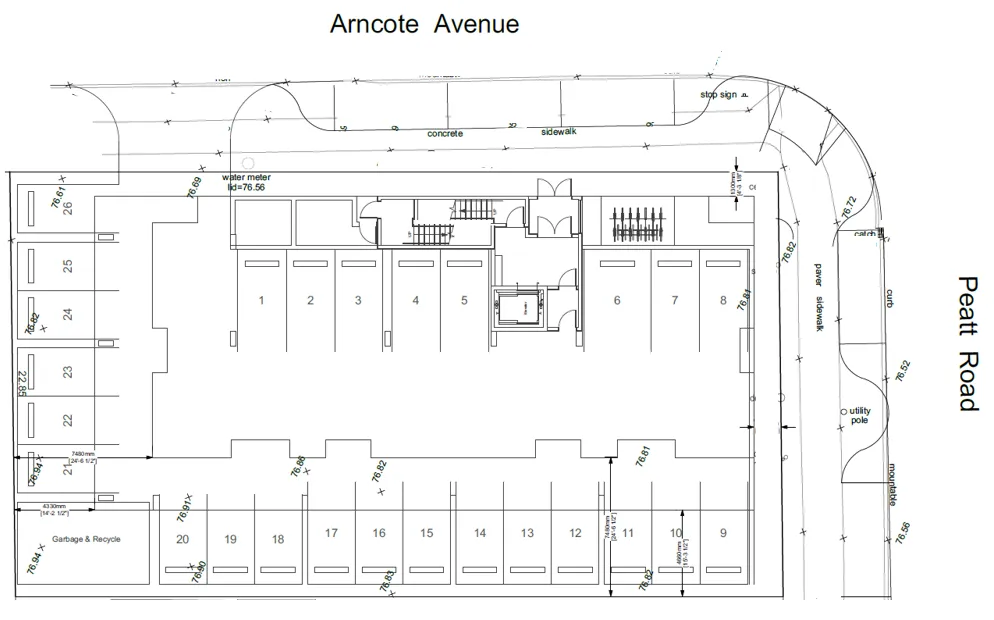
The applicant is proposing to development of a 21 unit multi-family residential building, as illustrated in Appendix B. All of the units are either one or two bedrooms, which is why the parking ratio works without any variances. If though, units with three or four bedrooms are developed, additional parking is not required as per our current bylaw. Council will be considering a bylaw change in July that requires additional parking for units that are developed with three or more bedrooms, after which point the applicant will be required to comply with any change that Council made. In the meantime, Council may wish require the applicant to not create three or four bedroom units in this development to ensure there would be no future parking issues.
There are five required visitor parking spaces with this development, which are proposed to be located amongst the privately owned parking spaces and could be mistaken as privately owned (limited common property). To ensure future owners are not mistaken about the intended use of these five spaces, Council may wish to require the applicant to paint the spaces as ‘Visitor’ parking and to designate these spaces as common property in the strata plan.
Figure 3: Ground Floor of the Proposed Multi-Family Development
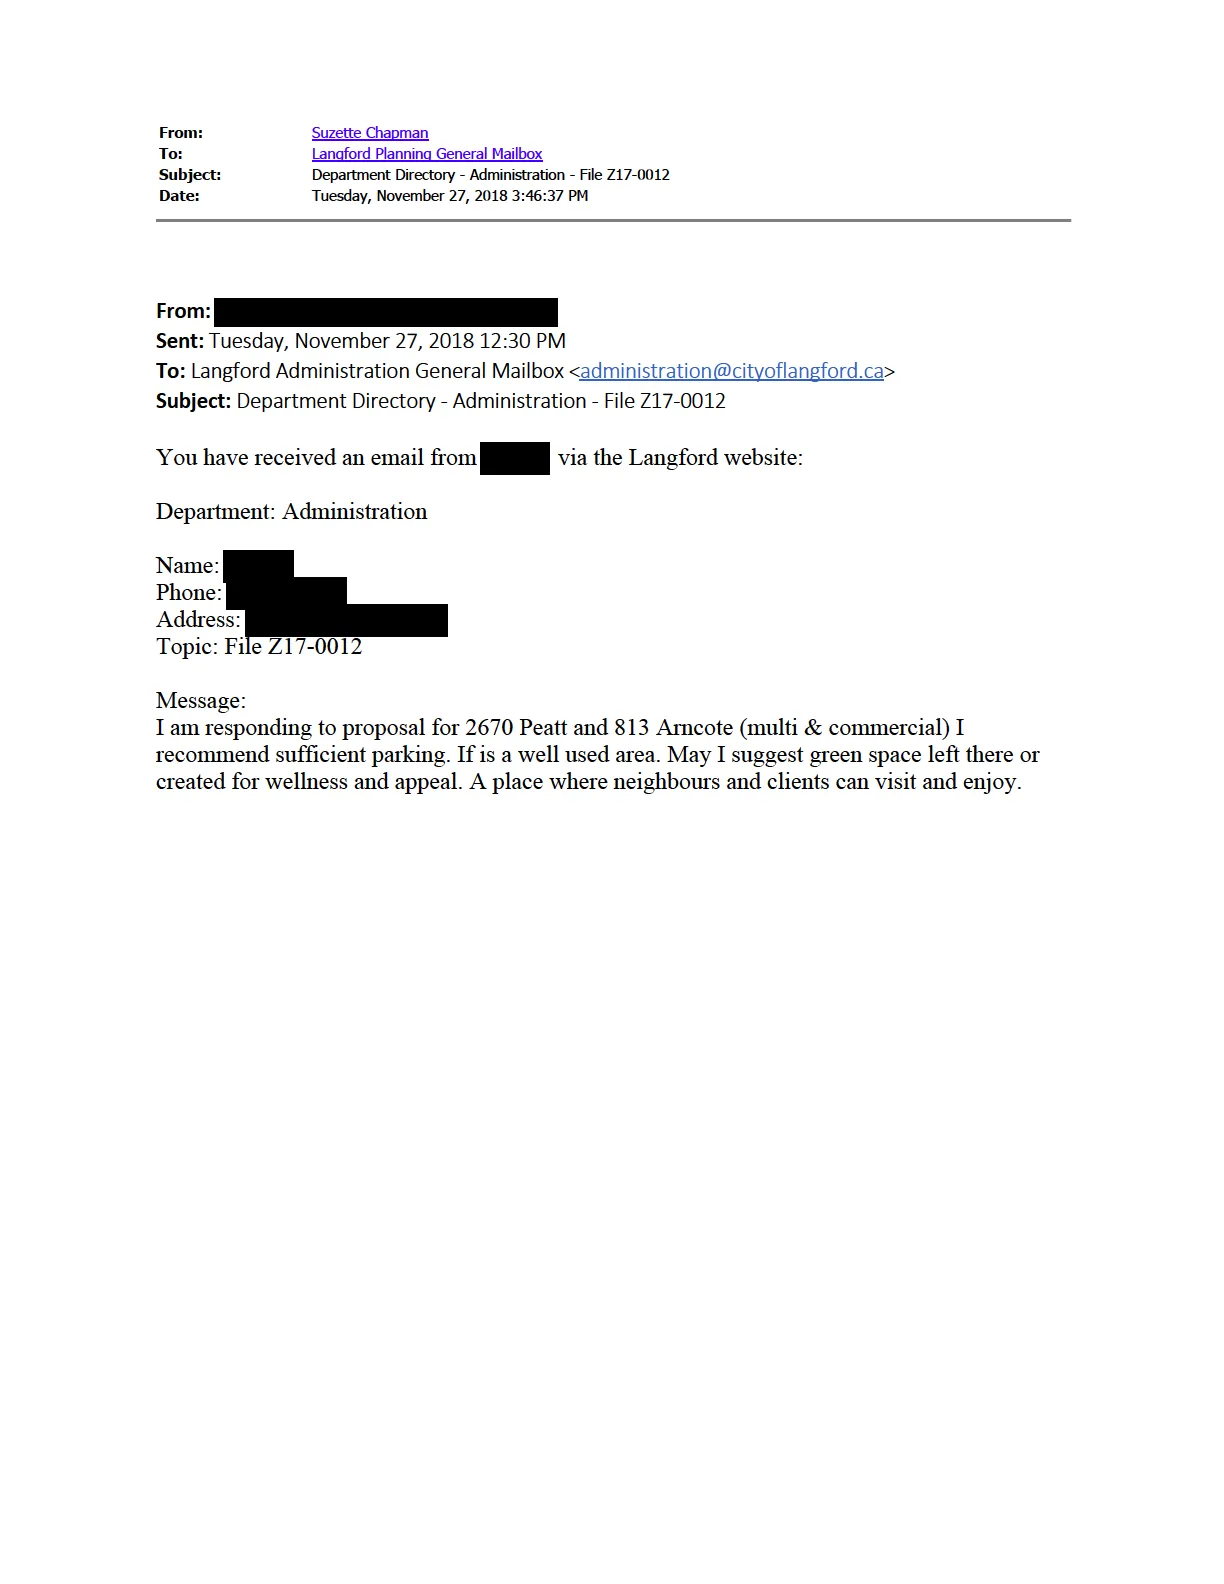
Table 3: Proposal Data
| Item | Permitted by R2 (Current Zoning) | Permitted by MU1A (Proposed Zoning) | Proposed by Rezoning Application |
|---|---|---|---|
| Permitted Use | One- and Two-Family Dwellings; Secondary Suites in a One-Family Dwelling; Up to Four Boarders in a One-Family Dwelling; Home Occupation; Group Day Care | Apartments; Financial Institutions; Restaurants; Retail Stores; Schools; Townhouses; Apartment | Apartment |
| Density | 550m² (5,920 ft²) | FAR of 2.5 | FAR of 2.3 |
| Height | 9m (30 ft) | 6 Storeys | 6 Storeys |
| Site Coverage | max 35% | max 90% | 63% |
| Front Yard Setback | 6m (20 ft) | 2.0m (6.5 ft) | 1.3m (4.3 ft) * |
| Interior Side Yard Setback | 1.5m (5 ft) | 0.0m | 4.3m (14 ft) |
| Exterior Side Yard Setback | 4.5m (15 ft) | 2.0m (6.5 ft) | 1.4m (4.6 ft) * |
| Rear Yard Setback | 6m (20 ft) | 7.5m (25 ft) | 4.6m (15 ft) * |
| Parking Requirement | 2 spaces per principal dwelling unit + 1 parking space per secondary suite | 1 space per dwelling unit plus 5 visitor spaces | 1 spaces per dwelling unit plus 5 visitor spaces |
* Variance Required
As indicated above, the current proposal does not fully comply with the setback requirements of the MU1A zone. The development, as proposed, would require variances to the front yard, exterior side yard and rear yard setbacks as noted above.
These requested variances are considered minor in nature and two of them abut municipal right of ways, while the third (rear yard) abuts a common access route of a strata. For these reasons, the variances are not believed to negatively impact neighbouring properties. If Council is supportive of these requested setback variances, they may wish to authorize the Director of Planning to issue them within the required Development Permit.
SEWERS
The City’s sewer system exists along both frontage of the subject properties. The applicant will be required to connect to municipal sewer and be responsible for the costs associated with connecting to municipal sewer.
WATER REQUIREMENT
The developer will be required to meet the water supply requirements as per the Fire Underwriter’s Survey (FUS). This report would need to be submitted prior to issuance of a building permit, and any recommendations stemming from the FUS report would need to be completed.
FRONTAGE IMPROVEMENTS
Peatt Road
The applicant will be required to provide full frontage improvements in accordance Bylaw 1000, as a condition of building permit. As much of the improvements already exist, any additional works would finish off the frontages to their ultimate design. Improvements along Peatt Road would include the following:
- 3.2m wide drive lane
- 1.5m wide bike lane
- Curb
- 2.6m wide scallop parking where appropriate
- Landscaped boulevard (including irrigated street trees)
- 2.2m wide red brick sidewalk
- Corner cut at Arncote Avenue
Arncote Avenue
The applicant will be required to provide full frontage improvements in accordance with Bylaw 1000, as a condition of building permit. Many of the improvements already exist but there may be a need to relocate some improvements in order to properly accommodate the ultimate design. Improvements along Arncote Avenue would include the following:
- 3.0m wide drive lane
- Curb
- 2.6m wide scallop parking where appropriate
- Landscaped boulevard (including irrigated street trees)
- 1.8m wide concrete sidewalk
TRAFFIC STUDY
With the size of the development and the potential impacts the additional traffic may have on the intersection of Peatt and Arncote, Council may wish to have a traffic impact study submitted that examines the traffic flow and makes recommendations for any improvements if needed. The report would be submitted by a qualified professional, to the satisfaction of the Director of Engineering, and any recommended improvements to be completed as part of the frontage improvements prior to issuance of a building permit.
DRAINAGE AND STORMWATER MANAGEMENT
This site is located within an area where stormwater infiltration is required as per Bylaw 1000. As a condition of rezoning, Council may wish to request the applicant to examine how storm water can be managed on-site through infiltration and provide a technical memo prior to public hearing from a qualified engineer in this regard to the satisfaction of the Director of Engineering.
FINANCIAL CONTRIBUTIONS
Rezoning the subject property to permit higher densities of development may increase the assessed value of the property, and this may increase municipal revenue. As the applicant will connect the development to municipal sewers, and as the applicant will complete frontage improvements, the direct capital costs to the municipality associated with this development will be negligible. A summary of the amenity contributions required pursuant to Council’s Amenity Contribution Policy and Development Cost Changes required pursuant to DCC Bylaw No. 26 are listed in Tables 4 and 5 below.
Table 4 – Amenity Contributions per Council Policy (as presented in staff report)
| Amenity Item | Per unit contribution | Total (21 units) |
|---|---|---|
| General Amenity Reserve Fund | $2,850 | $59,850 |
| Affordable Housing Reserve Fund | $750 | $15,750 |
| TOTAL POLICY CONTRIBUTIONS | $75,600 |
Table 5 – Development Cost Charges
| Development Cost Charge | Per unit contribution | Total (21 units) |
|---|---|---|
| Roads | $4,423 | $92,883 |
| Park Improvement | $1,890 | $39,690 |
| Park Acquisition | $1,100 | $23,100 |
| Incremental Storage Improvement Fees | $371.25 | $7,796.25 |
| Subtotal (DCCs paid to City of Langford) | $163,469.25 | |
| CRD Water | $2,323.43 | $48,792.03 |
| School Site Acquisition | $558 | $11,718 |
| TOTAL (estimate) DCCs | $223,979.28 |
OPTIONS (as presented in staff report)
Option 1
That the Planning, Zoning and Affordable Housing Committee recommend that Council:
- Direct staff to prepare a bylaw to amend the zoning designation of the property located at 2670 Peatt Road and 813 Arncote Avenue from R2 (One- and Two-Family Residential) to MU1A (Mixed Use Residential Commercial), subject to the following terms and conditions:
a) That the owner agrees to provide, as a bonus for increased density, the following contributions per dwelling unit, prior to the issuance of a Building Permit:
i. $2,562 towards the General Amenity Reserve Fund;
ii. $610 towards the Affordable Housing Reserve Fund;
b) That the applicant provides, prior to Public Hearing, the following:
i. A technical memo from a qualified engineer that verifies storm water can be adequately managed on-site for the proposed development, to the satisfaction of the Director of Engineering;
ii. A traffic impact study from a qualified professional that this development will have on the surrounding road network, to the satisfaction of the Director of Engineering.
iii. Frontage drawings that indicate whether or not road dedication is needed.
c) That the applicant provides, prior to Bylaw Adoption, a Section 219 covenant, registered in priority of all other charges on title, that agrees to the following:
i. That a stormwater management and maintenance plan be created, to the satisfaction of the Director of Engineering, and registered on title for the benefit of future owners;
ii. That full frontage improvements be completed as per the Subdivision and Development Servicing Bylaw No. 1000 standards, to the satisfaction of the Director of Engineering, prior to the issuance of a Building Permit;
iii. That all recommended improvements stemming from the completed traffic impact study be completed prior to issuance of a building permit.
iv. That appropriate corner cuts are provided to the satisfaction of the Manager of Land Development prior to the issuance of a building permit;
v. That no unit created may have more than two bedrooms; and
vi. That the onsite visitor parking be painted as ‘Visitor’ parking and that these spaces be designated as common property, not limited common property, on the strata plan.
- Authorize the Director of Planning to issue the following variances within the Development Permit for 2670 Peatt Road and 813 Arncote Avenue:
a) That Section 6.51A.07(1)(a) be varied to reduce the minimum front yard setback from 2.0m to 1.3m; and
b) That Section 6.41A.07(1)(b) be varied to reduce the minimum exterior side yard setback from 2.0m to 1.4m; and
c) That Section 6.51A.07(1)(c) be varied to reduce the minimum rear yard setback from 7.5m to 4.6m
OR Option 2
- Take no action at this time with respect to rezoning 2670 Peatt Road and 813 Arncote Avenue.
Submitted by:
Robert Dykstra, MCIP, RPP Land Development Planner
Concurrence:
Matthew Baldwin, MCIP, RPP Director of Planning
Cory Manton, Manager of Parks and Recreation
Michelle Mahovlich, P.Eng, P.Geo, Director of Engineering
Leah Stohmann, MCIP, RPP, Deputy Director of Planning
Michael Dillabaugh, CPA, CA, Director of Finance
Braden Hutchins, Director of Corporate Services
Darren Kiedyk, Chief Administrative Officer
Appendices
Appendix A — SITE PLAN

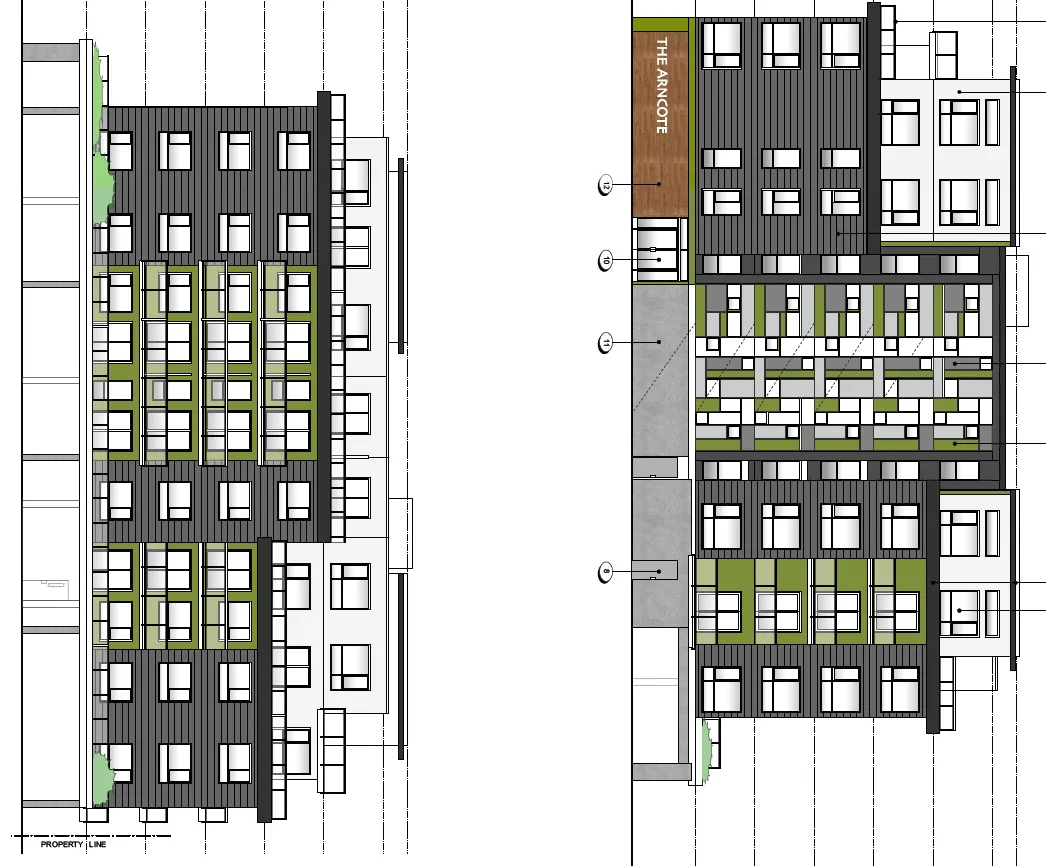
Appendix B — BUILDING ELEVATIONS
North Elevation
South Elevation
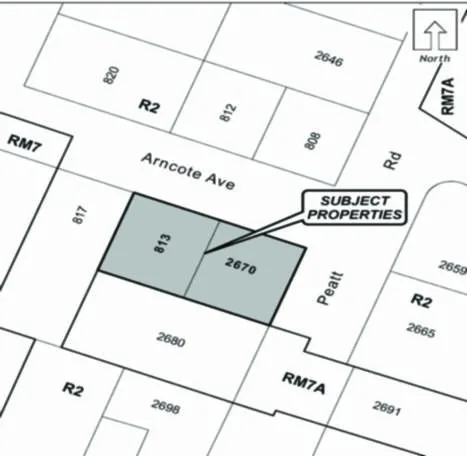
Appendix C — SUBJECT PROPERTY MAP
Appendix D — LOCATION MAP
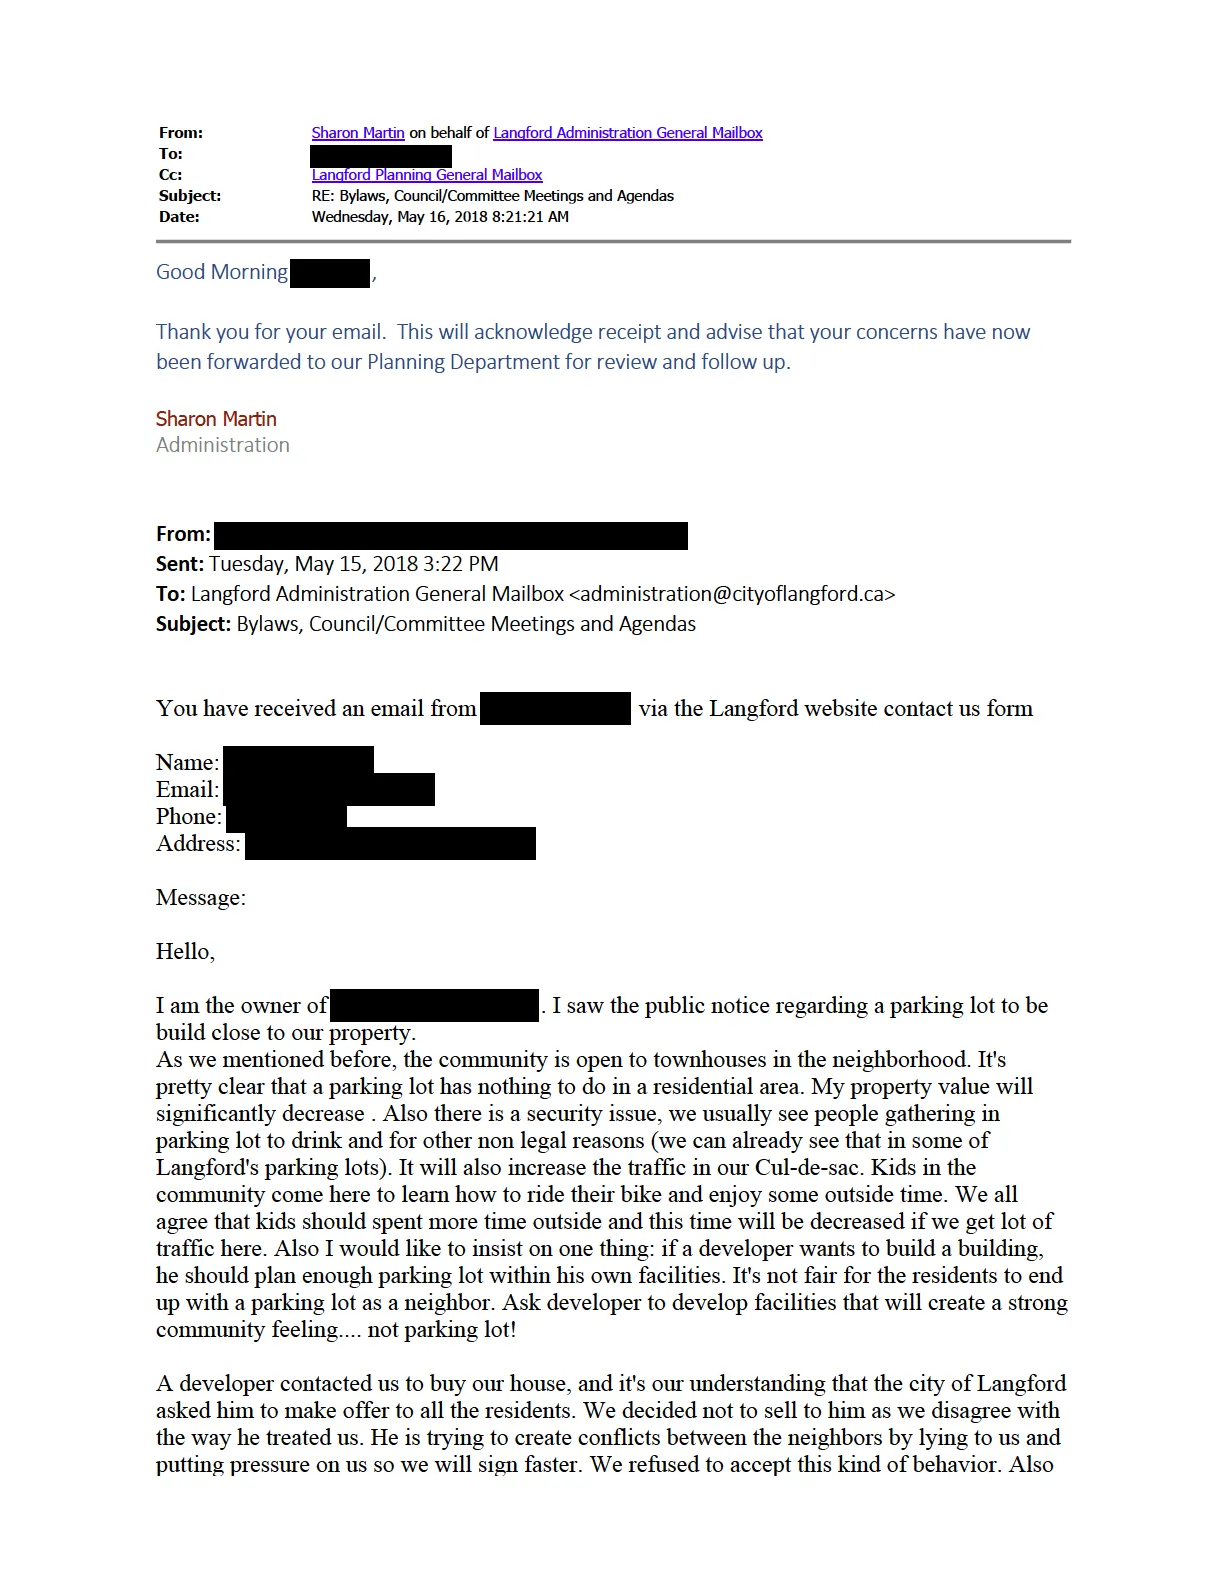
Public Submission Excerpt
"his offer wouldn't cover our expenses to move. I don't think we should let someone who is trying to destroy a community for his own interest to develop building here. We care about Langford, he cares about the money only. Again, we are opened to townhouses or building under 4 storeys. The city of Langford did some great Improvement and we appreciate you asking the developer to contact all residents but there is more to do. Have a great day!"