DocumentsAppendixNov 19, 2018Page 18
Appendix A (Z18-0024)
Appendix A to the Z18-0024 staff report (graphic/site appendix).
Key facts
- Appendix A for Z18-0024 (Bylaw 1804)
- Image/plan supporting the staff report
Appendix A
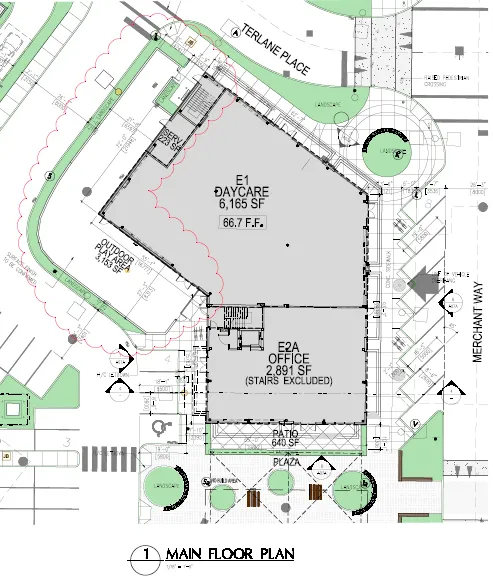
Main Floor Plan
- MAIN FLOOR PLAN
- E1 DAYCARE 6,165 SF
- 66.7 F.F.
- OUTDOOR 2,145 SF
- E2A OFFICE 2,891 SF (STAIRS EXCLUDED)
- PATIO 640 SF
- PLAZA
- TERLANE PLACE
- MERCHANT WAY
- LANDSCAPE
Page 18
Extracted from: 20181119-Agenda-Package(115 pages total)