DocumentsMinutesSep 17, 2018Pages 1–9
CITY OF LANGFORD - MINUTES OF THE REGULAR MEETING OF COUNCIL
Minutes of the City of Langford Regular Council Meeting held Monday, September 17, 2018, documenting attendance, public participation, development and bylaw decisions, and motions including variances, rezoning and road closure matters.
Key facts
- Meeting date/time: Monday, September 17, 2018 @ 5:30 p.m.; Call to order at 5:36 p.m.; Adjourned at 6:28 p.m.
- Location: Council Chambers, 3rd Floor, 877 Goldstream Avenue
- Attendance: Mayor Young and Councillors D. Blackwell, M. Sahlstrom, L. Seaton, W. Sifert, L. Szpak, R. Wade; CAO D. Kiedyk and directors in attendance
- Development Variance Permit DVP17-0012 (Centre Mountain Properties) issued by Council with conditions
- Bylaw No. 1804 (3030 Merchant Way / 3059 Jacklin Road) — First Reading to allow a 100-child group day care
CITY OF LANGFORD - MINUTES OF THE REGULAR MEETING OF COUNCIL
Monday, September 17th, 2018 @ 5:30 p.m. Council Chambers, 3rd Floor, 877 Goldstream Avenue
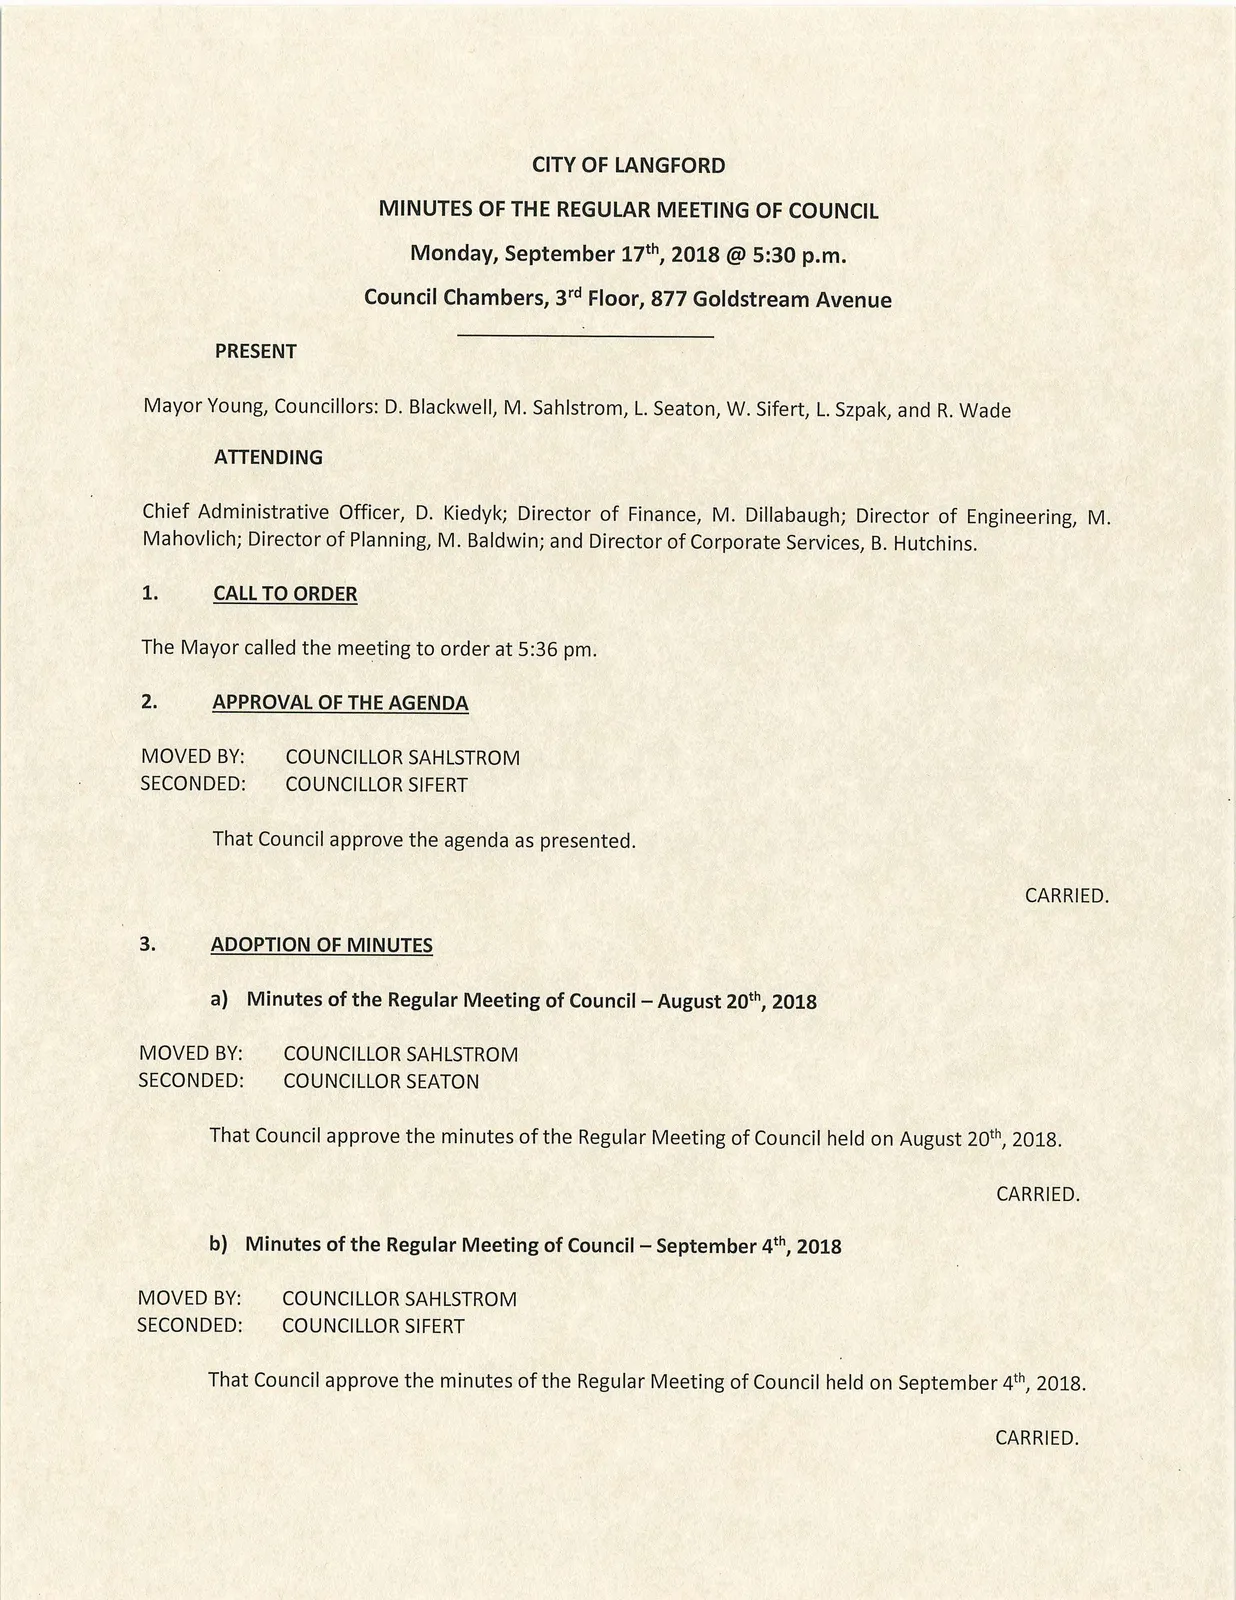
PRESENT
- Mayor Young
- Councillors: D. Blackwell, M. Sahlstrom, L. Seaton, W. Sifert, L. Szpak, and R. Wade
ATTENDING
- Chief Administrative Officer, D. Kiedyk
- Director of Finance, M. Dillabaugh
- Director of Engineering, M. Mahovlich
- Director of Planning, M. Baldwin
- Director of Corporate Services, B. Hutchins
1. CALL TO ORDER
The Mayor called the meeting to order at 5:36 pm.
2. APPROVAL OF THE AGENDA
MOVED BY:
COUNCILLOR SAHLSTROM
SECONDED:
COUNCILLOR SIFERT
That Council approve the agenda as presented.
CARRIED.
3. ADOPTION OF MINUTES
a) Minutes of the Regular Meeting of Council — August 20th, 2018
MOVED BY:
COUNCILLOR SAHLSTROM
SECONDED:
COUNCILLOR SEATON
That Council approve the minutes of the Regular Meeting of Council held on August 20th, 2018.
CARRIED.
b) Minutes of the Regular Meeting of Council — September 4th, 2018
MOVED BY:
COUNCILLOR SAHLSTROM
SECONDED:
COUNCILLOR SIFERT
That Council approve the minutes of the Regular Meeting of Council held on September 4th, 2018.
CARRIED.
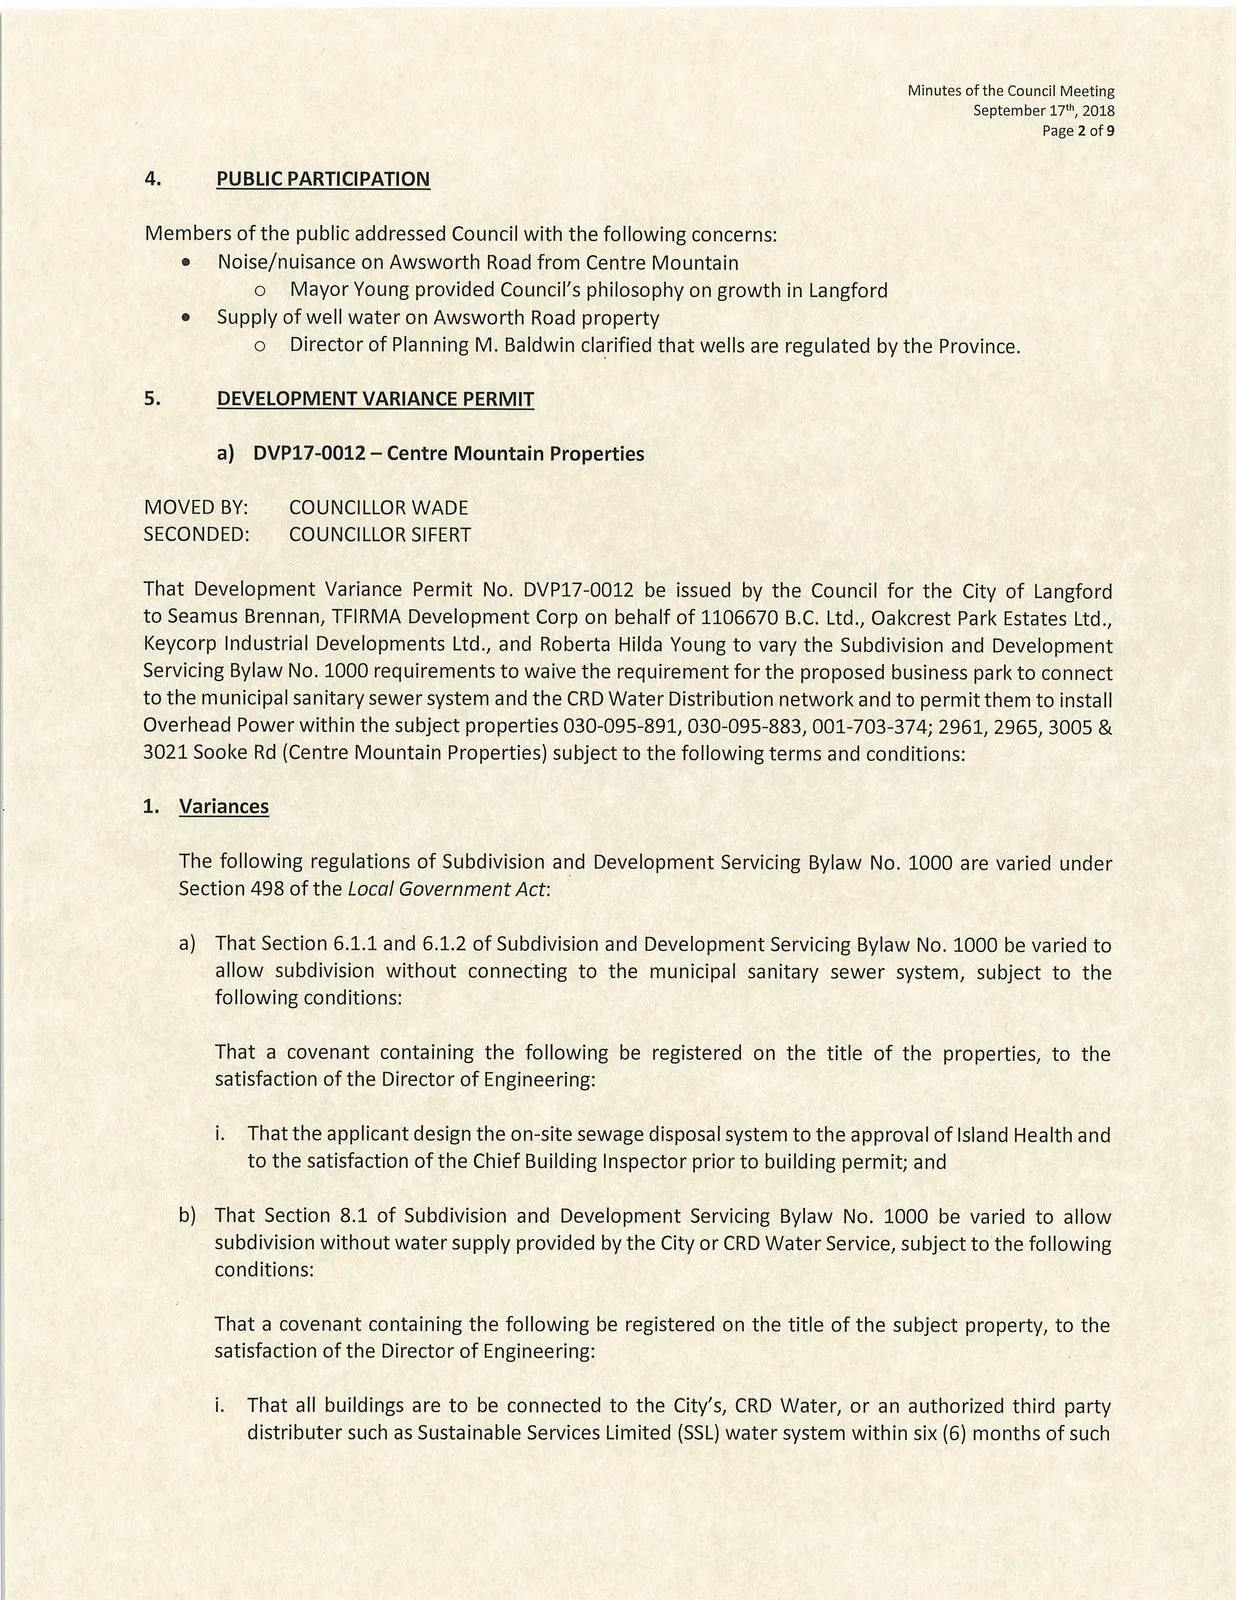
4. PUBLIC PARTICIPATION
Members of the public addressed Council with the following concerns:
- Noise/nuisance on Awsworth Road from Centre Mountain
- Mayor Young provided Council's philosophy on growth in Langford
- Supply of well water on Awsworth Road property
- Director of Planning M. Baldwin clarified that wells are regulated by the Province.
5. DEVELOPMENT VARIANCE PERMIT
a) DVP17-0012 — Centre Mountain Properties
MOVED BY:
COUNCILLOR WADE
SECONDED:
COUNCILLOR SIFERT
That Development Variance Permit No. DVP17-0012 be issued by the Council for the City of Langford to Seamus Brennan, TFIRMA Development Corp on behalf of 1106670 B.C. Ltd., Oakcrest Park Estates Ltd., Keycorp Industrial Developments Ltd., and Roberta Hilda Young to vary the Subdivision and Development Servicing Bylaw No. 1000 requirements to waive the requirement for the proposed business park to connect to the municipal sanitary sewer system and the CRD Water Distribution network and to permit them to install Overhead Power within the subject properties 030-095-891, 030-095-883, 001-703-374; 2961, 2965, 3005 & 3021 Sooke Rd (Centre Mountain Properties) subject to the following terms and conditions:
- Variances
The following regulations of Subdivision and Development Servicing Bylaw No. 1000 are varied under Section 498 of the Local Government Act:
a) That Section 6.1.1 and 6.1.2 of Subdivision and Development Servicing Bylaw No. 1000 be varied to allow subdivision without connecting to the municipal sanitary sewer system, subject to the following conditions:
That a covenant containing the following be registered on the title of the properties, to the satisfaction of the Director of Engineering:
i. That the applicant design the on-site sewage disposal system to the approval of Island Health and to the satisfaction of the Chief Building Inspector prior to building permit; and
b) That Section 8.1 of Subdivision and Development Servicing Bylaw No. 1000 be varied to allow subdivision without water supply provided by the City or CRD Water Service, subject to the following conditions:
That a covenant containing the following be registered on the title of the subject property, to the satisfaction of the Director of Engineering:
i. That all buildings are to be connected to the City's, CRD Water, or an authorized third party distributer such as Sustainable Services Limited (SSL) water system within six (6) months of such service being extended along the frontage of the subject properties to the satisfaction of the Director of Engineering;
ii. That the owner agrees to support any future petition to extend a Public Water Service system to the subject properties;
iii. That installation of any on-site plumbing necessary to allow a Public Water Service system to be connected to each building in accordance with the BC Building Code and/or Subdivision and Servicing Bylaw No. 1000, is completed as part of the works and services installed on the subject properties;
iv. That the owner prove that a well water supply for potable water is available and the proposed development meets the requirements of the City's Subdivision and Development Servicing Bylaw No. 1000 in respect of domestic water supply to the satisfaction of the Director of Engineering prior to subdivision approval;
v. That the owner demonstrate that the water wells to be used on site will not adversely affect the water supply available to the wells on surrounding properties prior to each subdivision of lands to the satisfaction of the Approving Officer;
vi. That each new building install a fire sprinkler system in accordance with the applicable NFPA standard, Building Bylaw No. 1160, and the current BC Building Code to the satisfaction of the Chief Building Inspector;
vii. That a fire protection strategy be approved prior to each subdivision of the land to the satisfaction of the Fire Chief and Director of Engineering and be installed prior to the issuance of any Building Permits, including backup generators for any necessary pump systems;
viii. That prior to issuance of each building permit the applicant provide a Fire Underwriters Survey or an approved alternative demonstrating the required fire flows are available to the satisfaction of the Langford Fire Chief; and
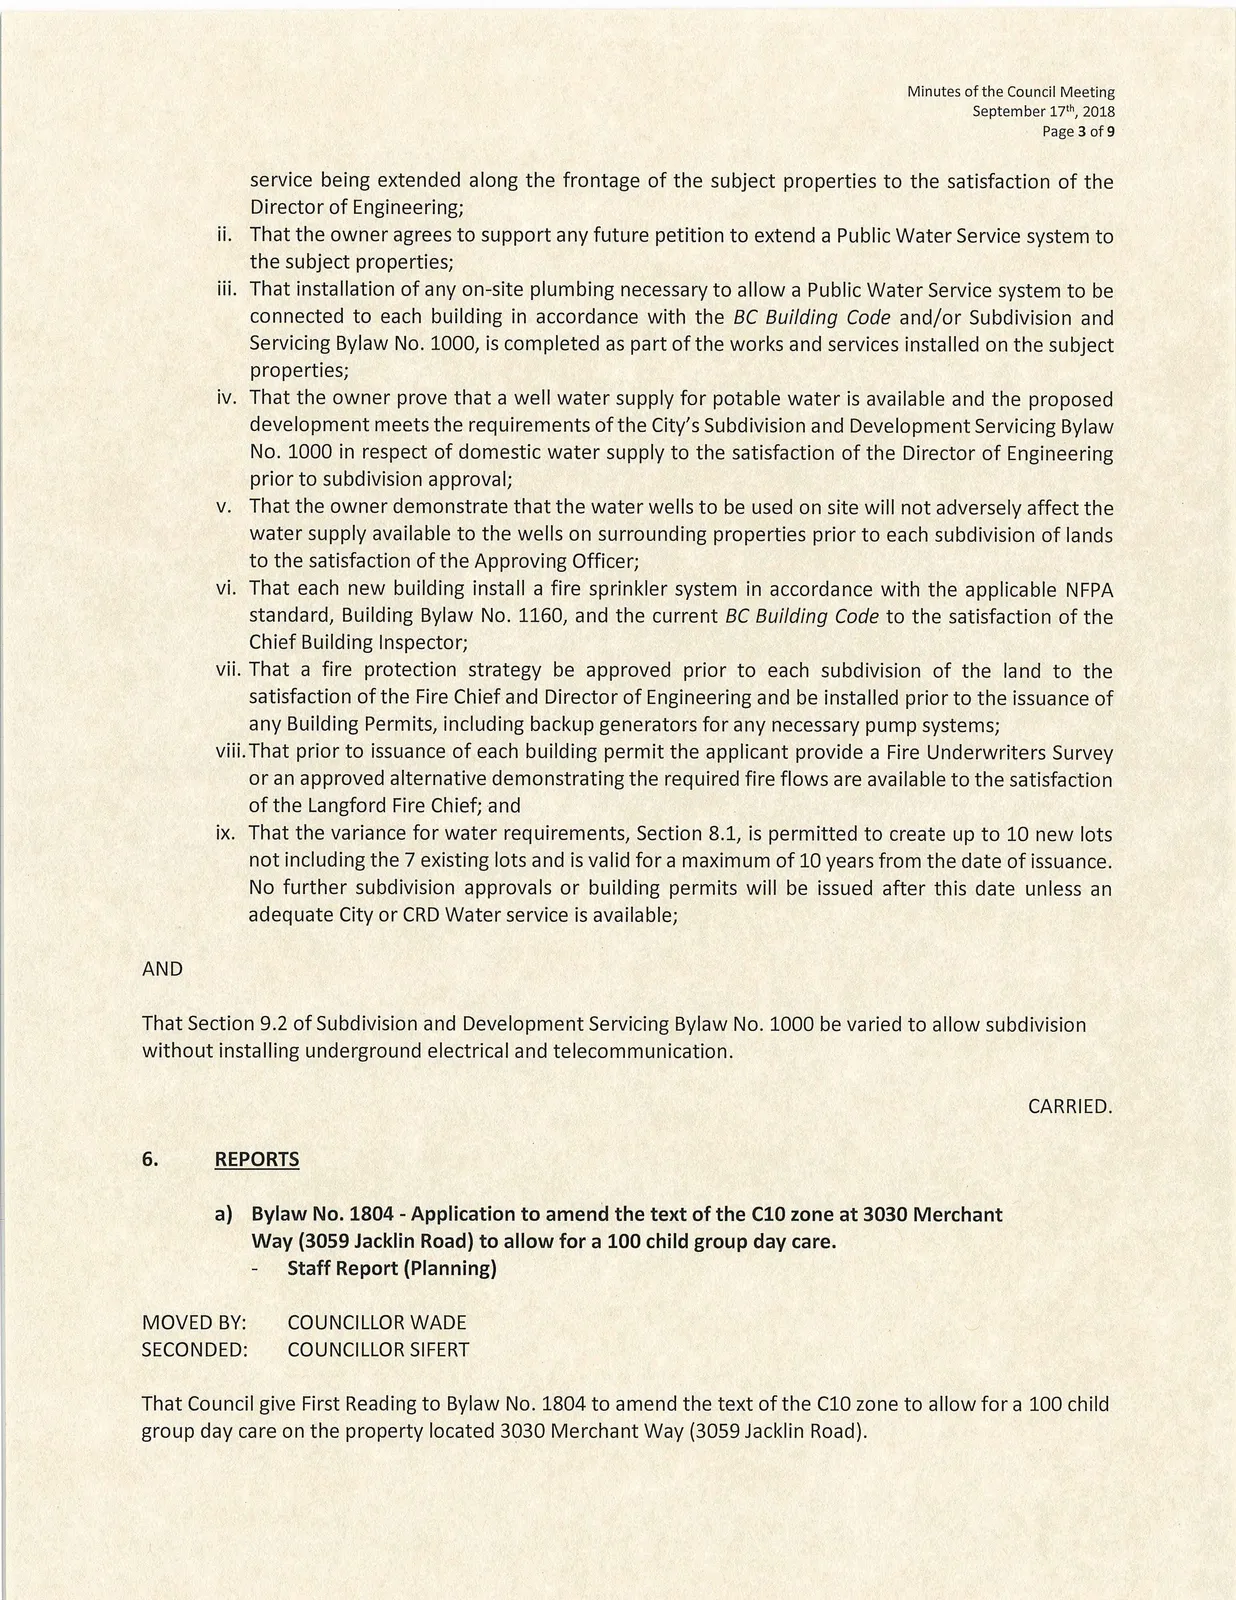
ix. That the variance for water requirements, Section 8.1, is permitted to create up to 10 new lots not including the 7 existing lots and is valid for a maximum of 10 years from the date of issuance. No further subdivision approvals or building permits will be issued after this date unless an adequate City or CRD Water service is available;
AND
That Section 9.2 of Subdivision and Development Servicing Bylaw No. 1000 be varied to allow subdivision without installing underground electrical and telecommunication.
CARRIED.
6. REPORTS
a) Bylaw No. 1804 - Application to amend the text of the C10 zone at 3030 Merchant Way (3059 Jacklin Road) to allow for a 100 child group day care.
- Staff Report (Planning)
MOVED BY:
COUNCILLOR WADE
SECONDED:
COUNCILLOR SIFERT
That Council give First Reading to Bylaw No. 1804 to amend the text of the C10 zone to allow for a 100 child group day care on the property located 3030 Merchant Way (3059 Jacklin Road).
CARRIED.
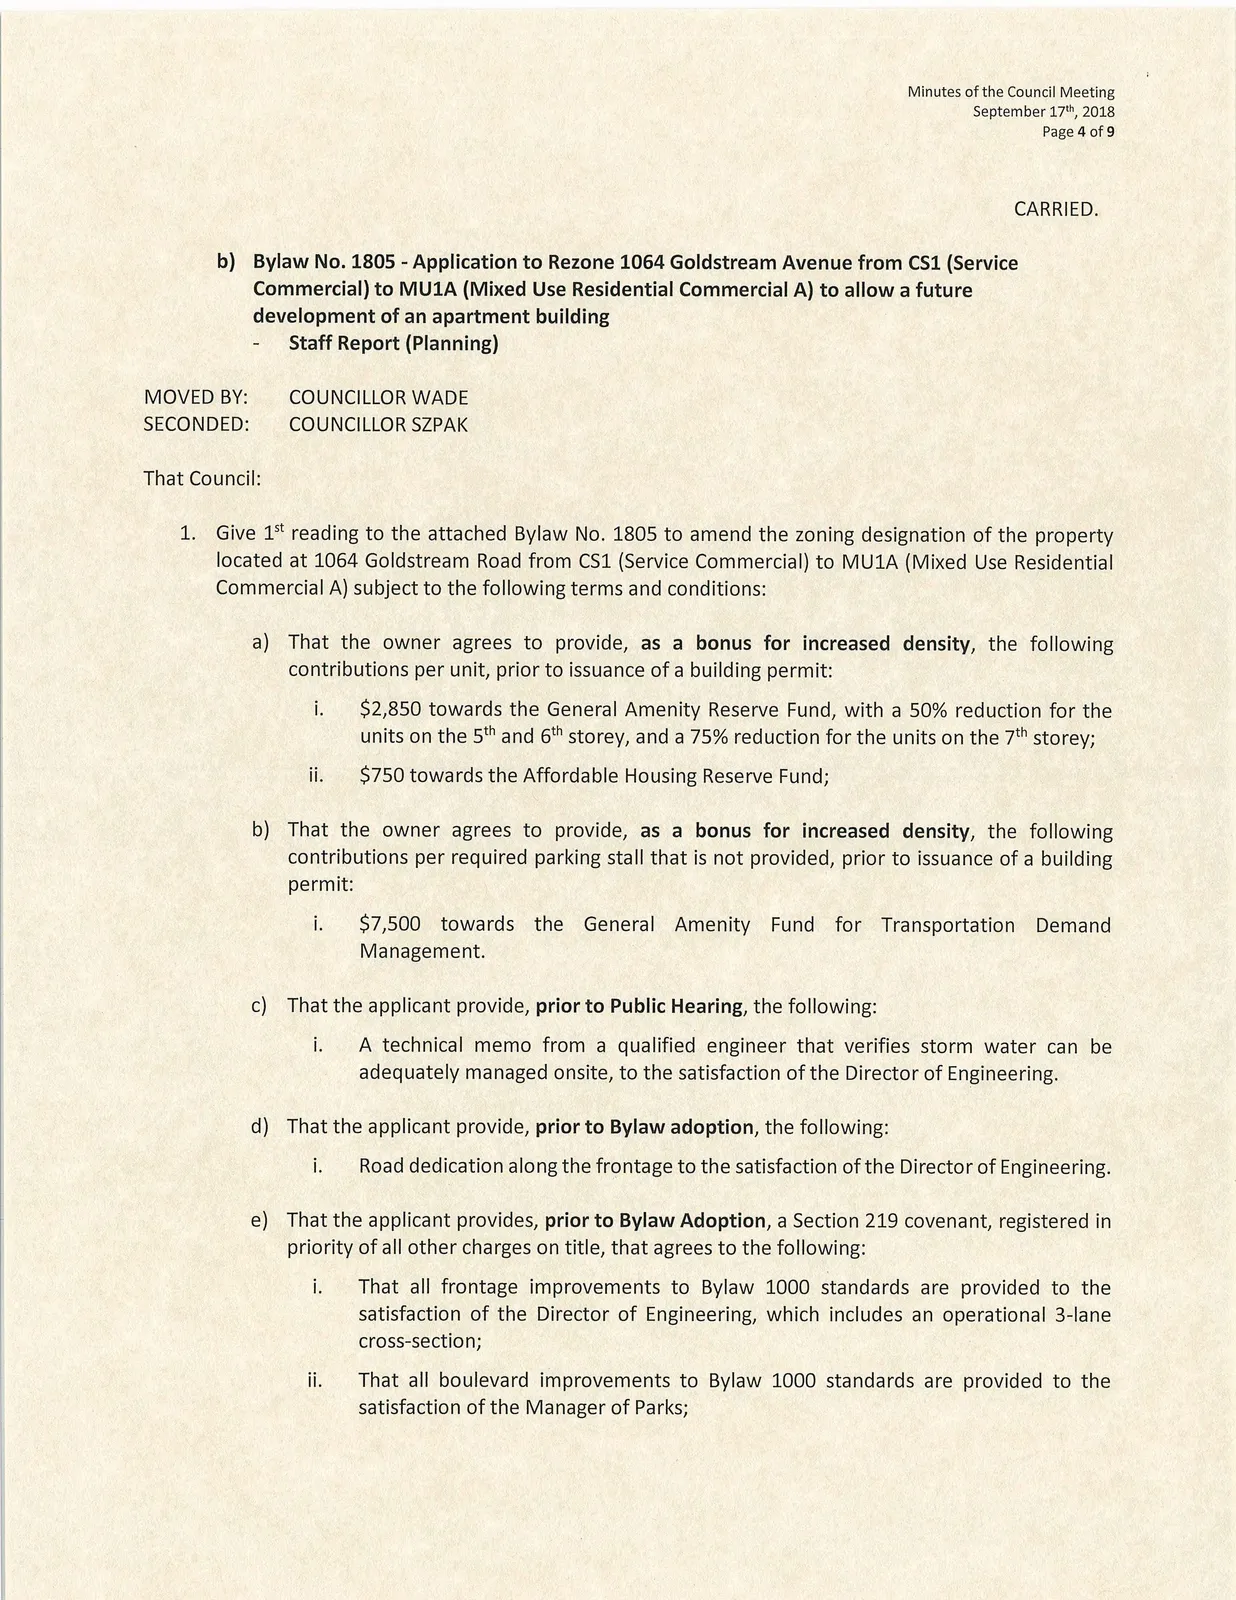
b) Bylaw No. 1805 - Application to Rezone 1064 Goldstream Avenue from CS1 (Service Commercial) to MU1A (Mixed Use Residential Commercial A) to allow a future development of an apartment building
- Staff Report (Planning)
MOVED BY:
COUNCILLOR WADE
SECONDED:
COUNCILLOR SZPAK
That Council:
- Give 1st reading to the attached Bylaw No. 1805 to amend the zoning designation of the property located at 1064 Goldstream Road from CS1 (Service Commercial) to MU1A (Mixed Use Residential Commercial A) subject to the following terms and conditions: a) That the owner agrees to provide, as a bonus for increased density, the following contributions per unit, prior to issuance of a building permit: i. $2,850 towards the General Amenity Reserve Fund, with a 50% reduction for the units on the 5th and 6th storey, and a 75% reduction for the units on the 7th storey; ii. $750 towards the Affordable Housing Reserve Fund; b) That the owner agrees to provide, as a bonus for increased density, the following contributions per required parking stall that is not provided, prior to issuance of a building permit: i. $7,500 towards the General Amenity Fund for Transportation Demand Management. c) That the applicant provide, prior to Public Hearing, the following: I. A technical memo from a qualified engineer that verifies storm water can be adequately managed onsite, to the satisfaction of the Director of Engineering. d) That the applicant provide, prior to Bylaw adoption, the following: i. Road dedication along the frontage to the satisfaction of the Director of Engineering. e) That the applicant provides, prior to Bylaw Adoption, a Section 219 covenant, registered in priority of all other charges on title, that agrees to the following: i. That all frontage improvements to Bylaw 1000 standards are provided to the satisfaction of the Director of Engineering, which includes an operational 3-lane cross-section; ii. That all boulevard improvements to Bylaw 1000 standards are provided to the satisfaction of the Manager of Parks; iii. That a detailed storm water management plan be provided prior to issuance of a building permit, to the satisfaction of the Director of Engineering, and its operation and maintenance plan be registered on title; iv. That a construction parking management plan be provided to the satisfaction of the Director of Engineering prior to the issuance of a Building Permit. v. That the required parking stalls for this development are allocated for the use by individuals in each unit, as required by Bylaw 300 and designed accordingly, and that parking stalls are not rented out individually.
- Authorize the Director of Planning to issue the following variances in the Form and Character Development Permit: i. Reduce the front yard setback from 2.0m (6.5 ft) to 0.4m (1.3 ft) for the garbage and recycling enclosure; ii. Reduce the rear yard setback from 7.5m (25 ft) to 5.0 (16.5 ft) for the parkade levels and to 4.7m (15.4 ft) for the 2nd to 7th storeys. iii. Reduce the number of off-street parking by a maximum of 6 stalls.
CARRIED.
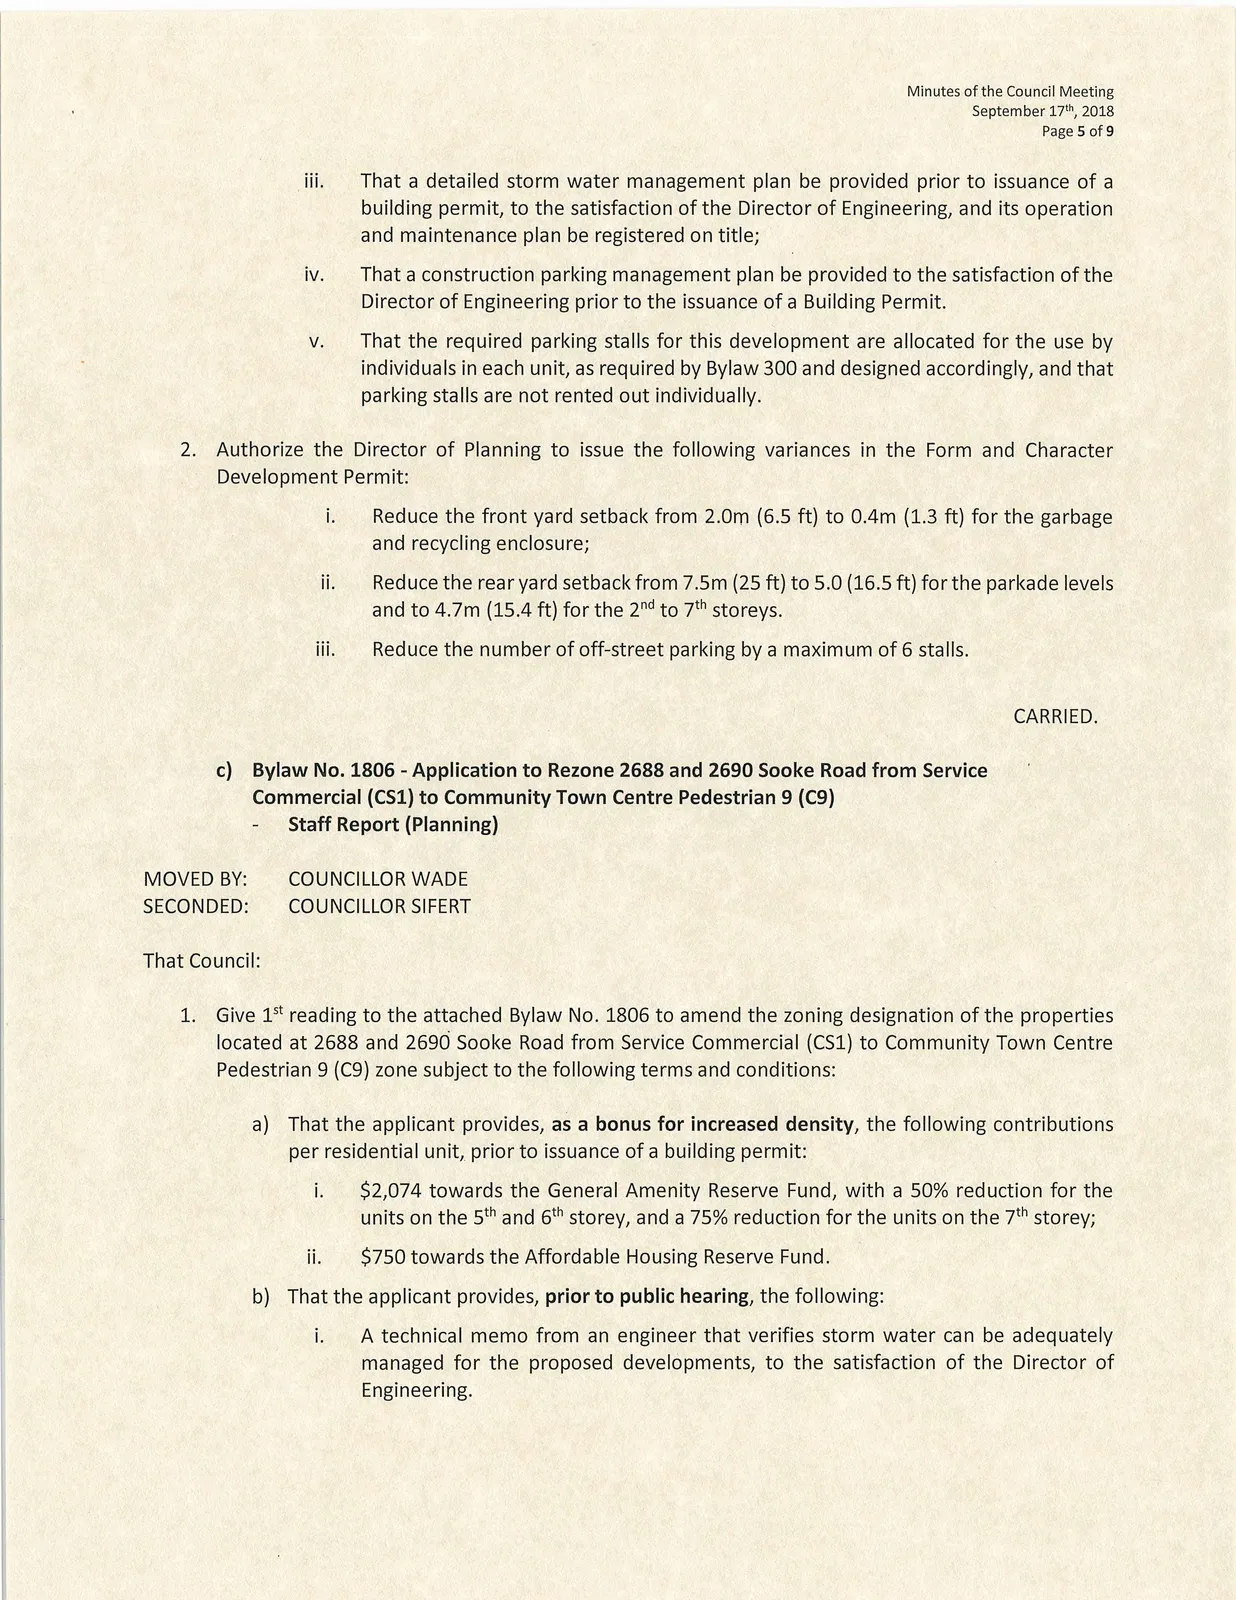
c) Bylaw No. 1806 - Application to Rezone 2688 and 2690 Sooke Road from Service Commercial (CS1) to Community Town Centre Pedestrian 9 (C9)
- Staff Report (Planning)
MOVED BY:
COUNCILLOR WADE
SECONDED:
COUNCILLOR SIFERT
That Council:
- Give 1st reading to the attached Bylaw No. 1806 to amend the zoning designation of the properties located at 2688 and 2690 Sooke Road from Service Commercial (CS1) to Community Town Centre Pedestrian 9 (C9) zone subject to the following terms and conditions: a) That the applicant provides, as a bonus for increased density, the following contributions per residential unit, prior to issuance of a building permit: i. $2,074 towards the General Amenity Reserve Fund, with a 50% reduction for the units on the 5th and 6th storey, and a 75% reduction for the units on the 7th storey; ii. $750 towards the Affordable Housing Reserve Fund. b) That the applicant provides, prior to public hearing, the following: i. A technical memo from an engineer that verifies storm water can be adequately managed for the proposed developments, to the satisfaction of the Director of Engineering.
- Direct the City Planner to permit onsite parking, through the Development Permit for Form and Character, to be at a ratio of 1.0 stall per 1 or 2 bedroom units, with any additional 0.25 for visitor parking.
- Direct the City Planner to permit onsite parking and loading facilities, through the Development Permit for Form and Character, to be located in the front or side yards for buildings located immediately next to the Galloping Goose.
CARRIED.
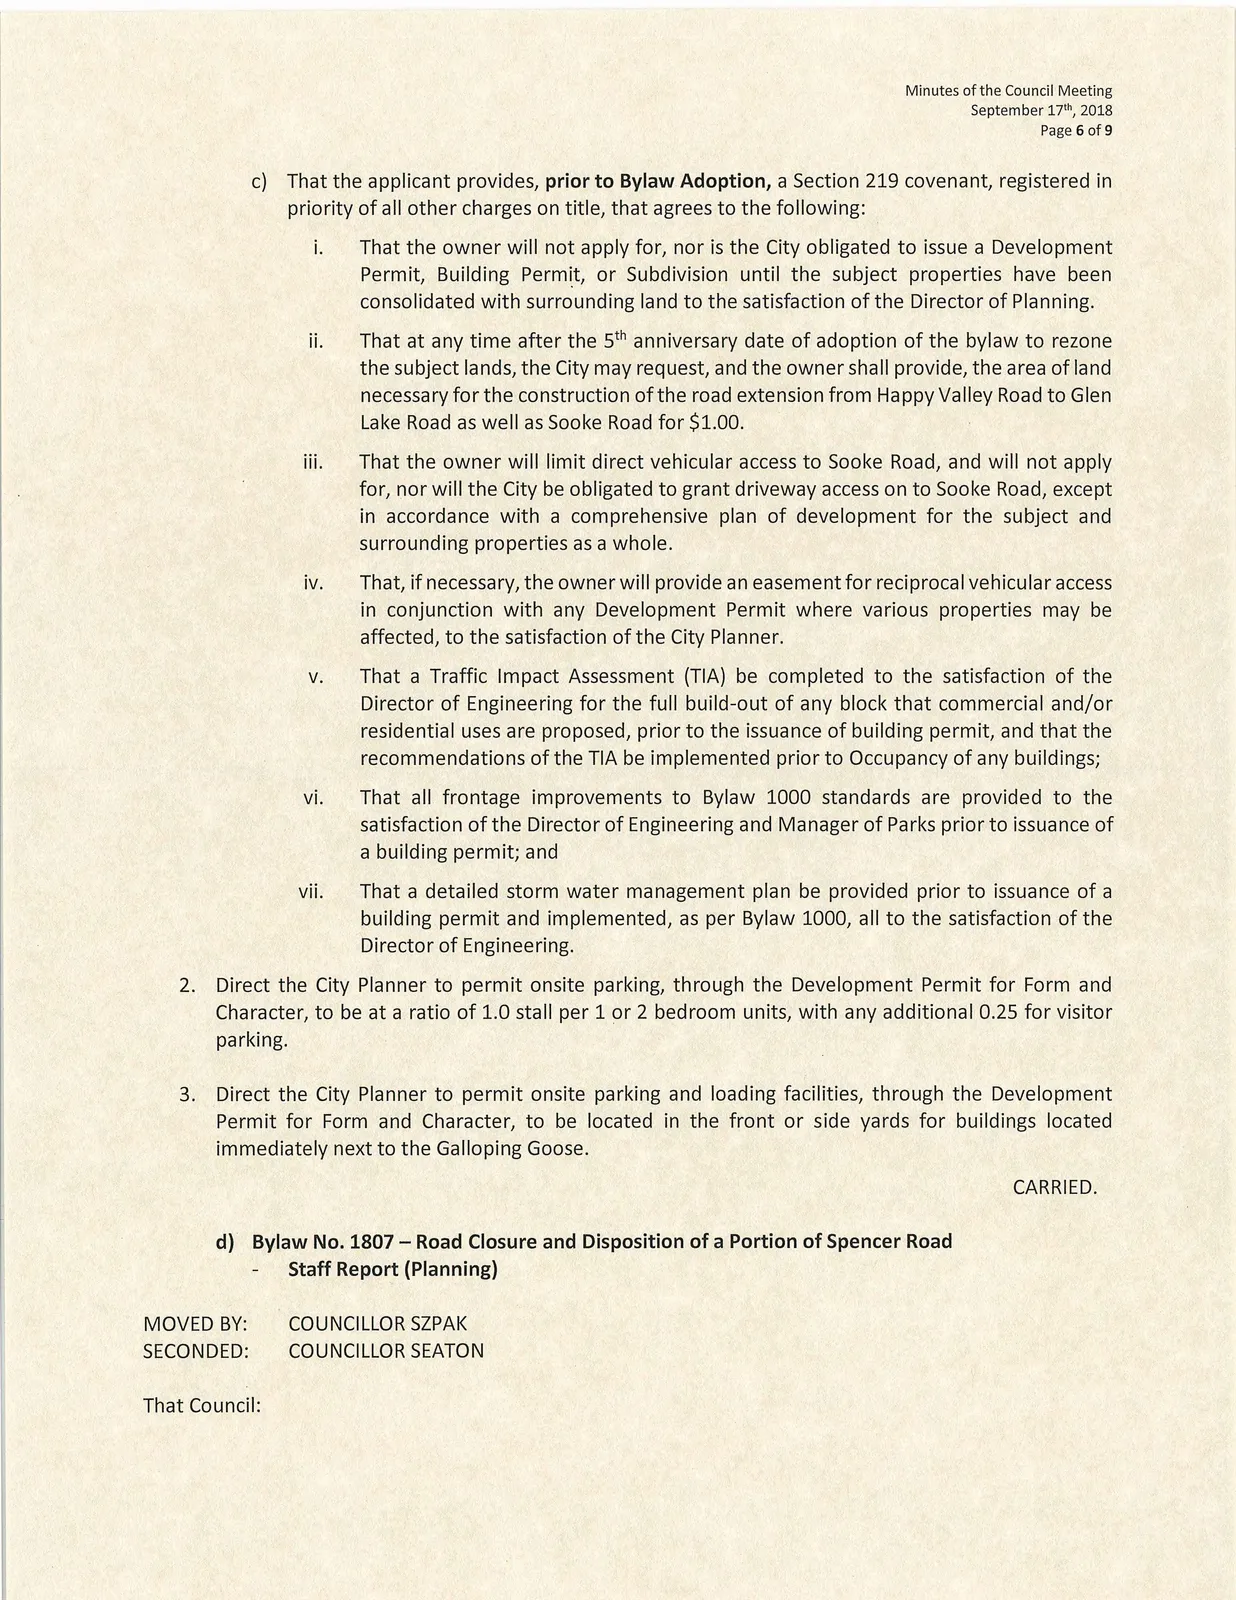
d) Bylaw No. 1807 — Road Closure and Disposition of a Portion of Spencer Road
- Staff Report (Planning)
MOVED BY:
COUNCILLOR SZPAK
SECONDED:
COUNCILLOR SEATON
That Council:
- Rescind Spencer Road Closure Bylaw No. 1704; AND
- Give Spencer Road Closure Bylaw No. 1807 1st, 2nd, and 3rd readings; AND
- Direct staff to ensure a statutory right of way for access to services and utilities within the closed road is registered concurrently with the raising of the title to this land to the satisfaction of the service and utility providers.
CARRIED.
e) Application for a Development Variance Permit to reduce the front yard setback of an accessory structure from the required 6 m to 4.15 m at 745 Treanor Avenue.
- Staff Report (Planning)
MOVED BY:
COUNCILLOR SZPAK
SECONDED:
COUNCILLOR WADE
That Council direct staff to proceed with consideration of the following variances for 745 Treanor Avenue: a) That Section 6.21.06 (1)(a) of Zoning Bylaw No. 300 be varied from the required 6 m to 4.15 m.
CARRIED.
f) Malahat Safety Improvements
- Staff Report (Fire Department)
MOVED BY:
COUNCILLOR SEATON
SECONDED:
COUNCILLOR WADE
That Council direct city staff to form a working group to research options on how to reduce road closures on the Malahat Drive section of the Trans-Canada Highway.
CARRIED.
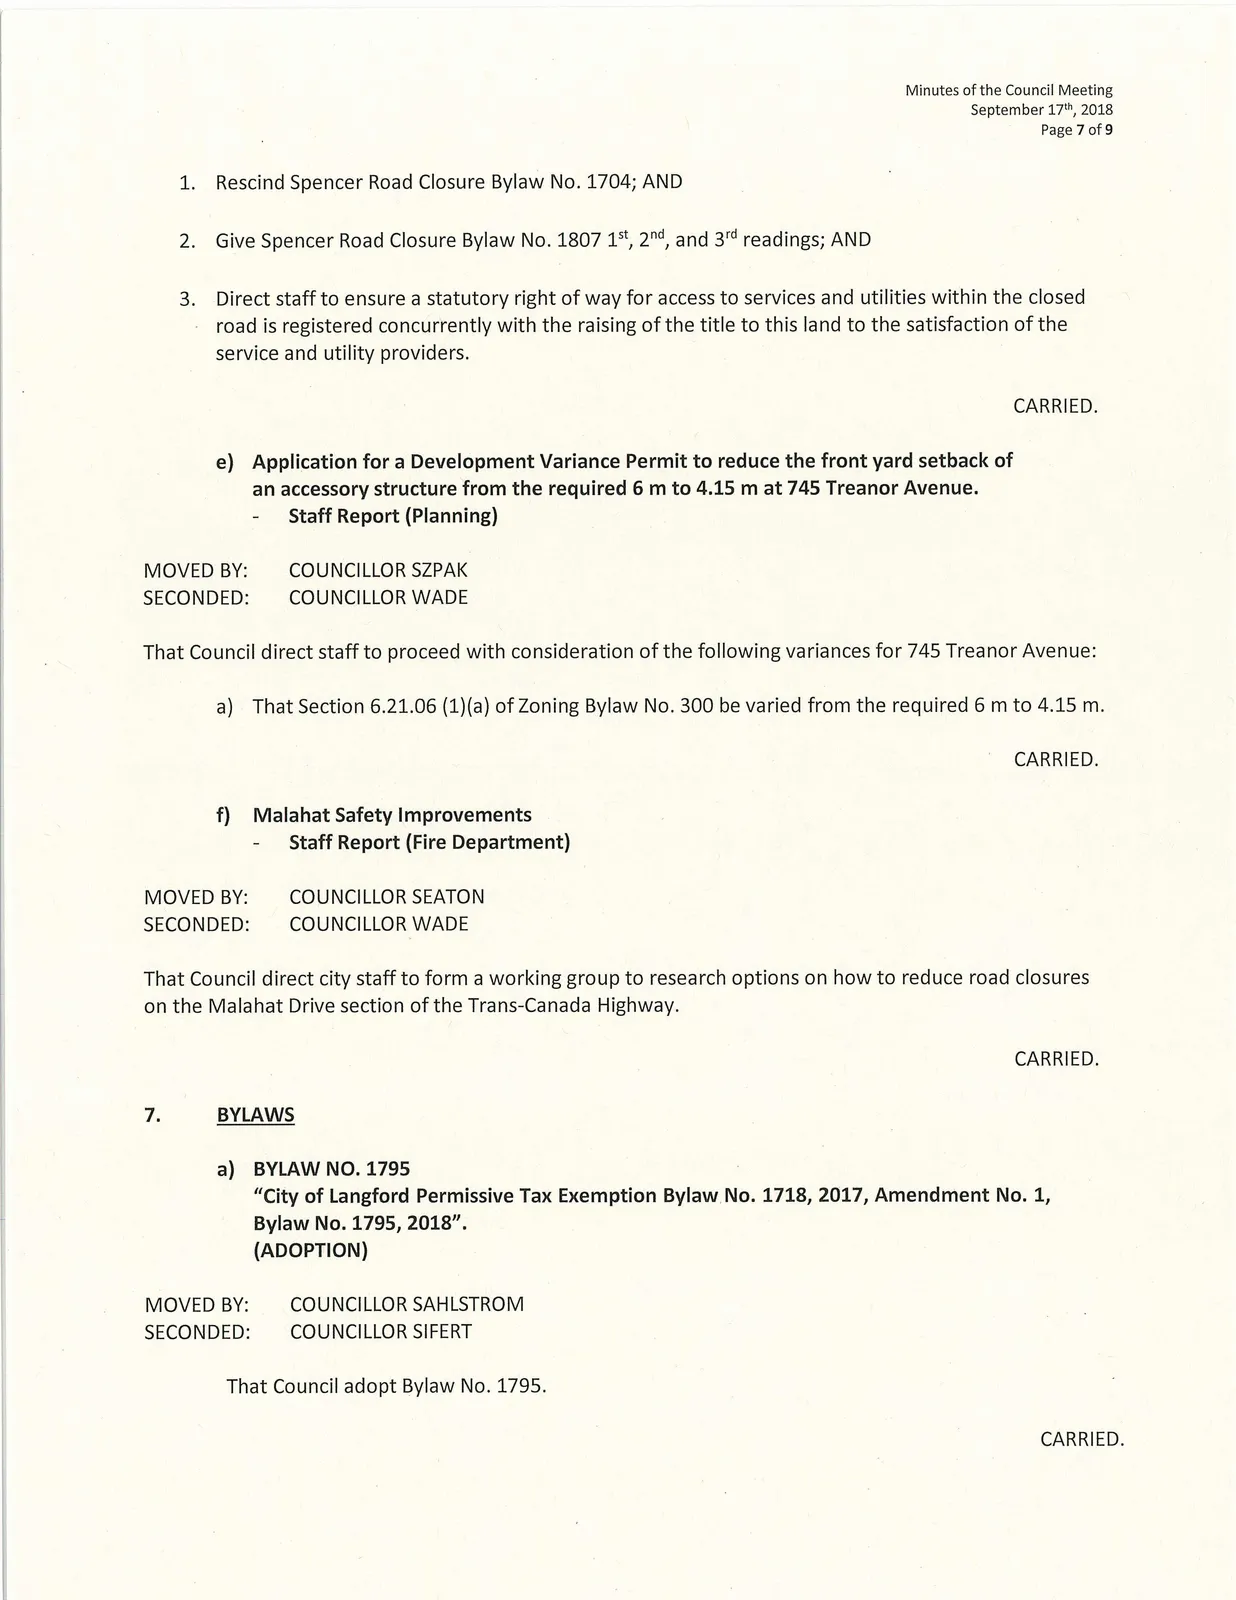
7. BYLAWS
a) BYLAW NO. 1795
"City of Langford Permissive Tax Exemption Bylaw No. 1718, 2017, Amendment No. 1, Bylaw No. 1795, 2018". (ADOPTION)
MOVED BY:
COUNCILLOR SAHLSTROM
SECONDED:
COUNCILLOR SIFERT
That Council adopt Bylaw No. 1795.
CARRIED.
b) BYLAW NO. 1799
"Tax Exemption Non-Profit Affordable Housing Bylaw No. 1799, 2018". (ADOPTION)
MOVED BY:
COUNCILLOR SAHLSTROM
SECONDED:
COUNCILLOR SIFERT
That Council adopt Bylaw No. 1799.
CARRIED.
c) BYLAW NO. 1804
"Langford Zoning Bylaw, Amendment No. 545, (3030 Merchant Way), 2018". (FIRST READING)
MOVED BY:
COUNCILLOR WADE
SECONDED:
COUNCILLOR SIFERT
That Council give Bylaw No. 1804 First Reading.
CARRIED.
d) BYLAW NO. 1805
"Langford Zoning Bylaw, Amendment No. 546, (1064 Goldstream Avenue), 2018". (FIRST READING)
MOVED BY:
COUNCILLOR WADE
SECONDED:
COUNCILLOR SIFERT
That Council give Bylaw No. 1805 First Reading.
CARRIED.
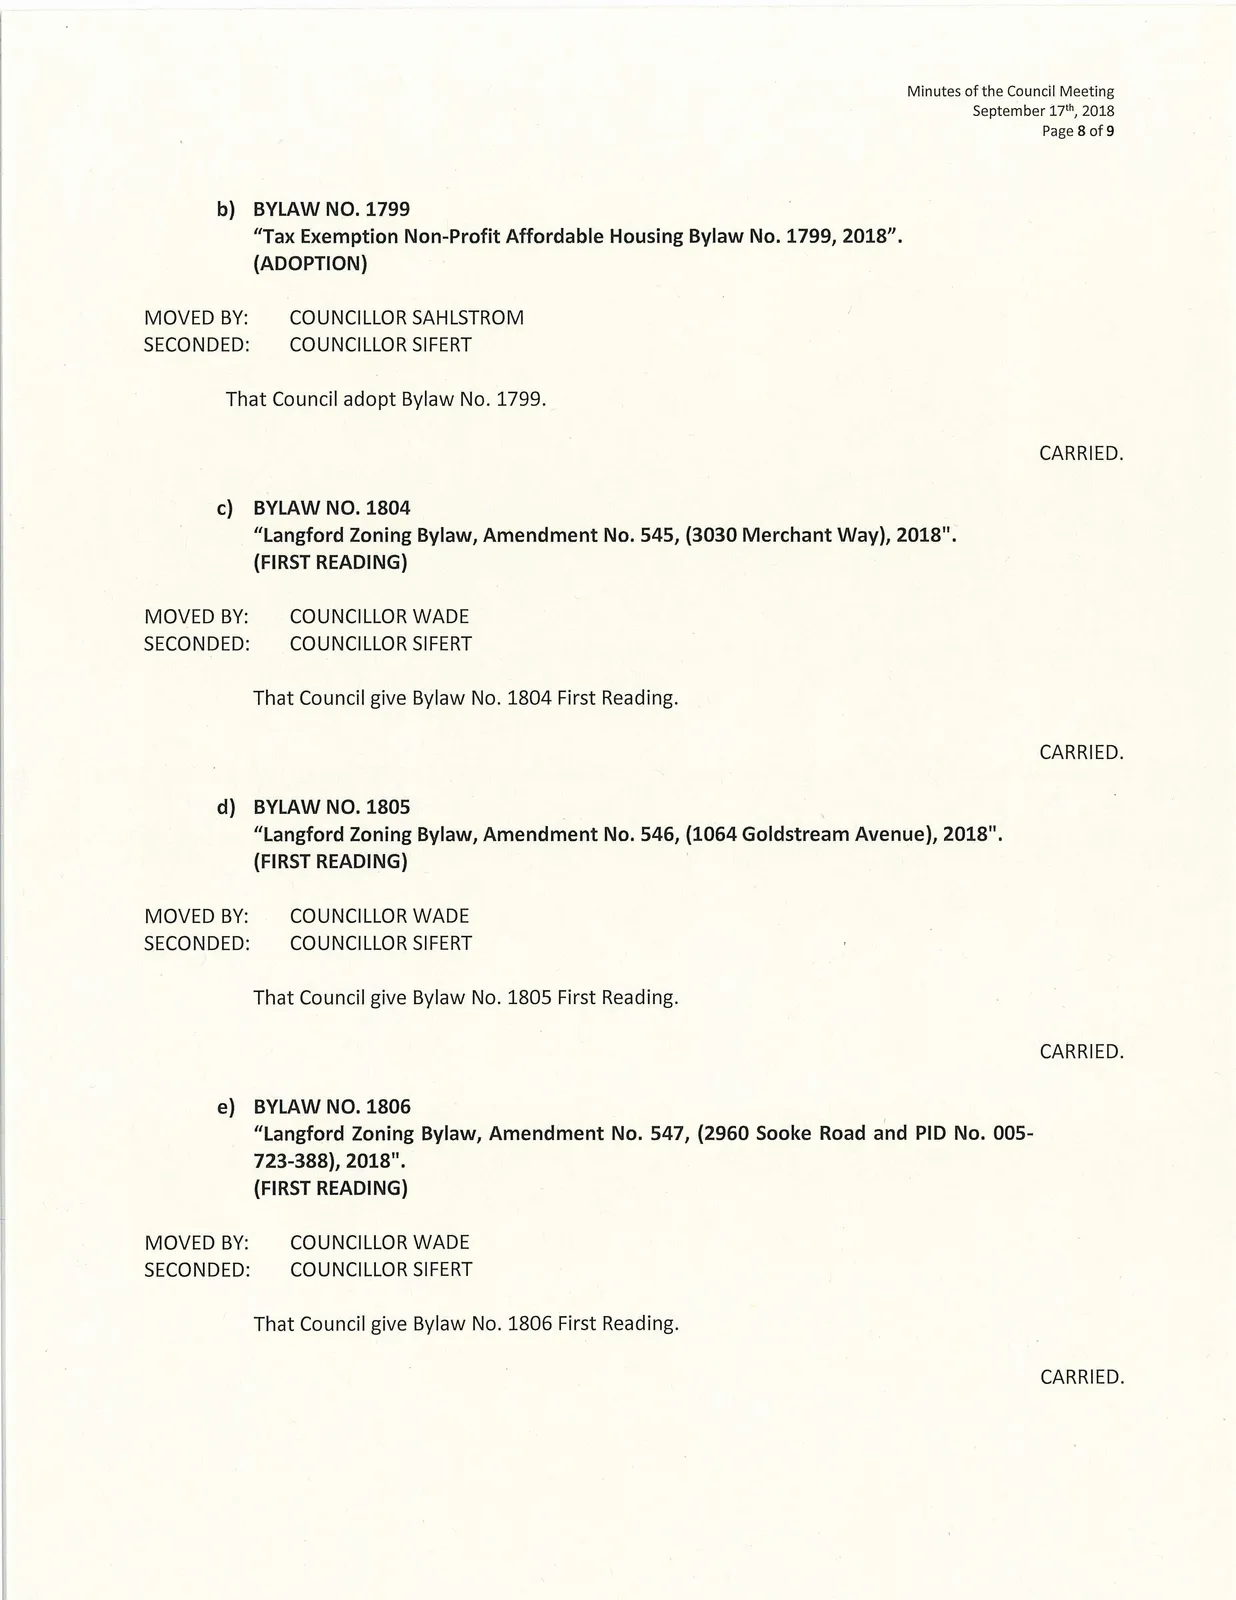
e) BYLAW NO. 1806
"Langford Zoning Bylaw, Amendment No. 547, (2960 Sooke Road and PID No. 005-723-388), 2018". (FIRST READING)
MOVED BY:
COUNCILLOR WADE
SECONDED:
COUNCILLOR SIFERT
That Council give Bylaw No. 1806 First Reading.
CARRIED.
f) BYLAW NO. 1807
"Road Closure Bylaw No. 1807 (Spencer Road), 2017". (FIRST, SECOND AND THIRD READINGS)
MOVED BY:
COUNCILLOR SAHLSTROM
SECONDED:
COUNCILLOR WADE
That Council rescind Bylaw No. 1704; and give Bylaw No. 1807 First, Second and Third Readings.
CARRIED.
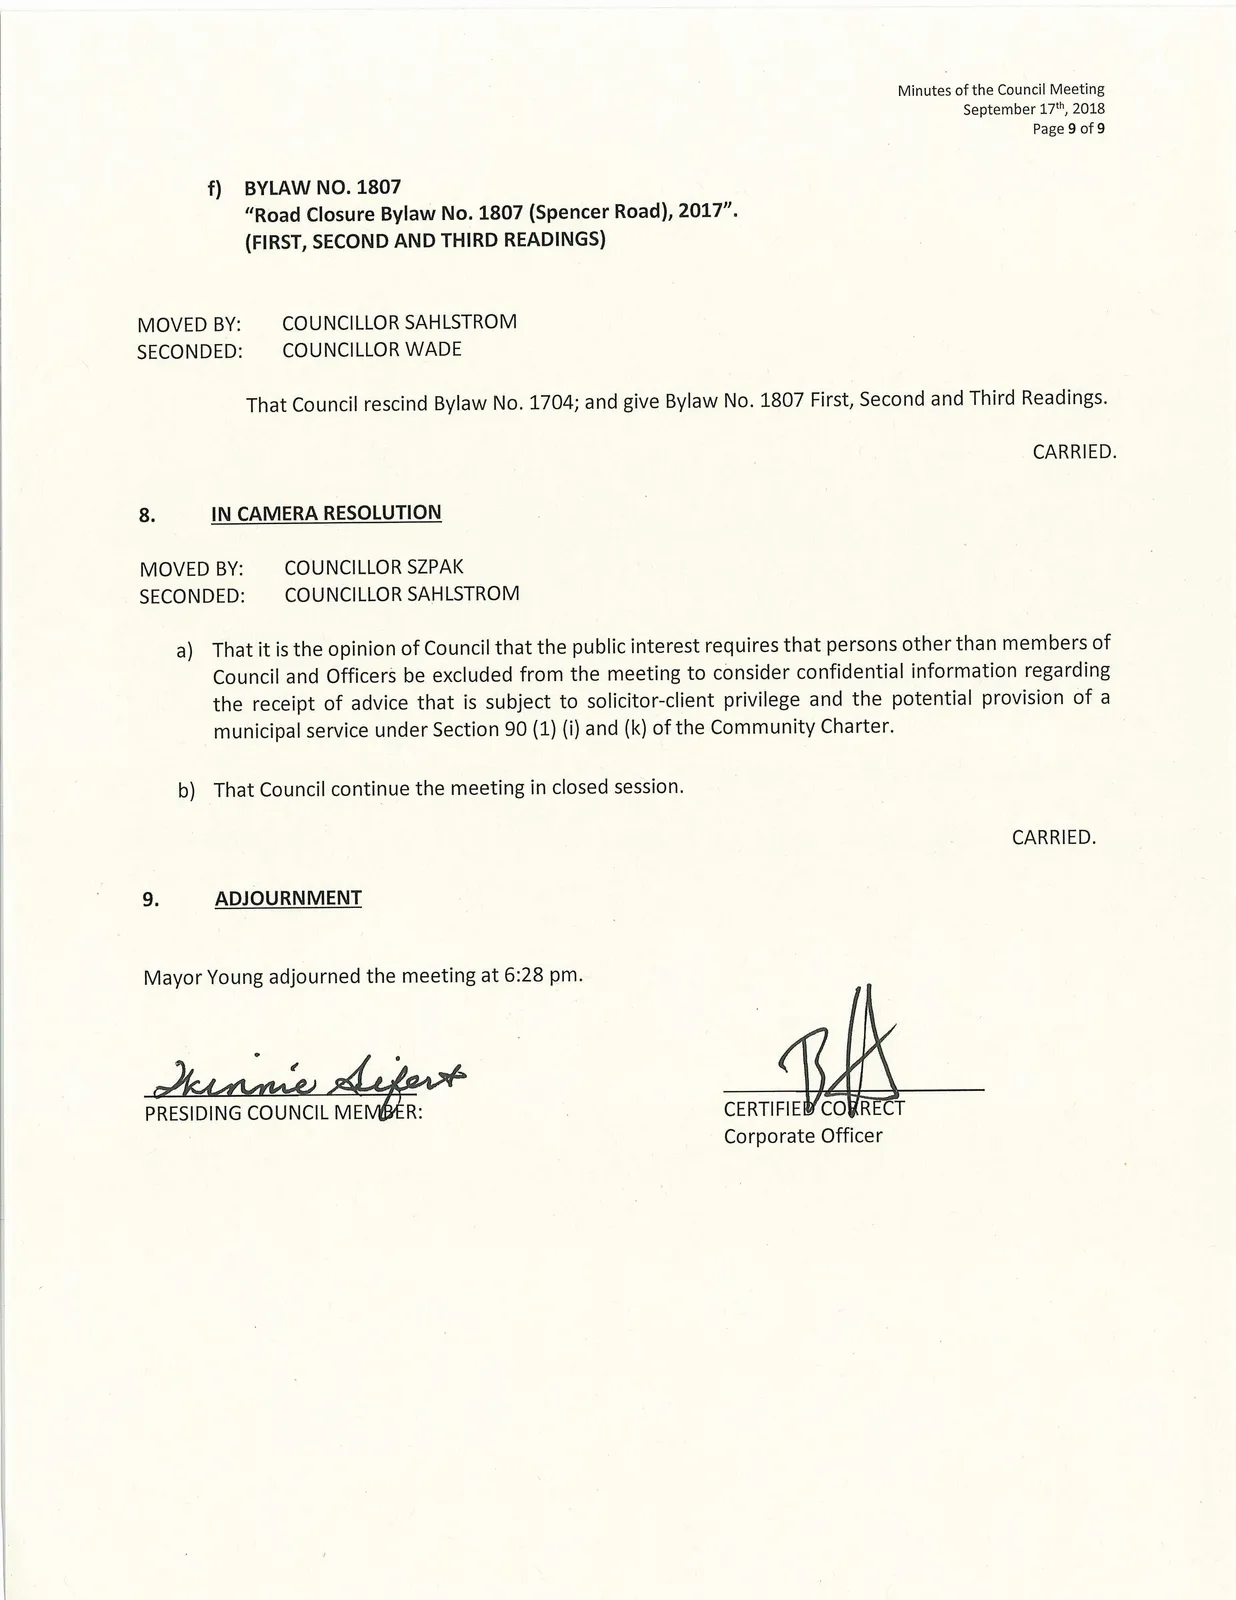
8. IN CAMERA RESOLUTION
MOVED BY:
COUNCILLOR SZPAK
SECONDED:
COUNCILLOR SAHLSTROM
a) That it is the opinion of Council that the public interest requires that persons other than members of Council and Officers be excluded from the meeting to consider confidential information regarding the receipt of advice that is subject to solicitor-client privilege and the potential provision of a municipal service under Section 90 (1) (i) and (k) of the Community Charter.
b) That Council continue the meeting in closed session.
CARRIED.
9. ADJOURNMENT
Mayor Young adjourned the meeting at 6:28 pm.
CERTIFIED CORRECT
Corporate Officer