DocumentsStaff ReportSep 17, 2018Pages 58–63
Staff Report: DVP18-0001 – Application to reduce front yard setback of accessory structure (745 Treanor Avenue)
Planning staff report on a development variance permit application to reduce the front yard setback for an accessory structure (gazebo) from 6.0 m to 4.15 m at 745 Treanor Avenue; addresses previous concerns about a wood-burning barbeque and neighbour impacts.
Key facts
- Applicant/Owner: Chester Kupnicki; Civic address: 745 Treanor Avenue; lot size 1,022.19 m²
- Requested variance: front yard setback for accessory building from 6.0 m to 4.15 m
- History: gazebo constructed Nov 2017 with wood-burning barbeque later removed; neighbour support letters provided
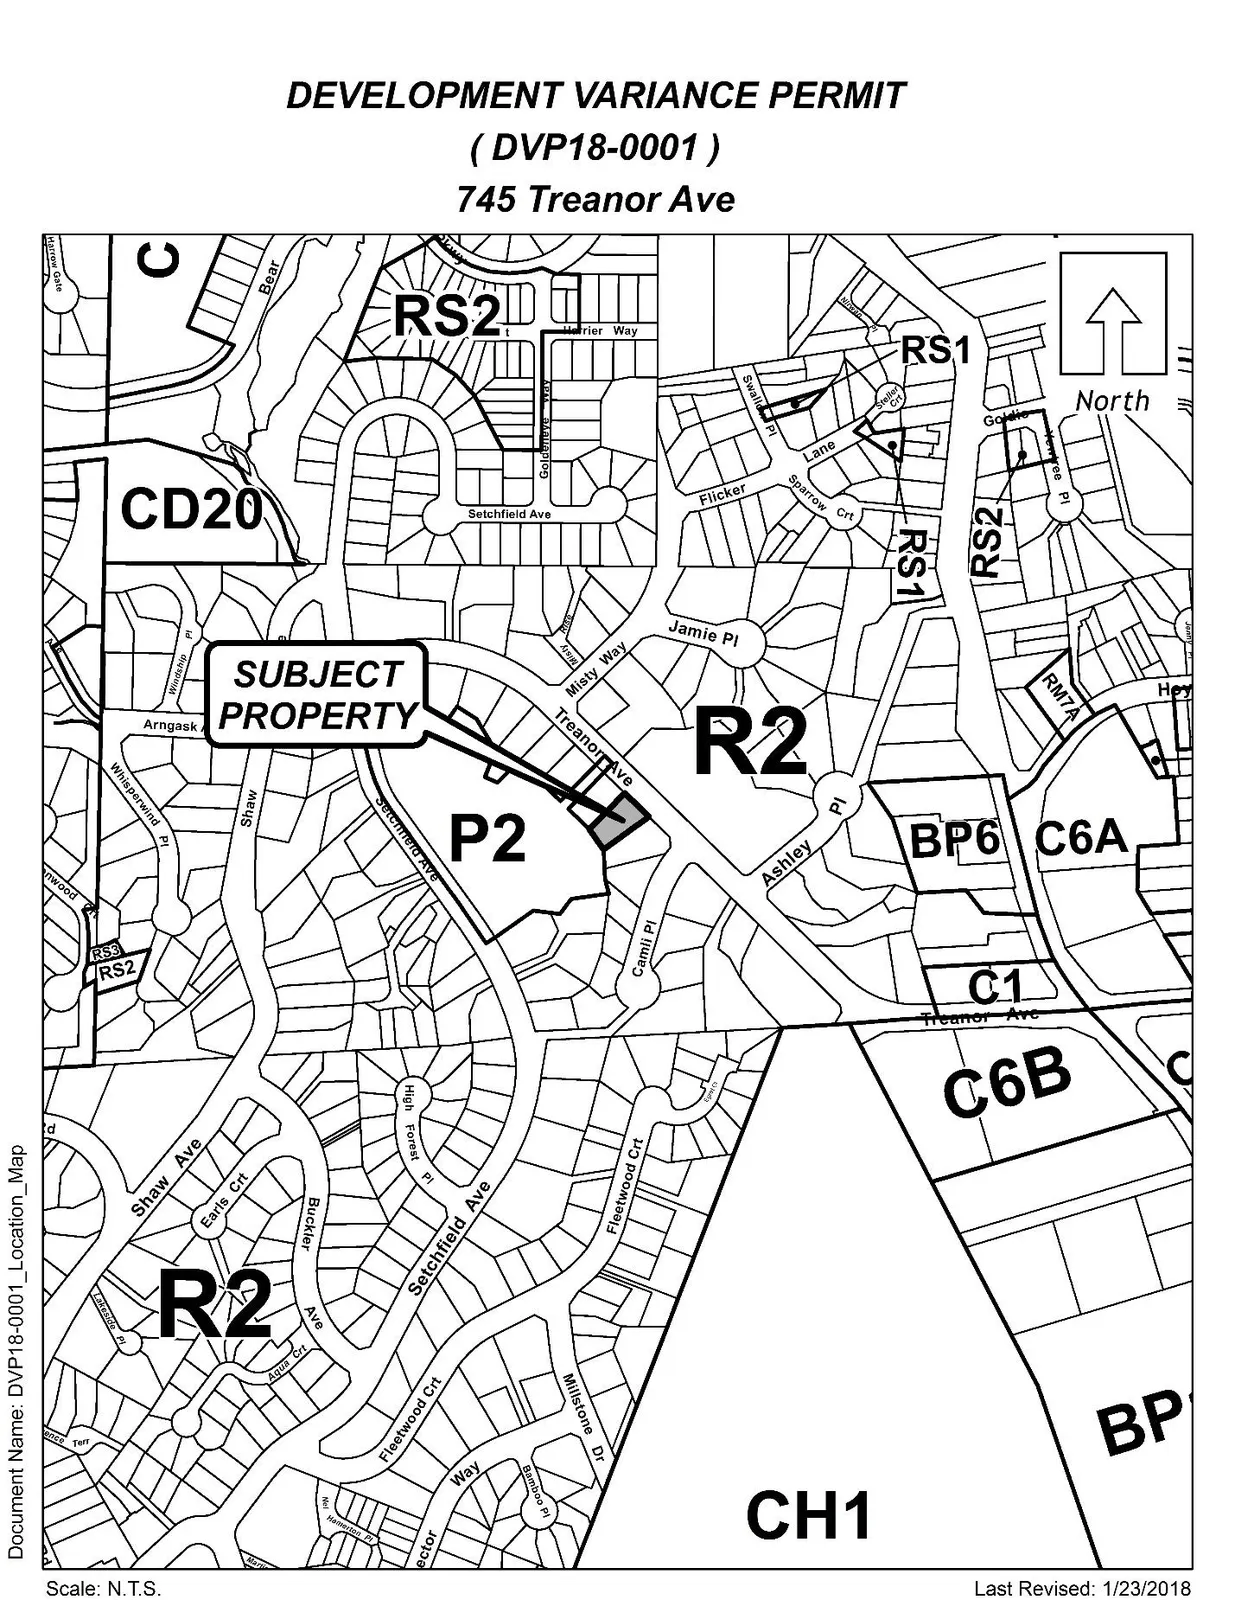
- Site context: R2 zoning, adjacent to Lakewood Elementary School and within Riparian Development Permit area (structure outside SPEA)
Staff Report to Council
Date: September 17, 2018
Department: Planning
Application No.: DVP18-0001
Subject: Application for a Development Variance Permit to reduce the front yard setback of an accessory structure from the required 6 m to 4.15 m at 745 Treanor Avenue
PURPOSE
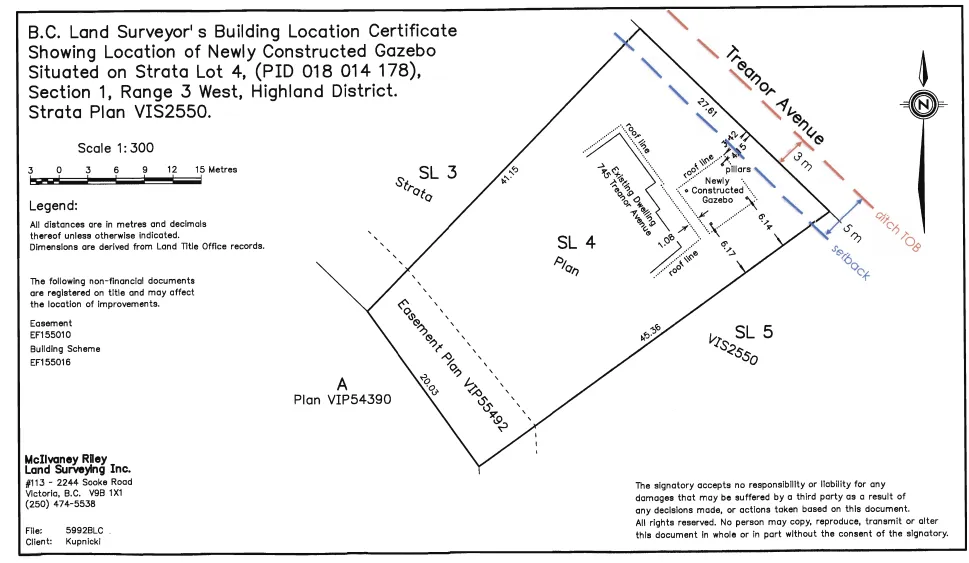
Chester Kupnicki has applied for a development variance permit to reduce the front yard setback of an accessory building from the required 6 m to 4.15 m to allow for the construction of a gazebo.
BACKGROUND
In November of 2017, Mr. Kupnicki constructed a gazebo in the front yard of the property located at 745 Treanor Avenue. Shortly after completion, City staff received information that the structure was built without the necessary permits (Riparian Development Permit, Development Variance Permit and Building Permit) and that it was encroaching into the front yard setback. In addition, the applicant’s neighbours were concerned about smoke coming from a wood-burning barbeque built into the structure of the gazebo. City Staff placed the application on hold until such time that the applicant was able to mitigate the impacts of the smoke and gather support from his neighbours. Mr. Kupnicki has subsequently removed the wood-burning barbeque, replaced it with propane, and gathered written support/signatures from his neighbours favouring his revised plan.
Table 1: Site Data
| Item | Details |
|---|---|
| Applicant | Chester Kupnicki |
| Owner | Chester Kupnicki |
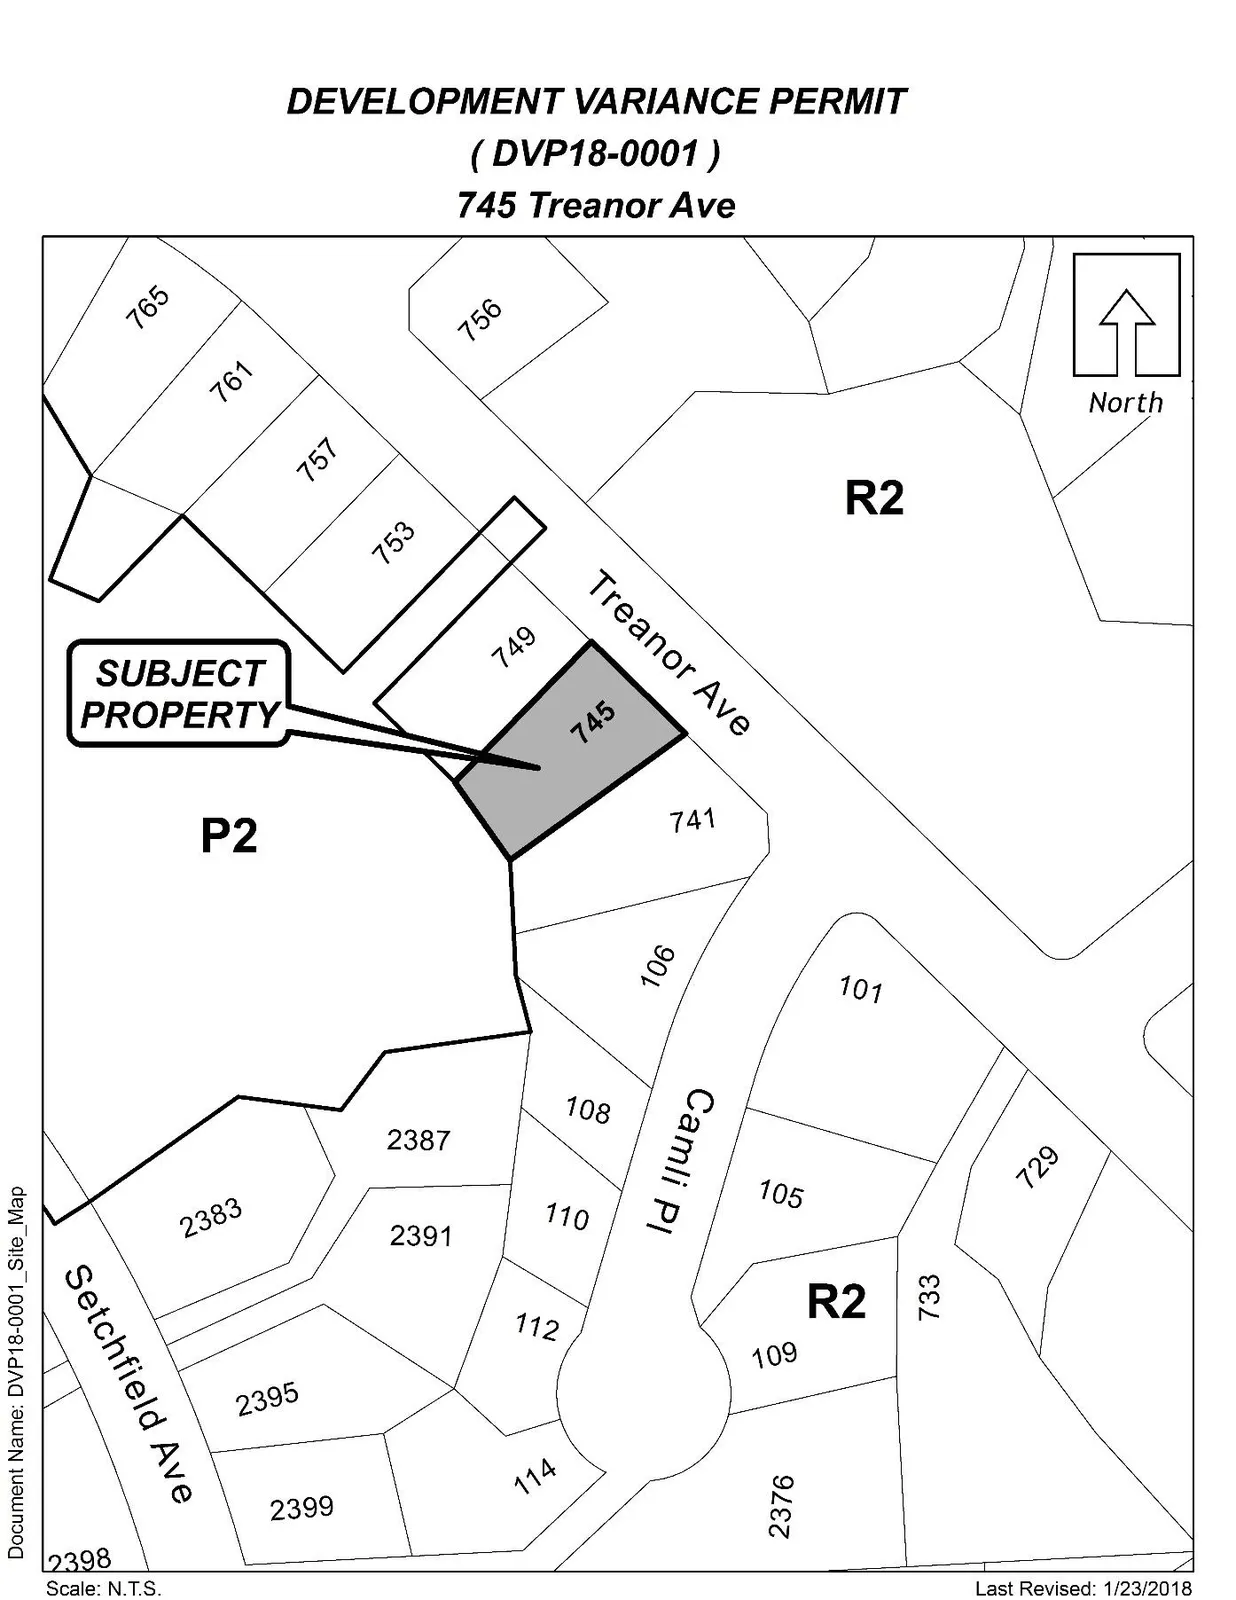
| Civic Address | 745 Treanor Avenue |
| Legal Description | STRATA LOT 4, SECTION 1, RANGE 3, WEST HIGHLAND, DISTRICT STRATA PLAN VIS2550, TOGETHER WITH AN INTEREST IN THE COMMON PROPERTY IN PROPORTION TO THE UNIT ENTITLEMENT OF THE STRATA LOT AS SHOWN ON FORM 1 |
| Size of Property | 1022.19 m2 |
DP Areas / Zoning / OCP
| Item | Designation |
|---|---|
| DP Areas | Riparian Area |
| Zoning Designation | R2 (One –And Two Family Residential) |
| OCP Designation | Neighbourhood |
SITE AND SURROUNDING AREA
The site is bound by Treanor Avenue to the north, Lakewood Elementary School to the south, and single-family residential to the east and west. A Streamside Protection and Enhancement Area (Lake Ida Ann Stormwater Pond) is located north of Treanor. The site is relatively flat with a slight slope towards Lake Ida Anne. The surrounding land uses include predominately single-family residential with institutional (Lakewood Elementary School) directly to the south. An area of landscaping and retaining wall (approximately 1.5 m high) separate the gazebo from Treanor Avenue and a B.C. Transit bus stop. A number of other accessory buildings occupy the rear of the property, including a temporary swimming pool and several storage sheds. An RV camper van is located along the east elevation of the residence.
Table 2: Surrounding Land Uses
| Location | Zoning | Use |
|---|---|---|
| North | R2 (One –And Two Family Residential) | Parkland/Storm Water Pond |
| East | R2 (One –And Two Family Residential) | Single-Family Residential |
| South | P2 (Community Institutional) | School |
| West | R2 (One –And Two Family Residential) | Single-Family Residential |
COMMENTS
DEVELOPMENT PROPOSAL
The applicant has constructed a 22 m2 (240 ft2) gazebo approximately 1.8 m from the primary residence and 4.15 m from the front property line. As noted, the applicant has replaced the wood-burning BBQ with propane in order to mitigate concerns regarding the impact of the structure on surrounding properties. Since then, the City has received eight letters of support in favour of the changes, under the understanding that the wood-burning portion of the structure has been permanently removed. Although the development is located within and Riparian Development Permit Area, the structure is located outside of the Streamside Protection and Enhancement Area (SPEA).
Council may wish to proceed with consideration of the above noted variance given that the wood-burning portion of the structure has been removed. In addition, the form, character and location of the gazebo are relatively innocuous, given that the architectural design features of the gazebo conform to the surrounding neighbourhood, and the difference in grade between the street and front yard makes the gazebo less of a prominent feature.
Table 3: Proposal Data
| Permitted by R2 (One-and Two Family Residential) | Proposed by DVP Application |
|---|---|
| Front Yard Setback | 6 m |
OPTIONS
Option 1
That Council:
- Direct staff to proceed with consideration of the following variances for 745 Treanor Avenue:
a) That Section 6.21.06 (1)(a) of Zoning Bylaw No. 300 be varied from the required 6 m to 4.15 m;
OR Option 2
- Reject this application for development variance permit.
Submitted by:
David Sametz, Land Development Planner
Concurrence:
- Matthew Baldwin, MCIP, RPP Director of Planning
- Chris Aubrey, Fire Chief – Digitally Signed
- Lorne Fletcher, Manager of Community Safety and Municipal Enforcement
- Cory Manton, Manager of Parks and Recreation
- Michelle Mahovlich, P.Eng, P.Geo, Director of Engineering
- Leah Stohmann, MCIP, RPP, Deputy Director of Planning
- Braden Hutchins, Director of Corporate Services
- Michelle Mahovlich, Acting Chief Administrative Officer
:ds
Appendix A
Appendix B
Appendix C