DocumentsStaff ReportSep 17, 2018Pages 46–54
Staff Report: Z18-0027 / Bylaw No. 1806 - Rezone 2688 and 2690 Sooke Road from CS1 to C9
Planning staff report recommending first reading of Bylaw No.1806 to rezone 2688 and 2690 Sooke Road to Community Town Centre Pedestrian 9 (C9) to integrate with surrounding C9 rezonings for a mixed-use neighbourhood centre.
Key facts
- Applicant: Niall Paltiel, Keycorp Planning Ltd.; Owner: Oakcrest Park Estates Ltd.
- Addresses: 2688 & 2690 Sooke Road; total area 1,915 m²
- Proposal: rezone CS1 -> C9 to allow mixed-use development (ground-floor commercial along Sooke Road, residential to rear)
- Conditions: full frontage improvements to Bylaw 1000 and Sooke Road DP standards, road dedication prior to adoption, traffic impact assessment required
- Amenity/DCCs: unit-based contributions and DCCs listed as TBD to be calculated with development yield
Staff Report to Council
Date: September 17, 2018
Department: Planning
Application No.: Z18-0027
Subject: Bylaw No. 1806 - Application to Rezone 2688 and 2690 Sooke Road from Service Commercial (CS1) to Community Town Centre Pedestrian 9 (C9)
PURPOSE
Niall Paltiel of Keycorp Planning Ltd. has applied to rezone the subject lands from Service Commercial (CS1) to Community Town Centre Pedestrian 9 (C9) to allow for a mixed-used development that would tie in with the surrounding lands that have recently been rezoned to C9.
BACKGROUND
Previous Applications
The City has not received any previous planning application on the subject properties.
Table 1: Site Data
| Item | Details |
|---|---|
| Applicant | Niall Paltiel, Keycorp Planning Ltd. |
| Owner | Oakcrest Park Estates Ltd. |
| Civic Addresses | 2688 and 2690 Sooke Road |
| Size of Properties | 1,915m² (0.5 acres) |
| DP Areas | Sooke DP Area |
| Zoning Designation | Existing: CS1 (Service Commercial) / Proposed: C9 (Community Town Centre Pedestrian 9) |
| OCP Designation | Existing: Neighbourhood and Neighbourhood Centre / Proposed: N/A |
SITE AND SURROUNDING AREA
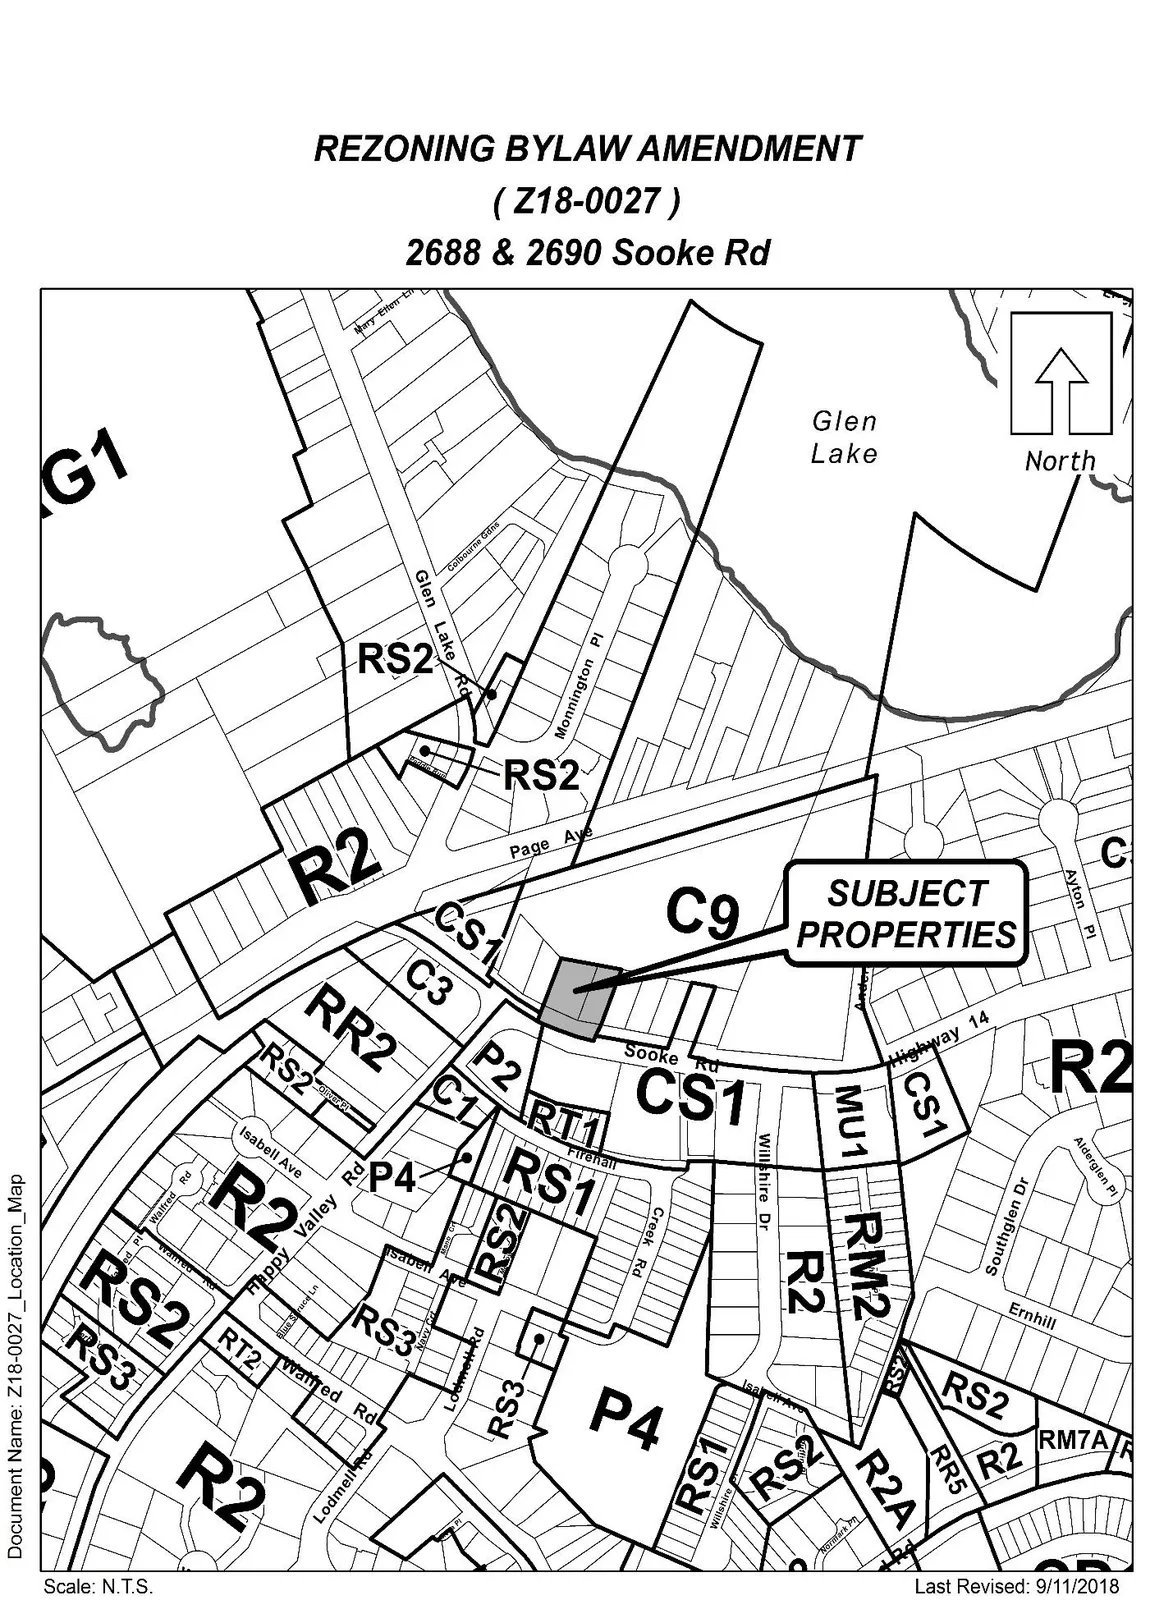
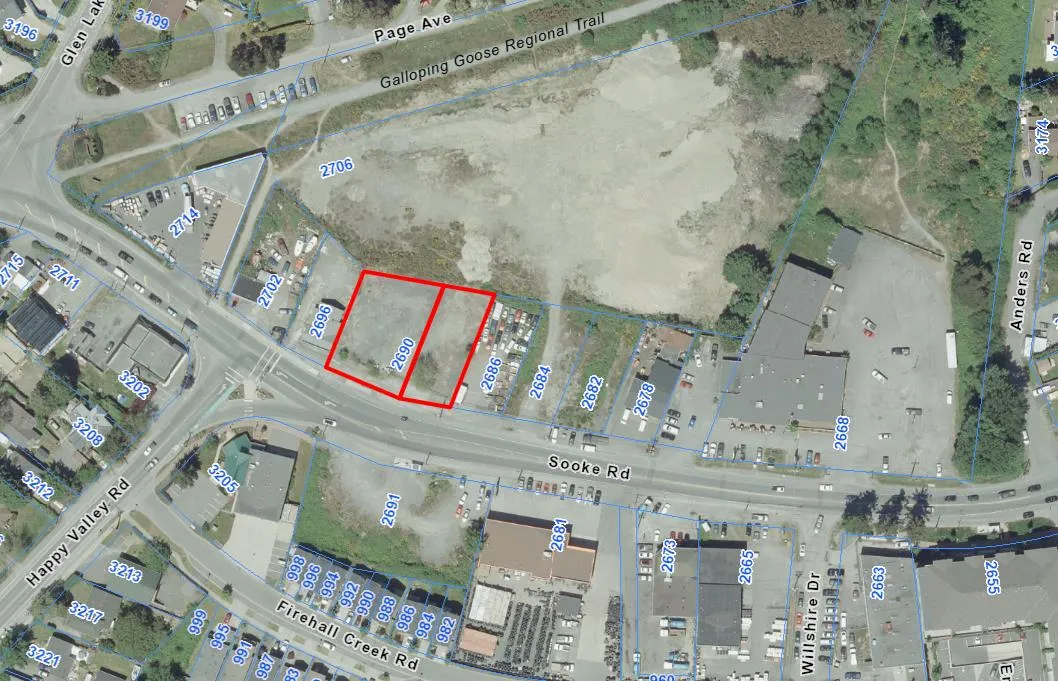
The site is vacant and surrounded by other vacant parcels that have recently been rezoned Community Town Centre Pedestrian 9 (C9). This property would be consolidated with the surrounding parcels in order to facilitate a more encompassing development.
COUNCIL POLICY
Official Community Plan
The Official Community Plan (OCP) Bylaw No. 1200 designates the subject properties as ‘Neighbourhood’.
Development Permit Areas
These properties are located within the Sooke DP Area and require a Development Permit for Form and Character in this regard. The DP would need to be issued prior to building permits to ensure the designs are consistent with the City’s Design Guidelines.
COMMENTS
Development Proposal
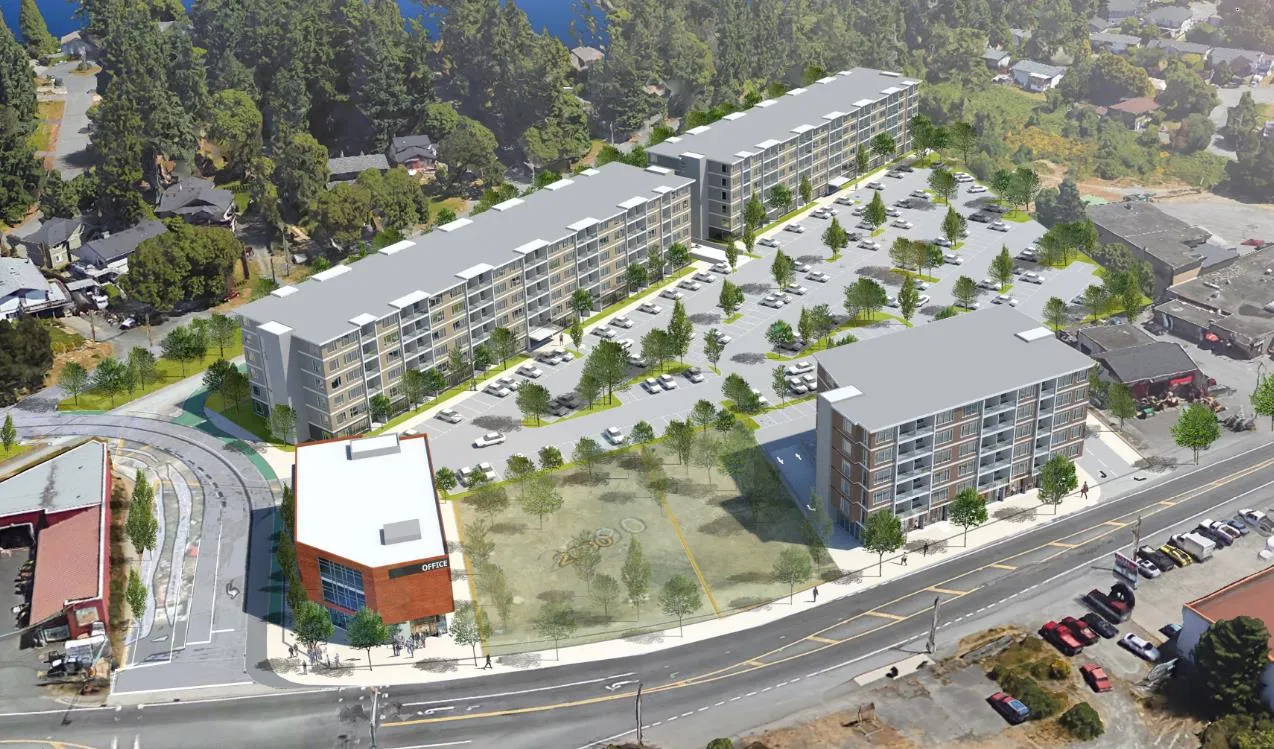
From the rezoning that occurred around these two properties, the applicant had provided a concept plan at that time (Figure 3), which includes a three storey building at the corner of Sooke and the new Glen Lake Road, which may include retail and office spaces. Along Sooke Road the proposal is for ground floor commercial with residential above. The buildings to the rear of the property along the Galloping Goose are proposed to be residential, and potentially rental housing. It would be anticipated that these two properties would develop in the same fashion and tie into the overall development surrounding them.
Frontage Improvements
Sooke Road
The applicant will be required to provide full frontage improvements in accordance with both Bylaw 1000 and the Sooke Road DP area prior to issuance of a building permit. The Sooke Road DP area requires works to be similar to what is found in the downtown core. For the rezoning though, road dedication would be required prior to Bylaw adoption to the satisfaction of the Ministry of Transportation, the City’s Director of Engineering, and Approving Officer. When it comes time to construct improvements along Sooke Road, these would include the following:
- Drive lanes as required by the Traffic Impact Assessment
- A bike lane
- Curbing
- Landscaped boulevard (including irrigated street trees)
- Street lighting that alternates between double-head ornamental and overhead lights (burgundy in colour)
- 2.2m wide red brick sidewalk
Lot Consolidation and Road Dedication
As these properties are intended to be included with the surrounding development and not be developed on its own, Council may wish to require a no-build covenant be registered that can only be released when these properties are consolidated with surrounding lands and the necessary road dedication along Sooke Road has been provided. Coupled with this would be the restriction that direct access to Sooke Road is not permitted.
Legal Implications
There are no known legal implications with the proposed rezoning.
FINANCIAL CONTRIBUTIONS
Council’s Affordable Housing, Park and Amenity Contribution Policy
The amenity contributions that apply as per Council’s current Affordable Housing, Park and Amenity Contribution Policy are summarized in Table 4 below.
Table 4 – Amenity Contributions per Council Policy
| Amenity Item | Per unit contribution | Total |
|---|---|---|
| General Amenity Reserve Fund (1-4 storeys) | $2,850 | TBD |
| General Amenity Reserve Fund (5-6 storeys) | $1,425 | TBD |
| General Amenity Reserve Fund (7+ storeys) | $712.50 | TBD |
| Affordable Housing Reserve Fund | $750 | TBD |
| TOTAL POLICY CONTRIBUTIONS | TBD |
Development Cost Charges
The Development Cost Charges (DCCs) that apply as per Council’s Bylaw No. 1700 as well as other DCCs and fees are summarized in Table 5 below.
Table 5 – Development Cost Charges
| Development Cost Charge | Per Unit Contribution | Total |
|---|---|---|
| Roads | $3,188 per unit (residential) | TBD |
| Park Improvement | $1,890 per unit (residential) | TBD |
| Park Acquisition | $1,100 per unit (residential) | TBD |
| ISIF Fees | $331.65 per unit (residential) | TBD |
| Integrated Survey Area | $35 per lot | TBD |
| Subtotal (DCCs to Langford) | TBD | |
| CRD Water | $2,323.43 per unit (residential) | TBD |
| School Site Acquisition | $558 per unit (residential) | TBD |
| TOTAL DCCs | TBD |
OPTIONS
Option 1
That Council:
- Give 1st reading to the attached Bylaw No. 1806 to amend the zoning designation of the properties located at 2688 and 2690 Sooke Road from Service Commercial (CS1) to Community Town Centre Pedestrian 9 (C9) zone subject to the following terms and conditions:
a) That the applicant provides, as a bonus for increased density, the following contributions per residential unit, prior to issuance of a building permit:
i. $2,074 towards the General Amenity Reserve Fund, with a 50% reduction for the units on the 5th and 6th storey, and a 75% reduction for the units on the 7th storey;
i. $750 towards the Affordable Housing Reserve Fund.
b) That the applicant provides, prior to public hearing, the following:
i. A technical memo from an engineer that verifies storm water can be adequately managed for the proposed developments, to the satisfaction of the Director of Engineering.
c) That the applicant provides, prior to Bylaw Adoption, a Section 219 covenant, registered in priority of all other charges on title, that agrees to the following:
i. That the owner will not apply for, nor is the City obligated to issue a Development Permit, Building Permit, or Subdivision until the subject properties have been consolidated with surrounding land to the satisfaction of the Director of Planning.
ii. That at any time after the 5th anniversary date of adoption of the bylaw to rezone the subject lands, the City may request, and the owner shall provide, the area of land necessary for the construction of the road extension from Happy Valley Road to Glen Lake Road as well as Sooke Road for $1.00.
iii. That the owner will limit direct vehicular access to Sooke Road, and will not apply for, nor will the City be obligated to grant driveway access on to Sooke Road, except in accordance with a comprehensive plan of development for the subject and surrounding properties as a whole.
iv. That, if necessary, the owner will provide an easement for reciprocal vehicular access in conjunction with any Development Permit where various properties may be affected, to the satisfaction of the City Planner.
v. That a Traffic Impact Assessment (TIA) be completed to the satisfaction of the Director of Engineering for the full build-out of any block that commercial and/or residential uses are proposed, prior to the issuance of building permit, and that the recommendations of the TIA be implemented prior to Occupancy of any buildings;
vi. That all frontage improvements to Bylaw 1000 standards are provided to the satisfaction of the Director of Engineering and Manager of Parks prior to issuance of a building permit; and
vii. That a detailed storm water management plan be provided prior to issuance of a building permit and implemented, as per Bylaw 1000, all to the satisfaction of the Director of Engineering.
Direct the City Planner to permit onsite parking, through the Development Permit for Form and Character, to be at a ratio of 1.0 stall per 1 or 2 bedroom units, with any additional 0.25 for visitor parking.
Direct the City Planner to permit onsite parking and loading facilities, through the Development Permit for Form and Character, to be located in the front or side yards for buildings located immediately next to the Galloping Goose.
OR Option 2
- Take no action at this time with respect to Bylaw No. 1806 and not rezone 2688 and 2689 Sooke Road.
SUBMISSION AND CONCURRENCE
Submitted by:
Robert Dykstra, MCIP, RPP Land Development Planner
Concurrence:
Matthew Baldwin, MCIP, RPP, Director of Planning
Cory Manton, Manager of Parks and Recreation
Michelle Mahovlich, P.Eng, P.Geo, Director of Engineering
Leah Stohmann, MCIP, RPP, Deputy Director of Planning
Michael Dillabaugh, CPA, CA, Director of Finance
Braden Hutchins, Director of Corporate Services
Michelle Mahovlich, Acting Chief Administrative Officer
APPENDICES
Appendix A
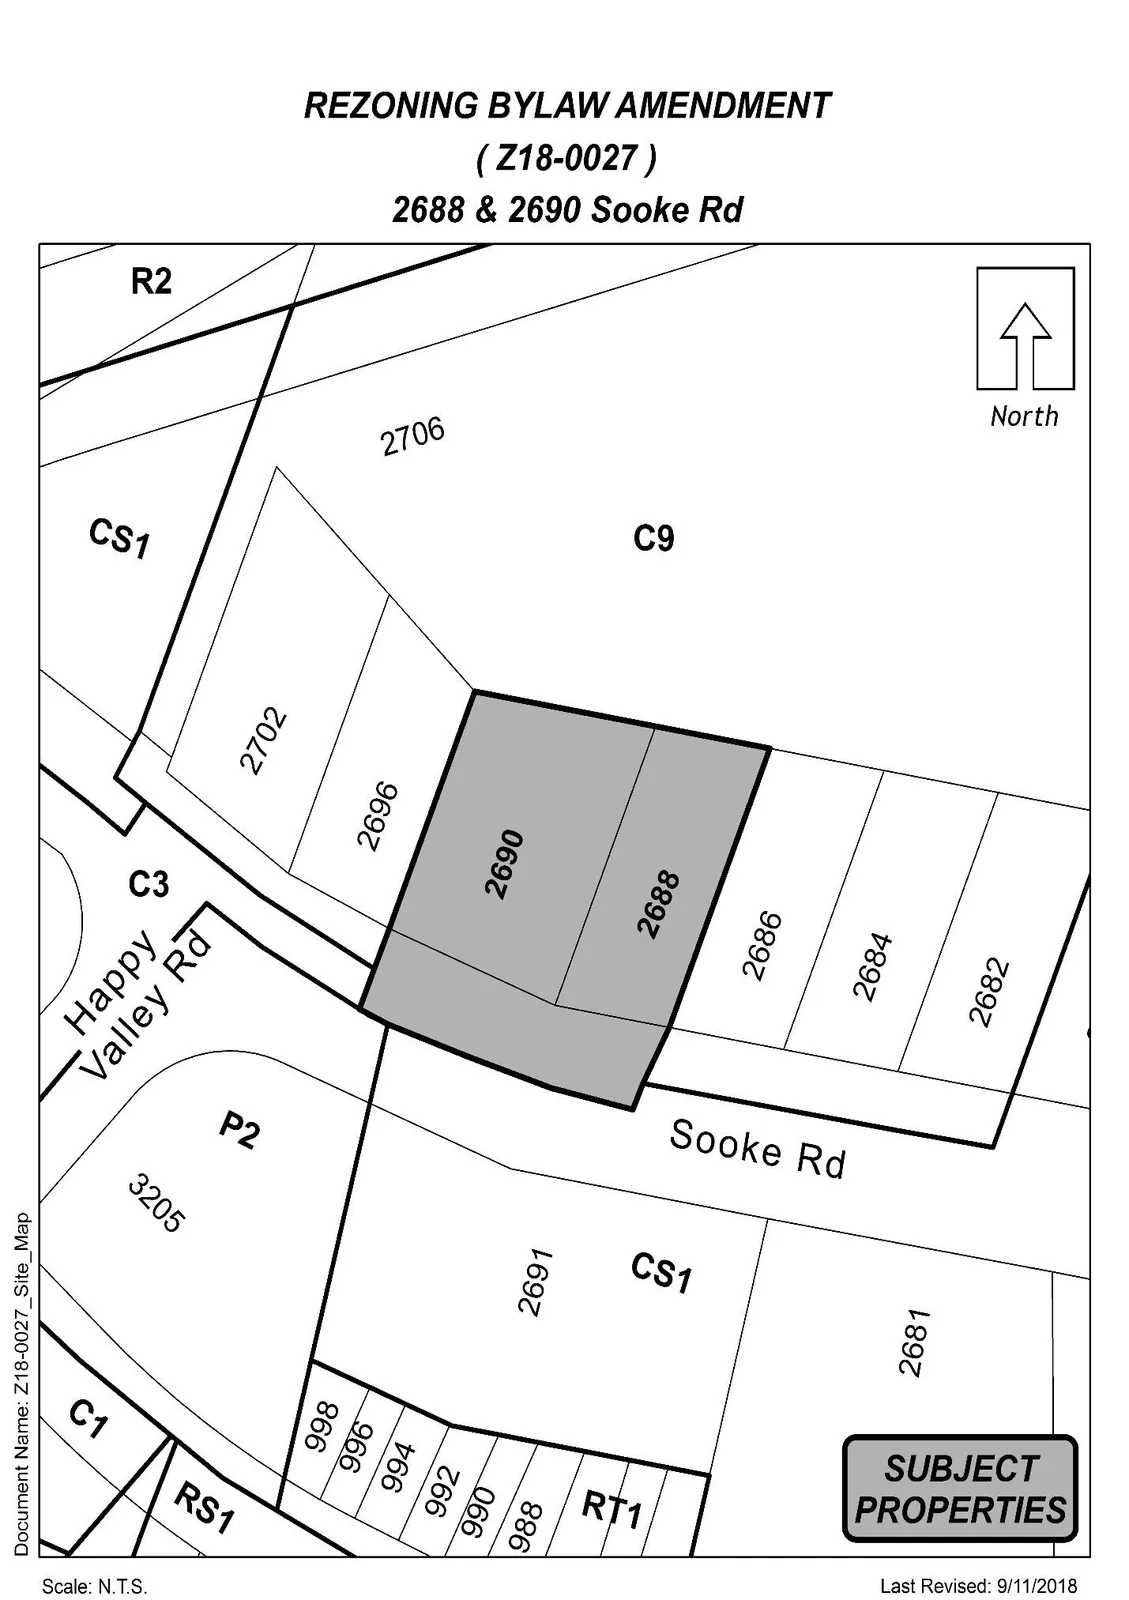
PROPERTY MAP
Appendix B
LOCATION MAP