DocumentsStaff ReportSep 17, 2018Pages 34–45
Staff Report: Z18-0025 / Bylaw No. 1805 - Rezone 1064 Goldstream Avenue from CS1 to MU1A
Planning staff report recommending first reading of Bylaw No.1805 to rezone 1064 Goldstream Avenue to MU1A to facilitate consolidation with 1062 Goldstream and permit a future apartment development (proposed additional units compared with adjacent rezoning).
Key facts
- Applicant: Ironclad Developments Inc.; Owner: Lynne Sweet
- Civic address: 1064 Goldstream Ave; lot size 910 m²
- Proposal: rezone CS1 -> MU1A to permit consolidation with 1062 Goldstream and construct a proposed 119-unit apartment (up from 102 units previously proposed on adjacent lot)
- Parking shortfall: required 161 stalls vs 155 proposed (shortfall 6 stalls); cash-in-lieu proposed at $7,500 per stall
- Amenity & DCC estimates: Policy contributions total ~$371,400; DCCs estimate ~$1,103,448.92 (includes Roads $379,372; Parks $224,910; CRD Water $276,488.17)
Staff Report to Council
Date: September 17, 2018
Department: Planning
Application No.: Z18-0025
Subject: Bylaw No. 1805 - Application to Rezone 1064 Goldstream Avenue from CS1 (Service Commercial) to MU1A (Mixed Use Residential Commercial A) to allow a future development of an apartment building
PURPOSE
Ironclad Developments Inc. has applied on behalf of Lynne Sweet to rezone 1064 Goldstream Avenue from CS1 (Service Commercial) to MU1A (Mixed Use Residential Commercial A). Ironclad plans to consolidate this property with the neighbouring property of 1062 Goldstream, which they own, in order to allow for the future development of a 119-unit apartment building instead of the 102-unit apartment building that was proposed on 1062 Goldstream. The rezoning of 1062 Goldstream (Z18-0014) to MU1A has received third reading.
BACKGROUND
Previous Applications
The City has not received any previous application on the subject property.
Table 1: Site Data
| Item | Details |
|---|---|
| Applicant | Ironclad Development Inc. |
| Owner | Lynne Sweet |
| Civic Address | 1064 Goldstream Avenue |
| Legal Description | Lot A (DD 300197I) of Lot A, Section 99, Esquimalt District, Plan 13266 |
| Size of Property | 910m² (0.2 acres) |
| DP Areas | N/A |
| Zoning Designation | Existing: CS1 (Service Commercial) Proposed: MU1A (Mixed Use Residential Commercial A) |
| OCP Designation | Existing: City Centre Proposed: City Centre |
SITE AND SURROUNDING AREA
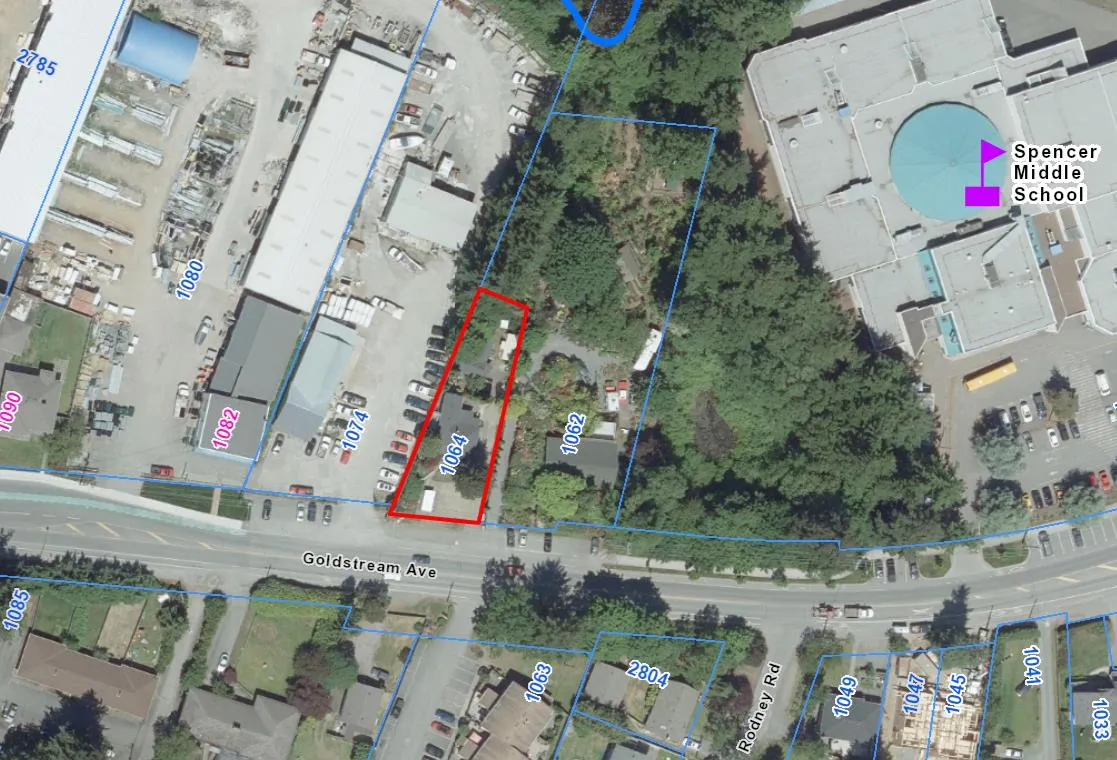
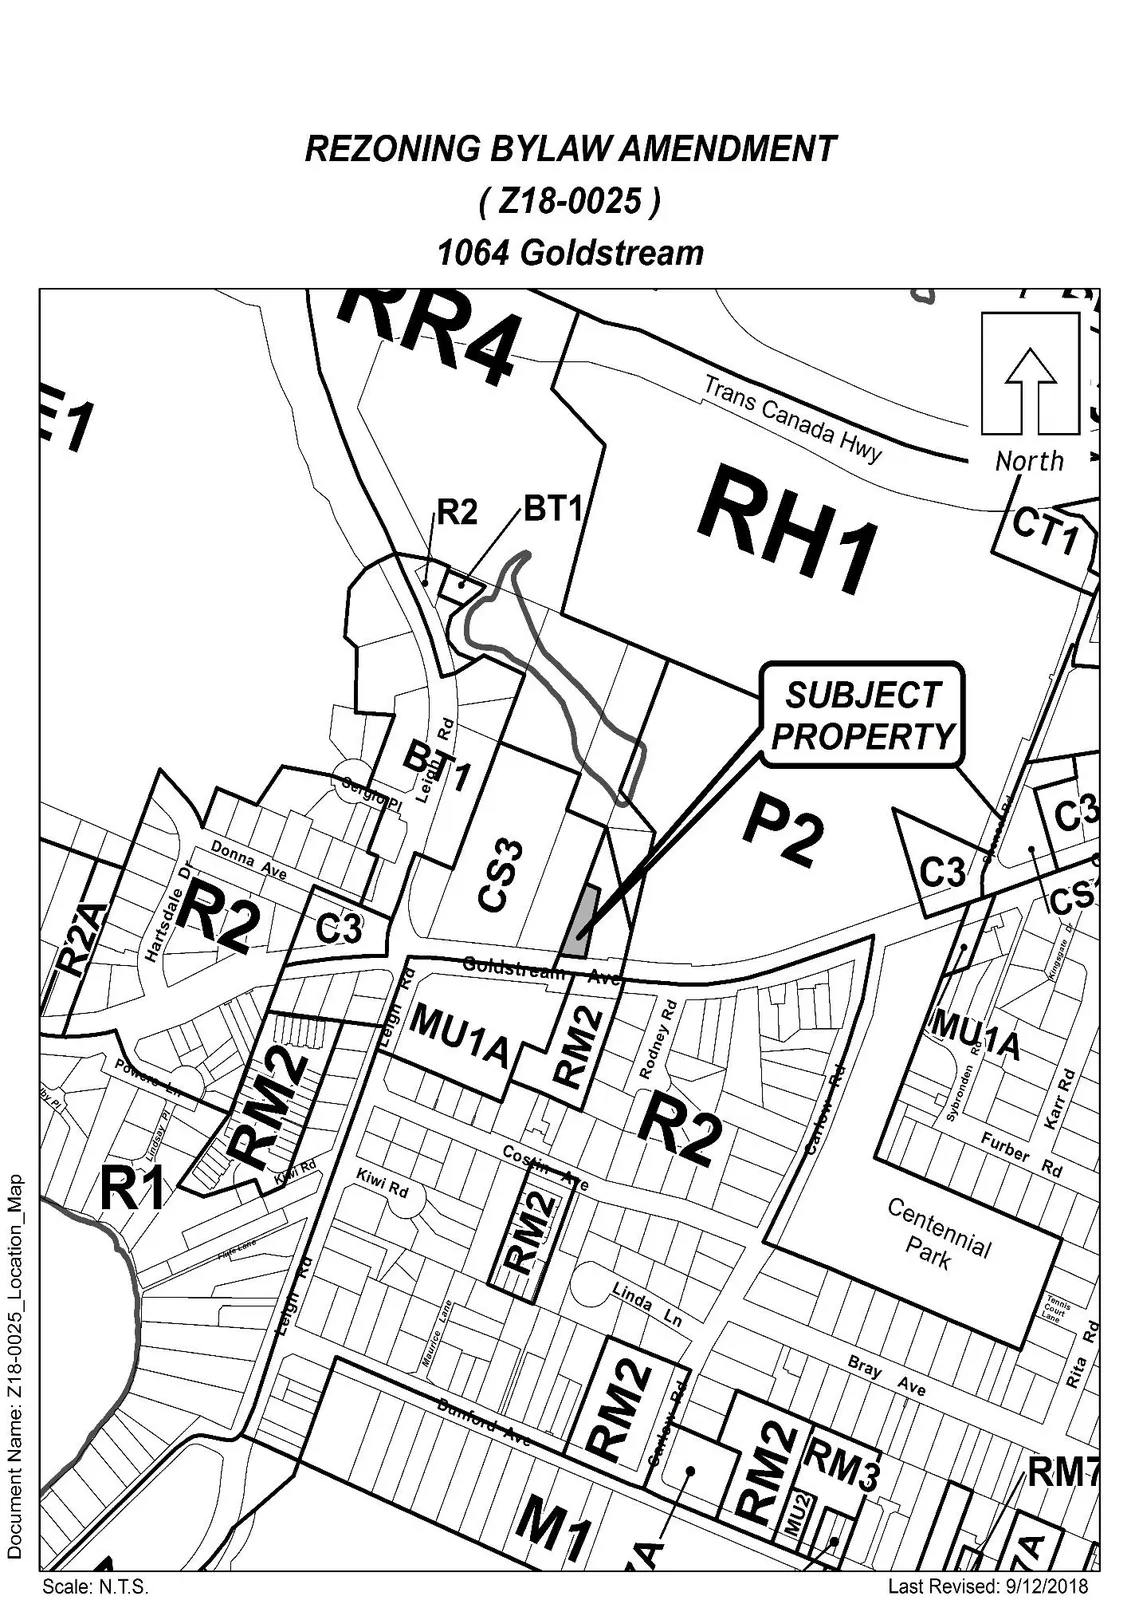
The site is situated along the north side of Goldstream Avenue, west of Spencer Middle School. This property is currently used for two single detached residential units. This site is primarily flat and consists of a number of trees and large bushes scattered along the edges.
Properties to the east are currently used for single family residential purposes as well as industrial (Tower Fence). To the north and east is 1062 Goldstream, which this property is to be consolidated with. To the south are townhomes, and at the corner with Leigh Road is a site that is currently under construction for a 165-unit apartment building.
Table 2: Surrounding Land Uses
| Zoning | Use |
|---|---|
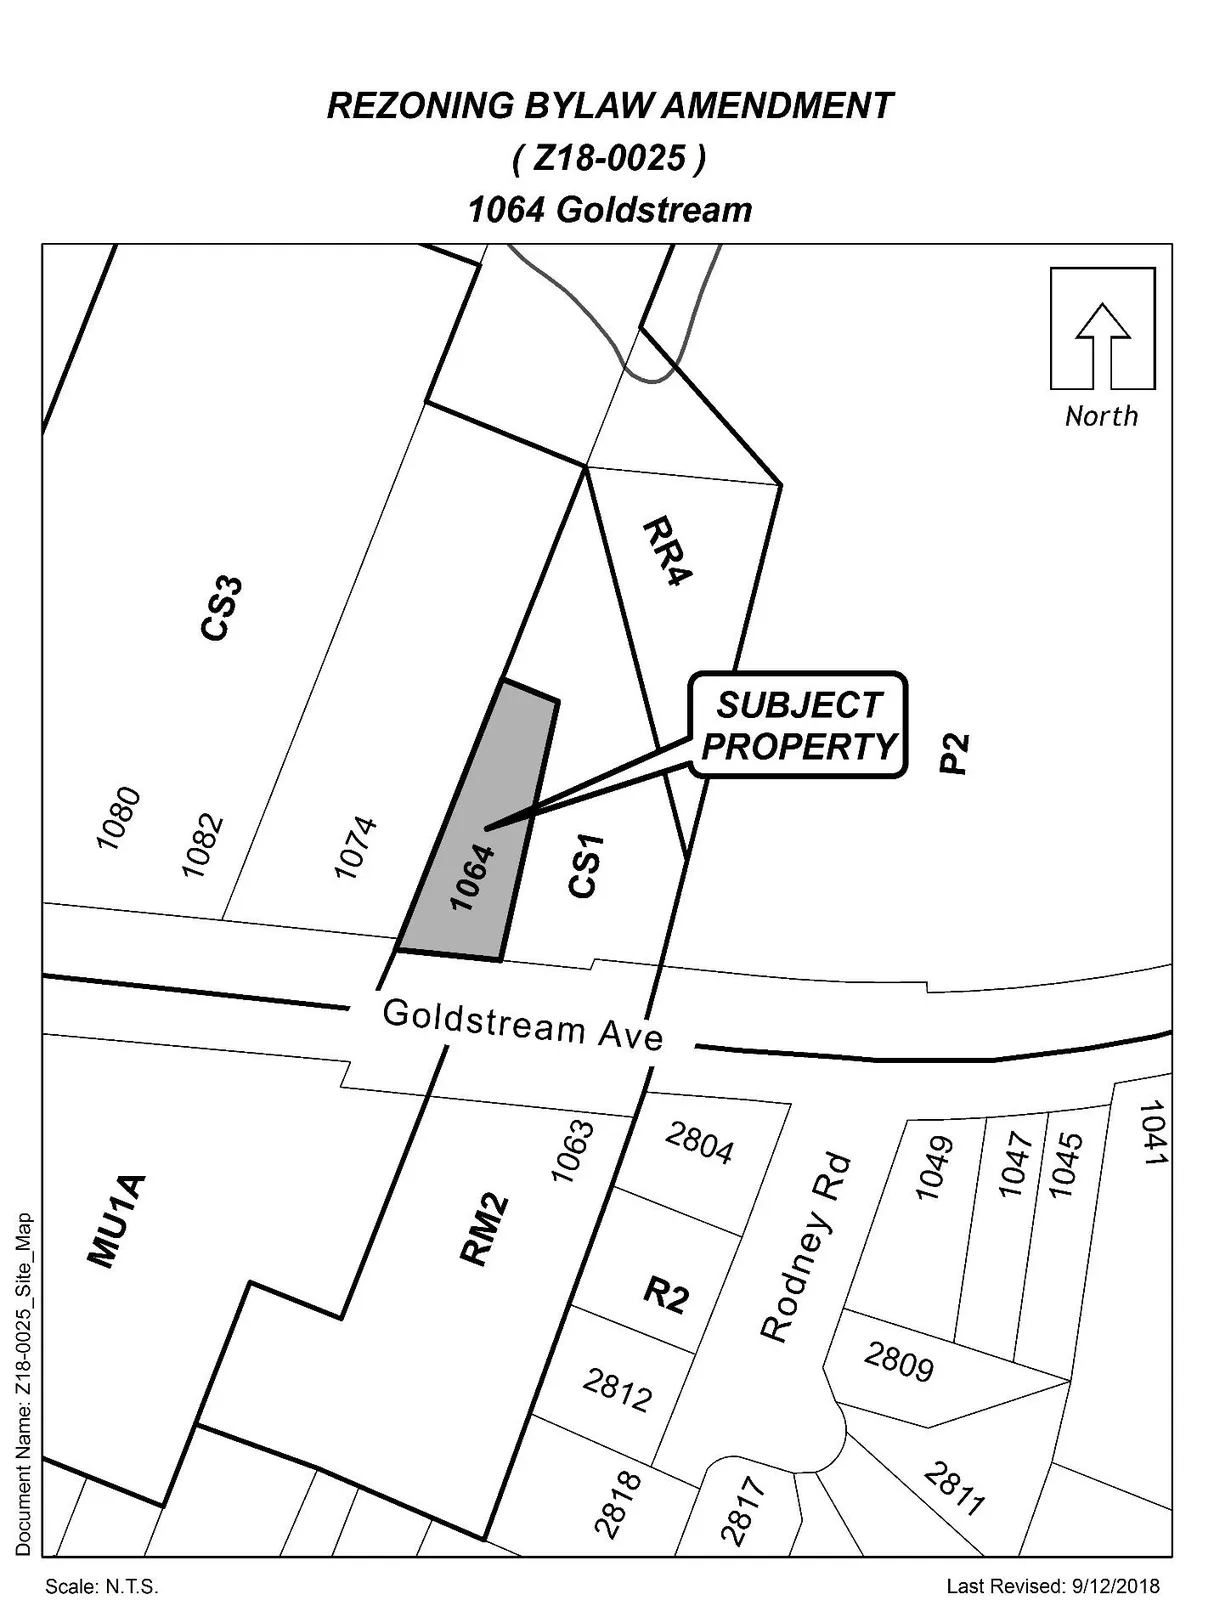
| North | CS1 (Service Commercial) (MU1A proposed. At 3rd reading) — Vacant (proposed apartment) |
| East | P2 (Community Institutional) — Middle School |
| South | RM2 (Attached Housing) / MU1A (Mixed Use Residential Commercial A) — Townhomes / Multi-Family |
| West | CS3 (Commercial Industrial) — Industrial |
COMMENTS
OFFICIAL COMMUNITY PLAN
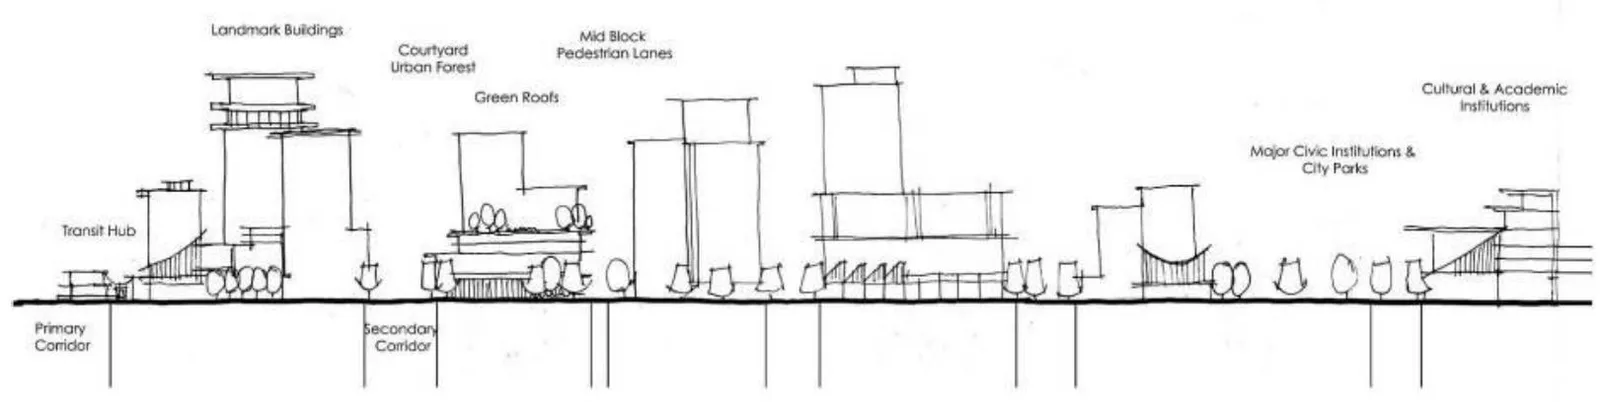
The Official Community Plan (OCP) Bylaw No. 1200 designates the subject property as ’City Centre’ which is defined by the following text:
- A major regional growth centre that support a wide range of high density housing, including affordable and rental housing
- A major employment area for institutional, office, commercial, light industrial uses
- Major civic uses and public buildings are key landmarks
- A major place of community gathering and celebration
- A wide range of public squares, parks and open spaces are integrated throughout
- The City’s major entertainment and/or cultural precinct
- Inter-city and/or inter-regional transit hub connect residents
DEVELOPMENT PERMIT AREAS
The subject property is not located within any environmental Development Permit areas. However, prior to issuance of a building permit, a Development Permit for Form and Character is required.
DEVELOPMENT PROPOSAL
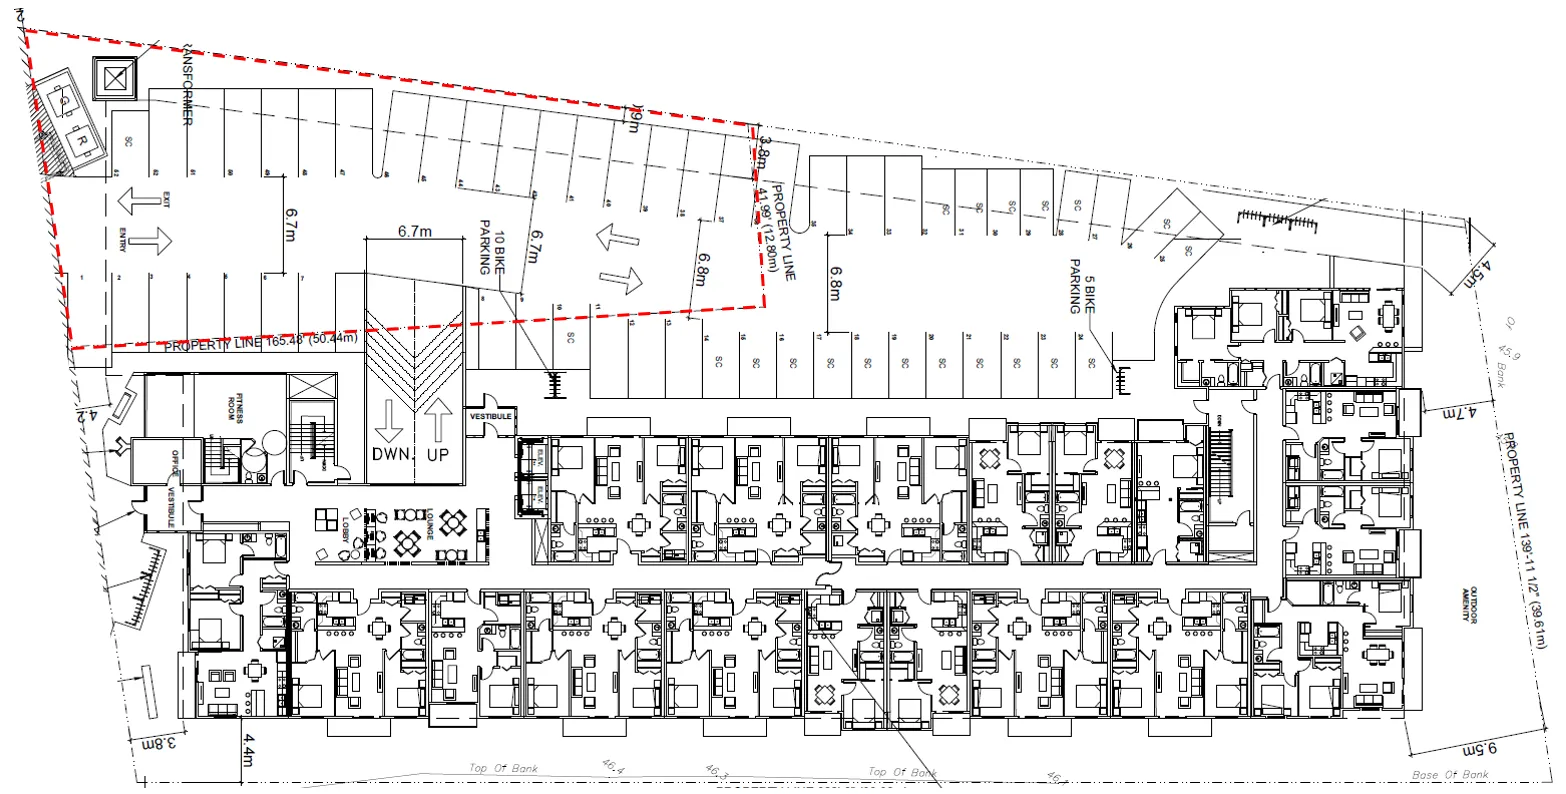
The applicant is proposing to construct a 119-unit apartment building consisting of six storeys when the two properties (1062 and 1064 Goldstream) are consolidated. The mass of building itself will be situated close along the eastern boundary next to the Middle School property while leaving a larger setback from the western boundary. The western boundary would predominantly consist of parking, drive aisles, and a vehicle ramp to access the two parking levels.
For this development, 161 parking stalls are required, whereas 155 are proposed. On the neighbouring property of 1062 Goldstream, Council permitted the development to proceed with a maximum of 8 stalls short of the required number, with the developer agreeing to contributing $7,500 per deficient stall to be used for transportation demand management (TDM) measures. Council may wish to permit the same with this rezoning, particularly since it will be the same development but with 6 stalls short.
Table 3: Proposal Data
(Table header present in original; details as provided in original document.)
VARIANCE REQUESTS
The applicant is proposing a number of variances as noted in bold in the above Table 3 and outlined in detail in Table 4 below.
Table 4 – Variance Requests
| Required by MU1A Zone | Proposed |
|---|---|
| Front Yard Setback | 2.0m (6.5 ft) → 0.4m (1.3 ft) |
| Rear Yard Setback | 7.5m (25 ft) → 4.7m (15.4 ft) |
| Parking | 161 stalls → 155 stalls |
For the proposed front yard setback, the requested variance is due to the location of the garbage and recycling enclosure located at the front of the building. The building itself has been designed to comply with the minimum 2.0m setback.
The original requested rear yard setback was to be 1.2m, but with the new redesign of the building the requested rear yard setback is now 4.7m (15.4 ft).
Comparative Table: Permitted by CS1 (Current Zoning) vs Proposed by MU1A (Proposed Zoning)
| Item | Permitted by CS1 (Current Zoning) | Proposed by MU1A (Proposed Zoning) |
|---|---|---|
| Permitted Uses | Automobile Repair, Gas Stations, Office, Restaurants, Financial institutions, Restaurant | Townhouses, Apartments |
| Density | 1.0 FAR | 2.0 FAR (4.0 if parking is provided underbuilding) |
| Height | 12m (39 ft) | Six (6) storeys |
| Site Coverage | max 50% | min 50% / max 90% |
| Front Yard Setback | 7.5m (25 ft) | 2.0m (6.5 ft) * |
| Interior Side Yard Setback | 6.0m (20 ft) | N/A |
| Exterior Side Yard Setback | 7.5m (25 ft) | 2.0m (6.5 ft) |
| Rear Yard Setback | 3.0m (10 ft) | 7.5m (25 ft) * |
| Parking Requirement | 1 per 30m² gfa of office; 1 per 4 seats in restaurant; 1.25 per 1 or 2 bedrooms; 2.25 per 3 or 4 bedrooms * | * Variance required |
*Entries marked with * indicate a variance is required.
If Council has no objection to the requested variances noted above, they may wish to authorize the Director of Planning to include these variances in the Development Permit for Form and Character that will be issued on this site.
The six stalls that they are short are due to the fact that there are 3 bedroom units proposed in the building, which required a higher parking ratio. The applicant has requested to provide cash in lieu of these stalls at a rate of $7,500 per stall.
PEDESTRIAN, CYCLING AND MOTORIST NETWORK
A small amount of road dedication is requested along Goldstream Avenue to achieve an equal amount of dedication along the properties on this side of Goldstream. The total dedication is not anticipated to be greater than 40m² (430 ft²). Improvements within the Goldstream road right of way fronting this site would be to Bylaw 1000 standards and include such items as a centre turning lane, a bike lane, a sidewalk, streetlights, and boulevard landscaping.
Frontage improvements along Goldstream would coincide with the road dedication to ensure the boulevard, bike lane, thru lane, and turning lane all fit and function appropriately and safely with this area which is increasingly busy. The centre turning lane will correspond with improvements being completed by the development across the road that’s creating the 165-unit apartment building.
INFRASTRUCTURE
Municipal sewer and water will need to be provided to the site in accordance with Bylaw 1000. Water mains do exist along Goldstream Avenue and should have sufficient pressure to provide adequate fire and domestic water to the site, but a Fire Underwriters Survey (FUS) Report will still need to be submitted to verify this. Any upgrades to the water system noted in the FUS report would need to be completed at the developers’ expense prior to a building permit being issued.
In accordance with Bylaw 1000, stormwater management is considered to be appropriately addressed through infiltration on this site. Such a system will be designed through the civil engineering process that appropriately addresses the 2- and 10-year storm events. A technical memo from a certified engineer that states storm water can be adequately be addressed on site for the proposed development will need to be submitted prior to public hearing, to the satisfaction of the Director of Engineering.
There are various overhead wires that exist at this location along both frontages that also span across the road. Past practice has been to require such overhead wires to be placed underground, with the exception of 3-phase hydro as feedback from the development community has noted how expensive it is to underground 3-phase hydro. The Fire Department benefits from the undergrounding of wires next to apartment buildings as overhead wires prevent ladder trucks from reaching upper floors. Fiber optics would also be installed (underground) at this location as the City moves towards its goal to have fiber optics available along prominent corridors, such as Goldstream Avenue.
FINANCIAL CONTRIBUTIONS
Rezoning the subject property to permit a higher density of development will increase the assessed value of the property, and increase municipal revenue. As the applicant will connect the development to municipal services and complete frontage improvements, the direct capital costs to the municipality associated with this development will be negligible. A summary of the amenity contributions required pursuant to Council’s Amenity Contribution Policy as well as Development Cost Changes required pursuant to DCC Bylaw No. 26 are listed in Tables 4 through 6 below.
Table 4 – Amenity Contributions per Council Policy
| Amenity Item | Per unit contribution | Total (119 units) |
|---|---|---|
| General Amenity Reserve Fund (1-4 storeys) | $2,850 | $225,150 |
| General Amenity Reserve Fund (5-6 storeys) | $1,425 | $57,000 |
| General Amenity Reserve Fund (7+ storeys) | $712.50 | $0.00 |
| Affordable Housing Reserve Fund | $750 | $89,250 |
| TOTAL POLICY CONTRIBUTIONS | $371,400 |
Table 5 – Additional Amenity Contributions
| Amenity Item | Per stall contribution | Total |
|---|---|---|
| General Amenity Fund (for TDM) | $7,500 | $45,000 |
| TOTAL AMENITY CONTRIBUTIONS | $45,000 |
According to Council’s direction, the contributions toward the Downtown Parking Fund will be paid toward the General Amenity Reserve Fund.
Table 6 – Development Cost Charges
| Development Cost Charge | Per unit Contribution | Total (119 units) |
|---|---|---|
| Roads | $3,188 | $379,372 |
| Park Improvement | $1,890 | $224,910 |
| Park Acquisition | $1,100 | $130,900 |
| Incremental Storage Improvement Fees | $331.65 | $39,466.35 |
| Subtotal (DCCs paid to City of Langford) | $774,648.35 | |
| CRD Water | $2,323.43 | $276,488.17 |
| School Site Acquisition | $439.60 | $52,312.40 |
| TOTAL (estimate) DCCs | $1,103,448.92 |
OPTIONS
Option 1
That Council:
- Give 1st reading to the attached Bylaw No. 1805 to amend the zoning designation of the property located at 1064 Goldstream Road from CS1 (Service Commercial) to MU1A (Mixed Use Residential Commercial A) subject to the following terms and conditions:
a) That the owner agrees to provide, as a bonus for increased density, the following contributions per unit, prior to issuance of a building permit: i. $2,850 towards the General Amenity Reserve Fund, with a 50% reduction for the units on the 5th and 6th storey, and a 75% reduction for the units on the 7th storey; ii. $750 towards the Affordable Housing Reserve Fund;
b) That the owner agrees to provide, as a bonus for increased density, the following contributions per required parking stall that is not provided, prior to issuance of a building permit: i. $7,500 towards the General Amenity Fund for Transportation Demand Management.
c) That the applicant provide, prior to Public Hearing, the following: i. A technical memo from a qualified engineer that verifies storm water can be adequately managed onsite, to the satisfaction of the Director of Engineering.
d) That the applicant provide, prior to Bylaw adoption, the following: i. Road dedication along the frontage to the satisfaction of the Director of Engineering.
e) That the applicant provides, prior to Bylaw Adoption, a Section 219 covenant, registered in priority of all other charges on title, that agrees to the following: i. That all frontage improvements to Bylaw 1000 standards are provided to the satisfaction of the Director of Engineering, which includes an operational 3-lane cross-section; ii. That all boulevard improvements to Bylaw 1000 standards are provided to the satisfaction of the Manager of Parks; iii. That a detailed storm water management plan be provided prior to issuance of a building permit, to the satisfaction of the Director of Engineering, and its operation and maintenance plan be registered on title; iv. That a construction parking management plan be provided to the satisfaction of the Director of Engineering prior to the issuance of a Building Permit. v. That the required parking stalls for this development are allocated for the use by individuals in each unit, as required by Bylaw 300 and designed accordingly, and that parking stalls are not rented out individually.
- Authorize the Director of Planning to issue the following variances in the Form and Character Development Permit: i. Reduce the front yard setback from 2.0m (6.5 ft) to 0.4m (1.3 ft) for the garbage and recycling enclosure; ii. Reduce the rear yard setback from 7.5m (25 ft) to 5.0 (16.5 ft) for the parkade levels and to 4.7m (15.4 ft) for the 2nd to 7th storeys. iii. Reduce the number of off-street parking by a maximum of 6 stalls.
OR Option 2
- Take no action at this time with respect to Bylaw No. 1805, and not rezone 1062 Goldstream Avenue.
SUBMISSION / SIGN-OFF
Submitted by:
Robert Dykstra, MCIP, RPP — Land Development Planner
Concurrence:
Matthew Baldwin, MCIP, RPP — Director of Planning
Cory Manton — Manager of Parks and Recreation
Michelle Mahovlich, P.Eng, P.Geo — Director of Engineering
Leah Stohmann, MCIP, RPP — Deputy Director of Planning
Michael Dillabaugh, CPA, CA — Director of Finance
Braden Hutchins — Director of Corporate Services
Michelle Mahovlich — Acting Chief Administrative Officer
APPENDICES
Appendix A
INSERT SITE PLAN
Appendix B
SITE MAP
Appendix C
LOCATION MAP