DocumentsStaff ReportSep 17, 2018Pages 25–31
Staff Report: Z18-0024 / Bylaw No. 1804 - Amend C10 zone to allow 100 child group day care (3030 Merchant Way / 3059 Jacklin Road)
Planning staff report recommending first reading of Bylaw No.1804 to amend the C10 zone at 3030 Merchant Way to permit a group day care with capacity of up to 100 children; notes DP amendments and parking impacts.
Key facts
- Applicant: Kevin Pritchard, Crombie REIT (on behalf of Jacklin Property Limited)
- Location: 3030 Merchant Way (Lot 1, Plan EPP75724) / parent parcel 3059 Jacklin; site area 60,422 m²
- Proposal: text amendment to C10 to allow group day care with maximum capacity of 100 children
- Parking impact: proposed plan reduces 3 parking spaces from original DP but maintains a surplus (DP had 143 surplus stalls; would still have ~140 surplus)
- Required follow-up: DP amendment (DP18-0039) and standard frontage/stormwater approvals; Ministry of Transportation had no concerns
Staff Report: Z18-0024 / Bylaw No. 1804 - Amend C10 zone to allow 100 child group day care (3030 Merchant Way / 3059 Jacklin Road)
Date
September 17, 2018
Department
Planning
Application No.
Z18-0024
Subject
Bylaw No. 1804 - Application to amend the text of the C10 zone at 3030 Merchant Way (3059 Jacklin Road) to allow for a 100 child group day care.
PURPOSE
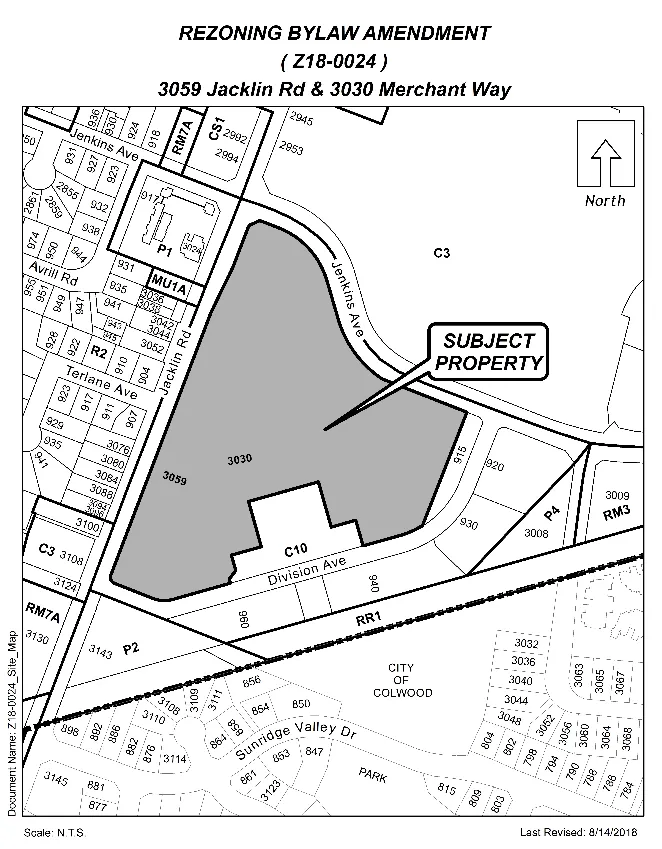
Kevin Pritchard of Crombie REIT has applied on behalf of Jacklin Property Limited to amend the text of the C10 (Langford City Centre) at 3030 Merchant Way (3059 Jacklin Road) to allow for a 100 child group day care.
BACKGROUND
PREVIOUS APPLICATIONS
- Z14-0002 – In 2014, Wensley Architecture applied on behalf of School District No. 62 to rezone the former Belmont High School property of 3067 and 3139 Jacklin Road from the P2 (Community Institutional ) Zone to a new C10 (Langford City Centre) Zone to allow a new mixed-use residential commercial development. Construction has now began on the first phase of commercially leasable space as well as some multi-family housing.
- DP16-0030 – Original form and Character development permit for Belmont Market encompassing development of the entire site (excluding Belmont Residences).
- DP18-0017 and DP18-0031 – Amendments to DP16-0030 to accommodate design changes for specific buildings as tenants have been secured to meet tenant needs. It is anticipated that many more amendments will be needed in the future as more tenants are secured and each new building is constructed.
- DP18-0039 – Active application to further amend DP16-0030 to accommodate the 100 child day care should this text-amendment be approved.
Table 1: Site Data
| Item | Details |
|---|---|
| Applicant | Kevin Pritchard, Crombie REIT |
| Owner | Jacklin Property Limited |
| Civic Address | 3030 Merchant Way |
| Legal Description | LOT 1 SECTION 75 ESQUIMALT DISTRICT PLAN EPP75724 (parent parcel – 3059 Jacklin) |
| Size of Property | 60,422m2 (parent parcel – 3059 Jacklin) |
| DP Areas | none |
| Zoning Designation | C10 (Langford City Centre) |
| OCP Designation | Mixed Use Employment Centre |
SITE AND SURROUNDING AREA
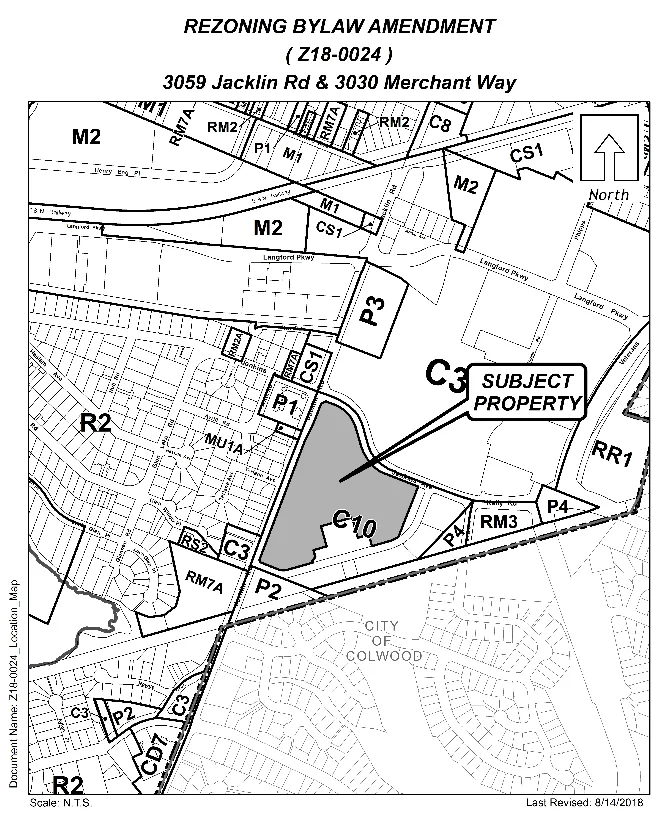
The subject property is located east of Jacklin Road and north of the Galloping Goose Trail, which is adjacent to the municipal boundary separating the City of Langford from the City of Colwood. The lot has been cleared and prepped for development with multiple buildings currently under construction. The address of the building will be 3030 Merchant Way, which will be sitting on the parcel addressed as 3059 Jacklin Road as each building on site is not being subdivided.
Table 2: Surrounding Land Uses
| Direction | Zoning | Use |
|---|---|---|
| North | C3 (District Commercial) | West Shore Town Centre mall |
| East | P4 (Park and Open Space) | Vacant open space area |
| East | RM3 (Apartment) | Apartment building |
| South | City of Colwood | One-family residential |
| West | R2 (One- and Two-Family Residential) | One-family and two-family residences |
| West | C3 (District Commercial) | Small one-storey commercial complex |
COMMENTS
OFFICIAL COMMUNITY PLAN
The subject property is designated as Mixed-Use Employment Centre in accordance with the Official Community Plan Bylaw No. 1200. This designation defines as:
- A predominantly workplace precinct that includes business of all types including commercial, light industrial, and institutional
- An ideal location for creative or innovative infill housing (such as artisan live-work, mixed use buildings, etc.) that does not jeopardize the long-term function of the centre as an employment node
- Parks, public squares and open spaces are integrated throughout
- Centre is an inter-city and/or inter-regional transit hub that connects residents and employees
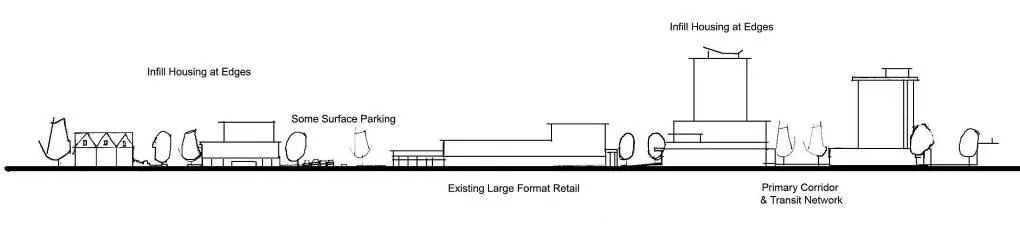
A Concept for a Mixed-Use Employment Centre
This application is in line with the Official Community Plan as it will provide much needed day care spaces to both families living at Belmont Residences and the surrounding area, as well as to the many people who will be employed at the various businesses located at Belmont Market.
DEVELOPMENT PERMIT AREAS
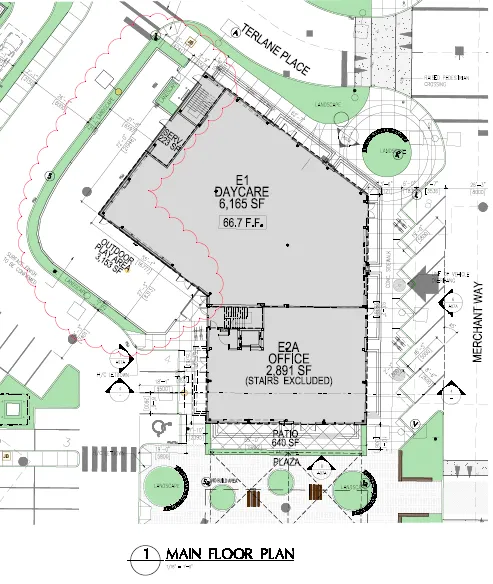
A form and character development permit is required for the site. While a development permit and multiple amendments have already been issued, the specific building that the day care would be located in (if approved) will need to be changed slightly from its original design. This is because the applicants had to complete a design before knowing who the tenants would be. The general design theme will remain the same, but the day care will require outdoor space for the children to play in which was not previously accounted for in the original design. There are no environmental or hazardous Development Permit areas located where this building is intended to be situated.
DEVELOPMENT PROPOSAL
The C10 zone already allows for group day cares as a permitted use, but Section 3.26.02(5) of the Zoning Bylaw only allows for a maximum of 36 children without a text amendment. Therefore this rezoning is to allow for an increase in children from the current maximum of 36 to 100. The applicants will still be required to meet all licensing requirements for Island Health which include providing an adequate amount of indoor and outdoor play spaces, among other requirements.
In order to create adequate outdoor space, the proposed plan would result in a loss of 3 parking spaces that were included in the original development permit (DP16-0030). This loss of parking will be insignificant as that development permit provided a surplus of 143 parking stalls. If this text amendment is adopted, there will still be a surplus of 140 parking spaces on site.
The day care is proposed to take up about two thirds of the building it will be located in, with an office still planned to be next door as per the original plan.
As mentioned previously, a DP amendment will be required if this text amendment is approved.
The Ministry of Transportation and Infrastructure has reviewed the proposal and has noted that they have no concerns.
FINANCIAL CONTRIBUTIONS
Open space contributions and all other development cost charges were determined as part of Z14-0002 and are still applicable.
Rezoning the subject property to permit an increased amount of children in a day care may increase the assessed value of the property, and this may increase municipal revenue. The building will be connected to municipal sewers, and the applicant will complete frontage improvements as part of Z14-0002 so the direct capital costs to the municipality will be negligible.
OPTIONS
Option 1
That Council:
- Give First Reading to Bylaw No. 1804 to amend the text of the C10 zone to allow for a 100 child group day care on the property located 3030 Merchant Way (3059 Jacklin Road).
OR Option 2
- Take no action at this time with respect to Bylaw No. 1804
Submitted by:
Julia Buckingham, Planner I
Concurrence:
- Matthew Baldwin, MCIP, RPP, Director of Planning
- Chris Aubrey, Fire Chief
- Michelle Mahovlich, P.Eng, P.Geo, Director of Engineering
- Leah Stohmann, MCIP, RPP, Deputy Director of Planning
- Michael Dillabaugh, CPA, CA, Director of Finance
- Braden Hutchins, Director of Corporate Services
- Darren Kiedyk, Chief Administrative Officer
Appendices
Appendix A
Appendix B
Appendix C