DocumentsStaff ReportJul 31, 2018Pages 2–7
Staff Report to Council - Application for a Development Variance Permit to reduce the interior side yard setback from the required 2.4 to 1.5 m at 1900 Bear Mountain Parkway
Planning staff report recommending consideration of a development variance permit to reduce the interior side yard setback from 2.4 m to 1.5 m for a property at 1900 Bear Mountain Parkway (Finlayson Neighbourhood, Bear Mountain). The report describes background, site data, surrounding uses, covenant requirements, and provides approval/rejection options.
Key facts
- Applicant: Kevin Parker (Draycor Developments Ltd.)
- Civic address: 1900 Bear Mountain Parkway
- Property size: 16,674 m2
- Proposal: reduce interior side yard setback from 2.4 m (required) to 1.5 m (proposed)
- Development Covenant CA5805232 requires interior sprinklers complying with NFPA standards or payment of $2,500 per single family dwelling to the City at building permit stage
Staff Report to Council
Date: July 31, 2018
Department: Planning
Application No.: DVP18-0013
Subject: Application for a Development Variance Permit to reduce the interior side yard setback from the required 2.4 to 1.5 m at 1900 Bear Mountain Parkway
PURPOSE
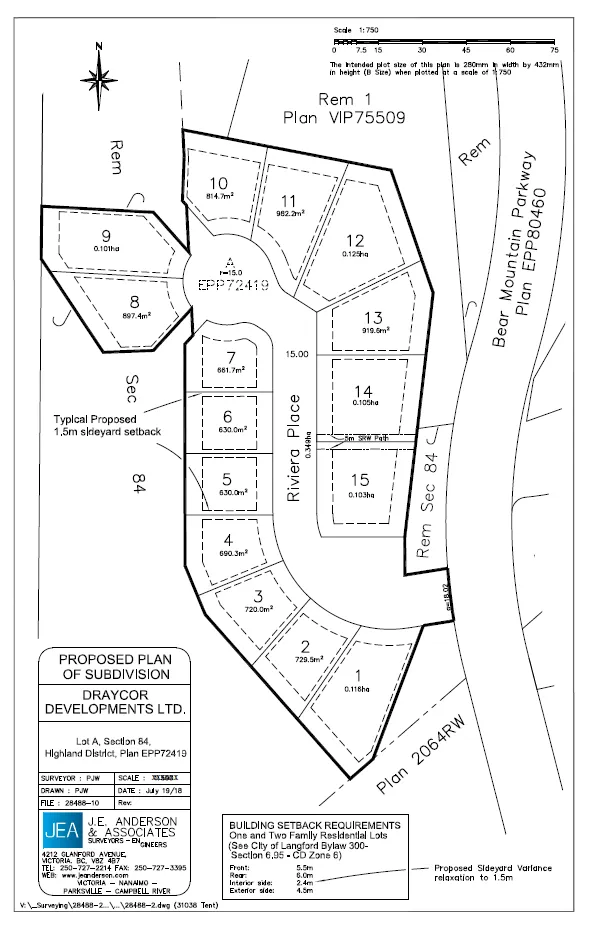
Kevin Parker of Draycor Developments has applied for a development variance permit to allow a reduction in the interior side yard setback from the required 2.4 m to 1.5 m at 1900 Bear Mountain Parkway.
BACKGROUND
The subject property is part of Phase 2 of Finlayson Neighbourhood at Bear Mountain. In 2016, the subject property and other remaining development lands in Bear Mountain were rezoned from the CD6 to a new CD6A Zone (Z16-0002). Concurrently with the rezoning application, the Official Community Plan designation of the golf course lands was changed from Open Space to Hillside and Shoreline (OCP16-0001). The proposal to reduce interior side yard setbacks to 1.5 m is consistent with other parts of Bear Mountain. Council has previously approved several variances to the interior yard setbacks in this area (DVP15-0003, DVP15-0004 and DVP15-0009 and DP18-0008).
Table 1: Site Data
| Item | Details |
|---|---|
| Applicant | Kevin Parker |
| Owner | Draycor Developments Ltd. |
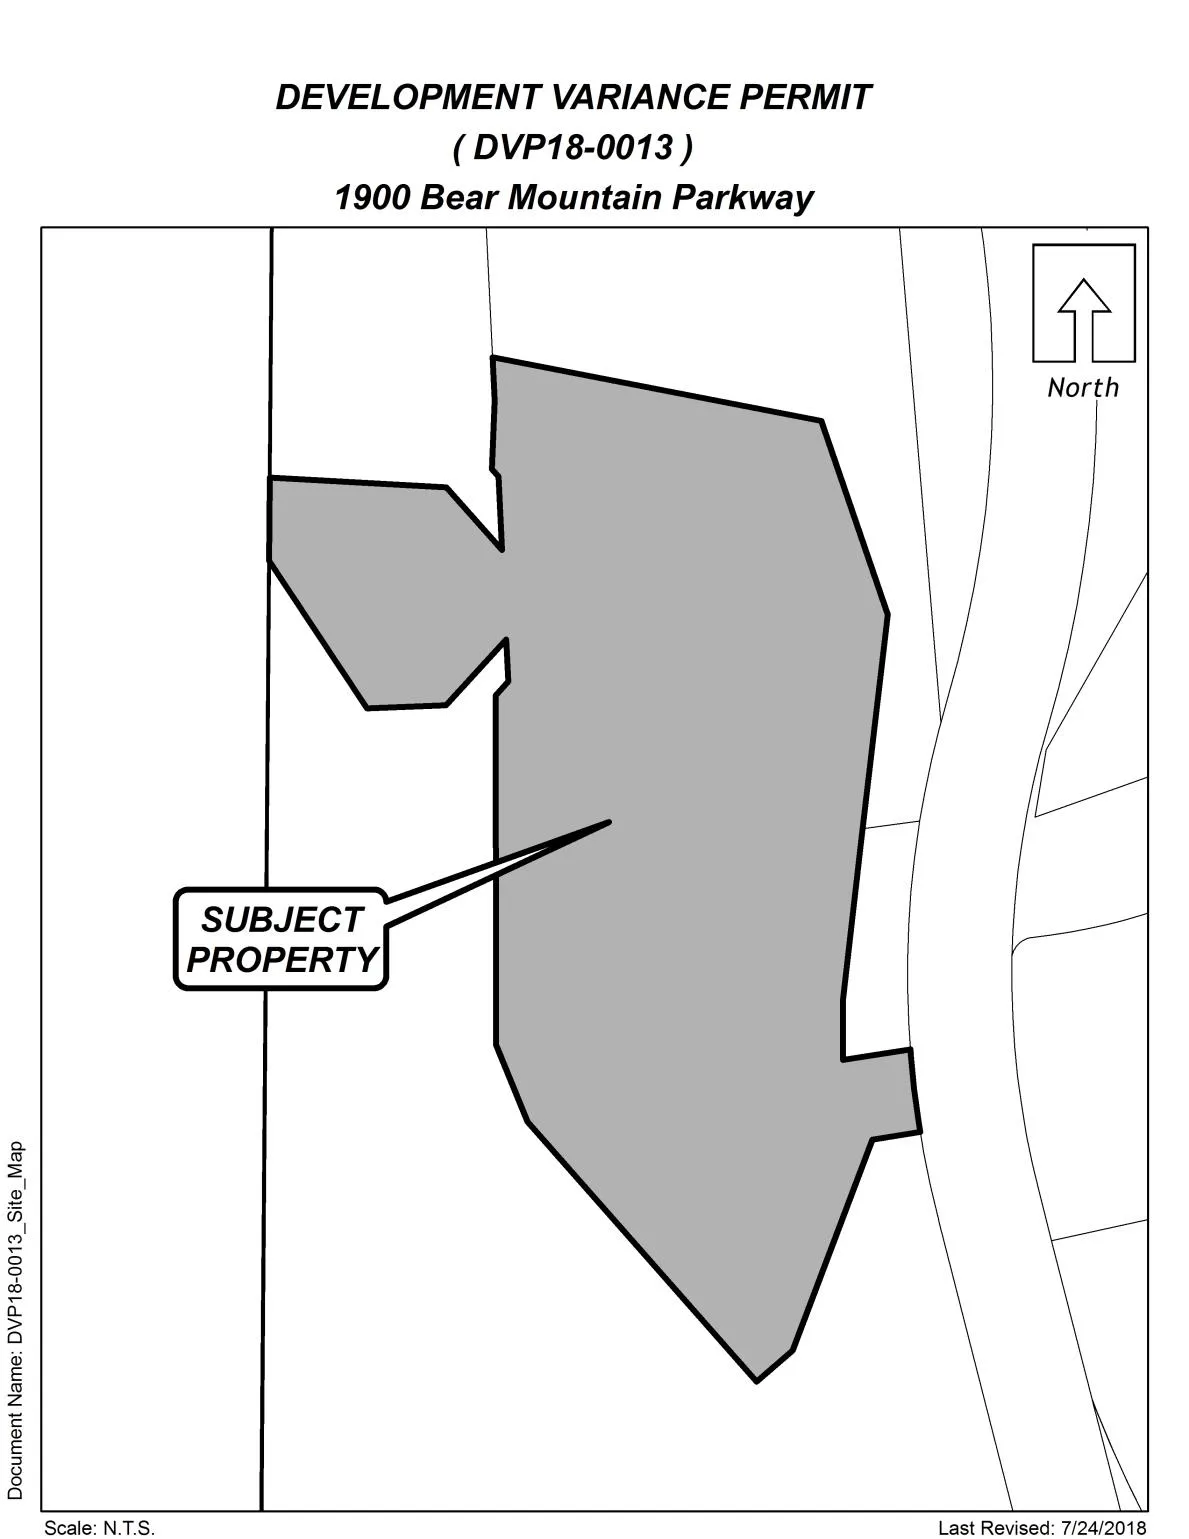
| Civic Address | 1900 Bear Mountain Parkway |
| Legal Description | LOT 1 SECTIONS 81, 82 AND 84 HIGHLAND DISTRICT PLAN VIP75509 EXCEPT THAT PART IN PLAN VIP76365 VIP79028 VIP82848 VIP82851 VIP85324 EPP19660, EPP63084, EPP72419 AND EPP80460 |
| Size of Property | 16,674 m2 |
| DP Areas | Interface Fire Hazard |
| Zoning Designation | CD6A (Area 2) |
| OCP Designation | Hillside or Shoreline |
SITE AND SURROUNDING AREA
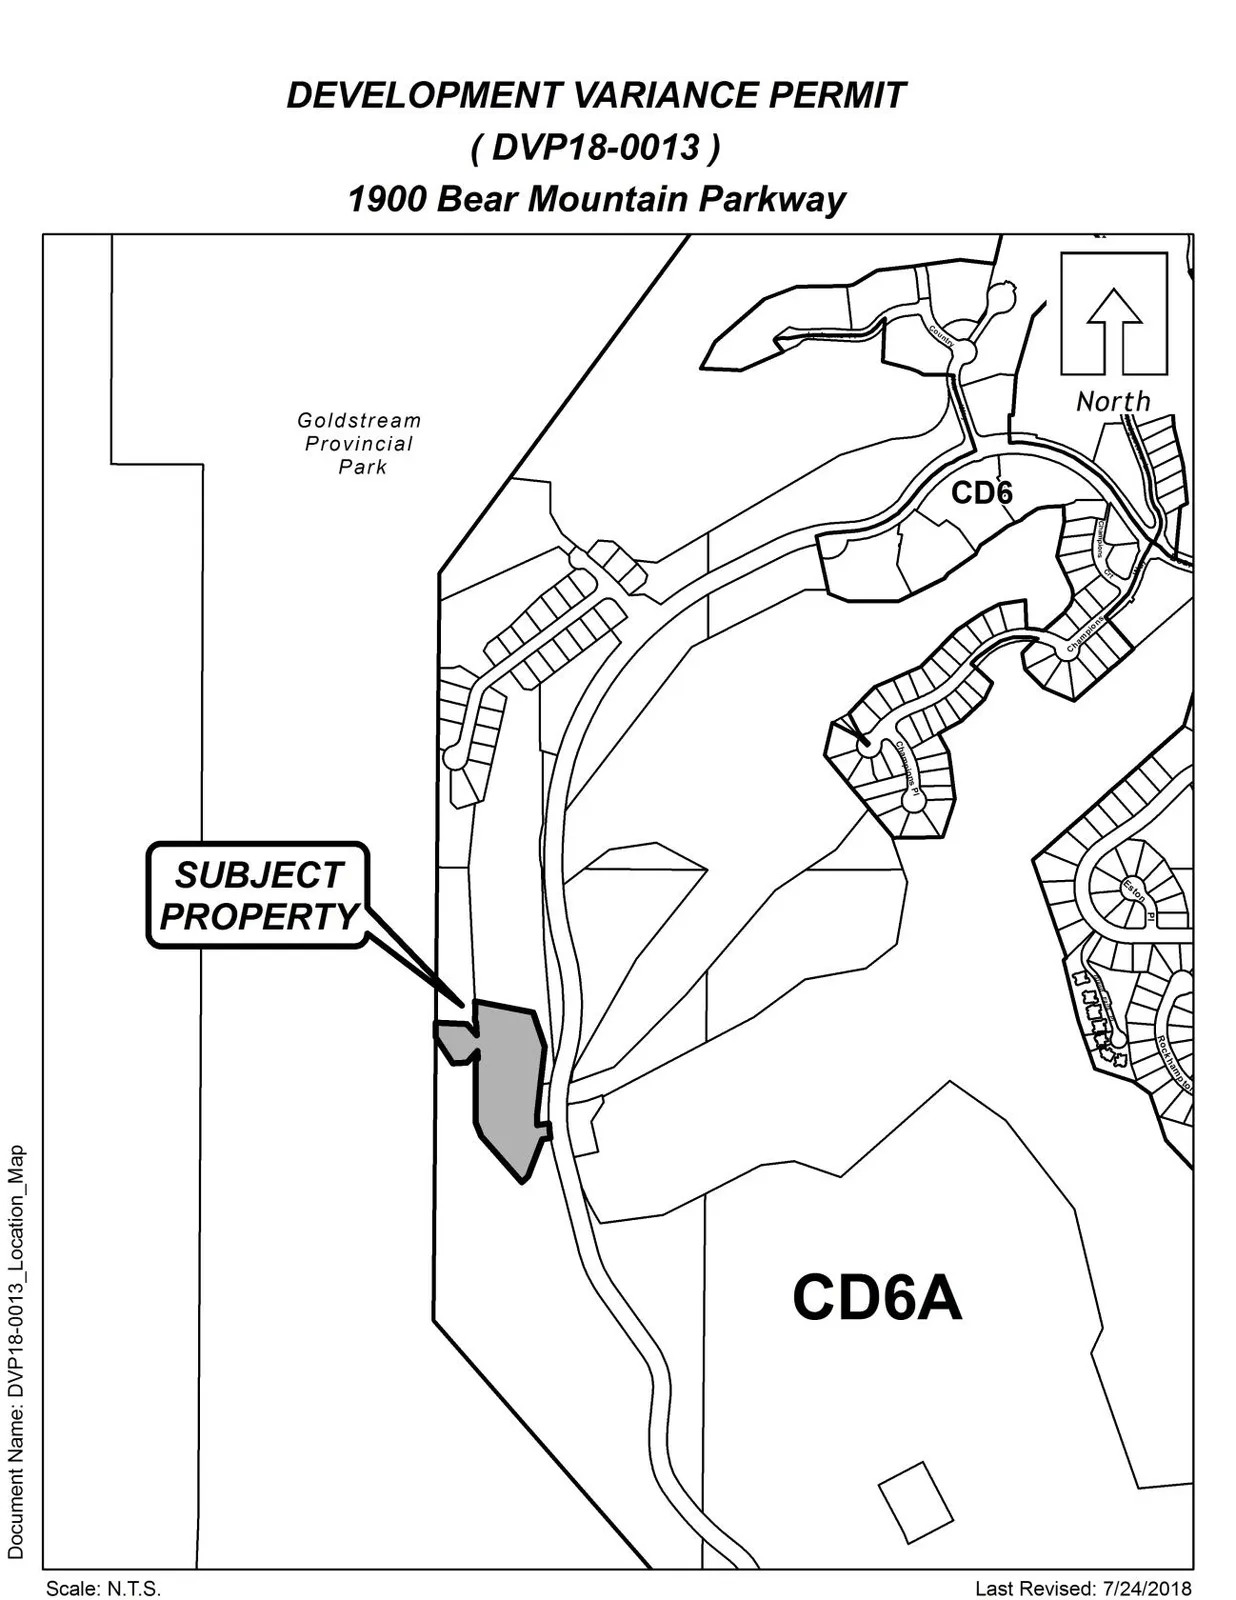
The subject property is located to the southwest of Bear Mountain village centre, east of Goldstream Provincial Park and south of the St. Andrews neighbourhood development. Several lots within the subdivision border the golf course to the north. The site falls within an Extreme Fire Hazard Development Permit Area (DP), which was previously issued for this development (DP16-0033). Access to the site is via Bear Mountain Parkway.
Table 2: Surrounding Land Uses
| Zoning | Use |
|---|---|
| North | CD6A — 5th Hole of Bear Mountain Golf Course |
| East | CD6A — 5th Hole of Bear Mountain Golf Course |
| South | CD6A — Undeveloped (pending construction) |
| West | P4 — Parkland |
COMMENTS
The proposal seeks to continue the pattern of development which has already been applied in this portion of the Bear Mountain development. The requested variance should not affect the current context of the neighbourhood as the proposed subdivision fits within the established siting and size parameters facilitated through previously issued variances within the vicinity of the development. It is noted for Council’s reference that the setback requirement for similar lots within this zone was proposed by the original developer of Bear Mountain as a way to ensure that homes would have greater physical separation from the golf course, and thereby afforded greater protection from errant golf balls. The increased physical separation was also seen as something that would make these homes more exclusive and higher valued. This setback requirement was initiated by the developer, and not the City of Langford.
As per Development Covenant CA5805232, the properties must be equipped with interior sprinklers complying with NFPA standards unless, at the time of the building permit, the Owner has paid $2,500 per single family dwelling to the City for the acquisition of firefighting services.
Table 3: Proposal Data
| Permitted by CD6A (Current Zoning) | Proposed by DVP Application |
|---|---|
| Interior Side Yard Setback | 2.4 |
| 1.5 |
OPTIONS
Option 1
That Council:
Proceed with consideration of the following variances for 1900 Bear Mountain Parkway:
a) That Section That Section 6.95A.09(1)(c) of Zoning Bylaw No. 300 be varied to reduce the interior side yard setback from the required 2.4 m to 1.5 m.
OR Option 2
- Reject this application for development variance permit.
Submitted by:
Dave Sametz, Land Development Planner
Concurrence:
Matthew Baldwin, MCIP, RPP, Director of Planning
Chris Aubrey, Fire Chief
Michelle Mahovlich, P.Eng, P.Geo, Director of Engineering
Braden Hutchins, Director of Corporate Services
Darren Kiedyk, Chief Administrative Officer
:ds
Appendix A
Appendix B
Appendix C