DocumentsPresentationJul 16, 2018Pages 73–89
Presentation - School District #62: Long Range Facilities Plan 2018 Update
Presentation materials from School District #62 updating Council on the Long Range Facilities Plan for 2018.
Key facts
- Presenter: School District #62
- Subject: Long Range Facilities Plan 2018 Update
- Packet pages: 73–89
Presentation - School District #62: Long Range Facilities Plan 2018 Update
Page 73–89
Contents / Overview
- The Sooke School District
- School capacities
- Building condition
- Community growth prospects
- Overall enrolment forecast
- Enrolment for selected schools
- Baseline capacity utilization
- Utilization analysis for emerging plan
- Plan for secondary schools
- Plan for middle schools
- Plan for elementary schools
- Plan for Westshore elementary schools
- Preliminary building project priorities
Page 73–89
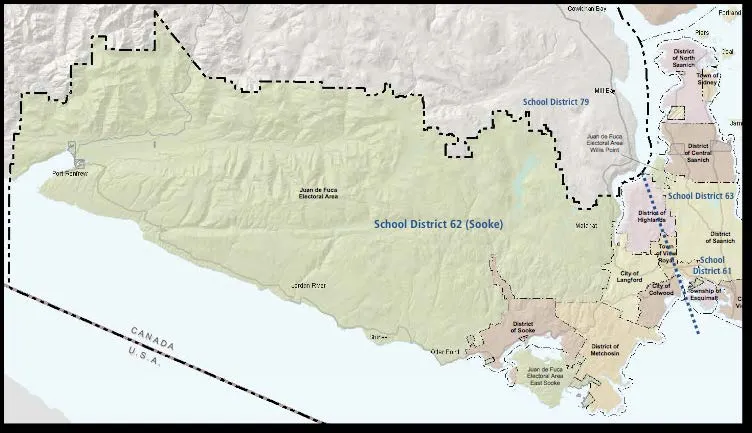
The Sooke School District
Page 73–89
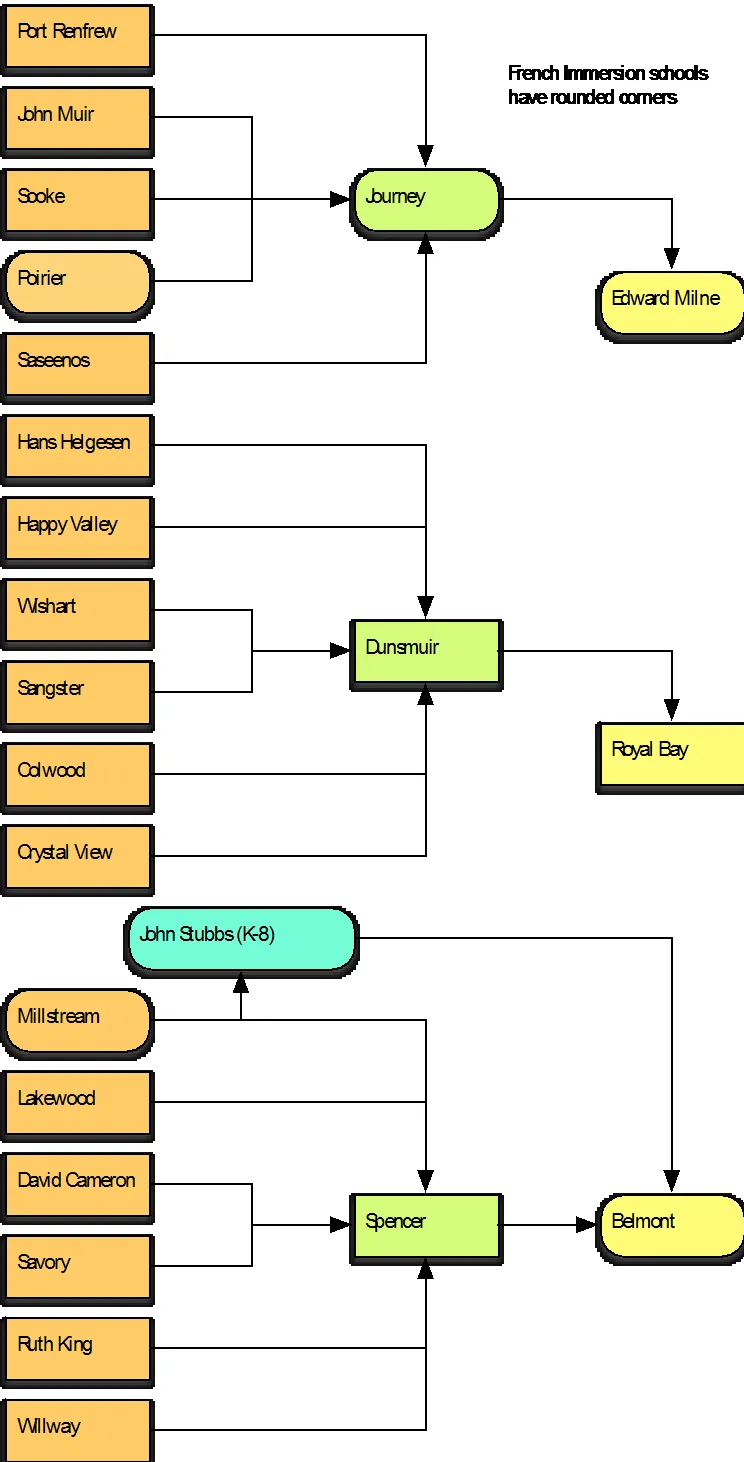
Flow of students
- Junior middle school (Grade 6-8) grade configuration
- 18 elementary schools serving K-5
- 4 middle schools serving Grade 6-8
- 3 secondary schools serving Grade 9-12
- Total of 24 schools (John Stubbs is counted twice)
- Three families focused on secondary schools
- 5 French Immersion schools including single track John Stubbs
- New schools will change things
Page 73–89
Operational capacities
Operational capacity blends 25 students for Grade 4-7, 21 students for Grade 1-3 and 19 students for Kindergarten.
- Royal Bay Secondary has not been expanded by 600 spaces as it is in analysis of future capacity utilization
- Port Renfrew excluded from analysis of future capacity utilization
- Capacities include modular classrooms but exclude portable classrooms
- Capacities exclude classrooms used for StrongStart
- John Stubbs includes 275 middle spaces
School capacities (Operational, 2017 enrolment, utilization, portables)
| School | Grade span | Modules | Nominal Capacity | Operational | 2017 Enrolment | Utilization | Portables |
|---|---|---|---|---|---|---|---|
| Colwood | K-5 | 9 | 215 | 198 | 187 | 94% | |
| Crystal View | K-5 | 13 | 310 | 286 | 245 | 86% | |
| David Cameron | K-5 | 16 | 385 | 352 | 353 | 100% | 1 |
| Hans Helegsen | K-5 | 10 | 240 | 220 | 192 | 87% | |
| Happy Valley | K-5 | 16 | 380 | 352 | 418 | 119% | 2 |
| John Muir | K-5 | 9 | 215 | 198 | 192 | 97% | |
| Lakewood | K-5 | 16 | 380 | 352 | 439 | 125% | 3 |
| Millstream | K-5 | 9 | 215 | 198 | 253 | 128% | 2 |
| Poirier | K-5 | 17 | 410 | 374 | 379 | 101% | 2 |
| Port Renfrew* | K-5 | 3 | 75 | 66 | 11 | 17% | |
| Ruth King | K-5 | 13 | 315 | 286 | 277 | 97% | |
| Sangster | K-5 | 9 | 220 | 198 | 239 | 121% | |
| Saseenos | K-5 | 8 | 195 | 176 | 128 | 73% | |
| Savory | K-5 | 8 | 190 | 176 | 193 | 110% | 1 |
| Sooke | K-5 | 12 | 290 | 264 | 306 | 116% | 2 |
| Willway | K-5 | 11 | 270 | 242 | 179 | 74% | |
| Wishart | K-5 | 16 | 390 | 352 | 326 | 93% | |
| John Stubbs | K-8 | 33 | 805 | 759 | 724 | 95% | |
| Dunsmuir | 6-8 | 24 | 600 | 600 | 745 | 124% | 13 |
| Journey | 6-8 | 23 | 575 | 575 | 516 | 90% | |
| Spencer | 6-8 | 26 | 650 | 650 | 752 | 116% | 7 |
| Edward Milne | 9-12 | 26 | 650 | 650 | 593 | 91% | 3 |
| Belmont | 9-12 | 48 | 1,200 | 1,200 | 1,235 | 103% | |
| Royal Bay* | 9-12 | 56 | 800 | 800 | 979 | 122% | 10 |
| SSD Totals | K-12 | 431 | 9,975 | 9,524 | 9,861 | 104% | 46 |
| Elementary | K-5 | 217 | 5,225 | 4,774 | 4,817 | 101% | 13 |
| Middle | 6-8 | 84 | 2 100 | 2 100 | 2 237 | 107% | 20 |
Page 73–89
Community growth prospects
- No significant impediments to growth
- Major new roads have been completed
- Land available
- Sewer limitations in Sooke and Colwood
- Average of 942 units per year over last 10 years
Page 73–89
Estimates of future housing units
- Municipality development totals (by SD / TH / AP) and annual averages are summarized for Langford, Colwood, Sooke, Other (Highlands, Metchosin, Juan de Fuca) and Total SSD.
- Total, SSD: 10,800 total units; SD 4,300; TH 2,560; AP 3,940
- Annual average: 982 (391 SD, 233 TH, 358 AP)
- Average of 942 units per year over last 10 years
(For full detail, see the table/chart on the page)
Page 73–89
Overall enrolment forecast

- Continuation of status quo for each school
- No capacity constraints
- Enrolment forecasts for 12 of the highest growth schools follow on the next three slides
Page 73–89
Selected school forecasts (examples)

Belmont Secondary (Adjusted, Baragar) — charted 2013–2028
Spencer Middle (Adjusted, Baragar) — charted 2013–2028
Happy Valley Elementary (Adjusted, Baragar) — charted 2013–2028

Lakewood Elementary (Adjusted, Baragar) — charted 2013–2028
Willway Elementary (Adjusted, Baragar) — charted 2013–2028
Page 73–89
Baseline capacity utilization

- Challenge is to provide nearly 4,400 spaces over the next few years. This includes the 600 spaces approved for the Royal Bay expansion.
- The charts exclude the Royal Bay expansion.
(Charts show utilization percentages and projected additional spaces required by sector for 2018, 2023, 2028.)
Page 73–89
Plan for secondary schools (Langford)

- Expand Royal Bay Secondary by 600 spaces, creating temporary relief for Belmont
- Build a new secondary school in the Westshore area with an initial capacity of 800 spaces and substantial expansion capability. Acquiring a site for this large project is a high priority.
Page 73–89
Plan for middle schools (Langford)

- Build a new 700-space middle school in the West Langford area. This site, which will be shared with a new elementary, has been acquired.
- Modernize and expand Spencer Middle.
Page 73–89
Plan for elementary schools (Langford)

- Build a new 396-space North Langford Elementary on a new site that has been acquired.
- Replace Millstream Elementary with a new and larger school.
- Build a new 396-space West Langford Elementary on an already acquired site to be shared with the new middle school.
- Build a new 396-space South Langford Elementary on a new site in the process of being selected.
- Replace Savory Elementary with a new and larger school.
- Modernize Willway, Ruth King, elementary schools.
Page 73–89
Preliminary building project priorities

| # | School | Type of development | Property | Timing |
|---|---|---|---|---|
| 1 | New Middle | New school | Site acquired | Short |
| 2 | New West Langford Elementary | New school | Site acquired | Short |
| 3 | Millstream Elementary | Replacement school | Existing site | Short |
| 4 | New South Langford Elementary | New school | New site needed | Short |
| 5 | New Sooke River Elementary | New school | Site acquired | Short |
| 6 | New North Langford Elementary | New school | Site acquired | Short |
| 7 | New Secondary | New school | New site needed | Medium |
| 8 | New Royal Bay Elementary | New school | Site designated but not purchased | Medium |
| 9 | Sooke Elementary | Replacement school | Existing site | Medium |
| 10 | Journey Middle | Addition and renovation | Existing site | Medium |
| 11 | Edward Milne Secondary | Addition and renovation | Additional property needed | Medium |
| 12 | Spencer Middle | Addition and renovation | Existing site | Medium |
| 13 | Savory Elementary | Replacement school | Existing site | Medium |
| 14 | Sangster Elementary | Replacement school | Existing site | Medium |
| 15 | Dunsmuir Middle | Addition | Existing site | Medium |
| 16 | John Muir Elementary | Renovation or replacement | Existing site | Medium |
| 17 | Willway Elementary | Modernization | Existing site | Medium |
| 18 | Ruth King Elementary | Modernization | Existing site | Medium |
| 19 | Wishart Elementary | Modernization | Existing site | Medium |
Page 73–89
Top priorities
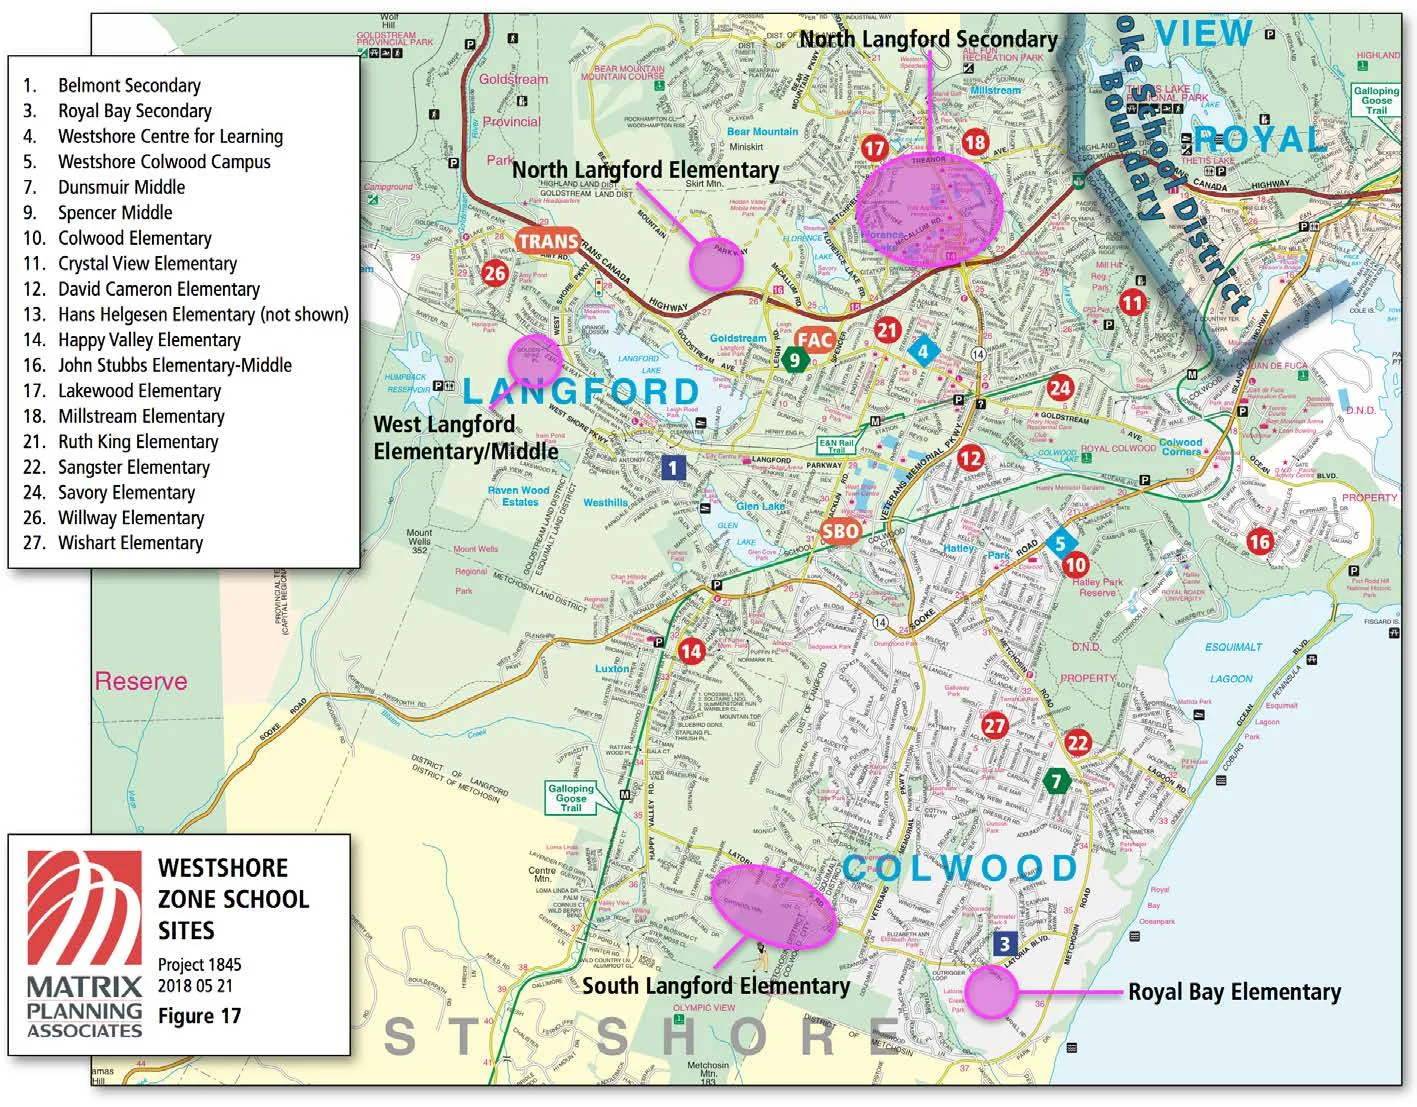
- Build the new middle school and the new West Langford Elementary on a site already acquired.
- Acquire a site and build the new South Langford Elementary.
- Replace Millstream Elementary with a new and larger school.
- Build the new Sooke River Elementary on a site already acquired.
- Build the new North Langford Elementary on a site already acquired.
- Acquire a site for a new secondary school in North Langford.

Page 73–89
Document Images
(4)



Extracted from: 20180716-Agenda-Package-REDACTED(174 pages total)