DocumentsStaff ReportJul 16, 2018Pages 20–38
Staff Report (Planning) - Z18-0008 / Bylaw No. 1774 (852–860 Orono Ave) - Rezoning Application
Comprehensive staff report evaluating the rezoning of 852–860 Orono Avenue to MU1A to allow a six-storey, ~120-unit rental apartment building, including design, servicing, parking, amenity and DCC implications.
Key facts
- Applicant: Woodsmere Holdings Group
- Site area: approx. 2,116 m² combined
- Amenity contributions: $750/unit (Affordable Housing), $2,850/unit (General Amenity) — 69% reduction option if 10-year rental covenant and building permit before Dec 2018
- Parking proposed: 125 stalls (1/unit + 5 visitor) vs post-Bylaw 1752 requirement of 150 stalls
- Proposed rear yard variance from 7.5 m to ~1.24 m
Staff Report to Planning, Zoning and Affordable Housing Committee
Date: May 14, 2018
Department: Planning
Application No.: Z18-0008
Subject: Bylaw No. 1774 - Application to Rezone 852, 856, 858 and 860 Orono Avenue from the R1, Residential One Family and MU1, Mixed Use Residential Commercial to the MU1A, Mixed Use Residential Commercial, Zone to Allow a Six Storey Residential Building.
PURPOSE
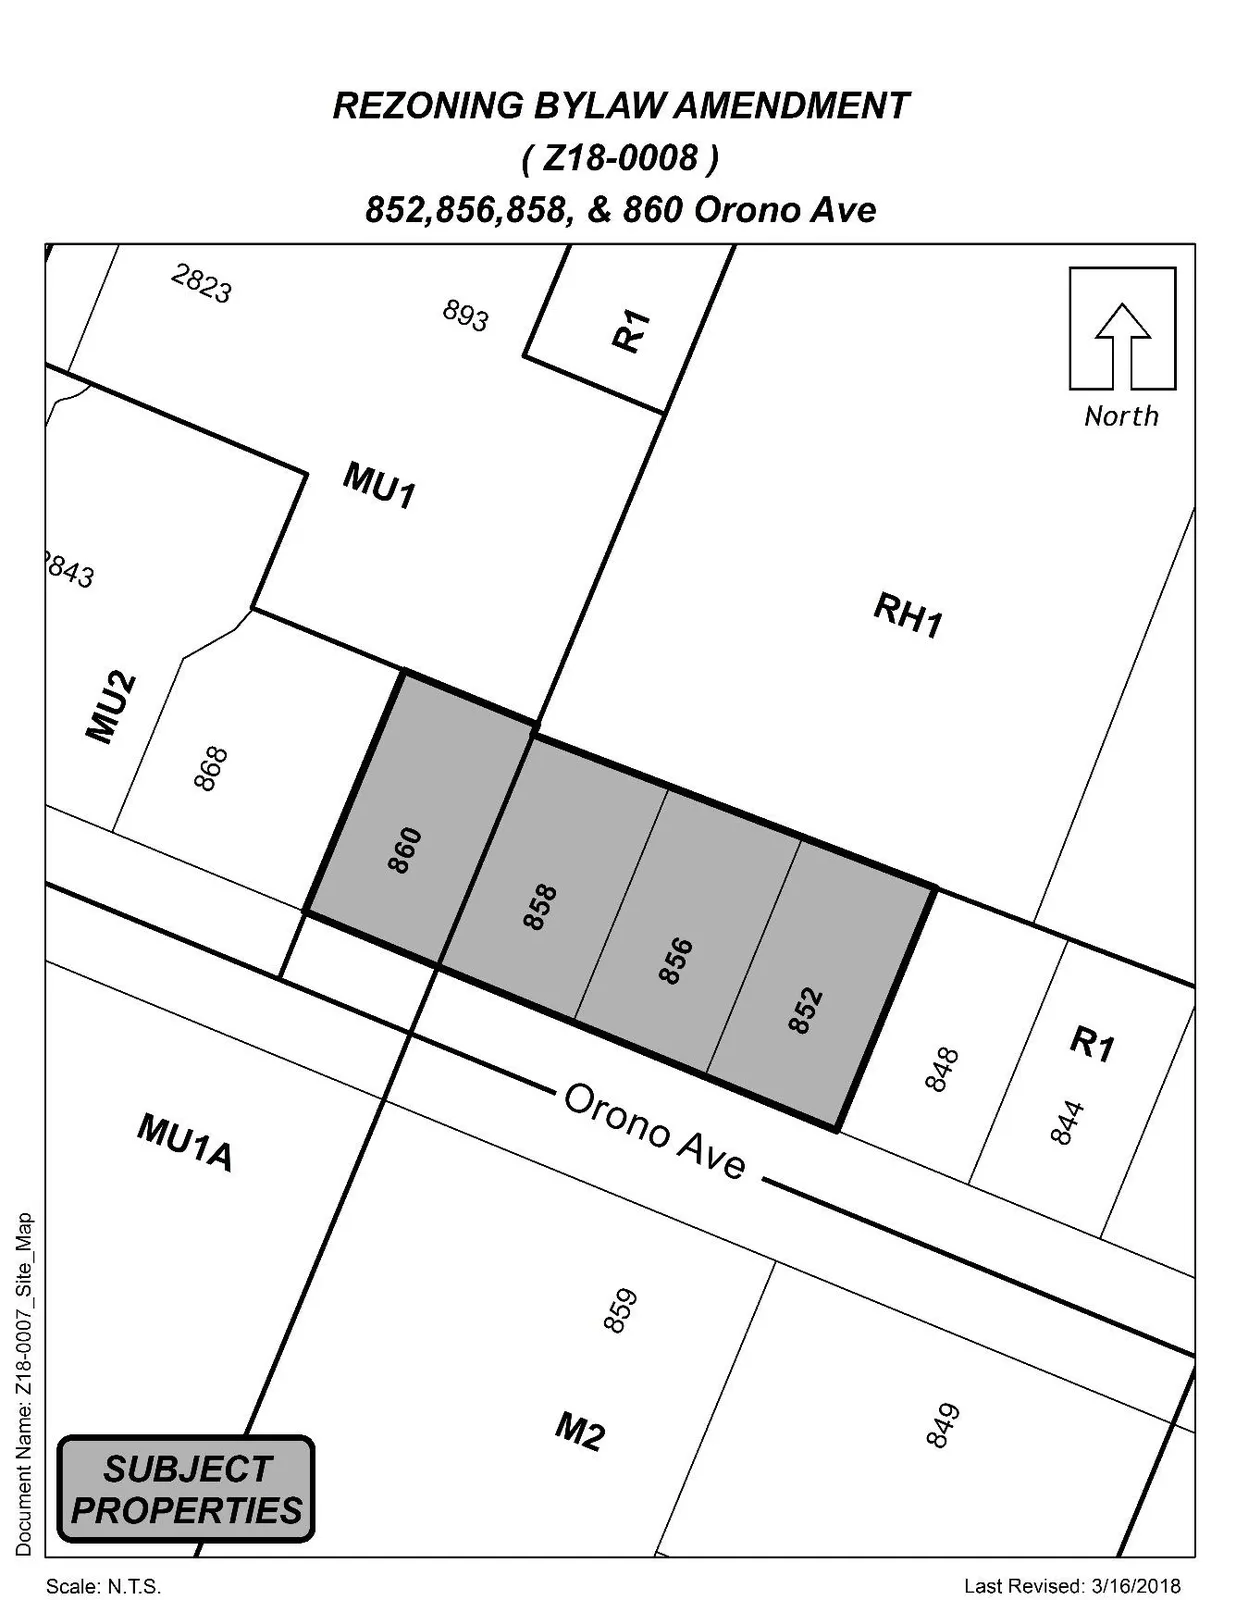
Danny Jadresko has applied on behalf of Woodsmere Holdings Group to rezone 852, 856, 858 and 860 Orono Avenue from the R1 (Residential One Family) Zone and MU1 (Mixed Use Residential and Commercial) Zone to the MU1A (Mixed Use Commercial and Residential) Zone to allow for the construction of a six storey apartment building, comprised of 120, 1 and 2 bedroom units.
BACKGROUND
Previous Applications
- No recent applications are on file with the City of Langford for the subject properties, however, Council adopted Bylaw Nos. 869 and 870 (OCP04-08 and Z04-17) that amended the Official Community Plan designation and the zoning of 860, 862, 864 and 866 Orono Avenue as well as 2825 and 2839 Jacklin Road to allow for multi-residential and/or mixed use developments in 2004.
- In 1995 Council approved Bylaw 122 with the rezoning application Z95-0008 that rezoned properties within the downtown, sewer specified area No. 1, from R2 to R1. This was done by the City of Langford in order to encourage the construction of higher density developments within the downtown area where sewers had been installed.
- Council approved Bylaw 1710 in 2017 that rezoned the adjacent properties from R1 to MU2 to allow the construction of two 6 storey apartment buildings, with a total of 123 units.
SITE DATA
Table 1: Site Data
| Applicant | Danny Jadresko |
|---|---|
| Owner | Woodsmere Holdings Group |
| Civic Address | 852, 856, 858 and 860 Orono Avenue |
| Legal Description | Lots 1, 2 , 3 & 4, Section 5, Esquimalt District, Plan 12186 PID004-981-430, PID004-981-456, PID000-241-083 and PID003-359-566 |
| Size of Property | Approximately 2116 m2 Combined |
| DP Areas | Downtown Development Permit Area |
| Zoning Designations | R1 (852, 856 and 858 Orono Avenue) and MU1 (860 Orono Avenue) |
| OCP Designation | City Centre Designation |
SITE AND SURROUNDING AREA
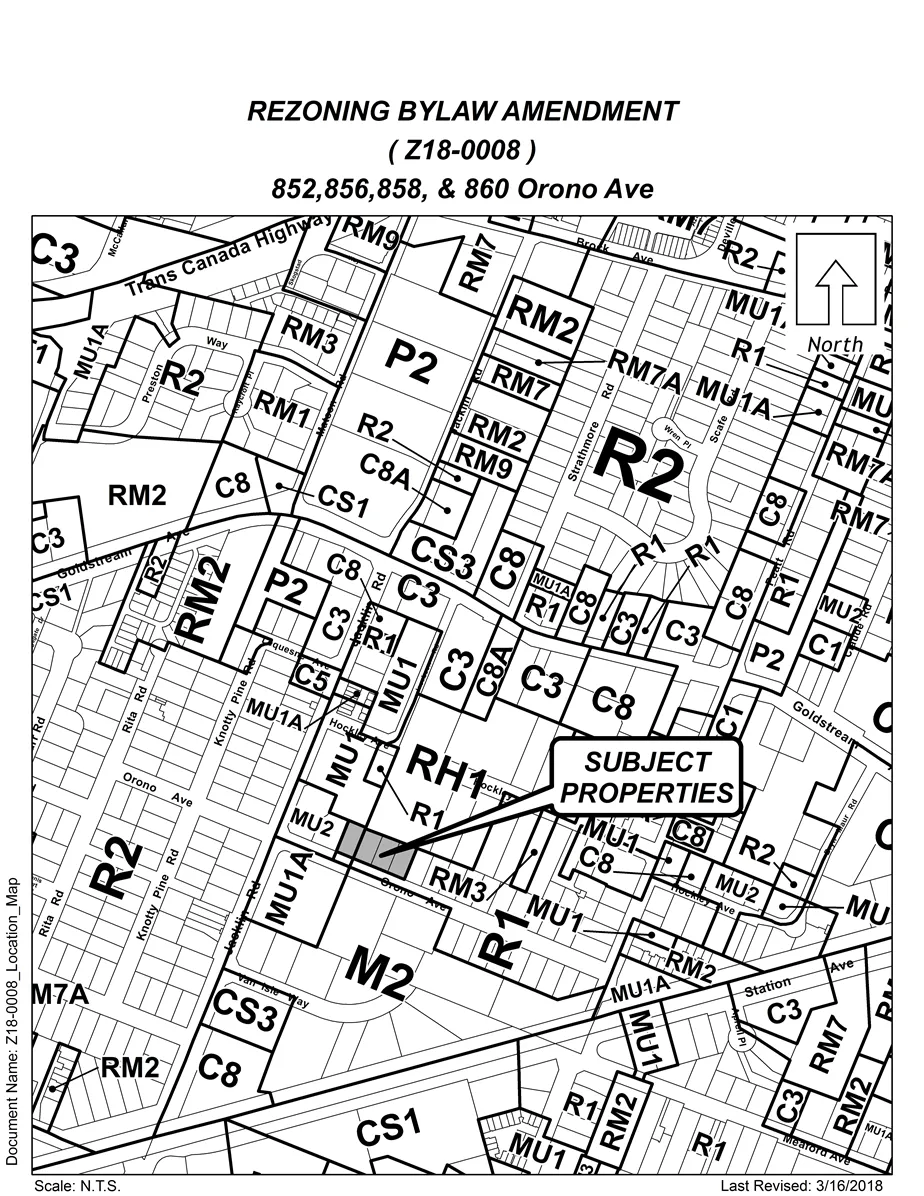
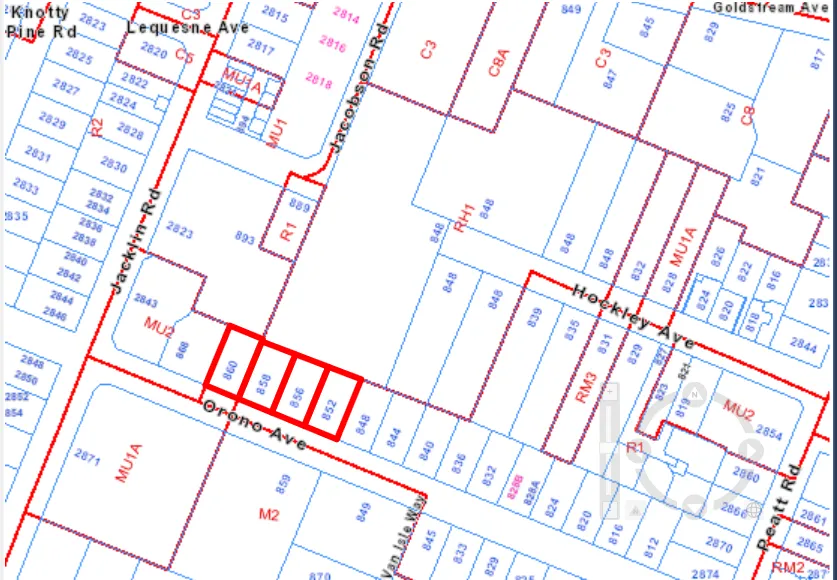
The four subject properties are situated on the northern side of Orono Avenue, two parcels east of the corner of Jacklin Road and Orono Avenue. As an area within Langford’s downtown, it is surrounded by redevelopment as properties with single family homes are developed into higher density residential and commercial buildings. Currently all four properties contain single family homes that directly access Orono Avenue.
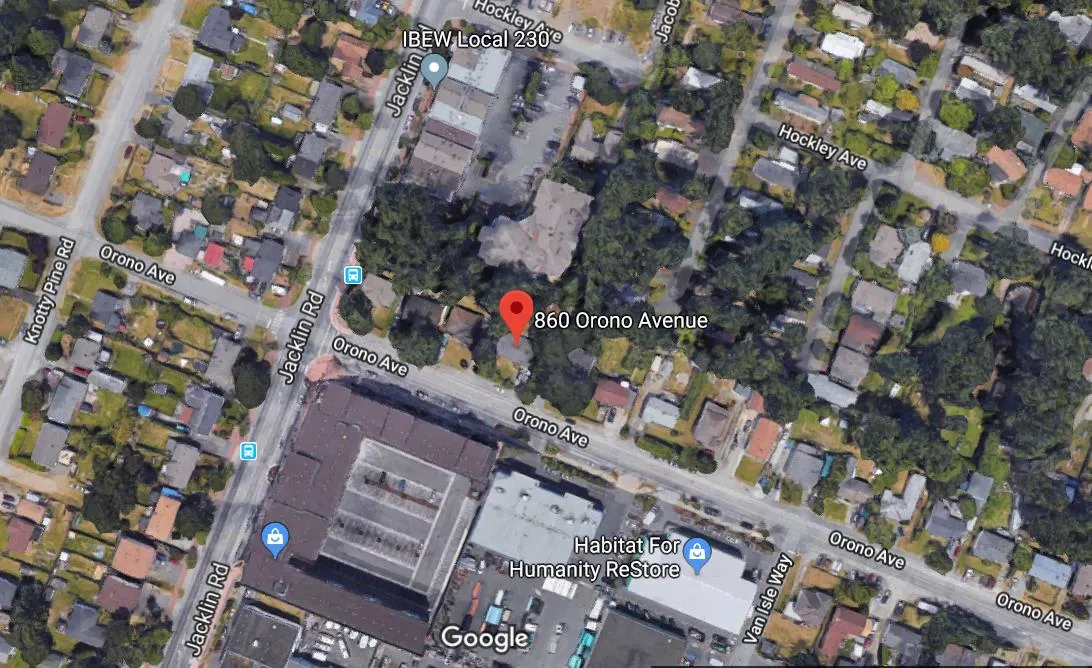
Properties on the east side of Jacklin Road, from the downtown to West Shore Town Centre mall, have continued to be redeveloped into mixed use apartment buildings, townhomes and commercial developments. The west side of Jacklin Road abuts residential zoning and has seen a slower uptake in redevelopment, perhaps due to its slightly further distance from the downtown core or until recently, its lack of available servicing to the properties there.
SURROUNDING LAND USES
Table 2: Surrounding Land Uses
| Zoning | Use |
|---|---|
| North (848 Hockley Avenue) — RH1 (Manufactured Home) Zone | Manufactured Home Park |
| East (848 Orono Avenue) — R1 (Residential One Family) Zone | Single Family Home |
| South (2871 Jacklin Road) — MU1A (Mixed Use Residential and Commercial 1A) Zone | Mixed Use Residential and Commercial building |
| South (859 Orono Avenue) — M2 (General Industrial) Zone | Contractor Offices and Accessory Outdoor Storage |
| West (868 Orono Avenue) — MU2 (Mixed Use Residential Commercial 2) Zone | Apartment building (under construction) |
OFFICIAL COMMUNITY PLAN
The proposal is compatible with the major principles guiding redevelopment in the City Centre. This designation encourages high density residential development that is close to established downtown amenities and accessible via active transportation to established areas within the greater community.
City Centre principles include:
- A major regional growth center that support a wide range of high density housing, including affordable and rental housing
- A major employment area for institutional, office, commercial, light industrial uses
- Major civic uses and public buildings are key landmarks
- A major place of community gathering and celebration
- A wide range of public squares, parks and open spaces are integrated throughout
- The City’s major entertainment and/or cultural precinct
- Inter-city and/or inter-regional transit hub connect residents
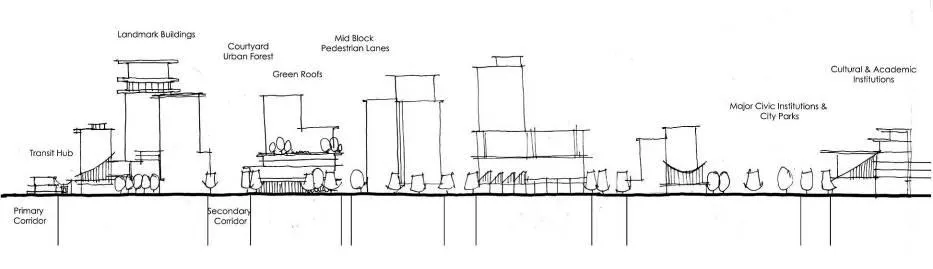
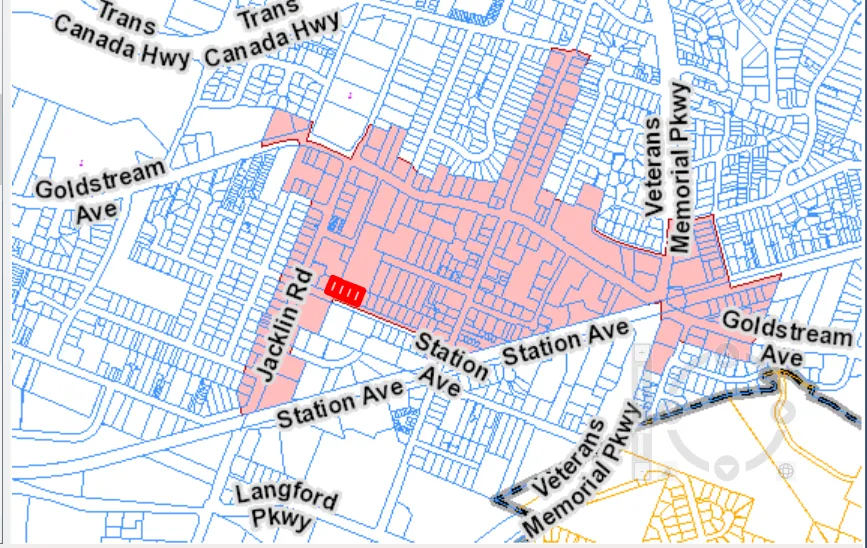
The subject properties are within the Downtown Development Permit Area, therefore a Development Permit is required to ensure form and character attributes align with the Development Permit Area Guidelines as well as with the multi-residential form and character guidelines both of which are found within Langford’s Design Guidelines.
COMMENTS
Development Proposal
The developer is proposing to consolidate four parcels, from 852 to 860 Orono Avenue, in order to construct a 6 storey building, comprising 5 floors of residential units, one floor of parking within an enclosed parkade accessed at grade, and one floor of underground parking. A total of 120, 1 and 2 bedroom units are being proposed that the developer intends to offer as rental accommodations.
The developer is requesting a variance to the required rear yard building setback from 7.5 m to 1.2 m which would bring the subject building closer to the rear property line which adjoins another property within the OCP designated City Centre. If Council feels that this an appropriate request considering that this is an area where densification is encouraged, they may authorize the Director of Planning to grant the setback variance through the subsequent form and character Development Permit.
A limiting factor for densification in the MU1A zone is the current allowable maximum Floor Area Ratio (FAR) of 2.5, which is contingent on the amount of enclosed parking provided. The developer has requested to increase the FAR from 2.5 to 3.2, which will require an amendment to the text of the zone as it is a modification of the properties allowable density. In consideration of this, Council may wish to consider an amendment to the FAR for the entire MU1A zone, that would capture the subject properties. Currently the FAR may be increased to 2.25 if the developer provides 50% of the parking spaces required within an enclosed parking structure. This can be increased incrementally by 0.02 for every additional 5% of required enclosed parking provided, to a maximum FAR of 2.5. In order to encourage developments to incorporate underground and enclosed parking, Council may wish to explore increasing the maximum FAR allowance so that it may be increased to 2.25 if 50% of parking is provided in an enclosed space, and that this may be raised to 0.25 for every additional 5% of enclosed parking that is provided to a maximum FAR of 4. This would result in an FAR of 4 if 85% or more of the required parking was provided underground. The developer for the subject rezoning has proposed an FAR of 3.2, as they are providing 94% of the parking in an enclosed structure, if Council is supportive of this amendment, the new regulations would capture their request for a higher FAR allowance.
Building and Site Design
The subject properties are within Langford’s Downtown, as shown in Map 21 of Bylaw No.1200 (Langford’s OCP) and thus are subject to Langford’s Design Guidelines for the Downtown which prescribe quality design elements for buildings and surrounding infrastructure within the Downtown, and include, but are not limited to the following when reviewing the design of the proposed downtown developments:
- New development should reflect a pedestrian scale by ensuring that buildings do not overwhelm adjacent pedestrian areas.
- Parking should be internalized, or provided at the back and side of new development;
- The character of the Downtown should be defined as a high quality environment that is distinguished by its organized, but varied façades with superior detailing and signage;
- Architectural components shall be used to differentiate one face of the building from another;
- The design of structures should be architecturally compatible with other structures through the use of similar and complementary forms, materials and scale;
- Recesses, overhangs, canopies and sunscreens should be used to articulate the building façades;
- Monolithic building expression that results in box-like structures with little superficial articulation shall be discouraged;
- Individual entrances in multi-tenant buildings shall have clear identities such as, alcoves, varied doorway materials and varied compatible colours;
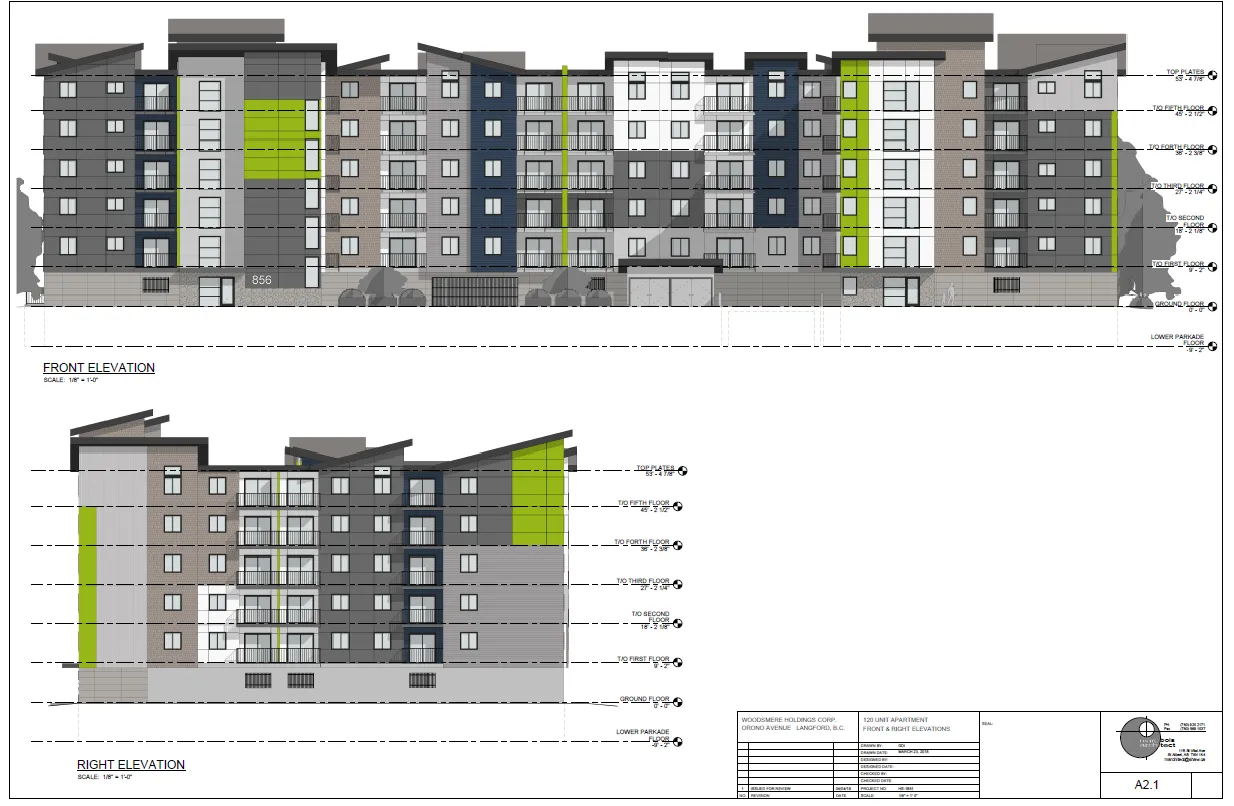
As the developer has submitted development permit quality plans they have been included with this report so as Council can preview the proposed design against the design guideline criteria.
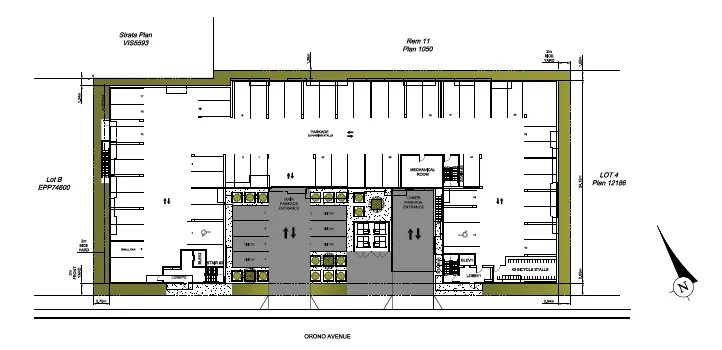
The developer has configured the building so as it forms a “U” shape and is hugging the interior and rear yard setbacks. The front of the building, adjacent to Orono Avenue, contains landscaping, surface parking, and access to the two parking areas that serve the building. The two lobby entrances are also located in this area, providing at grade access to the building in an area where it is highly visible from Orono Avenue.
The proposed building facade is visually interesting, with faces containing different materials and indentations that generally fit the guidelines that encourage an organized but varied façade in the Downtown Development Permit Area. Elements such as fenestration locations, and balconies can be improved upon by varying their location slightly to create a more interesting façade.
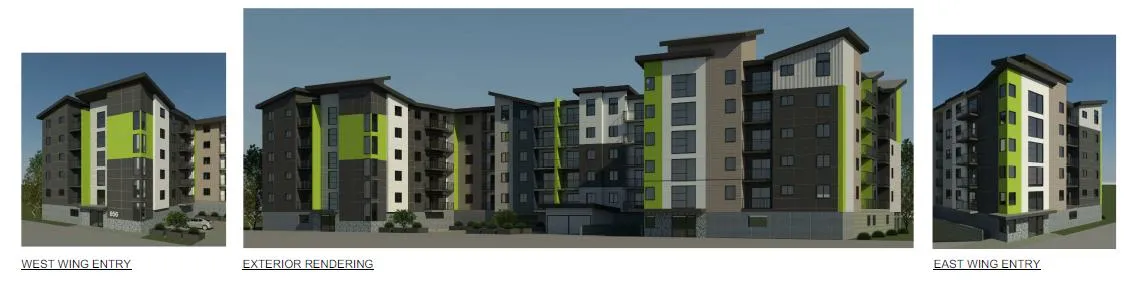
The façade is made up of five alternating materials including: cement composite panels in green, dark grey and white; hardy plank shingles in taupe, hardy plank siding in evening blue and grey; galvalume vertical and horizontal metal siding; and river rock is being used to highlight the entrance to the lobbies and one of the corners of the building.
As the renderings show the “patron green” stands out as an accent colour against the other earth tones and metal siding proposed. While the guidelines dissuade against bright colours, this vibrant colour provides contrast as an accent piece for the building and is well balanced with the adjacent building which is proposed to be comprised of vibrant yellow and red accents. Likewise, other developments in the area, notably The “Village Walk” on Hockley Road, uses similar materials to accent their developments and create a visually interesting façade design.
A sixth material, grey sandstone panels, have been proposed for the enclosed parkade that makes up the first storey of the proposed building. Council may wish to have the applicant incorporate different material so as the façade respects pedestrian scale, and includes a prominent entrance feature than what is proposed in the drawings attached to this report as Appendix A. Different materials and landscaping can be used to enhance the façade at this level. River rock at the lobby entrances of the building, will distinguish these areas, however added entrance pieces such as porticos and canopies can be used to define resident entrances.
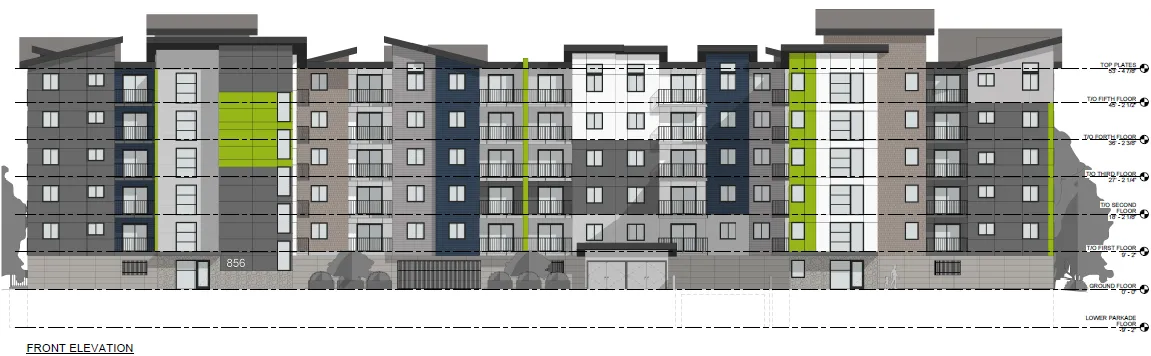
The proposed building will have varied roof lines that complete the modern look of building and align it with the context of the newer developments located on Orono Avenue, Hockley Avenue and Jacklin Road. As mentioned, the building is proposed to be 6 storeys which is within the height regulations for the MU1A zone.
Parking
The applicant has provided 1 parking stall per unit and 5 visitor parking stalls in accordance with current Zoning Bylaw regulations for parking for a total of 125 vehicle parking stalls. The developer is proposing to provide 7 vehicle parking stalls on an uncovered surface parking lot located in front of building, flanking the entrance to the enclosed parking area that contains 52 resident parking stalls. The remaining, 66 required parking stalls are proposed within an underground parkade, located one floor below the building. The developer is proposing to separate the access to the surface/enclosed parking from the underground parking by including a separate driveway entrance for each parking area off of Orono Avenue. In accordance with section 4.01.01, the developer has proposed to provide 120 secure bicycle stalls, for the 120 residential units within the enclosed parking area and underground.
On April 16, 2018, Council gave First Reading to Bylaw No. 1752 that will amend the parking regulations for apartments within the City Centre to 1.25 spaces per dwelling unit for units with two bedrooms or less, of which 0.25 must be designated for visitor parking. The required parking calculation has been included within Table 3 below. Council has passed a resolution stating that this Bylaw will be adopted at their July Council meeting to give some certainty to developers on how to prepare future building designs. The new parking regulations would affect any developments that obtained building permit issuance after the July 2018 Bylaw adoption date. Given this timeline it is almost certain the developer of the subject proposal will be required to provide an additional 25 parking stalls to account for the new requirements introduced with Bylaw No. 1752. As the developer has already prepared and submitted detailed design drawings providing 125 stalls with this rezoning application, submitted February 28, 2018, Council may wish to authorize the Director of Planning to issue a parking variance for the subject property to reduce the amount of required stalls from 150 to 125 within a subsequent form and character development permit.
In reviewing the design of this proposal, Council should be aware that the developer’s intentions in providing only one storey of underground parking lies in the difficulties the adjacent property, at 2839 Jacklin Road, had in constructing their parkade, which was proposed to include two levels of underground parking. In designing the adjacent property it was realized that the water table was much higher than anticipated and drainage from the site had to be contained and managed onsite. That being considered, Langford’s Design Guidelines for the downtown and Langford’s Zoning Bylaw regulations within the MU1A zone discourage surface parking in front of a principal building, instead encouraging parking to be located at the rear, side of the building or underground. This design principle encourages pedestrian connectivity and helps to promote a healthy, vibrant downtown area where the car is secondary and out of view.
The applicant has not submitted detailed landscape drawings beyond what is shown in the submitted site plan (Figure 4). The current regulations within the MU1A zone allow landscaping screening along interior property lines to be reduced to 0 m where the property is adjacent to uses within the Pedestrian Town Centre as designated within Langford’s OCP. As the subject property is within this OCP area they will not have to provide landscaping along the building setbacks to the east and west property lines, however a fence along these property lines will still be required. As well, the regulations within the MU1A zone require 1.8 m high landscape and screening area, or solid decorative fence, along the property line if parking is being provided in the front of the building. As this is a zoning regulation Council may authorize the Director of Planning to vary this regulation to achieve a landscape design that provides appropriate screening while creating an inviting streetscape for the Orono Avenue frontage.
Pedestrian, Cycling and Motorist Network
A Traffic Impact Assessment was drafted by WATT Consulting for the subject proposal. The study recommended that sidewalks be installed within the development’s frontage along Orono Avenue. In accordance with the General Design Guidelines for Downtown Langford and the Subdivision and Servicing Bylaw No. 1000, sidewalks should be constructed of terra cotta coloured interlocking paving stones. This style of sidewalk will be installed in front of the new apartment buildings at 2843 Jacklin Road and 868 Orono Avenue, therefore the developer for the subject property will need to extend the sidewalk along the frontage of the proposed building.
Several bus stops are located adjacent to the subject site that provide service through Downtown Langford to the Greater Victoria area and other West Shore Communities. The subject property is also considered to be within walking distance to the downtown, a distance of 300 m or a 5 minute walk. Other amenities are accessible via a longer walk to West Shore Town Centre, approximately 800 m away, roughly a 15 minute walk. As well bicycle lanes and sidewalks along Jacklin Road encourage pedestrian movement and promote modes of active transportation.
Both sides of Orono Avenue contain bicycle paths that connect it to paths on Jacklin Road and Phipps Road. These paths connect to downtown Langford and to the E & N rail trail, a multi-use trail that connects to the multi-use trail the Galloping Goose, and to downtown Victoria and Sooke.
The site is well served by BC Transit and is near frequent regional bus routes and community bus routes. Several bus routes are available along Jacklin Road, Peatt Road, Goldstream Avenue and Station Avenue. Currently, community bus routes near the site provide service more than 20 times each weekday. Along Goldstream Avenue and Station Avenue transit service (Route #50/51) is provided to/from Langford/Victoria Downtown every 10 minutes and to/from Langford/UVIC seven times a week day. The nearest bus stop is on Jacklin Road, a distance of 150 m, or a 4 minute walk. Other routes can be accessed via Station Avenue, where the Langford Bus Exchange operates services to and from the rest of Langford, the West Shore and South Island Communities.
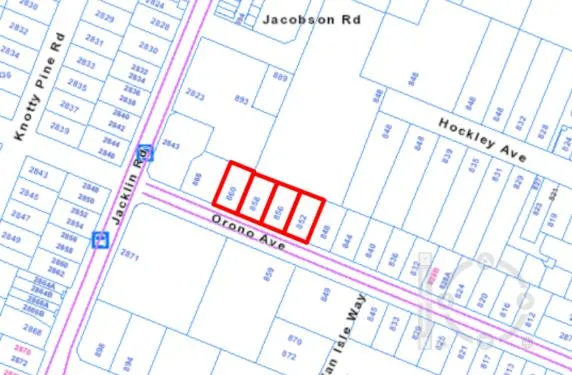
As a condition of rezoning the subject properties to a higher density, frontage Improvements shall be constructed in accordance with the Subdivision and Servicing Bylaw, No. 1000 and will include the installation of a sidewalk, street lights and boulevard plantings. The developer will also be responsible for creating on-street parking stalls within the property frontage which will add to the amount of public parking available downtown. As mentioned, a Traffic Impact Assessment was submitted by the Developer that recommended that a left hand turn lane on Orono Avenue at Peatt Road (going eastbound) be installed in the future to accommodate development along Orono Avenue. All improvements will be to the standards of Bylaw No.1000 and subject to the approval of the Director of Engineering.
INFRASTRUCTURE
- Sewer connections are available along Orono Avenue however upgrades and extensions may be required in order to serve the new building. The developer will be responsible for any servicing upgrades required to connect to the sewer system.
- Community piped water can be supplied to this proposed development provided that the owner(s) pay the necessary costs and fees authorized under the CRD Bylaw No. 3889, for the supply and installation of a water distribution system capable of meeting all domestic and fire flow requirements.
- The downtown core does not currently have an underground storm drainage system that can move stormwater from the site to a retention pond elsewhere. Considering this, the developer will be responsible for demonstrating how drainage will be contained on the site, particularly as there is one floor of underground parking being proposed that may make containment difficult. To this end a technical stormwater management memo has been approved by the Director of Engineering and a formal stormwater management plan, in accordance with the Subdivision and Servicing Bylaw No.1000 and the Director of Engineering, will be required prior building permit issuance.
Table 3: Proposal Data
| Permitted by R1 (Current Zoning) | Permitted by MU1A (Proposed Zoning) | Proposed by this Rezoning |
|---|---|---|
| Density (FAR and/or min. lot size) | 550 m2 | 700 m2 ; 2.5 FAR |
| Height | 9 m | 6 storeys |
| Site Coverage | 35% | 90% max, 50% min. |
| Front Yard Setback | 6 m | 2m |
| Interior Side Yard Setback | 1.5 m | 0 m |
| Exterior Side Yard Setback | 4.5 m | 2 m |
| Rear Yard Setback | 6 m | 7.5 m |
| Parking Requirement (Zoning Bylaw Section 4.01.01) | 2 parking stalls per dwelling | Current Regulations: 1 stall per unit, 5 visitor parking stalls: 120 residential parking stalls 5 visitor parking stalls. |
After Adoption of Bylaw No. 1752: 1.25 residential parking stalls, of which 0.25 must be for visitor parking: 150 parking stalls, of which 38 stalls must be allocated as visitor parking.
*25 stalls deficient.
*Text amendments and/or variances required
FINANCIAL CONTRIBUTIONS
Council’s Amenity Contribution Policy
Rezoning the subject property to permit higher densities of development may increase the assessed value of the property, and this may increase municipal revenue. As the applicant will connect the development to municipal sewers, and as the applicant will complete frontage improvements, the direct capital costs to the municipality associated with this development will be negligible.
Council recently amended their Amenity Contribution Policy (POL-0011-PLAN) in order to remove reductions that were previously given for the construction of multi-residential buildings provided as rental accommodations. As well Council raised Amenity Contributions for developments within the City Centre, and the single family equivalent amounts for apartments in the downtown. Council approved the policy amendment on April 16th, 2018, therefore developer will not be eligible for any reductions to their amenity contributions, as per Council’s policy changes.
Council gave First Reading to Bylaw No. 1769 on April 16th in order to remove all rate reductions applicable to the City of Langford’s Development Cost Charges (DCCs). Council has opted to postpone the adoption of Bylaw No. 1769 until Council’s July 2018 meeting in order to provide developers with some certainty when budgeting for costs associated with proposed developments. Despite this, the new regulations will be applied to any proposals who obtain their building permits after the proposed July 2018 adoption of Bylaw No. 1769.
As the developer for the subject proposal prepared their rezoning submission prior to Council’s First Reading of Bylaw No.1769 and as developer had accounted for a 30% DCC rate reduction for municipal DCCs when preparing their submission, they would like to request a reduction to the Amenity Contributions in order to offset the amount of municipal DCCs they will now be responsible for. If Council is supportive of allowing a per unit reduction to the developer’s General Amenity Fund Contribution in an amount of 69% it would result in a savings of $1966.50 per unit which is almost equal to the $1963.20 per unit that the developer would have saved had his project been eligible for municipal DCC rate reductions at 30% as a “for-profit” rental building. If Council is prepared to reduce the developer’s per unit General Amenity Fund Contributions by 69% they may wish to do so contingent on a building permit occupancy date of December 2018. This gives the developer and Council some assurances as to when the full DCC rates would apply.
Table 5 – Amenity Contributions per Council Policy
| Amenity Item | Per unit contribution | Total @120 units |
|---|---|---|
| Affordable Housing Reserve Fund | $750 | $90,000 |
| General Amenity Reserve Fund | $2850 | $342,000 |
| General Amenity Reserve Fund (with 69% reduction) | $883.50 | $106,020 |
| Total Combined Amenity Contributions | $3,600 | $456,000 |
| Total Combined Amenity Contributions (with 69% reduction) | $1,633.50 | $196,020 |
Development Cost Charges
Table 6 – Development Cost Charges
| Development Cost Charge | Per unit | Total @120 units |
|---|---|---|
| Roads | $3,188 | $382,560 |
| Park Improvement | $1,890 | $226,800 |
| Park Acquisition | $1,100 | $132,000 |
| Incremental Storage Improvement Fees | $331.65 | $39,798 |
| Integrated Survey Area | $35/ parcel created | $35 |
| Subtotal (DCCs paid to City of Langford) | $6,544.65 | $785,358 |
| CRD Water | $1,493.63 | $179,235.60 |
| School Site Acquisition | $698 | $83,760 |
| TOTAL (estimate) DCCs | $8,736.28 | $1,048,353.60 |
OPTIONS
Option 1
That the Planning, Zoning and Affordable Housing Committee recommend that Council:
Give first reading to Bylaw 1774, as presented, to amend the text within the MU1A zone to allow the FAR to be increased to 2.25 if the developer provides 50% of the parking spaces required within an underground or enclosed parking structure, which can be further increased by increments of 0.25 for every additional 5% so provided, to a maximum FAR of 4.
Give First Reading of Bylaw 1774, as presented to amend the zoning designation of the property located at 852, 856, 858 Orono Avenue from the R1, One Family Residential, Zone to MU1A Mixed Residential Commercial, Zone and 860 Orono Avenue from the MU1, Mixed Use Residential Commercial, Zone to the MU1A Zone subject to the following terms and conditions:
a) That the owner agrees to provide, as a bonus for increased density, the following contributions per dwelling, prior to building permit issuance:
i. $750 per unit towards the Affordable Housing Contribution Reserve Fund ;
ii. $2850 per unit towards the General Amenity Contribution Reserve Fund;
b) That the per unit amount of General Amenity Contributions, listed in items 3.a) ii may be reduced by 69%, if the developer agrees to register a covenant on title that restricts use of the residential building as rental accommodations for a period of 10 years from the date of occupancy the charge. The 69% reduction is only applicable if a building permit for the construction of the aforementioned apartment building on the subject property is issued prior to December 2018.
c) That the applicant provides, prior to Public Hearing, the following:
i. A technical stormwater management memo that addresses on site drainage containment in light of the underground parking being proposed;
AND EITHER
ii. A redesign of the proposed building as shown in the report attached as Appendix A, to include a prominent entry feature and additional materials on the enclosed parkade.
OR
ii. Direct Staff to consider the proposed design, as show in the report attached as Appendix A.
d) That the applicant provides, prior to Bylaw Adoption, a Section 219 covenant, registered in priority of all other charges on title, that agrees to the following:
i. That the developer install, or bond for, full frontage improvements, including but not limited to, light standards, boulevard plantings, on street parking, and a sidewalk, to the standards of the Subdivision and Development Servicing Bylaw No.1000, and to the satisfaction of the Director of Engineering prior to subdivision approval or building permit issuance, whichever is first;
ii. That the developer will complete road improvements required to facilitate access into the property, which may include but is not limited to an extended left turn lane on Orono Avenue, to the standards of Bylaw No. 1000 and to the Director of Engineering;
iii. That the per unit General Amenity Fund contributions listed in Bylaw No. 1774 may be reduced by 69% if the developer registers a covenant on title which restricts the use of the property for residential rental accommodation for a period of 10 years from the date of occupancy. The 69% per unit reduction to the General Amenity Fund Contributions listed in Bylaw No.1774 will only be applicable if a building permit to construct the building on the subject property is issued prior to December 2018;
iv. That any necessary underground or above ground servicing upgrades, extensions, or other requirements necessary to service the building is the responsibility of the developer, and will be completed at the developer’s expense;
v. That the developer acknowledges that an amendment to the parking requirements in the Zoning Bylaw may result in the need for additional parking and a redesign of the proposed development;
vi. That prior to building permit issuance, the developer provides a formal stormwater management plan to the satisfaction of the Director of Engineering and that the developer is responsible for implementing the recommendations within the plan and is responsible for all costs relating to infrastructure upgrades, including offsite works, required to contain the properties drainage to the site;
vii. That the applicant agrees to submit a construction parking management plan, subject to the approval of the Director of Engineering, prior to clearing or commencing any work on the subject site;
viii. That the applicant agrees to substantially design the proposed building as per the plans submitted, and attached to this report as Appendices A;
- Authorize the Director of Planning to issue the following variances through a Development Permit:
a) A variance to subsection 6.51A.07(1)(c) to reduce the required building set back from the rear property line from 7.5 m to 1.24 m;
b) A variance to subsection 6.51A.09(2) to allow parking and loading facilities to be located in the front of the primary building;
c) A variance to subsection 4.01.01 to reduce the amount of parking required for an apartment building within the City Centre OCP designation, from the required 150 stalls to 125; and
d) A variance to subsection 6.51A.08(3) to allow the Director of Planning to approve a landscaping design that is appropriate for the site
OR Option 2
- Take no action at this time with respect to Bylaw No. 1774.
Submitted by
Lauren Morhart, MCIP, RPP Planner
Concurrence
- Matthew Baldwin, MCIP, RPP Director of Planning
- Cory Manton, Manager of Parks and Recreation
- Michelle Mahovlich, P.Eng, P.Geo, Director of Engineering
- Leah Stohmann, MCIP, RPP, Deputy Director of Planning
- Michael Dillabaugh, CPA, CA, Director of Finance
- Braden Hutchins, Director of Corporate Services
- Darren Kiedyk, Chief Administrative Officer