DocumentsBylawJun 18, 2018Pages 133–139
Bylaw No. 1757 - Langford Zoning Bylaw, Amendment No. 521 (3427 Happy Valley Road), 2018 (Adoption)
Adoption of zoning amendment Bylaw No. 1757 for 3427 Happy Valley Road.
Key facts
- Bylaw: Langford Zoning Bylaw, Amendment No. 521 (3427 Happy Valley Road), 2018
- Action: Adoption
- Agenda item: 9.d
Bylaw No. 1757 - Langford Zoning Bylaw, Amendment No. 521 (3427 Happy Valley Road), 2018 (Adoption)
Staff Report to Council
Date
June 18, 2018
Department
Planning
Application No.
Z16-0026
Subject
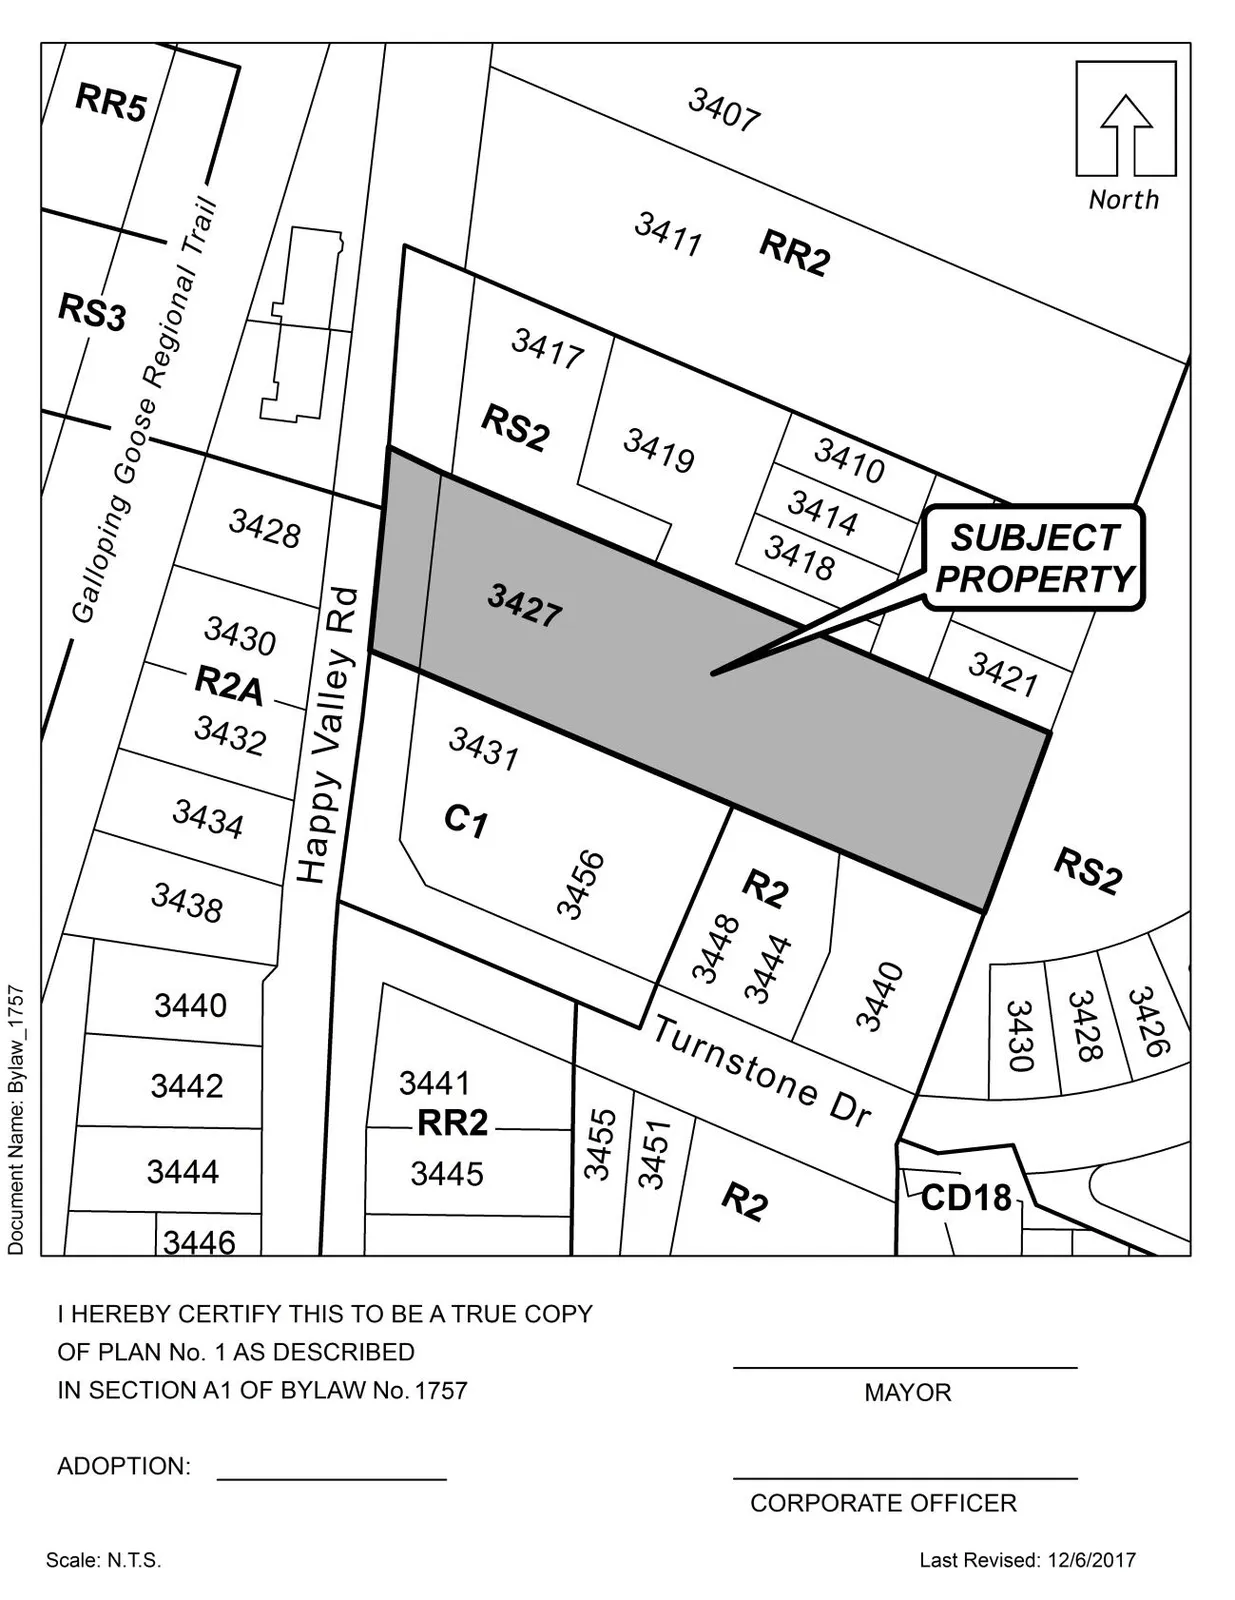
Bylaw No. 1757 - Application to rezone the property at 3427 Happy Valley Road from RR2 (Rural Residential 2) to RM2A (Attached Housing) and amend the text of the RM2A Zone to allow for townhouse developments with reduced setbacks and higher densities
At their Regular Meeting of January 22, 2018, Council passed the following resolution with respect to the property at 3427 Happy Valley Road:
Give First Reading to Bylaw No. 1757 to amend the text of the RM2A (Attached Housing) Zone by:
a) Deleting from the RR2 (Rural Residential 2) Zone and adding to the RM2A (Attached Housing) Zone the property legally described as Lot 3, Section 85, Metchosin District, Plan 6533, PID No. 005-857-643 (3427 Happy Valley Road).
b) Replacing 6.31A.03(1) with “Except as provided in Articles (2) and (3), buildings in the RM2A Zone shall not exceed a floor area ratio of 0.75.”
c) Replacing 6.31A.03(2) with “Despite Subsection 6.31A.03(1), on land whose legal description is set out in Table 1 of Schedule AD, the floor area ratio may be increased to a maximum of 1.0, if the owner of the land proposed to be developed pays to the City the amount specified in Column 4 of Table 1 of Schedule AD, prior to the issuance of a Building Permit.”
d) Replacing 6.31A.03(3) with “Despite Subsection 6.31A.03(1), the floor area ratio may be increased to a maximum of 1.5 if the owner of the land proposed to be developed provides a minimum of 50% of the parking spaces required by this Bylaw in an underground or under building parking structure, subject to compliance with the density bonus provisions specified in Subsection 6.31A.03(2).
e) Replacing 6.31A.06 with "No building or structure may be located:
a. Within 5.5 m (18 ft) of any front lot line;
b. Within 5.5 m (18 ft) of any exterior side lot line;
c. Within 7.5 m (25 ft) of at least one interior side or rear lot line, and within 3.0 m (10 ft) of the other interior side and rear lot lines.
Subject to the following terms and conditions:
a) That the owner provides, as a bonus for increased density, the following contributions prior to the issuance of a Building Permit:
a. $3,660 per dwelling unit towards the General Amenity Reserve Fund; and
b. $610 per dwelling unit towards the Affordable Housing Reserve Fund.
b) That the applicant provides, prior to Public Hearing:
a. A road dedication plan to the satisfaction of the Director of Engineering;
b. A technical stormwater management memorandum to the satisfaction of the Director of Engineering; and
c. A Traffic Impact Assessment, to the satisfaction of the Director of Engineering, to evaluate the impact of the proposed development on the western portion of the site on Happy Valley Road.
c) That the applicant provides, prior to Bylaw Adoption, a Section 219 covenant, registered in priority over all other charges on title, that agrees to the following;
a. That any required road dedication, in accordance with the road dedication plan approved by the Director of Engineering, will be registered prior to subdivision approval or Building Permit issuance, whichever occurs first;
b. That the developer will construct full frontage improvements in accordance with Bylaw No. 1000 and to the satisfaction of the Director of Engineering, prior to subdivision approval or Building Permit issuance, whichever occurs first;
c. That the developer will provide a construction parking management plan, to the satisfaction of the Director of Engineering, prior to Building Permit issuance;
d. That the developer will provide a stormwater management plan, in accordance with Bylaw No. 1000 and to the satisfaction of the Director of Engineering, prior to subdivision approval or Building Permit issuance, whichever occurs first;
e. That the developer will implement the approved stormwater management plan, and complete any required improvement and/or upgrades to on- and off-site infrastructure, to the satisfaction of the Director of Engineering and at the developer’s expense;
f. That the developer will implement any on- or off-site improvements required by the Traffic Impact Assessment, to the satisfaction of the Director of Engineering and prior to subdivision approval or Building Permit issuance, whichever occurs first; and
g. That the developer and all subsequent landowners acknowledge the proximity of the development to lands within the Agricultural Land Reserve (ALR) and to the South Vancouver Island (SVI) Rangers gun range, and acknowledge that these land uses may create noise, odour and general nuisances.
Authorize the Director of Planning to issue the following variances in a Development Permit to be applied for by the applicant:
a) To reduce the minimum front yard setback from 5.5 m (18 ft) to 3.0 m (10 ft) for a portion of the building other than the garage;
b) To reduce the minimum exterior side yard setback from 5.5 m (18 ft) to 3.0 m (10 ft);
c) To reduce the minimum interior side yard setback from 3.0 m (10 ft) to 1.5 m; and
d) To reduce the minimum rear yard setback from 7.5 m (25 ft) to 3.0 m (10 ft).
COMMENTS
The applicant has provided an executed copy of a Sec. 219 covenant that agrees to items 1(c)(a) through (g) in Council’s resolution of January 22, 2018 along with a signed undertaking to register the Covenant against the title of the property as soon as it is executed by the City.
OPTIONS
That Council:
Adopt Bylaw No. 1757; OR
Take no action at this time with respect to Bylaw No. 1757.
Respectfully Submitted
Submitted by:
Sarah Herring, MCIP, RPP, Planner
Concurrence:
Matthew Baldwin, MCIP, RPP Director of Planning
Concurrence:
Michelle Mahovlich, P.Eng, P.Geo, Director of Engineering
Concurrence:
Leah Stohmann, MCIP, RPP, Deputy Director of Planning
Concurrence:
Michael Dillabaugh, CPA, CA, Director of Finance
Concurrence:
Braden Hutchins, Director of Corporate Services
Concurrence:
Darren Kiedyk, Chief Administrative Officer
:sh
CITY OF LANGFORD
BYLAW NO. 1757
A BYLAW TO AMEND BYLAW NO. 300, “LANGFORD ZONING BYLAW, 1999"
The Council of the City of Langford, in open meeting assembled, hereby enacts as follows:
A. Langford Zoning Bylaw No. 300, 1999 is amended as follows:
By deleting from the RR2 (Rural Residential 2) Zone and adding to the RM2A (Attached Housing) Zone the property legally described as Lot 3, Section 85, Metchosin District, Plan 6533, PID No. 005-857-643 (3427 Happy Valley Road).
By replacing 6.31A.03(1) with “Except as provided in Articles (2) and (3), buildings in the RM2A Zone shall not exceed a floor area ratio of 0.75.”
By replacing 6.31A.03(2) with “Despite Subsection 6.31A.03(1), on land whose legal description is set out in Table 1 of Schedule AD, the floor area ratio may be increased to a maximum of 1.0, if the owner of the land proposed to be developed pays to the City the amount specified in Column 4 of Table 1 of Schedule AD, prior to the issuance of a Building Permit.”
By replacing 6.31A.03(3) with “Despite Subsection 6.31A.03(1), the floor area ratio may be increased to a maximum of 1.5 if the owner of the land proposed to be developed provides a minimum of 50% of the parking spaces required by this Bylaw in an underground or under building parking structure, subject to compliance with the density bonus provisions specified in Subsection 6.31A.03(2).
By replacing 6.31A.06 with “No building or structure may be located:
(a) Within 5.5 m (18 ft) of any front lot line;
(b) Within 5.5 m (18 ft) of any exterior side lot line;
(c) Within 7.5 m (25 ft) of at least one interior side or rear lot line, and within 3.0 m (10 ft) of the other interior side and rear lot lines.”
- By adding the following to Table 1 of Schedule AD:
| Zone | Bylaw No. | Legal Description | Amenity Contributions (Column 4) | Eligible for Reduction in Section 2 of Schedule AD (Column 5) |
|---|---|---|---|---|
| RM2A | 1757 | Lot 3, Section 85, Metchosin District, Plan 6533, PID No. 005-857-643 (3427 Happy Valley Road). | a) $6,000 per Single Family Equivalent (SFE) towards the General Amenity Reserve Fund; and b) $1,000 per SFE towards the Affordable Housing Reserve Fund. | No. |
B. This Bylaw may be cited for all purposes as “Langford Zoning Bylaw, Amendment No. 521, (3427 Happy Valley Road), 2018".
READ A FIRST TIME this 22nd day of January, 2018.
PUBLIC HEARING held this 7th day of May, 2018.
READ A SECOND TIME this 7th day of May, 2018.
READ A THIRD TIME this 7th day of May, 2018.
ADOPTED this of, 2018.
MAYOR
(Certified Correct)
CORPORATE OFFICER
Schedule A