DocumentsStaff ReportJun 18, 2018Pages 97–108
Staff Report: Bylaw No. 1788 - CD6A (Bear Mountain) Density Allocation Text Amendment
Planning staff report proposing amendments to the CD6A comprehensive development zone text to allocate maximum permitted density to individual properties within Bear Mountain.
Key facts
- Bylaw referenced: Bylaw No. 1788 - Langford Zoning Bylaw, Amendment No. 538 (Density Allocation CD6A Text Amendment), 2018
- Department: Planning
- Agenda location: Report 7.l (page 97)
- Includes analysis of density allocation within CD6A (Bear Mountain)
2nd Floor · 877 Goldstream Avenue · Langford, BC Canada · V9B 2X8
Staff Report to Council
Date: June 18, 2018
Department: Planning
Application No.: Z18-0010
Subject: Bylaw No. 1788 - Application to Amend the Text of the CD6A (Comprehensive Development 6A – Bear Mountain) Zone to Allocate Maximum Permitted Density to Individual Properties
PURPOSE
Eric Gerlach has applied on behalf of Ecoasis Developments LLP to amend the text of the CD6A (Comprehensive Development 6A – Bear Mountain) Zone to allocate the maximum density currently permitted in the Zone to individual properties.
BACKGROUND
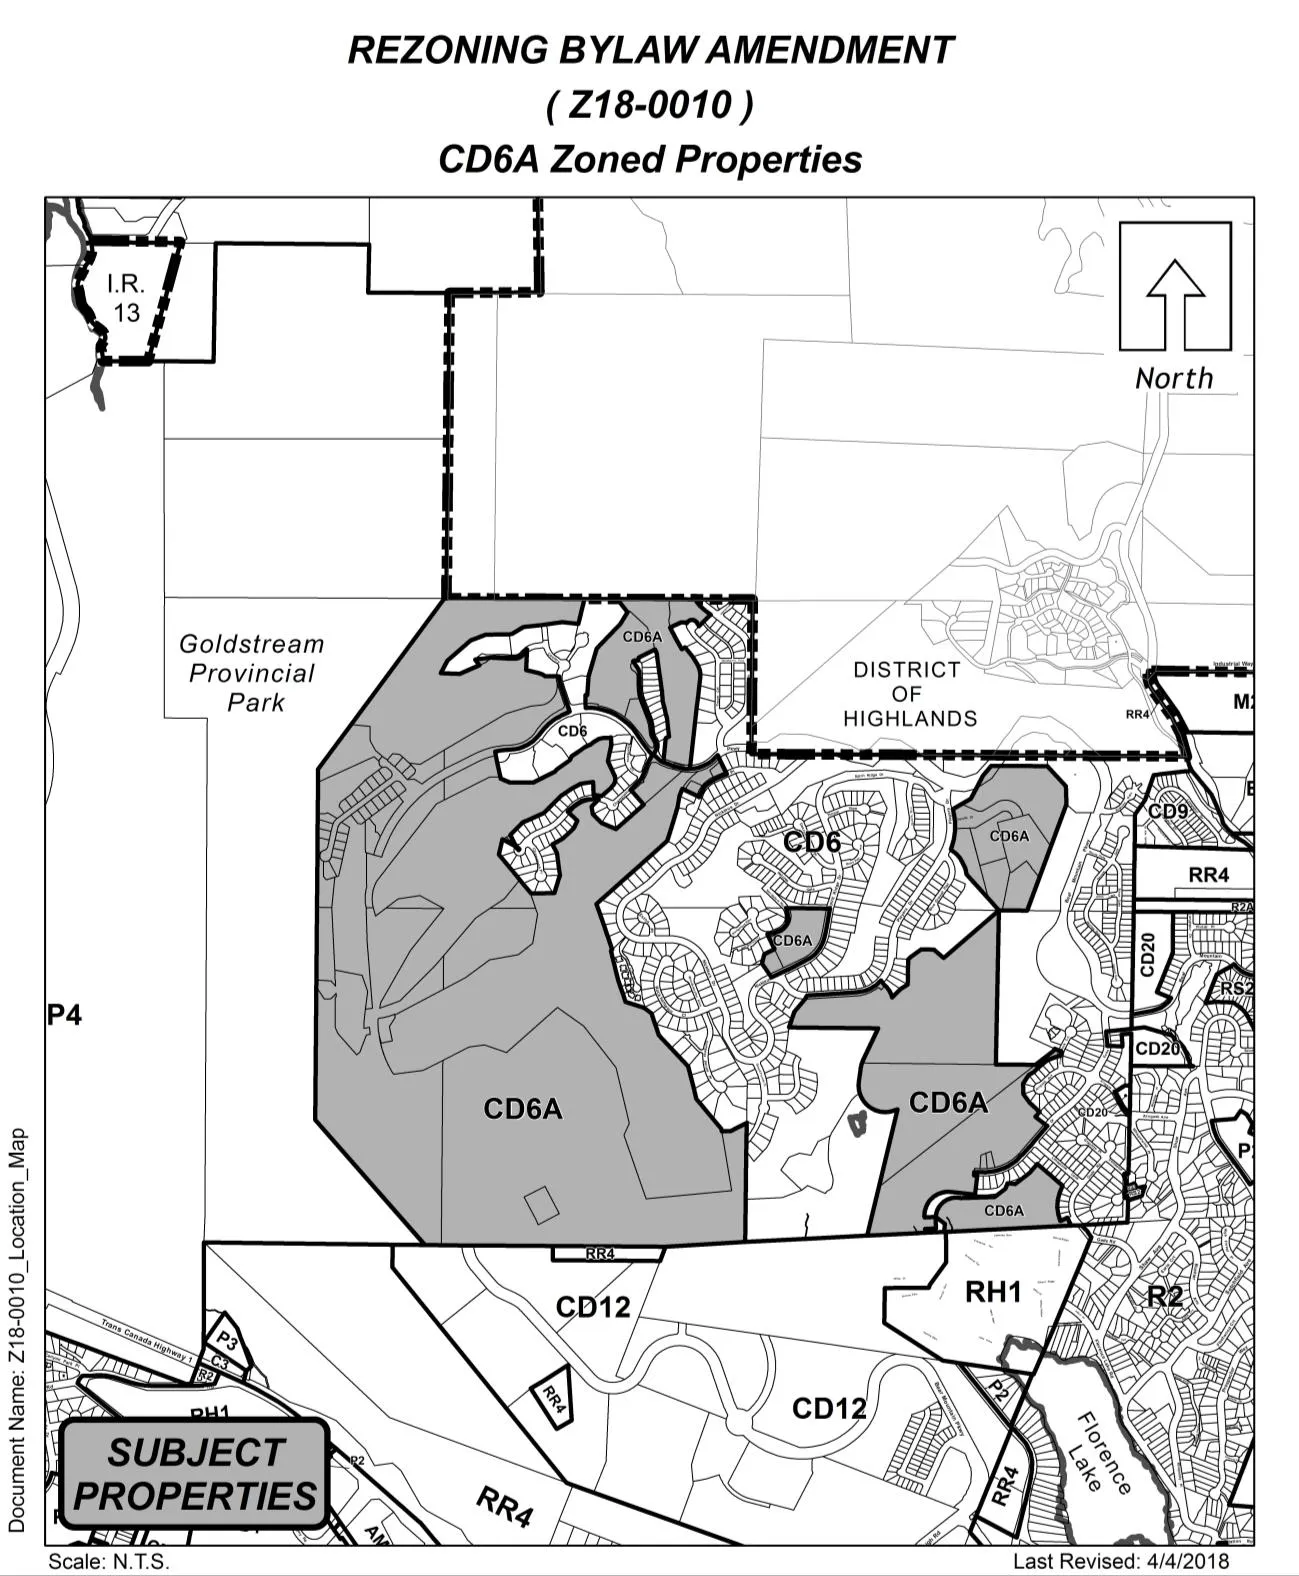
On August 15, 2016, Council adopted Bylaw No. 1623 to create the CD6A (Comprehensive Development 6A – Bear Mountain) Zone and separate the remaining undeveloped portions of Bear Mountain from the developed lands in the CD6 (Comprehensive Development 6 – Bear Mountain) Zone. The CD6A Zone allows a maximum density of 3,300 dwelling units (exclusive of secondary suites) within the Zone as a whole, and this amendment to create the CD6A Zone represented an overall reduction in density in Bear Mountain of approximately 450 dwelling units.
PROPOSED TEXT AMENDMENT
As noted above and in a previous report to Council on May 22, 2018, the CD6A Zone allows a maximum density of 3,300 dwelling units (exclusive of secondary suites) within the Zone as a whole. However, many of the lands within the CD6A Zone are also subject to the Leigh Road Interchange Service Area (LSA) Agreement, and this Agreement was developed, and funded, based on density expectations for individual properties rather than for the Zone as a whole.
The current allocation of CD6A density would allow the 3,300 permitted dwelling units to be consumed on a “first-come, first-served” basis by obtaining a Building Permit. There is no obligation within the Zone for individual property owners and developers to limit the development of their property to preserve development potential for other landowners in the Zone, notwithstanding the fact that the development characteristics of the property (as determined when the LSA was created in 2007) limit the contribution that each parcel is expected to make to the LSA.
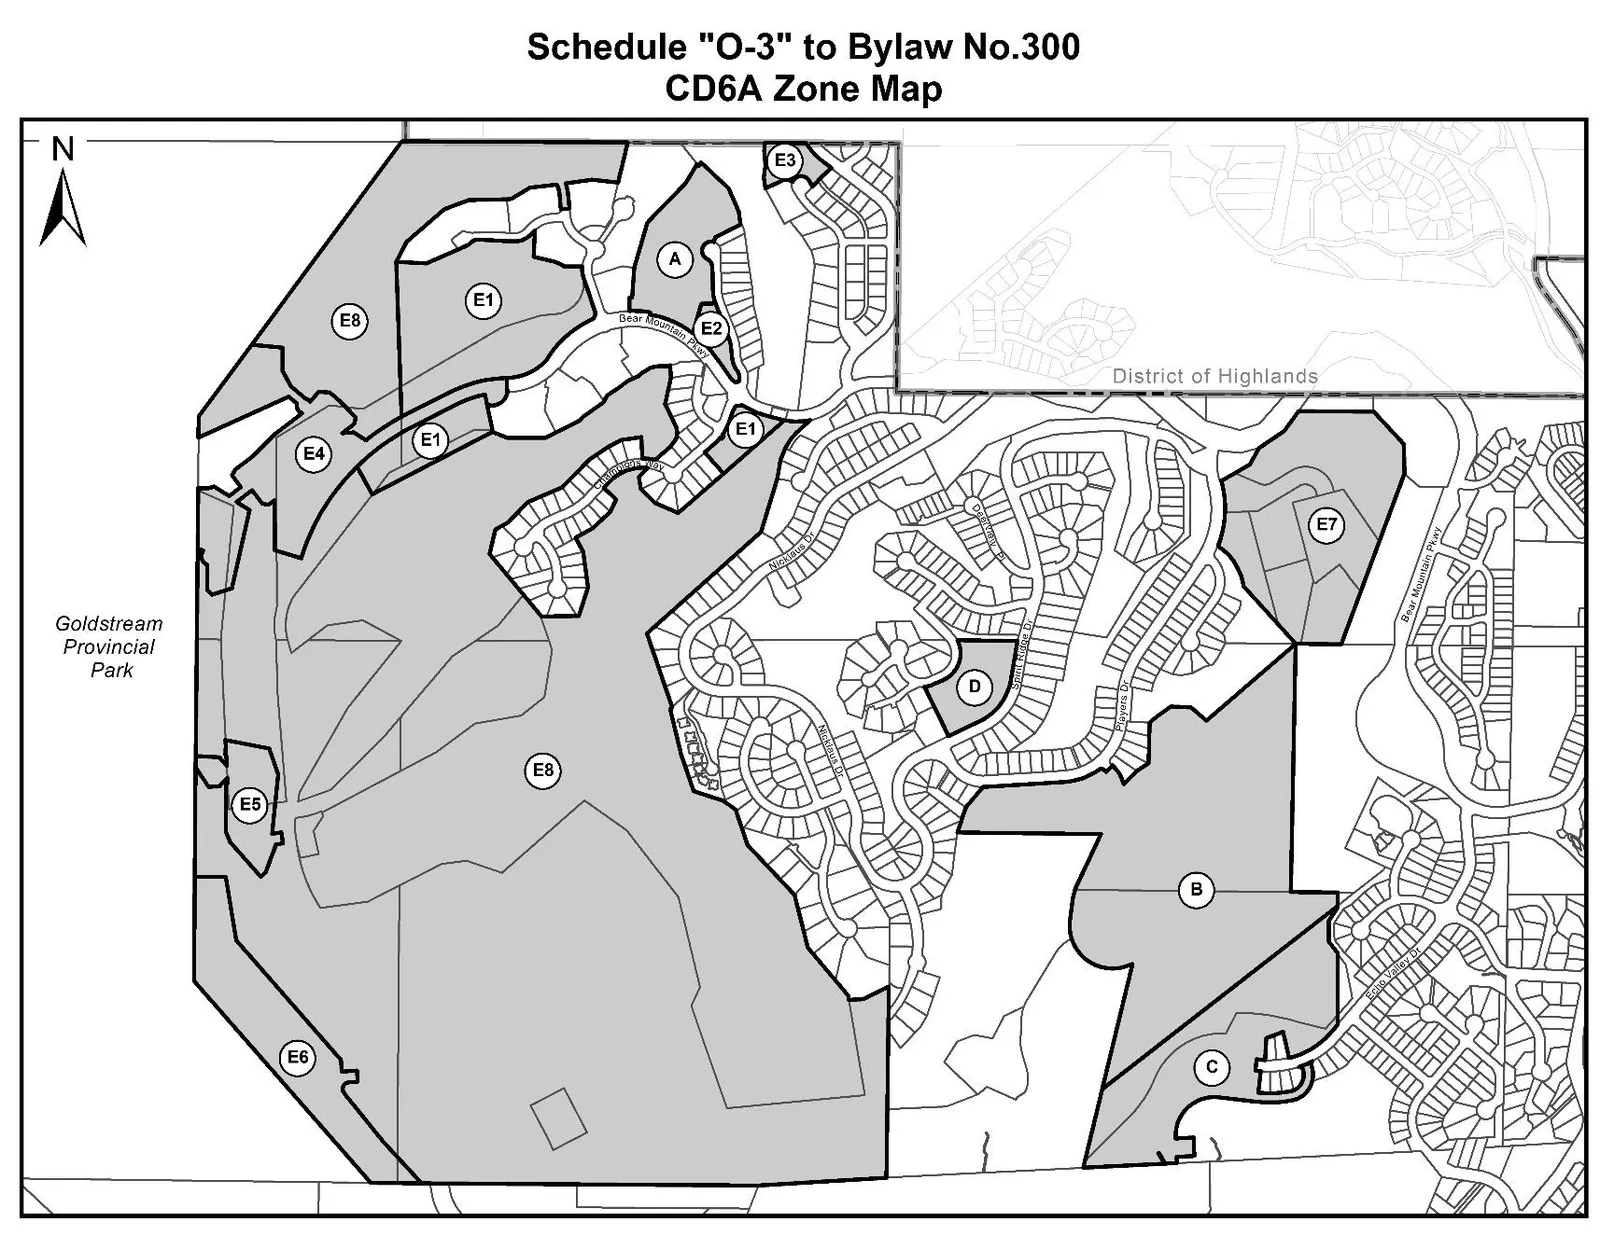
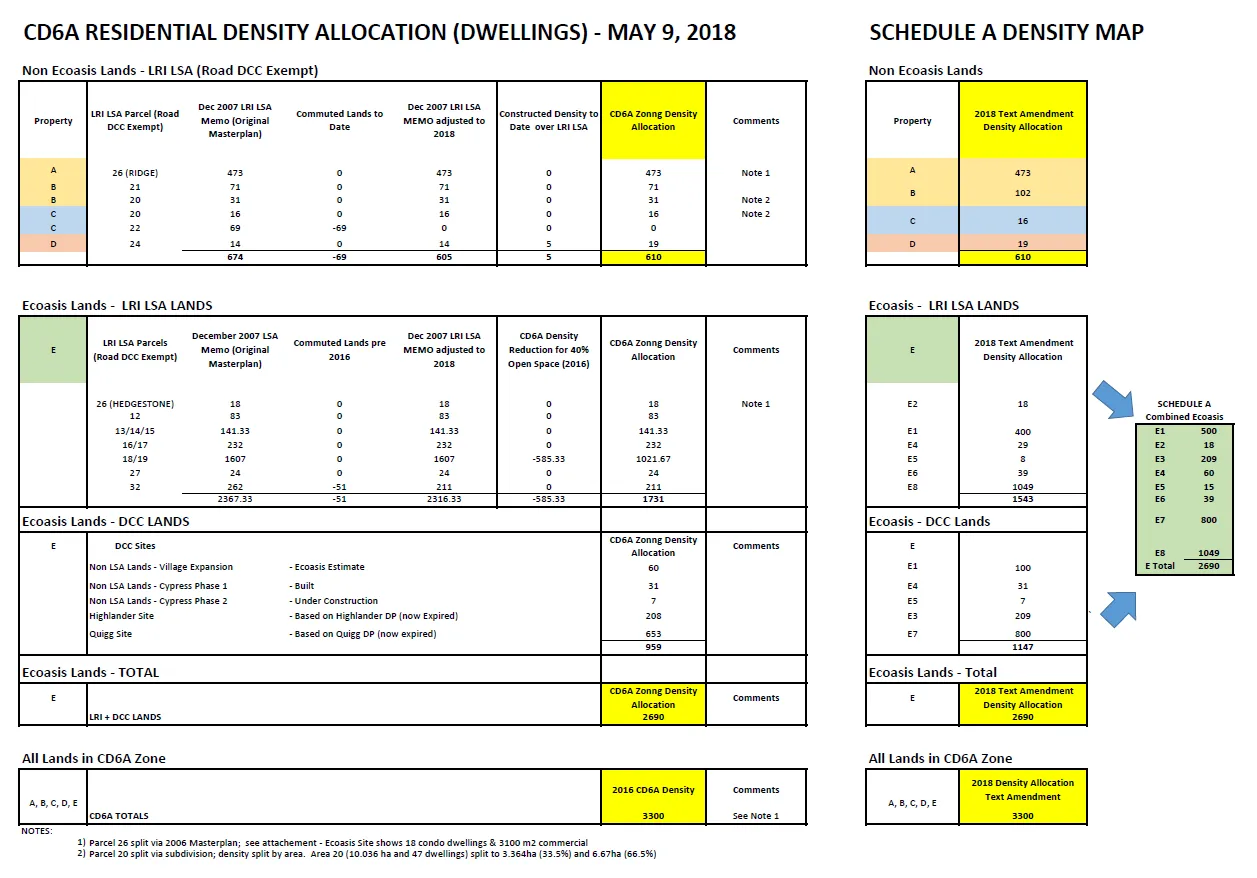
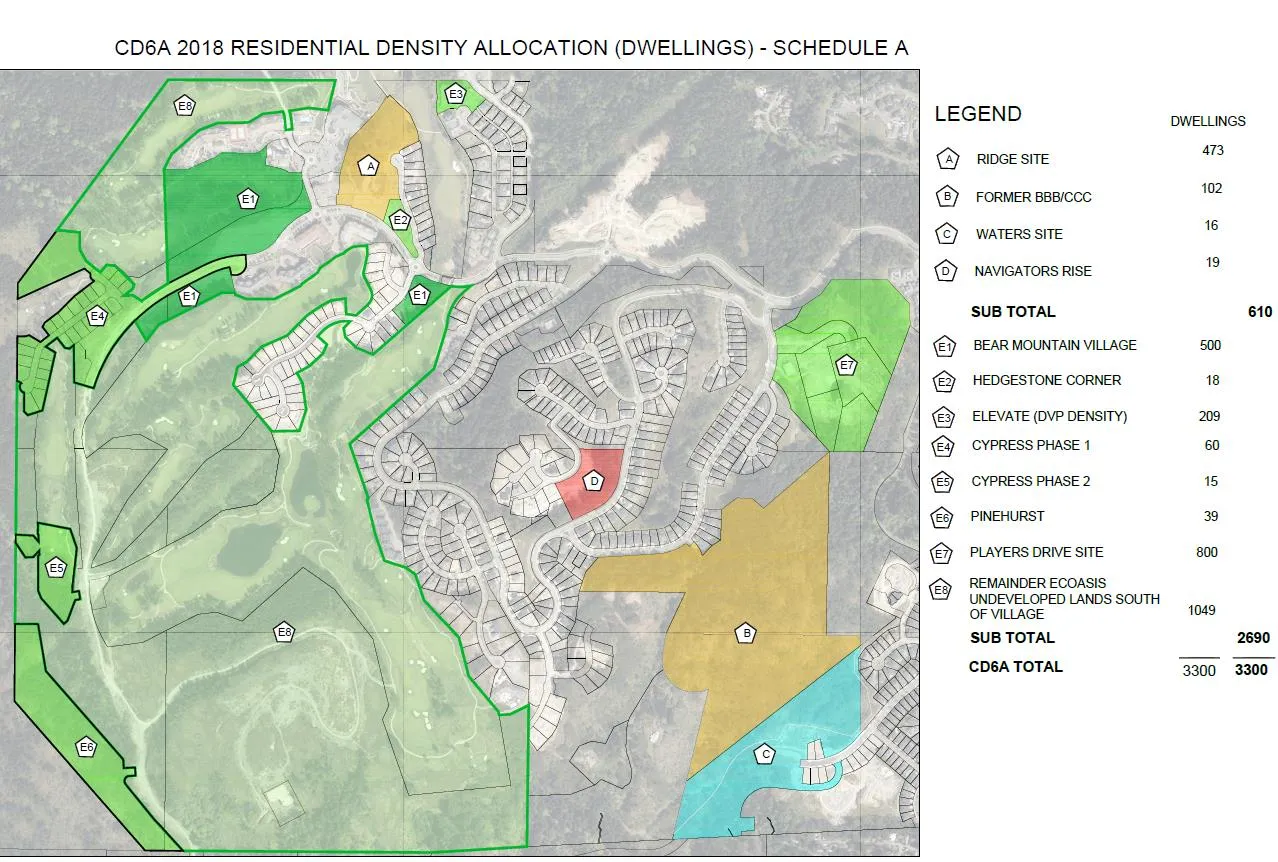
In order to determine a fair and equitable allocation of density among individual properties and current landowners, staff and the applicant have analyzed the 3,300 permitted dwelling units against the basis of the LRI LSA Agreement (as set out in a December 2007 memo to landowners), previous Master Plans, reductions to permitted density in the overall Bear Mountain development via Bylaw No. 1623, and units that have been constructed, are under construction, or are subject to an approved Statement of Conditions (SOC) for subdivision. This analysis is summarized in Table 1 and illustrated in Figure 1 below. The applicant has also provided a more detailed analysis in Appendix B and a corresponding map of the proposed density areas in Appendix C.
Table 1: Proposed Density Allocation
| Site | Site Name | Original Allocation | Source of Allocation | Proposed Allocation |
|---|---|---|---|---|
| A | Ridge | 473 units¹ | Dec 2007 Memo, original Master Plan | 473 units |
| B | Former BBB/CCC | 102 units² | Dec 2007 Memo, subdivision | 102 units |
| C | The Waters | 16 units²,³ | Dec 2007 Memo, subdivision | 16 units |
| D | Navigators Rise | 14 units⁴ | Dec 2007 Memo, existing construction | 19 units |
| Subtotal | 610 units | 610 units | ||
| E1 | Bear Mountain Village | 2,690 units⁵ | Dec 2007 Memo, DCC calculations, density given up for additional open space on Bear Mountain, existing construction | 500 units |
| E2 | Hedgestone Corner | 18 units | 18 units | |
| E3 | Elevate | 209 units | 209 units | |
| E4 | Cypress Phase 1 | 60 units | 60 units | |
| E5 | Cypress Phase 2 | 15 units | 15 units | |
| E6 | Pinehurst | 39 units | 39 units | |
| E7 | Players Drive | 800 units | 800 units | |
| E8 | Remainder Lands | 1,049 units | 1,049 units | |
| Subtotal | 2,690 units | 2,690 units | ||
| CD6A Total | 3,300 units | 3,300 units |
Notes:
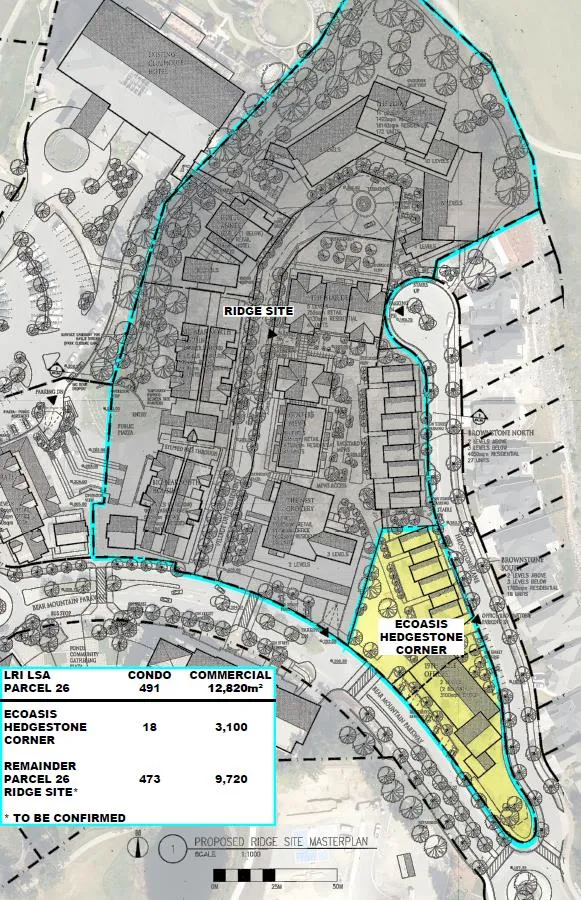
Note: The Ridge site and the Hedgestone Corner site were originally allocated a density of 491 dwelling units as a single parcel (LRI LSA Parcel 26). This has been divided into allocations of 473 units for the Ridge and 18 units for Hedgestone Corner based on a 2006 Master Plan for the site prepared by Merrick Architecture.
Note: The Former BBB/CCC site was originally allocated a density of 47 dwelling units (LRI LSA Parcel 20). The site has since been subdivided, and the density has been allocated in proportion to the land area: 31 dwelling units to the Former BBB/CCC site (accounting for 66.5% of the land area and density) and 16 dwelling units to The Waters site (accounting for 33.5% of the land area and density).
Note: The Waters site is located on a portion of LRI LSA Parcel 22. This Parcel was allocated a density of 69 dwelling units; however, 69 dwelling units have been constructed and the required LSA contributions have been paid, so that portion of Parcel 20 was commuted from the LRI LSA.
Note: The Navigators Rise site was originally allocated a density of 14 dwelling units; however, 19 dwelling units have been constructed on the site.
Note: The Ecoasis lands were originally allocated a total of:
- 2,367.33 dwelling units as LRI LSA Parcels 12 (83 dwelling units);
- 141.33 dwelling units as LRI LSA Parcels 13/14/15;
- 232 dwelling units as LRI LSA Parcels 16/17;
- 1,607 dwelling units as LRI LSA Parcels 18/19;,
- 18 dwelling units (see Note 1) as LRI LSA Parcel 26;
- 24 dwelling units as LRI LSA Parcel 27); and
- 262 dwelling units as LRI LSA Parcel 32.
585.33 dwelling units were subtracted from this allocation to account for the reduction in overall density implemented by Bylaw No. 1623, and an additional 51 dwelling units were subtracted for units constructed and commuted from the LRI LSA prior to 2016.
An additional 959 dwelling units were allocated to those Ecoasis lands not included in the LRI LSA:
- 60 dwelling units to the Village expansion;
- 31 dwelling units constructed in Cypress Phase 1;
- 7 dwelling units under construction in Cypress Phase 2;
- 209 dwelling units approved in the 2017 Elevate Development Variance Permit (DVP17-0002); and
- 653 dwelling units approved in the 2007 Quigg Development Permit (DP07-0004).
The resulting 2,690 dwelling units are proposed to be allocated throughout the Ecoasis lands.
As demonstrated in Table 1, the total number of units proposed to be allocated through the CD6A Zone text amendment corresponds to the number originally intended for the lands through the LRI LSA memo and other approvals. As a result, the proposed reallocation does not preclude or alter the development “rights” of any of the CD6A landowners, and will serve to preserve those rights on an equitable basis going forward.
APPLICATIONS FOR ADDITIONAL DENSITY
As development in the CD6A Zone progresses, it is likely that landowners may want to explore different development forms and higher densities than what was anticipated over 10 years ago. As a result, further amendments to the CD6A Zone may be required to allow for higher densities on individual sites. In accordance with Council’s Affordable Housing and Amenity Contribution Policy, Policy No. POL-011-PLAN, it would be appropriate for Council to require contributions to the General Amenity and Affordable Housing Reserve Funds for that additional density permitted through a Bylaw Amendment.
In North Langford, Council’s policy would require a contribution of $1,000 per Single Family Equivalent (SFE) toward the Affordable Housing Reserve Fund and $6,000 per SFE toward the General Amenity Reserve Fund.
The City has received a Development Permit application (DP17-0080) for a proposed 500-unit multi-family residential development at 2400 Echo Valley Drive. This property is identified as Site C – The Waters in Table 1 and on Appendix C. Based on the density allocation detailed in the previous section of this report, Site C will be allocated a density of 16 dwelling units by this amendment to the CD6A Zone. In order to accommodate the 500 dwelling units currently proposed by the application for DP17-0080, Council may wish to further amend the CD6A Zone to allow a maximum of 500 dwelling units on that site provided that the appropriate amenity contributions are made for the additional density in accordance with Council policy.
The Fire Department has noted that future roadways, particularly the second route out to Players Drive, will need to be designed to accommodate this additional density.
OPTIONS
Option 1
That Council:
- Give First Reading to Bylaw No. 1788 as drafted.
OR Option 2
- Take no action at this time with respect to Bylaw No. 1788.
Submitted by:
Sarah Herring, MCIP, RPP, Planner
Concurrence:
Matthew Baldwin, MCIP, RPP, Director of Planning
Concurrence:
Cory Manton, Manager of Parks and Recreation
Concurrence:
Michelle Mahovlich, P.Eng, P.Geo, Director of Engineering
Concurrence:
Leah Stohmann, MCIP, RPP, Deputy Director of Planning
Concurrence:
Michael Dillabaugh, CPA, CA, Director of Finance
Concurrence:
Braden Hutchins, Director of Corporate Services
Concurrence:
Darren Kiedyk, Chief Administrative Officer
:sh
Appendix A
Appendix B
(Uncaptioned image/page)
Appendix C
CITY OF LANGFORD
BYLAW NO. 1788
A BYLAW TO AMEND BYLAW NO. 300, “LANGFORD ZONING BYLAW, 1999"
The Council of the City of Langford, in open meeting assembled, hereby enacts as follows:
A. Langford Zoning Bylaw No. 300, 1999 is amended as follows:
- By deleting Article 6.95A.04(6) and replacing it with the following:
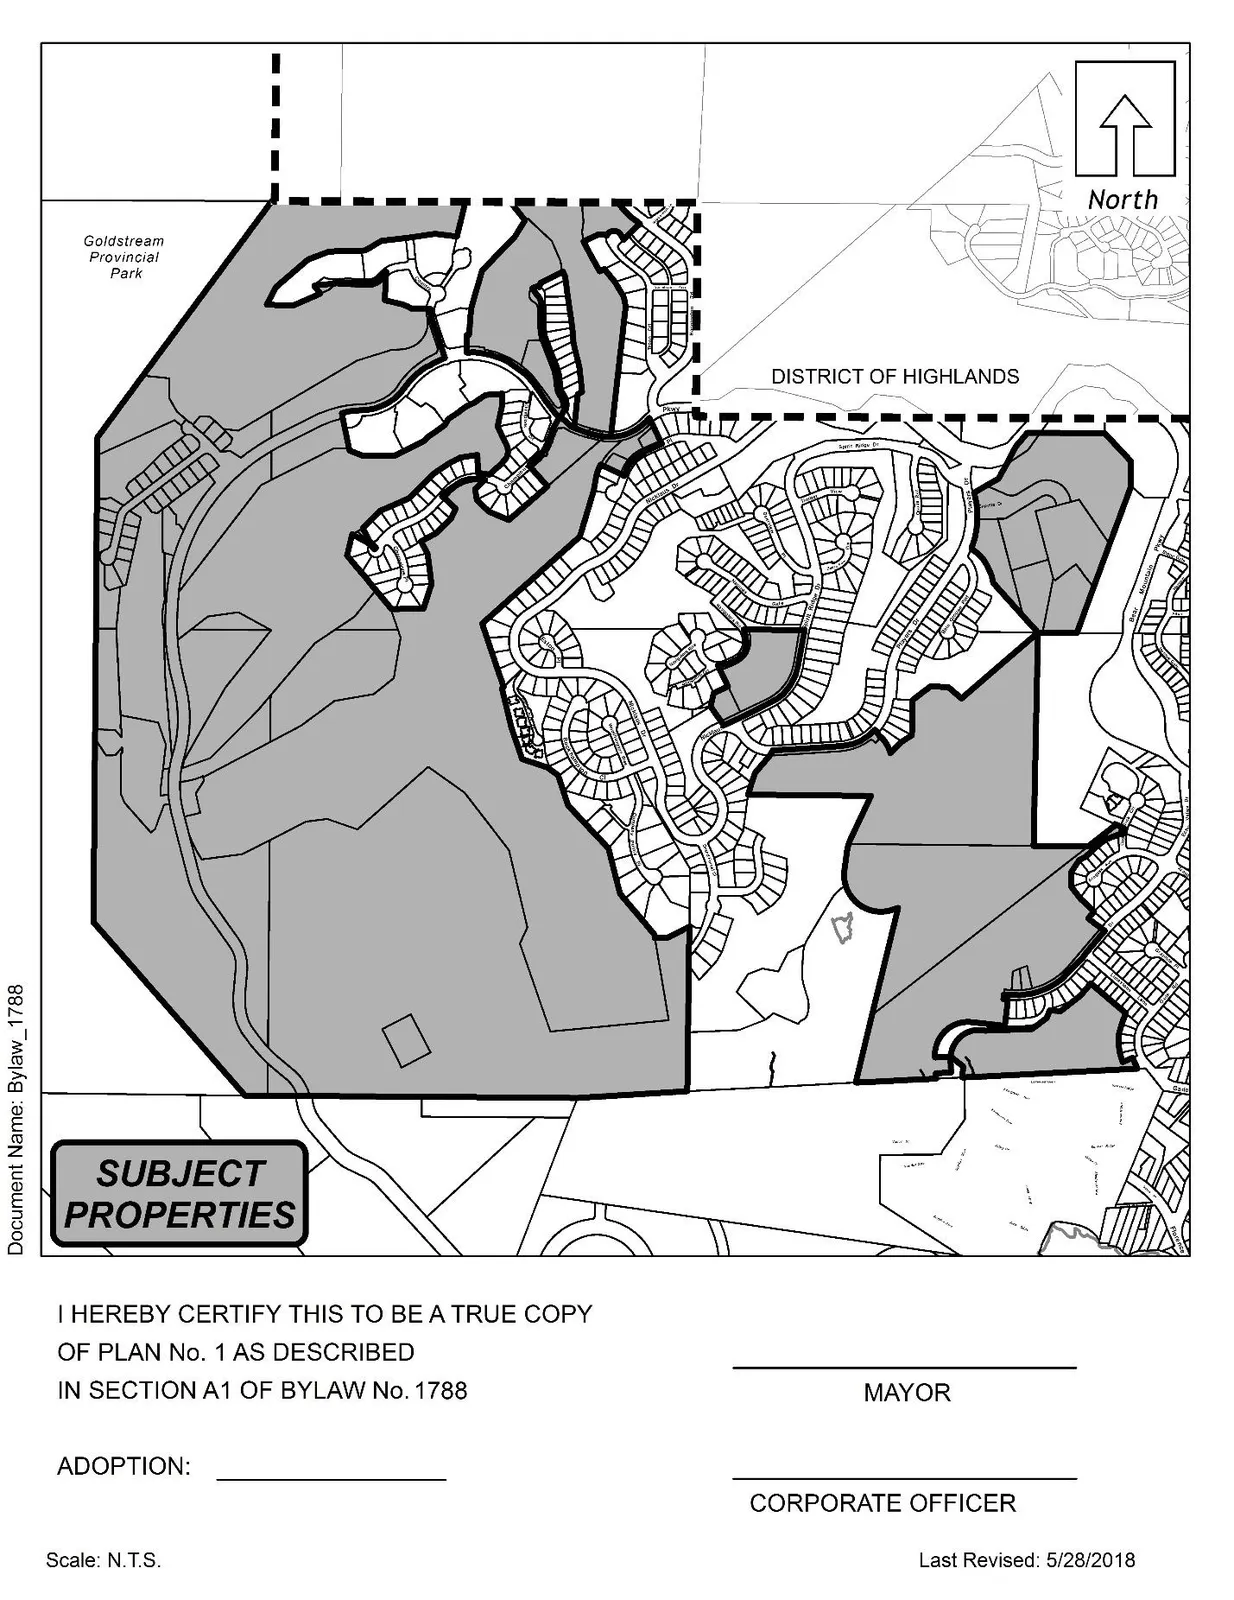
“Under no circumstances may the total number of dwelling units in each Area shown on the CD6A Zone Density Map attached as Schedule O-3 exceed:
(a) 473 dwelling units in Area A;
(b) 102 dwelling units in Area B;
(c) 16 dwelling units in Area C;
(d) 19 dwelling units in Area D;
(e) 500 dwelling units in Area E1;
(f) 18 dwelling units in Area E2;
(g) 209 dwelling units in Area E3;
(h) 60 dwelling units in Area E4;
(i) 15 dwelling units in Area E5;
(j) 39 dwelling units in Area E6;
(k) 800 dwelling units in Area E7; and
(l) 1,049 dwelling units in Area E8.”
- By adding the following as Article 6.95A.04(8):
“Despite Article 6.95A.04(6), an application may be made to Council to amend the maximum permitted number of dwelling units in an Area shown on the CD6A Zone Density Map attached as Schedule O-3, if the owner of the land or the applicant for a density amendment provides amenity contributions in accordance with Council’s Affordable Housing and Amenity Contribution Policy, as amended from time to time.”
- By adding the following as Article 6.95A.04(9):
“Despite Article 6.95A.04(6), more than 16 dwelling units but not more than 500 dwelling units may be constructed on Area C, as shown on the CD6A Zone Density Map attached as Schedule O-3, if the owner of the land or the applicant provides the following for each dwelling unit over and above 16, in addition to the requirements of Subsection 6.95A.04(2):
(a) $1,000 per Single Family Equivalent (SFE) toward the Affordable Housing Reserve Fund; and
(b) $6,000 per SFE toward the General Amenity Reserve Fund.”
- By adding the CD6A Zone Density Map attached to this Bylaw as Appendix B to the CD6A Zone as Schedule O-3.
B. This Bylaw may be cited for all purposes as “Langford Zoning Bylaw, Amendment No. 538, (Density Allocation CD6A Text Amendment), 2018".
READ A FIRST TIME this day of, 2018.
PUBLIC HEARING held this day of, 2018.
READ A SECOND TIME this day of, 2018.
READ A THIRD TIME this day of, 2018.
APPROVED BY THE MINISTRY OF TRANSPORTATION THIS day of , 2018.
ADOPTED this of, 2018.
MAYOR
(Certified Correct)
CORPORATE OFFICER
Schedule A
Schedule O-3