DocumentsStaff ReportJun 18, 2018Pages 16–28
Staff Report: Z18-0009 - Bylaw No. 1773 (616 Goldstream Avenue)
Planning staff report recommending First Reading of Bylaw No. 1773 to permit a group daycare at 616 Goldstream Avenue, including site context, parking, servicing and financial contributions.
Key facts
- Civic Address: 616 Goldstream Avenue
- Applicant: Lauren Antifeau, TL Housing Solutions; Owner: Pacifica Housing Advisory Association
- Site area: 1.0 ha (2.6 ac); proposed building: 4 storeys, 80 units (Phase 2 of Oak Park)
- Daycare capacity limited by zoning to 36 children (provincial regs/parking likely restrict to 25)
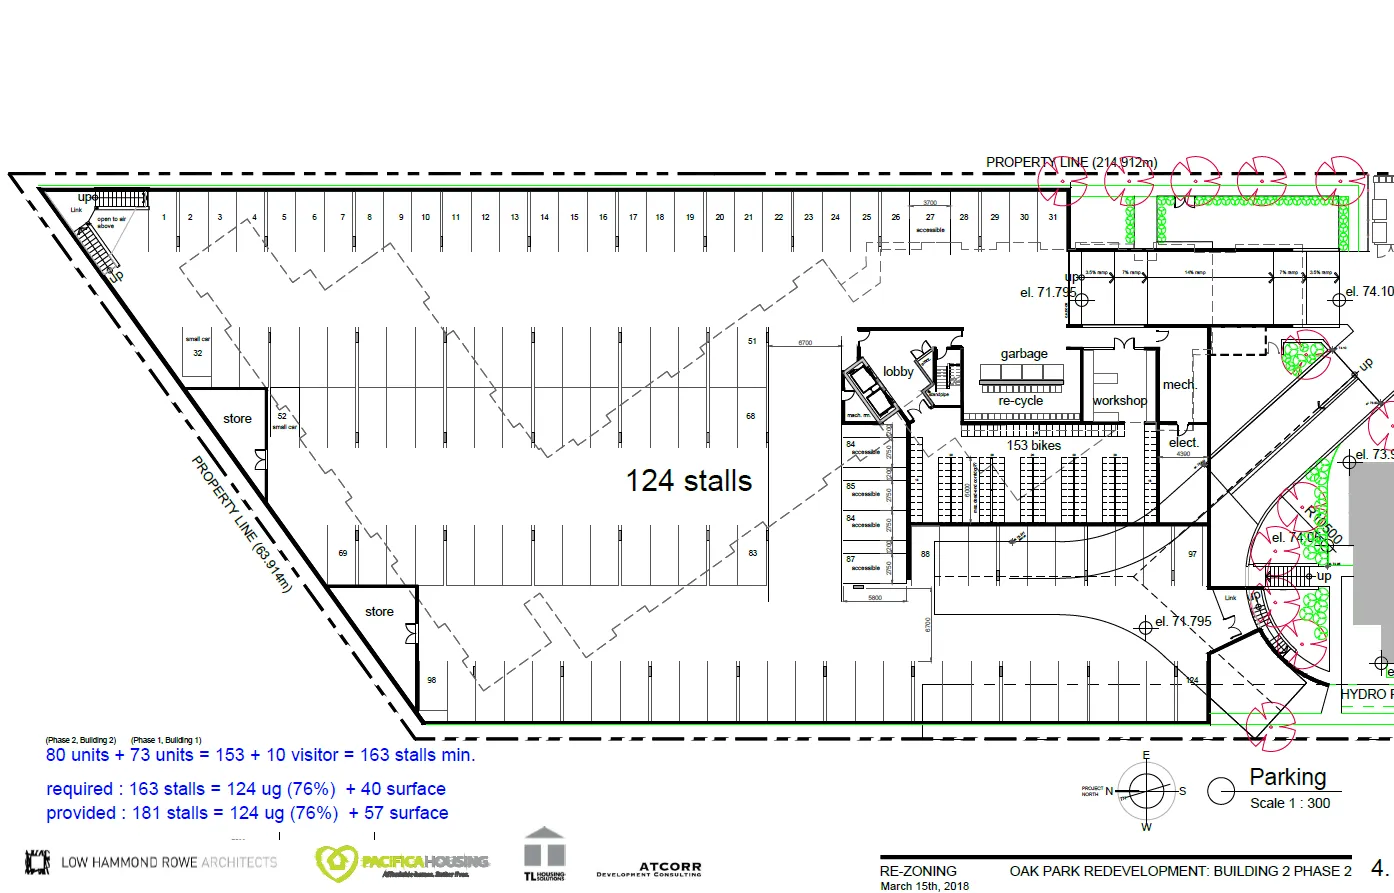
- Parking provided: 57 surface + 124 underground = 181 spaces (exceeds minimum for 153 units)
Staff Report to Planning, Zoning and Affordable Housing Committee
Date: April 23, 2018
Department: Planning
Application No.: Z18-0009
Subject: Bylaw No. 1773 - Application to Amend the Text of the RM7A (Medium Density Apartment A) Zone to Allow a Group Daycare at 616 Goldstream Avenue
PURPOSE
Lauren Antifeau of TL Housing Solutions has applied on behalf of Pacifica Housing Advisory Association to amend the text of the RM7A (Medium Density Apartment A) Zone to allow a group daycare within a proposed multi-family residential building at 616 Goldstream Avenue.
BACKGROUND
PREVIOUS APPLICATIONS
- Z87-0008 and DP - Prior to Langford’s incorporation, the Capital Regional District rezoned the subject site and issued a Development Permit to authorize the construction of a 25 unit non-profit townhouse development.
- DP98-0017 – In 1999, the City of Langford issued a Development Permit to allow for the construction of an additional 10 townhouse units on the subject; however, these units were never built.
- Z16-0028 - In 2017, the subject site was rezoned from RM2 (Attached Housing) to RM7A (Medium Density Apartment A) to permit a 160 unit non-profit housing development, to be constructed in two phases.
- DP17-0025 – In 2017, the City issued a Development Permit for the first phase of the non-profit housing development consisting of a four storey multi-family building with 73 dwelling units.
SITE AND SURROUNDING AREA
Table 1: Site Data
| Item | Details |
|---|---|
| Applicant | Lauren Antifeau of TL Housing Solutions |
| Owner | Pacifica Housing Advisory Association |
| Civic Address | 616 Goldstream Avenue |
| Legal Description | Lot 1, Section 72, Esquimalt District, Plan 45918 |
| Size of Property | 1.0 ha (2.6 ac) |
| DP Areas | Multi-Family Residential |
| Zoning Designation | RM7A (Medium Density Apartment A) |
| OCP Designation | City Centre |
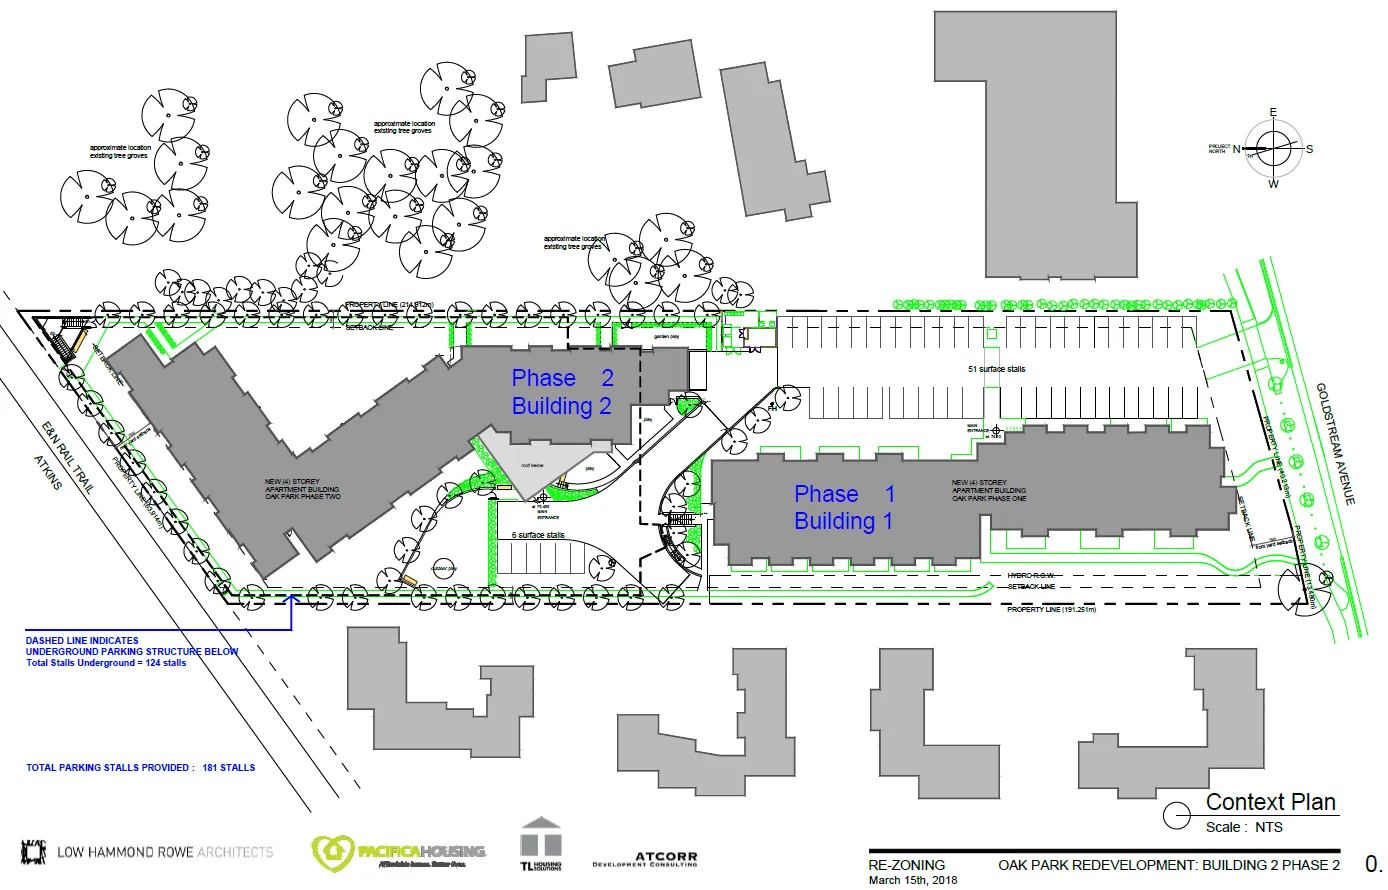
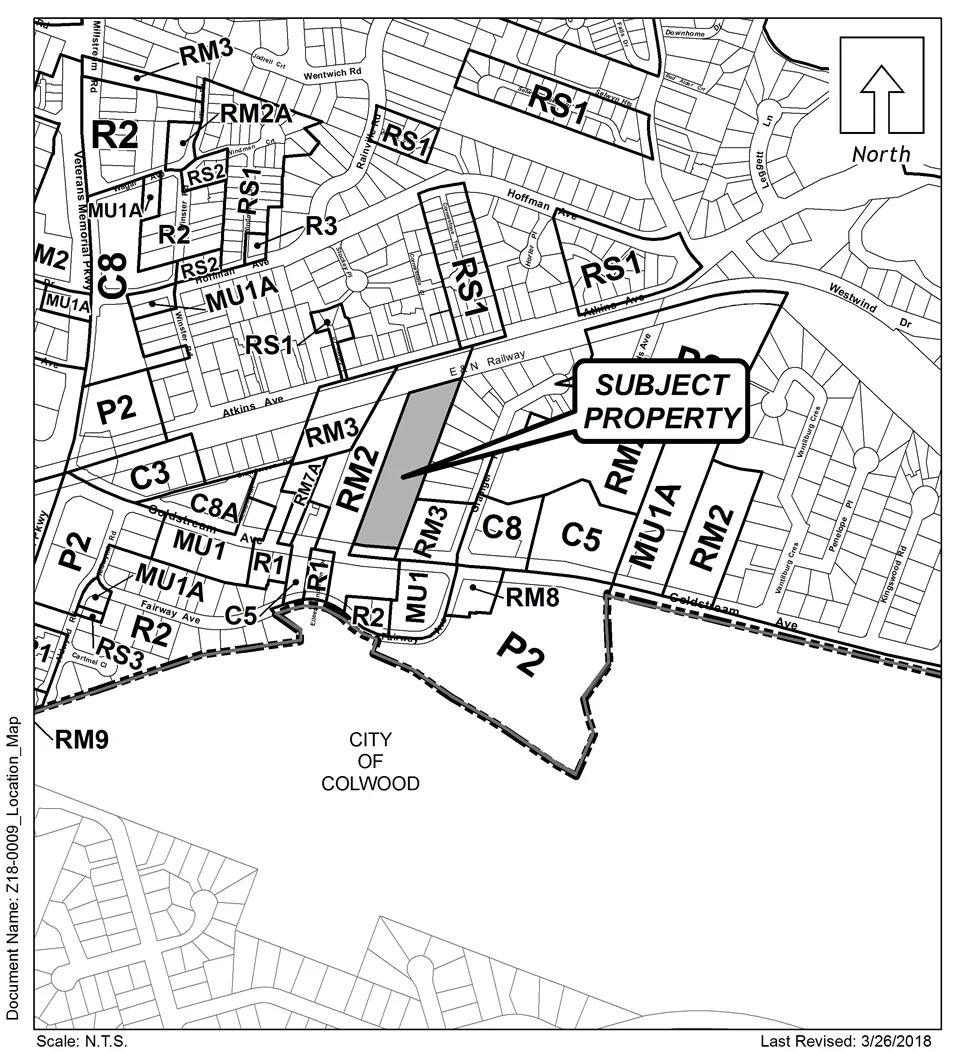
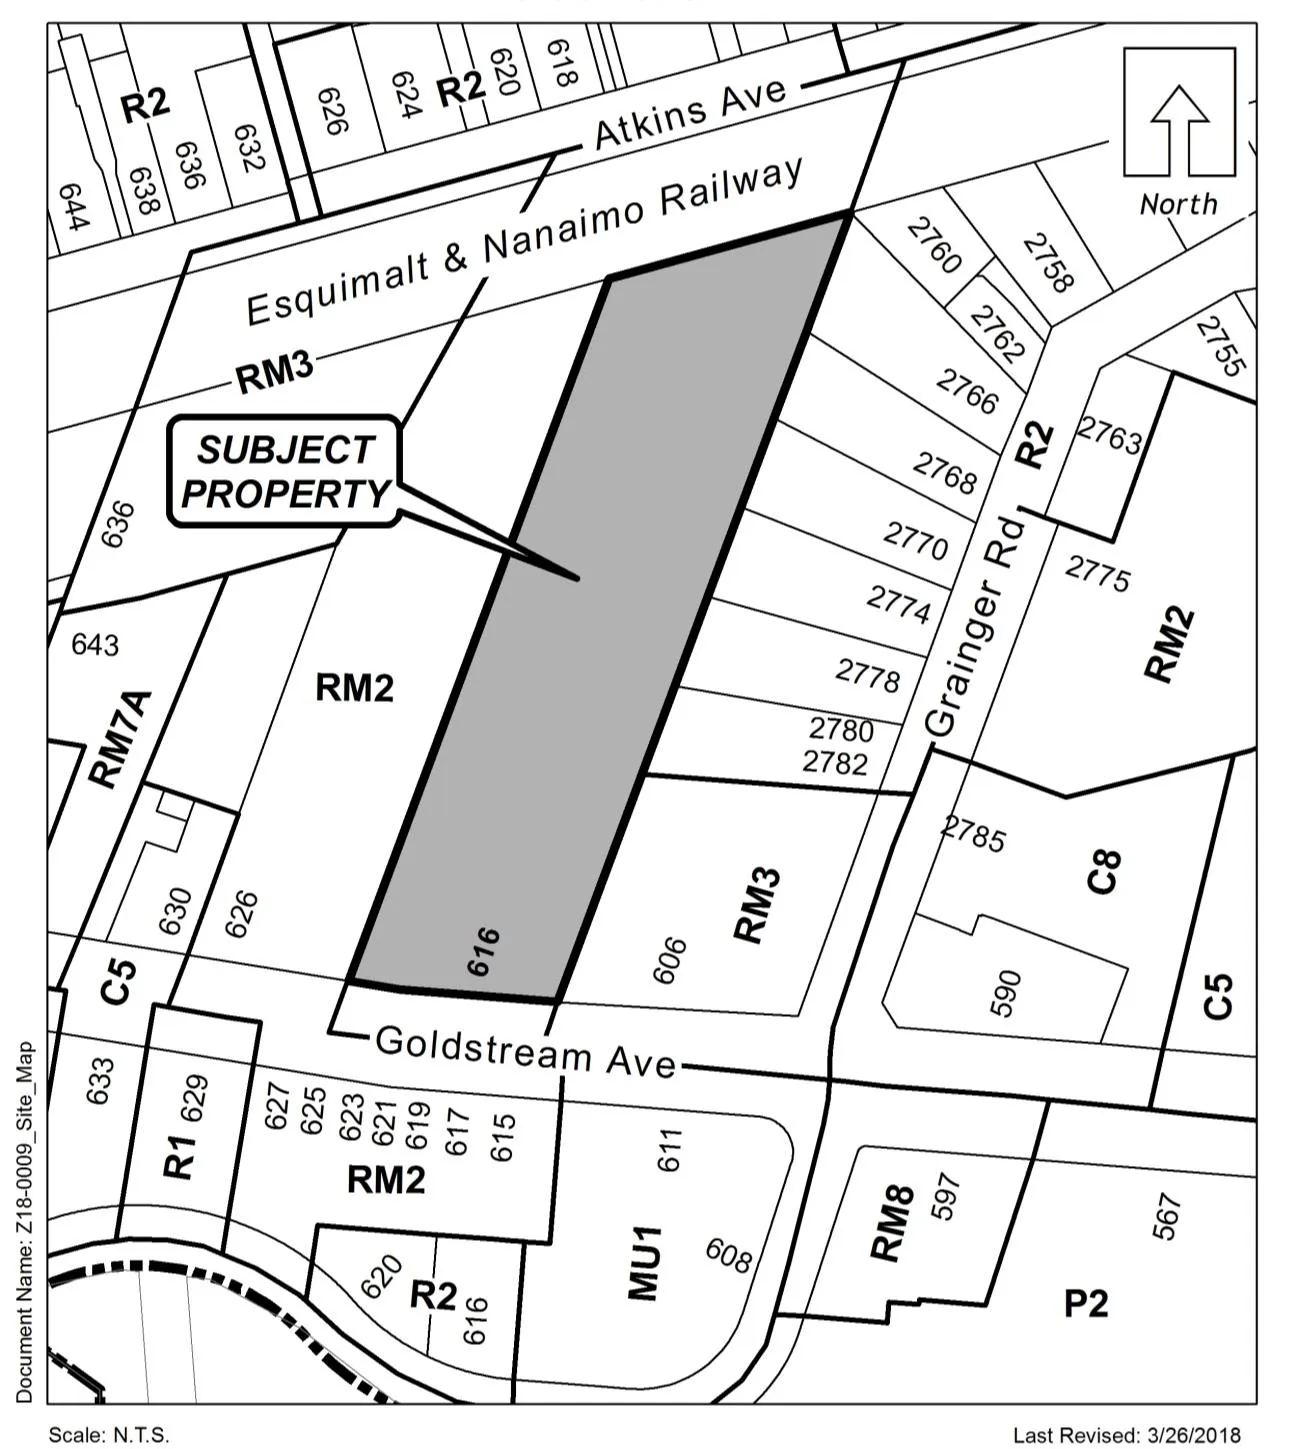
The subject site is located on the north side of Goldstream Avenue, between Granderson Road and Grainger Road. The E&N Rail corridor and Rail Trail are located directly north of the subject site, and a mixture of one- and two-family dwellings, townhouses and apartments are located on either side of the subject site and across Goldstream Avenue to the south.
As previously noted, the subject site previously contained 25 townhouse dwelling units, but 12 of these units and two accessory buildings on the front half of the site have been demolished to allow for the construction of the first multi-family residential building with 73 dwelling units.
Table 2: Surrounding Land Uses
| Location | Zoning | Use |
|---|---|---|
| North | RM2 (Attached Housing) | E&N Rail corridor, Rail Trail |
| East | RM3 (Apartment) and R2 (One- and Two-Family Residential) | One-family, two-family and multi-family residential |
| South | RM2 (Attached Housing) and MU1 (Mixed Use Residential Commercial) | Townhouse and multi-family residential |
| West | RM2 (Attached Housing) | Townhouse residential |
COMMENTS
OFFICIAL COMMUNITY PLAN
The Official Community Plan (OCP) Bylaw No. 1200 designates the subject site as City Centre, which is intended to:
- Be a major regional growth centre that supports a wide range of high density housing, including affordable and rental housing;
- Be a major employment area for institutional, office, commercial and light industrial uses;
- Include major civic uses and public buildings as key landmarks;
- Act as a major place of community gathering and celebration;
- Integrate a wide range of public spaces, parks and open spaces;
- Be the City’s major entertainment and/or cultural precinct; and
- Include inter-city and/or inter-regional transit hubs to connect residents.
The proposed addition of a daycare into a multi-family residential building is consistent with the City Centre designation.
DEVELOPMENT PERMIT AREAS
The City has designated all commercial and multi-family residential development as Development Permit Areas, so the proposed development will require a Form and Character Development Permit prior to Building Permit issuance. The subject site is not designated as an Environmentally Sensitive or Hazardous Development Permit Area.
PEDESTRIAN, CYCLING AND MOTORIST NETWORK
Goldstream Avenue provides good vehicular connectivity to the rest of Langford and the Capital Regional District via Veterans Memorial Parkway to the east and the Old Island Highway to the west.
Goldstream Avenue also offers good active transportation connectivity to and from the subject site, with sidewalks and dedicated bike lanes on both sides of the streets in this area. The Rail Trail, located within the E&N Rail Corridor to the north of the site also offers pedestrian and cycling connectivity. BC Transit east and westbound bus stops are located on Goldstream Avenue at Granderson Road (approximately 300 metres from the subject site) and just east of Grainger Road (approximately 200 metres from the subject site) for Routes #50: Langford/Downtown, #46: Dockyard: Westhills. Regional Route #50 offers regular service at 15 – 60 minute intervals with limited stops.
The Ministry of Transportation has commented that they support the City of Langford’s requirements for this rezoning, including any covenants or improvements that may be required.
The Engineering Department has noted that all required parking should be provided on-site, and the Building Department has requested that a construction management parking plan be in place and verified prior to Building Permit issuance. This request can be addressed through a subsequent Form and Character Development Permit if the requested Bylaw amendment is approved, and Council may wish to secure the submission of a construction parking management plan as a condition of rezoning.
INFRASTRUCTURE
The subject site is serviced with both municipal sanitary sewer and water, and the proposed development will be connected to both services. Storm water management has been addressed through the 2017 rezoning of the subject site.
Based on the preliminary plans provided (Appendix C), the Fire Department has requested that on-site access and turning radii be confirmed for fire truck manoeuvring at the Development Permit stage. The Building Department has also requested that a construction fire safety plan be in place and verified prior to Building Permit issuance. These can be addressed through a Form and Character Development Permit if the requested Bylaw amendment is approved, and Council may wish to secure both requirements as a condition of rezoning.
DEVELOPMENT PROPOSAL
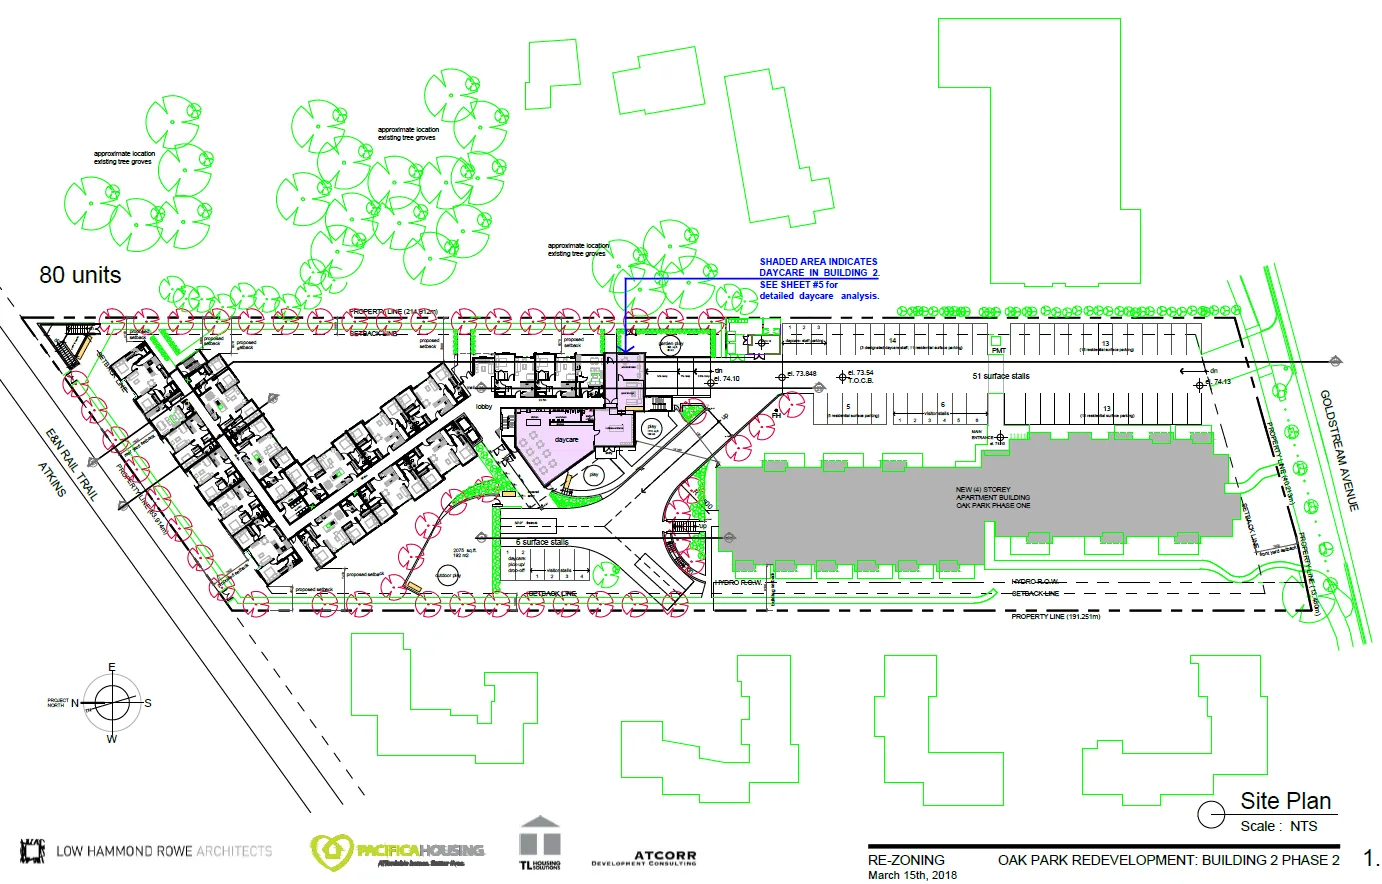
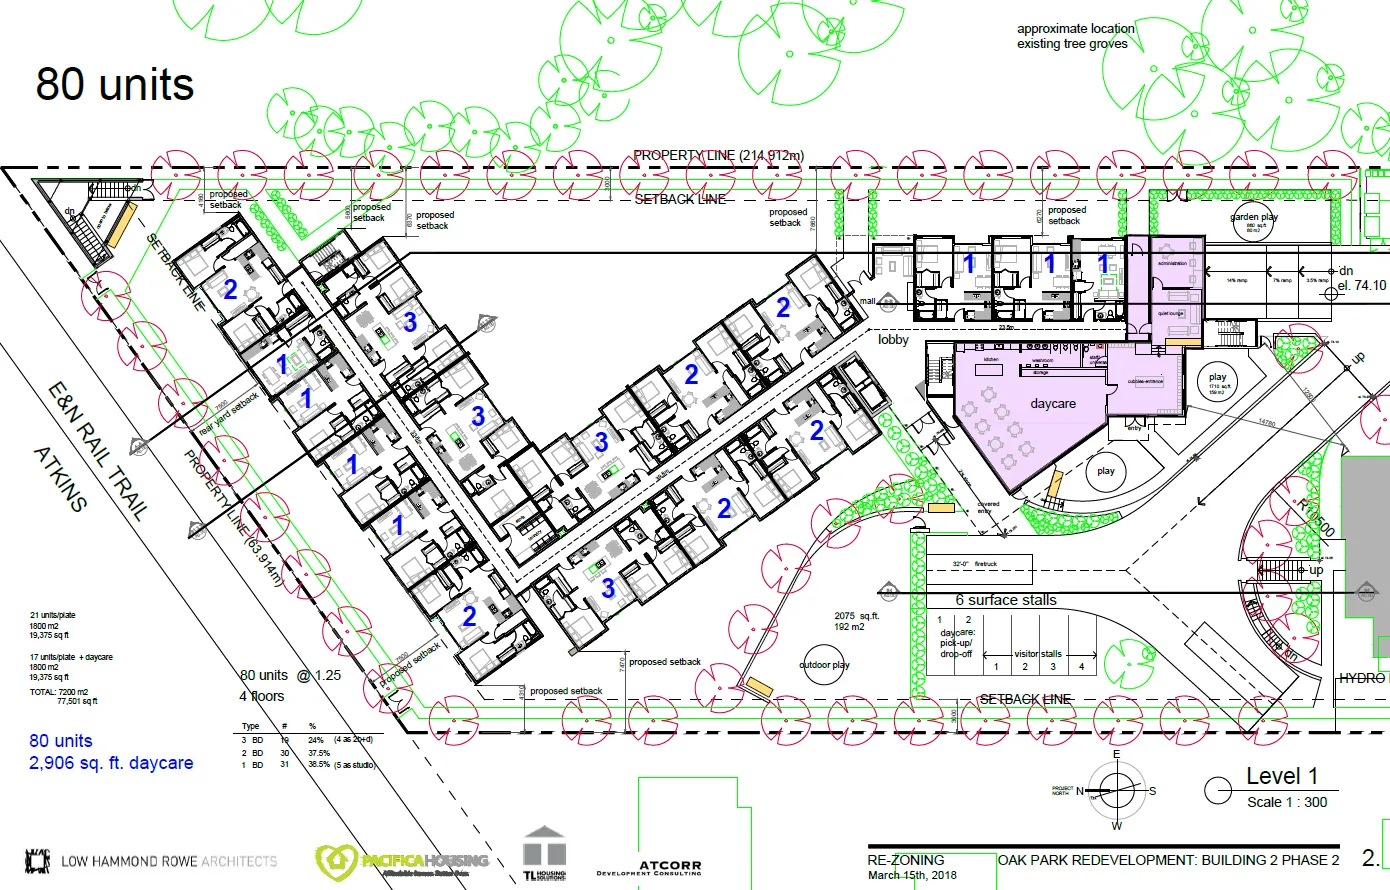
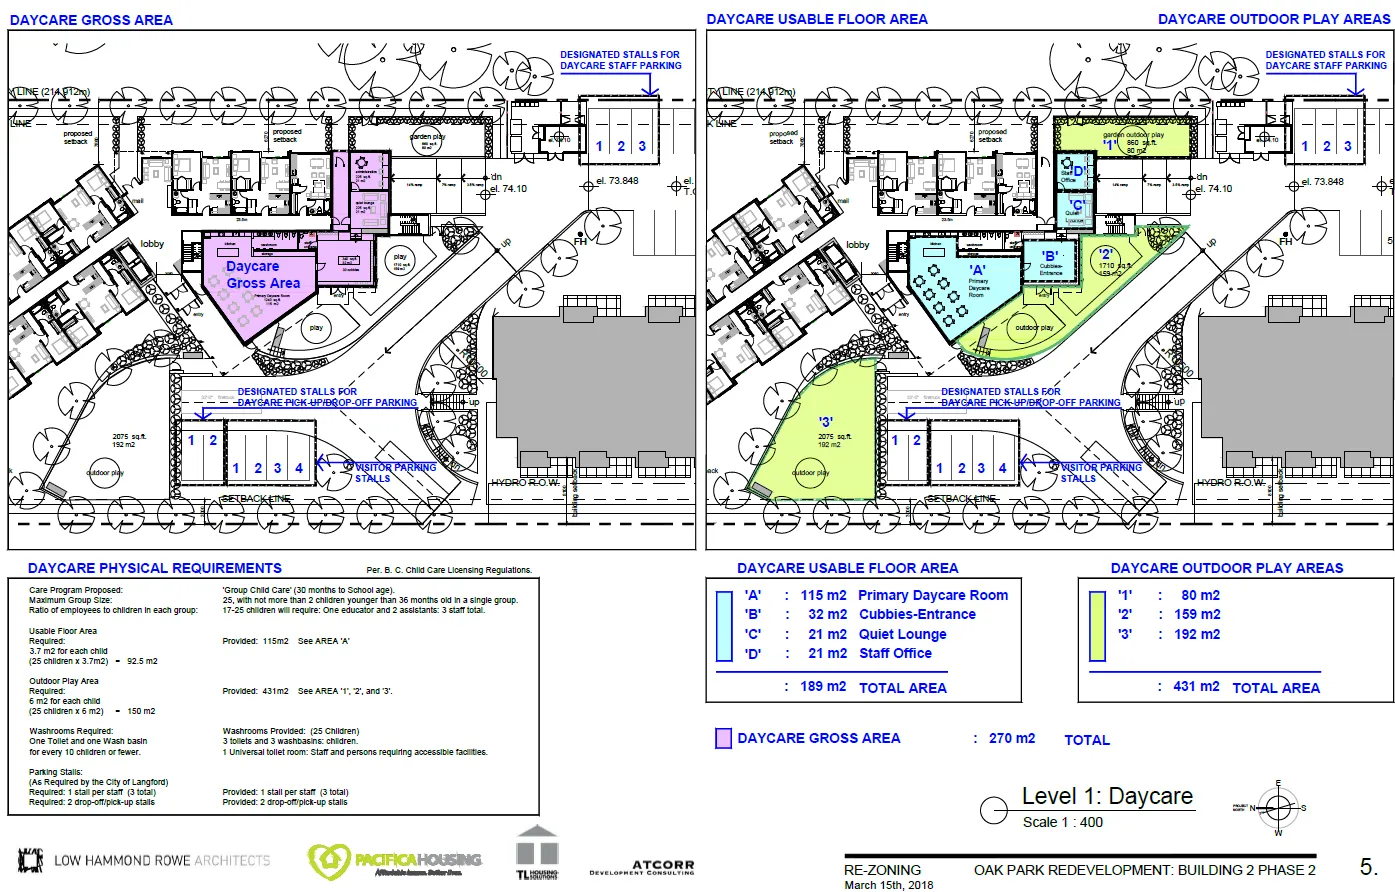
As part of Phase 2 of the Oak Park redevelopment, the applicant intends to operate a group daycare on the ground floor of the building to be constructed at the rear of the property at 616 Goldstream Avenue. The daycare is envisioned to have a capacity of 25 children, and would require three staff in accordance with the BC Child Care Licensing Regulations. In addition to approximately 189 m2 (2,034 ft2) of indoor daycare area (270 m2 (2,906 ft2) of gross floor area), the daycare would be provided with approximately 431 m2 (4,639 ft2) of outdoor play area adjacent to the proposed building.
Table 3: Proposal Data
| Item | Permitted by RM7A (Current Zoning) | Proposed by Application |
|---|---|---|
| Permitted Uses | - Accessory buildings & uses - Apartments - Attached housing - Home occupation - Temporary construction & real estate marketing offices - Townhouses - Uses permitted by Section 3.01 |
- Apartment - Group daycare |
| Max. Density | - 1.0 FAR - 1.25 FAR if 75% of parking provided underground |
1.25 FAR |
| Max. Height | Apartment - 6 storeys | 4 storeys |
| Min. Parking | - Residential = 1 space per unit plus 10 visitor parking spaces (153 spaces) - Group daycare = 1 space per staff person plus 2 spaces (5 spaces) |
181 parking spaces |
Subsection 3.26.02 of the Zoning Bylaw would restrict the maximum capacity of a daycare on this lot to 36 children, but it appears that Provincial child care regulations and the availability of on-site parking spaces will further restrict the daycare to the proposed 25 children. As required by the Zoning Bylaw, three designated surface parking stalls will be provided for daycare staff and two designated surface parking stalls will be provided for daycare pick-up and drop-off.
The remainder of the proposed four storey building will contain 80 dwelling units. A total of 57 surface parking spaces and 124 underground parking spaces will be provided for the entire development, which exceeds the minimum Bylaw requirement for the 153 dwelling units in the overall development.
FINANCIAL CONTRIBUTIONS
COUNCIL’S AFFORDABLE HOUSING, PARK AND AMENITY CONTRIBUTION POLICY
During the 2017 rezoning of the subject site from RM2 (Attached Housing) to RM7A (Medium Density Apartment A), Council resolved to “waive all required amenity contributions and application fees charged by the City of Langford to allow the 160 unit subsidized housing rental development proposed in this application [Z16-0028] subject to the owner registering a Section 219 Covenant requiring the new residential units will be subsidized non-profit affordable housing rental units for at least 10 years AND direct staff to amend the Amenity Contribution Policy and any necessary development application fee bylaws to waive the required amenity contributions and application fees for any subsequent subsidized affordable housing rental development.”
As a result, application fees were not charged for this Bylaw amendment application. However, Council may wish to clarify whether the 100% reduction in amenity contributions should be extended to include the group daycare now proposed for 616 Goldstream Avenue. Amenity Contributions for the proposed group daycare have been calculated in Table 4 below.
Table 4 – Amenity Contributions per Council Policy
| Amenity Item | Per unit / area contribution | Total |
|---|---|---|
| General Amenity Reserve Fund | $10.75 per m2 ($1.00 per ft2) GFA | $2,902.50 (270 m2 GFA) |
| TOTAL POLICY CONTRIBUTIONS¹ | $10.75 per m2 ($1.00 per ft2) GFA | $2,902.50 |
DEVELOPMENT COST CHARGES
Estimated DCCs for the proposed group daycare have been calculated in Table 5 below.
Table 5 – Development Cost Charges
| Development Cost Charge | Per unit / area contribution | Total |
|---|---|---|
| Roads | $71.72 per m2 GFA (institutional) | $19,364.40 |
| Storm Drainage | $5.20 per m2 GFA (commercial / institutional) | $1,404.00 |
| Incremental Storage Improvement Fees | $430 per 93 m2 (1,000 ft2) of floor area (institutional) | $1,248.39 |
| Subtotal (DCCs paid to City of Langford) | $81.54 per m2 | $22,016.79 |
| CRD Water | $21.57 per m2 (institutional) | $5,823.90 |
| TOTAL (estimate) DCCs | $103.11 per m2 | $27,839.70 |
¹ This total policy contribution amount does not place a monetary value on the affordable housing unit, Open Space Land Dedication, or other non-monetary contributions, but the City recognizes that these have substantial financial and community value.
OPTIONS
Option 1
That the Planning, Zoning and Affordable Housing Committee recommend that Council:
Give First Reading to Bylaw No. 1773 to permit a group daycare on the property legally described as Lot 1, Section 72, Esquimalt District, Plan 45918 (616 Goldstream Avenue), in accordance with Subsection 3.26.02 and subject to the following terms and conditions:
a. That a construction management parking plan be in place and verified prior to Building Permit issuance;
b. That a construction fire safety plan be in place and verified prior to Building Permit issuance; and
c. That on-site access and turning radii be confirmed for fire truck manoeuvring prior to Development Permit issuance.
And EITHER:
- Direct staff to include the $10.75 per m2 ($1.00 per ft2) amenity contribution in proposed Bylaw No. 1773;
OR
- Waive the $10.75 per m2 ($1.00 per ft2) amenity contribution for the proposed daycare at 616 Goldstream Avenue.
OR Option 2
- Take no action at this time with respect to Bylaw No. 1773.
Submitted by:
Sarah Herring, MCIP, RPP, Planner
Concurrence:
Matthew Baldwin, MCIP, RPP Director of Planning
Chris Aubrey, Fire Chief
Michelle Mahovlich, P.Eng, P.Geo, Director of Engineering
Leah Stohmann, MCIP, RPP, Deputy Director of Planning
Michael Dillabaugh, CPA, CA, Director of Finance
Braden Hutchins, Director of Corporate Services
Darren Kiedyk, Chief Administrative Officer
Appendices
Appendix A
Appendix B
Appendix C