DocumentsMinutesMay 22, 2018Pages 14–16
Minutes - Planning, Zoning and Affordable Housing (PZAH) Committee — September 25, 2017
Minutes of the PZAH Committee meeting including the recommendation to prepare bylaws to rezone 866 Latoria Road and specifying required amenity contributions and conditions.
Key facts
- Meeting date: September 25, 2017 (PZAH Committee)
- Recommendation to rezone 866 Latoria Road to RR6 and RM2A subject to conditions
- Amenity contributions: $6,000 per one-family lot and $1,000 per lot (Affordable Housing); $3,660 per townhouse and $610 per townhouse (Affordable Housing); $136,000 as condition of ALR removal
- Conditions include road dedications, frontage improvements, and Section 219 covenants
Minutes - Planning, Zoning and Affordable Housing (PZAH) Committee — September 25, 2017
b) Application for Development Variance Permit to allow a freestanding sign with a height of 7m and a sign area of 9m2 per side at 721 Station Avenue.
Staff Report (Planning)
MOVED BY: COUNCILLOR WADE
SECONDED: N. STEWART
That the Planning, Zoning and Affordable Housing Committee recommend that Council:
- Direct staff to proceed with consideration of the following variances for 721 Station Avenue: a) That Section 11(a)(iii) of Sign Bylaw No. 1250 be varied from a maximum height of 3.5m with a maximum sign area of 4.5m2 per road frontage to a maximum height of 7m with a maximum sign area of 8m2 per road frontage.
CARRIED.
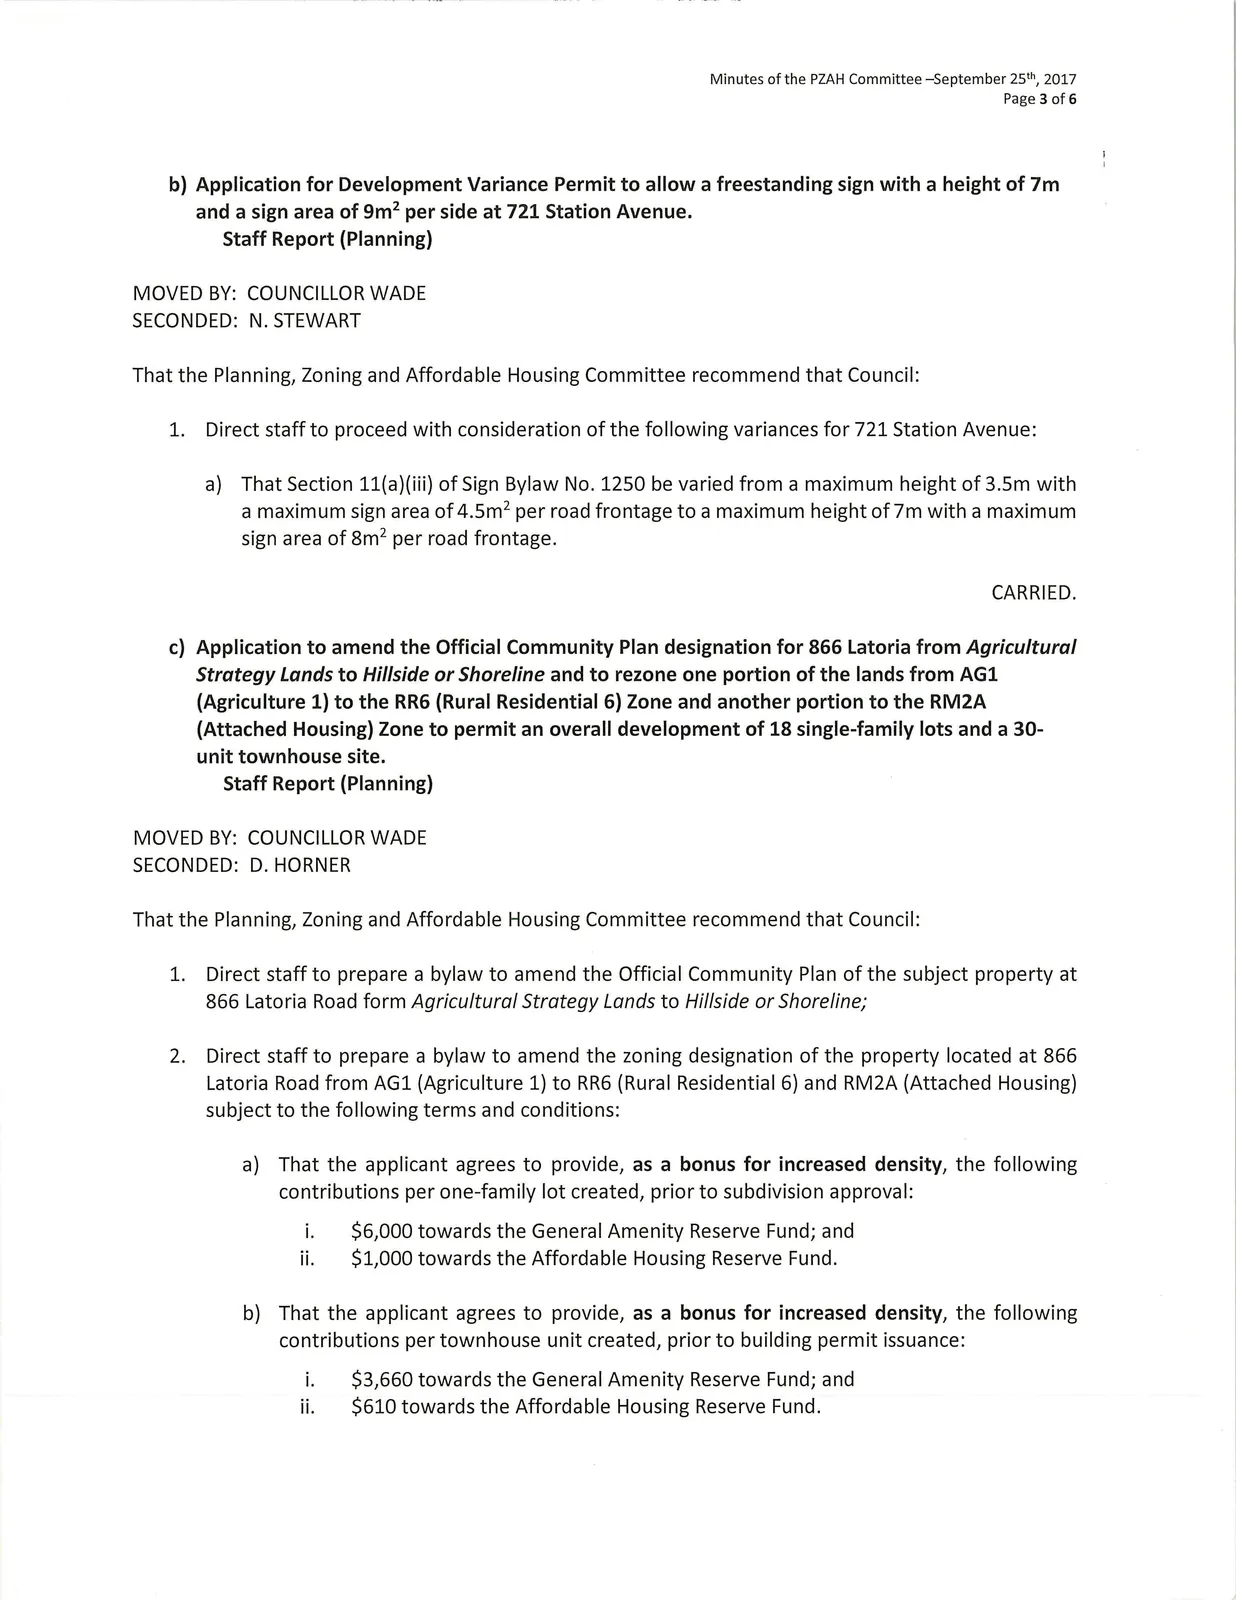
c) Application to amend the Official Community Plan designation for 866 Latoria from Agricultural Strategy Lands to Hillside or Shoreline and to rezone one portion of the lands from AG1 (Agriculture 1) to the RR6 (Rural Residential 6) Zone and another portion to the RM2A (Attached Housing) Zone to permit an overall development of 18 single-family lots and a 30-unit townhouse site.
Staff Report (Planning)
MOVED BY: COUNCILLOR WADE
SECONDED: D. HORNER
That the Planning, Zoning and Affordable Housing Committee recommend that Council:
Direct staff to prepare a bylaw to amend the Official Community Plan of the subject property at 866 Latoria Road form Agricultural Strategy Lands to Hillside or Shoreline;
Direct staff to prepare a bylaw to amend the zoning designation of the property located at 866 Latoria Road from AG1 (Agriculture 1) to RR6 (Rural Residential 6) and RM2A (Attached Housing) subject to the following terms and conditions: a) That the applicant agrees to provide, as a bonus for increased density, the following contributions per one-family lot created, prior to subdivision approval: i. $6,000 towards the General Amenity Reserve Fund; and ii. $1,000 towards the Affordable Housing Reserve Fund. b) That the applicant agrees to provide, as a bonus for increased density, the following contributions per townhouse unit created, prior to building permit issuance: i. $3,660 towards the General Amenity Reserve Fund; and ii. $610 towards the Affordable Housing Reserve Fund. c) That the applicant agrees to provide, as a condition of removing land from the ALR, the following contribution, prior to subdivision approval: i. $136,000 towards the General Amenity Reserve Fund. d) That the applicant provides, prior to Bylaw Adoption, a Section 219 covenant, registered in priority of all other charges on title, that agrees to the following: i. That a 2.0m wide road dedication be provided along Latoria Road; ii. That a 15m wide road dedication be provided for the proposed new road; iii. That all frontage improvements to Bylaw 1000 standards are provide to the satisfaction of the Director of Engineering; iv. That all municipal works and third party utility services are installed within municipal road dedication; v. That a storm water management plan be provided, which demonstrates the required onsite detention, to the satisfaction of the Director of Engineering; vi. That notification be provided that the properties are close to agricultural operations and the South Vancouver Rangers property, both of which may generate nuisances; vii. That a tree protection plan, and the removal of any hazardous trees, is provide prior to subdivision approval. viii. That the Park area shown on Appendix A of this report is dedicated to the City at the time of subdivision and that the applicant completes improvements within this Park to the satisfaction of the Parks Manager.
Direct staff to prepare a zoning bylaw amendment to the RR6 (Rural Residential 6) Zone as per the following: a) By replacing 6.15.01(5) with, "secondary suite within a one-family dwelling or within an accessory building on lots 500m2 or greater and in accordance with Section 3.08." b) By replacing 6.15.02(4) with, "Notwithstanding Subsection 6.15.02(1), on land whose legal description is set out in Table 1 of Schedule AD, the minimum parcel area for subdivision may be 500 m2 (5,382 ft2) if the owner of the land proposed to be subdivided: a. pays to the City the amount specified in Column 4 of Table 1 of Schedule AD, prior to the time of subdivision."
Direct staff to prepare a zoning bylaw amendment to the RM2A (Attached Housing) Zone as per the following: a) By replacing 6.31A.03(1) with, "Except as provided in articles (2) and (3), buildings in the RM2A Zone shall not exceed a floor area ratio of 0.75;" b) By replacing 6.31A.03(2) with, "Notwithstanding subsection 6.31A.03(1), on land whose legal description is set out in Table 1 of Schedule AD, the floor area ratio may be increased to 1.0, if the owner of the land proposed to be developed: (Bylaw No. 1320) a. pays to the City the amount specified in Column 4 of Table 1 of Schedule AD, prior to issuance of a building permit." c) By replacing 6.31A.03 with, "Notwithstanding the floor area ratio specified in subsection 6.31A.03(2), the floor area ratio may be increased to 1.5 if the owner provides 50% of the
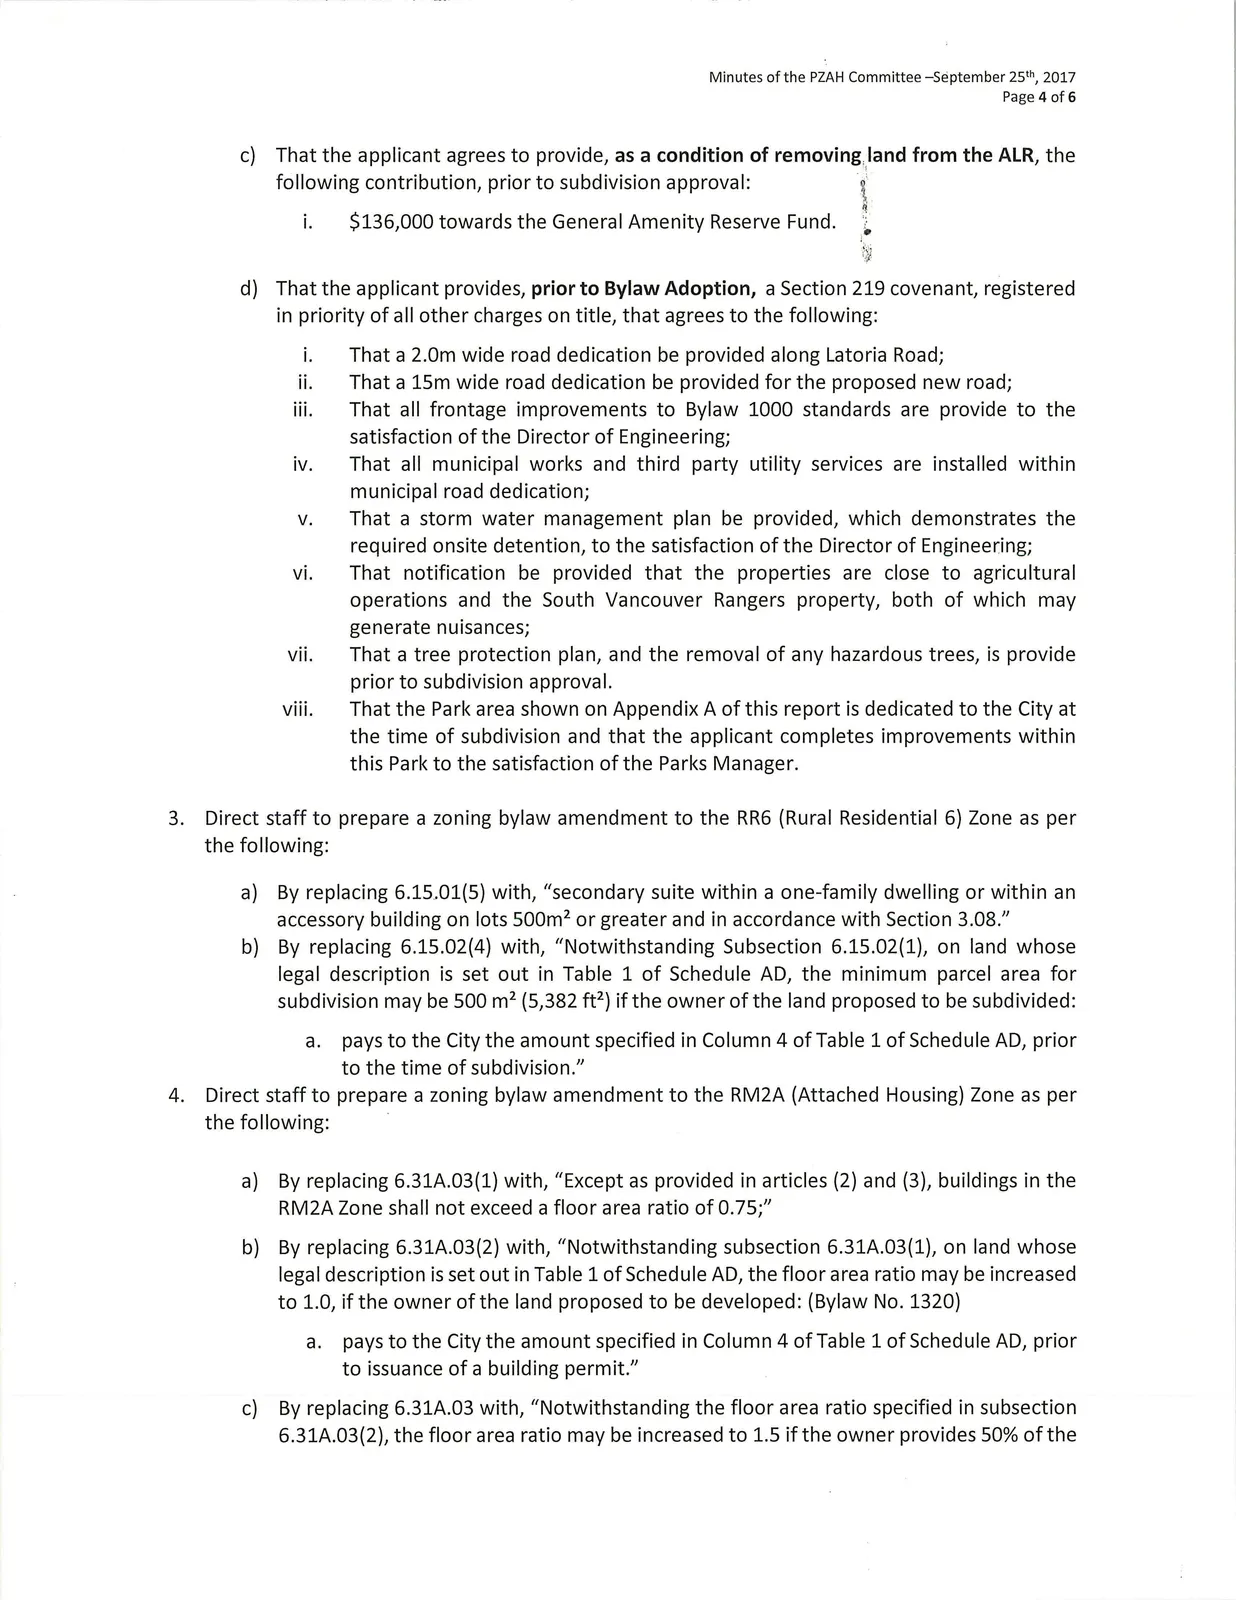
parking spaces required by this Bylaw in an underground or under building parking structure, subject to compliance with the density bonus provisions specified in Subsection 6.31A.03(2)."
Direct staff to forward the proposed subdivision plan and buffering plan to the Agricultural Land Commission and request that they accept the proposed plans as satisfying their agricultural edge planning condition for ALR exclusion.
Authorize the Director of Planning to issue the following variances within the required Development Permit for 866 Latoria Road: a) That Section 6.31A.06(1) be varied to reduce the minimum front yard setback to 3.0m (13 ft), b) That Section 6.31A.06(2) be varied to reduce the minimum interior side yard setback to 5.5m (18 ft); c) That Section 6.31A.06(3) be varied to reduce the minimum exterior side yard setback to 3.0m (13 ft); and d) That Section 6.31A.06(4) be varied to reduce the minimum rear yard setback to 5.5m (18 ft).
CARRIED.
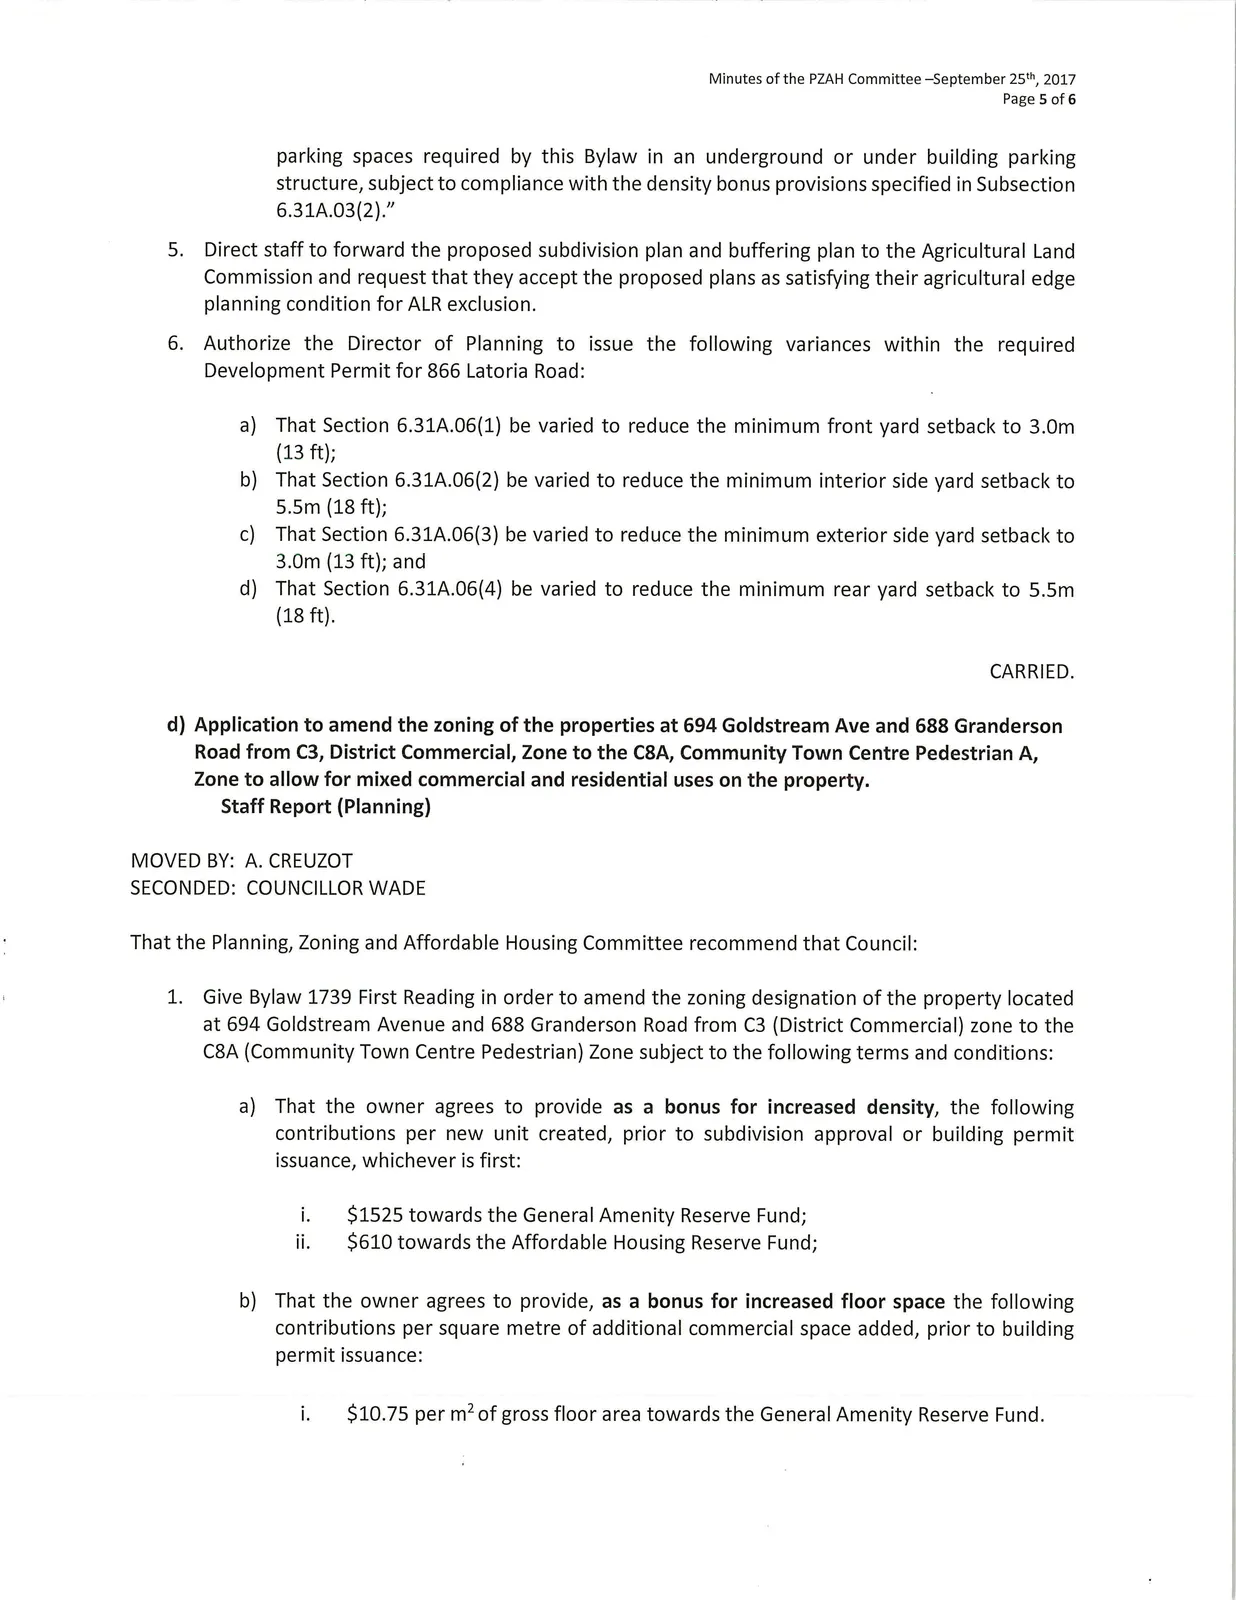
d) Application to amend the zoning of the properties at 694 Goldstream Ave and 688 Granderson Road from C3, District Commercial, Zone to the C8A, Community Town Centre Pedestrian A, Zone to allow for mixed commercial and residential uses on the property.
Staff Report (Planning)
MOVED BY: A. CREUZOT
SECONDED: COUNCILLOR WADE
That the Planning, Zoning and Affordable Housing Committee recommend that Council:
- Give Bylaw 1739 First Reading in order to amend the zoning designation of the property located at 694 Goldstream Avenue and 688 Granderson Road from C3 (District Commercial) zone to the C8A (Community Town Centre Pedestrian) Zone subject to the following terms and conditions: a) That the owner agrees to provide as a bonus for increased density, the following contributions per new unit created, prior to subdivision approval or building permit issuance, whichever is first: i. $1525 towards the General Amenity Reserve Fund; ii. $610 towards the Affordable Housing Reserve Fund; b) That the owner agrees to provide, as a bonus for increased floor space the following contributions per square metre of additional commercial space added, prior to building permit issuance: i. $10.75 per rn'of gross floor area towards the General Amenity Reserve Fund.