DocumentsMinutesApr 16, 2018Pages 13–15
Minutes of the Planning, Zoning and Affordable Housing Committee – March 12, 2018
Minutes of the PZAH Committee meeting covering applications and staff reports including the rezoning application for multiple Sooke Road properties and related development conditions.
Key facts
- Meeting date: March 12, 2018
- Discussed: Application to rezone 2682–2706 Sooke Road to C9 to allow mixed-use development
- Committee recommendation included conditions regarding road dedication, stormwater management, Traffic Impact Assessment (TIA) and frontage improvements
- Referenced amenity contribution figures and potential parking ratios
Minutes of the Planning, Zoning and Affordable Housing Committee – March 12, 2018
INFORMATION
OPEN HOUSE
Grant McKenzie, Our Place director of communications, and Dana Young, who will be the director of the therapeutic recovery community planned for View Royal, show off the site. (KATHERINE ENGQVIST/NEWS GAZETTE STAFF)
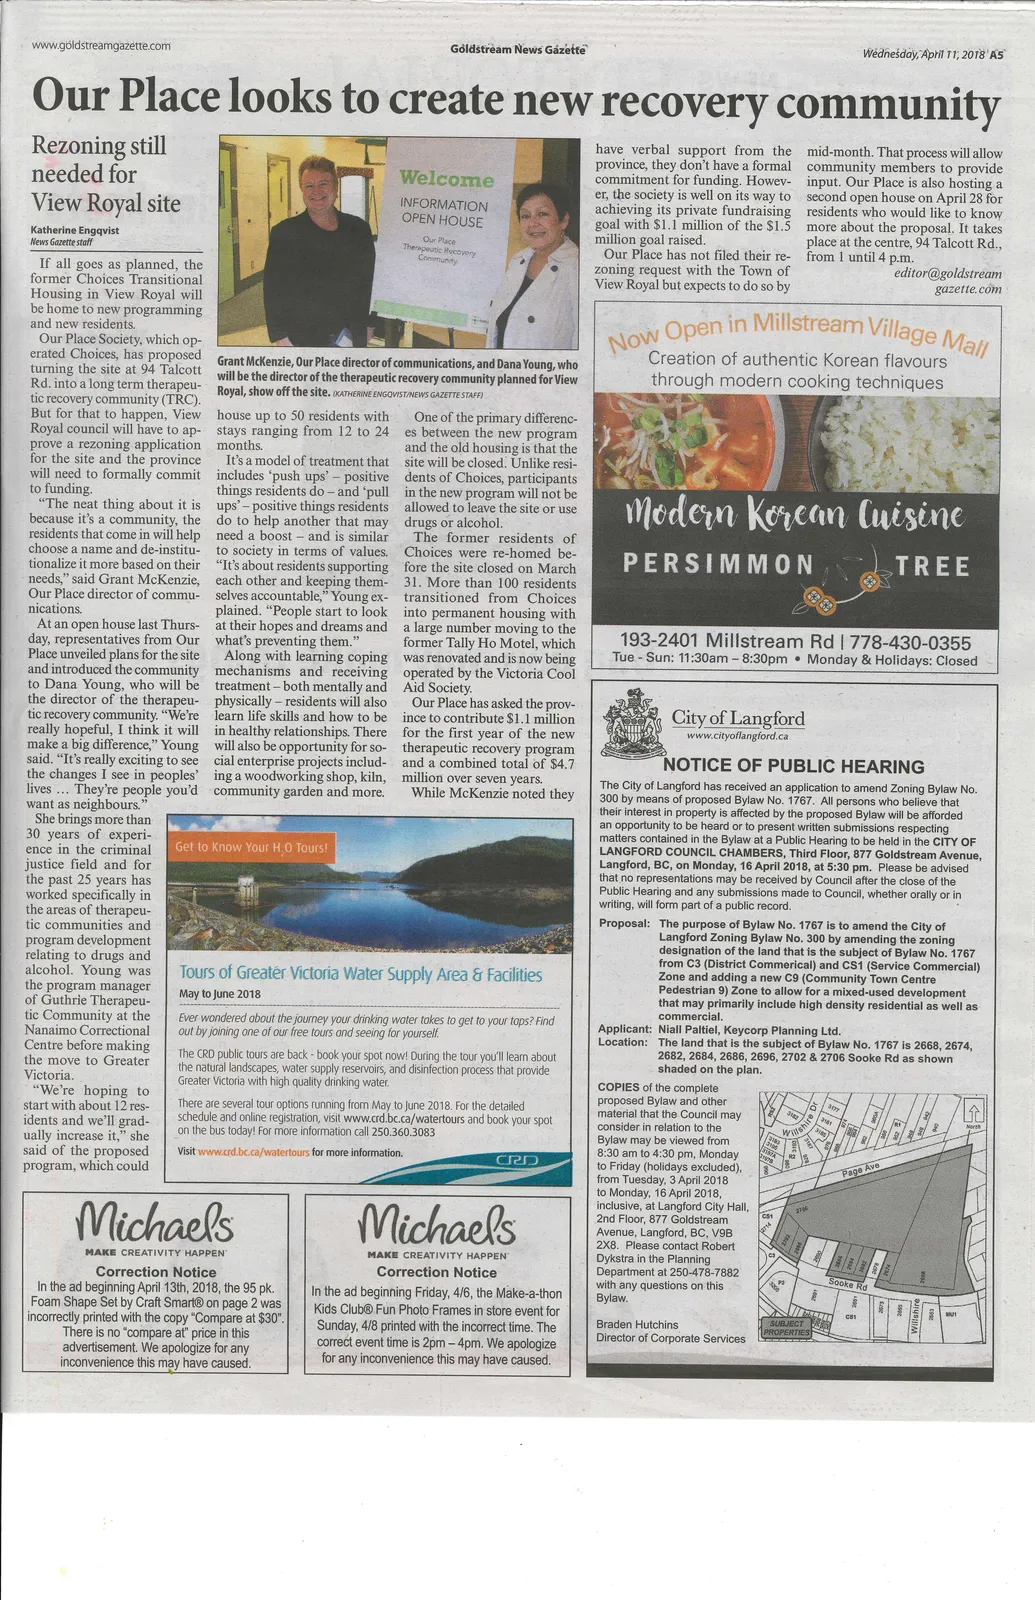
Our Place looks to create new recovery community
Rezoning still needed for View Royal site
Katherine Engqvist
News Gazette staff
If all goes as planned, the former Choices Transitional Housing in View Royal will be home to new programming and new residents.
Our Place Society, which operated Choices, has proposed turning the site at 94 Talcott Rd. into a long term therapeutic recovery community (TRC). But for that to happen, View Royal council will have to approve a rezoning application for the site and the province will need to formally commit to funding.
"The neat thing about it is because it's a community, the residents that come in will help choose a name and de-institutionalize it more based on their needs," said Grant McKenzie, Our Place director of communications.
At an open house last Thursday, representatives from Our Place unveiled plans for the site and introduced the community to Dana Young, who will be the director of the therapeutic recovery community. "We're really hopeful, I think it will make a big difference," Young said. "It's really exciting to see the changes I see in peoples' lives ... They're people you'd want as neighbours."
She brings more than 30 years of experience in the criminal justice field and for the past 25 years has worked specifically in the areas of therapeutic communities and program development relating to drugs and alcohol. Young was the program manager of Guthrie Therapeutic Community at the Nanaimo Correctional Centre before making the move to Greater Victoria.
"We're hoping to start with about 12 residents and we'll gradually increase it," she said of the proposed program, which could have verbal support from the province, they don't have a formal commitment for funding. However, the society is well on its way to achieving its private fundraising goal with $1.1 million of the $1.5 million goal raised.
Our Place has not filed their rezoning request with the Town of View Royal but expects to do so by mid-month. That process will allow community members to provide input. Our Place is also hosting a second open house on April 28 for residents who would like to know more about the proposal. It takes place at the centre, 94 Talcott Rd., from 1 until 4 p.m.
"It's about residents supporting each other and keeping themselves accountable," Young explained. "People start to look at their hopes and dreams and what's preventing them."
Along with learning coping mechanisms and receiving treatment — both mentally and physically — residents will also learn life skills and how to be in healthy relationships. There will also be opportunity for social enterprise projects including a woodworking shop, kiln, community garden and more.
One of the primary differences between the new program and the old housing is that the site will be closed. Unlike residents of Choices, participants in the new program will not be allowed to leave the site or use drugs Or alcohol.
The former residents of Choices were re-homed before the site closed on March 31. More than 100 residents transitioned from Choices into permanent housing with a large number moving to the former Tally Ho Motel, which was renovated and is now being operated by the Victoria Cool Aid Society.
Our Place has asked the province to contribute $1.1 million for the first year of the new therapeutic recovery program and a combined total of $4.7 million over seven years.
NOTICE OF PUBLIC HEARING
The City of Langford has received an application to amend Zoning Bylaw No. 300 by means of proposed Bylaw No. 1767. All persons who believe that their interest in property is affected by the proposed Bylaw will be afforded an opportunity to be heard or to present written submissions respecting matters contained in the Bylaw at a Public Hearing to be held in the CITY OF LANGFORD COUNCIL CHAMBERS, Third Floor, 877 Goldstream Avenue, Langford, BC, on Monday, 16 April 2018, at 5:30 pm. Please be advised that no representations may be received by Council after the close of the Public Hearing and any submissions made to Council, whether orally or in writing, will form part of a public record.
Proposal: The purpose of Bylaw No. 1767 is to amend the City of Langford Zoning Bylaw No. 300 by amending the zoning designation of the land that is the subject of Bylaw No. 1767 from C3 (District Commercial) and CSI (Service Commercial) Zone and adding a new C9 (Community Town Centre Pedestrian 9) Zone to allow for a mixed-used development that may primarily include high density residential as well as commercial.
Applicant: Niall Paltiel, Keycorp Planning Ltd.
Location: The land that is the subject of Bylaw No. 1767 is 2668, 2674, 2682, 2684, 2686, 2696, 2702 & 2706 Sooke Rd as shown shaded on the plan.
COPIES of the complete proposed Bylaw and other material that the Council may consider in relation to the Bylaw may be viewed from 8:30 am to 4:30 pm, Monday to Friday (holidays excluded), from Tuesday, 3 April 2018 to Monday, 16 April 2018, inclusive, at Langford City Hall, 2nd Floor, 877 Goldstream Avenue, Langford, BC, V9B 2X8. Please contact Robert Dykstra in the Planning Department at 250-478-7882 with any questions on this Bylaw.
Braden Hutchins
Director of Corporate Services
4. REPORTS
a) Application to Rezone 2682, 2684, 2686, 2696, 2702, and 2706 Sooke Road from District Commercial (C3) and Service Commercial (CS1) to Community Town Centre Pedestrian 9 (C9) to Allow for a Mixed-Use Development
Staff Report (Planning)
MOVED BY: K. SHELDRAKE
SECONDED: COUNCILLOR WADE
That the Planning, Zoning and Affordable Housing Committee recommend that Council:
Give 1st reading to the attached Bylaw No. 1767 to amend the zoning designation of the properties located at 2682, 2684, 2686, 2696, 2702, and 2706 Sooke Road from District Commercial (C3) and Service Commercial (CS1) to a new Community Town Centre Pedestrian 9 (C9) zone subject to the following terms and conditions:
a) That the applicant provides, as a bonus for increased density, the following contributions per residential unit, prior to issuance of a building permit: i. $610 towards the Affordable Housing Fund, and either ii. $2,074 towards the General Amenity Reserve Fund, OR iii. Full road improvements for the realignment of Glen Lake Road
b) That the applicant provides, prior to public hearing, the following: i. A technical memo from an engineer that verifies storm water can be adequately managed for the proposed developments, to the satisfaction of the Director of Engineering.
c) That the applicant provides, prior to Bylaw Adoption, a Section 219 covenant, registered in priority of all other charges on title, that agrees to the following: i. That the owner will not apply for, nor is the City obligated to issue a Development Permit, Building Permit, or Subdivision until the road (as shown) has been dedicated. ii. That at any time after the 5th anniversary date of adoption of the bylaw to rezone the subject lands, that the City may request, and the owner shall provide, the area of land necessary for the construction of the road extension from Happy Valley Road to Glen Lake Road as well as Sooke Road for $1.00. iii. That the owner will limit direct vehicular access to Sooke Road, and will not apply for, nor will the City be obligated to grant driveway access on to Sooke Road, except in accordance with a comprehensive plan of development for the properties as a whole. iv. That the owner will provide an easement for reciprocal vehicular access in conjunction with any Development Permit where various properties may be affected, to the satisfaction of the City Planner. v. That a Traffic Impact Assessment (TIA) be completed to the satisfaction of the Director of Engineering for the full build-out of any block that commercial and/or residential uses are proposed, prior to the issuance of building permit, and that the recommendations of the TIA be implemented prior to Occupancy of any buildings; vi. That all frontage improvements to Bylaw 1000 standards are provided to the satisfaction of the Director of Engineering and Manager of Parks prior to issuance of a building permit; and vii. That a detailed storm water management plan be provided prior to issuance of a building permit and implemented, as per Bylaw 1000, all to the satisfaction of the Director of Engineering.
Direct the City Planner to permit onsite parking, through the Development Permit for Form and Character, to be at a ratio of 1.0 stall per 1 or 2 bedroom units, with any additional 0.25 for visitor parking.
Direct the City Planner to permit onsite parking and loading facilities, through the Development Permit for Form and Character, to be located in the front or side yards for buildings located immediately next to the Galloping Goose.
CARRIED.
b) Application to Rezone 2158 Millstream Road from the R2, One and Two Family Residential, Zone to the RS4, Residential Small Lot 4, Zone to Allow for a 32 Lot Subdivision
Staff Report (Planning)
MOVED BY: COUNCILLOR WADE
SECONDED: D. HORNER
That the Planning, Zoning and Affordable Housing Committee recommend that Council:
Give First Reading of Bylaw 1762, a Bylaw to amend the zoning designation of the property located at 2158 Millstream Road from the R2 (One and Two Family Residential) Zone to the RS4 (Residential Small Lot 4) Zone, subject to the following terms and conditions:
a) That the owner agrees to provide, as a bonus for increased density, the following contributions per lot, prior to issuance of a building permit:
i. $3,960 per small lot single family home towards the General Amenity Reserve Fund less the cost to construct the additional 77.4 m of sidewalk beyond the property frontage; ii. $660 per small lot single family home towards the Affordable Housing Reserve Fund;
b) That the developer provides, prior to Public Hearing the following:
i. A technical Stormwater Management Memo to the satisfaction of the Director of Engineering;