DocumentsBylawApr 16, 2018Pages 3–12
PUBLIC HEARING / BYLAW NO. 1767 – Langford Zoning Bylaw, Amendment No. 527 (Sooke Rd)
Proposed Zoning Bylaw No. 1767 to rezone 2668, 2674, 2682, 2684, 2686, 2696, 2702 & 2706 Sooke Road to a new C9 (Community Town Centre Pedestrian 9) Zone to permit a mixed-use, primarily high-density residential and commercial development; includes public hearing notice and full bylaw text.
Key facts
- Addresses affected: 2668, 2674, 2682, 2684, 2686, 2696, 2702 & 2706 Sooke Road
- Public Hearing date: Monday, 16 April 2018 @ 5:30 pm
- Bylaw citation: Langford Zoning Bylaw, Amendment No. 527, 2018 (Bylaw No. 1767)
- Amenity contributions listed in Schedule AD: $2,074 per new residential unit (General Amenity Reserve) and $610 per new residential unit (Affordable Housing Reserve)
- Read First Time: 3 April 2018 (recorded in bylaw text)
PUBLIC HEARING
Monday, 16 April 2018
Bylaw No. 1767
File No. Z17-0050
A Bylaw to Rezone 2668, 2674, 2682, 2684, 2686, 2696, 2702 and 2706 Sooke Rd from the C3 (District Commercial) and CS1 (Service Commercial) Zone to a new C9 (Community Town Centre Pedestrian 9) Zone to allow for a mixed-used development that may primarily include high density residential as well as commercial.
CITY OF LANGFORD
BYLAW NO. 1767
A BYLAW TO AMEND BYLAW NO. 300, “LANGFORD ZONING BYLAW, 1999"
The Council of the City of Langford, in open meeting assembled, hereby enacts as follows:
A. Langford Zoning Bylaw No. 300, 1999 is amended as follows:
By adding as Section 6.44B the text as set out in Schedule A;
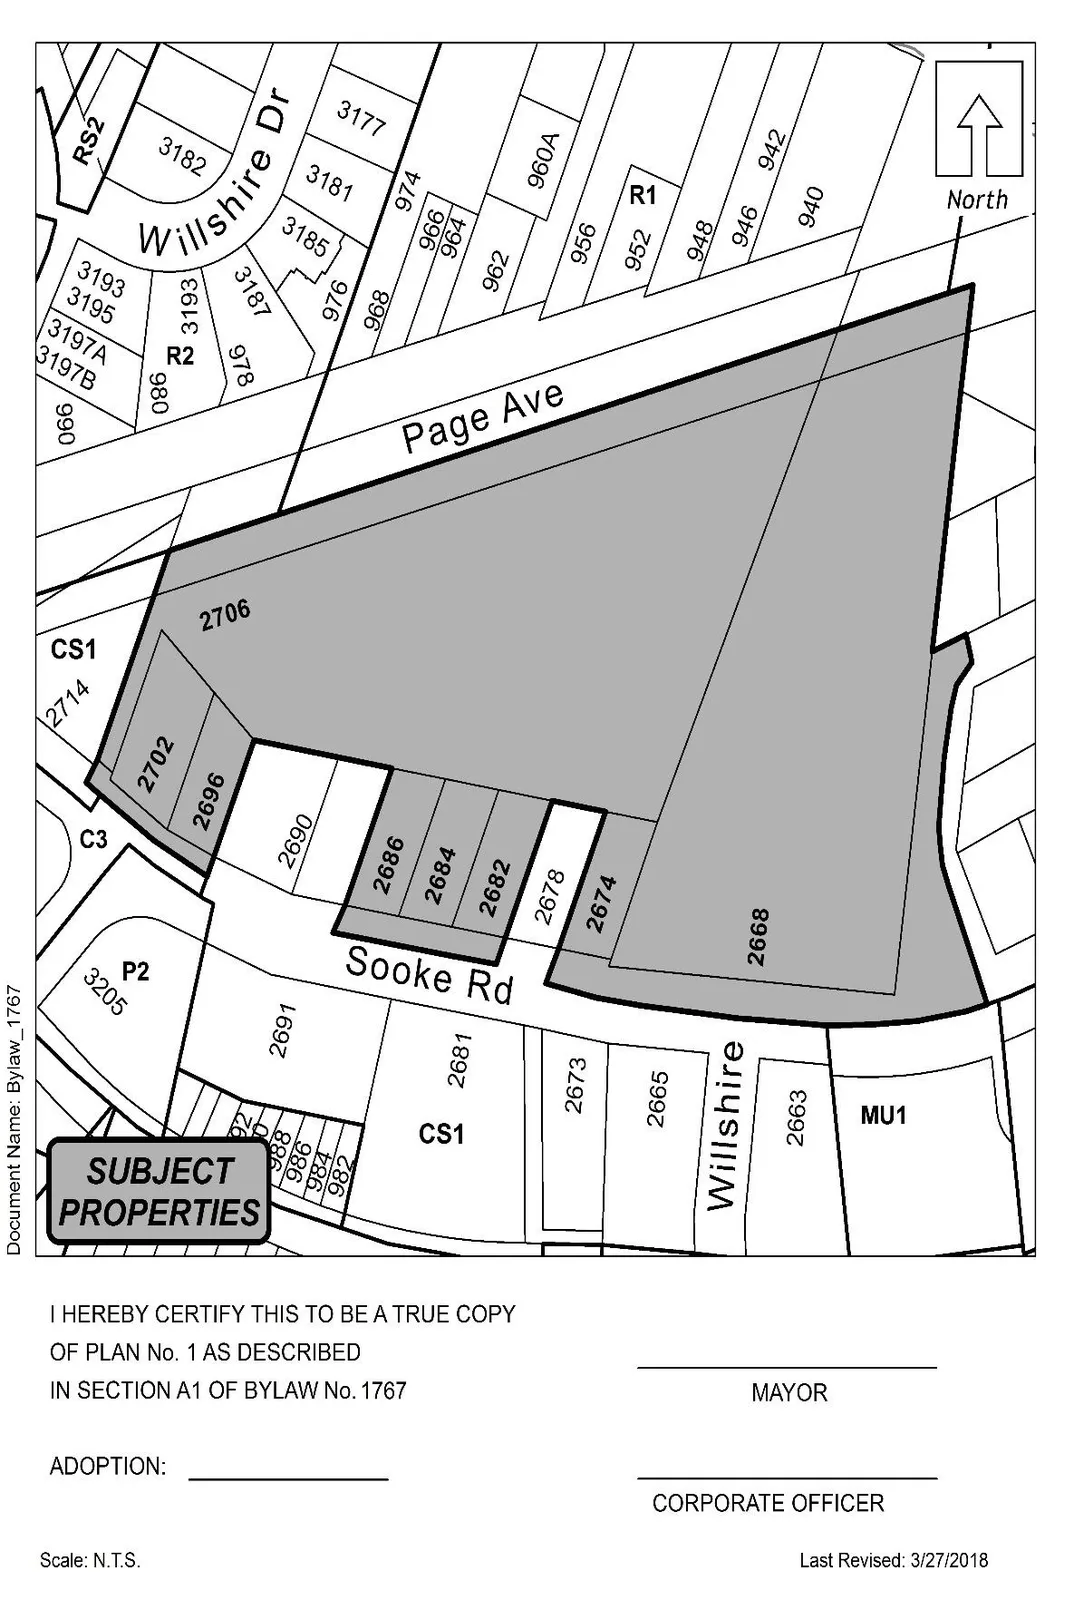
By deleting from the C3 (District Commercial) and CS1 (Service Commercial) Zone and adding to C9 (Community Town Centre Pedestrian 9) Zone the property legally described as:
- LOT 2, SECTION 83, ESQUIMALT DISTRICT, PLAN 5785, PID No.: 000-204-153 (2668 Sooke Rd);
- LOTS 3, 4, 5, 7 & 8, SECTION 83, ESQUIMALT DISTRICT, PLAN 7362, PID Nos. 005-723-400, 005-723-426, 005-723-442, 000-204-137, 005-723-451 (2686, 2674, 2684, 2682 & 2706 Sooke Rd);
- LOTS 1 & 2 SECTION 83 ESQUIMALT DISTRICT PLAN 8145, PID No. 005-465-818, 005-465-834 (2702 & 2696 Sooke Rd);
in the portions as shown shaded on Plan No. 1 attached to and forming part of this Bylaw.
- By adding the following to Table 1 of Schedule AD:
| Zone | Bylaw No. | Legal Description | Amenity Contributions | Eligible for Reduction in Section 2 of Schedule AD (Column 5) |
|---|---|---|---|---|
| C9 | 1767 | LOT 2, SECTION 83, ESQUIMALT DISTRICT, PLAN 5785, PID No.: 000-204-153 (2668 Sooke Rd) And LOTS 3, 4, 5, 7 & 8, SECTION 83, ESQUIMALT DISTRICT, PLAN 7362, PID No. 005-723-400,005-723-426, 005-723-442, 005-723-451, 000-204-137 (2674, 2686, 2684, 2682 & 2706 Sooke Rd); And LOTS 1 & 2 SECTION 83 ESQUIMALT DISTRICT PLAN 8145, PID No. 005-465-818, 005-465-834 (2702 & 2696 Sooke Rd) | a) $2,074 per new residential unit created towards the General Amenity Reserve Fund; b) $610 per new residential unit created towards the Affordable Housing Reserve Fund | No |
B. This Bylaw may be cited for all purposes as “Langford Zoning Bylaw, Amendment No. 527, (2668, 2674, 2682, 2684, 2686, 2696 2702 & 2706 Sooke Rd), 2018".
READ A FIRST TIME this 3rd day of April, 2018.
PUBLIC HEARING held this day of, 2018.
READ A SECOND TIME this day of, 2018.
READ A THIRD TIME this day of, 2018.
APPROVED BY THE MINISTRY OF TRANSPORTATION THIS day of , 2018.
ADOPTED this of, 2018.
MAYOR
(Certified Correct)
CORPORATE OFFICER
Schedule A
Section 6.44B – Community Town Centre Pedestrian 9 (C9) Zone (Bylaw No. 1767)
The intent of this Zone is to provide for all types of retail and general business uses customarily associated with the central business districts of urban areas in an environment oriented to pedestrian needs, and to exclude commercial and other uses, other than parking facilities, which do not make intensive use of site, which create breaks in business frontage, which constitute a nuisance, or which are in any way incompatible with the intensive development of a retail and general business area.
6.44B.01 Permitted Uses
The following uses and no others are permitted in the Community Town Centre Pedestrian 9 (C9) Zone:
- accessory buildings and uses;
- apartments;
- film production studios;
- financial institutions;
- food catering facilities;
- group day care in accordance with Section 3.26.02;
- health clubs;
- home occupation in accordance with Section 3.09;
- hotels
- library;
- minor repair shops (excluding petroleum-powered engines);
- offices;
- personal service establishments;
- premises licensed pursuant to the Liquor Control and Licensing Act;
- preschool;
- public assembly and entertainment uses;
- restaurants, bakeries, and cafes, explicitly excluding drive-in and drive-thru restaurants;
- schools, not exceeding 200 m2 (2 150 ft2) of gross floor area, and not in conjunction with any other residential use;
- retail stores;
- shopping centres;
- temporary construction and real estate marketing offices;
- theatres, excluding drive-ins;
- universities and schools;
- veterinary practices;
- dog and cat grooming;
- churches and places of worship;
- assisted living;
- hospice; and
- uses permitted by Section 3.01 of this Bylaw.
6.44B.02 Subdivision Lot Requirements
- No lot having an area less than 695 m² (7 480 ft²) may be created by subdivision in the Community Town Centre Pedestrian 9 (C9) Zone,
- No lot may be created having a lot width less than 15.2 m (50 ft).
- No lot may be created having a lot depth less than 34 m (112 ft).
6.44B.03 Regulations for Use
- All principal uses must be oriented to pedestrian needs and be so located and designed as to avoid vehicular interference with pedestrian movement.
- The storage and display of all goods and products must be completely enclosed within a building, except for outside seating and the display of goods for sale at retail.
- All accessory uses must be located to the rear of the building accommodating the principal use. In no case may they exceed a height of 4 m (13 ft) or cover a total of more than 10% of the lot area.
6.44B.04 Density of Development
- Except as provided in article (2) the floor area ratio may not exceed 0.5
- Notwithstanding section 6.44B.04(1), on land whose legal description is set out in Table 1 of Schedule AD, the floor area ratio may be increased to a maximum floor area ratio of 6.0, if the owner of the land proposed to be developed: a) pays to the City the amount specified in Column 4 of Table 1 of Schedule AD, prior to the issuance of a building permit; and
6.44B.05 Lot Coverage
- Lot coverage of all buildings and structures may not exceed 90%;
- Lot coverage of all buildings and structures may not be less than 40%.
6.44B.06 Setbacks
- No building or structure may be located:
a) within 2 m (6.5 ft) of any front lot line; or
b) within 2 m (6.5 ft) of any interior side lot line where the interior side lot line adjoins an area designated Residential or Multiple Residential in the Official Community Plan; or
c) within 2 m (6.5 ft) of an exterior side lot line; or
d) within 2 m (6.5 ft) of any rear lot line; or - In addition to the other articles in this subsection the building, parking and landscaping must be designed and sited in accordance with an approved development permit.
6.44B.07 Landscape Screening
- In addition to the regulations contained in Section 3.21 of this Bylaw the following regulations must apply to landscape screening in the Community Town Centre Pedestrian 9 (C9) Zone.
- A landscape and screening area not less than 1 m (3 ft) in width containing a decorative fence together with decorative planting of not less than 1.8 m (6 ft) in height will be provided along all lot lines separating the lot from any Residential or Multiple Residential Zone.
- Despite Article (2) where the lot abuts a highway with residential across the street a 1.8 m (6 ft) high landscaping screen or solid decorative fence will be provided along the lot line if parking is placed in front of the building.
- Notwithstanding Article (2), the landscaping and screening area may be reduced to zero along interior side lot lines, where the interior side lot line adjoins an area designated as Pedestrian Commercial in the Official Community Plan.
6.44B.08 Parking
- In addition to the regulations contained in Part 4 of this Bylaw the following regulations apply to parking and loading in the Community Town Centre Pedestrian 9 (C9) Zone.
- All parking and loading facilities must be located to the rear of the building accommodating the principal use or underground.
- Other than access to an underground parking structure, parking is prohibited on the ground level of any building.
6.44A.9 General
The relevant regulations of Part 3 of this Bylaw must apply.
NOTICE OF PUBLIC HEARING
2nd Floor · 877 Goldstream Avenue · Langford, BC Canada · V9B 2X8
T · 250-478-7882 F · 250-478-7864
The City of Langford has received an application to amend Zoning Bylaw No. 300 by means of proposed Bylaw No. 1767. All persons who believe that their interest in property is affected by the proposed Bylaw will be afforded an opportunity to be heard or to present written submissions respecting matters contained in the Bylaw at a Public Hearing. Please be advised that no representations may be received by Council after the close of the Public Hearing and any submissions made to Council, whether orally or in writing, will form part of a public record.
- Meeting Date: Monday, 16 April 2018
- Meeting Time: 5:30 pm
- Meeting Place: City Hall Council Chambers, Third Floor, 877 Goldstream Avenue
- Subject Property: 2668, 2674, 2682, 2684, 2686, 2696, 2702 & 2706 Sooke Rd
- File: Z17-0050
- Bylaw Number: 1767
Official Community Plan
- Current: Hillside or Shoreline and Neighbourhood
- Proposed: No Change
Zoning
- Current: C3 (District Commercial) and CS1 (Service Commercial) Zone
- Proposed: A New C9 (Community Town Centre Pedestrian 9) Zone
Proposal
To permit a mixed-used development that may primarily include high density residential as well as commercial.
COPIES of the complete proposed Bylaw and other material that the Council may consider in relation to the Bylaw may be viewed from 8:30 am to 4:30 pm, Monday to Friday (holidays excluded), from Tuesday, 3 April 2018 to Monday, 16 April 2018, inclusive, at Langford City Hall, 2nd Floor, 877 Goldstream Avenue, Langford, BC, V9B 2X8. Please contact Robert Dykstra in the Planning Department at 250-478-7882 with any questions on this Bylaw.
Braden Hutchins
Director of Corporate Services
NOTICE OF PUBLIC HEARING (Duplicate Public Notice)
The City of Langford has received an application to amend Zoning Bylaw No. 300 by means of proposed Bylaw No. 1767. All persons who believe that their interest in property is affected by the proposed Bylaw will be afforded an opportunity to be heard or to present written submissions respecting matters contained in the Bylaw at a Public Hearing to be held in the CITY OF LANGFORD COUNCIL CHAMBERS, Third Floor, 877 Goldstream Avenue, Langford, BC, on Monday, 16 April 2018, at 5:30 pm. Please be advised that no representations may be received by Council after the close of the Public Hearing and any submissions made to Council, whether orally or in writing, will form part of a public record.
Proposal: The purpose of Bylaw No. 1767 is to amend the City of Langford Zoning Bylaw No. 300 by amending the zoning designation of the land that is the subject of Bylaw No. 1767 from C3 (District Commerical) and CSI (Service Commercial) Zone and adding a new C9 (Community Town Centre Pedestrian 9) Zone to allow for a mixed-used development that may primarily include high density residential as well as commercial.
Applicant: Niall Paltiel, Keycorp Planning Ltd.
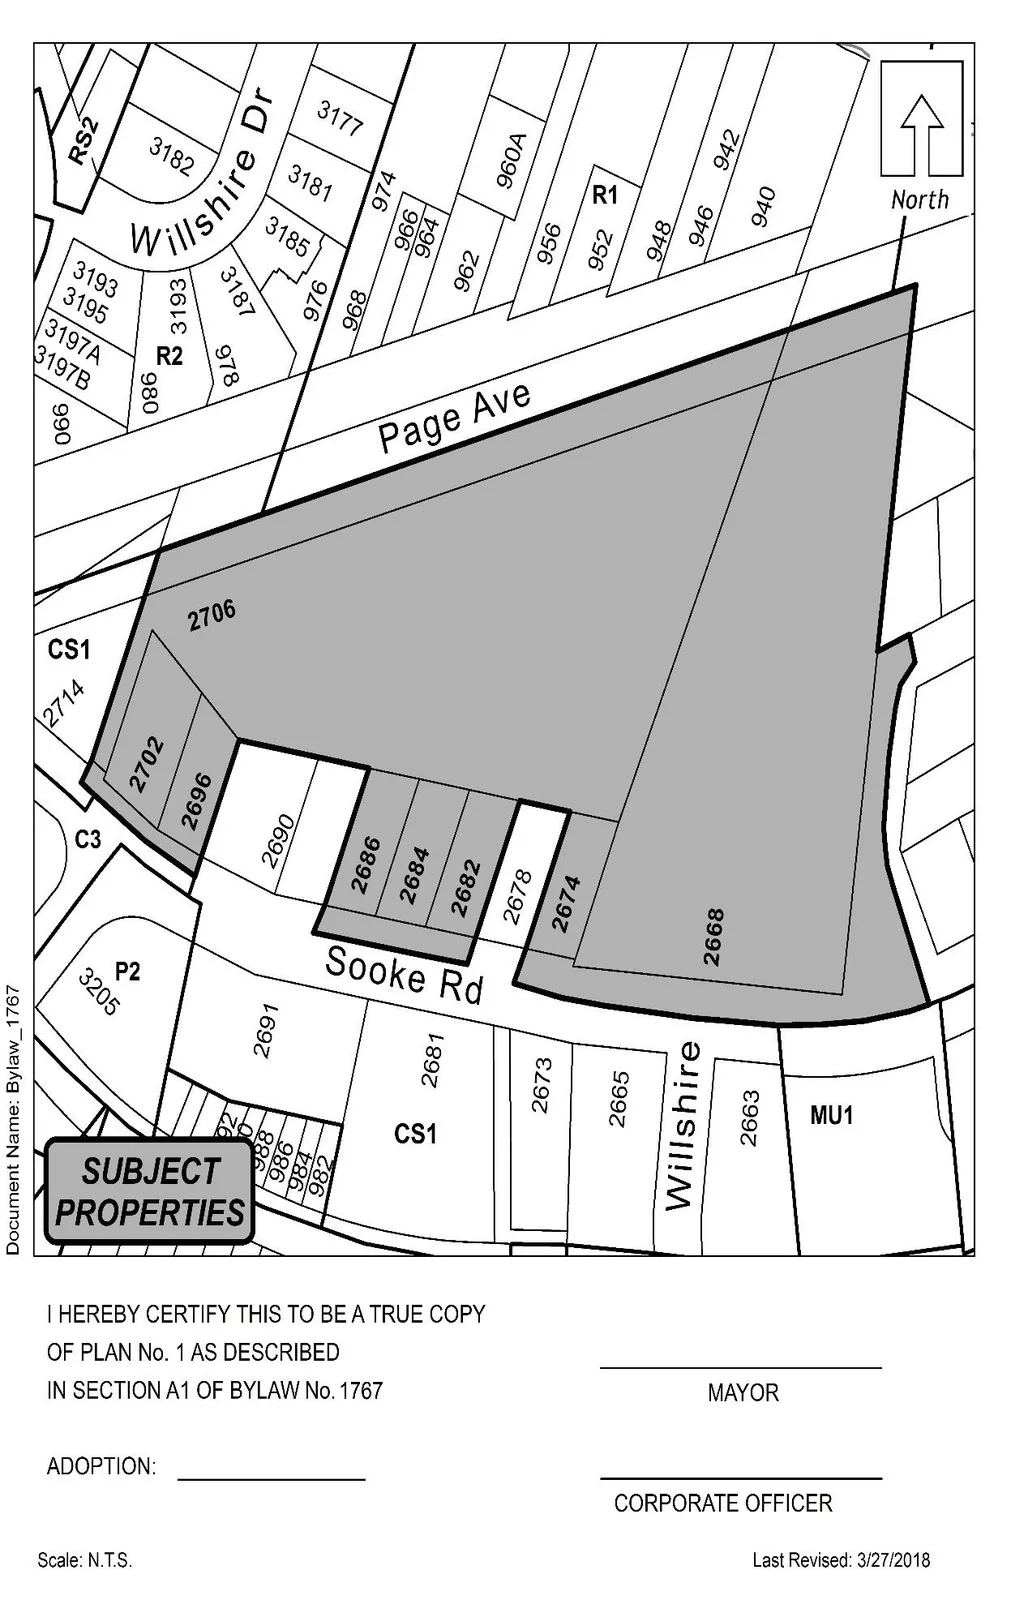
Location: The land that is the subject of Bylaw No. 1767 is 2668, 2674, 2682, 2684, 2686, 2696, 2702 & 2706 Sooke Rd as shown shaded on the plan.
COPIES of the complete proposed Bylaw and other material that the Council may consider in relation to the Bylaw may be viewed from 8:30 am to 4:30 pm, Monday to Friday (holidays excluded), from Tuesday, 3 April 2018 to Monday, 16 April 2018, inclusive, at Langford City Hall, 2nd Floor, 877 Goldstream Avenue, Langford, BC, V9B 2X8. Please contact Robert Dykstra in the Planning Department at 250-478-7882 with any questions on this Bylaw.
Braden Hutchins
Director of Corporate Services