DocumentsStaff ReportApr 3, 2018Pages 17–24
Staff Report to PZAH - Bylaw No. 1756 (Z17-0041) - Application to Rezone 721 Station Avenue
Planning staff report recommending First Reading for Bylaw No. 1756 to rezone 721 Station Avenue from CS1 to C8A and to amend the C8A text to allow higher-density redevelopment with conditions.
Key facts
- Applicant: Robin Waugh of Keycorp Consulting Ltd.; Owner: Big Rock Investments Ltd.
- Civic address: 721 Station Avenue; Site size: 3,958 m2
- Applicant requested FAR increase to 5.0 conditional on ≥75% parking in underground structure and residential units above ground floor
- Engineering to require stormwater management plan prior to subdivision approval or building permit
Staff Report to Planning, Zoning and Affordable Housing Committee
Date: January 15, 2018
Department: Planning
Application No.: Z17-0041
Subject: Bylaw No. 1756 - Application to Rezone 721 Station Avenue from CS1 (Service Commercial) to C8A (Community Town Centre Pedestrian A) and to amend the text of the C8A Zone to allow for future redevelopment of the site
PURPOSE
Robin Waugh of Keycorp Consulting Ltd. has applied on behalf of Big Rock Investments Ltd. to rezone the property at 721 Station Avenue from CS1 (Service Commercial) to C8A (Community Town Centre Pedestrian A), and to amend the text of the C8A Zone to allow for future redevelopment of the site.
BACKGROUND
PREVIOUS APPLICATIONS
- Z96-0013 to amend the text of the Zone to allow offices as a permitted use. This text amendment was adopted on December 16th, 1996 but was later rescinded;
- DP02-0023A to amend DP02-0023 to include the installation of two exterior doors on the southern elevation of the existing commercial building;
- DP02-0023 to allow the construction of a 563 m2 addition to a commercial building and improvements to the existing commercial building;
- DVP02-0019 to vary the interior side lot line setback and landscaping requirements for a second storey addition over a portion of the existing commercial building;
- TUP10-0002 to allow a learning centre/private tutoring school for a period of three years;
- TUP17-0001 to allow an orthodontics office for a period of three years;
- DP17-0022 to allow updates to the façade of the building; and
- DVP17-0022 to vary the maximum permitted sign height and area for a new freestanding sign.
Table 1: Site Data
| Item | Details |
|---|---|
| Applicant | Robin Waugh of Keycorp Consulting Ltd. |
| Owner | Big Rock Investments Ltd. |
| Civic Address | 721 Station Avenue |
| Legal Description | Strata Lot 1, Section 72, Esquimalt District, Strata Plan VIS5806 together with an interest in the common property in proportion to the unit entitlement of the strata lot as shown on Form V |
| Size of Property | 3,958 m2 |
| DP Areas | Commercial Development |
| Zoning Designation | Current: CS1 (Service Commercial) Proposed: C8A (Community Town Center Pedestrian A) |
| OCP Designation | City Centre |
SITE AND SURROUNDING AREA
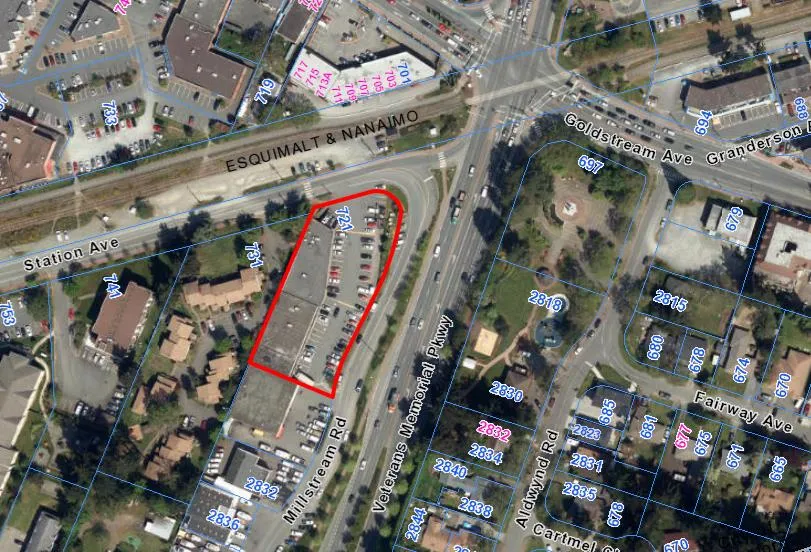
The subject site is located at the corner of Millstream Road and Station Avenue, directly west of Veterans Memorial Parkway and south of Goldstream Avenue. The site currently contains a one-storey multi-unit commercial building mall with a variety of commercial uses including a restaurant, dog daycare, bookstore, orthodontics office, nail salon and autoglass repair shop. The adjoining parking area contains 66 marked parking spaces shared between the uses.
The surrounding area contains a variety of commercial, service commercial, mixed use and residential development, as well as Veterans Memorial Park.
Table 2: Surrounding Land Uses
| Direction | Zoning | Use |
|---|---|---|
| North | C3 (District Commercial) and C8 (Community Town Centre Pedestrian) | Multi-unit commercial buildings |
| East | P2 (Community Institutional) | Veterans Memorial Park |
| East | CS1 (Service Commercial) | Westshore Chamber of Commerce |
| East | R1 (One-Family Residential) | One-family dwellings |
| East | RM9 (Medium Density Apartment) | Four storey multi-family development |
| South | CS1 (Service Commercial) | Alpine Auto Repair, RV & Boat Sales, Auto Sales, Auto Detailing and Limo Rentals |
| West | MU1A (Mixed Use Residential Commercial) | Planned redevelopment for a 55 unit affordable housing development with approximately 600 m2 of commercial office space |
OFFICIAL COMMUNITY PLAN
Langford’s Official Community Plan (OCP) describes the City Centre as a major employment area for institutional, office, commercial and light industrial uses, as well as a major regional growth centre that supports a wide range of high density housing, including affordable and rental housing. The OCP also includes the following general objectives and policies with respect to commercial development:
Objective 3.2 Maintain a Regional Focus
Policy 3.2.1 Commercial and institutional land uses, services and amenities in the City Centre will balance regional services with amenities for local residents.
Objective 10.0 Retain and encourage the growth of existing businesses and attract targeted new businesses to locate in the planning area.
Policy 10.1.1 Work with local business associations to support expansion of local and regional serving businesses located in the community.
The proposed rezoning and text amendment are intended to facilitate future redevelopment of the subject site, by expanding the range of appropriate permitted uses and allowing for a higher density of development with associated amenity contributions and site design criteria.
DEVELOPMENT PERMIT AREAS
The City of Langford has designated all commercial land as a Development Permit Area to ensure that Council has the ability to secure the necessary information, and establish conditions on development such that the form and character of new commercial developments are of high quality, and best suited to both surrounding properties and the vision of Langford as expressed in the OCP.
Any redevelopment of the subject site will require a Commercial Development Permit in accordance with the requirements of Appendix G to the Land Use Bylaw: General Commercial Development Permit Area Guidelines.
COMMENTS
DEVELOPMENT PROPOSAL
In order to facilitate future redevelopment of the subject site, the applicant has requested that the site be rezoned from CS1 (Service Commercial) to C8A (Community Town Centre Pedestrian A), and that the text of the C8A Zone be amended to allow for a wider variety of permitted uses and higher densities of development.
In particular, the applicant has requested that the following new uses be permitted in the C8A Zone:
- Accessory buildings and uses;
- Animal hospital in an enclosed building;
- Appliance repair;
- Auction room;
- Automobile glass repair and replacement, only on property legally described as Strata Lot 1, Esquimalt District, Strata Plan VIS5806 together with an interest in the common property in proportion to the unit entitlement of the Strata Lot as shown on Form V (721 Station Avenue);
- Bakery;
- Business college and trade school;
- Funeral parlour;
- Liquor store;
- Parking facility;
- Printing, publishing and bookbinding; and
- The retail sale of parts and accessories for automobiles, trucks, boats, camper vehicles, farm machinery and manufactured homes.
The applicant has also requested that the maximum density of development, for this particular site, be increased to a Floor Area Ratio (FAR) of 5.0, on the condition that a minimum of 75% of the required parking spaces are provided in an underground parking structure, that residential dwelling units are constructed above the first storey; and that amenities and amenity contributions, as determined by Council, are provided. The C8A Zone currently allows a maximum FAR of 1.0 without a minimum of 75% of the required parking spaces provided in an underground parking structure.
Associated with this proposed increase in density, the applicant has proposed that the maximum permitted building height be removed from the C8A Zone for this particular site, and that the height of buildings on the site be dictated instead by the maximum FAR. Other sections of the C8A Zone would be unchanged by the proposed Bylaw amendment.
PEDESTRIAN, CYCLING AND MOTORIST NETWORK
The subject site is located at the corner of Station Avenue and Millstream Road, directly west of Veterans Memorial Parkway and south of Goldstream Avenue. Veterans Memorial Parkway provides vehicular connections north to the TransCanada Highway and south to Sooke Road. Goldstream Avenue provides vehicular and pedestrian connections to the downtown area and commercial areas to the south along Langford Parkway. Bus stops on both Goldstream Avenue and Veterans Memorial Parkway offer regular transit service to other areas of Langford and the Capital Region.
The proposed rezoning and text amendments will allow for the redevelopment of the site at a significantly higher density than is currently permitted under the CS1 Zoning. However, no specific development is being proposed at this time so it is difficult to anticipate the potential traffic impacts of any future development. As a result, the Engineering Department has indicated that a Traffic Impact Assessment (TIA) must be completed, to the satisfaction of the Director of Engineering and the Ministry of Transportation, prior to the issuance of any Development Permit or Building Permit for redevelopment under the C8A Zone to a floor area ratio (FAR) above 1.0. Council may wish to secure this requirement through a Section 219 Covenant to be registered on title prior to Bylaw Adoption. Council may also wish to require the submission of a construction parking management plan prior to the issuance of any Building Permit for redevelopment of the site. This requirement can be secured through a Section 219 Covenant.
The Engineering Department has also indicated that full frontage improvements will be required along Millstream Road and Station Avenue, as per Bylaw No. 1000 standards, prior to subdivision approval or the issuance of a Building Permit, whichever occurs first, for redevelopment of the site. Council may wish to secure this requirement through a Section 219 Covenant to be registered on title prior to Bylaw Adoption.
INFRASTRUCTURE
The subject site is currently serviced by both municipal water and sewer systems, and any redevelopment would be required to utilize those services. The Engineering Department has indicated that a full stormwater management plan will be required prior to subdivision approval or the issuance of a Building Permit, whichever occurs first, and that a technical memorandum regarding stormwater management should be submitted prior to Public Hearing. Council may wish to secure the submission of a stormwater management plan, to the satisfaction of the Director of Engineering, through a Section 219 Covenant and require submission of the technical memo prior to Public Hearing.
FINANCIAL CONTRIBUTIONS
As previously noted, there is no specific redevelopment proposal for the subject site at the current time. As a result, the total financial contributions and costs cannot be estimated; however, the current Bylaw requirements for Amenity Contributions and Development Cost Charges provided below for information purposes. Redevelopment of the site at a higher density may increase the assessed value of the property, and this may increase municipal revenue. As the applicant will complete any required servicing upgrades or frontage improvements the direct capital costs to the municipality associated with any redevelopment will be negligible.
Table 3 – Amenity Contributions per Council Policy
| Amenity Item | Per unit / area contribution |
|---|---|
| Affordable Housing Reserve Fund | $1,000 per Single Family Equivalent (SFE) |
| General Amenity Reserve Fund | $4,200 per SFE |
| $10.75 per m2 ($1.00 per ft2) of commercial GFA | |
| TOTAL POLICY CONTRIBUTIONS | $5,200 per SFE + $10.75 per m2 ($1.00 per ft2) of commercial GFA |
Table 4 – Development Cost Charges
| Development Cost Charge | Per unit / area contribution |
|---|---|
| Roads | $3,188 per dwelling unit – $55.78 per m2 commercial GFA |
| Park Improvement | $1,890 per dwelling unit |
| Park Acquisition | $1,100 per dwelling unit |
| Incremental Storage Improvement Fees | $331.65 per dwelling unit – $140 per 1,000 ft2 commercial floor area ($1.51 per m2) |
| Integrated Survey Area | $35 per parcel being created |
| Subtotal (DCCs paid to City of Langford) | $6,509.65 per dwelling unit + $35 per parcel created – $57.29 per m2 commercial + $35 per parcel created |
| CRD Water | $2,323.45 per dwelling unit for Medium Density – $1,493.63 per dwelling unit for High Density – $9.76 per m2 of commercial GFA |
| School Site Acquisition | $558 per dwelling unit for Medium Density – $419 per dwelling unit for High Density |
| TOTAL (estimate) DCCs | $8,422.28 – 9,391.10 per dwelling unit + $76.81 per m2 commercial GFA + $35 per parcel created |
OPTIONS
Option 1
That the Planning, Zoning and Affordable Housing Committee recommend that Council:
- Give First Reading to Bylaw No. 1756 as drafted to rezone the property at 721 Station Avenue from CS1 (Service Commercial) to C8A (Community Town Centre Pedestrian A) and to amend the text of the C8A Zone to allow for future redevelopment of the site at a higher density and with a wider range of permitted uses.
Subject to the following conditions:
a) That, prior to Public Hearing, the applicant provides a technical memorandum regarding stormwater management for redevelopment of the site, to the satisfaction of the Director of Engineering; and
b) That, prior to Bylaw Adoption, the applicant provides a Section 219 Covenant, registered on title in priority of all other charges, that agrees to:
i. Provide a Traffic Impact Assessment (TIA), to the satisfaction of the Director of Engineering and the Ministry of Transportation, and complete all improvements recommended in the TIA, to the satisfaction of the Director of Engineering, prior to the issuance of any Development Permit or Building Permit, whichever occurs first, for redevelopment of the site to a density exceeding a floor area ratio (FAR) of 1.0;
ii. Provide a stormwater management plan, to the satisfaction of the Director of Engineering and in accordance with Bylaw No. 1000, prior to subdivision approval or the issuance of a Building Permit for redevelopment of the site;
iii. Implement the approved stormwater management plan and complete any required improvements and/or upgrades to on- and off-site infrastructure necessary to facilitate proper drainage on the subject property, at the owner’s expense;
iv. Construct full frontage improvements on Station Avenue and Millstream Road, in accordance with Bylaw No. 1000 and to the satisfaction of the Director of Engineering, prior to subdivision approval or the issuance of a Building Permit for redevelopment of the site, whichever occurs first; and
v. Provide a construction parking management plan, to the satisfaction of the Director of Engineering, prior to the issuance of any Building Permit for redevelopment of the site; and
vi. That any necessary aboveground or underground infrastructure or servicing upgrades, extensions or other servicing requirements are to be fulfilled to the standards of Bylaw No. 1000 and to the satisfaction of the Director of Engineering, and that any costs incurred by these upgrades, extensions or other requirements will be the responsibility of the developer.
OR Option 2
- Take no action at this time with respect to Bylaw No. 1756.
Submitted by:
Sarah Herring, MCIP, RPP, Planner
Concurrence:
Matthew Baldwin, MCIP, RPP Director of Planning
Cory Manton, Manager of Parks and Recreation
Michelle Mahovlich, P.Eng, P.Geo, Director of Engineering
Leah Stohmann, MCIP, RPP, Deputy Director of Planning
Michael Dillabaugh, CPA, CA, Director of Finance
Braden Hutchins, Director of Corporate Services
Darren Kiedyk, Chief Administrative Officer
Document Images
(1)