DocumentsAppendixFeb 5, 2018Pages 34–43
Appendices to Staff Report (Site Map, Location Map, MUE2 Zone Text / Schedules)
Appendices supporting the planning staff report: Appendix A (site map), Appendix B (location map), and Appendix C (text of the new MUE2 zone including permitted uses, setbacks, density and bonus requirements); includes additional image/maps.
Key facts
- Appendix C contains full Section 6.53B MUE2 zone text (permitted uses, setback/density/height rules)
- Numeric limits repeated: restaurants limited to 1,858 m2; retail limited to 5,574 m2; max 300 residential units / 14,000 m2 non-residential under bonus; absolute FAR cap 6:1
- Bonus options: 16,200 m2 land dedication; $1,000,000 amenity reserve; amenity building valued $1,000,000 + $500,000 reserve; or arts/cultural structures valued at $500,000
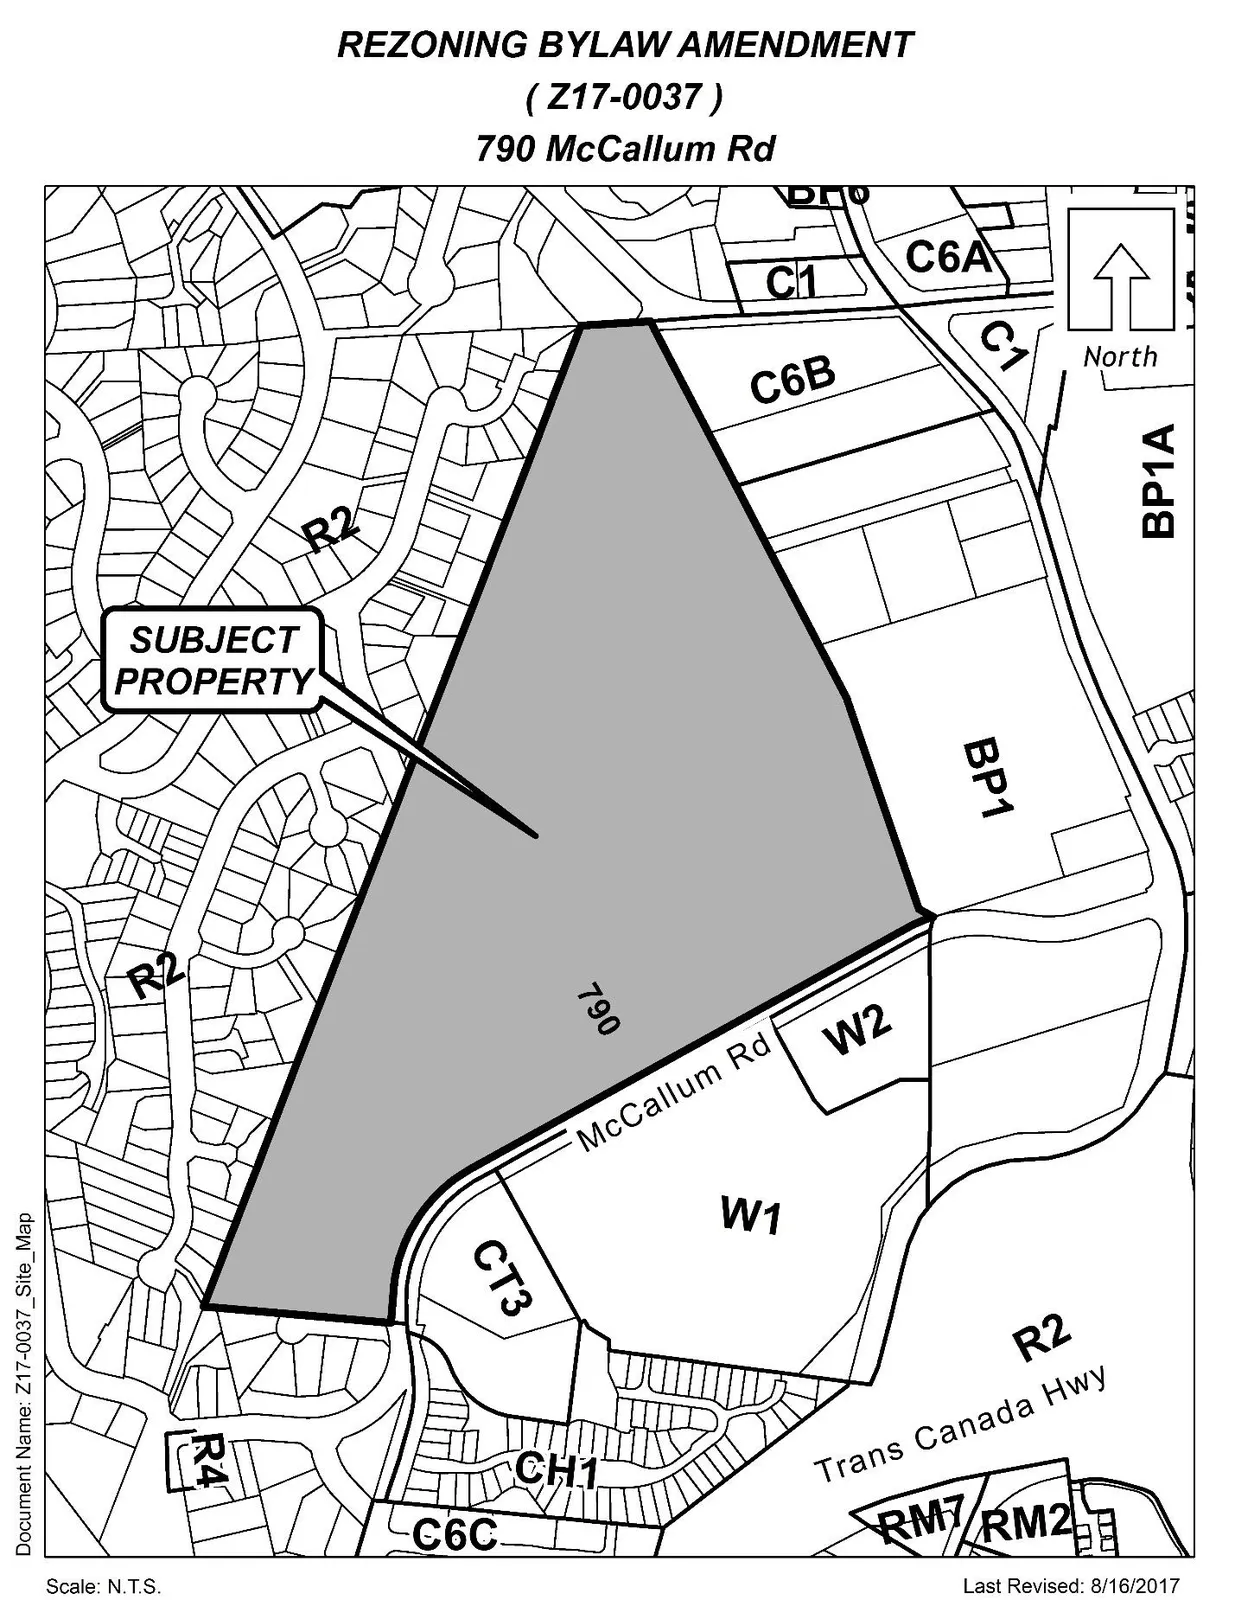
Appendix A
Site Map
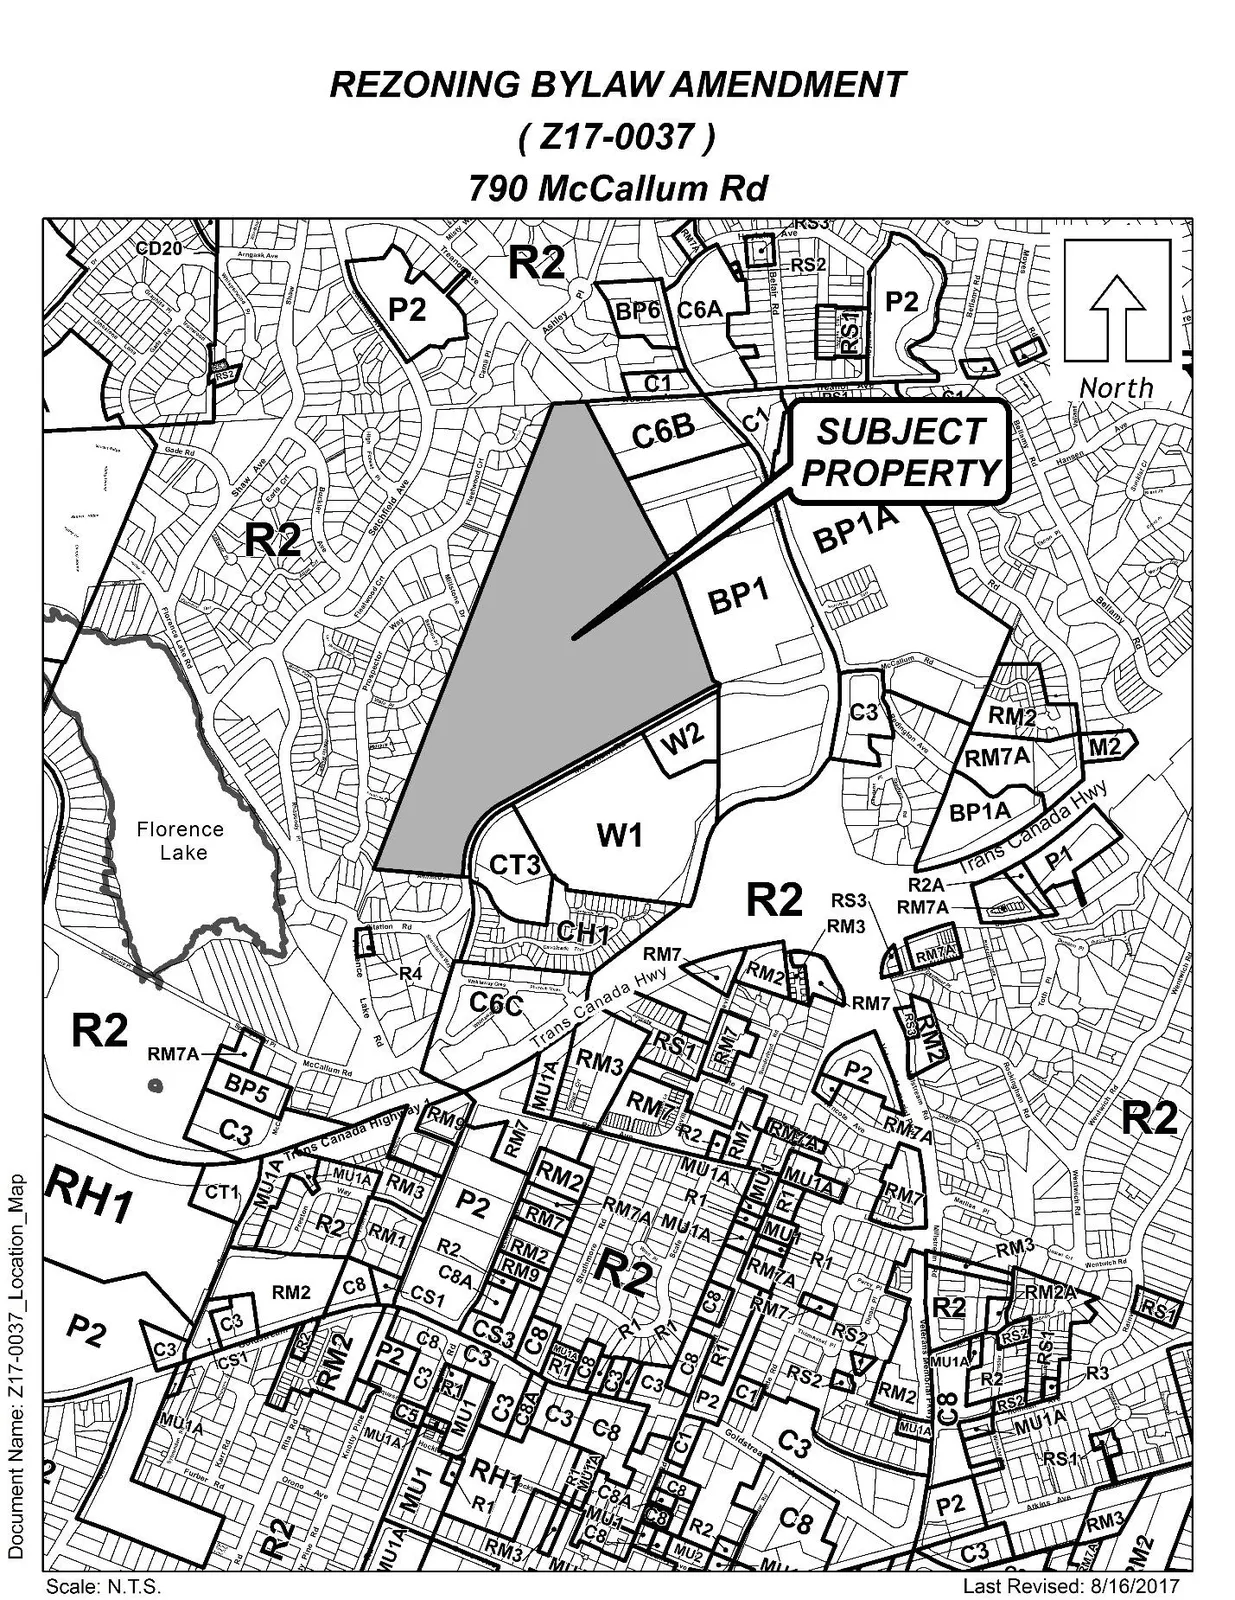
Appendix B
Location Map
Appendix C
New MUE2 (Mixed-Use Employment 2) Zone
Section 6.53B – Mixed-Use Employment 2 (MUE2) Zone
(Bylaw No. 1749)
6.53B.01 Permitted Uses
(1) The following uses and no others are permitted in the Mixed Use Employment 2 (MUE2):
Restaurant, Retail and Other Service Commercial Uses
(a) Financial institutions, excluding drive-thru;
(b) Hotels;
(c) Parking facilities, excluding vehicle storage;
(d) Premises licensed pursuant to the Liquor Control and Licensing Act;
(e) Restaurants, excluding drive-in and drive-thru, limited to 1,858 m2 of gross floor area;
(f) Retail stores, limited to 5,574 m2 of gross floor area;
General Uses
(g) accessory buildings and uses;
(h) public transportation depots including, but not limited to the generality of the forgoing: bus stations, bus transfer sites, aerial tram stations, mass transit stations;
(i) temporary construction and real estate marketing offices;
(j) uses permitted by Section 3.01 of this Bylaw.
Business and Technology Uses
(k) biomedical, scientific or technological research and/or manufacturing within an enclosed building;
(l) commercial kitchens and facilities for food catering;
(m) electronics manufacturing;
(n) film production studios;
(q) offices and professional offices;
(r) printing, publishing and book binding;
(s) repair and rental of goods, equipment, tools and small equipment relating directly to any other permitted use in this zone;
Educational, Cultural and Recreational Uses
(t) assembly and entertainment uses, including but not limited to the generality of the foregoing: art gallery; auditorium; concert hall; exhibition hall; performing arts centre, and theatres;
(u) community care facilities;
(v) group daycare in accordance with Section 3.26.02;
(w) gymnasiums, health clubs and places of recreation, including but without limiting the generality of the foregoing: arena, bowling (indoor or outdoor) community centre; courts for racquet sports (indoor or outdoor); athletic training facilities (indoor or outdoor); ballet schools; martial arts schools; swimming pools;
(x) places of indoor and outdoor recreation;
(y) schools, including universities, colleges, business colleges and trade schools;
Residential Uses
(z) apartments;
(aa) assisted living apartments;
(bb) townhouses;
6.53B.02 Setbacks
(1) No building or structure may be located:
(a) Within 2.0 m of any lot line that adjoins a highway;
(b) Within 6.0 m of any lot line that adjoins a lot in a Residential or Multiple Residential Zone;
(2) Notwithstanding subsection 6.53B.02(1), townhouses may be located:
(a) Within 3.0m (9.8 ft) of any front lot line, but not within 5.5m (18 ft) of a portion of a building comprising of an attached garage;
(b) Within 5.5m (18 ft) of any rear lot line;
(c) Within 1.2m (4 ft) of an interior side lot line;
(d) Within 3.5m (11.5 ft) of any exterior side lot line.
6.53B.03 Density of Development
(1) There may not be any development on any parcel of land that does not have access to a highway, and where a parcel of land has access to a highway there may not be more than one residential dwelling unit or more than 150m2 of non-residential gross floor area in the Mixed-Use Employment 2 (MUE2) Zone;
(2) Notwithstanding subsection 6.53B.03(1), there may be more than one residential dwelling unit, but not more than 300 residential units, and more than 150m2 of non-residential gross floor area but not more than 14,000m² of non-residential gross floor area in the Mixed-Use Employment 2 (MUE2) Zone, if the owner of the land proposed to be built upon has:
(a) entered into an agreement with the City of Langford, to the satisfaction of Council, to provide to the City;
i. 16,200m² of land in a block form and location to the satisfaction of the Director of Planning; and
ii. $1,000,000 towards the City’s General Amenity Reserve Fund for this site; OR
iii. An amenity building on this site to the satisfaction of the Director of Planning, with a certified value of $1,000,000; and
iv. $500,000 toward the City’s General Amenity Reserve Fund for this site; OR
v. Arts and Cultural structure(s) on this site to the satisfaction of the Director of Planning with a certified construction value of $500,000.
(3) Notwithstanding subsections 6.53B.02(1) and (2) there may be more than 300 residential units or more than 14,000m² of non-residential gross floor area in the Mixed-Use Employment 2 (MUE2) Zone, if the owner of the land proposed to be built upon provides to the City a traffic impact assessment that analyzes the impact of development proposed beyond 300 residential units and 14,000m² of non-residential gross floor area on the surrounding road network, and has entered into an agreement with the City of Langford with regards to required road dedication and off-site traffic improvements recommended by the traffic impact assessment, as well as full frontage improvements to Subdivision and Development Servicing Bylaw No. 1000 standards, all to the satisfaction of the Director of Engineering;
(4) Under no circumstances may the density of development within the MUE2 zone exceed a floor area ratio of 6:1;
6.53B.04 General
The relevant regulations of Part 3 of this Bylaw apply
Petition and Correspondence regarding Covenant EM58225 on 790 McCallum Road
Letter to The Council of the City of Langford
To: The Council of the City of Langford
From: Property Owners who benefit from the Covenant EM58225 on 790 McCallum Road
Contact: [redacted] (property owner [redacted])
Email: [redacted]
Date: January 4, 2018
Subject: Opposition to the Discharge of Land Use Covenant EM58225 on 790 McCallum Road
Legal Description: Lot A, Sections 112 and 112A, Esquimalt District, Plan VIP67382
Application No: OCP17-0005 / Z17-0037
Attached: Summary: Benefits derived from Covenant EM58225 on 790 McCallum Road
Petition to the Council of the City of Langford (3 pages)
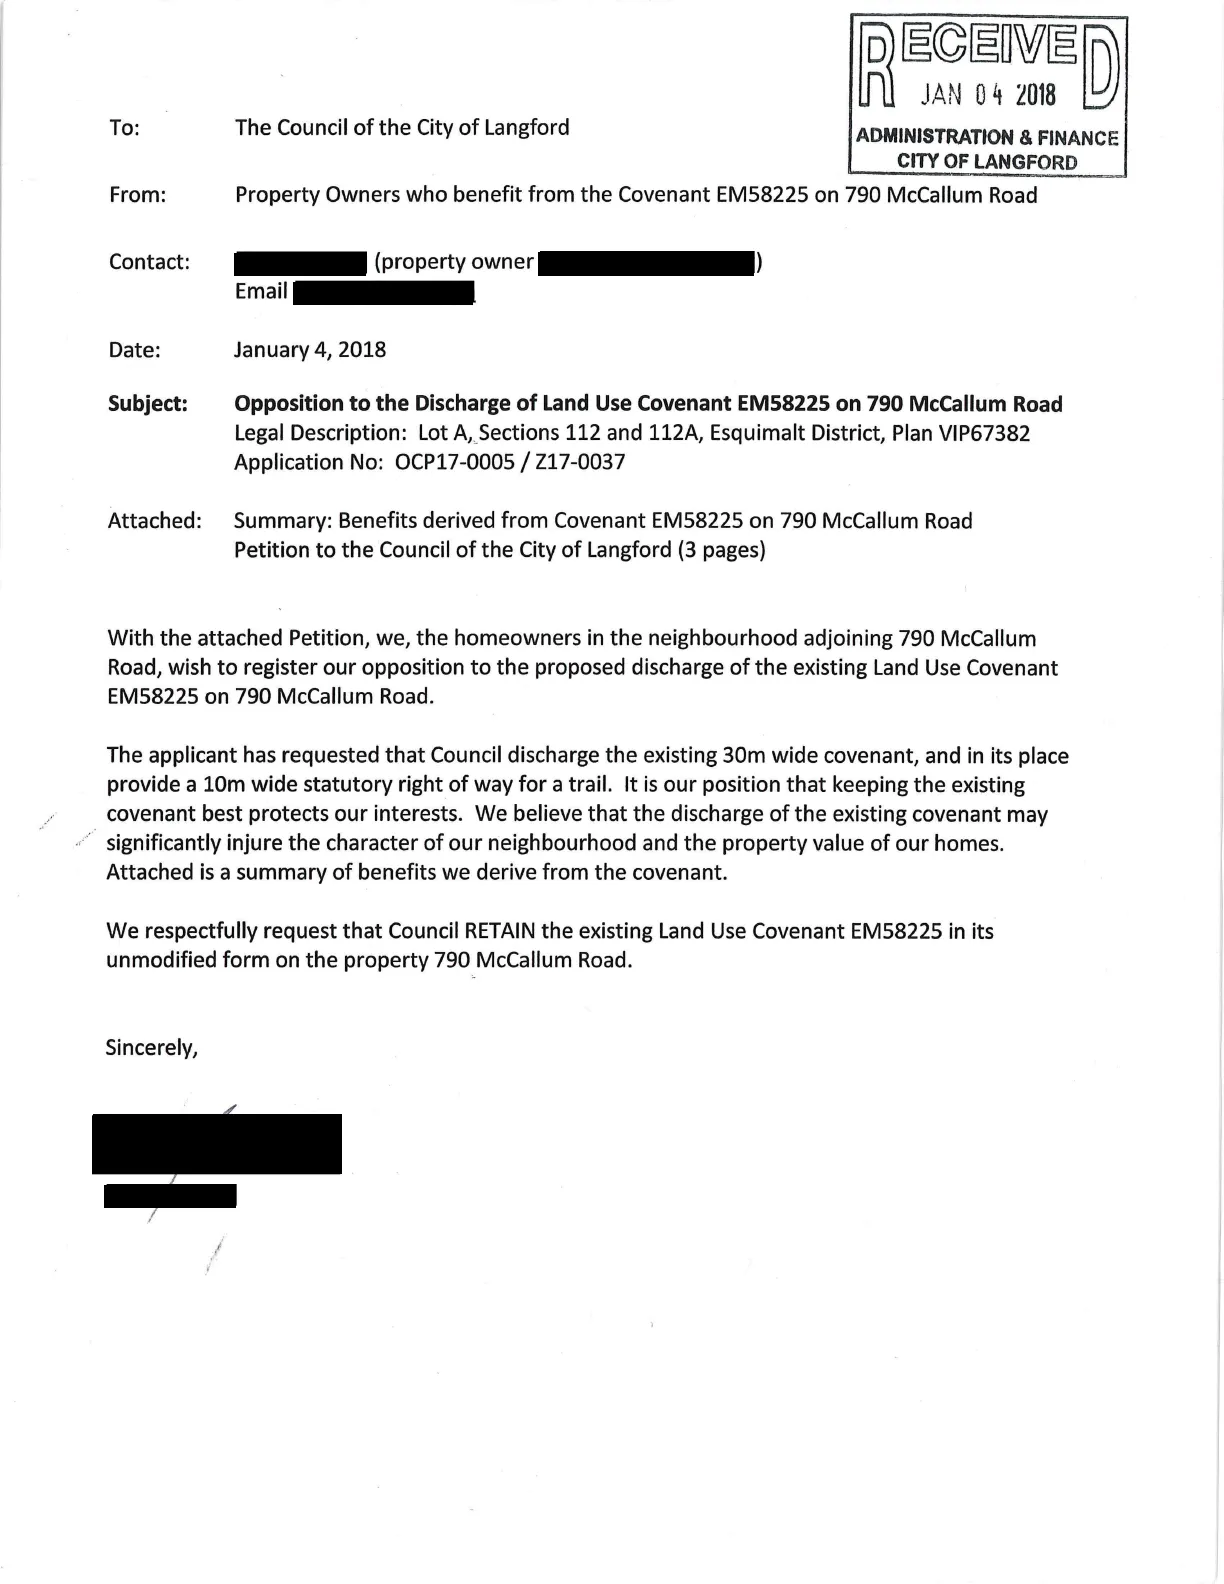
With the attached Petition, we, the homeowners in the neighbourhood adjoining 790 McCallum Road, wish to register our opposition to the proposed discharge of the existing Land Use Covenant EM58225 on 790 McCallum Road.
The applicant has requested that Council discharge the existing 30m wide covenant, and in its place provide a 10m wide statutory right of way for a trail. It is our position that keeping the existing covenant best protects our interests. We believe that the discharge of the existing covenant may significantly injure the character of our neighbourhood and the property value of our homes. Attached is a summary of benefits we derive from the covenant.
We respectfully request that Council RETAIN the existing Land Use Covenant EM58225 in its unmodified form on the property 790 McCallum Road.
Sincerely,
[redacted]
[redacted]
Summary: Benefits derived from Covenant EM58225 on 790 McCallum Road
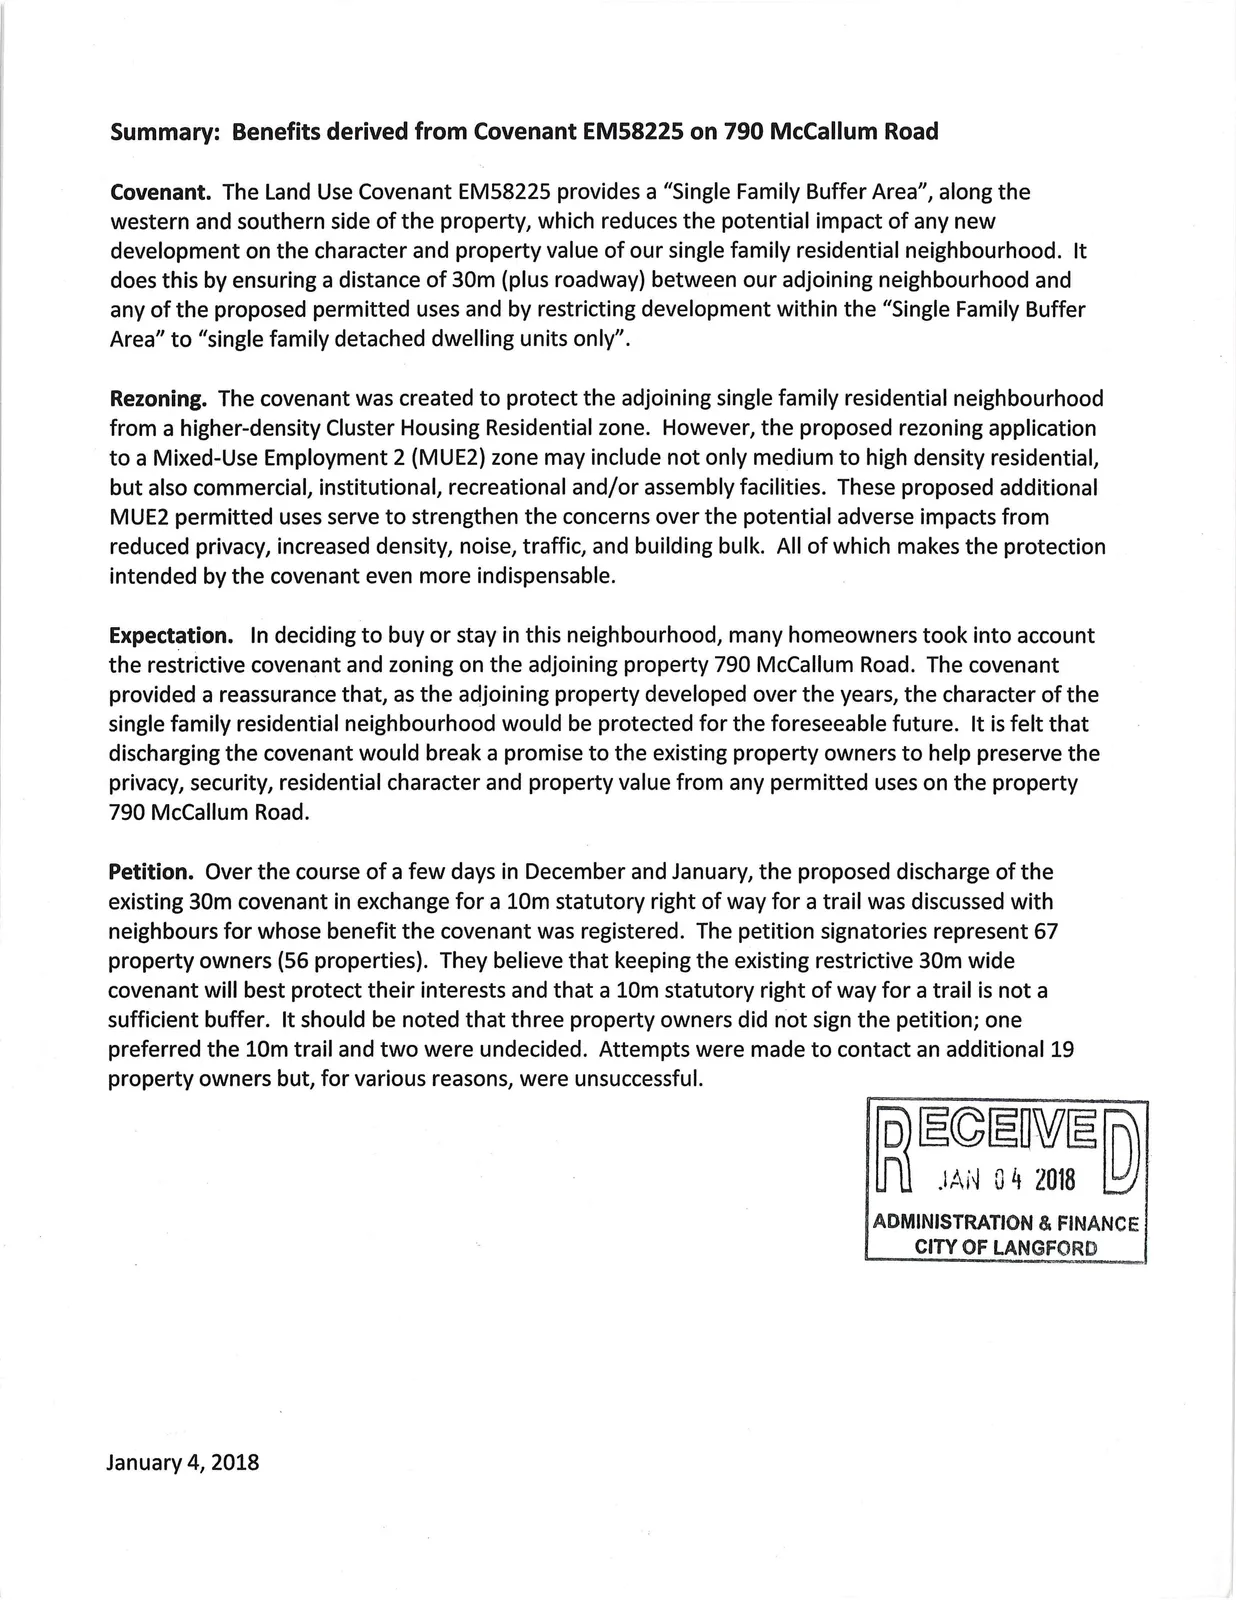
Covenant. The Land Use Covenant EM58225 provides a "Single Family Buffer Area", along the western and southern side of the property, which reduces the potential impact of any new development on the character and property value of our single family residential neighbourhood. It does this by ensuring a distance of 30m (plus roadway) between our adjoining neighbourhood and any of the proposed permitted uses and by restricting development within the "Single Family Buffer Area" to "single family detached dwelling units only".
Rezoning. The covenant was created to protect the adjoining single family residential neighbourhood from a higher-density Cluster Housing Residential zone. However, the proposed rezoning application to a Mixed-Use Employment 2 (MUE2) zone may include not only medium to high density residential, but also commercial, institutional, recreational and/or assembly facilities. These proposed additional MUE2 permitted uses serve to strengthen the concerns over the potential adverse impacts from reduced privacy, increased density, noise, traffic, and building bulk. All of which makes the protection intended by the covenant even more indispensable.
Expectation. In deciding to buy or stay in this neighbourhood, many homeowners took into account the restrictive covenant and zoning on the adjoining property 790 McCallum Road. The covenant provided a reassurance that, as the adjoining property developed over the years, the character of the single family residential neighbourhood would be protected for the foreseeable future. It is felt that discharging the covenant would break a promise to the existing property owners to help preserve the privacy, security, residential character and property value from any permitted uses on the property 790 McCallum Road.
Petition. Over the course of a few days in December and January, the proposed discharge of the existing 30m covenant in exchange for a 10m statutory right of way for a trail was discussed with neighbours for whose benefit the covenant was registered. The petition signatories represent 67 property owners (56 properties). They believe that keeping the existing restrictive 30m wide covenant will best protect their interests and that a 10m statutory right of way for a trail is not a sufficient buffer. It should be noted that three property owners did not sign the petition; one preferred the 10m trail and two were undecided. Attempts were made to contact an additional 19 property owners but, for various reasons, were unsuccessful.
January 4, 2018
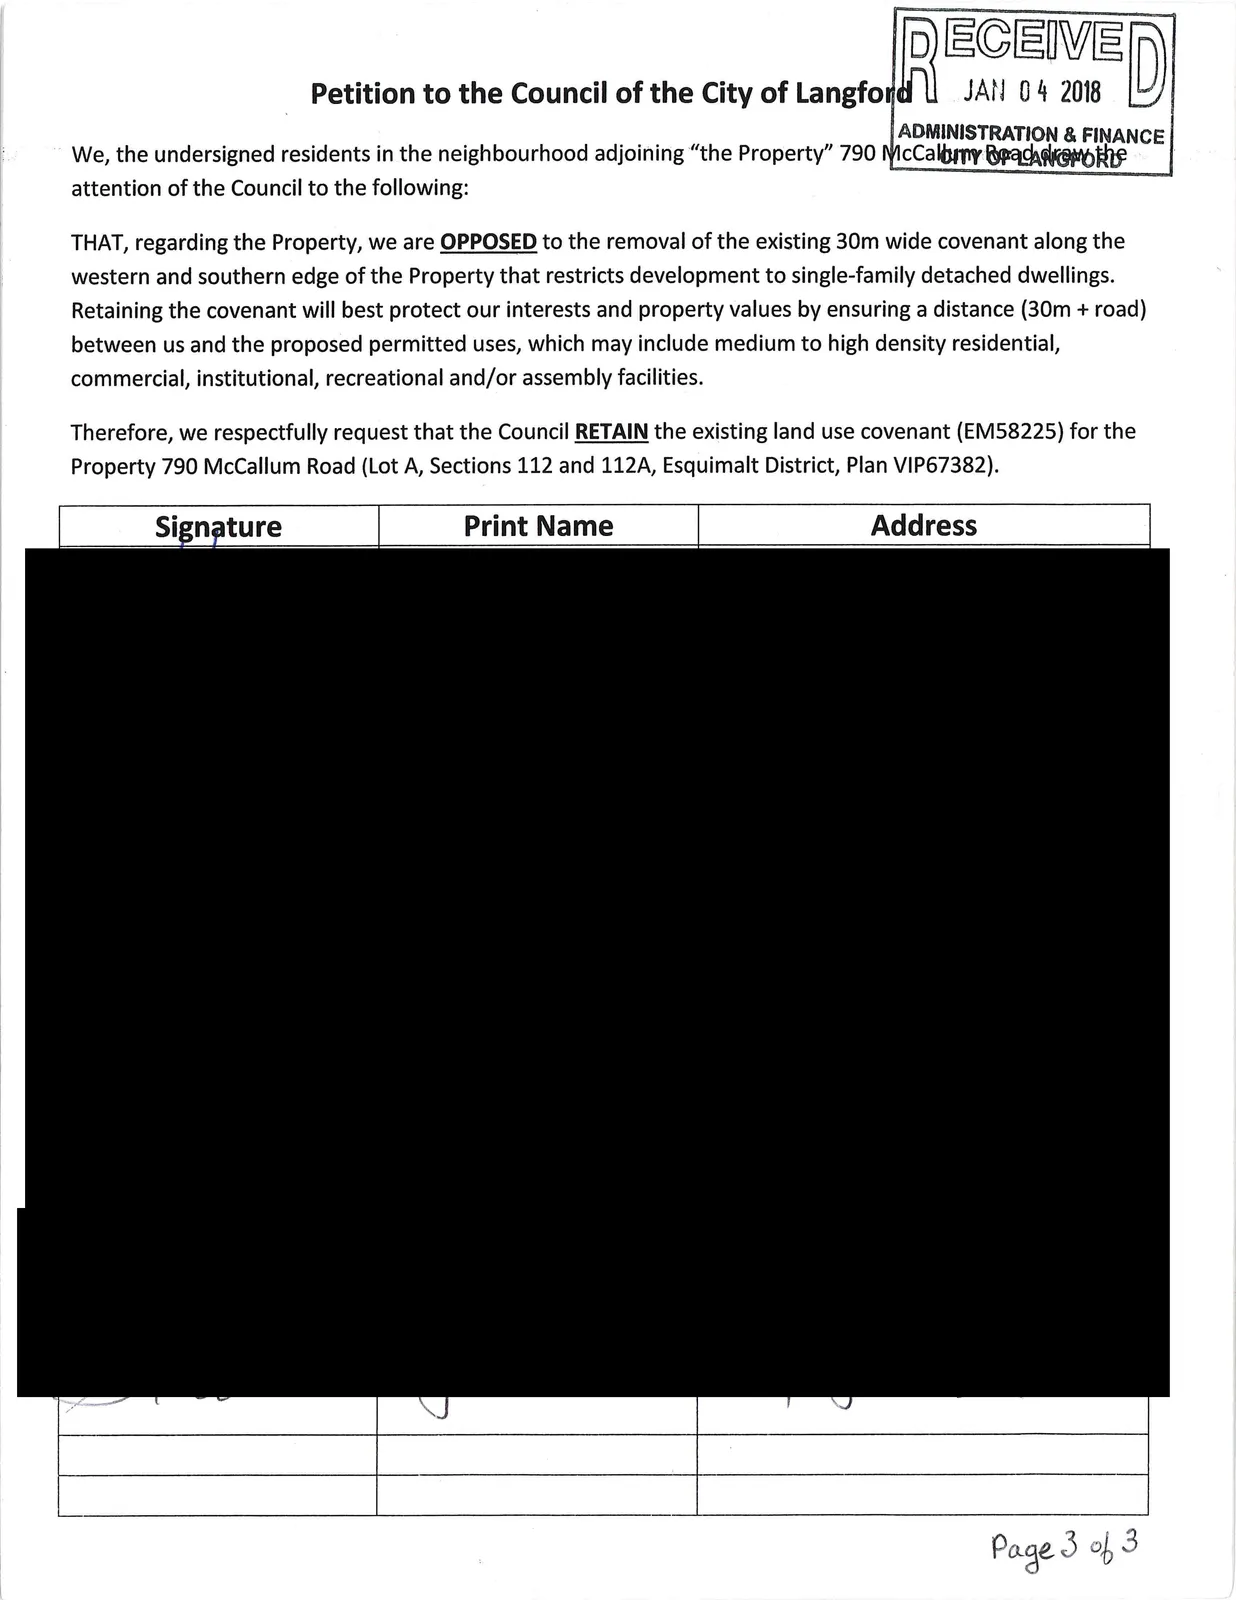
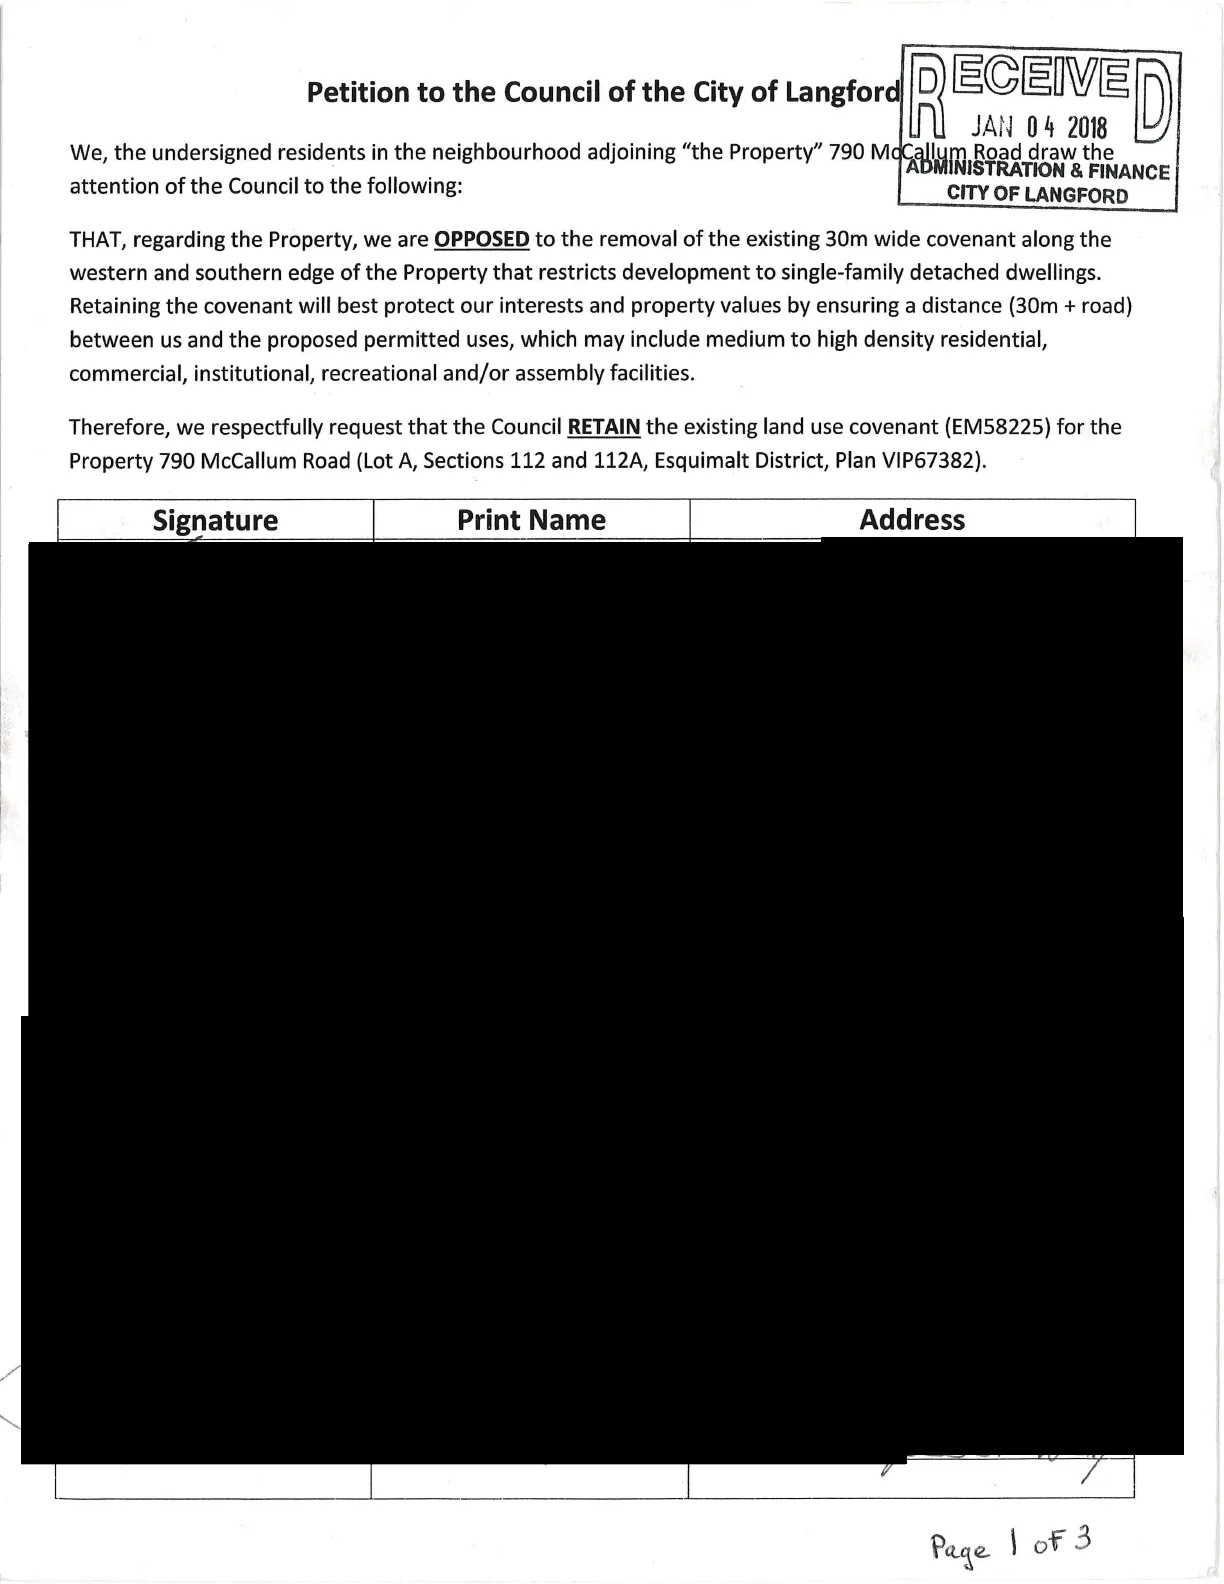
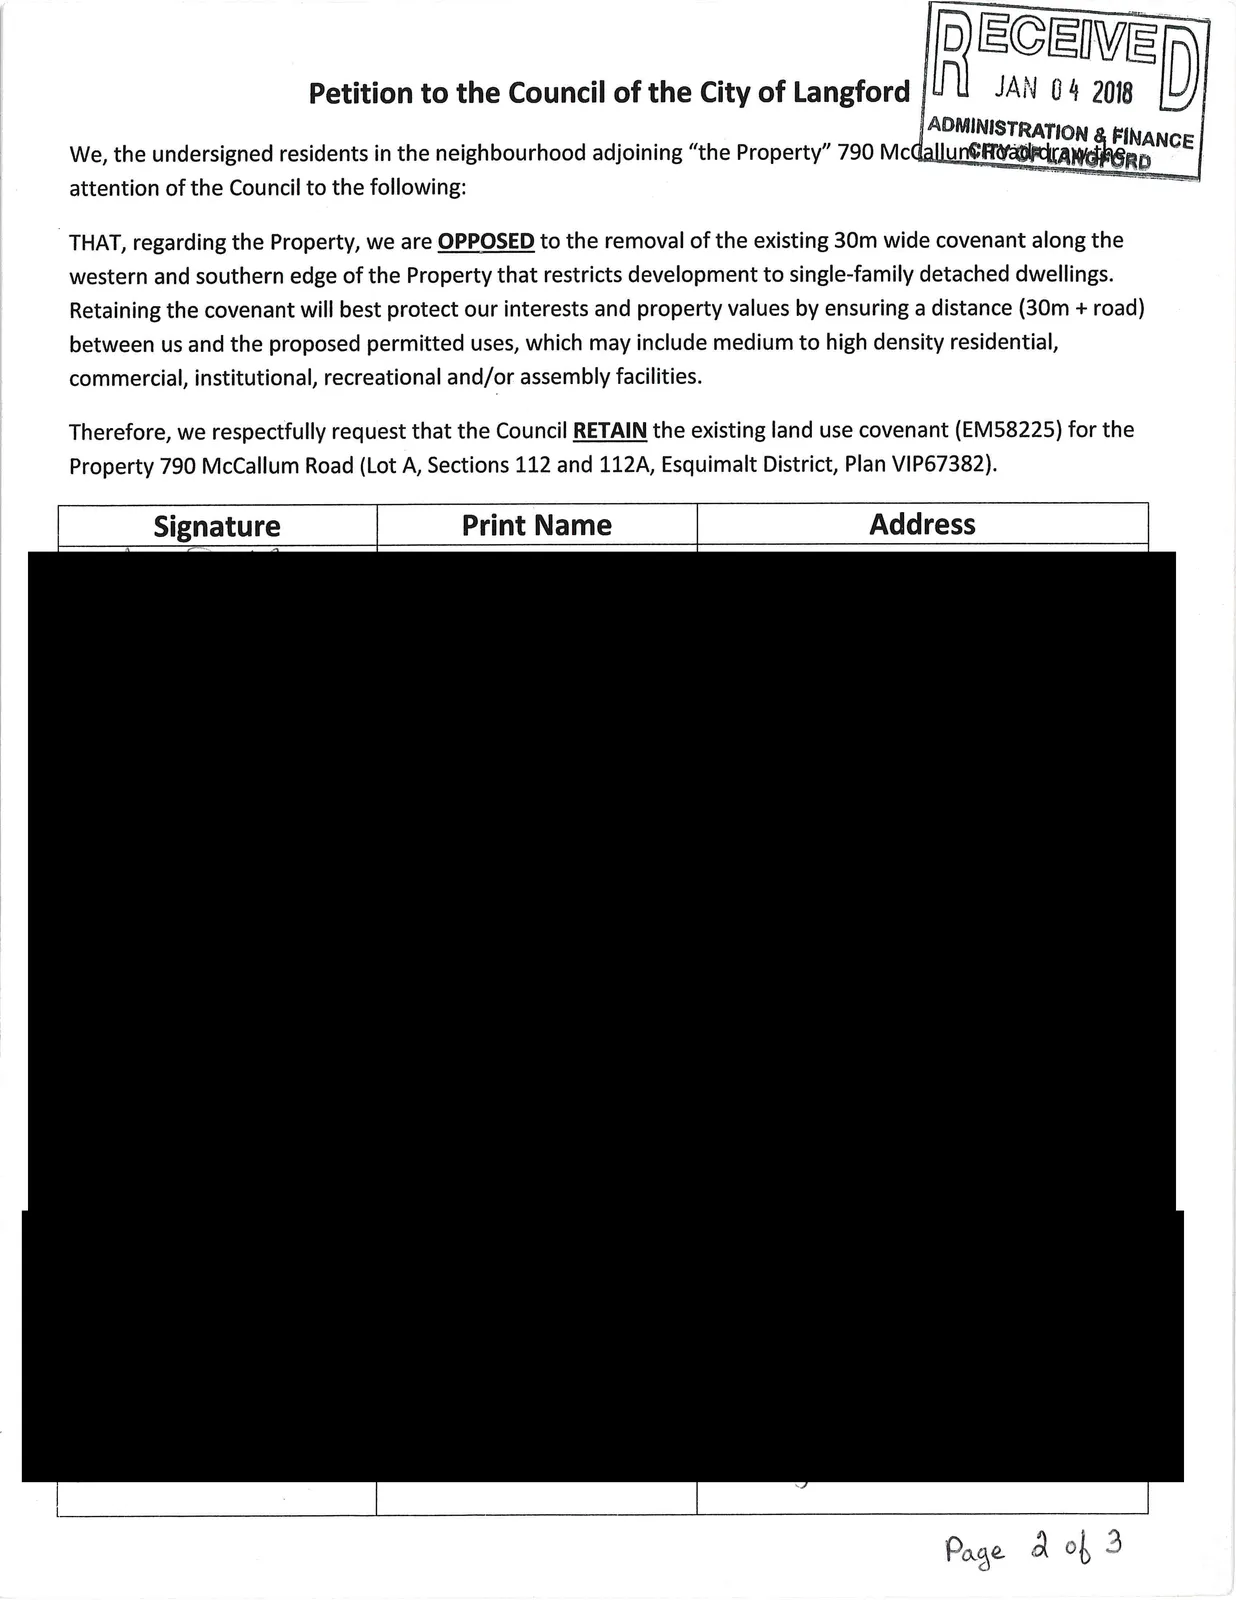
Petition to the Council of the City of Langford
We, the undersigned residents in the neighbourhood adjoining "the Property" 790 McCallum Road draw the attention of the Council to the following:
THAT, regarding the Property, we are OPPOSED to the removal of the existing 30m wide covenant along the western and southern edge of the Property that restricts development to single-family detached dwellings. Retaining the covenant will best protect our interests and property values by ensuring a distance (30m + road) between us and the proposed permitted uses, which may include medium to high density residential, commercial, institutional, recreational and/or assembly facilities.
Therefore, we respectfully request that the Council RETAIN the existing land use covenant (EM58225) for the Property 790 McCallum Road (Lot A, Sections 112 and 112A, Esquimalt District, Plan VIP67382).
Petition signature table
| Signature | Print Name | Address |
|---|---|---|
 |
 |
 |
Document Images
(1)