DocumentsStaff ReportJan 22, 2018Pages 38–44
Staff Report (Planning) - DVP17-0029 (2342 Lairds Gate) - Request to vary road length / emergency access
Planning staff report for DVP17-0029 requesting a variance to allow a road extension beyond 305 m (to 505 m) from a highway with two emergency routes at 2342 Lairds Gate, with supporting appendices including subdivision, variance and location maps.
Key facts
- Address / subject: 2342 Lairds Gate (Bear Mountain, CD6 Area 6)
- Variance requested: increase maximum road length past a highway with two emergency routes from 305 m to 505 m (Subdivision Bylaw No.1000 s.4.17.1)
- Condition recommended if approved: registration of a Section 219 covenant requiring installation of internal fire sprinklers to NFPA standards
- Site area: approximately 6.73 ha; proposal: 10-lot fee simple subdivision; open space preservation requirement: 40%
Staff Report (Planning) - DVP17-0029 (2342 Lairds Gate) - Request to vary road length / emergency access
Date
January 22, 2018
Department
Land Development
Application No.
DVP17-0029
Subject
Application for Development Variance Permit to allow a road to be constructed further than 305m from a highway that has two routes available to emergency vehicles at 2342 Lairds Gate
PURPOSE
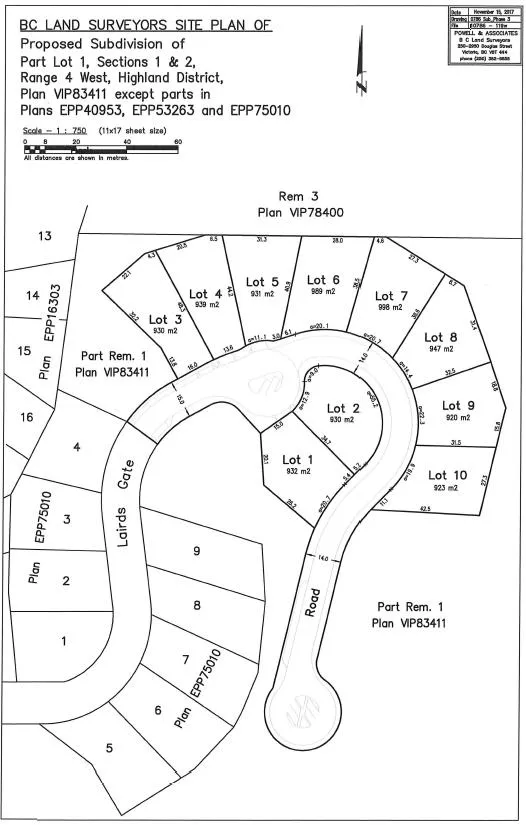
Jared Steingard has applied on behalf of Paul Goudy and Kirsten Peters for a development variance permit to allow a road to be constructed further than 305m from a highway that has two routes available to emergency vehicles to access that point on the highway at 2342 Lairds Gate as shown on Appendix A – Subdivision Plan.
BACKGROUND
PREVIOUS APPLICATIONS
- On July 18th, 2005, Council adopted Bylaw № 944, which rezoned the property at 999 and 1000 Gade Road from GB1 (Greenbelt 1) to the CD6 (Comprehensive Development 6 – Bear Mountain) Zone and increased the overall density of development in the CD6 (Comprehensive Development 6 – Bear Mountain) Zone to a total of 2983 dwelling units.
- On August 21, 2006 Council adopted Bylaw № 1027 (an OCP amendment Bylaw), which amended Appendix ‘M’ (Bear Mountain Estates Area Plan) of the OCP by amending the distribution of land uses within the Land Use Concept Plan.
- On October 2nd, 2006 Council adopted Bylaw № 1028 (a zoning bylaw amendment), which amended the CD6 (Comprehensive Development 6 – Bear Mountain) Zone by increasing the maximum permitted residential density to a total of 5000 dwelling units and inserting new amenity requirements, additional permitted uses, subdivision requirements, and setback / height provisions.
- On November 2nd, 2009, Council adopted Bylaw № 1254, which created a new Area 6 within the CD6 (Comprehensive Development 6 – Bear Mountain) Zone for 2510 Echo Valley Drive in order to implement the applicant’s proposal to limit development potential of this property to 15 one-family residential lots and to preserve approximately 55% of the property as natural open space.
- On September 19th, 2016, Council adopted Bylaw № 1620, (a zoning bylaw amendment), which amended the CD6 (Comprehensive Development 6 – Bear Mountain) Zone to amend the open space requirement from approximately 55% of the original parcel to a minimum of 40% and to increase the maximum lot yield beyond 15 lots. However a Section 219 Covenant was registered as part of this application restricting the density of development to 25 lots for a minimum of 5 years following adoption of the amendment bylaw.
- Development Permit Nos DP11-0047, DP13-0045 and DP17-0020 have been issued with respect to altering land and subdividing within the Environmentally Sensitive and Hazardous Area Development Permit Area designations noted in Table 1.
Table 1: Site Data
| Item | Details |
|---|---|
| Applicant | Jared Steingard |
| Owner | Paul Goudy and Kirsten Peters |
| Civic Address | 2342 Lairds Gate |
| Legal Description | lot 1 Sections 1 And 2 Range 4 West Highland District Plan Vip83411 Except Parts In Plans EPP40953, EPP53263 and EPP75010 (SEE PLAN AS TO LIMITED ACCESS) |
| Size of Property | 6.73 ha (16.44 ac) |
| DP Areas | Extreme Fire Hazard, Habitat and Biodiversity, Riparian Areas, Steep Slopes, and Woodland |
| Zoning Designation | CD6 Area 6 |
| OCP Designation | Hillside or Shoreline |
SITE AND SURROUNDING AREA
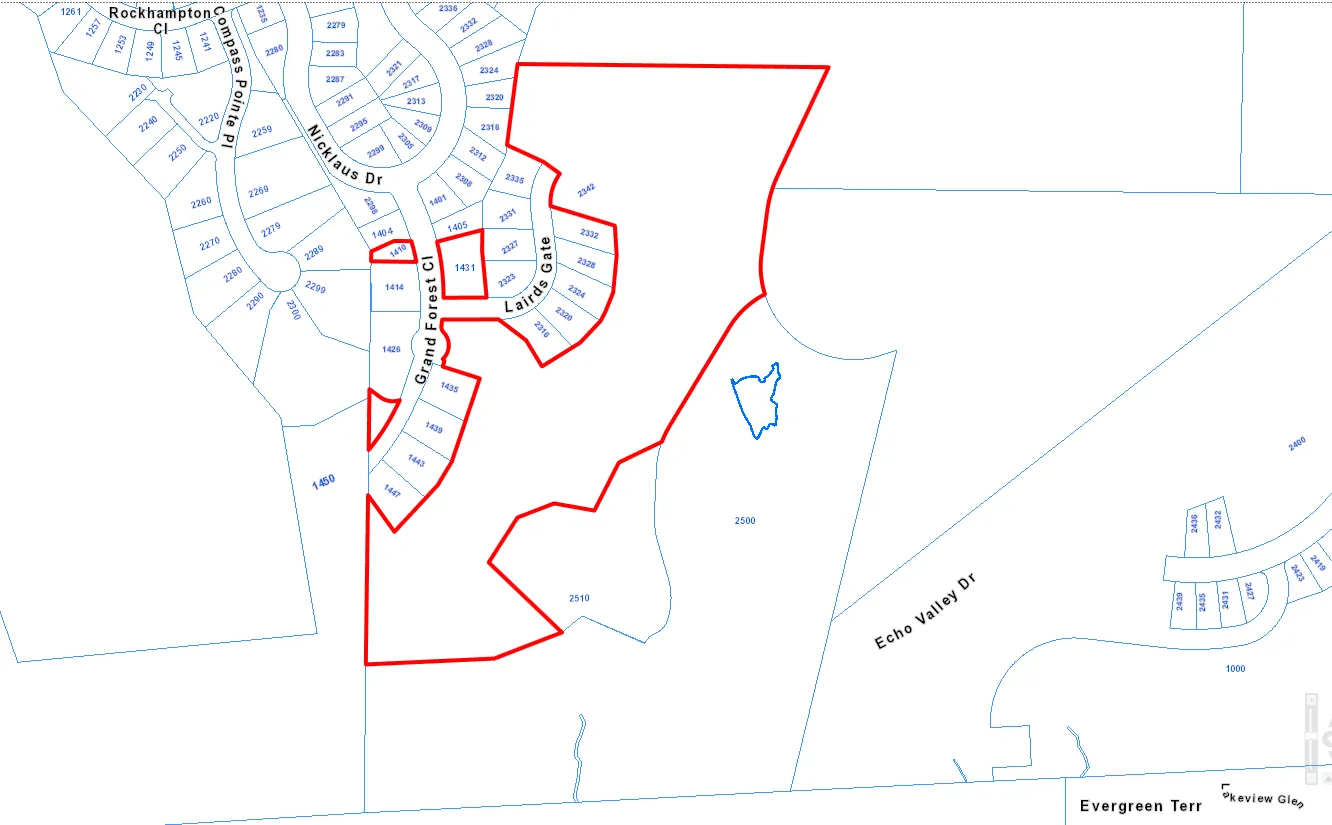
This is the third phase of the Grand Forest Close subdivision located on the south east face of Mini-Skirt Mountain in Bear Mountain as shown on Appendix C- Area Map. Access is provided from Nicklaus Drive by way of Grand Forest Close. The land is bedrock controlled with forest and steep rocky outcrops. 40% of the land is to be preserved as Open Space as per development permit DP17-0020 and covenant CA382571.
Table 2: Surrounding Land Uses
| Zoning | Use |
|---|---|
| North | CD6A — Future Bear Mountain development sites |
| East | CD6A — Future Bear Mountain development sites |
| South | CD12 — Future Bear Mountain and South Skirt Mountain development sites |
| West | CD6, CD6A — One-family residential, currently under development, and Golf Course |
COMMENTS
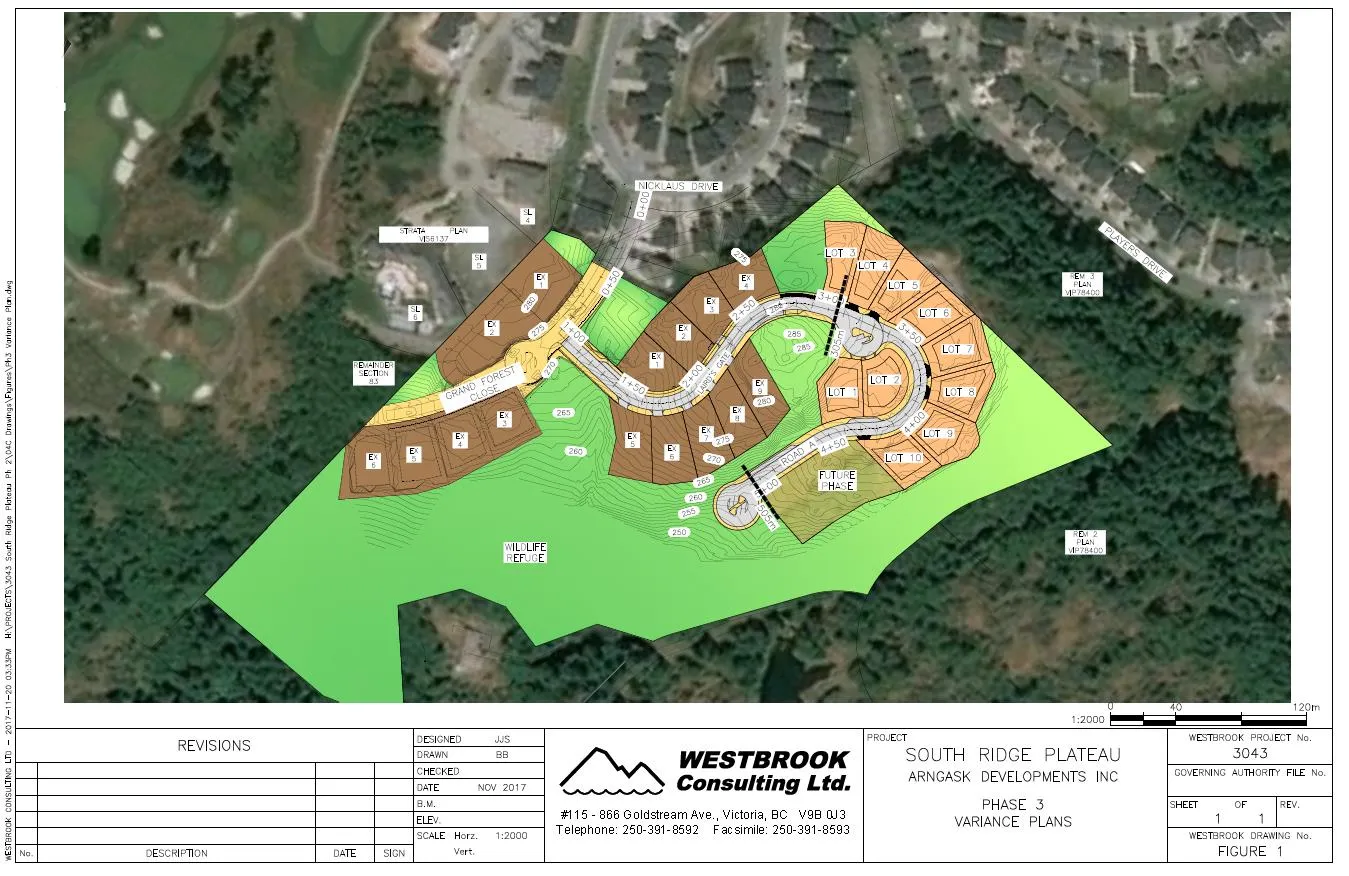
The applicant has applied for a 10 lot fee simple subdivision with a proposed extension of Lairds Gate that would require the dedication of road further than 305m from a highway with two emergency access routes contrary to Bylaw 1000 s.4.17.1. The distance is measured from the intersection of Nicklaus Drive and Grand Forest close as shown on Appendix B – Variance Plan.
Due to the topography of the site, the existing overall design of Bear Mountain, and the rezoning requirement to preserve 40% of the land as open space, secondary access to the Lairds Gate is not feasible at this time.
The owners of the new lots would be required to mitigate the risk of fire by following the requirements of the Wildland Interface Zone Fire Hazard Assessment as appended to the Development Permits registered on title. This ensures fire-retardant roof materials, non-combustible siding and low combustible landscaping are used.
In the past, when a variance such as this has been considered by Council, conditions of approval such as a requirement for fire sprinklers within buildings have been applied.
OPTIONS
Option 1
That the Planning, Zoning and Affordable Housing Committee recommend that Council:
- Direct staff to proceed with consideration of the following variances for 2342 Lairds Gate:
a) That Section 4.17.1 of Subdivision and Development Servicing Bylaw No. 1000 be varied to increase the maximum length of road allowed past a highway that has two routes available to emergency vehicles from 305m to 505m, subject to: i) The registration of a Section 219 Covenant prior to the issuance of this Development Variance Permit requiring the installation of internal fire sprinklers to NFPA standards, to the satisfaction of the Chief Building Inspector and Fire Chief;
OR Option 2
- Reject this application for development variance permit.
Submitted by
James Oliver
Concurrence
- Matthew Baldwin, MCIP, RPP Director of Planning
- Cory Manton, Manager of Parks and Recreation
- Michelle Mahovlich, P.Eng, P.Geo, Director of Engineering
- Leah Stohmann, MCIP, RPP, Deputy Director of Planning
- Michael Dillabaugh, CPA, CA, Director of Finance
- Braden Hutchins, Director of Corporate Services
- Darren Kiedyk, Chief Administrative Officer
Appendices
Appendix A – Subdivision Plan
Appendix B – Variance Plan
Appendix C – Location Map