DocumentsBylawJan 8, 2018Pages 133–136
BYLAW NO. 1753 — Langford Zoning Bylaw, Amendment No. 518 (1256 Landing Lane), 2017 (First Reading)
Zoning amendment for 1256 Landing Lane recorded as First Reading.
Key facts
- Bylaw No.: 1753 (Zoning Amendment No.518)
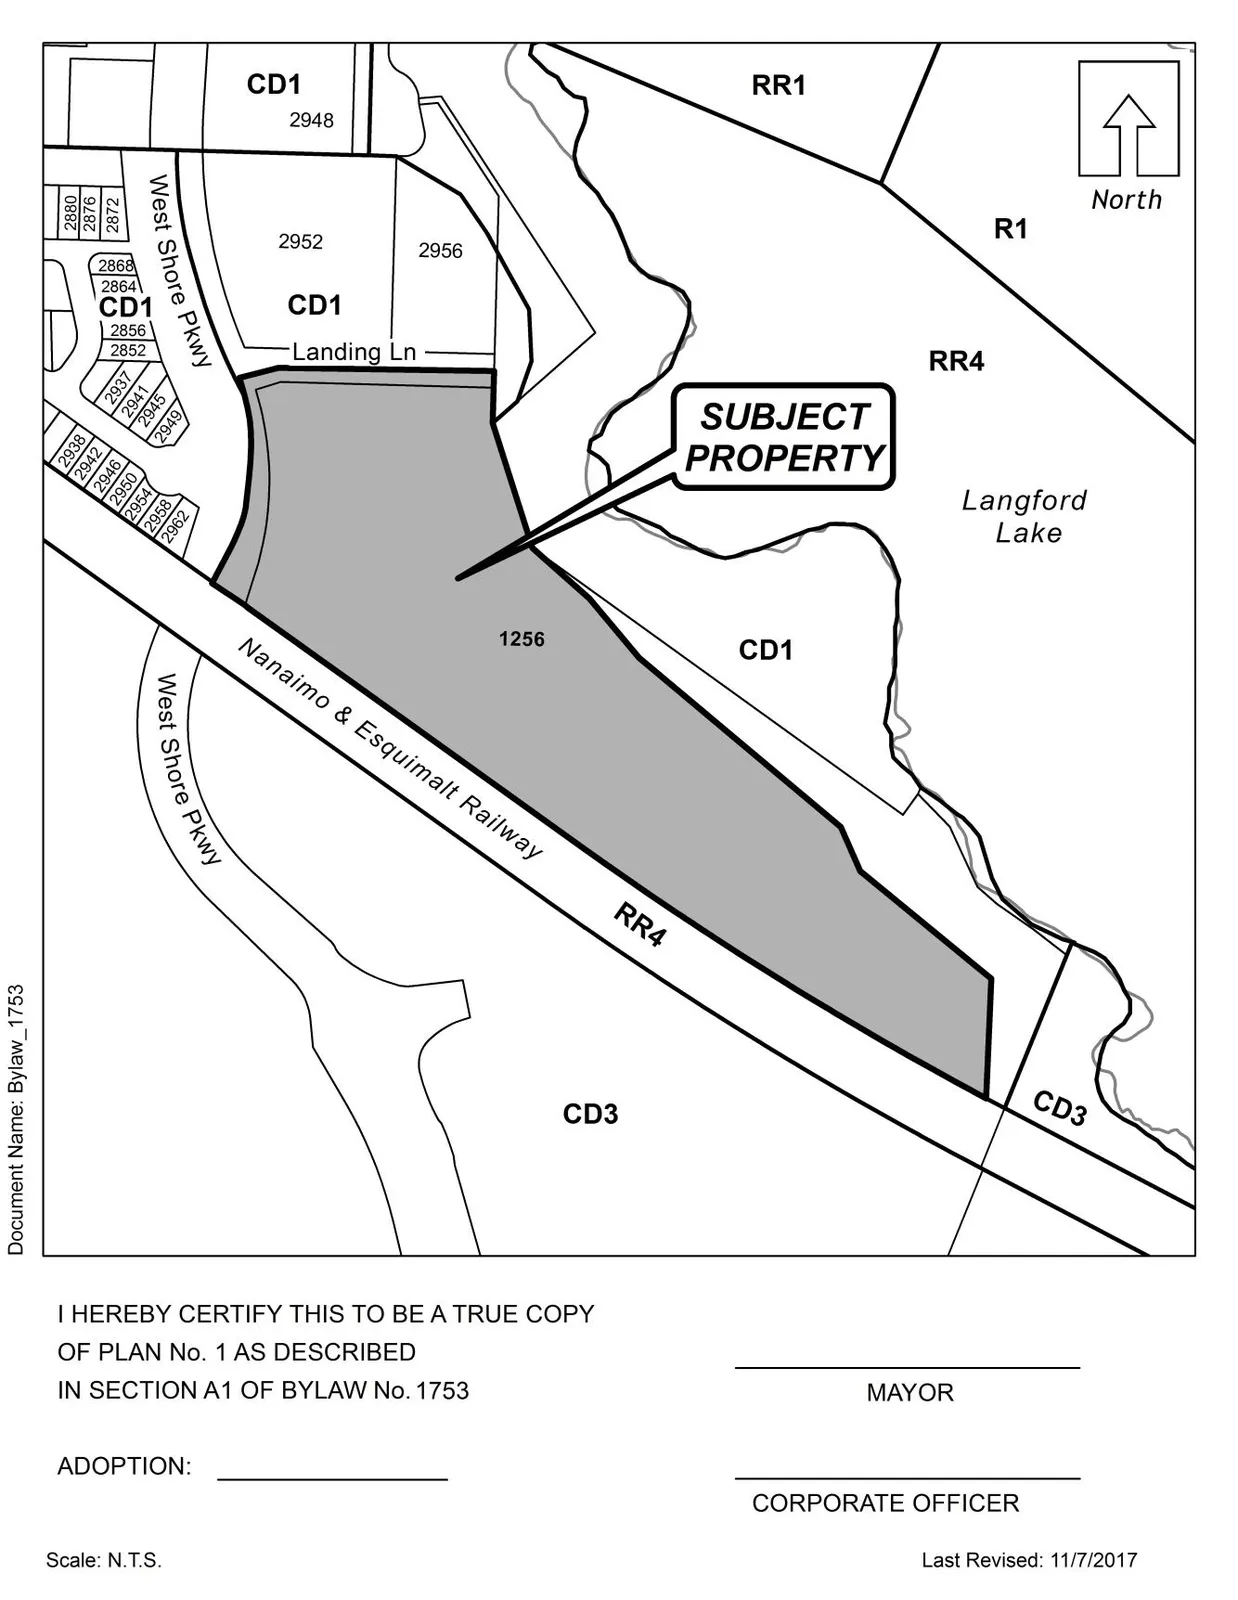
- Subject property: 1256 Landing Lane
- Status: FIRST READING
BYLAW NO. 1753 — Langford Zoning Bylaw, Amendment No. 518 (1256 Landing Lane), 2017 (First Reading)
CITY OF LANGFORD
A BYLAW TO AMEND BYLAW NO. 300, “LANGFORD ZONING BYLAW, 1999"
The Council of the City of Langford, in open meeting assembled, hereby enacts as follows:
A. Langford Zoning Bylaw No. 300, 1999 is amended as follows:
1.
By deleting the current text within subsection 6.90.02(1) and replacing it with the following:
“(1)
There may not be more than three (3) residential dwellings in Area 2 – Mixed Use of the CD1 Zone nor more than 250 residential dwellings in Area 3 – Cluster Housing of the CD1 Zone.”
2.
By deleting the current text within subsection 6.90.02(2)(b) and replacing it with the following, and renumbering accordingly:
(b) pays to the City $1000 per single family dwelling equivalent unit towards the Affordable Housing Reserve Fund ;
(c) The required contribution for small lot and multi-family residential development shall be determined using the following contribution table (as a contribution per single family equivalent/SFE) and the following multiplier:
| Housing Type | Single Family Equivalent |
|---|---|
| ½ Duplex | 0.66 |
| Small Lot Detached | 0.66 |
| Multi-Family (Townhouses, Attached Housing, Apartment) | 0.61 |
(d) Provides the following contributions to the City’s General Amenity Reserve Fund, until a total of $1 000 000 has been provided:
(i) Prior to the first dwelling unit in excess of three to be authorized in Area 2, $100 000; and
(ii) Upon subsequent authorization of every 50th dwelling unit in Area 2, $100 000;
(e) That the developer agrees to construct the following park improvements, in consultation with and to the satisfaction of the Manager of Parks and the Director of Engineering, prior building permit issuance of the third dwelling, and that these improvements may be offset with contributions required as per subsection 6.90.02(d) provided that such contributions are not also eligible for development cost charge credits:
(ii) The creation of a surface parking lot to service the boat launch within the road right-of-way;
(iii) Construction of a washroom within the right of way;
(iv) The construction of multi-use trail connection between E&N Rail Trail and the Ed Nixon Park trail;
(v) Upgrades to the fishing pier and wharf;
(vi) Improvements to the boat launch area;
(vii) Adding signage / interpretive signage to the boat launch area;
(viii) Improving natural trails;
(ix) Removal of invasive plant material within SPEA;
3.
By deleting the current text within subsection 6.90.02(4) and replacing it with the following:
(4) Notwithstanding Subsection 6.90.02(1), there may be more than 250 residential dwellings within Area 3 – Cluster Housing of the CD1 Zone if the owner:
(a) has, in consultation with and to the satisfaction of the City Parks Manager, implements an approved concept plan for the improvement of the community park on Lot A, Plan 81816, with a certified construction value of not more than $100 000, excluding any site preparation works, and has obtained approval of the concept plan from the City Parks Manager;
(b) agrees to construct, at the owner’s expense, a pedestrian connection through within Area 3 of the CD1 Zone, in consultation with and to the satisfaction of the Manager of Parks;
(c) agrees to construct, at the owners expense, a trail connection through the Lands within the CD1 Zone to Willway Elementary School, in consultation with and to the satisfaction of the Manager of Parks;
(d) has either constructed the park improvements shown on the approved concept plan to the satisfaction of the Parks Manager, or entered into a covenant with the City under s.219 of the Land Title Act requiring that the owner construct the community park within one (1) year of the date of approval of the concept plan, and provided security satisfactory to the Parks Manager securing the owner’s obligations under the covenant.”
4.
By deleting the current text within subsection 6.90.02(5)(b) and replacing it with the following:
“(b)
Within Area 2, the floor area ratio may not exceed:
(i) 4.0 on any lot.”
5.
By deleting subsection 6.90.05(2).
Citation and Readings
This Bylaw may be cited for all purposes as “Langford Zoning Bylaw, Amendment No. 518, (1256 Landing Lane), 2018".
READ A FIRST TIME this day of, 2018.
PUBLIC HEARING held this day of, 2018.
READ A SECOND TIME this day of, 2018.
READ A THIRD TIME this day of, 2018.
APPROVED BY THE MINISTRY OF TRANSPORTATION this day of , 2018.
ADOPTED this day of , 2018.
MAYOR
(Certified Correct)
CORPORATE OFFICER