DocumentsMinutesJan 8, 2018Pages 49–52
Minutes of the Council Meeting (November 20, 2017)
Council minutes recording motions and decisions including first readings for various bylaws (including Bylaw No. 1750), conditions for development approvals, and direction to staff on shared parking arrangements.
Key facts
- Council gave First Reading to Bylaw No. 1750 (rezoning multiple properties to C9) subject to conditions
- Council directed staff to enter into shared parking agreement related to proposed church property
- Conditions required prior to building permit included TIA implementation, frontage improvements to Bylaw 1000 standards, and stormwater management plan
Minutes of the Council Meeting (November 20th, 2017)
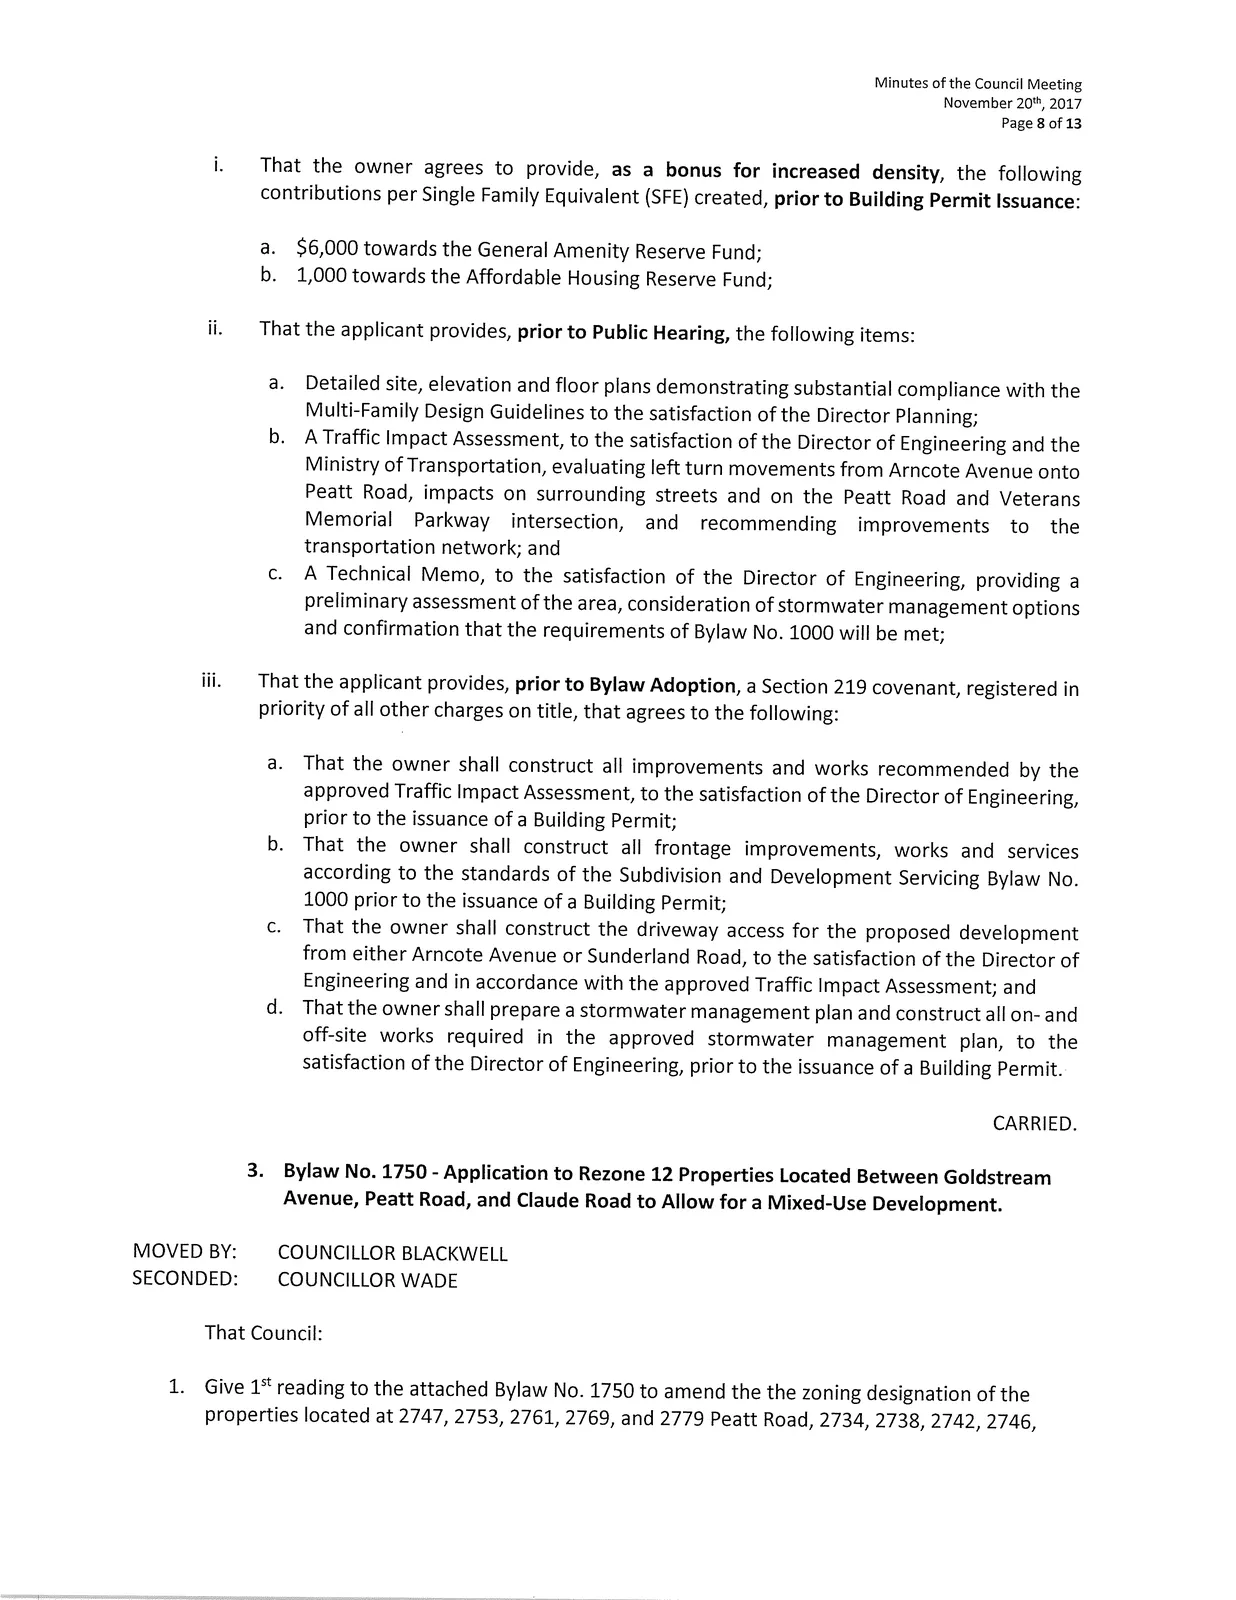
That the owner agrees to provide, as a bonus for increased density, the following contributions per Single Family Equivalent (SFE) created, prior to Building Permit Issuance: a. $6,000 towards the General Amenity Reserve Fund; b. 1,000 towards the Affordable Housing Reserve Fund;
ii. That the applicant provides, prior to Public Hearing, the following items: a. Detailed site, elevation and floor plans demonstrating substantial compliance with the Multi-Family Design Guidelines to the satisfaction of the Director Planning; b. A Traffic Impact Assessment, to the satisfaction of the Director of Engineering and the Ministry of Transportation, evaluating left turn movements from Arncote Avenue onto Peatt Road, impacts on surrounding streets and on the Peatt Road and Veterans Memorial Parkway intersection, and recommending improvements to the transportation network; and c. A Technical Memo, to the satisfaction of the Director of Engineering, providing a preliminary assessment of the area, consideration of stormwater management options and confirmation that the requirements of Bylaw No. 1000 will be met;
That the applicant provides, prior to Bylaw Adoption, a Section 219 covenant, registered in priority of all other charges on title, that agrees to the following: a. That the owner shall construct all improvements and works recommended by the approved Traffic Impact Assessment, to the satisfaction of the Director of Engineering, prior to the issuance of a Building Permit; b. That the owner shall construct all frontage improvements, works and services according to the standards of the Subdivision and Development Servicing Bylaw No. 1000 prior to the issuance of a Building Permit; c. That the owner shall construct the driveway access for the proposed development from either Arncote Avenue or Sunderland Road, to the satisfaction of the Director of Engineering and in accordance with the approved Traffic Impact Assessment; and d. That the owner shall prepare a stormwater management plan and construct all on- and off-site works required in the approved stormwater management plan, to the satisfaction of the Director of Engineering, prior to the issuance of a Building Permit.
CARRIED.
Bylaw No. 1750 - Application to Rezone 12 Properties Located Between Goldstream Avenue, Peatt Road, and Claude Road to Allow for a Mixed-Use Development
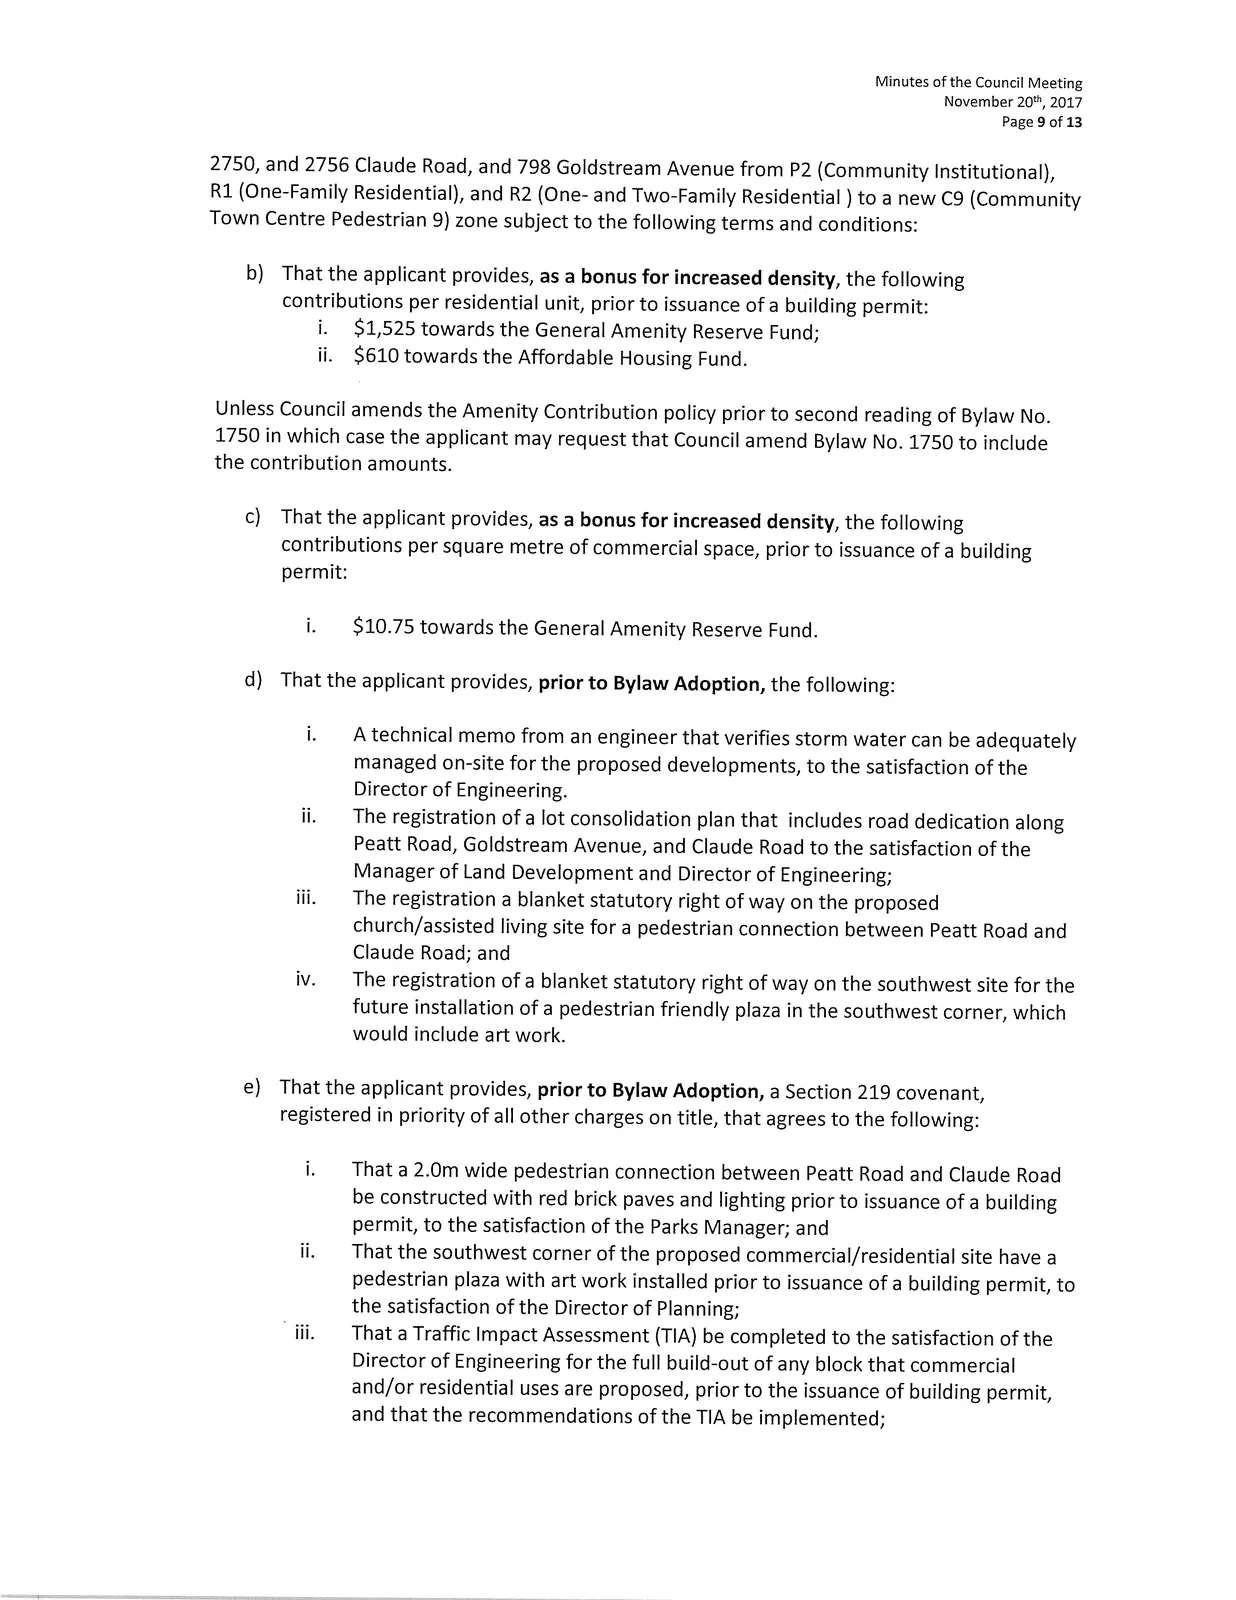
MOVED BY:
COUNCILLOR BLACKWELL
SECONDED:
COUNCILLOR WADE
That Council:
- Give 15t reading to the attached Bylaw No. 1750 to amend the the zoning designation of the properties located at 2747, 2753, 2761, 2769, and 2779 Peatt Road, 2734, 2738, 2742, 2746, 2750, and 2756 Claude Road, and 798 Goldstreann Avenue from P2 (Community Institutional), R1 (One-Family Residential), and R2 (One- and Two-Family Residential ) to a new C9 (Community Town Centre Pedestrian 9) zone subject to the following terms and conditions:
b) That the applicant provides, as a bonus for increased density, the following contributions per residential unit, prior to issuance of a building permit: i. $1,525 towards the General Amenity Reserve Fund; ii. $610 towards the Affordable Housing Fund.
Unless Council amends the Amenity Contribution policy prior to second reading of Bylaw No. 1750 in which case the applicant may request that Council amend Bylaw No. 1750 to include the contribution amounts.
c) That the applicant provides, as a bonus for increased density, the following contributions per square metre of commercial space, prior to issuance of a building permit: i. $10.75 towards the General Amenity Reserve Fund.
d) That the applicant provides, prior to Bylaw Adoption, the following: i. A technical memo from an engineer that verifies storm water can be adequately managed on-site for the proposed developments, to the satisfaction of the Director of Engineering. ii. The registration of a lot consolidation plan that includes road dedication along Peatt Road, Goldstream Avenue, and Claude Road to the satisfaction of the Manager of Land Development and Director of Engineering; iii. The registration a blanket statutory right of way on the proposed church/assisted living site for a pedestrian connection between Peatt Road and Claude Road; and iv. The registration of a blanket statutory right of way on the southwest site for the future installation of a pedestrian friendly plaza in the southwest corner, which would include art work.
e) That the applicant provides, prior to Bylaw Adoption, a Section 219 covenant, registered in priority of all other charges on title, that agrees to the following: i. That a 2.0m wide pedestrian connection between Peatt Road and Claude Road be constructed with red brick paves and lighting prior to issuance of a building permit, to the satisfaction of the Parks Manager; and ii. That the southwest corner of the proposed commercial/residential site have a pedestrian plaza with art work installed prior to issuance of a building permit, to the satisfaction of the Director of Planning; iii. That a Traffic Impact Assessment (TIA) be completed to the satisfaction of the Director of Engineering for the full build-out of any block that commercial and/or residential uses are proposed, prior to the issuance of building permit, and that the recommendations of the TIA be implemented;
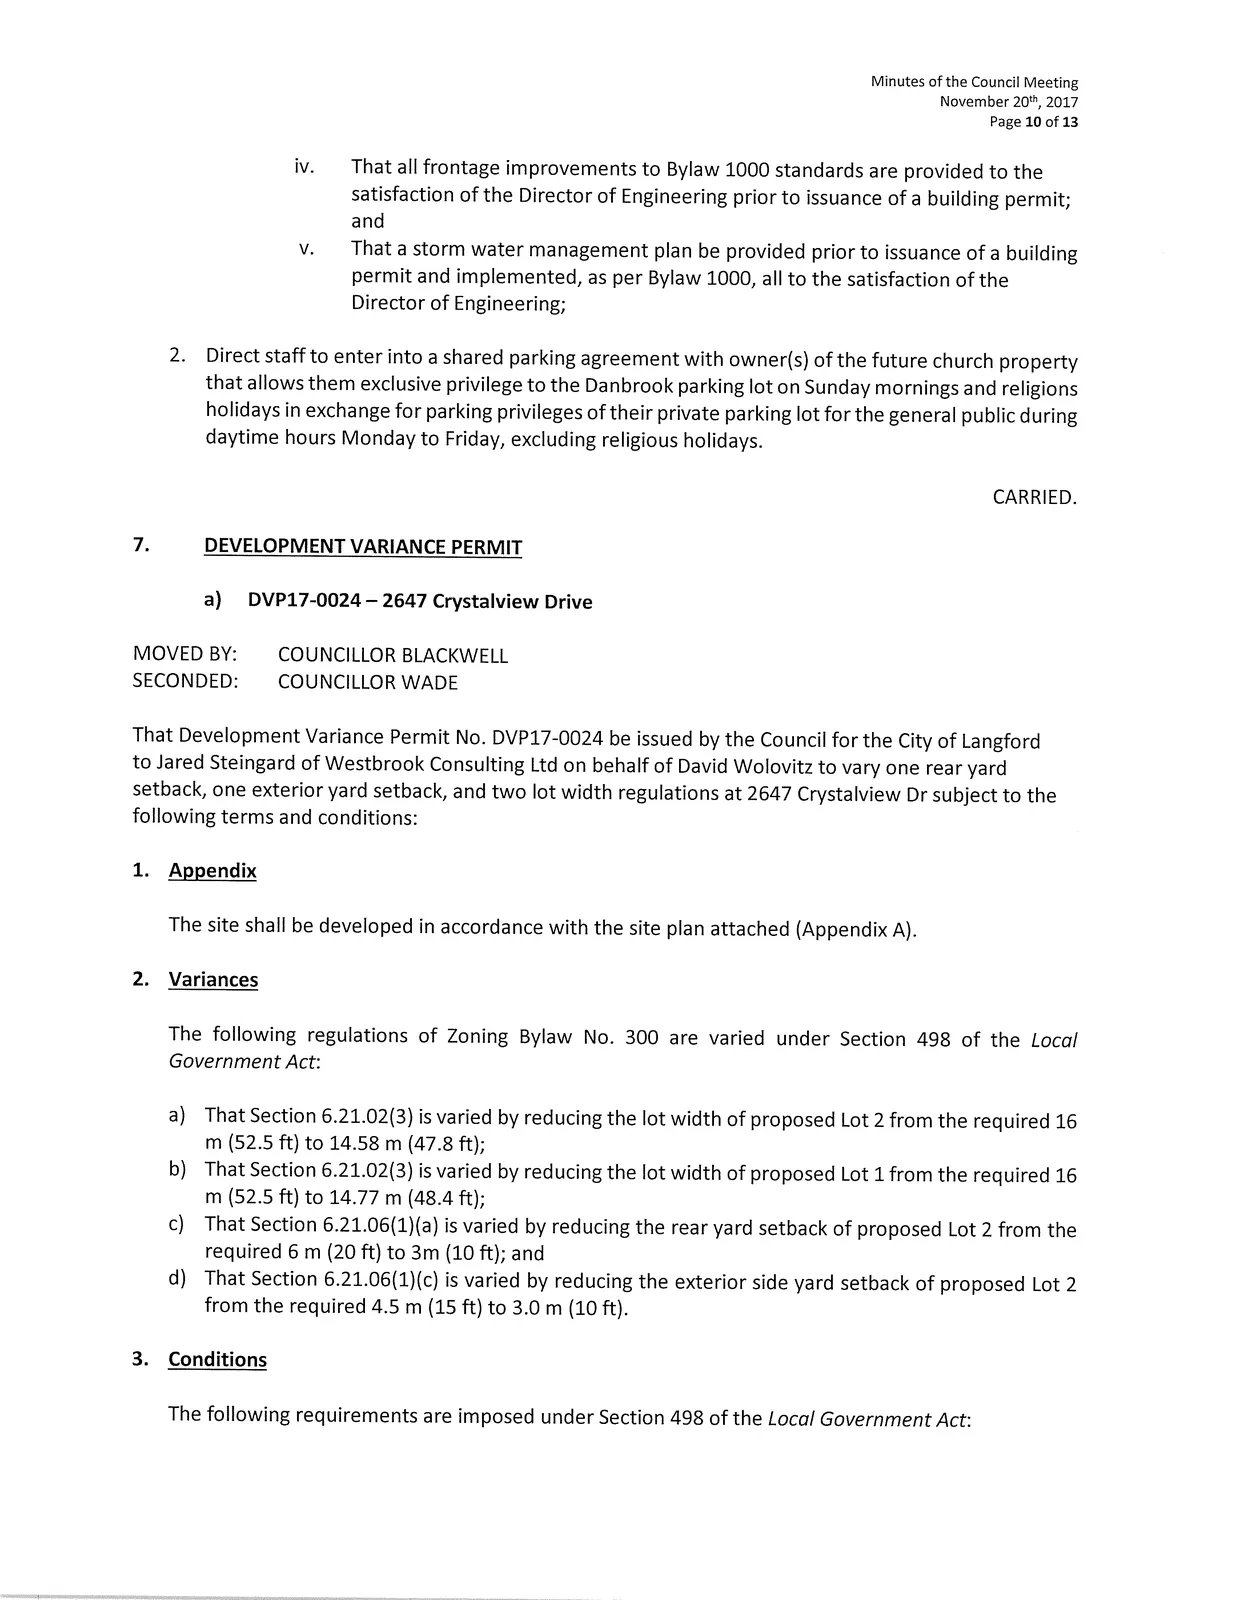
iv. That all frontage improvements to Bylaw 1000 standards are provided to the satisfaction of the Director of Engineering prior to issuance of a building permit; and v. That a storm water management plan be provided prior to issuance of a building permit and implemented, as per Bylaw 1000, all to the satisfaction of the Director of Engineering;
- Direct staff to enter into a shared parking agreement with owner(s) of the future church property that allows them exclusive privilege to the Danbrook parking lot on Sunday mornings and religions holidays in exchange for parking privileges of their private parking lot for the general public during daytime hours Monday to Friday, excluding religious holidays.
CARRIED.
DEVELOPMENT VARIANCE PERMIT
a) DVP17-0024 — 2647 Crystalview Drive
MOVED BY:
COUNCILLOR BLACKWELL
SECONDED:
COUNCILLOR WADE
That Development Variance Permit No. DVP17-0024 be issued by the Council for the City of Langford to Jared Steingard of Westbrook Consulting Ltd on behalf of David Wolovitz to vary one rear yard setback, one exterior yard setback, and two lot width regulations at 2647 Crystalview Dr subject to the following terms and conditions:
Appendix
The site shall be developed in accordance with the site plan attached (Appendix A).Variances
The following regulations of Zoning Bylaw No. 300 are varied under Section 498 of the Local Government Act: a) That Section 6.21.02(3) is varied by reducing the lot width of proposed Lot 2 from the required 16 m (52.5 ft) to 14.58 m (47.8 ft); b) That Section 6.21.02(3) is varied by reducing the lot width of proposed Lot 1 from the required 16 m (52.5 ft) to 14.77 m (48.4 ft); c) That Section 6.21.06(1)(a) is varied by reducing the rear yard setback of proposed Lot 2 from the required 6 m (20 ft) to 3m (10 ft); and d) That Section 6.21.06(1)(c) is varied by reducing the exterior side yard setback of proposed Lot 2 from the required 4.5 m (15 ft) to 3.0 m (10 ft).Conditions
The following requirements are imposed under Section 498 of the Local Government Act:
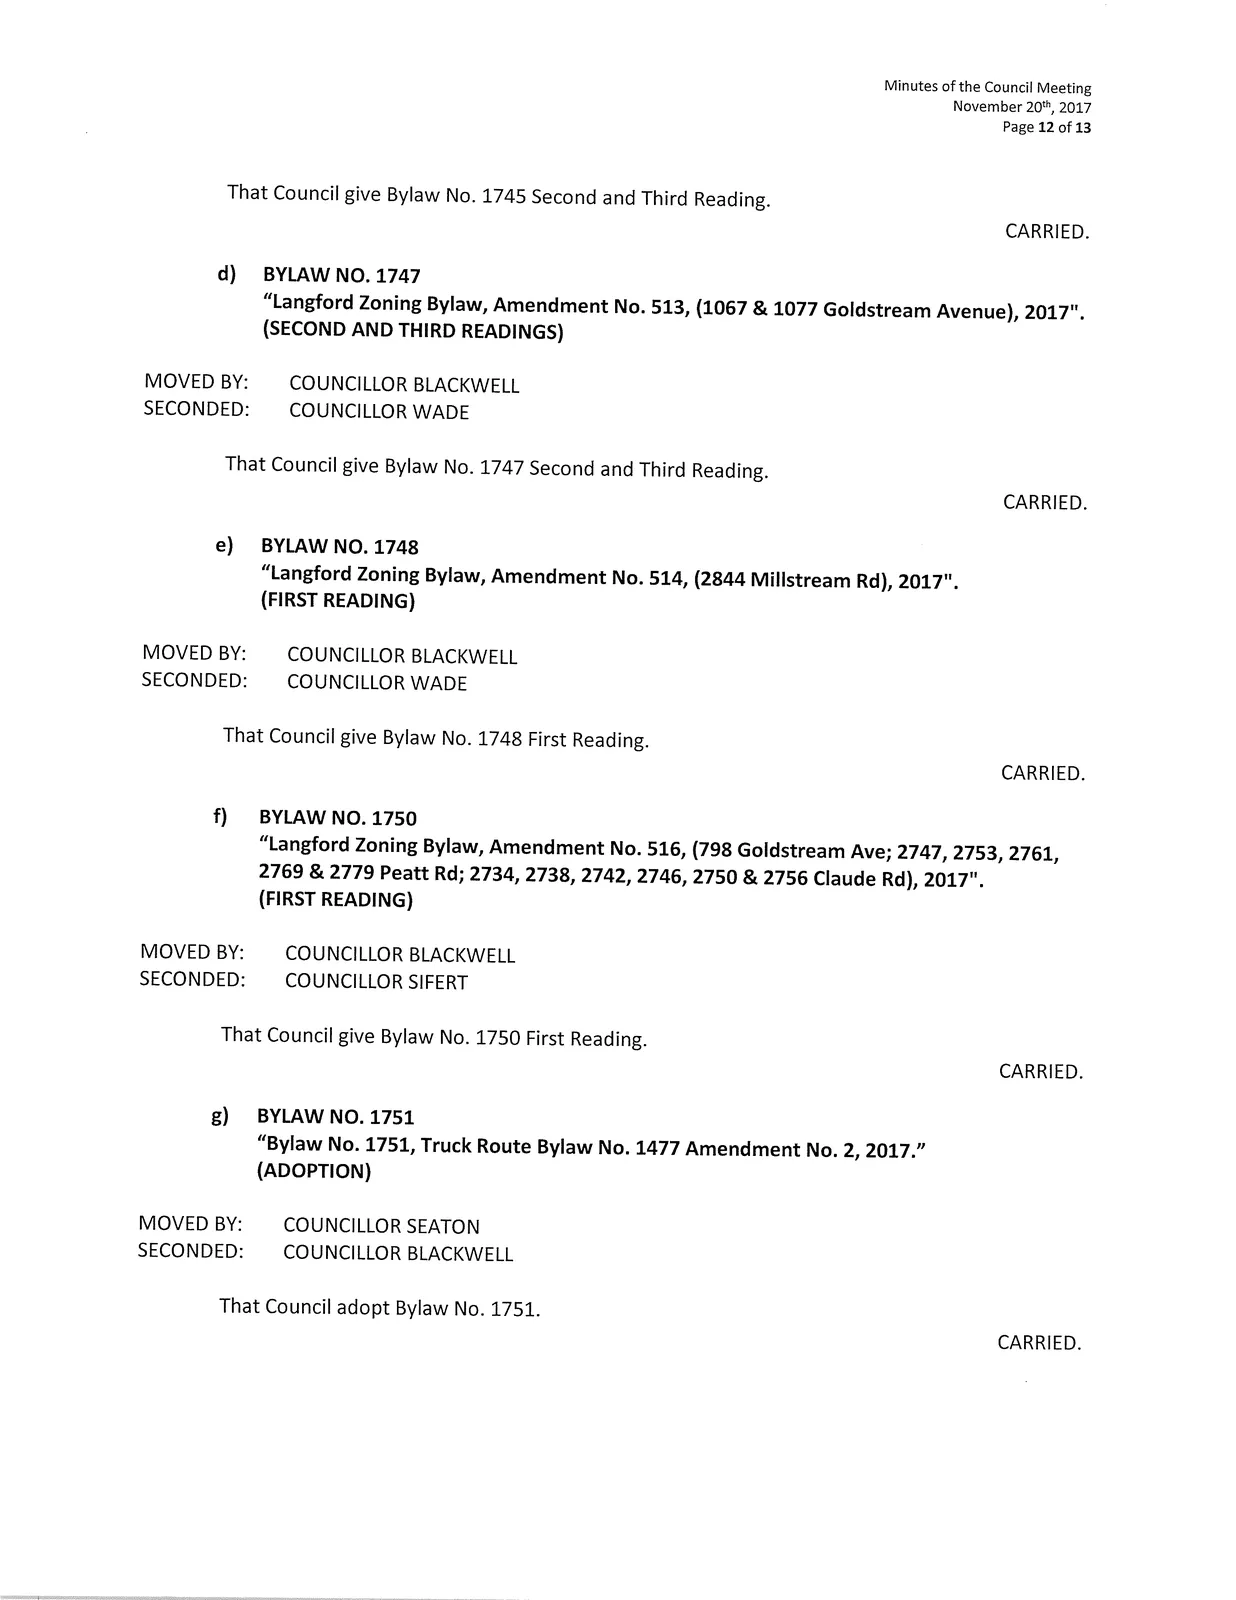
That Council give Bylaw No. 1745 Second and Third Reading.
CARRIED.
d) BYLAW NO. 1747
"Langford Zoning Bylaw, Amendment No. 513, (1067 & 1077 Goldstream Avenue), 2017".
(SECOND AND THIRD READINGS)
MOVED BY:
COUNCILLOR BLACKWELL
SECONDED:
COUNCILLOR WADE
That Council give Bylaw No. 1747 Second and Third Reading.
CARRIED.
e) BYLAW NO. 1748
"Langford Zoning Bylaw, Amendment No. 514, (2844 Millstream Rd), 2017".
(FIRST READING)
MOVED BY:
COUNCILLOR BLACKWELL
SECONDED:
COUNCILLOR WADE
That Council give Bylaw No. 1748 First Reading.
CARRIED.
f) BYLAW NO. 1750
"Langford Zoning Bylaw, Amendment No. 516, (798 Goldstream Ave; 2747, 2753, 2761, 2769 & 2779 Peatt Rd; 2734, 2738, 2742, 2746, 2750 & 2756 Claude Rd), 2017".
(FIRST READING)
MOVED BY:
COUNCILLOR BLACKWELL
SECONDED:
COUNCILLOR SIFERT
That Council give Bylaw No. 1750 First Reading.
CARRIED.
g) BYLAW NO. 1751
"Bylaw No. 1751, Truck Route Bylaw No. 1477 Amendment No. 2, 2017."
(ADOPTION)
MOVED BY:
COUNCILLOR SEATON
SECONDED:
COUNCILLOR BLACKWELL
That Council adopt Bylaw No. 1751.
CARRIED.