DocumentsStaff ReportJan 8, 2018Pages 17–33
Staff Report — Z17-0042: Application to amend zoning of 2844 Millstream Avenue (2844 Millstream Rd / Meaford Ave consolidation)
Planning staff report recommending the preparation of bylaws to rezone 2844 Millstream Avenue from CS1 to MU1A to align with adjacent Meaford Avenue parcels and to enable construction of a six-storey residential apartment building.
Key facts
- Applicant: Pascal Toupin-Selinger (Ironclad Developments) on behalf of owner Andre Louis Cottyn
- Civic Address: 2844 Millstream Avenue; Lot size: 743.905 m²
- Proposed building: 6 storeys, 106 residential units (7 bachelor, 34 one-bed, 57 two-bed, 8 three-bed), total floor area ~8,418.31 m²
- Parking: 111 stalls proposed (106 resident, 5 visitor), 63% underground
- Amenity contributions (Table 4): $2,562 per unit General; $610 per unit Affordable Housing; total policy contributions per unit $3,172; total for 106 units $336,232
Staff Report — Z17-0042: Application to amend zoning of 2844 Millstream Avenue (2844 Millstream Rd / Meaford Ave consolidation)
Date: October 23, 2017
Department: Planning
Application No.: Z17-0042
Subject
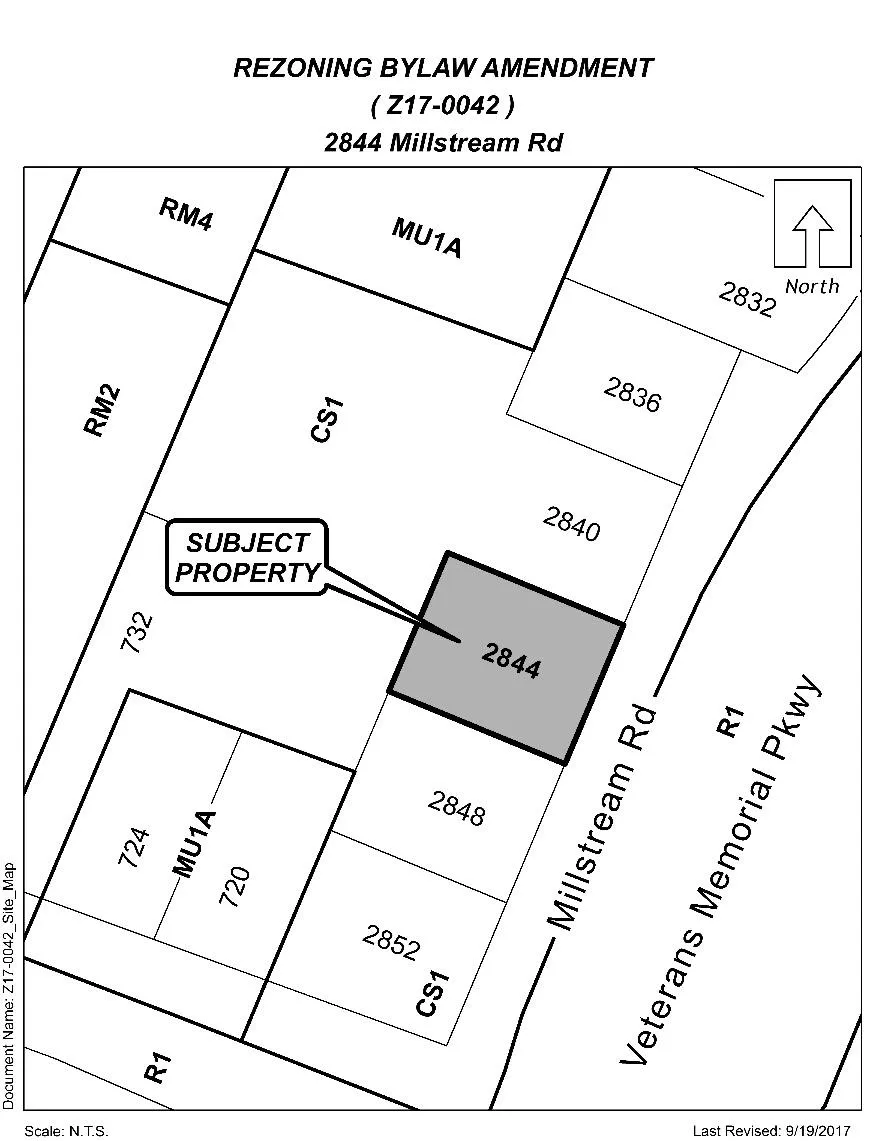
Application to amend the zoning of 2844 Millstream Avenue from CS1 to MU1A to align with the zoning of 732, 720 and 724 Meaford Avenue in order to construct a six storey residential building.
PURPOSE
Pascal Toupin- Selinger with Ironclad Developments has applied on behalf of Andre Louis Cottyn to rezone 2844 Millstream Avenue from the CS1 (Service Commercial) Zone to the MU1A (Mixed Use Residential Commercial A) Zone in order to construct an apartment building on 720, 724 and 732 Meaford Avenue and the subject parcel.
BACKGROUND
Previous Applications
In 1998 Council adopted a Bylaw that rezoned the subject property from R2 (One and Two Family) Zone, to the R1 (One Family) Zone, as part of a blanket rezoning of R2 properties within the downtown area. Under the R2 zoning, single family homes were being redeveloped into duplex homes that did not meet Council’s goals for higher densification, therefore the City initiated a blanket rezoning of R2 zoned properties in an effort to encourage the redevelopment of single family homes into higher density developments within the downtown area.
On November 15th, 2010, Council adopted Bylaw 1308 to rezone the subject property along with 2836 and 2840 Millstream Road from the R1 ( Residential One Family) Zone to the CS1 (Neighbourhood Commercial) Zone in order to enhance the development potential of these sites for commercial uses.
On August 15th, 2016 Council adopted Bylaw 1638 which rezoned several parcels along Millstream Road and Meaford Avenue in order to redevelop the area. 732 Meaford Avenue was rezoned from the C1 (Neighbourhood Commercial) Zone to the CS1 (Service Commercial) Zone in order to allow office and commercial warehouse uses on that parcel. The properties at 720 and 724 Meaford Avenue were rezoned from the R1 Zone to the MU1A (Mixed Use Residential and Commercial A) Zone for future residential development.
On October 2nd, 2017 Council adopted Bylaw 1721 that amended the zoning of the parcel at 732 Meaford Avenue from the CS1 Zone to the MU1A Zone. This would align the zoning of the parcels at 720, 724 and 732 Meaford Avenue and allow the construction of an apartment building on these parcels.
Table 1: Site Data
| Item | Detail |
|---|---|
| Applicant | Pascal Toupin - Selinger |
| Owner | Andre Louis Cottyn |
| Civic Address | 2844 Millstream Avenue |
| Legal Description | Lot 3, District Lot 72, Esquimalt District, Plan 27017 |
| Size of Property | 743.905 m2 |
| DP Areas | None |
| Zoning Designation | CS1 (Service Commercial) |
| OCP Designation | City Centre |
SITE AND SURROUNDING AREA
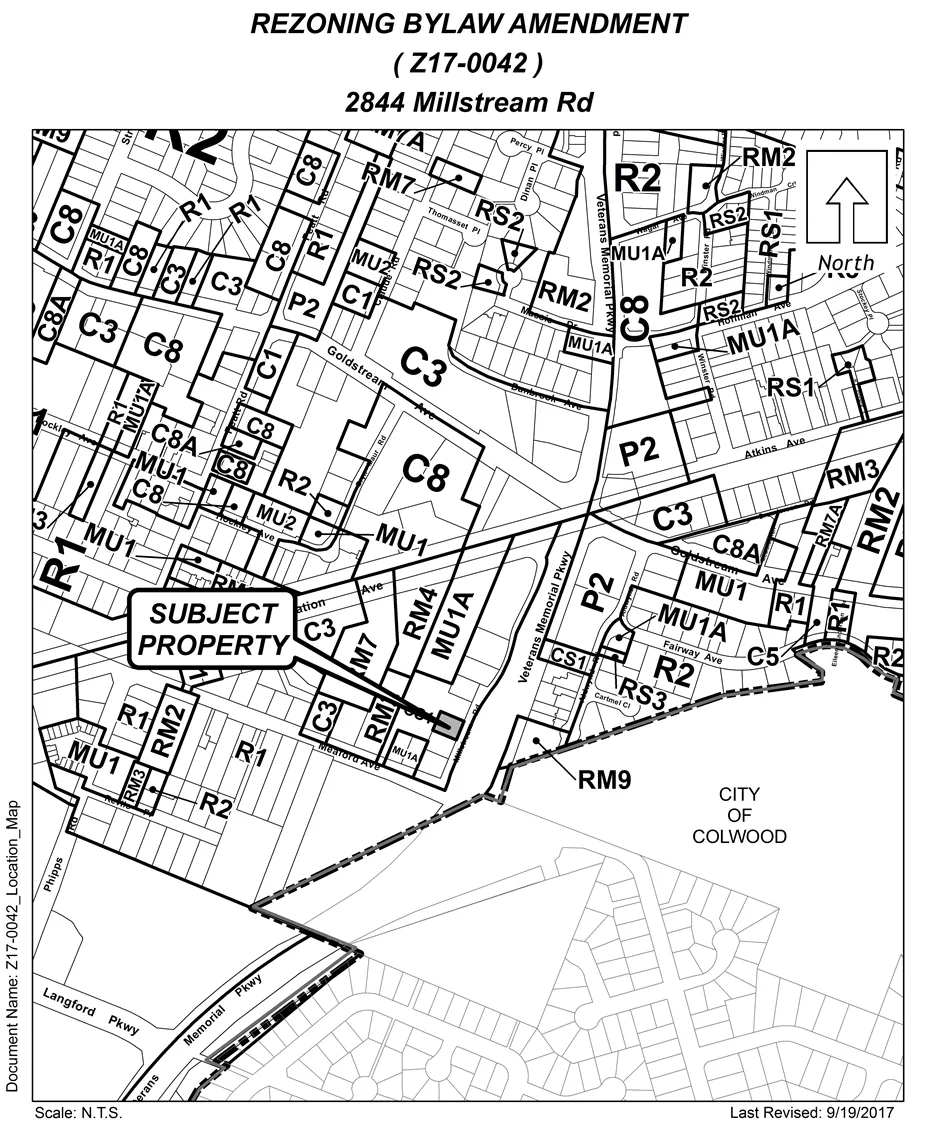
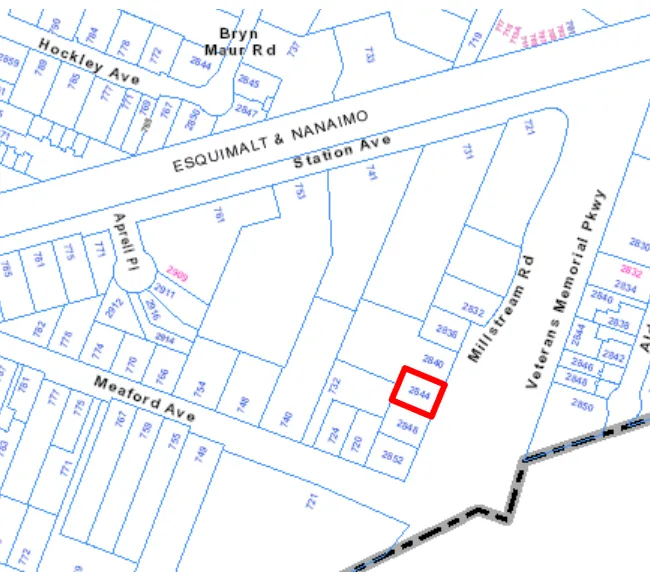
The subject parcel is located between Station Avenue to the north, Veterans Memorial Pkwy (VMP) to the east and Meaford Avenue to the south. With driveway access directly off of Millstream Road, the relatively flat lot contains an established single family home that is minimally landscaped with a few large trees along the east and west property lines.
Located on the outer perimeter of the downtown, the immediate surrounding developments are a mix of low density residential and single use commercial buildings that access Millstream Road and Meaford Avenue. This is an area of transition between single family dwellings, multi-residential developments and low impact industrial and businesses indicative of an area on the outskirts of the downtown core. Properties in the area have being rezoned to accommodate commercial and light industrial uses that would take advantage of the location’s access to Veteran’s Memorial Parkway (VMP) and Langford’s City Centre. Properties to the south of the subject property remain undeveloped and are currently zoned for low density residential development.
Table 2: Surrounding Land Uses
| Location | Zoning | Use |
|---|---|---|
| North (2840 Millstream Road) | CS1 (Service Commercial 1) | Storage, repair, servicing, sale and rental of recreational and commercial vehicles (Alpine Marine Sales and Services) |
| East (732 Meaford Avenue) | MU1A (Mixed Use Residential and Commercial A) | Vacant |
| South (2848 Millstream Avenue) | CS1 (Service Commercial 1) | Single Family Home |
| West (2850 Aldwyn Road, across from Veterans Mem. Pkwy) | RM9 (Medium Density Apartment) | Apartment Building |
COUNCIL POLICY
City Centre
- A major regional growth centre that support a wide range of high density housing, including affordable and rental housing
- A major employment area for institutional, office, commercial, light industrial uses
- Major civic uses and public buildings are key landmarks
- A major place of community gathering and celebration
- A wide range of public squares, parks and open spaces are integrated throughout
- The City’s major entertainment and/or cultural precinct
- Inter-city and/or inter-regional transit hub connect residents
A Concept for the City Centre
The application to rezone the subject property to the MU1A Zone aligns with property’s City Centre as the designation within City of Langford’s Official Community Plan (OCP) by allowing densification close to the downtown core, an area appropriate for future growth as it is close to established amenities and key transportation routes.
Zoning
The MU1A Zone is a zone typically employed for medium to higher density commercial and residential developments. Floor Area Ratio (FAR) requirements, along with lot coverage minimum and maximum requirements, regulate the size of the building in relation to the size of the parcel. Height and building setback regulations prescribe the size of the building regardless of parcel size. The applicant has not requested any variances to the MU1A Zone to accommodate the proposed development, and is able to develop the building within the perimeters set by the zone. Table 3 lists the MU1A zoning regulations against the dimensions and data of the proposed building.
Development Permit Areas
The subject parcel is not within any environmentally sensitive or high hazardous risk development permit areas, however a development permit will be required for a new multi-residential building and reviewed for compliance with the City of Langford’s Design Guidelines.
COMMENTS
Development Proposal
The applicant is proposing to rezone the subject property, at 2844 Millstream Avenue, in order to align with the zoning of 720, 724 and 732 Meaford Avenue which were rezoned to the MU1A Zone through applications Z16-0011 and Z17-0030. The applicant intends to consolidate the four parcels in order to construct a six storey apartment building and has submitted a new design of the building with this rezoning application. The subject parcel, 2844 Millstream Road, is the site of 19 surface parking stalls that will be accessory to the proposed apartment building, however as the applicant’s intent is to consolidate the four properties, Council should consider the whole design of the building with this rezoning application.
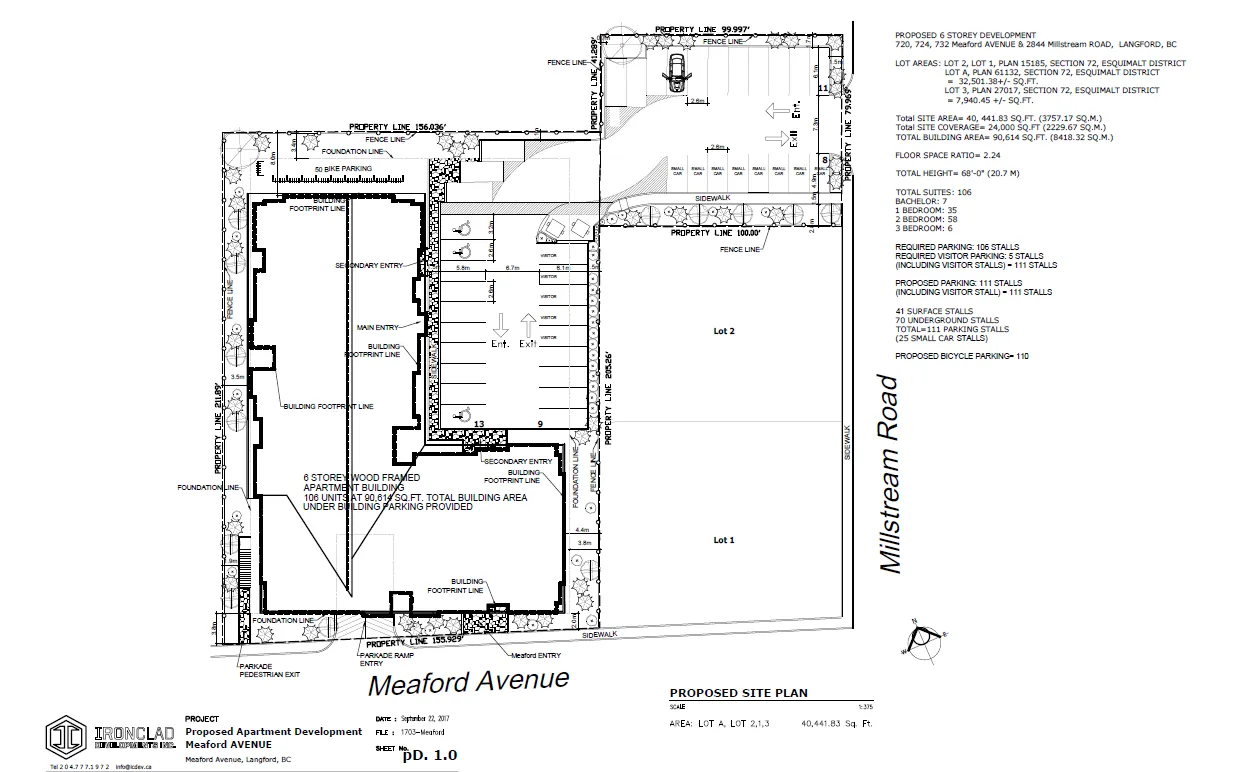
The applicant has submitted a proposal to construct a purpose built multi-family residential rental development with a surface foot print of 1348.39 m2 (14,514 ft2 ) and a total floor area of 8418.31 m2 (90,614 ft2 ) over six storeys. The residential building will consist of 7 bachelor units, 34 one bedroom units, 57 two bedroom units and 8 three bedroom units. The development will also include a leasing office and a fitness centre for the residents on the main floor.
The building is designed in an “L” configuration with surface parking provided to the east of the proposed building adjacent to a linear shaped courtyard as well as on the subject parcel at 2844 Millstream Road. Landscaping and screening is being provided along the perimeter of the site and between the building and parking areas.
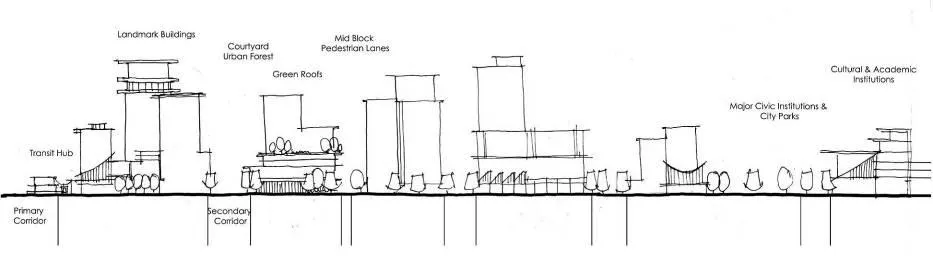
The proposed design of the building will be assessed against Langford’s Design Guidelines, Bylaw No.300, specifically the guidelines for downtown Langford. The design should reflect a style of architecture that reflects the surrounding natural area as well as speaks to the pedestrian realm of the downtown area.
Floor Area Ratio and Lot Coverage
The MU1A zone allows for a building with a Floor Area Ratio (FAR) of 2.0, which may be increased to 2.25 if 50% of the required parking is located within an underground parkade on the property. This ratio may be increased by 0.02 for a maximum of 2.50 for every additional 5% of parking spaces provided underground. The applicant is proposing an FAR of 2.24, while providing 63% of the required parking underground, this means that the FAR could be increased to 2.27 for this proposal under the MU1A zoning regulations.
Lot coverage regulations within the MU1A zone contain lot coverage minimums in order to encourage the construction of larger buildings, relative to the parcel size. The surface area of all structures on a parcel must not cover less than 50% of the parcel or more than 90% of the parcel. As part of Bylaw 1658, and 1721, text within the MU1A zone was amended for the parcels at 720, 724 and 732 Meaford Avenue to allow a reduced lot coverage minimum of 35%. With the addition of the subject parcel and a new design being proposed, the applicant has indicated that they will be within the 50% minimum lot coverage, and can comply with the MU1A lot coverage regulations. Council may wish, however, to direct staff to include the same text amendment to the MU1A zone, for the subject parcel, in order to allow for some design flexibility and to align with the adjacent parcels.
Parking
Langford’s Zoning Bylaw No. 300 has reduced parking requirements for parcels within Langford’s City Centre area. Within this area parking is required at a ratio of 1 parking stall per unit and 5 visitor stalls for apartments with over 21 units. As the building will consist of 106 residential units, the applicant is providing 111 parking stalls, 106 parking spaces for residents and 5 parking spaces delineated for visitors.
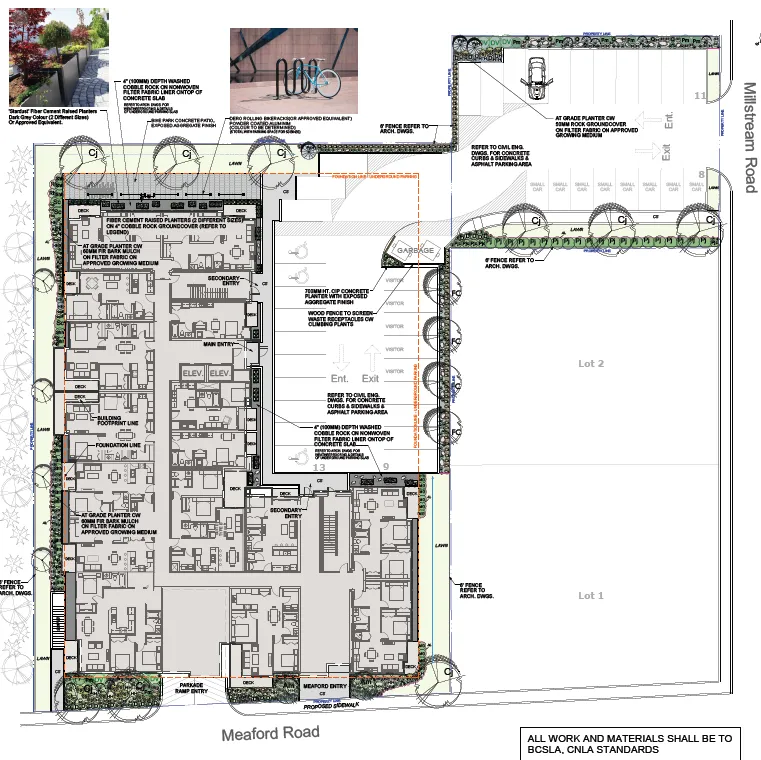
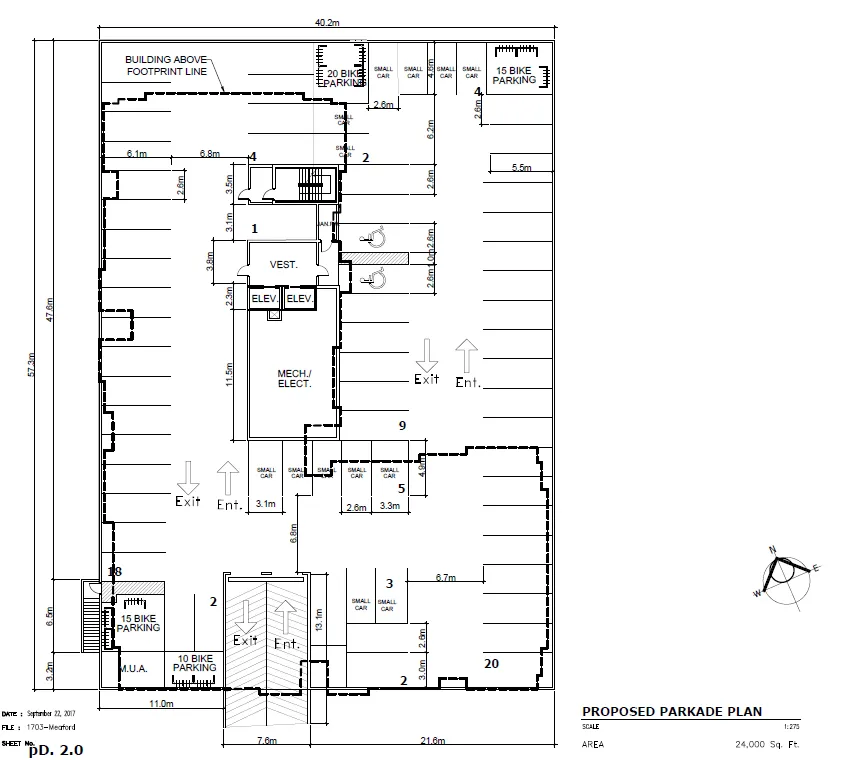
Of the total parking provided, 70 stalls, or 63% of the total required parking, will be provided within an underground parkade, accessed from Meaford Avenue. The parkade will encompass an area of 2,229.67 m2 that will be extended below finished grade. The remaining required parking will be provided as surface parking, with 22 stalls provided adjacent to a courtyard, and 19 stalls located close to the access off of Millstream Road on the subject parcel.
The applicant is aware that changes to Zoning Bylaw No. 300 may result in an increase to the number of onsite parking requirements, especially for visitor parking. The proposed development will be expected to comply to new parking regulations, a notion that will be secured within a section 219 covenant registered on the title associated with the parcel.
The applicant is proposing to provide bicycle parking in accordance with the Zoning Bylaw No. 300 regulations. Bicycle parking will be provided at a ratio of one bicycle stall per unit within secure underground and above ground bicycle stalls.
Table 3: Zoning Bylaw No. 300 Data
| Item | Allowed by CS1 (Service Commercial) Zone | Allowed by MU1A (Mixed Use Residential Commercial) Zone | Proposed by this Proposal |
|---|---|---|---|
| Permitted Uses | Various non-residential uses | Apartments | Apartments |
| Floor Area Ratio | 1.0 | 2.0, which may be increased proportional to the amount of parking provided underground, to a maximum FAR of 2.50 | 2.25, 63% of parking provided underground |
| Height | 12 m (39 ft), or three storeys | 6 storeys | 6 storeys |
| Site Coverage | < than or = to 50% | < than or = to 90%, > than or = to 50% | 50% |
| Front Yard Setback | 7.5 m | 2 m | 2 m |
| Interior Side Yard Setback | 6 m when adjoining an agricultural, residential, rural residential or multi-family residential zone | 0 m | 3.5 m |
| Exterior Side Yard Setback | 7.5 m | 2 m | 3.8 m |
| Rear Yard Setback | 3 m | 7.5 m | 8 m |
| Parking Requirement | Based on use of property | For apartment buildings within the City Centre: 1 parking stall per unit; 5 visitor parking stalls for buildings with over 21 units | 1 parking stall per residential unit, 106 parking stalls for residents; 5 visitor parking stalls, 5 parking stalls for visitors; 111 parking stalls |
PEDESTRIAN, CYCLING AND MOTORIST NETWORK
Millstream Road, in front of the subject property, is an approximately 305 m long local road that provides access to several commercial buildings and single family homes. Millstream Road runs parallel to Veteran’s Memorial Parkway and can be accessed from Meaford Avenue to the south or Station Avenue to the north.
In order to ensure traffic flows on both Meaford Avenue and Millstream Road are not impeded unduly because of construction of the site, a construction parking management plan will be required prior to the issuance of a building permit.
A site may be considered walkable if amenities and services are within a 5 minute walk, or approximately 400 m away. The site of the proposed residential building is within 500 m to most downtown services along Goldstream Avenue and within 400 m to the shops at West Shore Town Mall. A purpose built pedestrian pathway can be accessed easily across the street from Millstream Road and runs parallel along Veteran’s Memorial Pkwy (VMP). This pedestrian pathway extends north to cross walks along Station Avenue, connecting it to the E and N commuter trail that runs along Station Avenue. Going south the pathway runs along VMP and connects to the Galloping Goose at the Kelly Road and VMP intersection.
Surrounding amenities and services both in the downtown and beyond are easily accessed via the many bicycle paths that exist around the site. Both sides of Meaford Avenue contain bike paths which extend to those along VMP and connect to larger commuter trails such as the E & N trail and the Galloping Goose.
BC Transit provides service North and South bound on Veterans Memorial Parkway to the Langford Bus Exchange on Station Avenue. Direct service to downtown is provided via Bus No.51 and is within 300 m to the subject site, on Goldstream Avenue.
FRONTAGE IMPROVEMENTS
The applicant will be required to provide full frontage improvements, to the standards of Bylaw No.1000 and to the satisfaction of the Director of Engineering. Frontage improvements would be expected to tie into those requested for the properties at 720, 724 and 732 Meaford Avenue secured by Z16-0011 and Z17-0030 Meaford Avenue.
Frontage improvements will include the installation of a sidewalks that extends to the corner of Millstream Road and Meaford Avenue. This will align with the sidewalk infrastructure required as part of the rezoning for 732, 724 and 720 Meaford Avenue. Boulevard landscaping will also be required and will include trees planted at a density of one per 15 linear metre, concurrent with the municipal drip irrigation installed by the applicant. The provision of full frontage improvements, in accordance with the Subdivision and Serving Bylaw No. 1000 should be implemented prior to the issuance of a building permit and secured through a 219 covenant.
INFRASTRUCTURE
The applicant will be responsible for connecting to the City’s municipal sanitary sewer system, and for any upgrades to the existing infrastructure that may be required in order to access the sanitary service.
Controlling stormwater on the site may pose difficulties due to the potential for run off to go onto VMP, which is owned by the Province and managed by the Ministry of Transportation. Approval of an assessment regarding the stormwater management will be required prior to Public Hearing. A stormwater management plan, to the approval of the Director of Engineering and Bylaw No.1000, will be required prior to the issuance of a building permit to develop the site.
FINANCIAL CONTRIBUTIONS
Rezoning the subject property to permit higher densities of development may increase the assessed value of the property, and this may increase municipal revenue. As the applicant will connect the development to municipal sewers, and as the applicant will complete frontage improvements, the direct capital costs to the municipality associated with this development will be negligible. A summary of the amenity contributions required pursuant to Council’s Amenity Contribution Policy and Development Cost Changes required pursuant to DCC Bylaw No. 26 are listed in Tables 4 and 5 below.
Table 4 – Amenity Contributions per Council Policy
| Amenity Item | Per unit contribution | Total for 106 Units |
|---|---|---|
| General Amenity Reserve Fund | $2,562 | $27,157 |
| Affordable Housing Reserve Fund | $610 | $64,660 |
| TOTAL POLICY CONTRIBUTIONS | $3,172 | $336,232 |
Table 5 – Development Cost Charges
| Development Cost Charge | Per unit contribution | Total for 106 Units |
|---|---|---|
| Roads | $3,188 | $337,928 |
| Park Improvement | $1,890 | $200,340 |
| Park Acquisition | $1,100 | $116,600 |
| Incremental Storage Improvement Fees | $331.65 | $35,154.90 |
| Subtotal (DCCs paid to City of Langford) | $6,509.65 | $690,022.90 |
| CRD Water | $1,493.63 | $158,324.78 |
| School Site Acquisition | $419 | $44,414 |
| TOTAL (estimate) DCCs | $8,422.28 | $892,761.68 |
OPTIONS
Option 1
That the Planning, Zoning and Affordable Housing Committee recommend that Council:
Direct Staff to prepare a Bylaw to amend the text within the MU1A zone to permit a minimum lot coverage of 35% for the subject property;
Direct Staff to prepare a Bylaw to amend the zoning designation of the property located at 2844 Millstream Road from CS1 (Commercial Service 1) to MU1A (Mixed Use Residential Commercial) subject to the following terms and conditions:
a) That the owner agrees to provide, as a bonus for increased density, the following contributions per unit, which may be reduced by 75% if rental tenure is secured for a term of no less than 10 years, prior to subdivision approval:
i. $2,562 per unit towards the General Amenity Reserve Fund;
ii. $610 per unit towards the Affordable Housing Reserve Fund;
b) That the applicant provides, prior to Public Hearing, the following:
i. A stormwater management assessment reviewed by the Director of Engineering;
c) That the applicant provides, prior to Bylaw Adoption, a Section 219 covenant, registered in priority of all other charges on title, that agrees to the following:
i. That the applicant provide a construction parking management plan, to the satisfaction of the Director of Engineering, prior to issuance of a building permit;
ii. That the applicant provide a stormwater management plan, to the satisfaction of the Director of Engineering and in accordance with Bylaw No. 1000, prior to subdivision approval or building permit issuance, whichever is first;
iii. That the applicant acknowledges and agrees to design the proposed development, in accordance to the updated parking regulations as determined by Council, to the discretion of the Director of Planning;
iv. That the applicant agrees to implement the approved storm water management plan and to complete any required improvements and/or upgrades to on site and off site infrastructure necessary to facilitate proper drainage on the subject property at the applicant’s expense;
v. That the applicant will construct full frontage improvements, including, but not limited to, the installation of a sidewalk to the corner of Meaford and Millstream Road to align with the sidewalk infrastructure required along Meaford Road, in accordance with Bylaw No.1000 and to the satisfaction of the Director of Engineering, prior to subdivision approval or building permit issuance, whichever is first :
vi. That any necessary above or underground infrastructure or servicing upgrades, extensions or other required servicing requirements are to be fulfilled at the applicant’s expense; and
vii. That the applicant acknowledges the proximity to industrial business operators may be a nuisance to the future residents of the development;
OR Option 2
- Reject this application for rezoning.
Submitted by:
Lauren Morhart, MCIP, RPP Planner 2
Concurrence:
- Matthew Baldwin, MCIP, RPP Director of Planning
- Cory Manton, Manager of Parks and Recreation
- Michelle Mahovlich, P.Eng, P.Geo, Director of Engineering
- Leah Stohmann, MCIP, RPP, Deputy Director of Planning
- Michael Dillabaugh, CPA, CA, Director of Finance
- Braden Hutchins, Director of Corporate Services
- Darren Kiedyk, Chief Administrative Officer
:lhm
Appendix A
Appendix B
Document Images
(1)