DocumentsMinutesJan 8, 2018Pages 1–16
City of Langford - Minutes of the Regular Meeting of Council (Monday, January 8, 2018 @ 5:30 p.m.)
Official minutes of the City of Langford Regular Council meeting held January 8, 2018. Records public hearings, motions, bylaw readings/adoptions, development application decisions, correspondence approvals and administrative reports.
Key facts
- Meeting date and time: January 8, 2018, called to order at 5:30 p.m.; adjourned at 6:25 p.m.
- Location: Council Chambers, 3rd Floor, 877 Goldstream Avenue.
- Public Hearings held for Bylaw No. 1748 (Langford Zoning Bylaw Amendment No. 514 — 2844 Millstream Rd) and Bylaw No. 1750 (Langford Zoning Bylaw Amendment No. 516 — 798 Goldstream Ave; 2747–2779 Peatt Rd; 2734–2756 Claude Rd).
- Council gave Second and Third Readings to Bylaw No. 1748 and Second and Third Readings to Bylaw No. 1750; multiple other bylaws were given First, Second, Third readings or adopted (examples: Bylaw Nos. 1461, 1736, 1737, 1741, 1742, 1746, 1749, 1753, 1759).
- Development contributions/financials noted: $1,525 and $610 per residential unit (amenity and affordable housing contributions), $10.75 per m2 commercial contribution; large-site amenity options including $1,000,000 toward General Amenity Reserve Fund or alternatives of $500,000 or equivalent amenity buildings/arts structures.
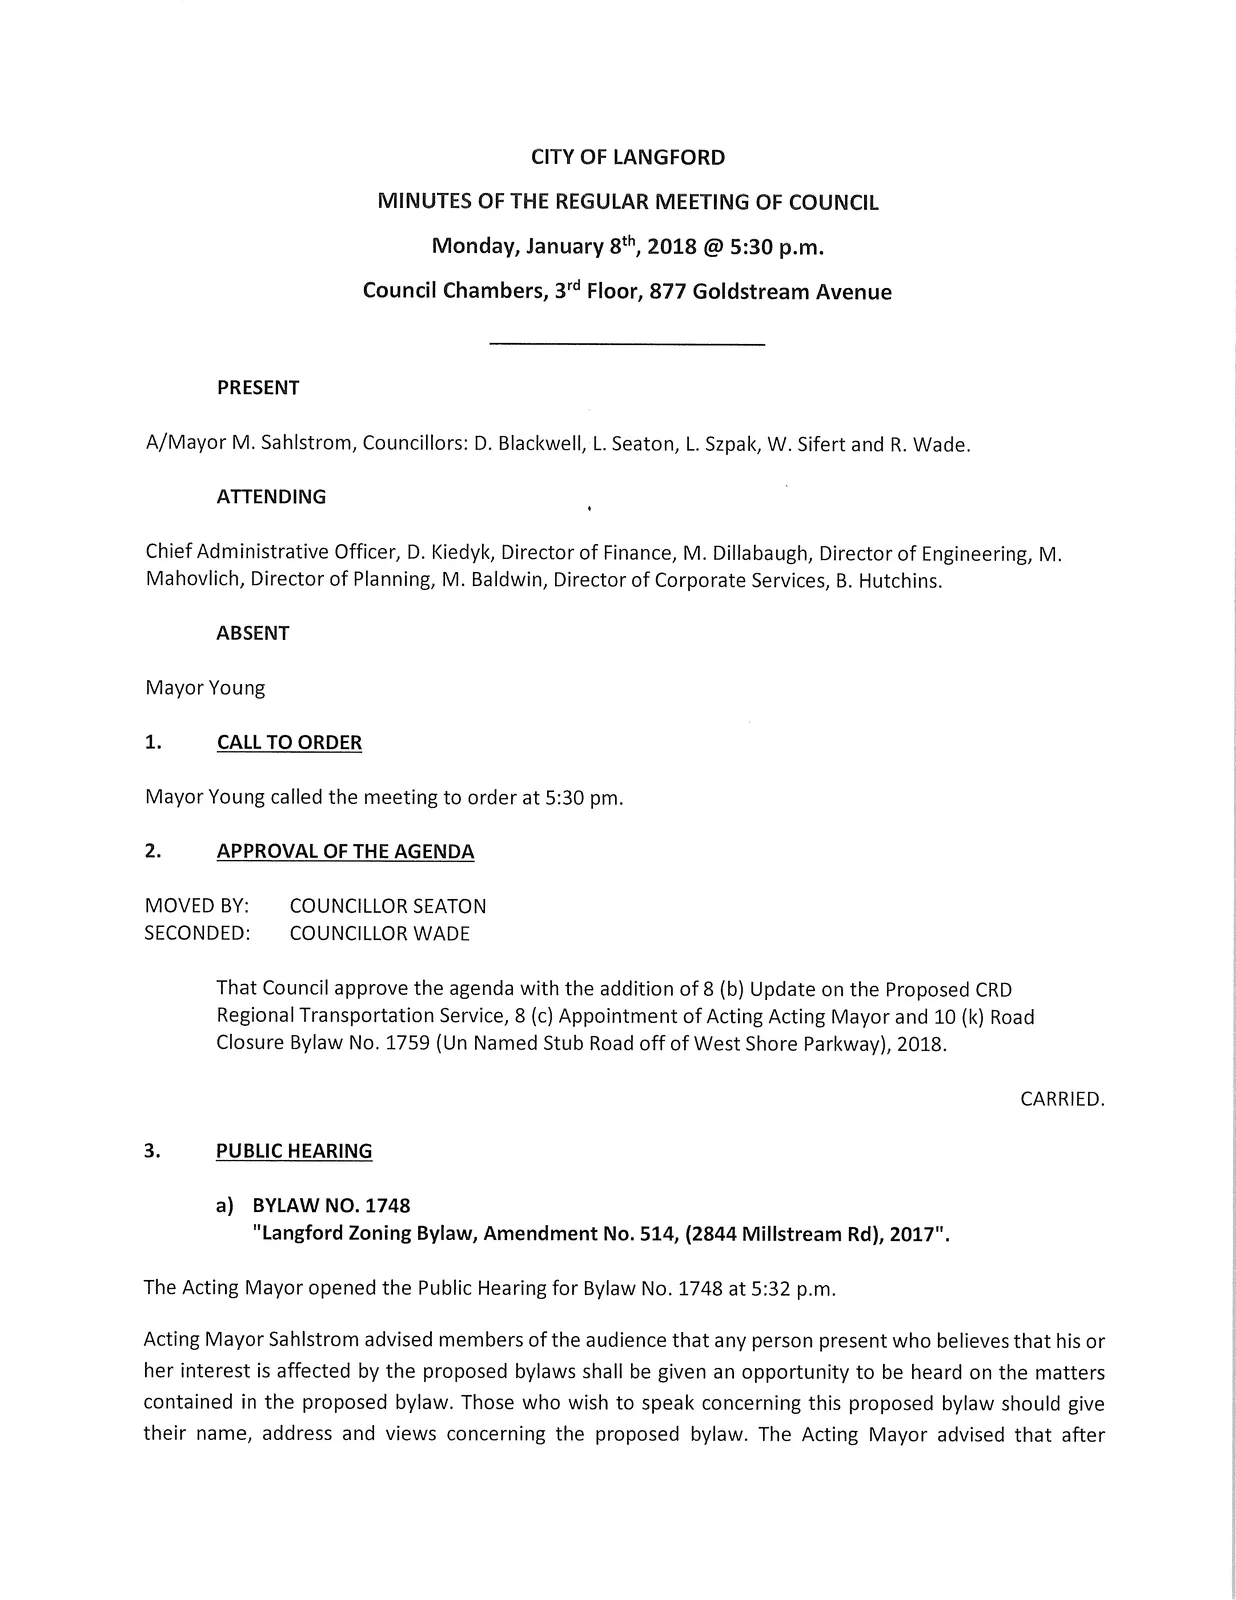
City of Langford - Minutes of the Regular Meeting of Council
Monday, January 8th, 2018 @ 5:30 p.m.
Council Chambers, 3rd Floor, 877 Goldstream Avenue
PRESENT
A/Mayor M. Sahlstrom, Councillors: D. Blackwell, L. Seaton, L. Szpak, W. Sifert and R. Wade.
ATTENDING
Chief Administrative Officer, D. Kiedyk; Director of Finance, M. Dillabaugh; Director of Engineering, M. Mahovlich; Director of Planning, M. Baldwin; Director of Corporate Services, B. Hutchins.
ABSENT
Mayor Young
1. CALL TO ORDER
Mayor Young called the meeting to order at 5:30 pm.
2. APPROVAL OF THE AGENDA
MOVED BY:
COUNCILLOR SEATON
SECONDED:
COUNCILLOR WADE
That Council approve the agenda with the addition of 8 (b) Update on the Proposed CRD Regional Transportation Service, 8 (c) Appointment of Acting Acting Mayor and 10 (k) Road Closure Bylaw No. 1759 (Un Named Stub Road off of West Shore Parkway), 2018.
CARRIED.
3. PUBLIC HEARING
a) BYLAW NO. 1748
"Langford Zoning Bylaw, Amendment No. 514, (2844 Millstream Rd), 2017".
The Acting Mayor opened the Public Hearing for Bylaw No. 1748 at 5:32 p.m.
Acting Mayor Sahlstrom advised members of the audience that any person present who believes that his or her interest is affected by the proposed bylaws shall be given an opportunity to be heard on the matters contained in the proposed bylaw. Those who wish to speak concerning this proposed bylaw should give their name, address and views concerning the proposed bylaw. The Acting Mayor advised that after everyone has expressed their views, he shall state three times "Is there anyone else who wishes to be heard", and if no further views are forthcoming, the Public Hearing shall be declared closed.
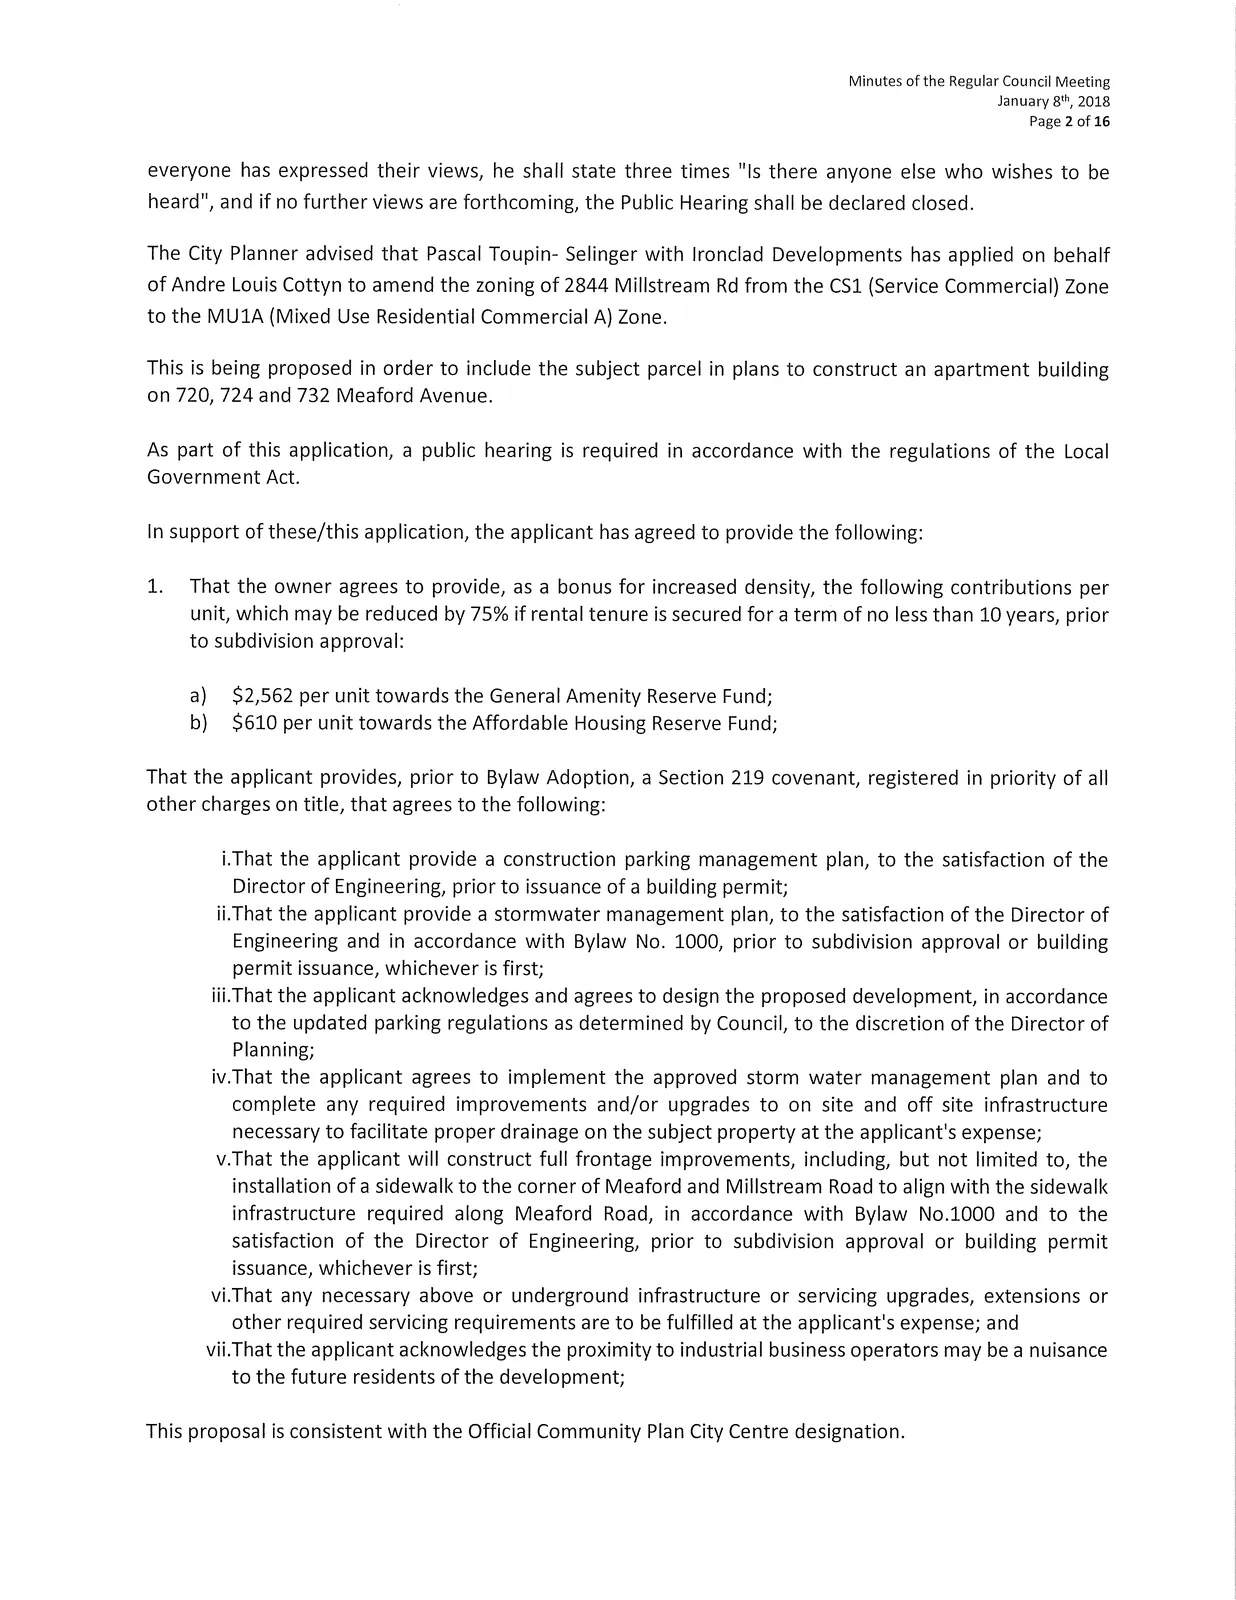
The City Planner advised that Pascal Toupin-Selinger with Ironclad Developments has applied on behalf of Andre Louis Cottyn to amend the zoning of 2844 Millstream Rd from the CS1 (Service Commercial) Zone to the MUlA (Mixed Use Residential Commercial A) Zone.
This is being proposed in order to include the subject parcel in plans to construct an apartment building on 720, 724 and 732 Meaford Avenue.
As part of this application, a public hearing is required in accordance with the regulations of the Local Government Act.
In support of these/this application, the applicant has agreed to provide the following:
- That the owner agrees to provide, as a bonus for increased density, the following contributions per unit, which may be reduced by 75% if rental tenure is secured for a term of no less than 10 years, prior to subdivision approval:
a) $2,562 per unit towards the General Amenity Reserve Fund;
b) $610 per unit towards the Affordable Housing Reserve Fund;
That the applicant provides, prior to Bylaw Adoption, a Section 219 covenant, registered in priority of all other charges on title, that agrees to the following:
i. That the applicant provide a construction parking management plan, to the satisfaction of the Director of Engineering, prior to issuance of a building permit;
ii. That the applicant provide a stormwater management plan, to the satisfaction of the Director of Engineering and in accordance with Bylaw No. 1000, prior to subdivision approval or building permit issuance, whichever is first;
iii. That the applicant acknowledges and agrees to design the proposed development, in accordance to the updated parking regulations as determined by Council, to the discretion of the Director of Planning;
iv. That the applicant agrees to implement the approved storm water management plan and to complete any required improvements and/or upgrades to on site and off site infrastructure necessary to facilitate proper drainage on the subject property at the applicant's expense;
v. That the applicant will construct full frontage improvements, including, but not limited to, the installation of a sidewalk to the corner of Meaford and Millstream Road to align with the sidewalk infrastructure required along Meaford Road, in accordance with Bylaw No.1000 and to the satisfaction of the Director of Engineering, prior to subdivision approval or building permit issuance, whichever is first;
vi. That any necessary above or underground infrastructure or servicing upgrades, extensions or other required servicing requirements are to be fulfilled at the applicant's expense; and
vii. That the applicant acknowledges the proximity to industrial business operators may be a nuisance to the future residents of the development;
This proposal is consistent with the Official Community Plan City Centre designation.
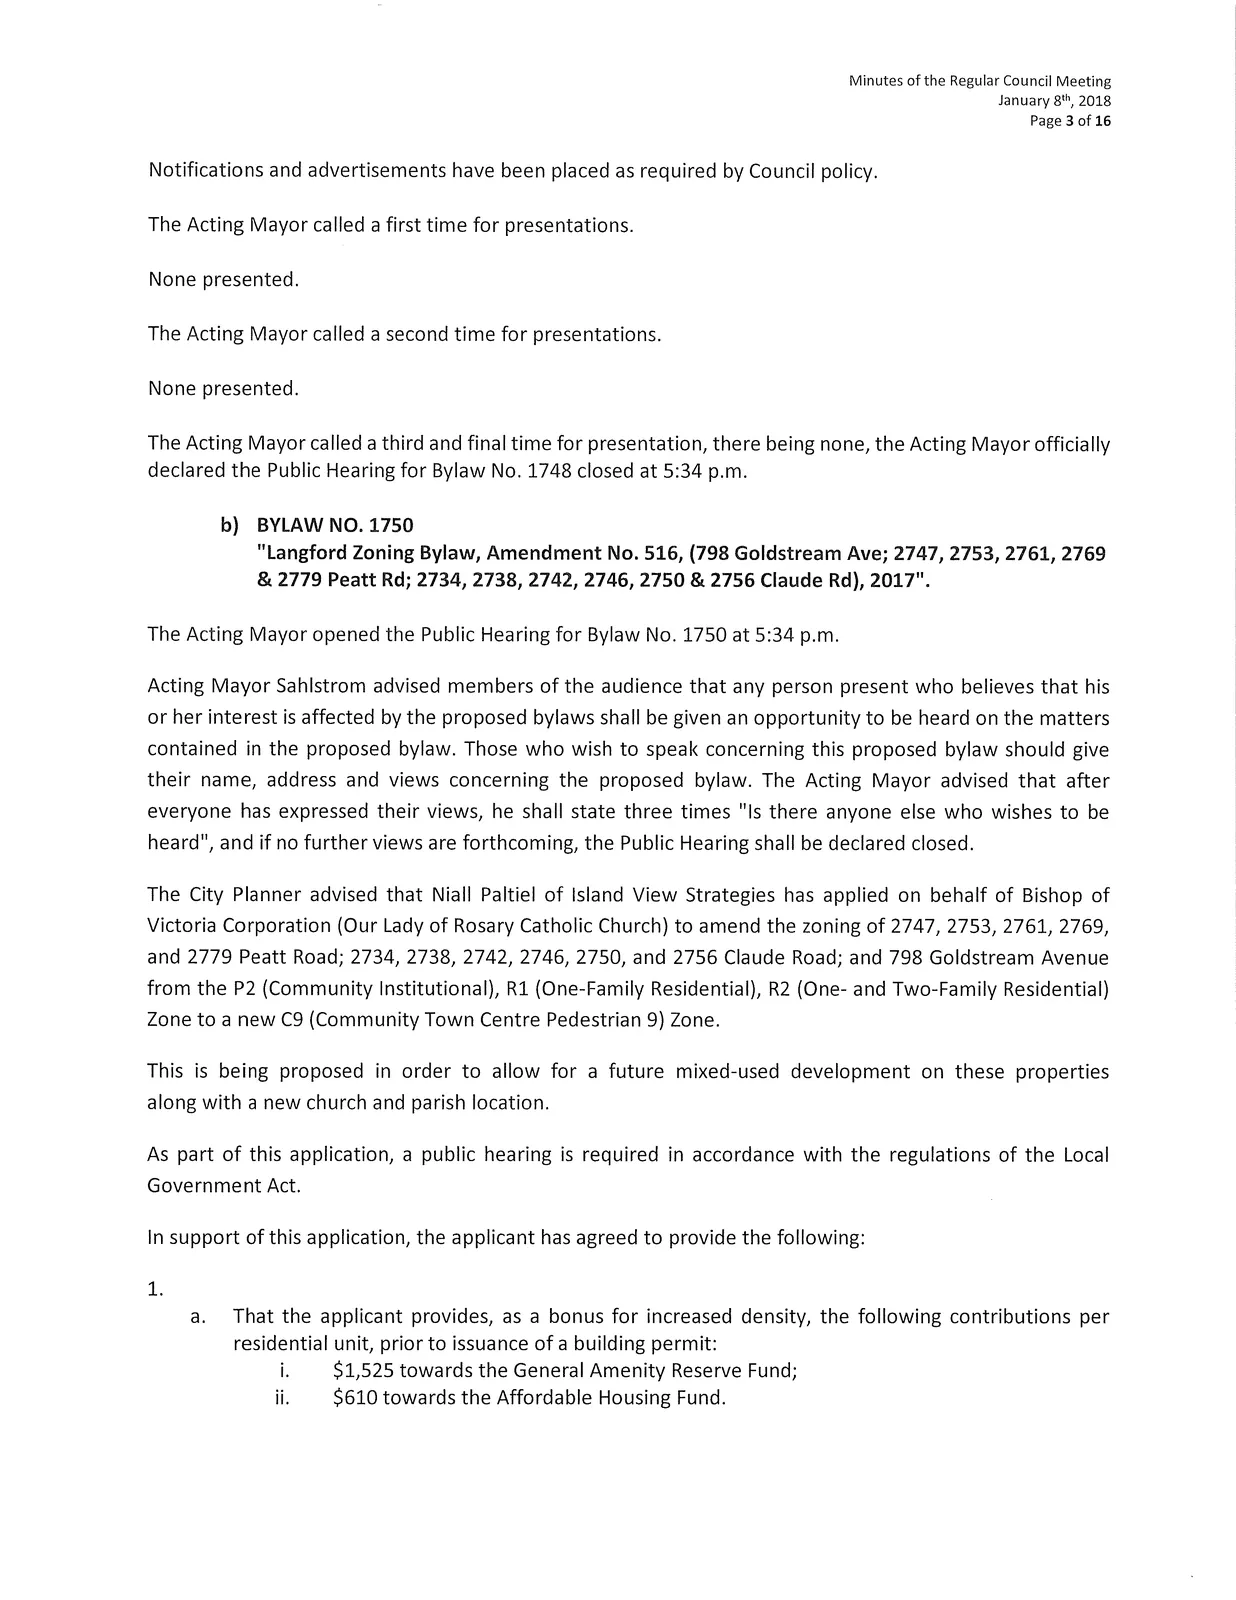
Notifications and advertisements have been placed as required by Council policy.
The Acting Mayor called a first time for presentations.
None presented.
The Acting Mayor called a second time for presentations.
None presented.
The Acting Mayor called a third and final time for presentation, there being none, the Acting Mayor officially declared the Public Hearing for Bylaw No. 1748 closed at 5:34 p.m.
b) BYLAW NO. 1750
"Langford Zoning Bylaw, Amendment No. 516, (798 Goldstream Ave; 2747, 2753, 2761, 2769 & 2779 Peatt Rd; 2734, 2738, 2742, 2746, 2750 & 2756 Claude Rd), 2017".
The Acting Mayor opened the Public Hearing for Bylaw No. 1750 at 5:34 p.m.
Acting Mayor Sahlstrom advised members of the audience that any person present who believes that his or her interest is affected by the proposed bylaws shall be given an opportunity to be heard on the matters contained in the proposed bylaw. Those who wish to speak concerning this proposed bylaw should give their name, address and views concerning the proposed bylaw. The Acting Mayor advised that after everyone has expressed their views, he shall state three times "Is there anyone else who wishes to be heard", and if no further views are forthcoming, the Public Hearing shall be declared closed.
The City Planner advised that Niall Paltiel of Island View Strategies has applied on behalf of Bishop of Victoria Corporation (Our Lady of Rosary Catholic Church) to amend the zoning of 2747, 2753, 2761, 2769, and 2779 Peatt Road; 2734, 2738, 2742, 2746, 2750, and 2756 Claude Road; and 798 Goldstream Avenue from the P2 (Community Institutional), R1 (One-Family Residential), R2 (One- and Two-Family Residential) Zone to a new C9 (Community Town Centre Pedestrian 9) Zone.
This is being proposed in order to allow for a future mixed-used development on these properties along with a new church and parish location.
As part of this application, a public hearing is required in accordance with the regulations of the Local Government Act.
In support of this application, the applicant has agreed to provide the following:
- a. That the applicant provides, as a bonus for increased density, the following contributions per residential unit, prior to issuance of a building permit:
i. $1,525 towards the General Amenity Reserve Fund;
ii. $610 towards the Affordable Housing Fund.
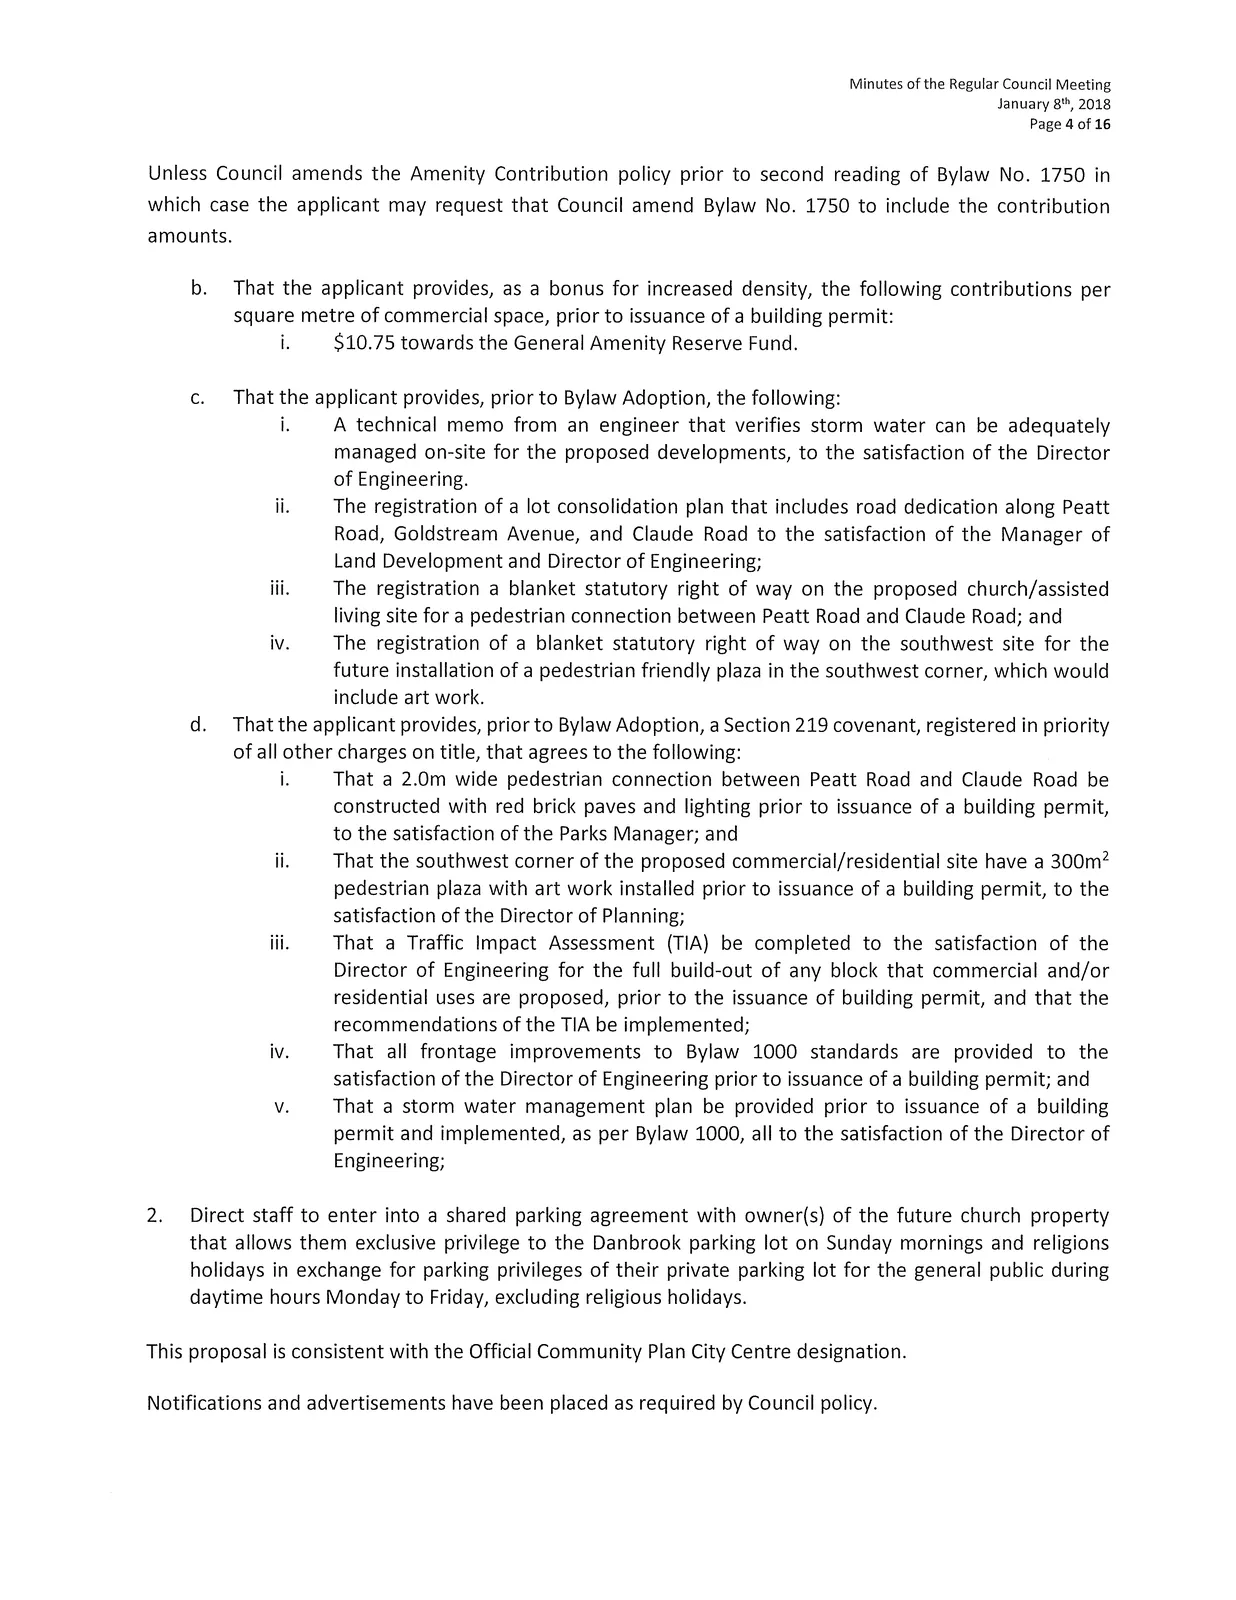
Unless Council amends the Amenity Contribution policy prior to second reading of Bylaw No. 1750 in which case the applicant may request that Council amend Bylaw No. 1750 to include the contribution amounts.
b. That the applicant provides, as a bonus for increased density, the following contributions per square metre of commercial space, prior to issuance of a building permit: i. $10.75 towards the General Amenity Reserve Fund.
c. That the applicant provides, prior to Bylaw Adoption, the following:
i. A technical memo from an engineer that verifies storm water can be adequately managed on-site for the proposed developments, to the satisfaction of the Director of Engineering.
ii. The registration of a lot consolidation plan that includes road dedication along Peatt Road, Goldstream Avenue, and Claude Road to the satisfaction of the Manager of Land Development and Director of Engineering;
iii. The registration a blanket statutory right of way on the proposed church/assisted living site for a pedestrian connection between Peatt Road and Claude Road; and
iv. The registration of a blanket statutory right of way on the southwest site for the future installation of a pedestrian friendly plaza in the southwest corner, which would include art work.
d. That the applicant provides, prior to Bylaw Adoption, a Section 219 covenant, registered in priority of all other charges on title, that agrees to the following:
i. That a 2.0m wide pedestrian connection between Peatt Road and Claude Road be constructed with red brick paves and lighting prior to issuance of a building permit, to the satisfaction of the Parks Manager; and
ii. That the southwest corner of the proposed commercial/residential site have a 300m2 pedestrian plaza with art work installed prior to issuance of a building permit, to the satisfaction of the Director of Planning;
iii. That a Traffic Impact Assessment (TIA) be completed to the satisfaction of the Director of Engineering for the full build-out of any block that commercial and/or residential uses are proposed, prior to the issuance of building permit, and that the recommendations of the TIA be implemented;
iv. That all frontage improvements to Bylaw 1000 standards are provided to the satisfaction of the Director of Engineering prior to issuance of a building permit; and
v. That a storm water management plan be provided prior to issuance of a building permit and implemented, as per Bylaw 1000, all to the satisfaction of the Director of Engineering;
- Direct staff to enter into a shared parking agreement with owner(s) of the future church property that allows them exclusive privilege to the Danbrook parking lot on Sunday mornings and religions holidays in exchange for parking privileges of their private parking lot for the general public during daytime hours Monday to Friday, excluding religious holidays.
This proposal is consistent with the Official Community Plan City Centre designation.
Notifications and advertisements have been placed as required by Council policy.
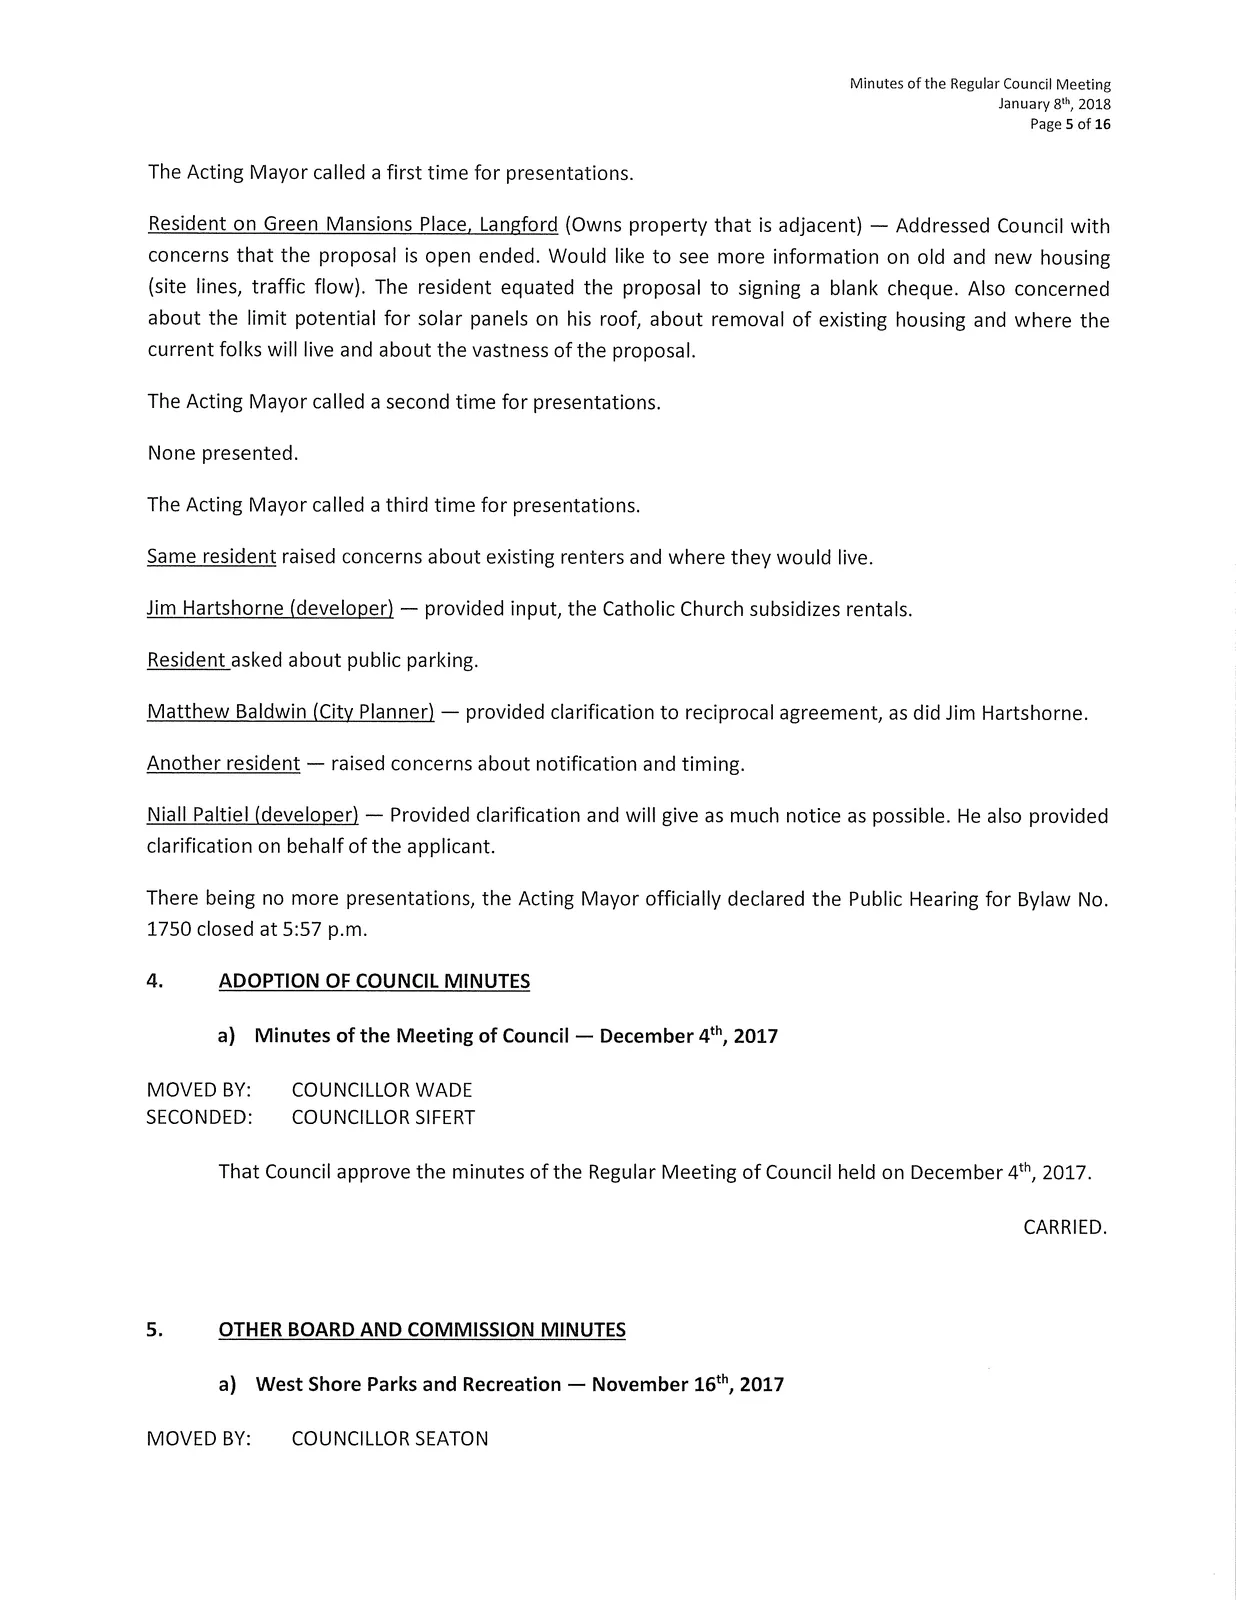
The Acting Mayor called a first time for presentations.
- Resident on Green Mansions Place, Langford (Owns property that is adjacent) — Addressed Council with concerns that the proposal is open ended. Would like to see more information on old and new housing (site lines, traffic flow). The resident equated the proposal to signing a blank cheque. Also concerned about the limit potential for solar panels on his roof, about removal of existing housing and where the current folks will live and about the vastness of the proposal.
The Acting Mayor called a second time for presentations.
None presented.
The Acting Mayor called a third time for presentations.
- Same resident raised concerns about existing renters and where they would live.
- Jim Hartshorne (developer) — provided input, the Catholic Church subsidizes rentals.
- Resident asked about public parking.
- Matthew Baldwin (City Planner) — provided clarification to reciprocal agreement, as did Jim Hartshorne.
- Another resident — raised concerns about notification and timing.
- Niall Paltiel (developer) — Provided clarification and will give as much notice as possible. He also provided clarification on behalf of the applicant.
There being no more presentations, the Acting Mayor officially declared the Public Hearing for Bylaw No. 1750 closed at 5:57 p.m.
4. ADOPTION OF COUNCIL MINUTES
a) Minutes of the Meeting of Council — December 4th, 2017
MOVED BY:
COUNCILLOR WADE
SECONDED:
COUNCILLOR SIFERT
That Council approve the minutes of the Regular Meeting of Council held on December 4th, 2017.
CARRIED.
5. OTHER BOARD AND COMMISSION MINUTES
a) West Shore Parks and Recreation — November 16th, 2017
MOVED BY:
COUNCILLOR SEATON
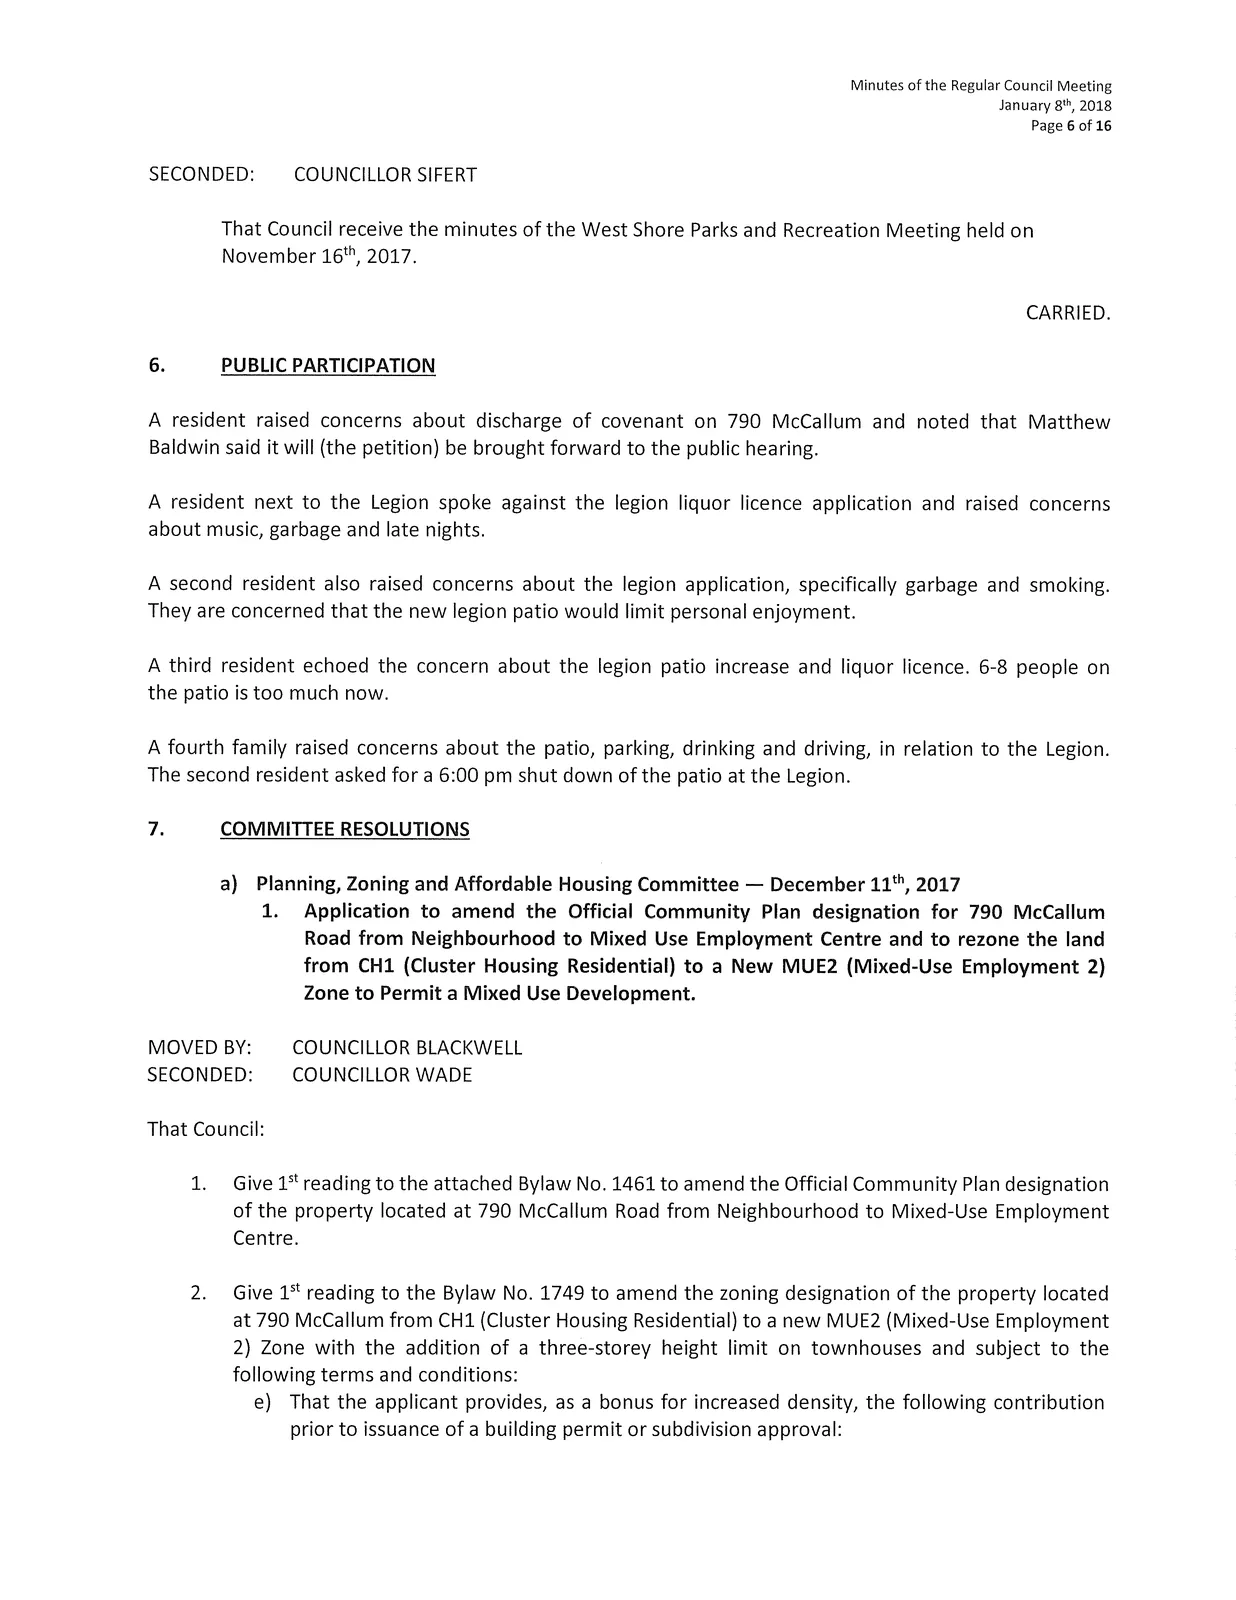
SECONDED:
COUNCILLOR SIFERT
That Council receive the minutes of the West Shore Parks and Recreation Meeting held on November 16th, 2017.
CARRIED.
6. PUBLIC PARTICIPATION
- A resident raised concerns about discharge of covenant on 790 McCallum and noted that Matthew Baldwin said it will (the petition) be brought forward to the public hearing.
- A resident next to the Legion spoke against the legion liquor licence application and raised concerns about music, garbage and late nights.
- A second resident also raised concerns about the legion application, specifically garbage and smoking. They are concerned that the new legion patio would limit personal enjoyment.
- A third resident echoed the concern about the legion patio increase and liquor licence. 6-8 people on the patio is too much now.
- A fourth family raised concerns about the patio, parking, drinking and driving, in relation to the Legion.
- The second resident asked for a 6:00 pm shut down of the patio at the Legion.
7. COMMITTEE RESOLUTIONS
a) Planning, Zoning and Affordable Housing Committee — December 11th, 2017
- Application to amend the Official Community Plan designation for 790 McCallum Road from Neighbourhood to Mixed Use Employment Centre and to rezone the land from CH1 (Cluster Housing Residential) to a New MUE2 (Mixed-Use Employment 2) Zone to Permit a Mixed Use Development.
MOVED BY:
COUNCILLOR BLACKWELL
SECONDED:
COUNCILLOR WADE
That Council:
- Give 1st reading to the attached Bylaw No. 1461 to amend the Official Community Plan designation of the property located at 790 McCallum Road from Neighbourhood to Mixed-Use Employment Centre.
- Give 1st reading to the Bylaw No. 1749 to amend the zoning designation of the property located at 790 McCallum from CH1 (Cluster Housing Residential) to a new MUE2 (Mixed-Use Employment 2) Zone with the addition of a three-storey height limit on townhouses and subject to the following terms and conditions:
e) That the applicant provides, as a bonus for increased density, the following contribution prior to issuance of a building permit or subdivision approval:
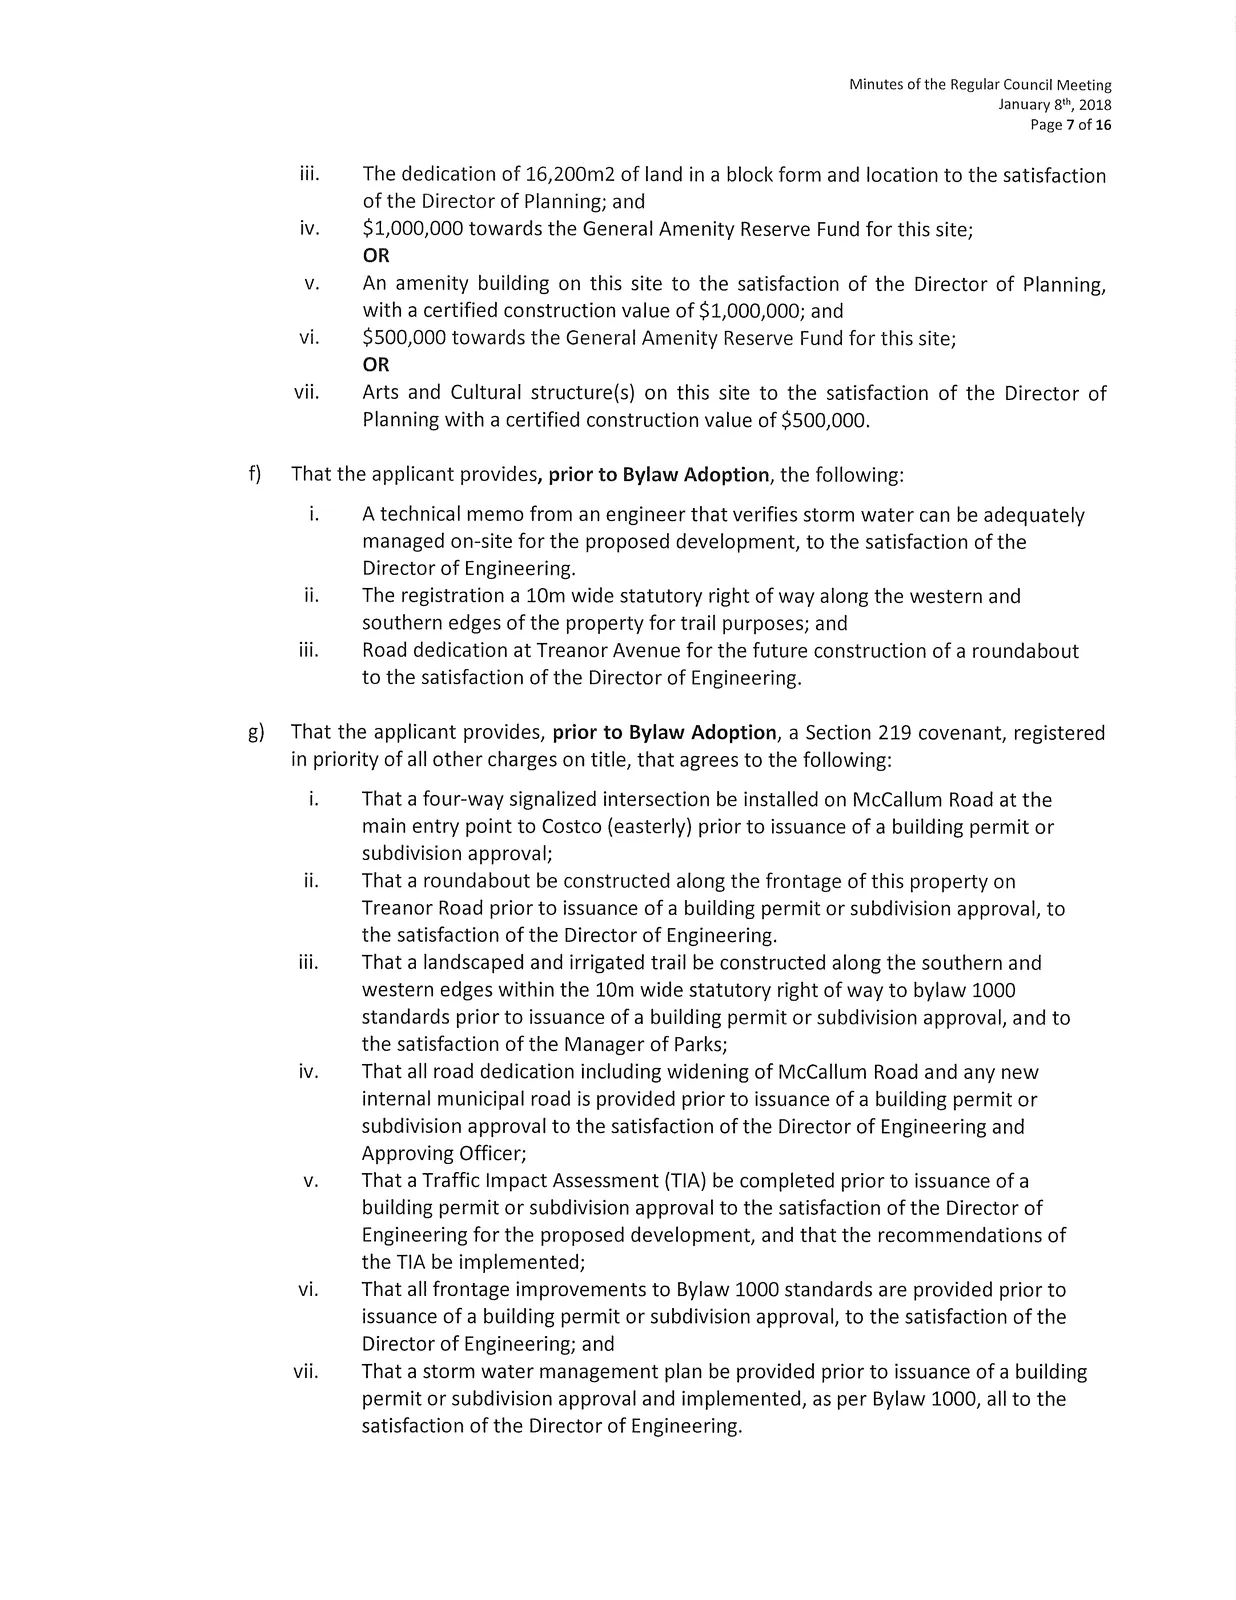
iii. The dedication of 16,200m2 of land in a block form and location to the satisfaction of the Director of Planning; and
iv. $1,000,000 towards the General Amenity Reserve Fund for this site;
OR
v. An amenity building on this site to the satisfaction of the Director of Planning, with a certified construction value of $1,000,000; and
vi. $500,000 towards the General Amenity Reserve Fund for this site;
OR
vii. Arts and Cultural structure(s) on this site to the satisfaction of the Director of Planning with a certified construction value of $500,000.
f) That the applicant provides, prior to Bylaw Adoption, the following:
i. A technical memo from an engineer that verifies storm water can be adequately managed on-site for the proposed development, to the satisfaction of the Director of Engineering.
ii. The registration a 10m wide statutory right of way along the western and southern edges of the property for trail purposes; and
iii. Road dedication at Treanor Avenue for the future construction of a roundabout to the satisfaction of the Director of Engineering.
g) That the applicant provides, prior to Bylaw Adoption, a Section 219 covenant, registered in priority of all other charges on title, that agrees to the following:
i. That a four-way signalized intersection be installed on McCallum Road at the main entry point to Costco (easterly) prior to issuance of a building permit or subdivision approval;
ii. That a roundabout be constructed along the frontage of this property on Treanor Road prior to issuance of a building permit or subdivision approval, to the satisfaction of the Director of Engineering.
iii. That a landscaped and irrigated trail be constructed along the southern and western edges within the 10m wide statutory right of way to bylaw 1000 standards prior to issuance of a building permit or subdivision approval, and to the satisfaction of the Manager of Parks;
iv. That all road dedication including widening of McCallum Road and any new internal municipal road is provided prior to issuance of a building permit or subdivision approval to the satisfaction of the Director of Engineering and Approving Officer;
v. That a Traffic Impact Assessment (TIA) be completed prior to issuance of a building permit or subdivision approval to the satisfaction of the Director of Engineering for the proposed development, and that the recommendations of the TIA be implemented;
vi. That all frontage improvements to Bylaw 1000 standards are provided prior to issuance of a building permit or subdivision approval, to the satisfaction of the Director of Engineering; and
vii. That a storm water management plan be provided prior to issuance of a building permit or subdivision approval and implemented, as per Bylaw 1000, all to the satisfaction of the Director of Engineering.
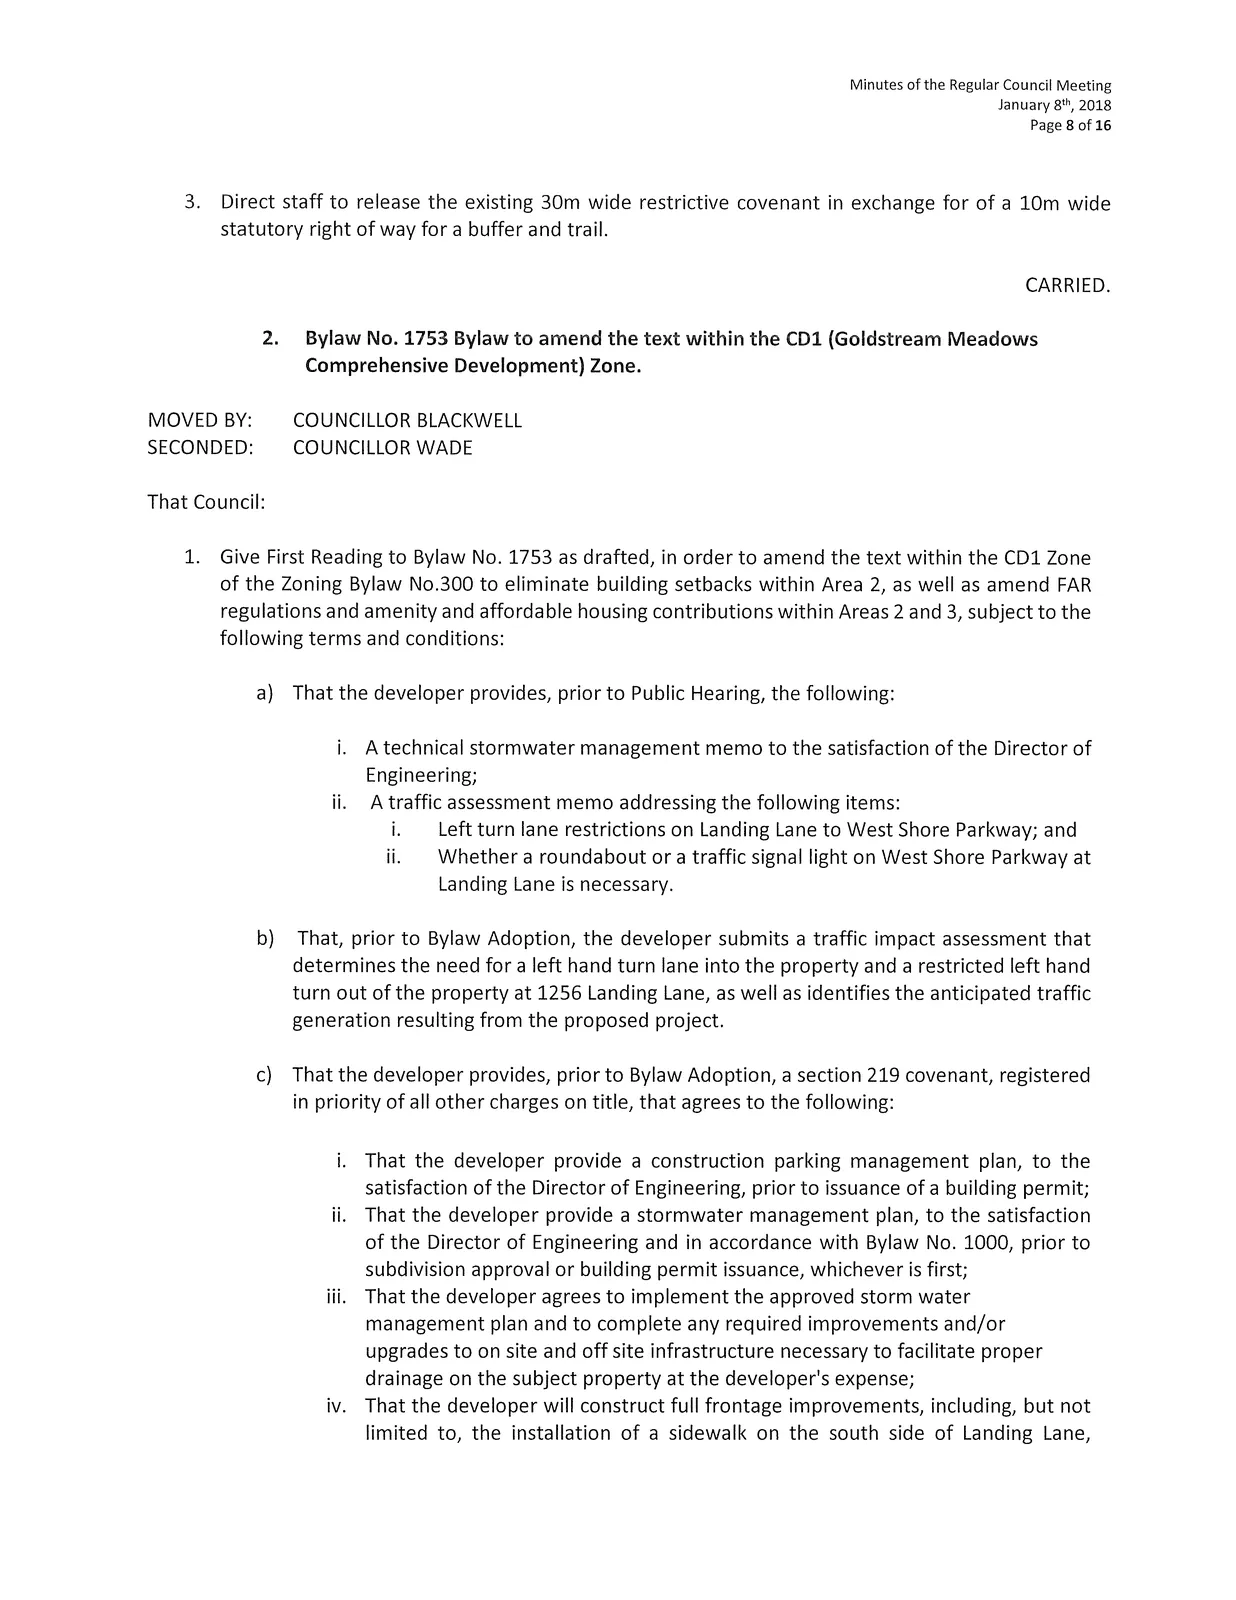
- Direct staff to release the existing 30m wide restrictive covenant in exchange for of a 10m wide statutory right of way for a buffer and trail.
CARRIED.
- Bylaw No. 1753 Bylaw to amend the text within the CD1 (Goldstream Meadows Comprehensive Development) Zone.
MOVED BY:
COUNCILLOR BLACKWELL
SECONDED:
COUNCILLOR WADE
That Council:
- Give First Reading to Bylaw No. 1753 as drafted, in order to amend the text within the CD1 Zone of the Zoning Bylaw No.300 to eliminate building setbacks within Area 2, as well as amend FAR regulations and amenity and affordable housing contributions within Areas 2 and 3, subject to the following terms and conditions:
a) That the developer provides, prior to Public Hearing, the following:
i. A technical stormwater management memo to the satisfaction of the Director of Engineering;
ii. A traffic assessment memo addressing the following items: - Left turn lane restrictions on Landing Lane to West Shore Parkway; and
- Whether a roundabout or a traffic signal light on West Shore Parkway at Landing Lane is necessary. b) That, prior to Bylaw Adoption, the developer submits a traffic impact assessment that determines the need for a left hand turn lane into the property and a restricted left hand turn out of the property at 1256 Landing Lane, as well as identifies the anticipated traffic generation resulting from the proposed project. c) That the developer provides, prior to Bylaw Adoption, a section 219 covenant, registered in priority of all other charges on title, that agrees to the following: i. That the developer provide a construction parking management plan, to the satisfaction of the Director of Engineering, prior to issuance of a building permit;
ii. That the developer provide a stormwater management plan, to the satisfaction of the Director of Engineering and in accordance with Bylaw No. 1000, prior to subdivision approval or building permit issuance, whichever is first;
iii. That the developer agrees to implement the approved storm water management plan and to complete any required improvements and/or upgrades to on site and off site infrastructure necessary to facilitate proper drainage on the subject property at the developer's expense;
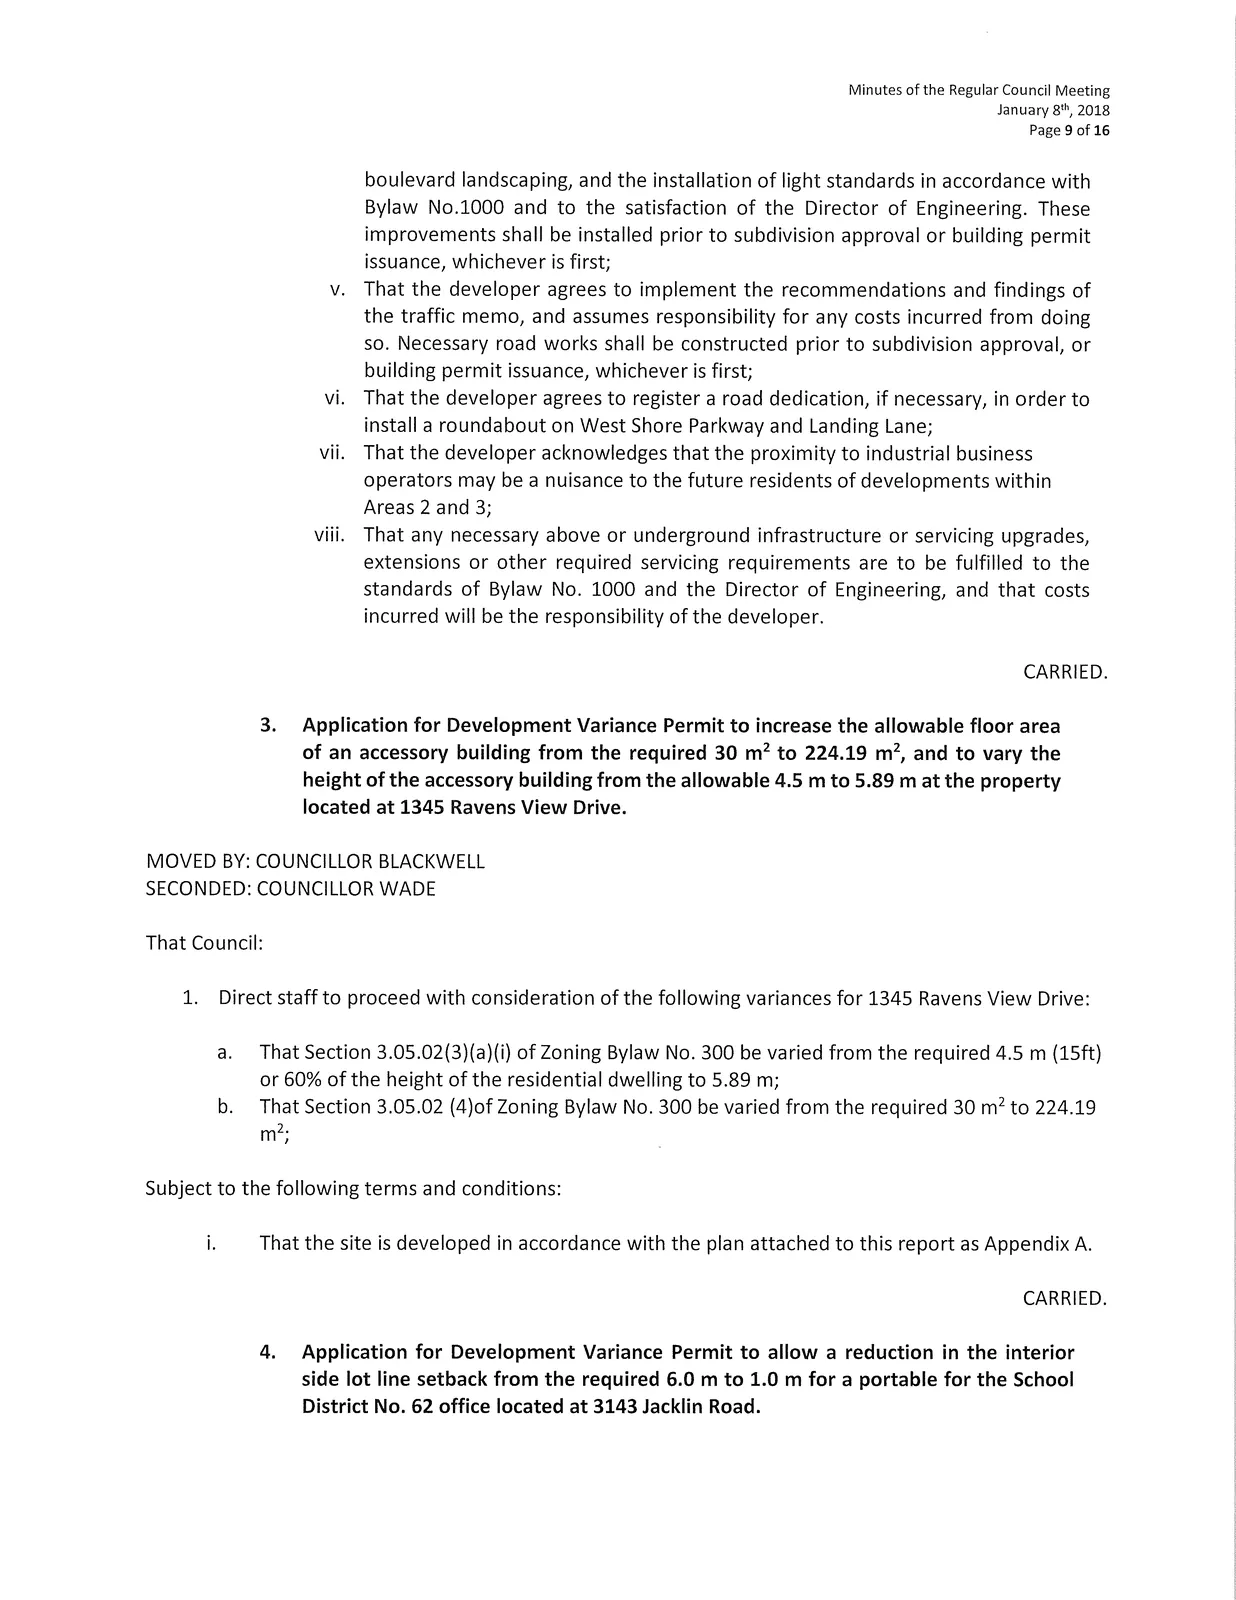
iv. That the developer will construct full frontage improvements, including, but not limited to, the installation of a sidewalk on the south side of Landing Lane, boulevard landscaping, and the installation of light standards in accordance with Bylaw No.1000 and to the satisfaction of the Director of Engineering. These improvements shall be installed prior to subdivision approval or building permit issuance, whichever is first;
v. That the developer agrees to implement the recommendations and findings of the traffic memo, and assumes responsibility for any costs incurred from doing so. Necessary road works shall be constructed prior to subdivision approval, or building permit issuance, whichever is first;
vi. That the developer agrees to register a road dedication, if necessary, in order to install a roundabout on West Shore Parkway and Landing Lane;
vii. That the developer acknowledges that the proximity to industrial business operators may be a nuisance to the future residents of developments within Areas 2 and 3;
viii. That any necessary above or underground infrastructure or servicing upgrades, extensions or other required servicing requirements are to be fulfilled to the standards of Bylaw No. 1000 and the Director of Engineering, and that costs incurred will be the responsibility of the developer.
CARRIED.
- Application for Development Variance Permit to increase the allowable floor area of an accessory building from the required 30 m2 to 224.19 m2, and to vary the height of the accessory building from the allowable 4.5 m to 5.89 m at the property located at 1345 Ravens View Drive.
MOVED BY: COUNCILLOR BLACKWELL
SECONDED: COUNCILLOR WADE
That Council:
- Direct staff to proceed with consideration of the following variances for 1345 Ravens View Drive:
a. That Section 3.05.02(3)(a)(i) of Zoning Bylaw No. 300 be varied from the required 4.5 m (15ft) or 60% of the height of the residential dwelling to 5.89 m;
b. That Section 3.05.02 (4) of Zoning Bylaw No. 300 be varied from the required 30 m2 to 224.19 m2; - Subject to the following terms and conditions: i. That the site is developed in accordance with the plan attached to this report as Appendix A.
CARRIED.
- Application for Development Variance Permit to allow a reduction in the interior side lot line setback from the required 6.0 m to 1.0 m for a portable for the School District No. 62 office located at 3143 Jacklin Road.
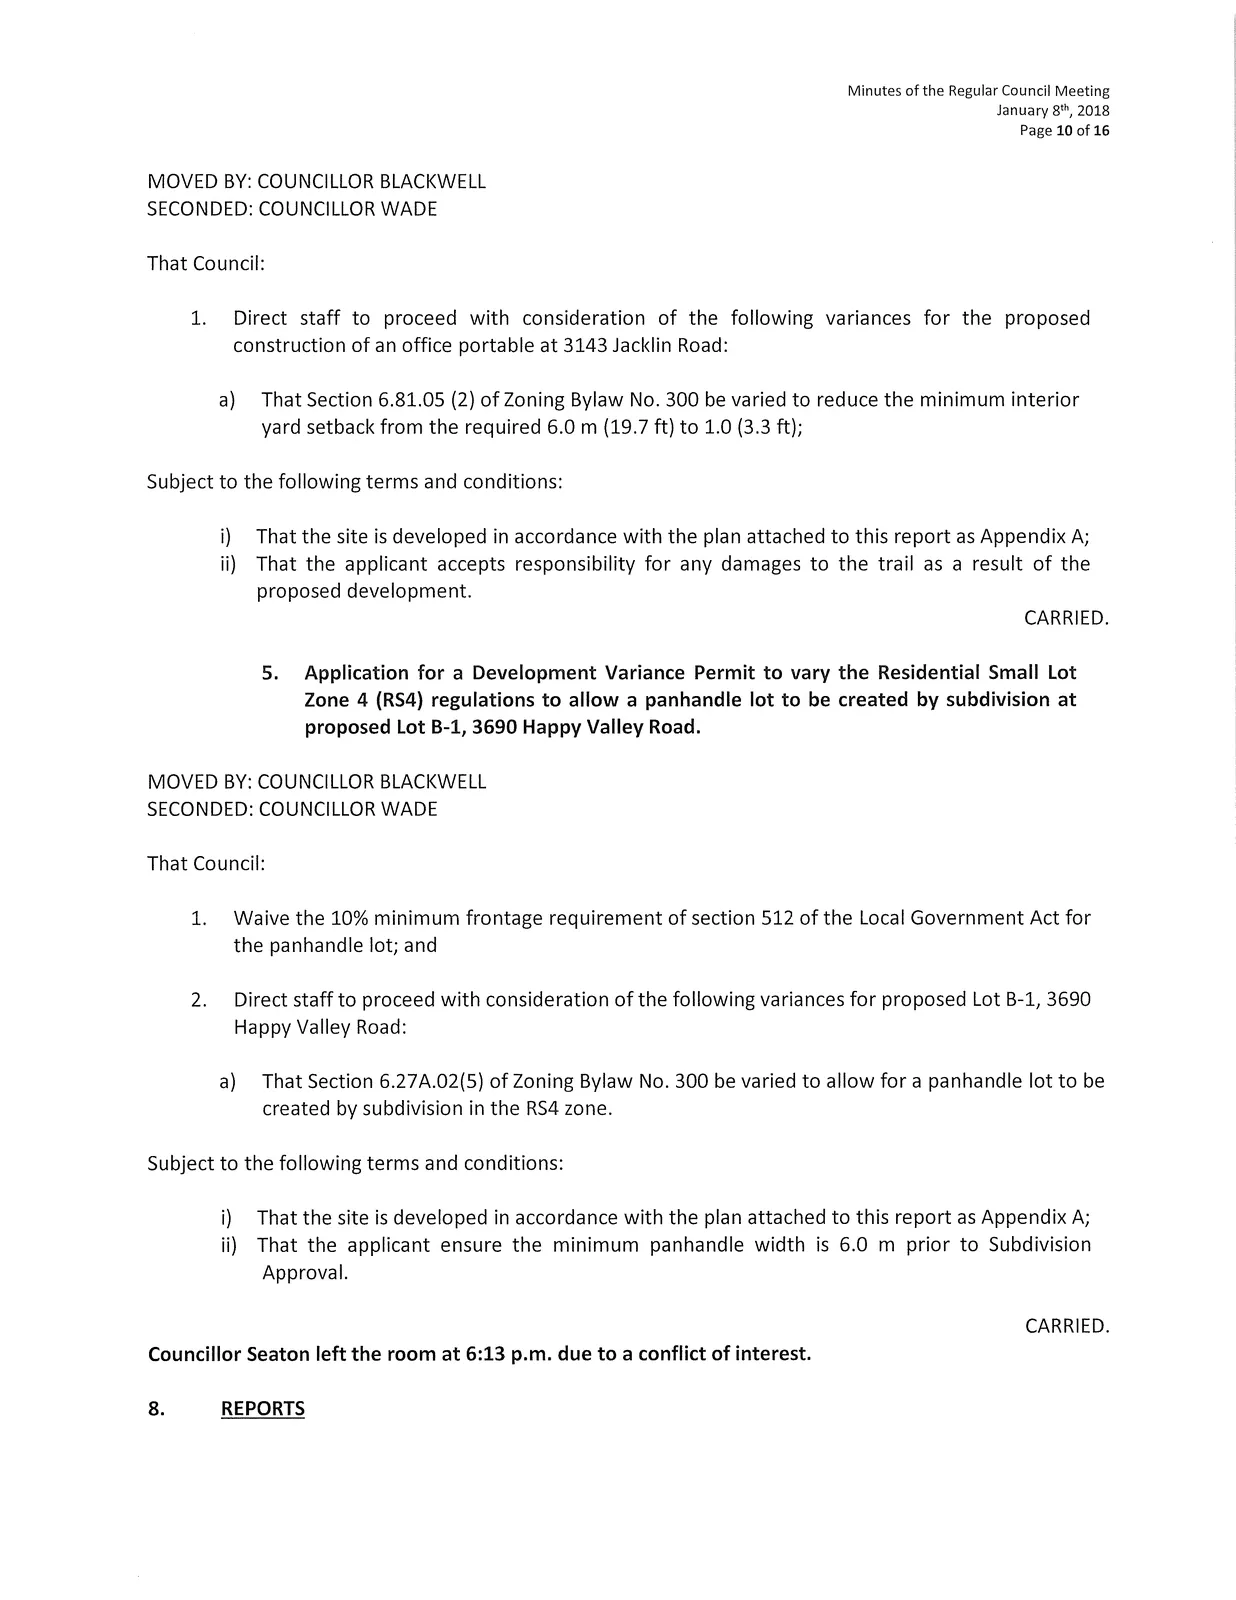
MOVED BY: COUNCILLOR BLACKWELL
SECONDED: COUNCILLOR WADE
That Council:
- Direct staff to proceed with consideration of the following variances for the proposed construction of an office portable at 3143 Jacklin Road:
a) That Section 6.81.05 (2) of Zoning Bylaw No. 300 be varied to reduce the minimum interior yard setback from the required 6.0 m (19.7 ft) to 1.0 (3.3 ft);
Subject to the following terms and conditions:
i) That the site is developed in accordance with the plan attached to this report as Appendix A;
ii) That the applicant accepts responsibility for any damages to the trail as a result of the proposed development.
CARRIED.
- Application for a Development Variance Permit to vary the Residential Small Lot Zone 4 (RS4) regulations to allow a panhandle lot to be created by subdivision at proposed Lot B-1, 3690 Happy Valley Road.
MOVED BY: COUNCILLOR BLACKWELL
SECONDED: COUNCILLOR WADE
That Council:
- Waive the 10% minimum frontage requirement of section 512 of the Local Government Act for the panhandle lot; and
- Direct staff to proceed with consideration of the following variances for proposed Lot B-1, 3690 Happy Valley Road:
a) That Section 6.27A.02(5) of Zoning Bylaw No. 300 be varied to allow for a panhandle lot to be created by subdivision in the RS4 zone.
Subject to the following terms and conditions:
i) That the site is developed in accordance with the plan attached to this report as Appendix A;
ii) That the applicant ensure the minimum panhandle width is 6.0 m prior to Subdivision Approval.
CARRIED.
Councillor Seaton left the room at 6:13 p.m. due to a conflict of interest.
8. REPORTS
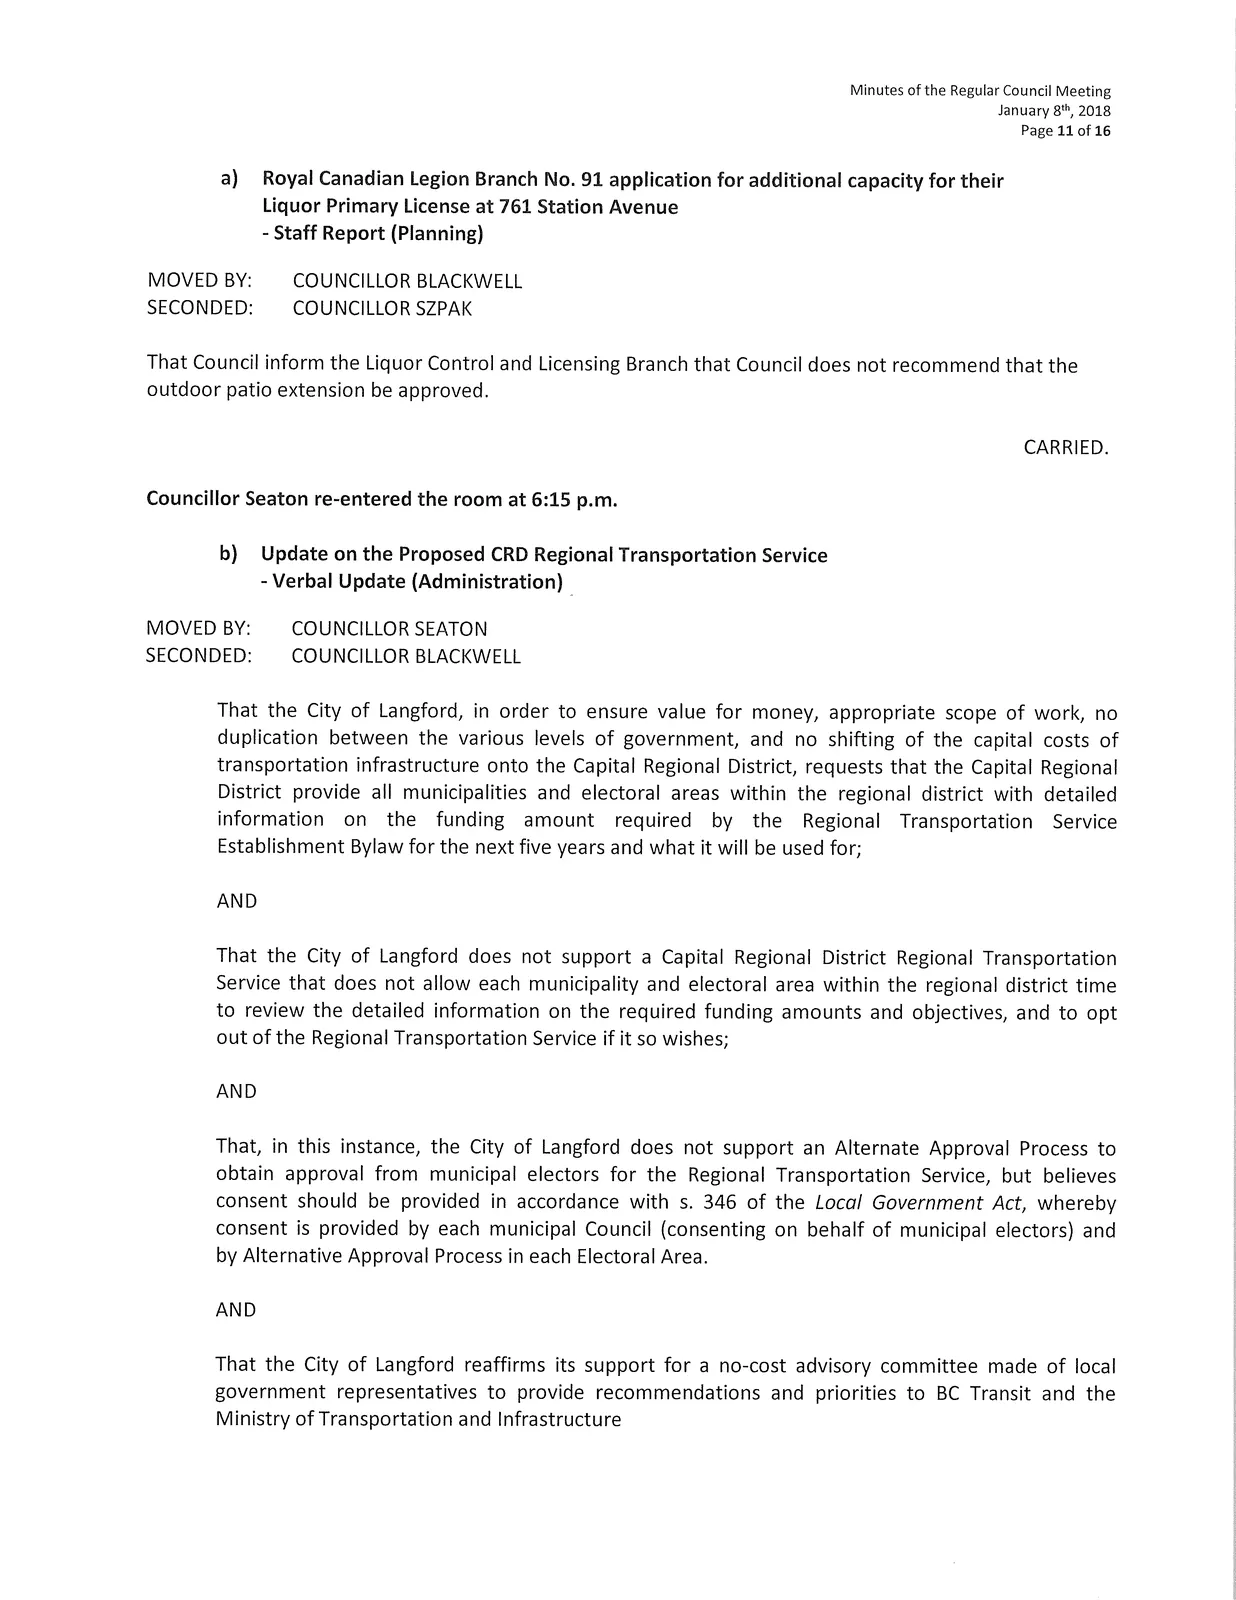
a) Royal Canadian Legion Branch No. 91 application for additional capacity for their Liquor Primary License at 761 Station Avenue
- Staff Report (Planning)
MOVED BY:
COUNCILLOR BLACKWELL
SECONDED:
COUNCILLOR SZPAK
That Council inform the Liquor Control and Licensing Branch that Council does not recommend that the outdoor patio extension be approved.
CARRIED.
Councillor Seaton re-entered the room at 6:15 p.m.
b) Update on the Proposed CRD Regional Transportation Service
- Verbal Update (Administration)
MOVED BY:
COUNCILLOR SEATON
SECONDED:
COUNCILLOR BLACKWELL
That the City of Langford, in order to ensure value for money, appropriate scope of work, no duplication between the various levels of government, and no shifting of the capital costs of transportation infrastructure onto the Capital Regional District, requests that the Capital Regional District provide all municipalities and electoral areas within the regional district with detailed information on the funding amount required by the Regional Transportation Service Establishment Bylaw for the next five years and what it will be used for;
AND
That the City of Langford does not support a Capital Regional District Regional Transportation Service that does not allow each municipality and electoral area within the regional district time to review the detailed information on the required funding amounts and objectives, and to opt out of the Regional Transportation Service if it so wishes;
AND
That, in this instance, the City of Langford does not support an Alternate Approval Process to obtain approval from municipal electors for the Regional Transportation Service, but believes consent should be provided in accordance with s. 346 of the Local Government Act, whereby consent is provided by each municipal Council (consenting on behalf of municipal electors) and by Alternative Approval Process in each Electoral Area.
AND
That the City of Langford reaffirms its support for a no-cost advisory committee made of local government representatives to provide recommendations and priorities to BC Transit and the Ministry of Transportation and Infrastructure
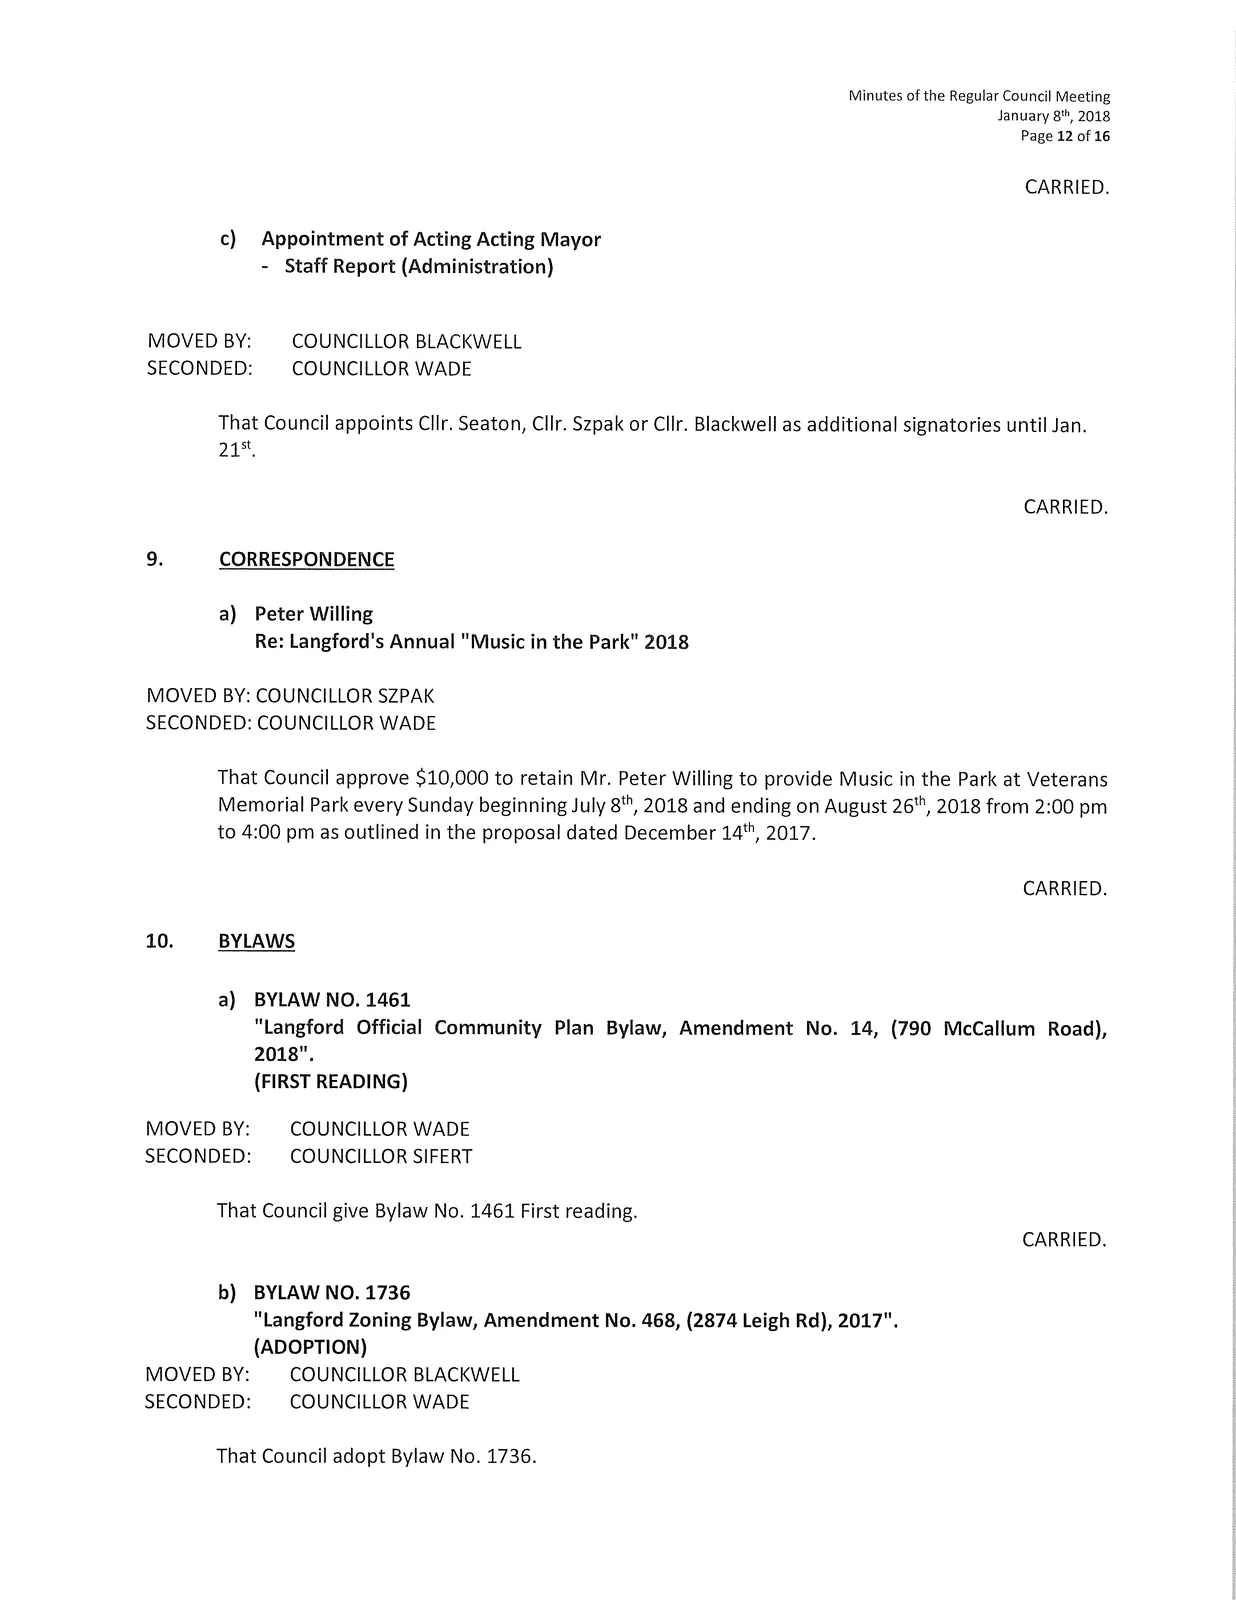
CARRIED.
c) Appointment of Acting Acting Mayor
- Staff Report (Administration)
MOVED BY:
COUNCILLOR BLACKWELL
SECONDED:
COUNCILLOR WADE
That Council appoints Cllr. Seaton, Cllr. Szpak or Cllr. Blackwell as additional signatories until Jan. 21st.
CARRIED.
9. CORRESPONDENCE
a) Peter Willing
Re: Langford's Annual "Music in the Park" 2018
MOVED BY:
COUNCILLOR SZPAK
SECONDED:
COUNCILLOR WADE
That Council approve $10,000 to retain Mr. Peter Willing to provide Music in the Park at Veterans Memorial Park every Sunday beginning July 8th, 2018 and ending on August 26th, 2018 from 2:00 pm to 4:00 pm as outlined in the proposal dated December 14th, 2017.
CARRIED.
10. BYLAWS
a) BYLAW NO. 1461
"Langford Official Community Plan Bylaw, Amendment No. 14, (790 McCallum Road), 2018". (FIRST READING)
MOVED BY:
COUNCILLOR WADE
SECONDED:
COUNCILLOR SIFERT
That Council give Bylaw No. 1461 First reading.
CARRIED.
b) BYLAW NO. 1736
"Langford Zoning Bylaw, Amendment No. 468, (2874 Leigh Rd), 2017". (ADOPTION)
MOVED BY:
COUNCILLOR BLACKWELL
SECONDED:
COUNCILLOR WADE
That Council adopt Bylaw No. 1736.
CARRIED.
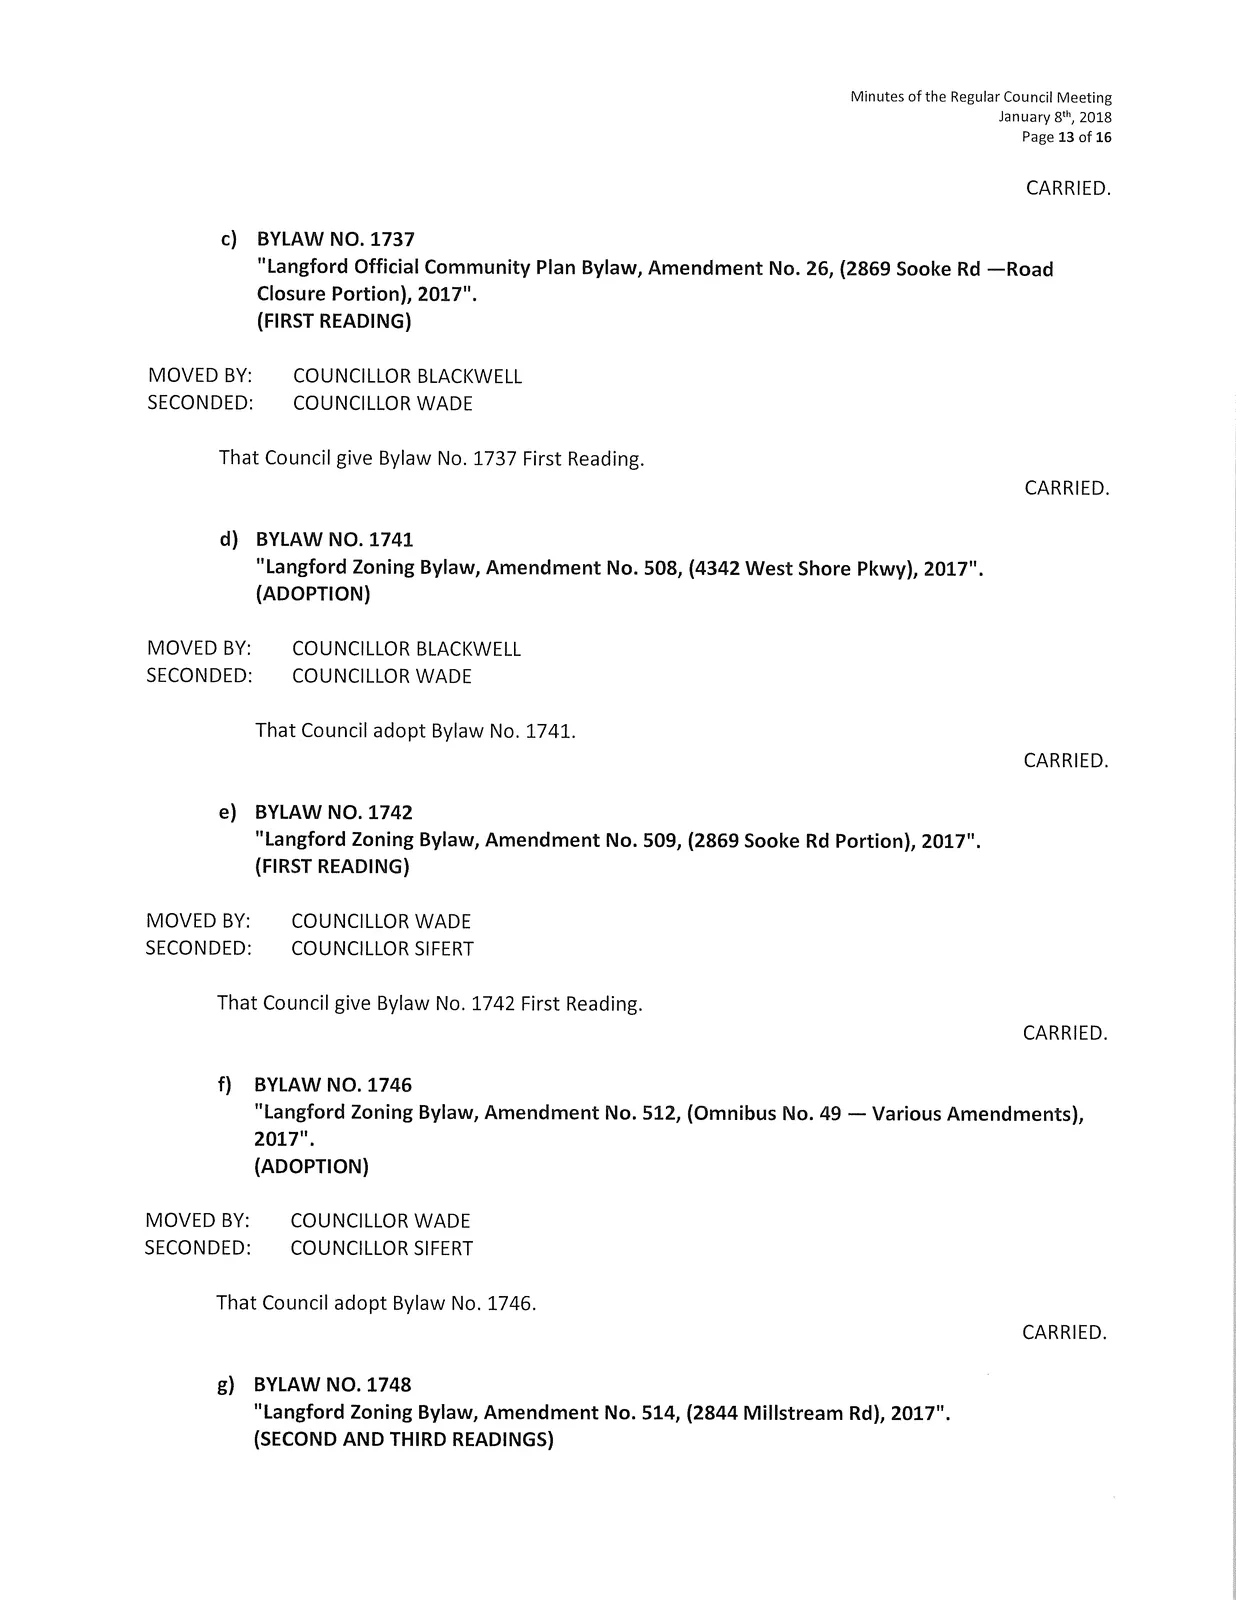
c) BYLAW NO. 1737
"Langford Official Community Plan Bylaw, Amendment No. 26, (2869 Sooke Rd —Road Closure Portion), 2017". (FIRST READING)
MOVED BY:
COUNCILLOR BLACKWELL
SECONDED:
COUNCILLOR WADE
That Council give Bylaw No. 1737 First Reading.
CARRIED.
d) BYLAW NO. 1741
"Langford Zoning Bylaw, Amendment No. 508, (4342 West Shore Pkwy), 2017". (ADOPTION)
MOVED BY:
COUNCILLOR BLACKWELL
SECONDED:
COUNCILLOR WADE
That Council adopt Bylaw No. 1741.
CARRIED.
e) BYLAW NO. 1742
"Langford Zoning Bylaw, Amendment No. 509, (2869 Sooke Rd Portion), 2017". (FIRST READING)
MOVED BY:
COUNCILLOR WADE
SECONDED:
COUNCILLOR SIFERT
That Council give Bylaw No. 1742 First Reading.
CARRIED.
f) BYLAW NO. 1746
"Langford Zoning Bylaw, Amendment No. 512, (Omnibus No. 49 — Various Amendments), 2017". (ADOPTION)
MOVED BY:
COUNCILLOR WADE
SECONDED:
COUNCILLOR SIFERT
That Council adopt Bylaw No. 1746.
CARRIED.
g) BYLAW NO. 1748
"Langford Zoning Bylaw, Amendment No. 514, (2844 Millstream Rd), 2017". (SECOND AND THIRD READINGS)
MOVED BY:
COUNCILLOR WADE
SECONDED:
COUNCILLOR SIFERT
That Council give Bylaw No. 1748 Second and Third Readings.
CARRIED.
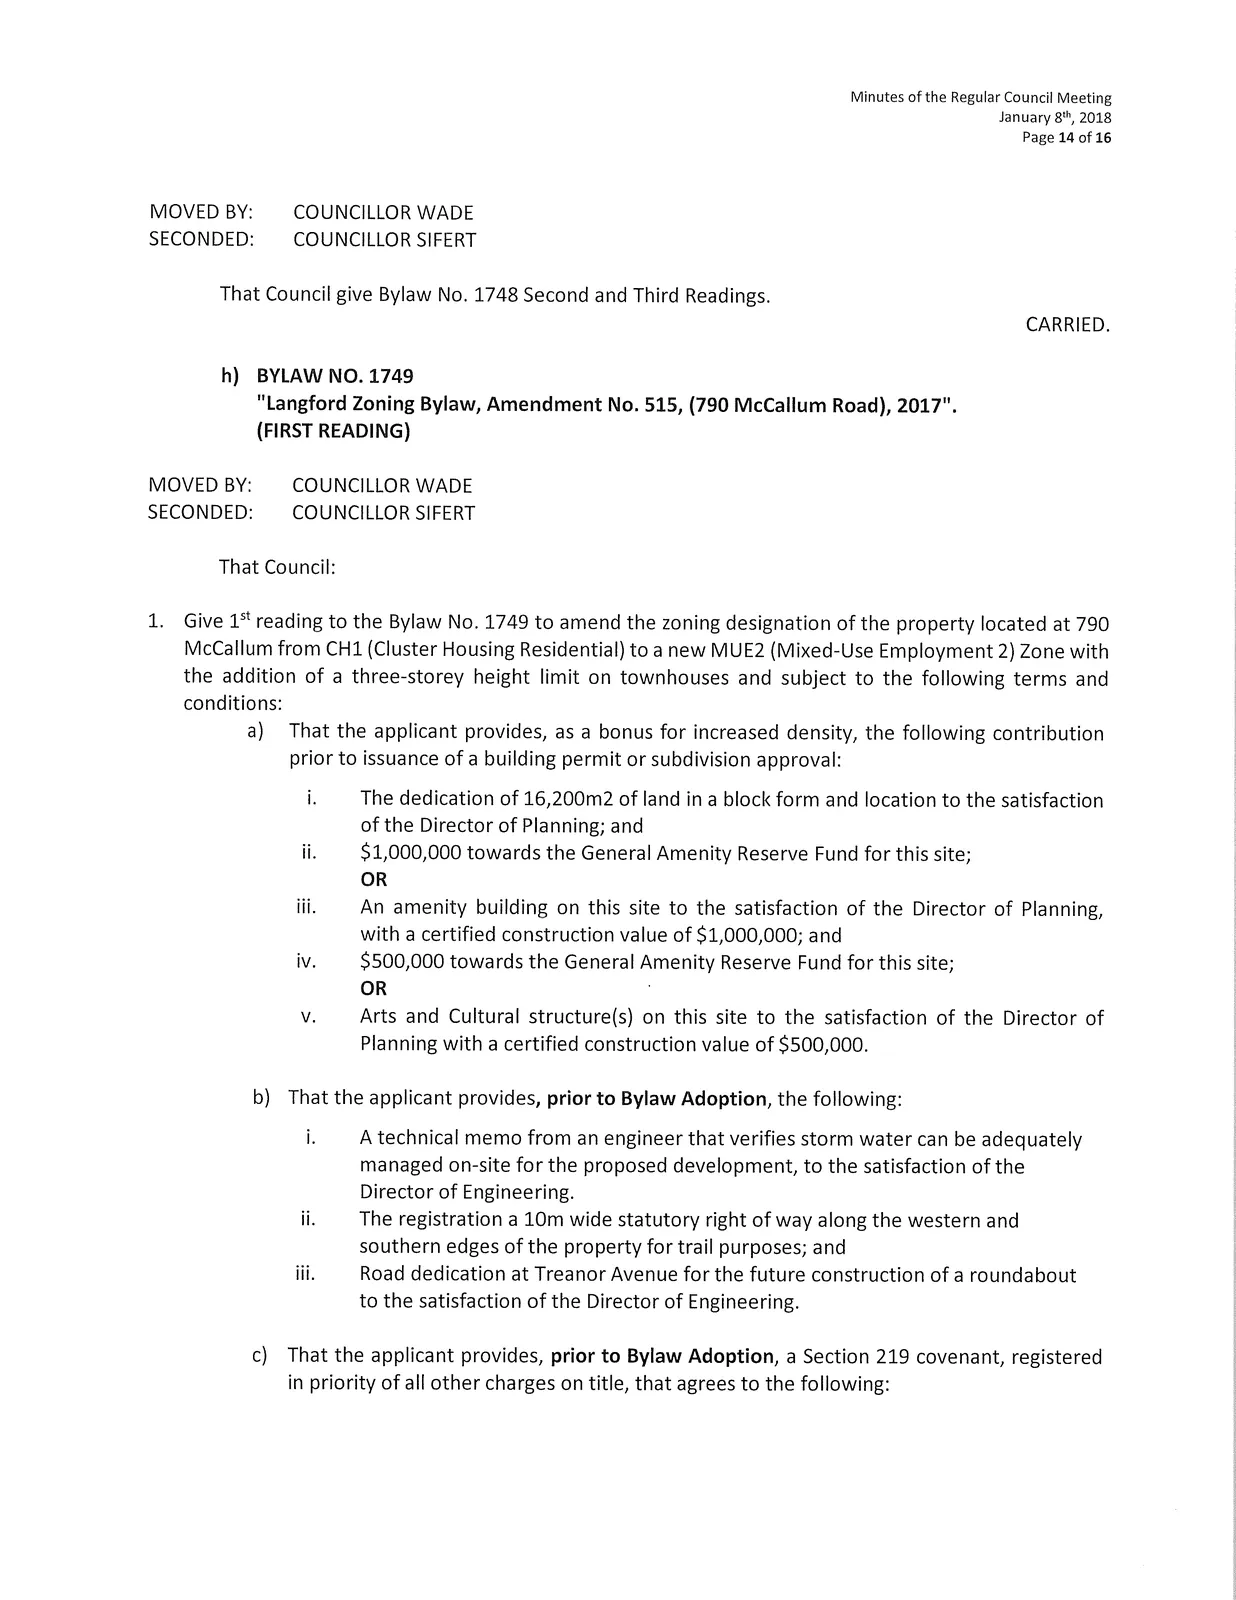
h) BYLAW NO. 1749
"Langford Zoning Bylaw, Amendment No. 515, (790 McCallum Road), 2017". (FIRST READING)
MOVED BY:
COUNCILLOR WADE
SECONDED:
COUNCILLOR SIFERT
That Council:
- Give 1st reading to the Bylaw No. 1749 to amend the zoning designation of the property located at 790 McCallum from CH1 (Cluster Housing Residential) to a new MUE2 (Mixed-Use Employment 2) Zone with the addition of a three-storey height limit on townhouses and subject to the following terms and conditions:
a) That the applicant provides, as a bonus for increased density, the following contribution prior to issuance of a building permit or subdivision approval:
i. The dedication of 16,200m2 of land in a block form and location to the satisfaction of the Director of Planning; and
ii. $1,000,000 towards the General Amenity Reserve Fund for this site;
OR
iii. An amenity building on this site to the satisfaction of the Director of Planning, with a certified construction value of $1,000,000; and
iv. $500,000 towards the General Amenity Reserve Fund for this site;
OR
v. Arts and Cultural structure(s) on this site to the satisfaction of the Director of Planning with a certified construction value of $500,000. b) That the applicant provides, prior to Bylaw Adoption, the following: i. A technical memo from an engineer that verifies storm water can be adequately managed on-site for the proposed development, to the satisfaction of the Director of Engineering.
ii. The registration a 10m wide statutory right of way along the western and southern edges of the property for trail purposes; and
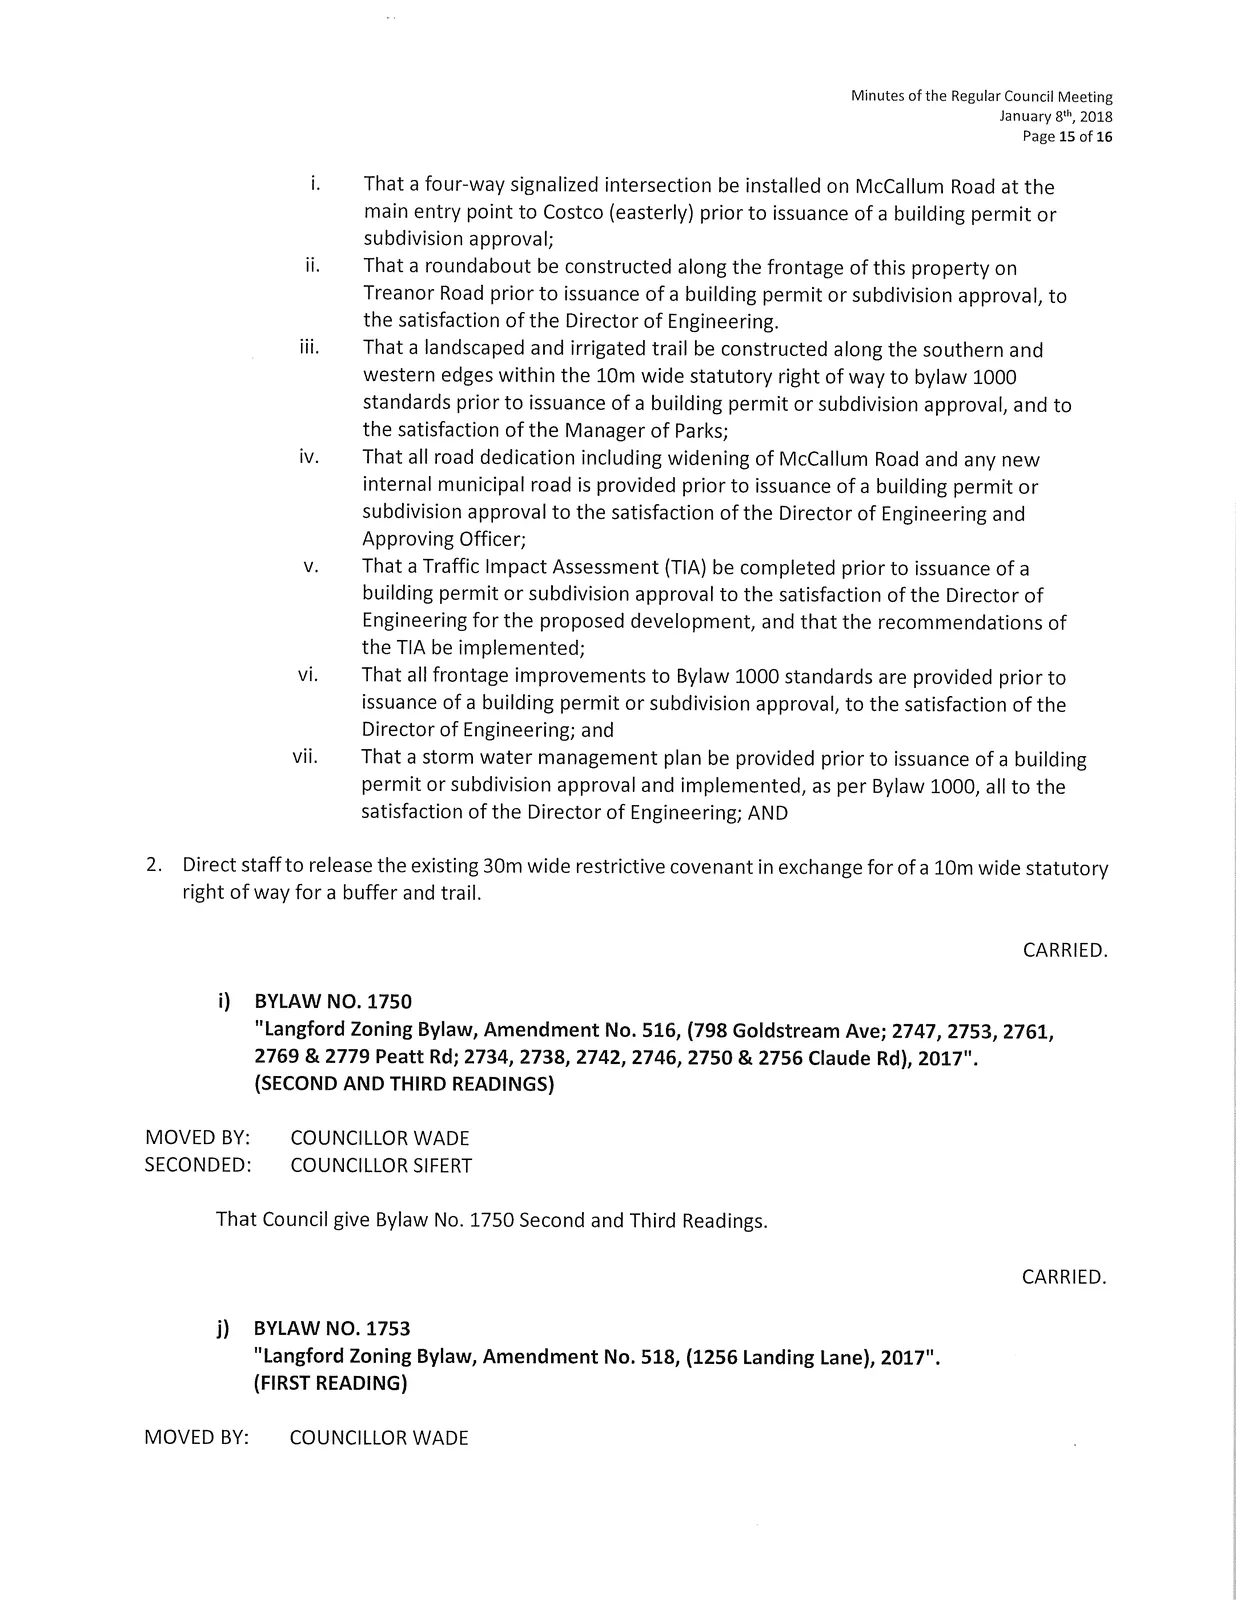
iii. Road dedication at Treanor Avenue for the future construction of a roundabout to the satisfaction of the Director of Engineering. c) That the applicant provides, prior to Bylaw Adoption, a Section 219 covenant, registered in priority of all other charges on title, that agrees to the following: I. That a four-way signalized intersection be installed on McCallum Road at the main entry point to Costco (easterly) prior to issuance of a building permit or subdivision approval;
ii. That a roundabout be constructed along the frontage of this property on Treanor Road prior to issuance of a building permit or subdivision approval, to the satisfaction of the Director of Engineering.
iii. That a landscaped and irrigated trail be constructed along the southern and western edges within the 10m wide statutory right of way to bylaw 1000 standards prior to issuance of a building permit or subdivision approval, and to the satisfaction of the Manager of Parks;
iv. That all road dedication including widening of McCallum Road and any new internal municipal road is provided prior to issuance of a building permit or subdivision approval to the satisfaction of the Director of Engineering and Approving Officer;
v. That a Traffic Impact Assessment (TIA) be completed prior to issuance of a building permit or subdivision approval to the satisfaction of the Director of Engineering for the proposed development, and that the recommendations of the TIA be implemented;
vi. That all frontage improvements to Bylaw 1000 standards are provided prior to issuance of a building permit or subdivision approval, to the satisfaction of the Director of Engineering; and
vii. That a storm water management plan be provided prior to issuance of a building permit or subdivision approval and implemented, as per Bylaw 1000, all to the satisfaction of the Director of Engineering; AND - Direct staff to release the existing 30m wide restrictive covenant in exchange for of a 10m wide statutory right of way for a buffer and trail.
CARRIED.
i) BYLAW NO. 1750
"Langford Zoning Bylaw, Amendment No. 516, (798 Goldstream Ave; 2747, 2753, 2761, 2769 & 2779 Peatt Rd; 2734, 2738, 2742, 2746, 2750 & 2756 Claude Rd), 2017". (SECOND AND THIRD READINGS)
MOVED BY:
COUNCILLOR WADE
SECONDED:
COUNCILLOR SIFERT
That Council give Bylaw No. 1750 Second and Third Readings.
CARRIED.
j) BYLAW NO. 1753
"Langford Zoning Bylaw, Amendment No. 518, (1256 Landing Lane), 2017". (FIRST READING)
MOVED BY:
COUNCILLOR WADE
SECONDED:
COUNCILLOR BLACKWELL
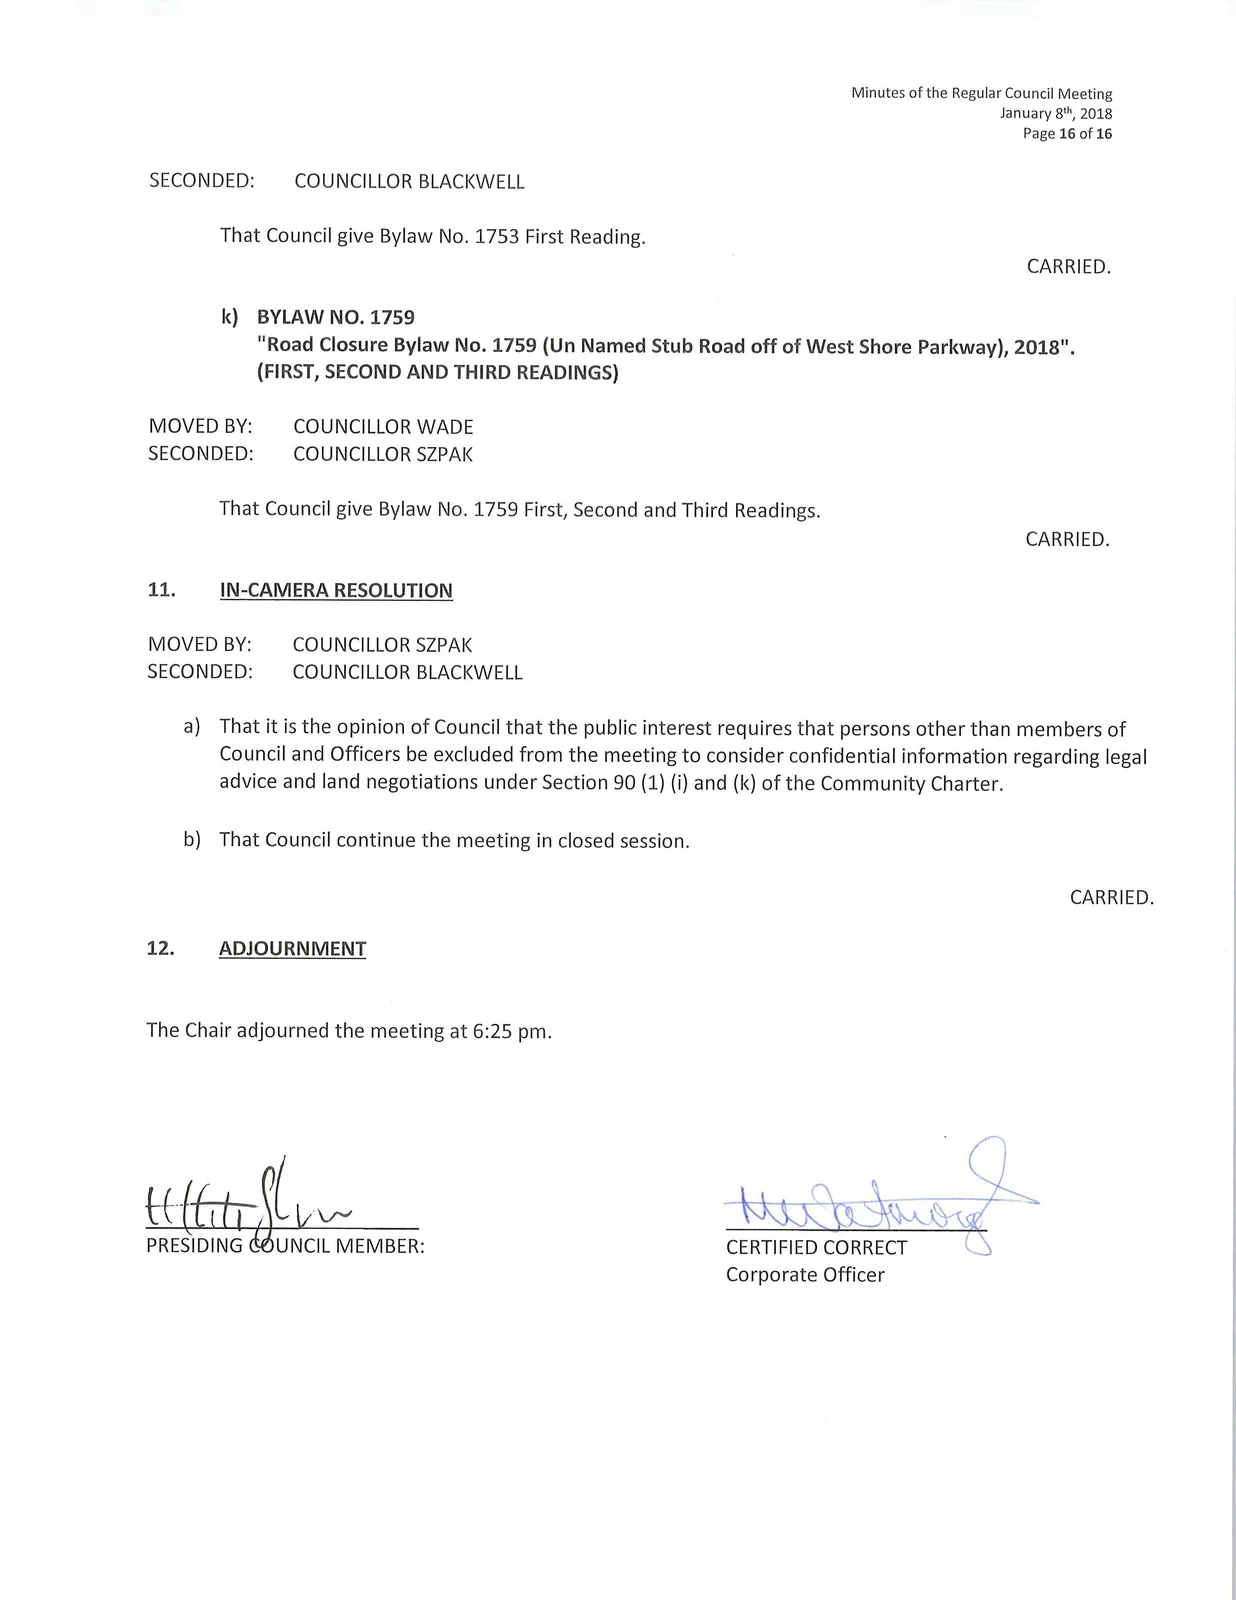
That Council give Bylaw No. 1753 First Reading.
CARRIED.
k) BYLAW NO. 1759
"Road Closure Bylaw No. 1759 (Un Named Stub Road off of West Shore Parkway), 2018". (FIRST, SECOND AND THIRD READINGS)
MOVED BY:
COUNCILLOR WADE
SECONDED:
COUNCILLOR SZPAK
That Council give Bylaw No. 1759 First, Second and Third Readings.
CARRIED.
11. IN-CAMERA RESOLUTION
MOVED BY:
COUNCILLOR SZPAK
SECONDED:
COUNCILLOR BLACKWELL
a) That it is the opinion of Council that the public interest requires that persons other than members of Council and Officers be excluded from the meeting to consider confidential information regarding legal advice and land negotiations under Section 90 (1) (i) and (k) of the Community Charter.
b) That Council continue the meeting in closed session.
CARRIED.
12. ADJOURNMENT
The Chair adjourned the meeting at 6:25 pm.
Document Images
(16)