DocumentsStaff ReportNov 6, 2017Pages 17–26
Staff Report: Z17-0040 - Application to amend zoning of 694 Goldstream Ave & 688 Granderson Rd (Planner's Report)
Planning staff report recommending that Council give Bylaw 1739 First Reading to rezone 694 Goldstream Ave and 688 Granderson Rd from C3 to C8A, providing site data, analysis, and recommended conditions.
Key facts
- Applicant/Owner: In Chan (Don) and Youn Hee Kim
- Civic addresses: 694 Goldstream Avenue and 688 Granderson Road
- Property sizes: 694 Goldstream = 1,973.46 m²; 688 Granderson = 779 m²
- Recommended amenity contributions: $1,525 per dwelling unit (General Amenity), $610 per unit (Affordable Housing), $10.75 per m² for additional commercial space
- Recommended conditions include Section 219 covenant requirements: Construction Parking Management Plan, Stormwater Management Plan, frontage improvements/road dedication, infrastructure upgrades, and Fire Chief acknowledgement
Staff Report to Planning, Zoning and Affordable Housing Committee
Date: September 25, 2017
Department: Planning
Application No.: Z17-0040
Subject: Application to amend the zoning of the properties at 694 Goldstream Ave and 688 Granderson Road from C3 (District Commercial) Zone to the C8A (Community Town Centre Pedestrian A) Zone to allow for mixed commercial and residential uses on the property.
PURPOSE
In Chan (Don) Kim is applying rezone his property at 694 Goldstream Avenue from the C3, District Commercial, Zone to the C8A, Community Town Centre Pedestrian A, Zone to allow for mixed use residential and commercial uses on the subject properties.
BACKGROUND
Previous Applications
The City has no records of planning applications or otherwise for the subject properties.
Table 1: Site Data
| Item | Details |
|---|---|
| Applicant and Owner | In Chan (Don) and Youn Hee Kim |
| Civic Address | 694 Goldstream Avenue and 688 Granderson Road |
| Legal Description | LOT A (DD B21103), BLOCK 1, SECTION 72, ESQUIMALT DISTRICT, PLAN 1739 EXCEPT PART IN PLAN VIP67418 and LOT 3, BLOCK 1, SECTION 72, ESQUIMALT DISTRICT, PLAN 1739. |
| Size of Property | 1973.46 m2 and 779 m2 |
| DP Areas | None |
| Zoning - Existing | C3 District Commercial |
| Zoning - Proposed | C8A Community Town Centre Pedestrian A |
| OCP Designation - Existing | City Centre |
| OCP Designation - Proposed | No change |
SITE AND SURROUNDING AREA
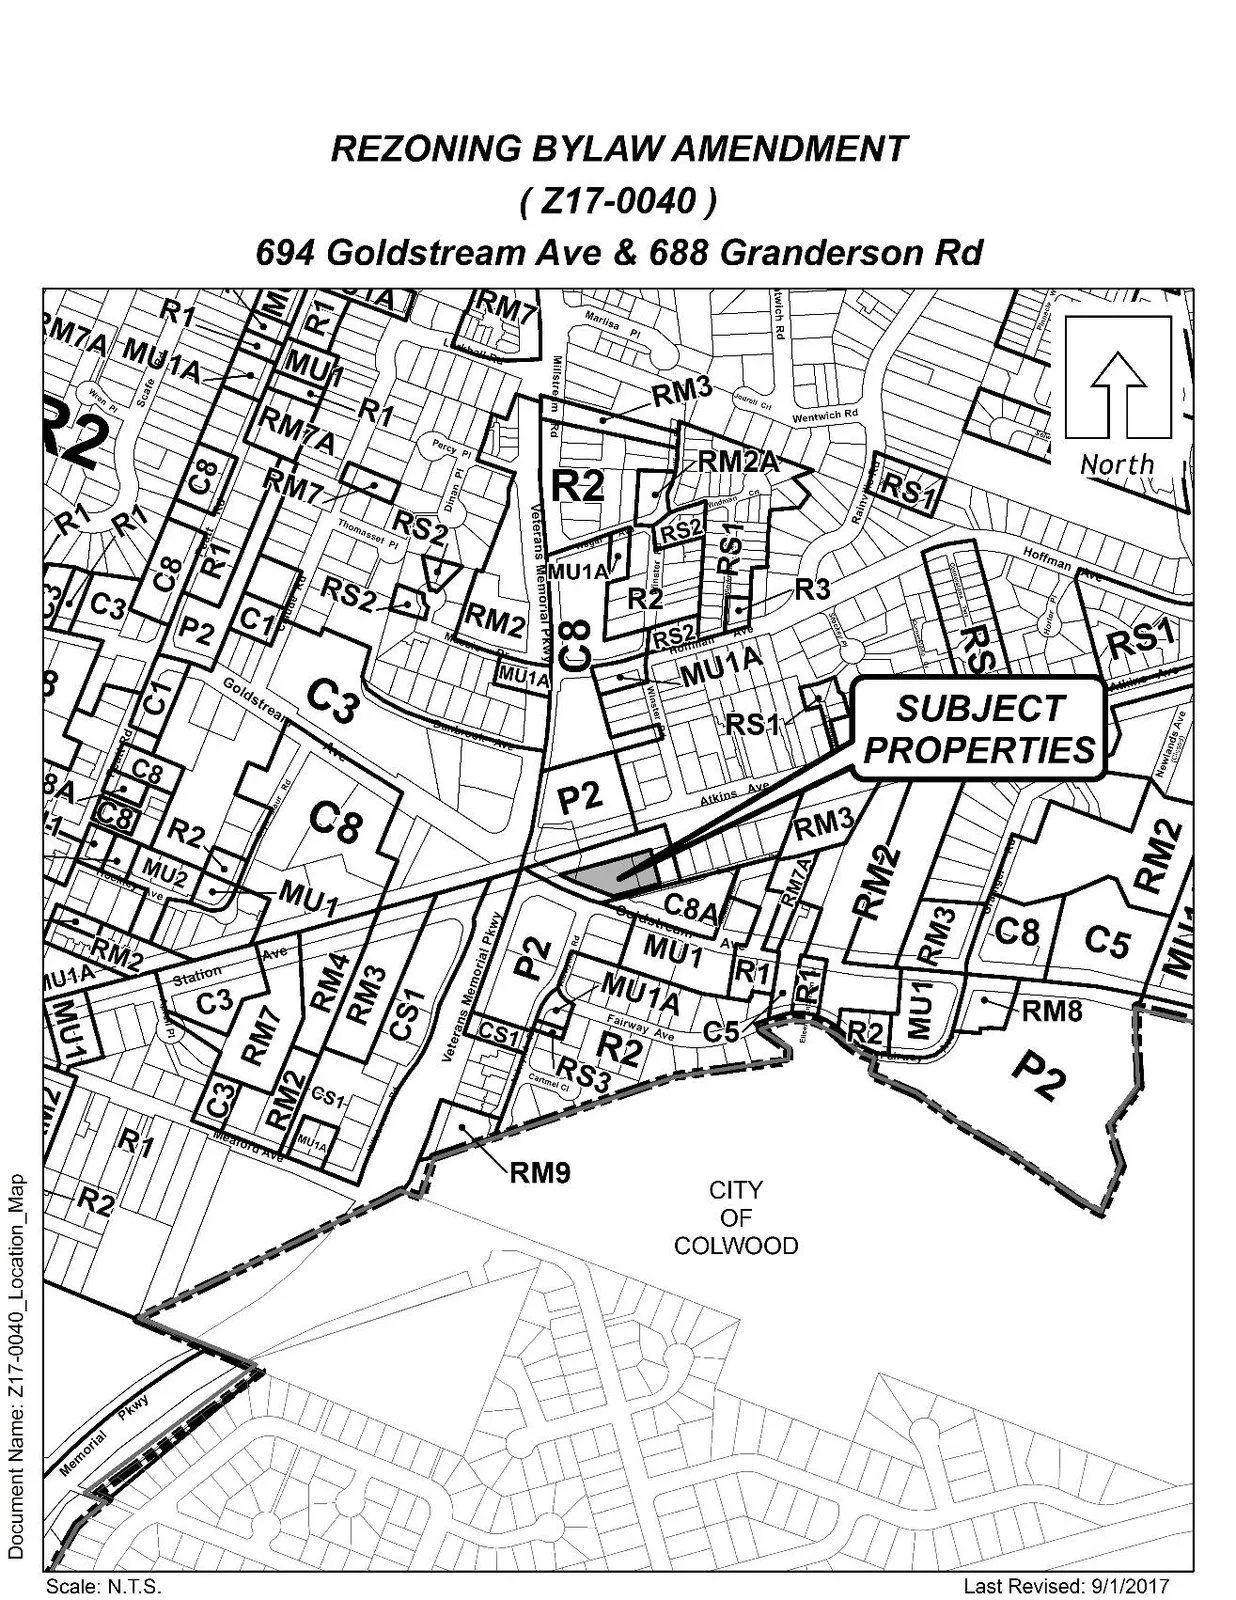
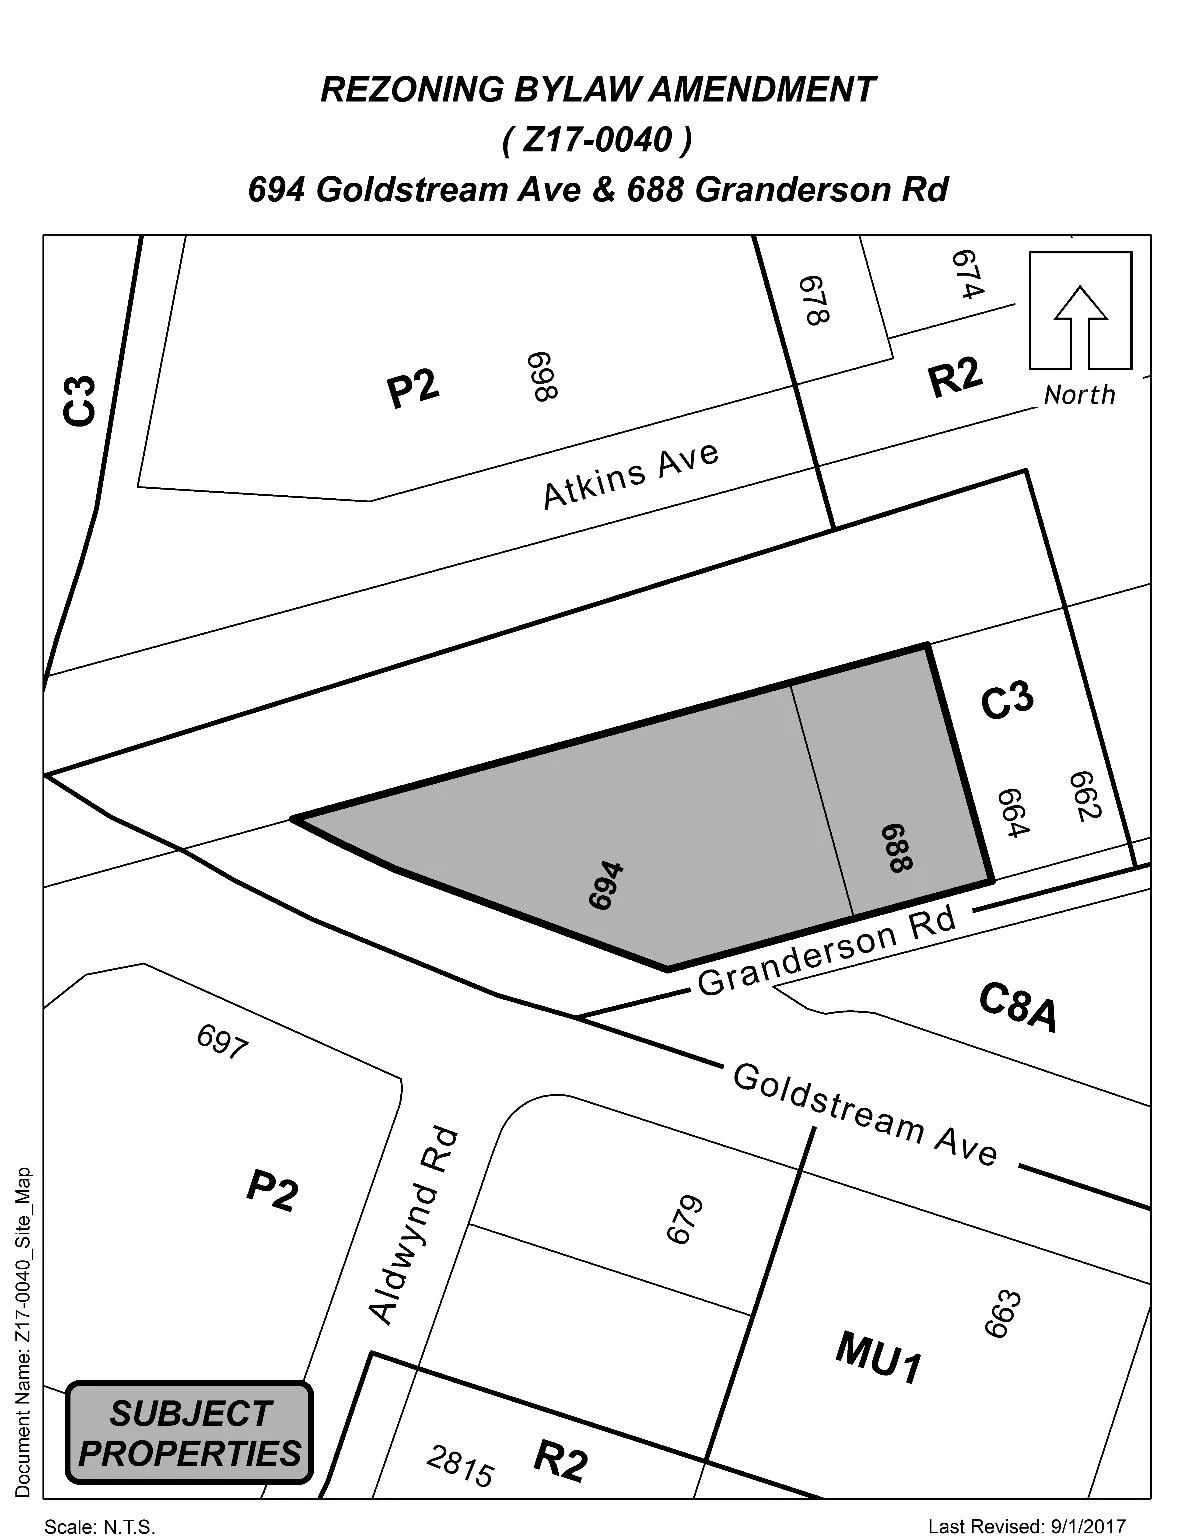
The subject property is located on the corner of Goldstream Avenue and Veteran’s Memorial, between Granderson Road and the E & N railway corridor. The properties are tucked in behind Granderson Road, a public road that services the established buildings to the North and the mixed use commercial residential building to the south.
Being within the downtown core area uses vary greatly and include civic institutional uses, such as the RCMP building across the rail corridor and Veteran’s Memorial Park across the street from Goldstream Avenue. In the immediate vicinity of the subject properties, newer developments are concentrated across Granderson Road and include a mixed use residential and commercial building. More established uses occur on the north Granderson Road, backing on to the railway corridor. These include the subject buildings, an institutional use and several single family dwellings.
The subject properties are on flat parcels and have been fully developed into 2, two storey buildings, both containing commercial uses on the ground floor and residential dwellings on the second floor.
Table 2: Surrounding Land Uses
| Location | Zoning | Use |
|---|---|---|
| North (698 Atkins Road) | P2 (Community Institutional) | RCMP station |
| East (664 Granderson Road) | C3 (District Commercial) | Institutional Use (Children’s Society) |
| South (662 Goldstream Ave) | C8A (Community Town Centre Pedestrian A) | Mixed Use Residential and Commercial building |
| West (697 Goldstream Ave) | P2 (Community Institutional) | Veterans Memorial Park |
COUNCIL POLICY
Official Community Plan
Rezoning the subject properties to allow uses that are found within a vibrant downtown core is supported by the property’s Official Community Plan (OCP) designation, “City Centre”. Typically parcels within the City Centre support uses concentrated where a high volume of people and traffic can access them. Uses such as high density residential developments, high employment centres, commercial businesses and government institutions as well as infrastructure that supports walkability between services, residences and places of employment are all encouraged within the City Centre designation.
Development Permit Areas
The subject parcel is within the Pedestrian Town Centre, Downtown Development Permit Area. Parcels within this policy area must adhere to the Downtown Langford design guidelines within Langford’s Design Guidelines, part of Zoning Bylaw No.300.
COMMENTS
Development Proposal
The applicant has approached the City with the intentions to formalize the use of the two buildings on the property that are currently operating as mixed use residential commercial developments. As the current zoning of the properties, C3 (District Commercial), does not allow residential uses and as no records could be found to verify the duration of the current use of the subject properties, the City could not give confirmation that the residential use was protected as a “legally non-conforming” use in accordance with Section 528 of the Local Government Act.
Section 528 of the Local Government Act allows uses that do not conform to current zoning bylaw regulations to continue as long as it can be verified that the use was operational prior to the establishment of the zoning bylaws that have rendered them non-conforming. In this particular instance the C3 (District Commercial) zone was originally a Capital Regional District zone that had been absorbed by the City of Langford upon the incorporation. This zone predates the incorporation of Langford and our Zoning bylaws, and the applicant could not provide any physical evidence of the residential use of the property existing prior to 1967, when land use regulations were first established for the District of Langford. Therefore the applicant has requested a zoning amendment to the C8A (Community Town Centre Pedestrian A) zone to formalize the residential use on the properties.
An amendment to the C8A (Community Town Centre Pedestrian A) zone will allow the residential component of the mixed use residential commercial development, and will align the site with that of the surrounding downtown core zoning. While the use of the buildings conform to the C8A zone, the existing buildings do not conform to all the regulations of the zone, however, the applicant is not proposing any changes to the buildings in connection with this application to rezone the properties.
Subsequent construction will require variances through a development permit, a development variance permit or permitted through the board of variance prior to construction.
The applicant has provided a conceptual break down of the number of commercial and residential units and their spatial sizes as they currently exist, shown in Table 3. Council may wish to secure amenity fund contributions, within the Bylaw to rezone the subject properties, in order to capture any additional dwelling units and/or commercial space that may be developed on the properties in the future. As well Council may wish to secure conditions pertaining to construction and servicing in order to ensure that future redevelopment aligns with City Bylaws and staff recommendations.
Table 3: Existing Building Areas and Unit Counts
| Building | Total Building Area (m2) | Commercial Area (m2) | Residential Area (m2) | Number of Commercial Units | Number of Residential Units |
|---|---|---|---|---|---|
| 694 Goldstream Avenue | 973.44 m2 | 486.71 m2 | 486.71 m2 | 8 | 5 |
| 688 Granderson Road | 438.50 m2 | 263.10 m2 | 175.41 m2 | 4 | 2 |
Table 4: Proposal Data
| Item | Permitted by C3 District Commercial Zone (Current Zoning) | Permitted by C8A Community Town Centre Pedestrian (Proposed Zoning) | Proposed by Rezoning Application |
|---|---|---|---|
| Permitted Use | Various commercial service and institutional uses | Various commercial, service and institutional uses | Apartments As per zone |
| FAR | 4.5 | 2.5 | As per zone |
| Height | 6 storeys | 6 storeys | As per zone |
| Site Coverage | 75% | 90% and not less than 40% | 694 Goldstream: 30% 688 Goldstream: 40% |
| Front Yard Setback | 7.5 m | 2 m | As per zone |
| Interior Side Yard Setback | 0 | 6 m | As per Zone |
| Exterior Side Yard Setback | 7.5 m | 2 m | As per Zone |
| Rear Yard Setback | 3 m | 7.5 m | As Per Zone |
| Parking Requirement | 1 space per 35 m2 | 1 space per 35 m2 | As Per Zone |
Pedestrian, Cycling and Motorist Network
The subject property was included in a capital project undertaken in the late 1990’s that improved the downtown pedestrian town centre policy area and saw the installation of light standards, brick paver sidewalks, boulevard plantings and infrastructure integral to creating cohesive and more sustainable downtown core.
Infrastructure
The property is currently connected to, and using municipal services such as sewer and water. Any subsequent development may require upgrades to these systems, and will be subject to review upon application to redevelop the properties.
Likewise any redevelopment on site will undergo review of a stormwater management plan in accordance with Bylaw No.1000 standards and approved by the Director of Engineering. Frontage improvements may be required with any new construction, and may include improvements beyond those already previously installed by the City of Langford.
Council may wish to secure these within a section 219 covenant, registered on the subject parcel, so that any redevelopment of the site ensures these documents are submitted and reviewed as per City standards.
Financial Contributions
Rezoning the subject property to permit higher densities of development may increase the assessed value of the property, and this may increase municipal revenue. A summary of the amenity contributions required pursuant to Council’s Amenity Contribution Policy are listed in Tables 4 below. These amenity cost charges will only be required if and when the applicant decides to densify the site beyond what is currently existing.
Table 4 – Amenity Contributions per Council Policy
| Amenity Item | Per unit contribution |
|---|---|
| General Amenity Reserve Fund | $1525 per dwelling unit |
| General Amenity Reserve Fund | $10.75 per m2 of gross floor area of commercial space |
| Affordable Housing Reserve Fund | $610 per dwelling unit |
| TOTAL POLICY CONTRIBUTIONS | $2135 per dwelling unit |
$10.75 per m2 of gross floor area of commercial space
Development Cost Changes required, pursuant to DCC Bylaw No. 26, will be assessed and collected with a building permit associated with any major redevelopment of the site. DCC charges will be determined based on the proposed redevelopment.
OPTIONS
Option 1
That the Planning, Zoning and Affordable Housing Committee recommend that Council:
- Give Bylaw 1739 First Reading in order to amend the zoning designation of the property located at 694 Goldstream Avenue and 688 Granderson Road from C3 (District Commercial) zone to the C8A (Community Town Centre Pedestrian) Zone subject to the following terms and conditions:
a) That the owner agrees to provide as a bonus for increased density, the following contributions per new unit created, prior to subdivision approval or building permit issuance, whichever is first:
i. $1525 towards the General Amenity Reserve Fund;
ii. $610 towards the Affordable Housing Reserve Fund;
b) That the owner agrees to provide, as a bonus for increased floor space the following contributions per square metre of additional commercial space added, prior to building permit issuance:
i. $10.75 per m2 of gross floor area towards the General Amenity Reserve Fund.
c) That the applicant provides, prior to Bylaw Adoption, a Section 219 covenant, registered in priority of all other charges on title, that in consideration of any new development being constructed on site that the applicant agrees to the following:
i. That, prior to subdivision approval or building permit issuance, whichever is first, the applicant provide a Construction Parking Management Plan, to the standards of the Subdivision and Servicing Bylaw, No.1000 and to the satisfaction of the Director of Engineering;
ii. That, prior to subdivision approval or building permit issuance, whichever is first, the applicant provide a Stormwater Management Plan, to the standards of the Subdivision and Servicing Bylaw, No.1000 and to the satisfaction of the Director of Engineering;
iii. That, prior to subdivision approval or building permit issuance, whichever is first, the applicant will implement the recommendations within a storm water management plan as well as assumes responsibility for all costs, on site and off site, required to manage the subject property’s drainage concerns;
iv. That, prior to subdivision approval or building permit issuance, whichever is first, the applicant provides full frontage improvements and road dedication, if required, to the standards of the Subdivision and Development Servicing Bylaw No. 1000, and to the satisfaction of the Director of Engineering;
v. That prior to subdivision approval or building permit issuance, whichever is first, the applicant may be required to undergo upgrades and extensions to infrastructure, in order to utilize municipal services, all to the standards of the Subdivision and Servicing Bylaw No.1000 and the Director of Engineering; and
vi. That any necessary above or underground infrastructure or servicing upgrades, extensions or other required servicing requirements are to be fulfilled to the standards of Bylaw No. 1000 and the Director of Engineering, and that costs incurred will be the responsibility of the applicant.
d) That prior to Bylaw Adoption the applicant provide written acknowledgement from the City of Langford Fire Chief that the building is safe for tenant and/or owner occupation;
OR Option 2
- Reject this application for rezoning.
Respectively Submitted,
Submitted by:
Lauren Morhart, Planner II, MCIP, RPP Planner 2
Concurrence:
Matthew Baldwin, MCIP, RPP Director of Planning
Cory Manton, Parks and Recreation Manager
Michelle Mahovlich, P.Eng, P.Geo, Director of Engineering
Leah Stohmann, MCIP, RPP, Deputy Director of Planning
Michael Dillabaugh, CPA, CA, Director of Finance
Braden Hutchins, Director of Corporate Services
Darren Kiedyk, Chief Administrative Officer
:lhm
Appendix A
Appendix B