DocumentsStaff ReportOct 16, 2017Pages 46–53
Staff Report: Z17-0028 - Application to Amend R1 to allow Secondary Suite in Accessory Building (2874 Leigh Road)
Planning staff report recommending a bylaw to allow a secondary suite in an accessory building at 2874 Leigh Road, describing site context, policy considerations, required variances, and recommended conditions.
Key facts
- Applicant/Agent: Carole Hutchinson (Design One - Stevens Interiors) on behalf of Derek Russell Hass
- Civic address: 2874 Leigh Road; Lot size: 1,240 m2
- Proposal: allow existing rear dwelling to be used as a secondary suite in an accessory building after construction of new front dwelling
- Required variance: reduce exterior side lot line setback from 2.0 m (or 4.5 m by bylaw) to 1.5 m
- Planning issues: Riparian portion noted; form & character DP may need to be waived as buildings are not architecturally linked
Staff Report to Planning, Zoning and Affordable Housing Committee
Date: July 24, 2017
Department: Planning
Application No.: Z17-0028
Subject: Application to Amend the Text of the One-Family Residential (R1) Zone to allow a Secondary Suite in an Accessory Building at 2874 Leigh Road
PURPOSE
Carole Hutchinson of Design One - Stevens Interiors has applied on behalf of Derek Russell Hass to amend the text of the One-Family Residential (R1) Zone to allow a secondary suite in an accessory building at 2874 Leigh Road.
PREVIOUS APPLICATIONS
In 1980, the Board of Variance for the Capital Regional District approved a reduction of the minimum side yard setback of a structure from a lane to be 3 feet, measuring from the furthest projection of the structure to the property line to allow for the construction of a garage on the property at 2874 Leigh Road.
BACKGROUND
Table 1: Site Data
| Field | Value |
|---|---|
| Applicant | Carole Hutchinson of Design One – Stevens Interiors |
| Owner | Derek Russell Hass |
| Civic Address | 2874 Leigh Road |
| Legal Description | Lot A, Section 79, Esquimalt District, Plan VIP72861 |
| Size of Property | 1,240 m2 (0.3 ac) |
| DP Areas | Riparian (portion of site only) |
| Zoning | Existing: One-Family Residential (R1) Proposed: One-Family Residential (R1) with Text Amendment |
| OCP Designation | Existing: Hillside or Shoreline Proposed: Hillside or Shoreline |
SITE AND SURROUNDING AREA
The subject site is located on the eastern side of Langford Lake, adjacent to Flute Lane (which is used as a pedestrian trail, but is dedicated as road right-of-way) and the municipal park space at 2872 Leigh Road. The 1,240 m2 (0.3 ac) site currently contains a one-family dwelling at the rear of the site and a detached garage at the front of the site, set back approximately 10.5 m (34.5 ft) from Leigh Road.
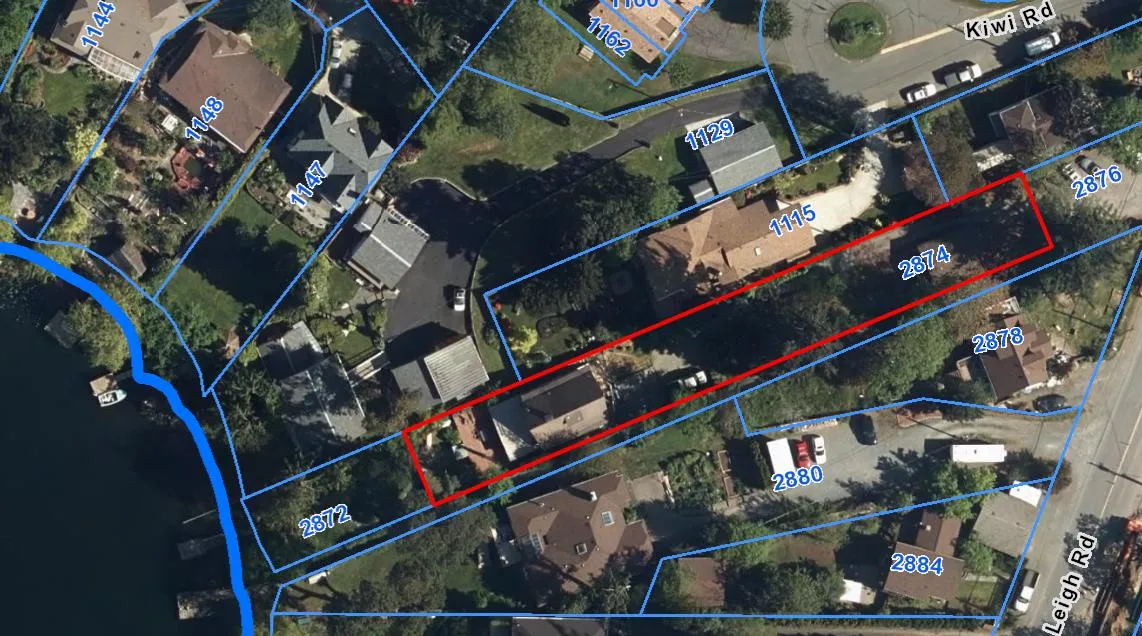
Table 2: Surrounding Land Uses
| Direction | Zoning | Use |
|---|---|---|
| North | One-Family Residential (R1) / Attached Housing (RM2) | One-family dwellings / Townhouses |
| East | One- and Two-Family Residential (R2) / Attached Housing (RM2) | One-family and two-family dwellings / Townhouses |
| South | One-Family Residential (R1) / Henry Eng Business Park (BP7) / General Industrial (M2) | One-family dwellings / Undeveloped land / Light and medium industrial uses |
| West | One-Family Residential | Municipal park and Langford Lake |
COUNCIL POLICY
OFFICIAL COMMUNITY PLAN
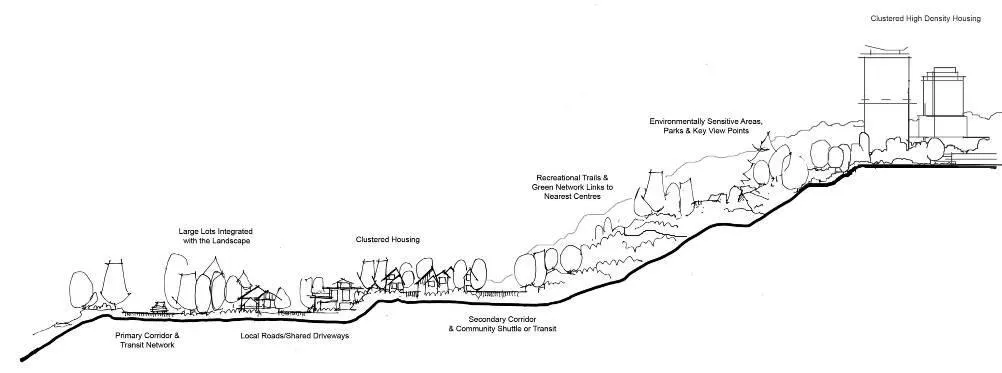
The subject site is designated as Hillside or Shoreline by the City of Langford Official Community Plan (OCP). This designation is applied to existing, low intensity settled areas throughout the community with a high percentage of open space, and to undeveloped areas located on a hillside or near the shoreline. The Hillside or Shoreline designation is intended to:
- Be a predominantly residential district that supports a range of clustered low, medium and high density housing choices including secondary suites. Higher building forms, such as point towers, will be permitted on hillsides to maximize open space provided that some conditions are satisfied;
- Permit schools, community facilities, and other institutional uses through the area;
- Encourage home-based businesses and permit home-based accommodations such as bed and breakfasts;
- Integrate parks, open spaces and green corridors such as creeks, wildlife corridors, and trails throughout the area. Large playfields are discouraged due to grading requirements, but site and topographic responsive pocket parks, enhanced viewpoints, graded hiking and walking trails, children’s play areas, and outdoor exercise areas are strongly encouraged on hillside areas;
- Allow for Neighbourhood Centres to emerge in the form of high and medium density clustered mixed-use nodes; and
- Locate transit stops where appropriate.
The Hillside or Shoreline designation also provides a number of objectives and policies for development, including retaining significant open space, maintaining ecosystem values and preserving the character of Langford’s lakes.
As shown on the attached plans, the proposed development will result in a lot coverage of approximately 23%, with the remainder of the lot in a natural or landscaped state (with the exception of driveways). In addition, the previous subdivision of this property dedicated the 324 m2 (3,487.5 ft2) municipal park adjacent to Langford Lake as public open space.
The proposed one-family dwelling at the front of the subject site will be in context with surrounding development, and will be located entirely outside of the Riparian Development Permit Area and the Streamside Protection and Enhancement Area (SPEA). The existing one-family dwelling at the rear of the site is not visible from the street, and will not be altered as part of this application.
DEVELOPMENT PERMIT AREAS & BUILDING PERMITS
A small portion of the subject site, between the existing one-family dwelling and Langford Lake, is located within the City’s Riparian Development Permit Area. However, all proposed development will be located outside of this Riparian Area, so a Development Permit will not be required.
Form and Character Development Permits are typically required for secondary suites in accessory buildings (or carriage houses). One of the primary intentions of the Design Guidelines for Carriage Houses is to ensure that carriage houses complement the architectural style of the principal dwelling on the lot, while being clearly distinguishable from the principal dwelling in terms of reduced scale, massing and height. In this instance, the construction of the existing dwelling (which will become a secondary suite following construction of the proposed dwelling) predates the design and construction of the proposed principal dwelling on the lot, and there is not a clear architectural relationship between the two buildings. As a result, the City Planner will be unable to approve a Form and Character Development Permit for this application, and Council will need to waive the requirement for the Development Permit, if they wish to approve the proposed development.
A Building Permit will be required for the proposed one-family dwelling at the front of the site. The Building Department has also noted that although the Zoning Bylaw may consider the existing dwelling unit at the rear of the lot to be a secondary suite following construction of the new one-family dwelling, this distinction is not recognized by the BC Building Code, and it will be treated as a separate one-family dwelling for the purposes of all Building Code requirements and consideration.
COMMENTS
DEVELOPMENT PROPOSAL
The applicant is proposing to remove the existing garage at the front of the subject site and construct a new one-family dwelling in approximately the same location. The applicant intends to keep the existing one-family dwelling at the rear of the site, and utilize it as a secondary suite in an accessory building following construction of the new dwelling.
Secondary suites are currently permitted in the One-Family Residential (R1) Zone, but not within an accessory building. The applicant has requested a text amendment to the R1 Zone to permit this use on the property at 2874 Leigh Road.
The existing dwelling at the rear of the site, which is proposed to be considered as a secondary suite in an accessory building following construction of the proposed dwelling at the front of the site, can satisfy the additional regulations for secondary suites in accessory buildings in Section 3.08.04 of the Zoning Bylaw:
- The secondary suite will be completely contained within a detached accessory building;
- The maximum total floor area of all accessory buildings will not exceed 100 m2 (1,076 ft2);
- The one-family dwelling located at the front of the site will not contain a secondary suite;
- The secondary suite contains at least two rooms, including a kitchen and bathroom;
- The secondary suite is not within a building also used for vehicle parking;
- The highest point of the roof of the accessory building containing the secondary suite will not exceed 85% of the highest point of the roof of the one-family dwelling;
- The accessory building in which the secondary suite is located is sited more than 5 m (16 ft) from the proposed one-family dwelling; and
- The accessory building containing the secondary suite does not exceed a gross floor area of 90 m2 (969 ft2).
The general requirements for all secondary suites in Section 3.08.02 of the Bylaw can also be satisfied by this proposal, as the proposed one-family dwelling at the front of the site will be owner occupied; the existing driveway and proposed garage provide in excess of the required three parking spaces; and an occupancy permit was issued for the existing dwelling at the rear of the site when it was constructed. However, as previously noted, there is not a clear architectural relationship between the existing and proposed buildings, which does not satisfy the Design Guidelines for Carriage Houses.
Table 3: Proposal Data
| Item | Permitted by R1 (Current Zoning) | Permitted by R1 (Proposed Amendment) | Proposed by Rezoning Application |
|---|---|---|---|
| Permitted Uses | • Accessory buildings and uses • Group daycare • Home occupation • One-family dwelling • Secondary suite in a one-family dwelling • Temporary construction and real estate marketing offices • The keeping of animals for domestic purposes (lots >1 ac) • Uses permitted by Section 3.01 |
• Accessory buildings and uses • Group daycare • Home occupation • One-family dwelling • Secondary suite in a one-family dwelling • Secondary suite in an accessory building at 2874 Leigh Road • Temporary construction and real estate marketing offices • The keeping of animals for domestic purposes (lots >1 ac) • Uses permitted by Section 3.01 |
• One-family dwelling • Secondary suite in an accessory building at 2874 Leigh Road |
| Max. Density | 1 residential building per lot | 1 residential building per lot | 1 residential building per lot |
| Max. Site Coverage | Lots >550 m2 – 35% Lots <550 m2 – 50% |
Lots >550 m2 – 35% Lots <550 m2 – 50% |
23% |
| Max. Building Height | 9 m (30 ft) | 9 m (30 ft) | 7.2 m (23.8 ft) |
| Min. Front Setback | 7.5 m (25 ft) | 7.5 m (25 ft) | 9.8 m (32.3 ft) |
| Min. Interior Side Setback | 1.5 m (5 ft), 4.5 m (15 ft) sum of both side yards | 1.5 m (5 ft), 4.5 m (15 ft) sum of both side yards | 1.5 m (5 ft), 5.0 m (16.3 ft) sum of both sides |
| Min. Exterior Side Setback | 4.5 m (15 ft), 5.5 m (18 ft) for garage or carport facing exterior side lot line | 4.5 m (15 ft), 5.5 m (18 ft) for garage or carport facing exterior side lot line, 2.0 m (6.6 ft) for exterior side lot line abutting highway <4.5 m (15 ft) wide | 1.5 m (5 ft) |
| Min. Rear Setback | 7.5 m (25 ft) | 7.5 m (25 ft) | 77.1 m (253 ft) |
| Min. Parking Requirement | 2 spaces + 1 for secondary suite | 2 spaces + 1 for secondary suite | >3 spaces |
VARIANCES
Although Flute Lane is currently used as a pedestrian trail and is only approximately 2.0 m (6.6 ft) wide, it is dedicated road right-of-way and is therefore considered to be a “highway” in the Zoning Bylaw. As a result, the property line that abuts Flute Lane is an exterior side lot line, and a minimum setback of 4.5 m (15 ft) is required for the proposed dwelling even though Flute Lane is too narrow to ever be developed for vehicular access, and a smaller setback may be more appropriate. A variance is therefore required to permit the proposed dwelling to be constructed only 1.5 m (5 ft) from the exterior side lot line as indicated on the attached plans.
Council may wish to address the issue of large setbacks being required from pedestrian trails (as opposed to roadways, where they were intended to be applied), by amending Section 3.18.01 of the Zoning Bylaw to include the following:
| Feature | Lot Size | Setback Required by Part 6 of this Bylaw | Type of Lot Line | Permitted Projection |
|---|---|---|---|---|
| Principal Building, except those features noted separately below | All Lots | From Exterior Side Lot Line | Exterior Side Lot Line abutting a Highway less than 4.5 m (14.8) wide | Principal Building may be located a minimum of 2.0 m (6.6 ft) from the Exterior Side Lot Line |
In addition to this general amendment to Section 3.18.01, if Council considers the requested variance to be appropriate, they may wish to direct staff to proceed with consideration of the variance through a Development Permit if/when the requested text amendments are approved. Alternatively, Council could direct that revised plans be submitted prior to Public Hearing which indicate a 2.0 m (6.6 ft) setback as permitted in the revised Section 3.18.01.
POTENTIAL OPTIONS FOR DEVELOPMENT
As part of the review of this application, staff have considered whether the applicant’s desired use of the subject site could be accommodated through other development options.
Although the subject site is large enough that it could be subdivided into two 550 m2 (5,920 ft2) lots under the current One-Family Residential (R1) Zone, the site is only 12.2 m (40.0 ft) wide. Subdividing the rear of the site as a panhandle lot with the minimum required 6.0 m (19.7f ft) access strip would leave only 6.0 m (19.7 ft) of width for the front lot, and it would be difficult, if not impossible, to construct a dwelling in such a narrow area, whether it was constructed facing the street or facing the access strip.
Developing the site as a detached duplex under the One- and Two-Family Residential (R2) Zone could be possible, but would require significant text amendments to increase the maximum lot area from 1,099 m2 (11,830 ft2) to 1,240 m2 (0.3 ac), and to remove the requirements that one building not be situated behind another, that each building have a separate driveway, and that the gross floor area of one building is not less than 85% of the gross floor area of the other building.
The conversion of an existing one-family dwelling into a secondary suite after the construction of a new dwelling on a lot is not a typical situation, and is not what is intended or anticipated by the Design Guidelines for Carriage Houses. Therefore, Council must determine whether the current proposal is appropriate given the particulars of this lot and the proposed buildings, and whether allowing the development to proceed without a Form and Character Development Permit is warranted.
PEDESTRIAN, CYCLING AND MOTORIST NETWORK
As previously noted, the subject site is located on Leigh Road, just south of the Kiwi Road cul-de-sac. In this area, Leigh Road is a two lane, local roadway with sidewalk on the west side of the street and bike lanes on both sides. The closest transit stop is located on Goldstream Avenue, approximately 200 m (656 ft) north of the subject site.
The Engineering Department has indicated that sidewalk is to be constructed prior to Building Permit issuance, but that the City could accept cash-in-lieu at this location. Council may wish to secure this construction, or cash-in-lieu of sidewalks, through a Section 219 Covenant as a condition of the requested rezoning. The Ministry of Transportation has indicated that they have no objections to the proposed text amendment and no additional requirements for approval of this development. The certified Bylaw forms can be forwarded to the Ministry office for completion if the requested rezoning is approved.
INFRASTRUCTURE & PARKS
The subject site is currently serviced by municipal water and sanitary sewer services, and the proposed one-family dwelling must be connected to these services.
The Fire Department has noted that wayfinding signage should be provided at the end of the driveway so that the addresses served by the driveway are clearly visible from Leigh Road. In addition, the Fire Department also recommends that two separate addresses be assigned to the proposed principal dwelling and secondary suite, rather than 2874A and 2874B Leigh Road.
The Parks Department has indicated that a fence separating the subject site from Flute Lane and the City park/beach access would improve the delineation of public and private space. If a chain link fence is installed along the property lines abutting this City land, the Parks Department would be willing to share the cost with the landowner.
NEIGHBOURHOOD CONSULTATION
The applicant has already undertaken some door-to-door neighbourhood consultation and has submitted letters of support signed by the owners/residents of 2878 Leigh Road, 1115 Kiwi Road, and 2880 Leigh Road (the abutting properties on either side of the subject site).
FINANCIAL CONTRIBUTIONS
Rezoning the subject property to permit higher densities of development may increase the assessed value of the property, and this may increase municipal revenue. As the applicant will connect the development to municipal sewers, and as the applicant will complete frontage improvements or provide cash-in-lieu of sidewalks, the direct capital costs to the municipality associated with this development will be negligible.