DocumentsStaff ReportSep 18, 2017Pages 36–42
Staff Report to Council - ADDENDUM: DVP17-0009 (3296 Jacklin Road)
Addendum to the DVP17-0009 application for 3296 Jacklin Road; corrects omitted variances from earlier resolutions, summarizes neighbourhood consultation and proposes revised conditions/landscaping to address concerns.
Key facts
- Address: 3296 Jacklin Road
- Corrected/added variances include multiple height and setback changes (e.g., heights up to 9.58 m and various reductions of front/exterior side/rear setbacks to as low as 1.22 m for certain lots)
- Council previously issued DVP17-0009 on August 14, 2017; addendum documents staff oversight and subsequent neighbour consultation (meeting Sept 7, 2017)
- Proposed mitigation: delineate drip lines of adjacent trees, move 1.8 m fence 1.0 m into site to allow hedging (Mahonia x media 'Charity'), additional landscaping and revised plans attached as appendices
Staff Report to Council - ADDENDUM - DVP17-0009 (3296 Jacklin Road)
2nd Floor · 877 Goldstream Avenue · Langford, BC Canada · V9B 2X8
T · 250-478-7882 F · 250-478-7864
Date: September 18, 2017
Department: Planning
Application No.: DVP17-0009
Subject: ADDENDUM - Application for Development Variance Permit to allow the development of 10 townhouse units and two one-family dwellings at 3296 Jacklin Road
PURPOSE
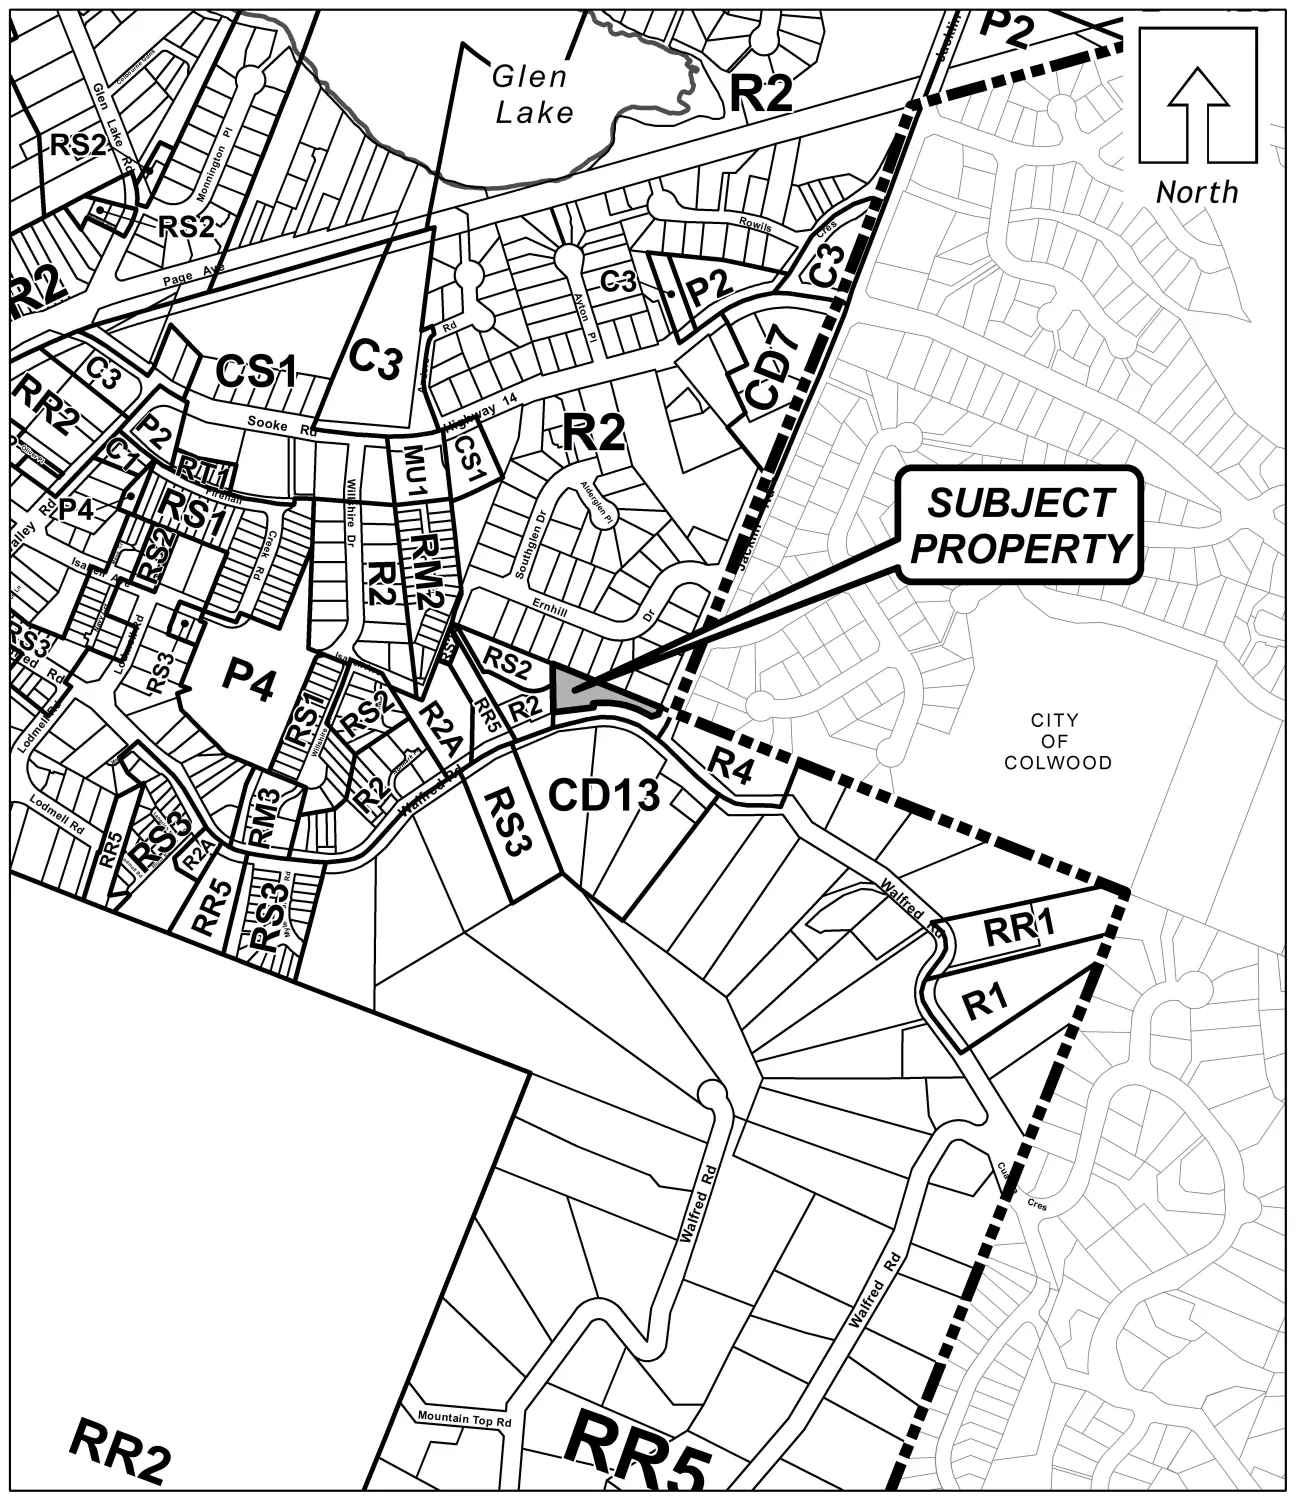
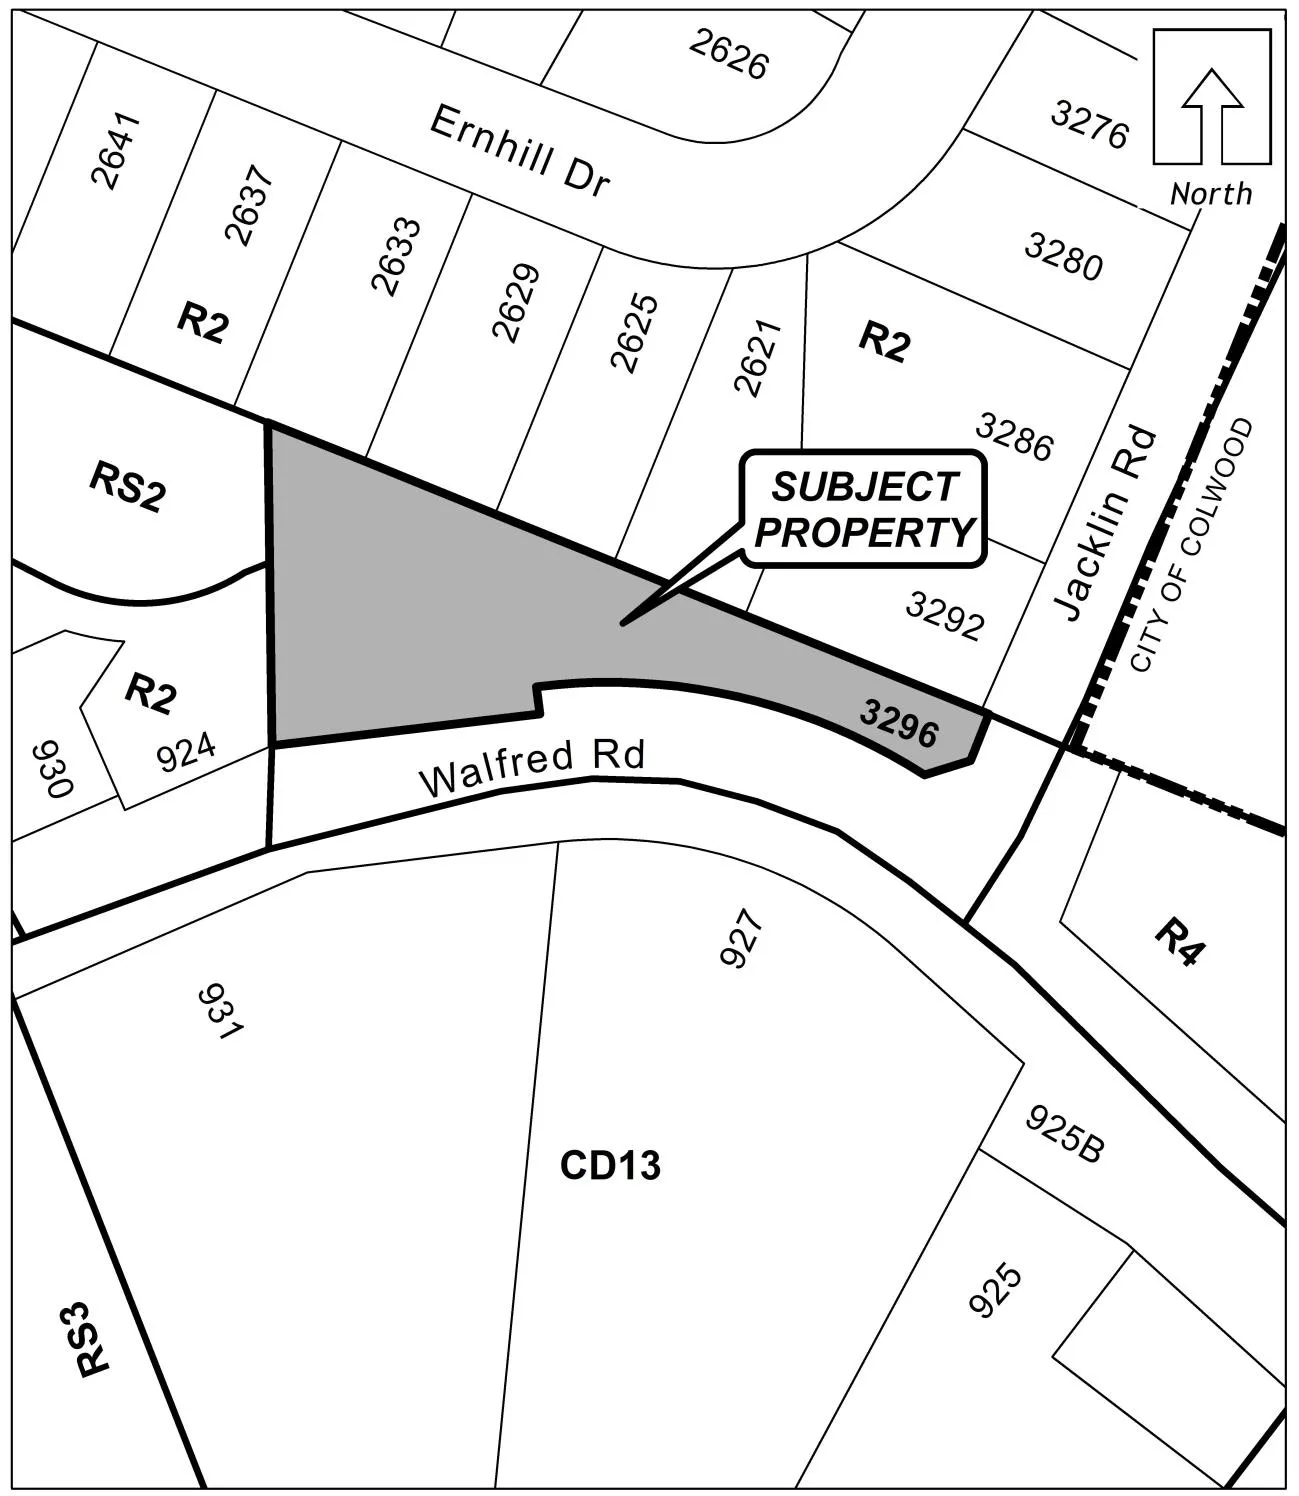
Terry Mogensen, on behalf of Doug and Krista Nachtigal and Terry Mogensen has applied for a Development Variance Permit to allow the development of 10 townhouse units and two one-family dwellings at 3296 Jacklin Road.
BACKGROUND
At the regular meeting of Council on April 3, 2017, during consideration of the rezoning application for the property at 3296 Jacklin Road, Council directed staff to consider the following variances through a Development Variance Permit application to be submitted by the applicant:
a) To increase the maximum permitted height of the principal building from 8.5 m (28 ft) to 9.58 m (31.4 ft) for the proposed one-family dwelling on Site 2A;
b) To increase the maximum permitted height of a principal building from 8.5 m (28 ft) to 9.53 m (31.3 feet) for the proposed one-family dwelling on Site 2B;
c) To reduce the minimum required exterior side yard setback from 5.5 m (18 ft) to 3.05 m (10 ft) for the proposed one-family dwelling on Site 2B;
d) To reduce the minimum required rear yard setback from 6.0 m (20 ft) to 4.7 m (15.5 ft) for the proposed one-family dwelling on Site 2B; and
e) To reduce the minimum required rear yard setback from 6.0 m (20 ft) to 1.22 m (4 ft) for the proposed one-family dwelling on Site 2A.
COMMENTS
At the regular meeting of Council on August 14, 2017, Council issued Development Variance Permit DVP17-0009 and directed staff to meet with neighbouring property owners to discuss their concerns regarding the requested variances.
Due to an oversight by staff, the April 3, 2017 resolution did not include two variances shown on the plans considered by the Planning, Zoning and Affordable Housing Committee and Council. These variances are as follows: a) To reduce the minimum required rear yard setback from 7.5 m (25 ft) to 4.5 m (15 ft) for proposed Townhouse Building 1 on Site 1; and
b) To reduce the minimum required front yard setback from 4.5 m (15 ft) to 3.0 m (10 ft) for the proposed one-family dwelling on Site 2A.
As directed by Council, staff met with 10 neighbouring residents of Ernhill Drive on August 24, 2017 to review the requested variances and discuss their concerns. The neighbours indicated that their primary concerns were: a) That tree clearing and construction on the subject site would damage the root systems of mature trees on their properties;
b) That traffic from the proposed townhouse development would decrease the safety and function of Ernhill Drive;
c) That clearing the subject site would impact storm drainage and that Provincial regulations may prevent the extension of storm drainage pipes; and
d) That their privacy and enjoyment of their properties would be negatively impacted by the requested reductions in rear yard setbacks.
Staff and the neighbours discussed potential changes to the proposed development that would help to alleviate their concerns about tree clearing and reduced setbacks, and staff then presented these strategies to the applicant in a subsequent meeting.
On September 7, 2017, staff and the applicant met with six of the neighbouring residents to present and discuss the following changes to the proposed landscaping plans: a) The applicant will delineate the drip lines of all trees located along the rear property line and ensure that development does not disturb the root systems of these trees;
b) The 1.8 m (6 ft) high solid fence behind proposed Townhouse Building 1 has been moved 1.0 m (3.3 ft) into the subject site to allow for additional space between the fence and the property line for a hedge abutting the properties at 2637 and 2633 Ernhill Drive. The shrub species selected for the hedge, Hyrid Mahonia (Mahonia x media ‘Charity’), can grow to a height of 3.0 m (10 ft), is hardy and drought tolerant, grows well in full sun to dappled shade, and is recommended as an appropriate species for Fire Hazard Areas in the FireSmart Guide to Landscaping;
c) Additional landscaping has been added behind the parking area for the townhouses and behind the driveways for the one-family dwellings, inside of the fence, to ensure that headlights will not be visible from abutting properties; and
d) Additional deciduous trees have been added behind the one-family dwellings to help screen upper storeys of the houses above the fence. The species selected, ‘Slender Silhouette’ sweetgum (Liquidamber styraciflua ‘Slender Silhouette’) can grow to a height of 10.0 m to 15.0 m (35 to 50 ft) and grows quickly in full sun to part shade.
These changes were well received by the neighbours, and appeared to satisfy their concerns about the protection of their trees and preservation of their privacy.
OPTIONS
Option 1
That Council:
- Direct staff to proceed with consideration of the following variances for the proposed development of 3296 Jacklin Road:
a) To increase the maximum permitted height of the principal building from 8.5 m (28 ft) to 9.58 m (31.4 ft) for the proposed one-family dwelling on Site 2A;
b) To increase the maximum permitted height of a principal building from 8.5 m (28 ft) to 9.53 m (31.3 feet) for the proposed one-family dwelling on Site 2B;
c) To reduce the minimum required exterior side yard setback from 5.5 m (18 ft) to 3.05 m (10 ft) for the proposed one-family dwelling on Site 2B;
d) To reduce the minimum required rear yard setback from 6.0 m (20 ft) to 4.7 m (15.5 ft) for the proposed one-family dwelling on Site 2B;
e) To reduce the minimum required rear yard setback from 6.0 m (20 ft) to 1.22 m (4 ft) for the proposed one-family dwelling on Site 2A;
f) To reduce the minimum required rear yard setback from 7.5 m (25 ft) to 4.5 m (15 ft) for proposed Townhouse Building 1 on Site 1; and
g) To reduce the minimum required front yard setback from 4.5 m (15 ft) to 3.0 m (10 ft) for the proposed one-family dwelling on Site 2A.
Subject to the following terms and conditions:
i) That the site shall be developed in accordance with the site plan, floor plans, elevation plans and revised landscaping plans attached to this report; and
ii) That the applicant delineate the drip line of all trees located on abutting properties near the rear property line and ensures that development does not disturb the root systems of these trees.
OR Option 2
- Reject this application for a Development Variance Permit.
Submitted by:
Sarah Herring, MCIP, RPP
Planner II
Concurrence:
Matthew Baldwin, MCIP, RPP
Director of Planning
Michelle Mahovlich, P.Eng, P.Geo,
Director of Engineering
Leah Stohmann, MCIP, RPP,
Deputy Director of Planning
Michael Dillabaugh, CPA, CA,
Director of Finance
Braden Hutchins,
Director of Corporate Services
Darren Kiedyk,
Chief Administrative Officer
:sh
Appendix A
Appendix B
Appendix C
Appendix C