DocumentsStaff ReportSep 5, 2017Pages 18–27
Staff Report: Application to Rezone 732 Meaford Avenue (Z17-0030)
Planning staff report recommending that Council proceed with rezoning 732 Meaford Avenue from CS1 to MU1A to align zoning and permit a six-storey apartment building; includes site data, policy analysis, DCCs and recommended terms/conditions.
Key facts
- Applicant: Rachel Sansom (Turnerlane Developments) on behalf of Meaford Holdings Ltd.
- Site area: 1,614.86 m2; Civic address: 732 Meaford Avenue
- Amenity contributions per unit: $2,562 (General) and $610 (Affordable Housing); total per-unit DCC estimate $8,422.28
- Recommended conditions include stormwater plan, FUS calculations, full frontage improvements and Section 219 covenant
Staff Report: Application to Rezone 732 Meaford Avenue (Z17-0030)
Date: July 10, 2017
Department: Planning
Application No.: Z17-0030
Subject
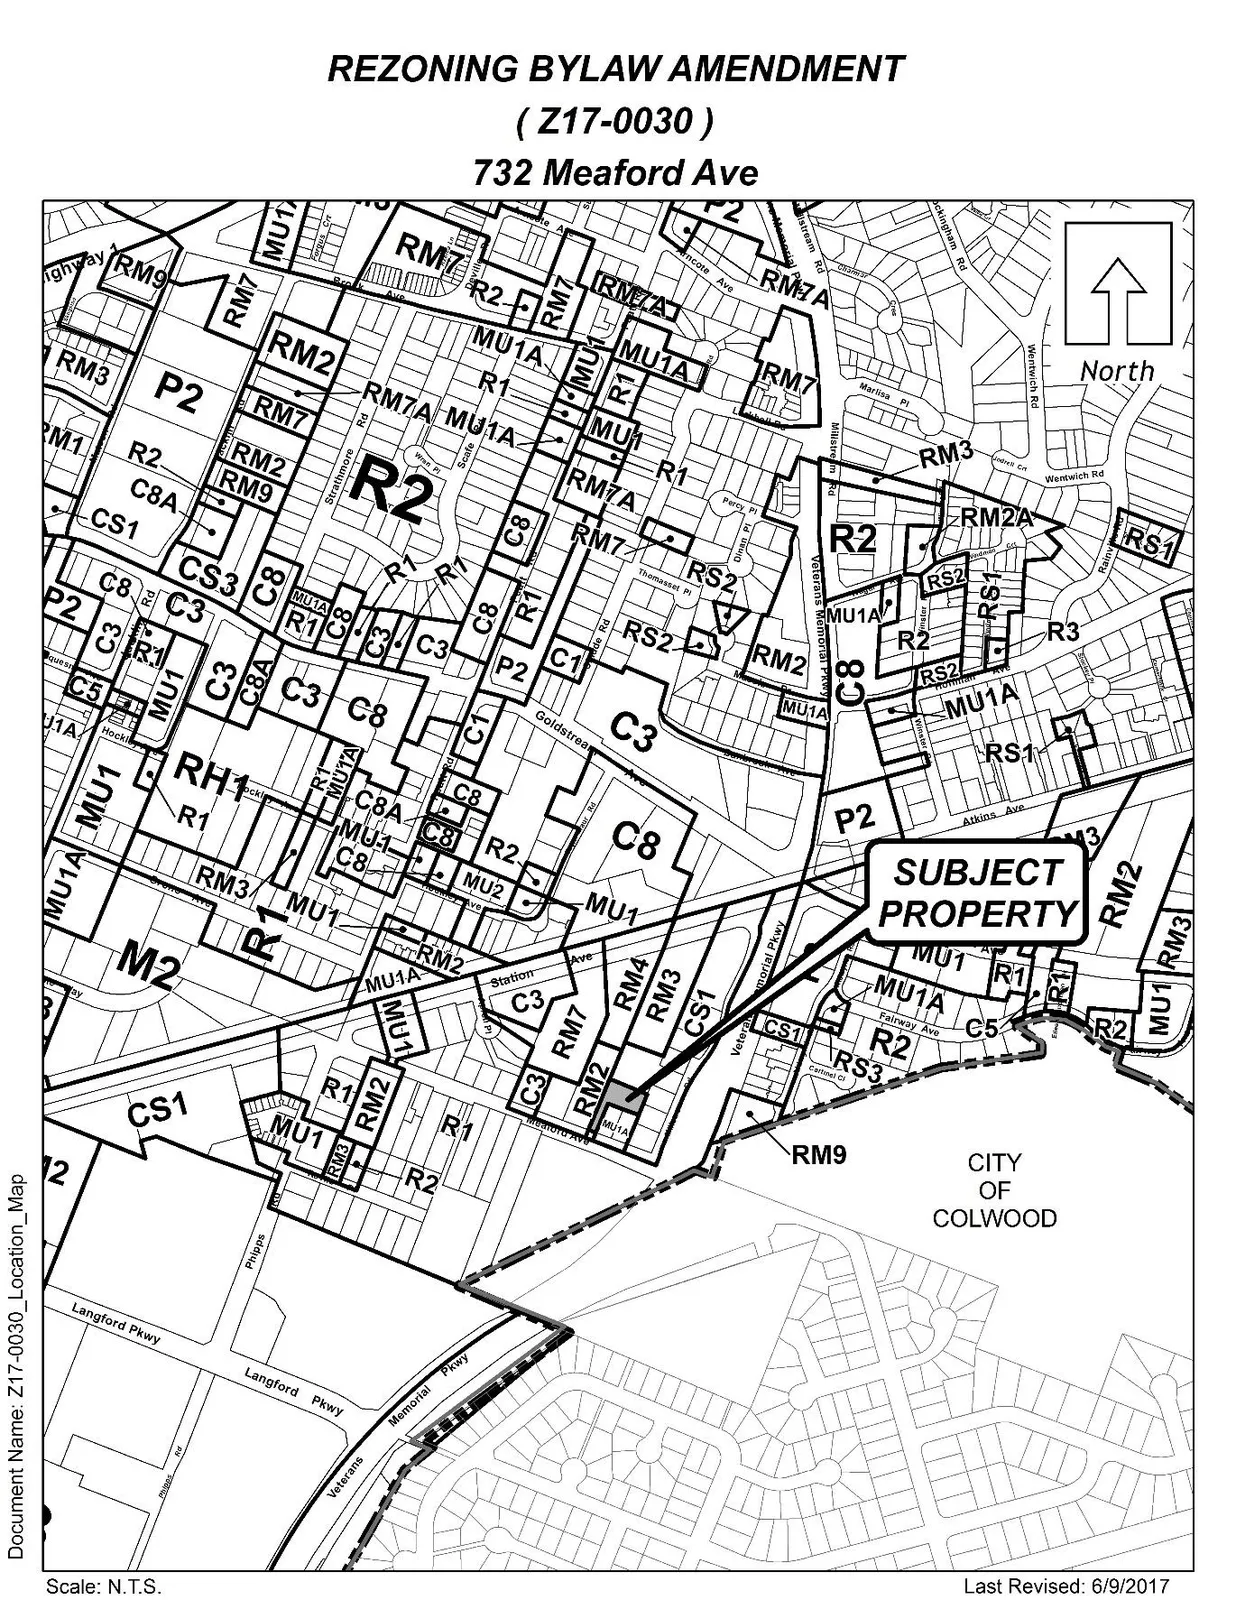
Application to Rezone 732 Meaford Avenue from CS1 to MU1A to align with the zoning of the adjacent properties and accommodate a six storey residential building on these parcels
PURPOSE
Rachel Sansom with Turnerlane Developments has applied on behalf of Meaford Holdings to rezone 732 Meaford from the CS1 (Service Commercial) 1 to the MU1A (Mixed Use Residential Commercial) zone in order to develop a six story high density residential building on the subject parcel as well as on the adjacent parcels fronting on to Meaford Avenue.
BACKGROUND
PREVIOUS APPLICATIONS
On August 15th, 2016 Council adopted Bylaw 1638 which rezoned several parcels along Millstream Road and Meaford Avenue in order to redevelop the area. The subject property was rezoned from the C1 (Neighbouhood Commercial) zone to the CS1 (Service Commercial) 1 zone in order to permit office and commercial warehouse businesses uses on the subject parcel. Included in this Bylaw was the rezoning of the properties at 720 and 724 Meaford Avenue to the MU1A zone in order to accommodate high density residential development.
A subsequent development permit (DP16-0051) was applied to develop the office warehouse building on the subject property, however a building permit to build the structure was never realized, and was cancelled prior to issuance.
The applicant now wishes to align the zoning of the subject parcel with that of 720 and 724 Meaford Avenue that were previously rezoned, under Bylaw 1638.
Table 1: Site Data
| Item | Details |
|---|---|
| Applicant | Rachel Sansom |
| Owner | Meaford Holdings Ltd. |
| Civic Address | 732 Meaford Avenue |
| Legal Description | Lot A, Section 72, Esquimalt District, Plan EPP61132 |
| Size of Property | 1614.86 m2 |
| DP Areas | None |
| Zoning | Existing: CS1 (Service Commercial 1) Proposed: MU1A (Mixed Use Residential Commercial 1A) |
| OCP Designation | Existing: City Centre Proposed: No Change |
SITE AND SURROUNDING AREA
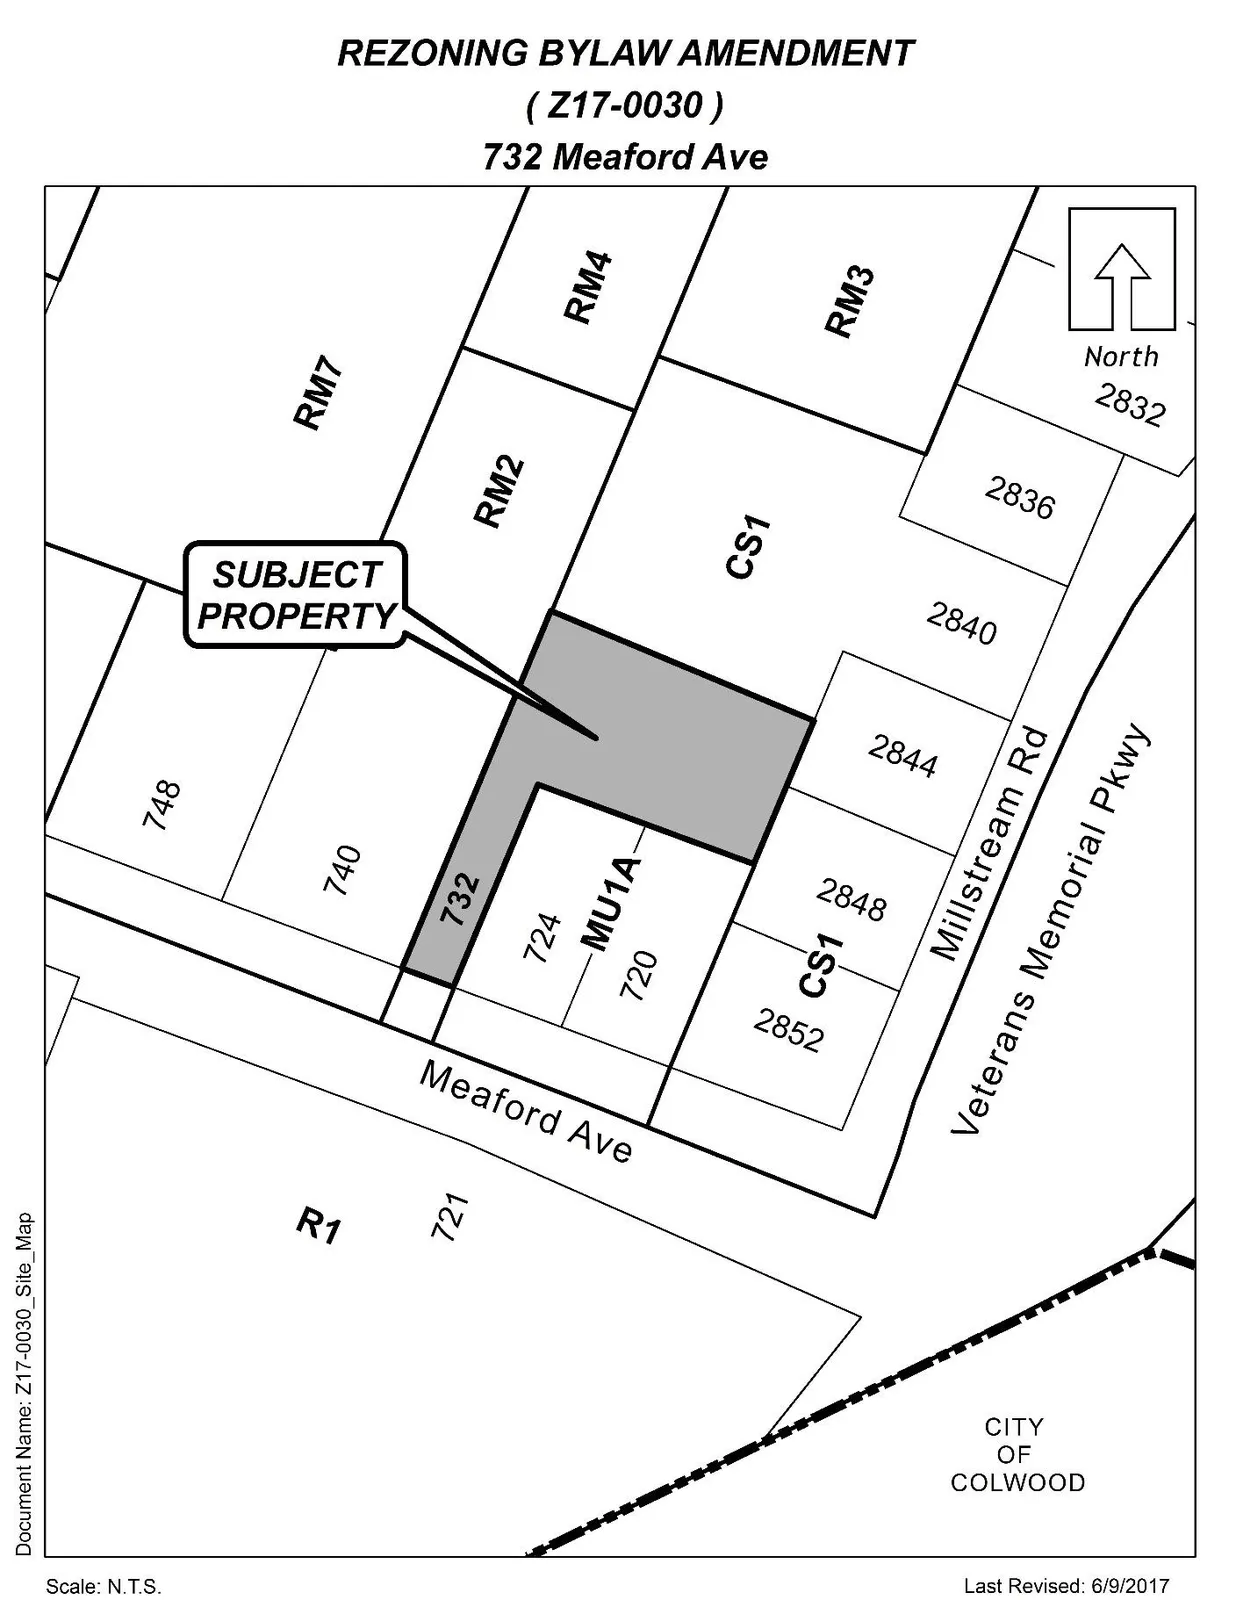
The subject property is a vacant panhandle lot, with a narrow, unpaved access onto Meaford Avenue. The parcel spans the rear of the two lots to the south that front onto Medford Avenue. A few trees exist on the property and are located close to the east and west property boundary.
The subject site an area of transition between original single family residential dwellings and redeveloped multi-residential developments. The properties along Millstream Road were rezoned to accommodate commercial and light industrial uses that would take advantage of the location’s access to Veteran’s Memorial Parkway and the Langford’s City Centre. Properties to the south of the subject property remain undeveloped and zoned for low density residential development.
Table 2: Surrounding Land Uses
| Zoning | Use |
|---|---|
| North — 2840 Millstream Road CS1 (Commercial Service 1) |
Accessory Storage of Recreational Vehicles (Alpine Marine) |
| East — 2844 and 2843 Millstream Road CS1 (Commercial Service 1) |
Single Family Dwellings |
| South — 721 Meaford Avenue R1 (One Family Residential) |
Vacant |
| West — 740 Meaford Avenue RM2 (Attached Housing) |
Townhomes |
COUNCIL POLICY
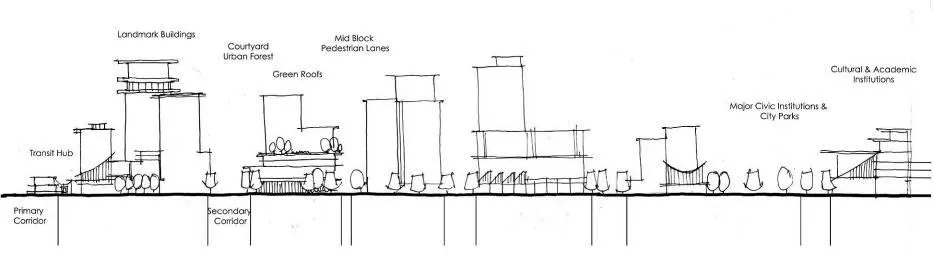
City Centre
- A major regional growth centre that support a wide range of high density housing, including affordable and rental housing
- A major employment area for institutional, office, commercial, light industrial uses
- Major civic uses and public buildings are key landmarks
- A major place of community gathering and celebration
- A wide range of public squares, parks and open spaces are integrated throughout
- The City’s major entertainment and/or cultural precinct
- Inter-city and/or inter-regional transit hub connect residents
A Concept for the City Centre
The proposed rezoning aligns with the City Centre designation within City of Langford’s Official Community Plan (OCP) as a location that is close to a variety of services and amenities as well as public and alternative transportation, it is appropriate for the density being proposed.
DEVELOPMENT PERMIT AREAS
The subject parcel is not within any development permit areas, however a development permit will be required for a new multi-residential building and reviewed for compliance with the City of Langford’s Design Guidelines.
COMMENTS
DEVELOPMENT PROPOSAL
The applicant is proposing to rezone the subject property in order to align with the zoning of 720 and 724 Meaford Avenue, which were rezoned to MU1A under rezoning application Z16-0011. The applicant has plans to consolidate the 3 parcels and construct a 6 storey apartment building on the site with parking provided in an underground parkade.
The MU1A (Mixed Use Residential Commercial 1A) zone allows for a 6 storey apartment building with an Floor Area Ratio of 2.0, which may be increased to 2.25 if more than 50% of all required parking is located in an underground parkade. This ratio may be increased by 0.02 for a maximum of 2.25 for every additional 5% of parking spaces provided underground. Setback regulations within the MU1A zone are as per Table 3 below.
Lot coverage in the MU1A zone may not exceed 90%, but cannot be less than 50%. As part of Bylaw 1658, text within the MU1A zone was amended in order to permit a 35% minimum lot coverage, instead of the required 50%, for 720 and 724 Meaford Avenue. The applicant has requested that 732 Meaford Avenue also be allowed a minimum lot coverage of 35% in order to align with 720 and 724 Meaford Avenue.
Parking requirements for apartments within the area designated by the OCP as the City Centre is 1 space per dwelling with visitor parking spaces in accordance to the number of residential units being developed.
The applicant has not submitted any development plans with this rezoning application, therefore design comments, zoning regulations, access and parking requirements will be reviewed with the Development Permit.
Table 3: Proposal Data
| Regulation | Permitted by CS1 (Service Commercial 1) (Current Zoning) | Permitted by MU1A (Mixed Use Residential Commercial) (Proposed Zoning) | Proposed by Rezoning Application |
|---|---|---|---|
| Maximum Lot Coverage | 50% | 90% | As per MU1A zone |
| Minimum Lot Coverage | No Minimum | 50% | 35% |
| Floor Area Ratio | 1.0 | 2.0, increased incrementally depending on number of underground stalls | As per MU1A zone |
| Height | 12 m or 3 storeys | 6 storeys | As per MU1A zone |
| Front Yard Setback | 7.5 m | 2 m | As per MU1A zone |
| Interior Side Yard Setback | 6 m (as site adjoins a Residential zone) | 0 m | As per MU1A zone |
| Exterior Side Yard Setback | 7.5 m | 2 m | As per MU1A zone |
| Rear Yard Setback | 3 m | 7.5 m | As per MU1A zone |
| Parking Requirement | Varies depending on use and size of unit | 1 space per unit, visitor parking stalls based on number of units | 1 space per unit, visitor parking stalls based on number of units |
PEDESTRIAN, CYCLING AND MOTORIST NETWORK
Meaford Avenue provides access to Veteran’s Memorial Parkway, a major traffic network in Langford and is in close proximity to Langford’s City Centre via Peatt Road.
In order to ensure traffic flow along Meaford Avenue is not impacted by future construction on the site a construction parking plan should be submitted, to the satisfaction of the Director of Engineering, prior to Development Permit issuance.
BC Transit operates a public transit route that provides service North and South bound on Veterans Memorial Parkway to the Langford Bus Exchange on Station Avenue. Direct service to downtown is provided via Bus No.51 and is within 300 m to the subject site, on Goldstream Avenue.
Pedestrian pathways and paved sidewalks are provided down Veterans Memorial Parkway. Access to the E & N trail is within easy walking and cycling distance, along Station Avenue at the west end of Meaford Avenue.
The applicant will be required to provide full frontage improvements, to the standards of Bylaw No.1000 and to the satisfaction of the Director of Engineering. Frontage improvements would be expected to tie into those requested for the properties at 720 and 724 Meaford Avenue through Z16-0011. Frontage improvements will be required prior to subdivision approval and will be secured within a Section 219 covenant registered with the property.
INFRASTRUCTURE
As sewer is available on Medford Avenue the applicant will be responsible for connecting to the sanitary sewer and will be responsible for any costs incurred from doing so.
Frontage improvements will be required, in accordance with the City of Langford’s Subdivision and Development Servicing Bylaw No.1000.
The applicant will be responsible for submitting a stormwater management plan, to the satisfaction of the Director of Engineering, prior to subdivision approval or building permit issuance.
NEIGHBOURHOOD CONSULTATION
Council may wish to require that the applicant undertake some sort of public engagement regarding the subject rezoning proposal. Council may wish to require confirmation that this has been completed prior to a Council Public Hearing meeting being scheduled.
FINANCIAL CONTRIBUTIONS
Rezoning the subject property to permit higher densities of development may increase the assessed value of the property, and this may increase municipal revenue. As the applicant will connect the development to municipal sewers, and as the applicant will complete frontage improvements, the direct capital costs to the municipality associated with this development will be negligible. A summary of the amenity contributions required pursuant to Council’s Amenity Contribution Policy and Development Cost Changes required pursuant to DCC Bylaw No. 26 are listed in Tables 4 and 5 below.
Table 4 – Amenity Contributions per Council Policy
| Amenity Item | Per unit contribution |
|---|---|
| General Amenity Reserve Fund | $2,562 |
| Affordable Housing Reserve Fund | $610 |
| TOTAL POLICY CONTRIBUTIONS | $3,172 |
Table 5 – Development Cost Charges
| Development Cost Charge | Per unit contribution |
|---|---|
| Roads | $3,188 |
| Park Improvement | $1,890 |
| Park Acquisition | $1,100 |
| Incremental Storage Improvement Fees | $331.65 |
| Subtotal (DCCs paid to City of Langford) | $6,509.65 |
| CRD Water | $1,493.63 |
| School Site Acquisition | $419 |
| TOTAL (estimate) DCCs | $8,422.28 |
OPTIONS
Option 1
That the Planning, Zoning and Affordable Housing Committee recommend that Council:
Direct staff to prepare an amendment to the MU1A zone to permit a minimum lot coverage of 35% for the subject property;
Direct staff to prepare a bylaw to amend the zoning designation of the property located at 732 Meaford Avenue from CS1 (Commercial Service 1) to MU1A (Mixed Use Residential Commercial) subject to the following terms and conditions:
a) That the owner agrees to provide, as a bonus for increased density, the following contributions per unit, which may be reduced by 75% if rental tenure is secured for a term of no less than 10 years, prior to subdivision approval:
i. $2,562 towards the General Amenity Reserve Fund;
ii. $610 towards the Affordable Housing Reserve Fund;
b) That the applicant provides, prior to Public Hearing, the following:
i. Confirmation that public engagement has occurred regarding the proposal to rezone the subject parcel.
c) That the applicant provides, prior to Bylaw Adoption, a Section 219 covenant, registered in priority of all other charges on title, that agrees to the following:
i. That the applicant provide a Construction Parking Management Plan as a condition of rezoning and to the satisfaction of the Director of Engineering prior to issuance of a Development permit;
ii. The applicant provide a Stormwater Management Plan, to the satisfaction of the Director of Engineering, prior to subdivision approval or building permit issuance, whichever is first;
iii. That the applicant submit FUS calculations to the satisfaction of the Director of Engineering prior to subdivision approval or building permit issuance, whichever is first; and
iv. That the applicant will construct full frontage improvements, as per Bylaw No.1000 to the satisfaction of the Director of Engineering prior to subdivision approval or building permit issuance
d) That the applicant registers, prior to Bylaw Adoption, a road dedication plan to the satisfaction of the Director of Engineering;
OR Option 2
- Reject this application for rezoning.
Submitted by
Lauren Morhart, MCIP, RPP
Planner 2
Concurrence
- Matthew Baldwin, MCIP, RPP — Director of Planning
- Lorne Fletcher — Manager of Community Safety and Municipal Enforcement
- Mike Leskiw — Parks and Recreation Manager
- Michelle Mahovlich, P.Eng, P.Geo — Director of Engineering
- Leah Stohmann, MCIP, RPP — Deputy Director of Planning / Approving Officer
- Steve Ternent — Director of Finance
- Braden Hutchins — Director of Corporate Services
- Darren Kiedyk — Deputy Chief Administrative Officer
- Jim Bowden — Chief Administrative Officer
:lhm
Appendix A
SITE PLAN
Appendix B
SUBJECT PROPERTY MAP
Document Images
(1)