DocumentsMinutesJul 17, 2017Pages 1–23
CITY OF LANGFORD - MINUTES OF THE REGULAR MEETING OF COUNCIL — Monday, July 17th, 2017 @ 5:30 p.m.
Official minutes of the City of Langford regular Council meeting held July 17, 2017, recording public hearings, development variance permits, committee resolutions, staff reports, bylaw readings/adoptions, and an in-camera motion. The document details specific rezoning and development applications, conditions imposed (covenants, servicing, studies), and motions carried.
Key facts
- Meeting date: July 17, 2017; called to order 5:32 pm; adjourned 8:20 pm.
- Public Hearing and applications for 3130 Jacklin Rd (Bylaw Nos. 1692 & 1716) to amend OCP and rezone to RM7A for three 5-storey apartment buildings totaling 222 units.
- Bylaws enacted/given readings: Adoption of Bylaws 1668, 1673, 1679, 1681, 1695, 1702; Second/Third Readings for 1690, 1692, 1716, 1705; First Readings for 1710, 1719, 1720, 1725.
- Development Variance Permits approved (examples): DVP17-0004 (2023 Millstream Rd); DVP17-0007 (2213 Navigators Rise); DVP17-0008 (890 Bear Mountain Pkwy); DVP17-0011 (1290 Langford Pkwy / 1220 Parkdale Dr / 3210 West Shore Pkwy); DVP17-0013 (2614 Sooke Rd); DVP17-0015 (school properties at 2363 Setchfield, 626 Hoylake, 3291 Happy Valley).
- Financial/fee items and deposits: contributions required in rezoning approvals include $152.50 (Affordable Housing Reserve) and $640.50 (General Amenity Reserve) listed in one report; $6,000 per Single Family Equivalent (SFE) to General Amenity Reserve and $1,000 per SFE to Affordable Housing Reserve in other rezoning conditions; $1,000 damage deposit required from Westshore Rebels for liquor operations; public speaker referenced a $500,000 fee reduction concern.
CITY OF LANGFORD - MINUTES OF THE REGULAR MEETING OF COUNCIL — Monday, July 17th, 2017 @ 5:30 p.m.
Location
Council Chambers, 3rd Floor, 877 Goldstream Avenue
PRESENT
Mayor S. Young, Councillors: D. Blackwell, M. Sahlstrom, L. Seaton, W. Sifert, L. Szpak, and R. Wade.
ATTENDING
Chief Administrative Officer, D. Kiedyk, Deputy Director of Finance, A. Kryklywyj, Director of Engineering, M. Mahovlich, Director of Planning, M. Baldwin, Director of Corporate Services, B. Hutchins, Fire Chief, C. Aubrey, Manager of Parks and Recreation, M. Leskiw and Deputy Manager of Parks and Recreation, C. Manton.
1. CALL TO ORDER
The Chair called the meeting to order at 5:32 pm.
2. APPROVAL OF THE AGENDA
MOVED BY:
COUNCILLOR SAHLSTROM
SECONDED:
COUNCILLOR WADE
That Council approve the agenda with the addition of Bylaw No. 1702 to Rezone 731 Station Avenue as item 9 o) and by actioning agenda item 3(b) before 3(a).
CARRIED.
Councillor Blackwell arrived at 6:30 pm.
3. PUBLIC HEARINGS
b) BYLAW NOS. 1692 AND 1716
"Langford Zoning Bylaw, Amendment No. 483 (3130 Jacklin Road), 2017", and
"Langford Official Community Plan Bylaw, Amendment No. 24 (3130 Jacklin Road), 2017"
The Mayor opened the Public Hearing for Bylaw No. 1692 and 1716 at 5:33 p.m.
Mayor Young advised members of the audience that any person present who believes that his or her interest is affected by the proposed bylaws shall be given an opportunity to be heard on the matters contained in the proposed bylaw. Those who wish to speak concerning this proposed bylaw should give their name, address and views concerning the proposed bylaw. Mayor Young advised that after everyone has expressed their views, he shall state three times "Is there anyone else who wishes to be heard", and if no further views are forthcoming, the Public Hearing shall be declared closed.
The City Planner advised that Danny Jadresko has applied on behalf of Margaret Paton to amend the Official Community Plan designation of the property located at 3130 Jacklin Rd from "Neighbourhood" and "Hillside and Shoreline" to "Mixed Use Employment Centre" and to amend the zoning rezone 3130 Jacklin Road from R2 (One- and Two-Family Residential) zone to RM7A (Medium-Density Apartment A) zone.
The applicant is proposing to construct three 5 story apartment buildings, totaling 222 units. This increase in density requires both a zoning amendment and an amendment to Langford's Official Community Plan.
In order to increase the flexibility to develop the site, the applicant has requested a text amendment to the RM7A zone to increase the FAR to 1.15, which is allowed in the zone as long as 50% of the parking for the development is provided underground, the applicant is proposing to accommodate 36% of the parking underground for the subject development.
As well, a variance to the front setback, the distance between the buildings to Jacklin Road, is being requested to reduce the required setback from 7.5 m to 6 m.
A portion of the subject property is within the Riparian Area, and thus subject to the Provincial Riparian Area Regulations. The applicant is proposing to dedicate the portion of the subject property that is within the Riparian Area to the City as park land.
As part of this application, a public hearing is required in accordance with the regulations of the Local Government Act.
In support of these/this application, the applicant has agreed to provide the following:
- a) That the owner agrees to provide, as a bonus for increased density, the following contributions per unit, which may be reduced by 75% if rental tenure is secured for a term of no less than 10 years, prior to subdivision approval or building permit issuance whichever is first:
i. $152.50 towards the Affordable Housing Reserve Fund;
$640.50 towards the General Amenity Reserve Fund;
b) That the applicant provides, prior to Public Hearing of the bylaw, the following: i. A Traffic Study to the satisfaction of the Director of Engineering;
c) That the applicant registers a road dedication plan, to the satisfaction of the Director of Engineering, prior to Bylaw Adoption.
d) That the applicant provides, prior to Bylaw Adoption, a Section 219 covenant, registered in priority of all other charges on title, that agrees to the following:
i. That prior to building permit issuance the applicant agrees to implement the recommendations within Geotechnical Report to the satisfaction of the Director of Engineering;
ii. That prior to building permit issuance the applicant will implement the recommendations within the Traffic Study to the satisfaction of the Director of Engineering;
iii. That prior to building permit issuance, the applicant provides full frontage improvements to the standards of the Subdivision and Development Servicing Bylaw No. 1000, to the satisfaction of the Director of Engineering and the Ministry of Transportation;
iv. That any necessary underground or above ground servicing upgrades, extensions or other required servicing requirements be fulfilled at the applicant's expense;
v. That prior to the issuance of a building permit, the applicant provides a stormwater management plan to the satisfaction of the Director of Engineering and that the applicant will incur all costs relating to infrastructure upgrades, including off-site works, required to manage the subject property's drainage concern, as a condition for rezoning the land; and
vi. That prior to the issuance of a building permit the applicant agrees to secure tenure of the apartment units to rental only for a period of no less than 10 years.
- Authorize the Director of Planning to issue the following variances through a Development Variance Permit application:
a. a variance to Section 4.01.01 to reduce the amount of off street parking required for an apartment building outside the City Centre to a ratio of 1 parking stall per unit; and
b. a variance to Section 6.36A.03(6) to reduce the amount of required underground parking in order to obtain an FAR of 1.15.
c. a variance to Section 6.36.06(1) to reduce the required building setback from the front lot line from the required 7.5 m to 6 m.
The City is proposing to amend the City of Langford Official Community Plan from "Neighbourhood" and "Hillside and Shoreline" to "Mixed-Use Employment Centre" designation.
Notifications and advertisements have been placed as required by Council policy.
The Mayor called a first time for presentations.
- Resident at 3005 Glennan Road addressed Council with many concerns, provided a written submission and concerns include: increased noise, development pressures, increased traffic, loss of sensitive lakefront land, especially on parks.
- Resident at 1920 Rowils Crescent addressed Council with traffic concerns and wonders how Council will address them. He is concerned about the number of cars for each unit and that it will create parking issues. The parcel is not served by transit. He is concerned about stormwater management and where water will be diverted to. He is concerned that the developer might ask for an additional story and what the process would be for that. He is concerned about a typo on page 4 of the report and about financial considerations, specifically the $500,000 reduction in fees. He is concerned about light pollution from security lights and about potential graffiti. He would like a covenant on park land being donated to prevent future development on the park land.
Mayor Young called a second time for presentations.
- Resident at Loch Glen Place addressed Council with the same sentiment as the previous speakers. Watershed is vital for our community. Geological lacking in the environmental assessment. First Nations have not been represented or consulted. She raised concerns about increased density and instability of Jacklin road to support the development as well as emergency vehicle access. She is concerned that the price of the units will not be affordable housing and disagrees with the 5 year tax holiday. She asks Council to consider environmental impacts and lack of infrastructure. She wishes a seniors facility.
- Resident at 950 Loch Glen Place addressed Council with concerns that her property backs onto the third building. She is concerned about density and traffic and about a 5 story building in her backyard.
The Mayor called a third and final time for presentation, there being none, the Mayor officially declared the Public Hearing for Bylaw No. 1692 and 1716 closed at 6:27 p.m.
a) BYLAW NO. 1690
"Langford Zoning Bylaw, Amendment No. 481 (1319 & 1323 Ravensview Dr.), 2017"
The Mayor opened the Public Hearing for Bylaw No. 1690 at 6:28 p.m.
Mayor Young advised members of the audience that any person present who believes that his or her interest is affected by the proposed bylaws shall be given an opportunity to be heard on the matters contained in the proposed bylaw. Those who wish to speak concerning this proposed bylaw should give their name, address and views concerning the proposed bylaw. Mayor Young advised that after everyone has expressed their views, he shall state three times "Is there anyone else who wishes to be heard", and if no further views are forthcoming, the Public Hearing shall be declared closed.
The City Planner advised that Garry Brown has applied on behalf of himself and Rod Le Clare to amend the text in the RR4 (Rural Residential 4) Zone of 1319 & 1323 Ravensview Drive in order to allow for smaller lot sizes to permit the subdivision of 1319 & 1323 Ravensview Dr into three fee simple lots.
The homes on 1319 and 1323 Ravensview Drive are considered detached duplexes, and the lands are common and limited common property. The applicants wish to subdivide the property and create three fee simple or free hold lots in order divide ownership of the lands between themselves.
As the area is not serviced by the municipal sewer system, a text amendment to the RR4 zone is required to permit the subdivision of these properties and create parcels that are less than the required 40 ha or 100 acres. The applicant is proposing to create one lot that is 0.77 ha or 1.94 acres, one that is 0.76 or 1.88 acres and another that is 1.03 or 2.53 acres.
No new development, including secondary suites, will be permitted on these lots until sewer servicing is connected to the subject properties and the necessary municipal approvals are obtained.
As part of this application, a public hearing is required in accordance with the regulations of the Local Government Act.
In support of these/this application, the applicant has agreed to provide the following:
1a) That the applicant provides, prior to Bylaw Adoption, a Section 219 covenant, registered in priority of all other charges on title, that agrees to the following:
i. That no construction of building or subdivision or alteration of land may occur on those lands contained on the eastern border of the property, and identified as the common property with 1319 and 1323 Ravensview Drive and as shown in Figure 2 as Lot 3 until all works and services required by Bylaw 1000 have been completed, to the satisfaction of the Director of Engineering;
ii. That new and existing houses are required to connect to sanitary sewers when they become available to the site, and that all costs associated with connecting to sewers are the responsibility of the owners;
iii. That secondary suites are not be permitted; and
iv. That there may only be one residential dwelling per lot.
- Direct staff to proceed with consideration of the following variances for the proposed 3 lot subdivision of 1319 and 1323 Ravensview Drive subject to the applicant applying for the necessary development variance permit:
a) Section 6.1.1 of the Subdivision and Development Servicing Bylaw No. 1000 be varied to allow for the creation of three lots that are not serviced by the municipal sanitary sewer system;
b) Section 8.15.5 of the Subdivision and Development Servicing Bylaw No.1000 be varied to allow for the creation of three lots that require a reduction in fire flow but that do not contain residential fire sprinklers;
c) Section 8.1.5 of the Subdivision and Development Servicing Bylaw No. 1000 be varied to allow for the creation of three lots that do not comply with the requirements of the BC Building Code in regards to sufficient water pressure; and
d) That Section 2.1.1 of the Subdivision and Development Servicing Bylaw No. 1000 be varied to allow the creation of three lots without the provision of frontage improvements.
This proposal is consistent with the Official Community Plan Hillside or Shoreline designation.
Notifications and advertisements have been placed as required by Council policy.
The Mayor called a first time for presentations.
- Resident at 1542 Ravensview Drive addressed Council as he was asked to sign a covenant saying no subdivisions less than 2 acres. How can Council accommodate the change when a covenant is in place?
- Resident at 1331 Ravensview Drive addressed Council to confirm that 13 lots are not being subdivided now. Three parcels "totally reasonably" supported with clarification.
- Resident at 1322 Ravensview Drive addressed Council as she is against this development, and in particular, the drafted 13 lot subdivision. She is concerned about errors in reports, as well as the future nature of the development.
Mayor Young called a second time for presentations.
- Resident at 1386 Ravensview Drive addressed Council with excitement about Irwin Road being opened up. He is happy with the City's efficiency and infrastructure Improvements but is concerned with this particular proposal provided substantial history on the properties. He is concerned about lack of reports on environmental considerations and fire hazards. There is no discussion on benefits of change, benefits to Langford, or environmental issues. He is concerned the city is burdened with long term costs that haven't been considered. It lacks contemporary thinking of Avi Friedman. He wishes the applicant be declined and for a broader notification boundary. He is concerned with the lack of documents of original developers that was provided by staff.
- Gary Brown, 1319 Ravensview Drive (the applicant) wished to hold 3 properties when the development does go through in 10 or 15 years. He provided clarification to a number of the Mayor's questions.
- Matthew Baldwin (City Planner) provided further clarification to the application.
- Resident at 1346 Ravensview Drive asked why we are talking about this now if it is not being developed for another 10 to 15 years?
- Resident at 1318 Ravensview Drive addressed Council with concerns that they will be a buffer to Westhills. She is concerned about new property lines and wonders if it is possible to adjust the property line to increase the buffer.
- Resident at 1330 Creekside Trail asked for clarification on the subdivision. Resident is okay with 3 lots but in the future has concerns about development of smaller lots.
- Resident at Billings Drive addressed Council as there is lots of confusion on covenants but shouldn't be. The only way you have power is to go to court or you can jointly work together to get the covenants removed by a judge.
- Resident asked if staff can research all documents from the original subdivision for disbursement for the residents to have better clarification.
The Mayor called a third and final time for presentation, there being none, the Mayor officially declared the Public Hearing for Bylaw No. 1690 closed at 7:49 p.m.
c) BYLAW NO. 1705
"Langford Zoning Bylaw, Amendment No. 491 (656 Frederic Rd and 765 Willing Dr.), 2017"
The Mayor opened the Public Hearing for Bylaw No. 1705 at 7:52 p.m.
Mayor Young advised members of the audience that any person present who believes that his or her interest is affected by the proposed bylaws shall be given an opportunity to be heard on the matters contained in the proposed bylaw. Those who wish to speak concerning this proposed bylaw should give their name, address and views concerning the proposed bylaw. Mayor Young advised that after everyone has expressed their views, he shall state three times "Is there anyone else who wishes to be heard", and if no further views are forthcoming, the Public Hearing shall be declared closed.
The City Planner advised that Mark Johnston of Limona Construction Ltd. has applied on behalf of Garth Willing, Maryann Willing, Donald Heaslip, Robert Heaslip, Carolyn Groseth and Steven Groseth to amend the zoning of 656 Frederic Road and 765 Willing Drive from RR2 (Rural Residential 2) to RR6A (Rural Residential 6A).
This is being proposed in order to allow for the subdivision and development of approximately 53 residential lots with minimum lot areas of 550 m2 (5,920 ft2).
As part of this application, a public hearing is required in accordance with the regulations of the Local Government Act.
In support of these/this application, the applicant has agreed to provide the following:
- $6,000 per lot towards the General Amenity Reserve Fund;
- $1,000 per lot towards the Affordable Housing Reserve Fund;
- A Section 219 Covenant, registered on Title prior to Bylaw Adoption, which secures the following conditions:
a. That all frontage improvements, to the satisfaction of the Director of Engineering, be constructed to Bylaw No. 1000 standards prior to subdivision approval;
b. That any on- or off-site improvements required by the stormwater management plan be implemented prior to subdivision approval, to the satisfaction of the Director of Engineering;
c. That a trail connecting the proposed cul-de-sac on 656 Willing Drive to Willing Park, constructed to the satisfaction of the Parks Manager, be provided prior to subdivision approval; and
d. That advisory notes be written to provide future owners with the understanding that lands within the Agricultural Land Reserve (ALR) are located in close proximity to the development, and that the South Vancouver Island Rangers gun range is located within approximately 700 m (2,297 ft) of the development, and that both may generate general nuisances.
In addition to these requirements, Council also directed that the applicant provide a stormwater management plan to the satisfaction of the Director of Engineering prior to Public Hearing, and undertake neighbourhood consultation through a public meeting prior to Public Hearing.
A public meeting was held on June 5, 2017 at 656 Frederic Road, with 23 community members in attendance. The applicant has submitted two written comments received at this meeting, both indicating concern regarding an increase in traffic volume and decrease in traffic safety resulting from this development.
The stormwater management plan was approved by the Director of Engineering on June 29, 2017.
This proposal is consistent with the Official Community Plan "Neighbourhood" and "Hillside and Shoreline" designations.
Notifications and advertisements have been placed as required by Council policy.
The Mayor called a first time for presentations.
- Resident at 739 Willing Drive would like to incorporate features that support, yet protect the rural way of drive.
- Peatt Swagger of Olympic View Golf is in support of the development but wants applicant to be aware of early morning noise.
- Resident at 747 Willing Drive is in support.
Mayor Young called a second time for presentations.
- Resident at 939 Klahanie Road is concerned about the removal of trees and about blasting. They would like to protect the rural features.
- Resident at 747 Willing Drive is in support of the development and feels that the sooner the better.
- Resident at Willing Drive is also in support.
- Resident at 771 Willing Drive is in support.
The Mayor called a third and final time for presentation, there being none, the Mayor officially declared the Public Hearing for Bylaw No. 1705 closed at 8:09 p.m.
4. ADOPTION OF MINUTES
a) Minutes of the Special Meeting of Council —June 19th, 2017
MOVED BY:
COUNCILLOR SEATON
SECONDED:
COUNCILLOR SAHLSTROM
That Council approve the minutes of the Regular Meeting of Council held on June 19th, 2017.
CARRIED.
5. PUBLIC PARTICIPATION
None.
6. DEVELOPMENT VARIANCE PERMIT
a) DVP17-0004 - 2023 Millstream Road
MOVED BY:
COUNCILLOR BLACKWELL
SECONDED:
COUNCILLOR SIFERT
That Development Variance Permit No. DVP17-0004 be issued by the Council for the City of Langford to Dave Vitkauskas of Kenrock Building Materials Co. Ltd. on behalf of Top Line Industries Inc. to allow the proposed development at 2023 Millstream Road subject to the following terms and conditions:
Appendix
The site shall be developed in accordance with the site plan attached (Appendix A).Variances
The following regulations of Subdivision and Development Servicing Bylaw No. 1000 are varied under Section 498 of the Local Government Act:
a) That Section 6.1.1.1 of Subdivision and Development Servicing Bylaw No. 1000 be varied to allow the proposed development to be serviced by septic and water holding tanks instead of connecting to the existing municipal services.
CARRIED.
b) DVP17-0007 - 2213 Navigators Rise
MOVED BY:
COUNCILLOR BLACKWELL
SECONDED:
COUNCILLOR WADE
That Development Variance Permit No. DVP17-0007 be issued by the Council for the City of Langford to (Applicant) on behalf of Landmark Sign Ltd. to vary the maximum height to allow the construction of a single-family dwelling at 2213 Navigators Rise subject to the following terms and conditions:
Appendix
The site shall be developed in accordance with the site plan attached (Appendix A).Variances
The following regulations of Zoning Bylaw No. 300 are varied under Section 498 of the Local Government Act:
a) That Section 6.95.08(1) of Zoning Bylaw No. 300 be varied by increasing the maximum height from the required 9 m (29.5 ft) to 9.47 m (31 ft).
CARRIED.
c) DVP17-0008 - 890 Bear Mountain Pkwy
MOVED BY:
COUNCILLOR BLACKWELL
SECONDED:
COUNCILLOR SIFERT
That Development Variance Permit No. DVP17-0008 be issued by the Council for the City of Langford to Dave Smith on behalf of North Pacific Holdings (Victoria) Inc. to vary the rear yard setbacks and remove the requirement for a two-point turn around for firefighting vehicle to allow the creation of three single-family lots and one 5-unit townhouse block, subject to the following terms and conditions:
Appendix
The site shall be developed in accordance with the site plan attached (Appendix A).Variances
The following regulations of Zoning Bylaw No. 300 are varied under Section 498 of the Local Government Act:
a) That Section 6.109.05(2)(d) of Zoning Bylaw No. 300 be varied to reduce the minimum rear lot line setback from 6.0 m to 5.3 m for the principal dwelling on Lot 5;
b) That Section 6.109.05(2)(d) of Zoning Bylaw No. 300 be varied to reduce the minimum rear lot line setback from 6.0 m to 4.6 m for the principal dwelling on Lot 4;
c) That Section 6.109.05(2)(d) of Zoning Bylaw No. 300 be varied to reduce the minimum rear lot line setback from 6.0 m to 3.8 m for the principal dwelling on Lot 3;
d) That Section 6.109.05(3)(a) of Zoning Bylaw No. 300 be varied to reduce the minimum front lot line setback from 4.5 m and 5.5 m for an attached garage to 0 m for the townhouse dwellings units in Block A; and
e) That Schedule 4 of the Subdivision and Development Servicing Bylaw No. 1000 and Section 5.3.1(1)(k) of the Building Bylaw be varied to remove the requirement for a two-point turnaround to for a 9.5 m long firefighting vehicle.Conditions
The following requirements are imposed under Section 498 of the Local Government Act:
a) That the site is developed in accordance with the plan attached to this report as Appendix A;
b) That the front lot line setback for Lots 1-20 be increased from 1 m as authorized via DVP16-0013 to 2m,
c) That the applicant implements the following conditions prior to the issuance of a Building Permit:
i. All townhouse units that would access the upper road shall be addressed from the upper road;
ii. All townhouse units would require sprinklers;
iii. Fire hydrants shall be installed along the upper road with spacing as per Bylaw No. 1000; and
iv. The upper road be referred to and named as a road.
CARRIED.
d) DVP17-0011 - 1290 Langford Pkwy, 1220 Parkdale Dr, 3210 West Shore Pkwy
MOVED BY:
COUNCILLOR BLACKWELL
SECONDED:
COUNCILLOR WADE
That Development Variance Permit No. DVP17-0011 be issued by the Council for the City of Langford to Ryan McKenzie on behalf of Westhills Land Corp. to vary the number of on-site parking spaces for a new multi-family residential development in the Westhills Village subject to the following terms and conditions:
Appendices
The following variance shall apply to that portion of 1290 Langford Parkway, 1220 Parkdale Drive and 3210 West Shore Parkway generally shown on Appendix A.Variances
The following regulations of Zoning Bylaw No. 300 are varied under Section 498 of the Local Government Act:
a) That Section 4.01.01 of Zoning Bylaw No. 300 be varied to reduce the minimum required number of parking spaces from 1.75 spaces per dwelling unit (1.5 spaces per dwelling unit plus 1 space per 4 dwelling units for visitor parking) to 1.17 spaces per dwelling unit for the proposed multi-family residential development in the Comprehensive Development 3 — Westhills (CD3) Zone.
CARRIED.
e) DVP17-0013 - 2614 Sooke Rd
MOVED BY:
COUNCILLOR BLACKWELL
SECONDED:
COUNCILLOR WADE
That Development Variance Permit No. DVP17-0013 be issued by the Council for the City of Langford to Graeme Velhurst of Waymark Architecture on behalf of CNS Holdings to vary the number of required parking spaces to allow a four-storey commercial building at 2614 Sooke Road, subject to the following terms and conditions:
Appendix
The site shall be developed in accordance with the site plan attached (Appendix A).Variances
The following regulations of Zoning Bylaw No. 300 are varied under Section 498 of the Local Government Act:
a) That Section 4.01.01 of Zoning Bylaw No. 300 be varied from 38 parking spaces to 31 parking spaces.Conditions
The following requirements are imposed under Section 498 of the Local Government Act:
a) That the applicant enter into a formal written agreement with the neighbouring church property with respect to overflow parking.
CARRIED.
f) DVP17-0015 - 2363 Setchfield Ave, 626 Hoylake Ave & 3291 Happy Valley Rd
MOVED BY:
COUNCILLOR BLACKWELL
SECONDED:
COUNCILLOR WADE
That Development Variance Permit No. DVP17-0015 be issued by the Council for the City of Langford to School District No. 62 (Sooke) to vary the interior side lot setback and front lot line setback to allow the placement of three accessory buildings, one each at 2363 Setchfield Avenue, 626 Hoylake Avenue, and 3291 Happy Valley Road, subject to the following terms and conditions:
Appendix
The site shall be developed in accordance with the site plans attached (Appendices A, B, and C).Variances
The following regulations of Zoning Bylaw No. 300 are varied under Section 498 of the Local Government Act:
a) That Section 3.05.03(2) of Zoning Bylaw No. 300 be varied by reducing the rear lot line setback for an accessory building from the required 3m to 2.4 m for 2363 Setchfield Avenue;
b) That Section 6.81.05(s) of Zoning Bylaw No. 300 be varied by reducing the required interior side lot line setback from 6m to lm for 3291 Happy Valley Road; and
c) That 6.81.05(1) of Zoning Bylaw No. 300 be varied by reducing the front lot line setback from the required 7.5m to lm for 626 Hoylake Avenue.
- Conditions
The following requirements are imposed under Section 498 of the Local Government Act:
a) That the applicant provide, prior to issuance of a building permit, a Section 219 covenant which requires the owner to pay the required fees to connect to any sewer that would reasonably be expected to serve the subject property, and pay any fees associated with joining that new specified area.
CARRIED.
7. COMMITTEE RESOLUTIONS
a) Protective Services Committee — June 27th, 2017
- West Shore RCMP Annual Year End Report
MOVED BY:
COUNCILLOR SZPAK
SECONDED:
COUNCILLOR SEATON
That Council receive the West Shore RCMP Annual Year End Report as presented in the staff report dated March 28, 2017.
CARRIED.
- RCMP Municipal Contract Policing Multi-Year Plan
MOVED BY:
COUNCILLOR SZPAK
SECONDED:
COUNCILLOR SEATON
That Council approve in principle the RCMP Municipal Contract Policing Multi-Year Plan as presented and refer it to the Treasurer for inclusion in the budget.
CARRIED.
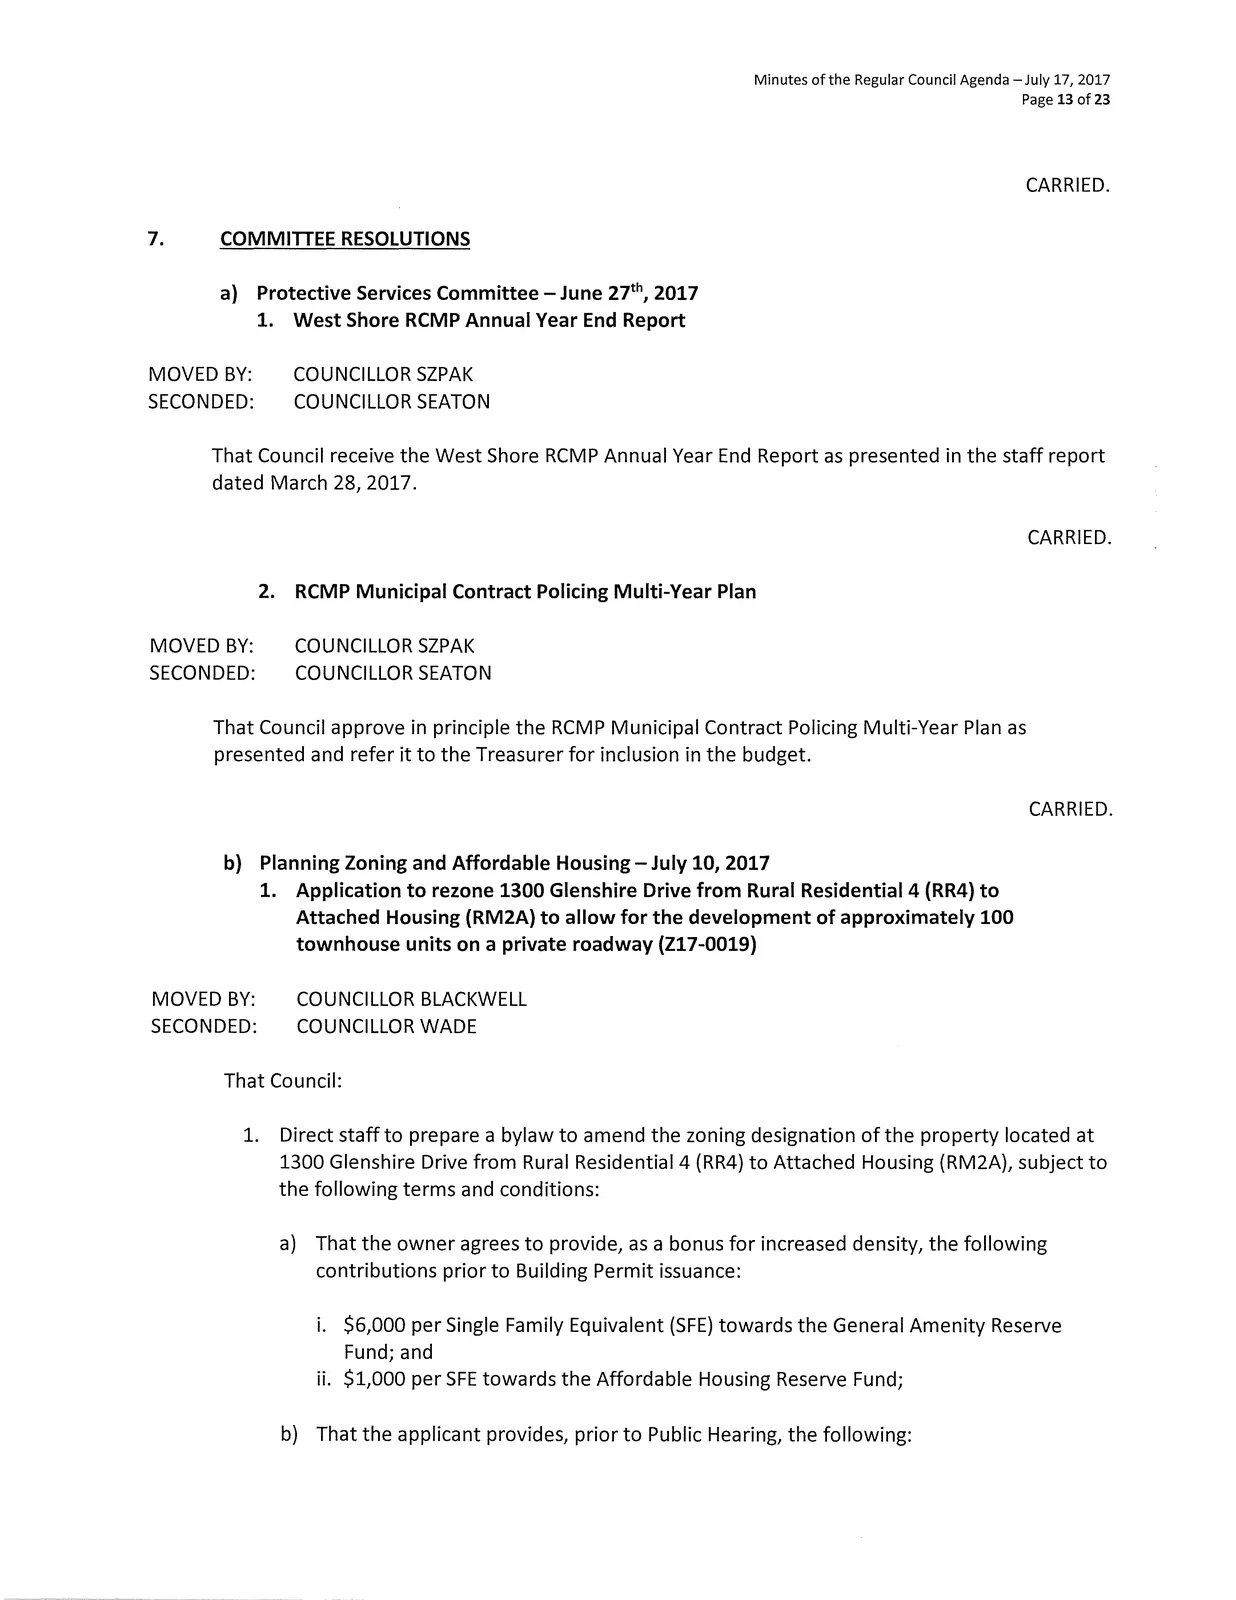
b) Planning Zoning and Affordable Housing — July 10, 2017
- Application to rezone 1300 Glenshire Drive from Rural Residential 4 (RR4) to Attached Housing (RM2A) to allow for the development of approximately 100 townhouse units on a private roadway (Z17-0019)
MOVED BY:
COUNCILLOR BLACKWELL
SECONDED:
COUNCILLOR WADE
That Council:
- Direct staff to prepare a bylaw to amend the zoning designation of the property located at 1300 Glenshire Drive from Rural Residential 4 (RR4) to Attached Housing (RM2A), subject to the following terms and conditions:
a) That the owner agrees to provide, as a bonus for increased density, the following contributions prior to Building Permit issuance:
. $6,000 per Single Family Equivalent (SFE) towards the General Amenity Reserve Fund; and
. $1,000 per SFE towards the Affordable Housing Reserve Fund; b) That the applicant provides, prior to Public Hearing, the following: i. A detailed site plan illustrating the proposed development, retention of at least 30% of the site as open space, and an emergency access via a trail connection south to the new driveway for the properties at 1289, 1277, 1265 and 1253 Valemount Court; and
ii. A stormwater management plan to the satisfaction of the Director of Engineering; c) That the applicant provides, prior to Bylaw Adoption, a Section 219 covenant, registered in priority of all other charges on title, that agrees to the following: i. That a minimum of 30% of the site be retained as open space in its natural state;
ii. That all frontage improvements, to the satisfaction of the Director of Engineering, be constructed prior to subdivision approval or Building Permit issuance, whichever occurs first;
iii. That the required left hand turn lane on West Shore Parkway be constructed, to the satisfaction of the Director of Engineering, prior to subdivision approval or Building Permit issuance, whichever occurs first;
iv. That any on- or off-site improvements required by the stormwater management plan be implemented prior to subdivision approval or Building Permit issuance, whichever occurs first, to the satisfaction of the Director of Engineering;
v. That a water supply, meeting the Fire Underwriter's Survey (FUS) requirements be established prior to any construction on-site;
vi. That advisory notes be written and registered on Title to provide future owners with the understanding that the South Vancouver Island Rangers gun range is located approximately 1,400 m (4,593 ft) from the subject site and may generate a noise nuisance; and
vii. That the emergency access to the driveway located south of the subject site be secured by a statutory right-of-way prior to the issuance of a Building Permit; d) That the applicant registers, prior to Bylaw Adoption, a road dedication plan to the satisfaction of the Director of Engineering.
CARRIED.
- Application to Rezone 967 Walfred Road from R2 to RS3 to allow for a 5 Lot Small Lot Subdivision (21.7-0025)
MOVED BY:
COUNCILLOR BLACKWELL
SECONDED:
COUNCILLOR WADE
That Council direct staff to prepare a bylaw to amend the zoning designation of the property located at 976 Walfred from the R2 (Residential One and Two Family) zone to the RS3 (Residential Small Lot 3) zone, subject to the following terms and conditions:
a) That the owner agrees to provide, as a bonus for increased density, the following contributions per new lot created, prior to subdivision approval:
i. $6,000 towards the General Amenity Reserve Fund;
ii. $1,000 towards the Affordable Housing Reserve Fund;
b) That the applicant provides, prior to Public Hearing, the following: i. Confirmation that public engagement, regarding the application to rezone the property, has occurred.
c) That the applicant provides, prior to Bylaw Adoption, a Section 219 covenant, registered in priority of all other charges on title, that agrees to the following:
- That the applicant will complete full frontage improvements along Walfred Road and Mesa Place to Subdivision and Development Servicing Bylaw No. 1000 standards, to the satisfaction of the Director of Engineering, prior to subdivision approval or building permit issuance, whichever is first;
- That the applicant will dedicate road on Mesa Place, to the satisfaction of the Director of Engineering, prior to subdivision approval or building permit issuance, whichever is first;
- That the applicant will provide a storm water management plan, and complete any required improvements or upgrades to infrastructure required for proper drainage on the subject property, to the satisfaction of the Director of Engineering, prior to subdivision approval;
- That the applicant be responsible for all costs resulting from infrastructure upgrades, including off site works, in order to bring services to the subject property, as a condition of rezoning of the lands;
- That all prospective owners of the proposed development are aware of the proximity to the South Island Rangers gun range and the potential for noise nuisances that may occur due to this proximity;
- That the applicant provide a construction parking management plan, to the satisfaction of the Director of Engineering, prior to subdivision approval.
d) That the applicant registers, prior to Bylaw Adoption, a road dedication plan for Mesa Place, to the satisfaction of the Director of Engineering.
CARRIED.
- Application for Development Variance Permit to allow for a reduction of the rear lot line setback at 1488 Pebble Place (DVP17-0014)
MOVED BY:
COUNCILLOR BLACKWELL
SECONDED:
COUNCILLOR WADE
That Council direct staff to proceed with consideration of the following variances for 1488 Pebble Place:
a) That Section 6.95A.07(1)(b) of Zoning Bylaw No. 300 be varied from the required 6m rear lot line setback to 3.15m;
Subject to the following condition: i. That the applicant obtain written report from Strathcona Forestry Consulting with respect to interface fire hazard, and in particular the nature of the proposed patio structure and materials to be use and that all mitigation measures recommended in the report be implemented prior to issuance of a building permit.
CARRIED.
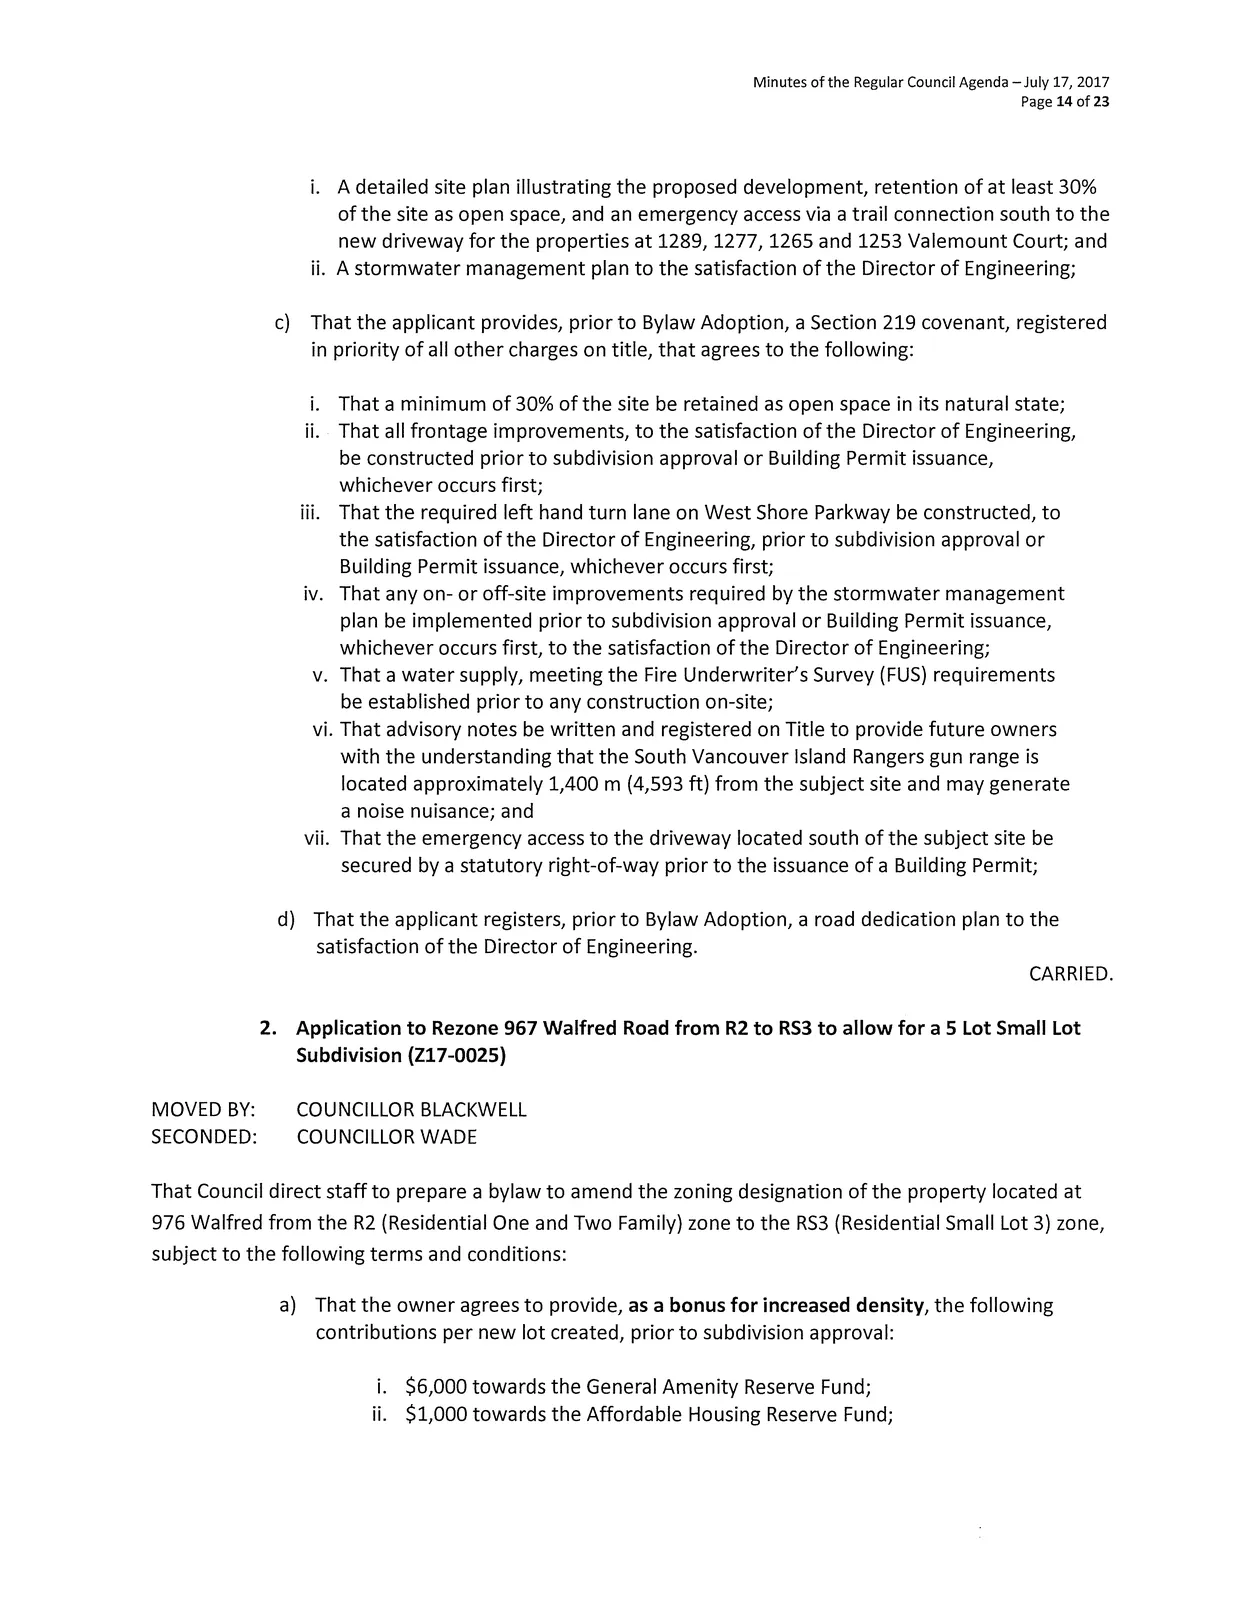
- Application to Allow for a vehicle showroom at 2945 Jacklin Road (TUP17-0003)
MOVED BY:
COUNCILLOR BLACKWELL
SECONDED:
COUNCILLOR SIFERT
That Council proceed with the consideration of this Temporary Use Permit for an automobile showroom for 2945 Jacklin Road for a period of 36 months with no option for renewal subject to the following conditions:
a. Fire extinguisher be upgraded to a 10Ib ABC once vehicles stored indoors;
b. All motor vehicle tanks containing fuel or which have ever contained fuel shall have a locking gas cap;
c. Fuel tank levels shall not exceed 1/4 full;
d. All motor vehicles shall have the battery terminals disconnected;
e. Vehicles shall not be permitted to run while inside, except when travelling in and out of the building.
CARRIED.
- Application for a Liquor License Permit for Cherish at Central Park 917 Avrill Road (LLP17-0001)
MOVED BY:
COUNCILLOR BLACKWELL
SECONDED:
COUNCILLOR WADE
That Council direct staff to inform the Liquor Control and Licensing Branch that the City of Langford recommends that the LCLB approve the application for a Patron Participation Entertainment Endorsement for Cherish at Central Park located at 917 Avrill Road.
CARRIED.
- Application to Rezone 732 Meaford Avenue from CS1 to MU1A to align with the zoning of the adjacent properties and accommodate a six storey residential building on these parcels (Z17-0030)
Councillor Blackwell stepped out of the meeting at 8:16 p.m. due to a conflict of interest.
MOVED BY:
COUNCILLOR WADE
SECONDED:
COUNCILLOR SZPAK
That Council:
- Direct staff to prepare an amendment to the MU1A zone to permit a minimum lot coverage of 35% for the subject property;
- Direct staff to prepare a bylaw to amend the zoning designation of the property located at 732 Meaford Avenue from CS1 (Commercial Service 1) to MU1A (Mixed Use Residential Commercial) subject to the following terms and conditions:
a) That the owner agrees to provide, as a bonus for increased density, the following contributions per unit, which may be reduced by 75% if rental tenure is secured for a term of no less than 10 years, prior to subdivision approval:
i. $2,562 towards the General Amenity Reserve Fund;
ii. $610 towards the Affordable Housing Reserve Fund; b) That the applicant provides, prior to Public Hearing, the following: i. Confirmation that public engagement has occurred regarding the proposal to rezone the subject parcel. c) That the applicant provides, prior to Bylaw Adoption, a Section 219 covenant, registered in priority of all other charges on title, that agrees to the following: i. That the applicant provide a Construction Parking Management Plan as a condition of rezoning and to the satisfaction of the Director of Engineering prior to issuance of a Development permit;
ii. The applicant provide a Stormwater Management Plan, to the satisfaction of the Director of Engineering, prior to subdivision approval or building permit issuance, whichever is first;
iii. That the applicant submit FUS calculations to the satisfaction of the Director of Engineering prior to subdivision approval or building permit issuance, whichever is first; and
iv. That the applicant will construct full frontage improvements, as per Bylaw No.1000 to the satisfaction of the Director of Engineering prior to subdivision approval or building permit issuance d) That the applicant registers, prior to Bylaw Adoption, a road dedication plan to the satisfaction of the Director of Engineering;
CARRIED.
Councillor Blackwell returned to meeting at 8:18 p.m.
8. REPORTS
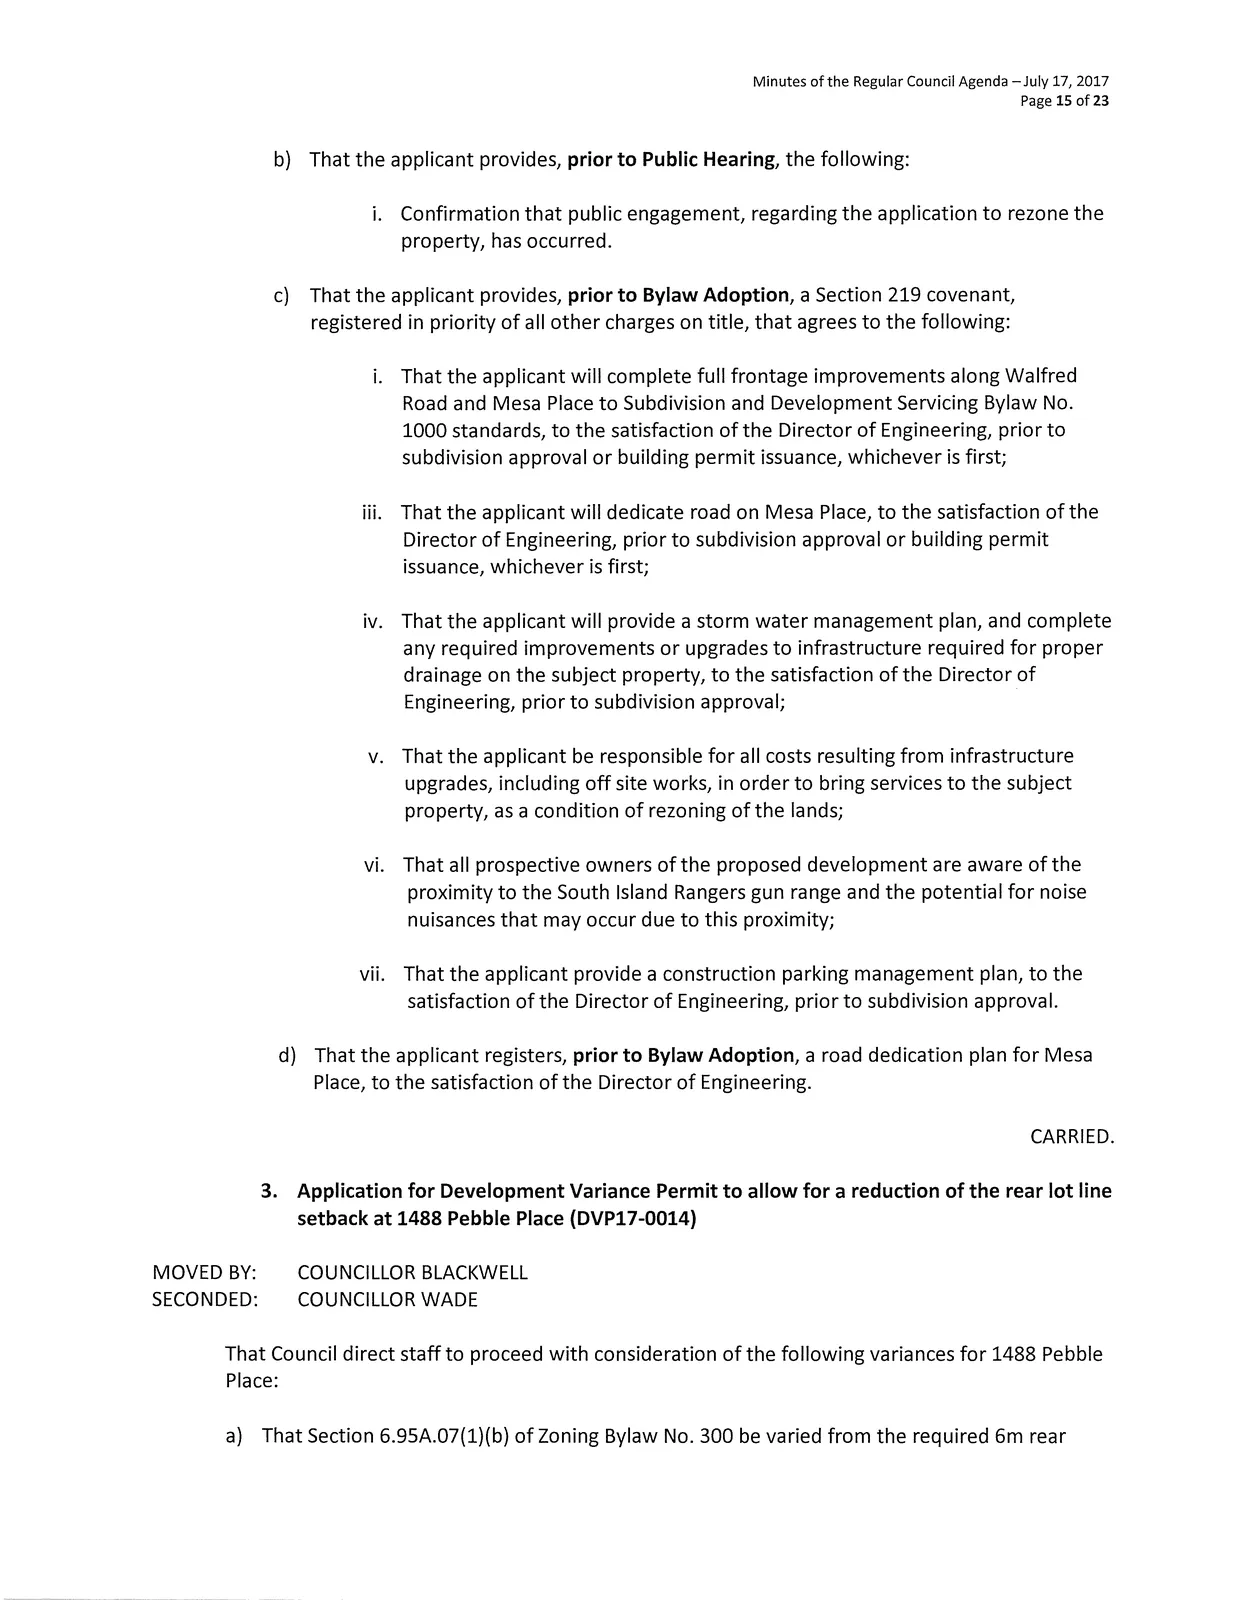
a) 2016 Annual Report - Staff Report (Administration)
MOVED BY:
COUNCILLOR SZPAK
SECONDED:
COUNCILLOR SAHLSTROM
- That the City's 2016 Annual Report be received for information and considered by Council at the July 17 Council meeting.
CARRIED.
b) Westshore Rebels Request for Liquor License Decommissioning - Staff Report (Parks & Recreation)
MOVED BY:
COUNCILLOR SZPAK
SECONDED:
COUNCILLOR SEATON
That Council:
- Allow the Rebels to operate the food and beverage, including liquor, for the 2017 season provided they acquire the appropriate licencing from BCLCB and cover all costs associated with the licensing and de-licencing of the City's Primary Licence for Westhills Stadium
- Inform the Liquor Control and Licensing Branch that the City of Langford has no objection to the granting of this liquor license;
AND - Require a damage deposit of $1000.00 to be paid to the City of Langford prior to the first regular season game and returned to the Rebels at the end of the season provided there are no outstanding damages or additional charges.
CARRIED.
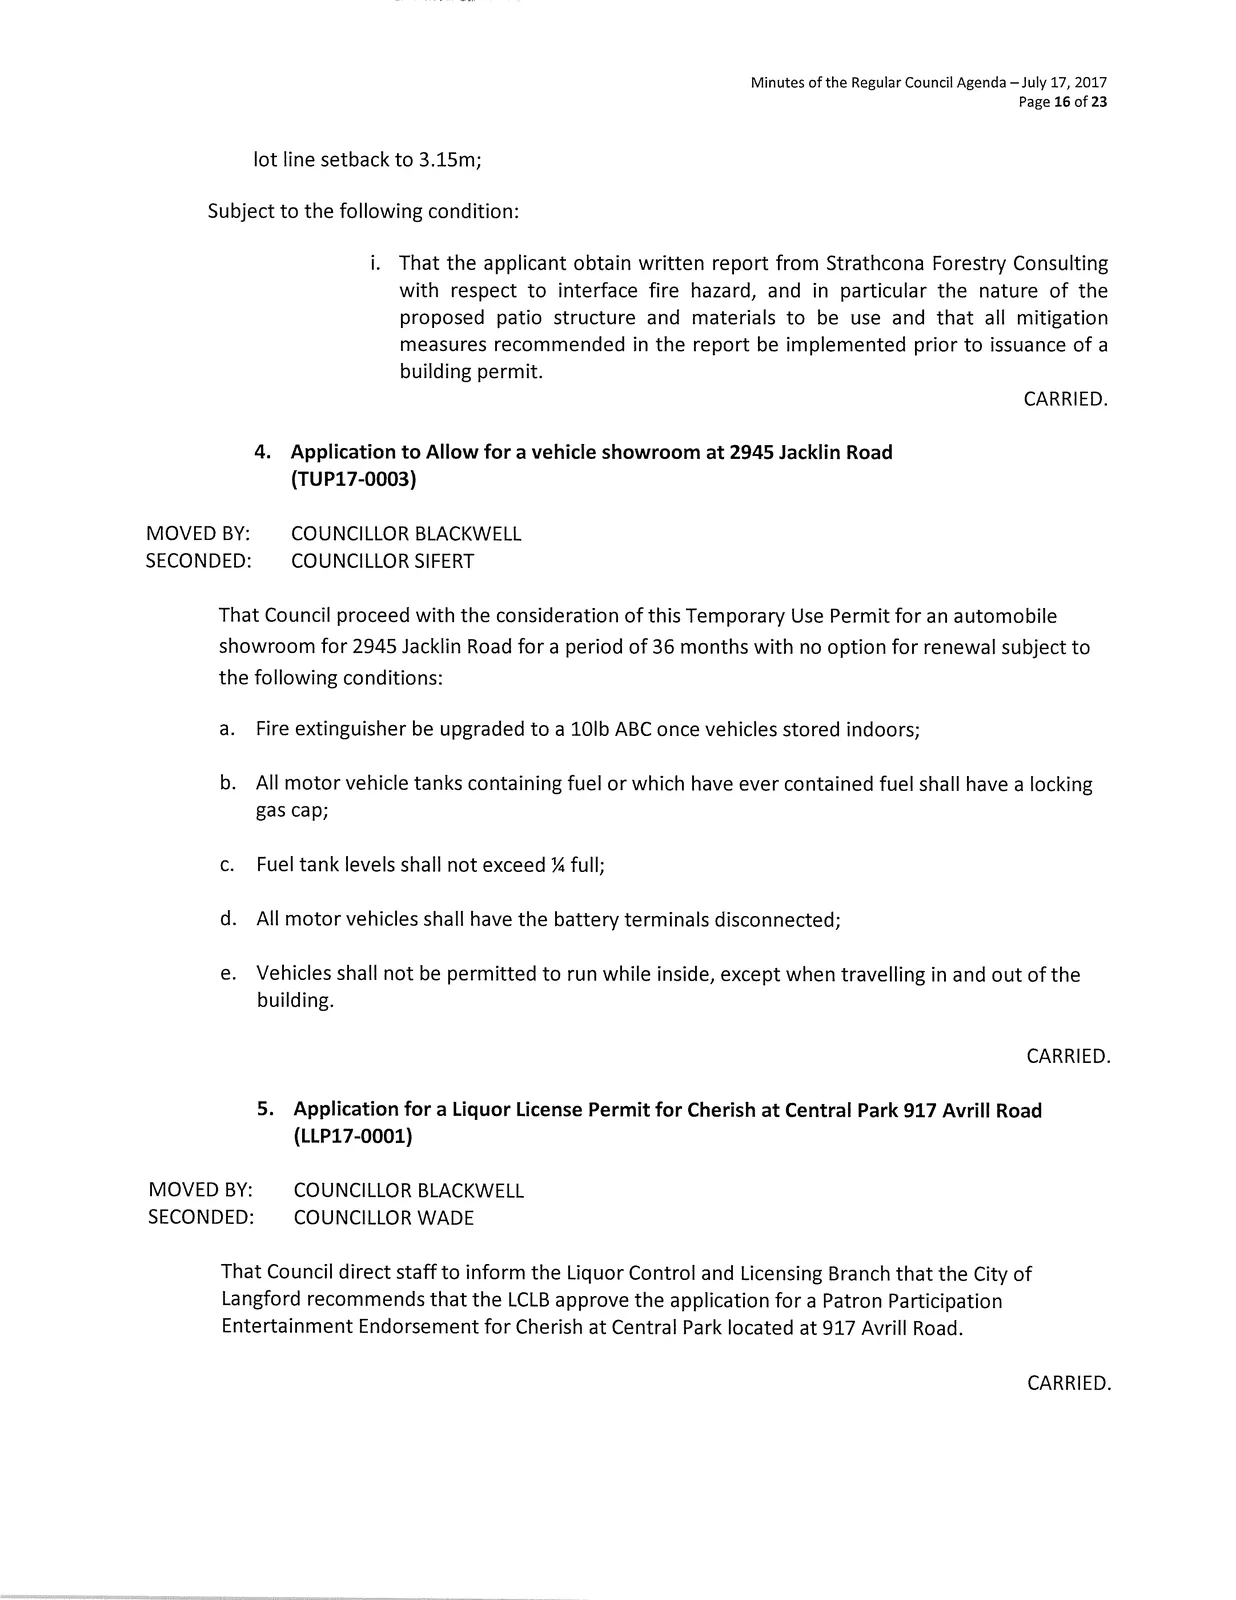
c) Bylaw No. 1710 Application to Rezone 2839 Jacklin Road as well as 862, 864 and 866 Orono Avenue from MU1 (Mixed — Use Residential Commercial) zone to MU2 (Mixed — Use Residential Commercial 2) zone to permit the construction of two 6 storey apartment buildings. - Staff Report (Planning)
MOVED BY:
COUNCILLOR SEATON
SECONDED:
COUNCILLOR SIFERT
That Council:
- Give first reading to Bylaw No. 1710;
And - Direct staff to add the following to the Section 219 conditions, item 2 d)
"viii. That the applicant agrees to register a statutory right of way and road dedication along the Orono Avenue and the Jacklin Road frontage of the subject property, in order to contain the required frontage improvements, to the satisfaction of the Director of Engineering."
CARRIED.
9. BYLAWS
a) BYLAW NO. 1668
"Road Closure Bylaw No. 1668 (Redington Road), 2017". (ADOPTION)
MOVED BY:
COUNCILLOR WADE
SECONDED:
COUNCILLOR SAHLSTROM
That Council adopt Bylaw No. 1668.
CARRIED.
b) BYLAW NO. 1673
"Langford Zoning Bylaw, Amendment No. 470, (616 Goldstream Ave), 2017" (ADOPTION)
MOVED BY:
COUNCILLOR SEATON
SECONDED:
COUNCILLOR SAHLSTROM
That Council adopt Bylaw No. 1673.
CARRIED.
c) BYLAW NO. 1679
"Langford Zoning Bylaw, Amendment No. 475, (592 Phelps Ave), 2017" (ADOPTION)
MOVED BY:
COUNCILLOR WADE
SECONDED:
COUNCILLOR SAHLSTROM
That Council adopt Bylaw No. 1679.
CARRIED.
d) BYLAW NO. 1681
"Langford Zoning Bylaw, Amendment No. 477, (2762 and 2768 Claude Rd), 2017" (ADOPTION)
MOVED BY:
COUNCILLOR WADE
SECONDED:
COUNCILLOR SIFERT
That Council adopt Bylaw No. 1681.
CARRIED.
e) BYLAW NO. 1690
"Langford Zoning Bylaw, Amendment No. 481, (1319 & 1323 Ravensview Dr), 2017" (SECOND AND THIRD READINGS)
MOVED BY:
COUNCILLOR BLACKWELL
SECONDED:
COUNCILLOR WADE
That Council give Bylaw No. 1690 Second and Third Reading.
CARRIED.
f) BYLAW NO. 1713
"Road Closure Bylaw No. 1713 (Unnamed Roads), 2017" (FIRST, SECOND AND THIRD)
MOVED BY:
COUNCILLOR BLACKWELL
SECONDED:
COUNCILLOR WADE
That Council give Bylaw No. 1713 First, Second and Third Reading.
CARRIED.
g) BYLAW NO. 1716
"Langford Official Community Plan Bylaw, Amendment No. 24, (3130 Jacklin Rd), 2017" (SECOND AND THIRD READINGS)
MOVED BY:
COUNCILLOR WADE
SECONDED:
COUNCILLOR SAHLSTROM
That Council give Bylaw No. 1716 Second and Third Reading.
CARRIED.
h) BYLAW NO. 1692
"Langford Zoning Bylaw, Amendment No. 483, (3130 Jacklin Rd), 2017" (SECOND AND THIRD READINGS)
MOVED BY:
COUNCILLOR WADE
SECONDED:
COUNCILLOR SAHLSTROM
That Council give Bylaw No. 1692 Second and Third Reading.
CARRIED.
i) BYLAW NO. 1695
"Langford Zoning Bylaw, Amendment No. 485, (3296 Jacklin Rd), 2017" (ADOPTION)
MOVED BY:
COUNCILLOR WADE
SECONDED:
COUNCILLOR SIFERT
That Council adopt Bylaw No. 1695.
CARRIED.
j) BYLAW NO. 1705
"Langford Zoning Bylaw, Amendment No. 491, (656 Frederic Rd and 765 Willing Dr), 2017" (SECOND AND THIRD READINGS)
MOVED BY:
COUNCILLOR WADE
SECONDED:
COUNCILLOR BLACKWELL
That Council give Bylaw No. 1705 Second and Third Reading.
CARRIED.
k) BYLAW NO. 1710
"Langford Zoning Bylaw, Amendment No. 492, (862, 864 & 866 Orono Ave; 2839 Jacklin Rd), 2017". (FIRST READING)
MOVED BY:
COUNCILLOR WADE
SECONDED:
COUNCILLOR SZPAK
That Council give Bylaw No. 1710 First Reading.
CARRIED.
l) BYLAW NO. 1719
"Langford Zoning Bylaw, Amendment No. 493, (2148 and 2150 Millstream Rd), 2017" (FIRST READING)
MOVED BY:
COUNCILLOR WADE
SECONDED:
COUNCILLOR BLACKWELL
That Council give Bylaw No. 1719 First Reading.
CARRIED.
m) BYLAW NO. 1720
"Langford Zoning Bylaw, Amendment No. 494, (3343, 3347 & 3359 Luxton Rd), 2017" (FIRST READING)
MOVED BY:
COUNCILLOR WADE
SECONDED:
COUNCILLOR BLACKWELL
That Council give Bylaw No. 1720 First Reading.
CARRIED.
n) BYLAW NO. 1725
"Langford Zoning Bylaw, Amendment No. 499, (Omnibus No. 48 —Text Amendment to MU1A Zone), 2017" (FIRST READING)
MOVED BY:
COUNCILLOR BLACKWELL
SECONDED:
COUNCILLOR WADE
That Council give Bylaw No. 1725 First Reading.
CARRIED.
o) BYLAW NO. 1702
"Langford Zoning Bylaw, Amendment No. 489, (731 Station Aye), 2017". (ADOPTION)
MOVED BY:
COUNCILLOR SZPAK
SECONDED:
COUNCILLOR SEATON
That Council adopt Bylaw No. 1702.
CARRIED.
10. IN CAMERA RESOLUTION
MOVED BY:
COUNCILLOR BLACKWELL
SECONDED:
COUNCILLOR SZPAK
a) That it is the opinion of Council that the public interest requires that persons other than members of Council and Officers be excluded from the meeting to consider confidential information regarding land matters and the potential provision of a new service under Section 90 (1) (e) and (k) of the Community Charter.
b) That Council continues the meeting in closed session.
CARRIED.
11. ADJOURNMENT
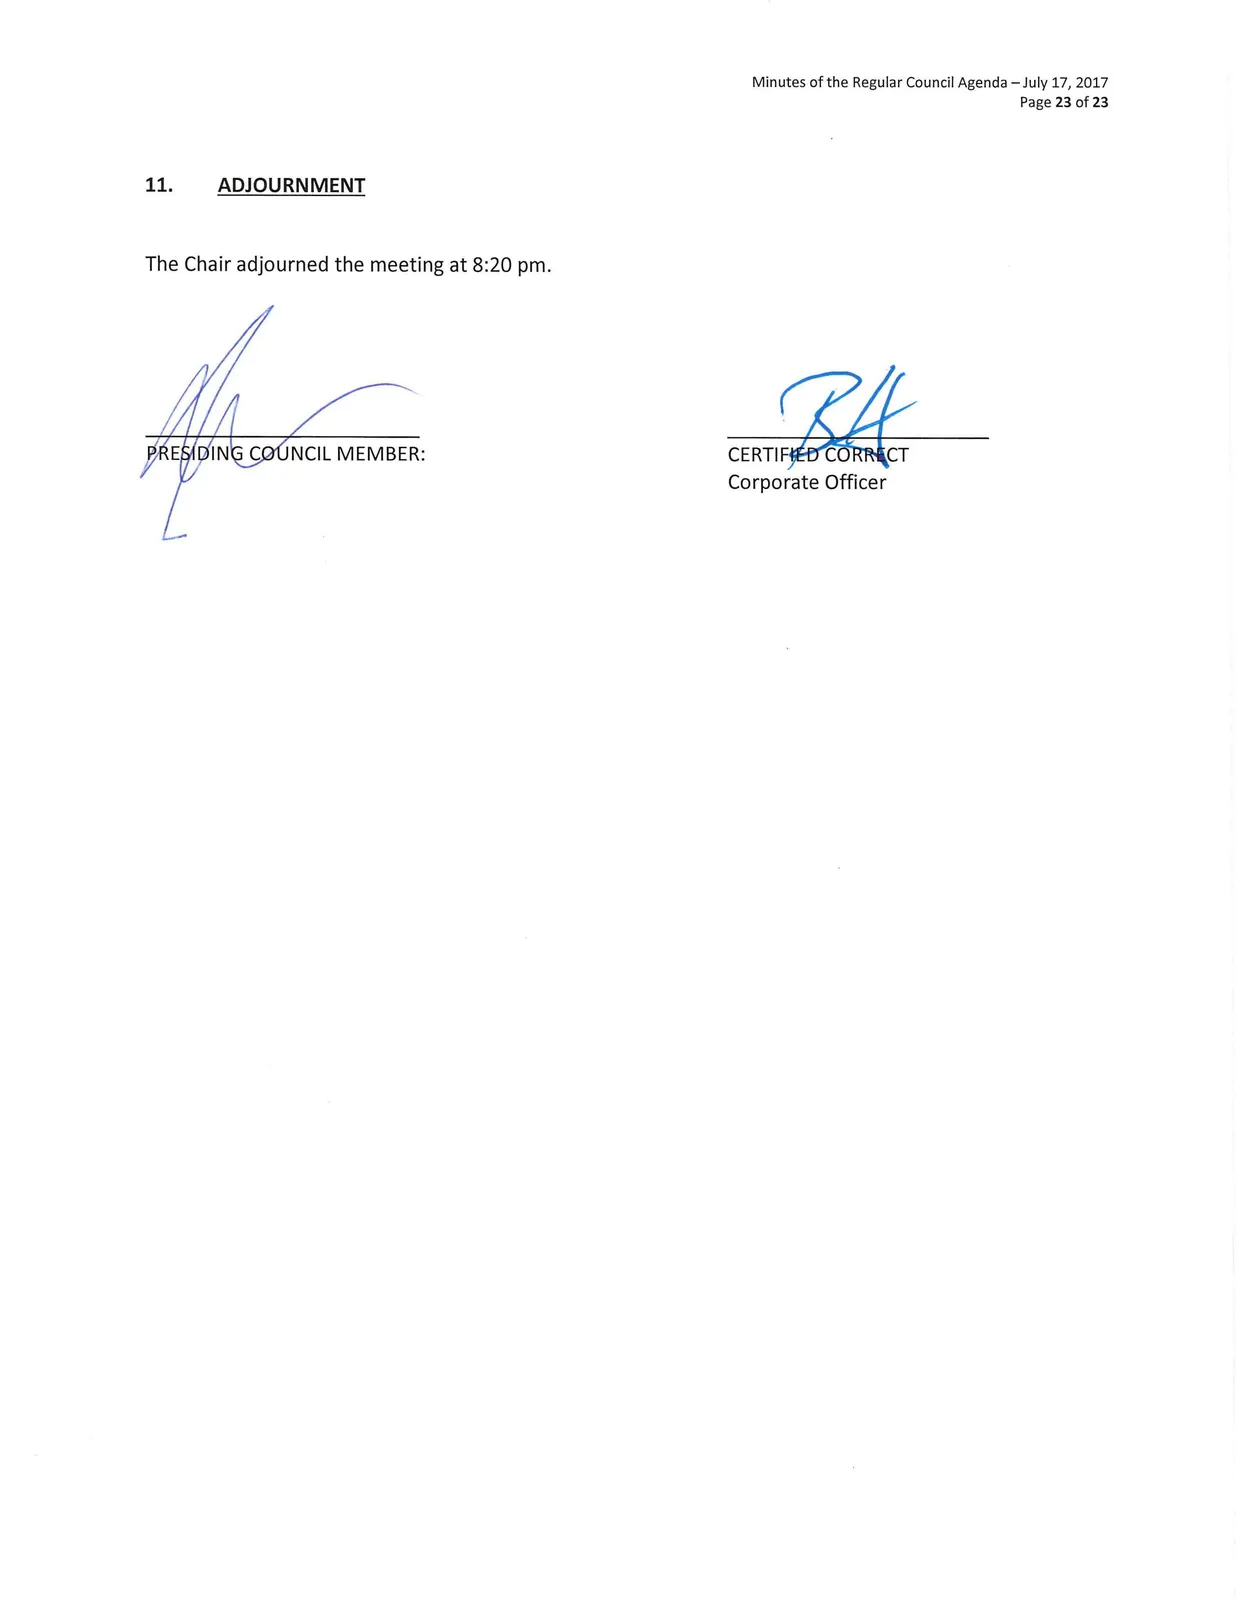
The Chair adjourned the meeting at 8:20 pm.
Certified Correct: Corporate Officer
Related Documents
(4)Langford Zoning Bylaw, Amendment No. 489, (731 Station Ave)
Bylaw No. 1702 · Referenced in 2 sections
Subdivision and Development Servicing Bylaw
Bylaw No. 1000 · Referenced in 6 sections
Zoning Bylaw
Bylaw No. 300 · Referenced in 2 sections
Langford Official Community Plan Bylaw, Amendment No. 24, (3130 Jacklin Rd)
Bylaw No. 1716 · Referenced in 1 section