DocumentsBylawJul 17, 2017Pages 213–218
BYLAW NO. 1695 - Langford Zoning Bylaw, Amendment No. 485 (3296 Jacklin Rd), 2017
Bylaw No.1695 proposing zoning amendment for 3296 Jacklin Road, presented for adoption/reading as listed.
Key facts
- Bylaw No.: 1695
- Address: 3296 Jacklin Road
- Agenda action: (listed under 9.i) - readings/adoption as noted
- Pages: 213-218
BYLAW NO. 1695 - Langford Zoning Bylaw, Amendment No. 485 (3296 Jacklin Rd), 2017
Staff Report to Council
Date: July 17, 2017
Department: Planning
Application No.: Z16-0027
Subject: Bylaw No. 1695 - Application to Rezone 3296 Jacklin Road from RR5 (Rural Residential 5) to RM7A (Medium Density Apartment A) and RS2 (Small Lot Residential 2) to Allow the Development of 10 Townhouse Units and Two One-Family Dwellings
At their Regular Meeting on April 3, 2017, Council passed the following resolution with respect to the property at 3296 Jacklin Road:
That Council:
Direct staff to prepare a bylaw to amend the zoning designation of the property at 3296 Jacklin Road from Rural Residential 5 (RR5) to Medium Density Apartment A (RM7A) and Small Lot Residential (RS2), subject to the following terms and conditions:
a) That the owner agrees to provide, as a bonus for increased density, the following contributions per new single family equivalent (SFE) dwelling unit created, prior to subdivision approval or Building Permit issuance, whichever occurs first:
i. $6,000 towards the General Amenity Reserve Fund; and
ii. $1,000 towards the Affordable Housing Reserve Fund;
b) That the Medium Density A (RM7A) Zone be amended to exclude Apartments as a permitted use on the subject site;
c) That the applicant provide, prior to First Reading, a site plan showing the proposed new road connection to Ernhill Drive;
d) That the applicant provides, prior to Public Hearing:
i. A stormwater management plan to the satisfaction of the Director of Engineering; and
ii. Revised elevation plans for the proposed one-family dwellings fronting on Walfred Road, to the satisfaction of the Director of Planning;
e) That the applicant provides, prior to Bylaw Adoption, a Section 219 Covenant, registered in priority of all other charges on title, that agrees to the following:
i. That all frontage improvements, to the satisfaction of the Director of Engineering, be constructed prior to subdivision approval or Building Permit issuance, whichever occurs first;
ii. That any on- or off-site improvements required by the stormwater management plan be implemented prior to subdivision or the issuance of a Building Permit, whichever occurs first, to the satisfaction of the Director of Engineering;
iii. That advisory notes be written to provide future owners with the understanding that the South Vancouver Island Rangers gun range is located approximately 1.8 kilometers (1.1 miles) from the subject site and may generate a noise nuisance;
iv. That a construction parking management plan, to the satisfaction of the Director of Engineering, be provided prior to the commencement of any works on the site; and
v. That the proposed one-family dwellings be designed and constructed in accordance with the plans presented at Public Hearing;
f) That the applicant registers, prior to Bylaw Adoption, a road dedication plan to the satisfaction of the Director of Engineering.
Authorize the Director of Planning to issue the requested variances for the proposed townhouses as part of the required Development Permit.
Direct staff to proceed with consideration of the following variances for the proposed one-family dwellings through a Development Variance Permit application, to be submitted by the applicant:
a) To increase the maximum permitted height of the principal building from 8.5 m (28 ft) to 9.58 m (31.4 ft) for the proposed one-family on Site 2A;
b) ]To increase the maximum permitted height of a principal building from 8.5 m (28 ft) to 9.53 m (31.3 ft) for the proposed one-family dwelling on Site 2B;
c) To reduce the minimum required exterior side yard setback from 5.5 m (18 ft) to 3.05 m (10 ft) for the proposed one-family dwelling on Site 2B;
d) To reduce the minimum required rear yard setback from 6.0 m (20 ft) to 4.7 m (15.5 ft) for the proposed one-family dwelling on Site 2B; and
e) To reduce the minimum required rear yard setback from 6.0 m (20 ft) to 1.22 m (4 ft) for the proposed one-family dwelling on Site 2A.
Maintain the requirement for a minimum lot area of 550.0 m2 (5,920.2 ft2) for a secondary suite in a one-family dwelling in the Small Lot Residential (RS2) Zone.
COMMENTS
The applicant has provided a Road Dedication Plan and Section 219 Covenant that agrees to items 1(e)(i) through (v) in Council’s resolution of April 3, 2017, executed by the owner and mortgage holder with respect to priority, as well as an undertaking to register the documents immediately upon receipt of copies executed by the City of Langford.
OPTIONS
That Council:
- Adopt Bylaw No. 1695;
OR
- Take no action at this time with respect to Bylaw No. 1695.
Respectfully Submitted,
Submitted by:
Sarah Herring, MCIP, RPP, Planner II
Concurrence:
Matthew Baldwin, MCIP, RPP Director of Planning
Concurrence:
Michelle Mahovlich, P.Eng, P.Geo, Director of Engineering
Concurrence:
Leah Stohmann, MCIP, RPP, Deputy Director of Planning
Concurrence:
Michael Dillabaugh, CPA, CA, Director of Finance
Concurrence:
Braden Hutchins, Director of Corporate Services
Concurrence:
Darren Kiedyk, Chief Administrative Officer
:sh
CITY OF LANGFORD
BYLAW NO. 1695
A BYLAW TO AMEND BYLAW NO. 300, “LANGFORD ZONING BYLAW, 1999"
The Council of the City of Langford, in open meeting assembled, hereby enacts as follows:
A. Langford Zoning Bylaw No. 300, 1999 is amended as follows:
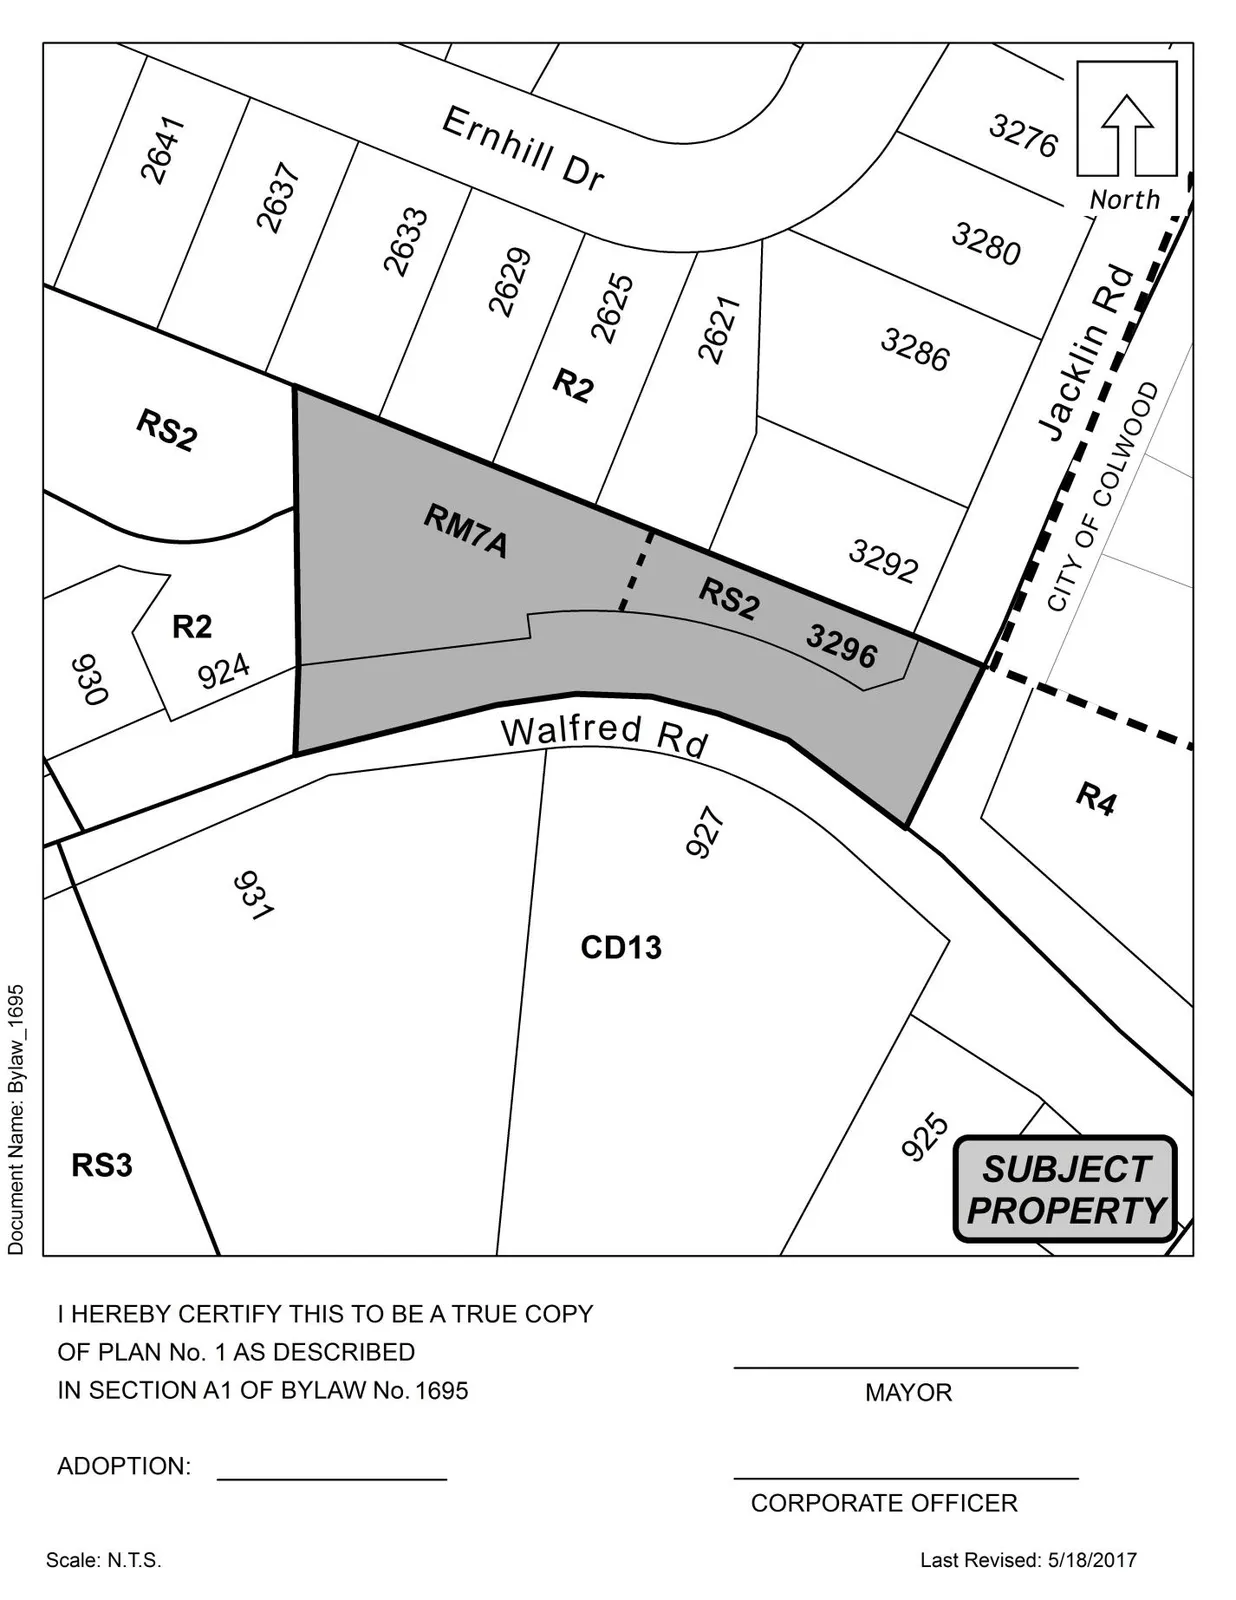
By deleting from the RR5 (Rural Residential 5) Zone and adding to the RM7A (Medium-Density Apartment A) and RS2 (Residential Small Lot 2) Zones the property legally described as LOT A, SECTION 84, ESQUIMALT DISTRICT, PLAN VIP51623; PID No.: 016-909-950 (3296 Jacklin Rd) in the portions as shown shaded on Plan No. 1 attached to and forming part of this Bylaw.
By amending Section 6.36A.01(2) of the RM7A (Medium Density Apartment A) Zone to read as follows:
(2) apartments, except on the parcels legally described as Lot 3, Section 108, Esquimalt District, Plan 15809 Except Parts in Plans VIP1966 and VIP1969 (300 Phelps Ave); Lot 15, Section 109, Esquimalt District, Plan 12187 Except Part in Plan VIP71967 (647 Redington Ave); Lot 17, Section 109, Esquimalt District, Plan 12187 (2478 Selwyn Rd); Lot 16, Section 109, Esquimalt District, Plan 12187 Except Part in Plan VIP71967 (2482 Selwyn Rd); and Lot A, Section 84, Esquimalt District, Plan VIP51623 (3296 Jacklin Road);
- By adding the following lines to Table 1 of Schedule AD:
| Zone | Bylaw No. | Legal Description | Amenity Contributions | Eligible for Reduction in Section 2 of Schedule AD (Column 5) |
|---|---|---|---|---|
| RM7A | 1695 | LOT A, SECTION 84, ESQUIMALT DISTRICT, PLAN VIP51623 (3296 Jacklin Rd) | a) $3,660 per townhouse unit towards the Affordable Housing Reserve Fund; and b) $610 per townhouse unit towards the General Amenity Reserve Fund. | No |
| RS2 | 1695 | LOT A, SECTION 84, ESQUIMALT DISTRICT, PLAN VIP51623 (3296 Jacklin Rd) | a) $3,960 per one-family dwelling towards the Affordable Housing Reserve Fund; and b) $660 per one-family dwelling towards the General Amenity Reserve Fund. | No |
B. This Bylaw may be cited for all purposes as “Langford Zoning Bylaw, Amendment No. 485, (3296 Jacklin Rd), 2017".
READ A FIRST TIME this 1st day of May, 2017.
PUBLIC HEARING held this 8th day of June, 2017.
READ A SECOND TIME this 8th day of June, 2017.
READ A THIRD TIME this 8th day of June, 2017.
APPROVED BY THE MINISTRY OF TRANSPORTATION this 9th day of June, 2017.
ADOPTED this day of, 2017.
MAYOR
(Certified Correct)
CORPORATE OFFICER
Document Images
(1)