DocumentsStaff ReportJul 17, 2017Pages 170–178
Staff Report - Bylaw No. 1710 Application to Rezone 2839 Jacklin Rd and 862/864/866 Orono Ave (Staff Report - Planning)
Planning staff report related to Bylaw No. 1710 proposing rezoning of 2839 Jacklin Road and 862/864/866 Orono Avenue from MU1 to MU2 to permit two 6-storey apartment buildings.
Key facts
- Bylaw No.: 1710 (Zoning Amendment No. 492)
- Addresses: 2839 Jacklin Road; 862, 864 & 866 Orono Avenue
- Proposal: Rezone from MU1 to MU2 to permit two 6-storey apartment buildings
- Agenda placement: Report to Council (item 8.c on agenda)
Staff Report - Bylaw No. 1710 Application to Rezone 2839 Jacklin Rd and 862/864/866 Orono Ave (Staff Report - Planning)
Resolution
Monday, July 17, 2017
- Bylaw No. 1710 Application to Rezone 2839 Jacklin Road as well as 862, 864 and 866 Orono Avenue from MU1 (Mixed – Use Residential Commercial) zone to MU2 (Mixed – Use Residential Commercial 2) zone to permit the construction of two 6 storey apartment buildings.
- Staff Report (Planning)
That Council:
Give first reading to Bylaw No. 1710;
Direct staff to add the following to the Section 219 conditions, item 2 d)
“ viii. That the applicant agrees to register a statutory right of way and road dedication along the Orono Avenue and the Jacklin Road frontage of the subject property, in order to contain the required frontage improvements, to the satisfaction of the Director of Engineering.”
- Take no action at this time with respect to Bylaw No. 1710.
Staff Report to Council
Date: July 17, 2017
Department: Planning
Application No.: Z17-0023
Subject: Bylaw No. 1710 Application to Rezone 2839 Jacklin Road as well as 862, 864 and 866 Orono Avenue from MU1 (Mixed – Use Residential Commercial) zone to MU2 (Mixed – Use Residential Commercial 2) zone to permit the construction of two 6 storey apartment buildings.
At the Regular Meeting of Council on June 19, 2017, Council passed the following resolution with respect to the property at 2839 Jacklin Road as well as 862, 864 and 866 Orono Avenue:
That Council:
Give first reading of Bylaw 1710 as presented to amend the text within Zoning Bylaw No. 300 to reduce the amount of required landscaping to 0 m between two parcels zoned for multi-residential or mixed use residential commercial development.
Give first reading of Bylaw 1710 as presented to amend the zoning designation of the property located at “2839 Jacklin Road, 866, 864 and 862 Orono Avenue from MU1, Mixed Residential Commercial 1 zone to MU2, Mixed Residential Commercial 2, subject to the following terms and conditions:
a) That the owner agrees to provide, as a bonus for increased density, the following contributions per dwelling, prior to subdivision approval or building permit issuance, whichever is first, and that these may be further reduced if the terms of Council’s policies for Contribution fee reductions are met: i. $1525 per unit towards the General Amenity Reserve Fund ; ii. $610 per unit towards the Affordable Housing Reserve Amenity Fund
b) That the applicant provides, prior to Bylaw First Reading, the following: i. A frontage design drawing that identifies all required road dedications, and a left hand turn lane on Orono Avenue into the subject site and a left hand turn lane on Orono Avenue on to Jacklin Road;
c) That the applicant provides, prior to Public Hearing, the following: i. Confirmation that the applicant has engaged the public regarding the application to rezone the property at 2839 Jacklin Road and 866, 864 and 862 Orono Avenue.
d) That the applicant provides, prior to Bylaw Adoption, a Section 219 covenant, registered in priority of all other charges on title, that agrees to the following: i. That the applicant agrees to provide full frontage improvements to the standards of the Subdivision and Development Servicing Bylaw No.1000, and to the satisfaction of the Director of Engineering, which will include left turn lanes on Orono Avenue to Jacklin Road and a left turn lane on Orono Avenue to the subject site; ii. That any necessary underground or above ground servicing upgrades, extensions, or other required servicing requirements be fulfilled at the applicant’s expense; iii. That prior to the issuance of a building permit, the applicant provides a stormwater management plan to the satisfaction of the Director of Engineering and that the applicant will incur all costs relating to infrastructure upgrades, including offsite works, required to manage the subject property’s drainage concern, as a condition for rezoning the land; iv. That the applicant agrees to submit a construction parking management plan, subject to the approval of the Director of Engineering, prior to building permit issuance; v. That the applicant agrees to construct the building in substantial conformance with Appendices “A” to “C”; vi. That applicant agrees to register, on title, a reciprocal agreement between the two properties that grants each property access to, waste and recycling facilities, bicycle stalls and all storage and building maintenance rooms. e) That the applicant registers, prior to Bylaw Adoption, a road dedication plan to the satisfaction of the Director of Engineering;
- Authorize the Director of Planning to issue the following variances through a Development Variance or Development Permit: a) A variance to Section 4.01.01 to reduce the required amount of bicycle parking for Building “A” from the required 78 to 0 on the condition that: i. The applicant enter into an easement agreement in favor of the municipality, that allows the bicycle parking required by Building “A” be provided on the parcel occupied by Building “B;” b) A variance to Section 4.01.01 to reduce the required amount of required parking for an apartment within the City Centre from the required 45 resident parking stalls and 5 visitor parking stalls to 30 resident parking stalls and no visitor stalls, on the condition that: i. The applicant enter into an easement agreement in favor of the municipality, that allows the additional parking required by Building “B” be provided on the parcel occupied by Building “A;”
Comments
In accordance with Council’s resolution of June 19th, 2017 the applicant has submitted a frontage design drawing that satisfies item 2 b) i. In their review of the frontage design engineering staff determined that a statutory right of way must be registered along the Jacklin Road and Orono Avenue frontage of the subject property in order to obtain the existing sidewalk as City owned land. If Council is supportive of this they may wish to authorize staff to add it to the present list of conditions that are included in the Section 219 covenant, item 2. d).
Staff have prepared Bylaw No. 1710 in accordance with Council’s resolution of June 19th, 2017.
A public hearing, in accordance with requirements of the Local Government Act, will be required if Council wishes to proceed further with Bylaw No. 1710.
OPTIONS
That Council:
- Give first reading to Bylaw No. 1710;
- Direct staff to add the following to the Section 219 conditions, item 2 d) “ viii. That the applicant agrees to register a statutory right of way and road dedication along the Orono Avenue and the Jacklin Road frontage of the subject property, in order to contain the required frontage improvements, to the satisfaction of the Director of Engineering.”
- Take no action at this time with respect to Bylaw No. 1710.
Respectfully Submitted,
Submitted by:
Lauren Morhart, MCIP, RPP
Concurrence:
Matthew Baldwin, MCIP, RPP Director of Planning
Mike Leskiw, Parks and Recreation Manager
Michelle Mahovlich, P.Eng, P.Geo, Director of Engineering
Leah Stohmann, MCIP, RPP, Deputy Director of Planning
Michael Dillabaugh, CPA, CA, Director of Finance
Braden Hutchins, Director of Corporate Services
Darren Kiedyk, Chief Administrative Officer
Bylaw No. 1710
A BYLAW TO AMEND BYLAW NO. 300, “LANGFORD ZONING BYLAW, 1999"
The Council of the City of Langford, in open meeting assembled, hereby enacts as follows:
A. Langford Zoning Bylaw No. 300, 1999 is amended as follows:
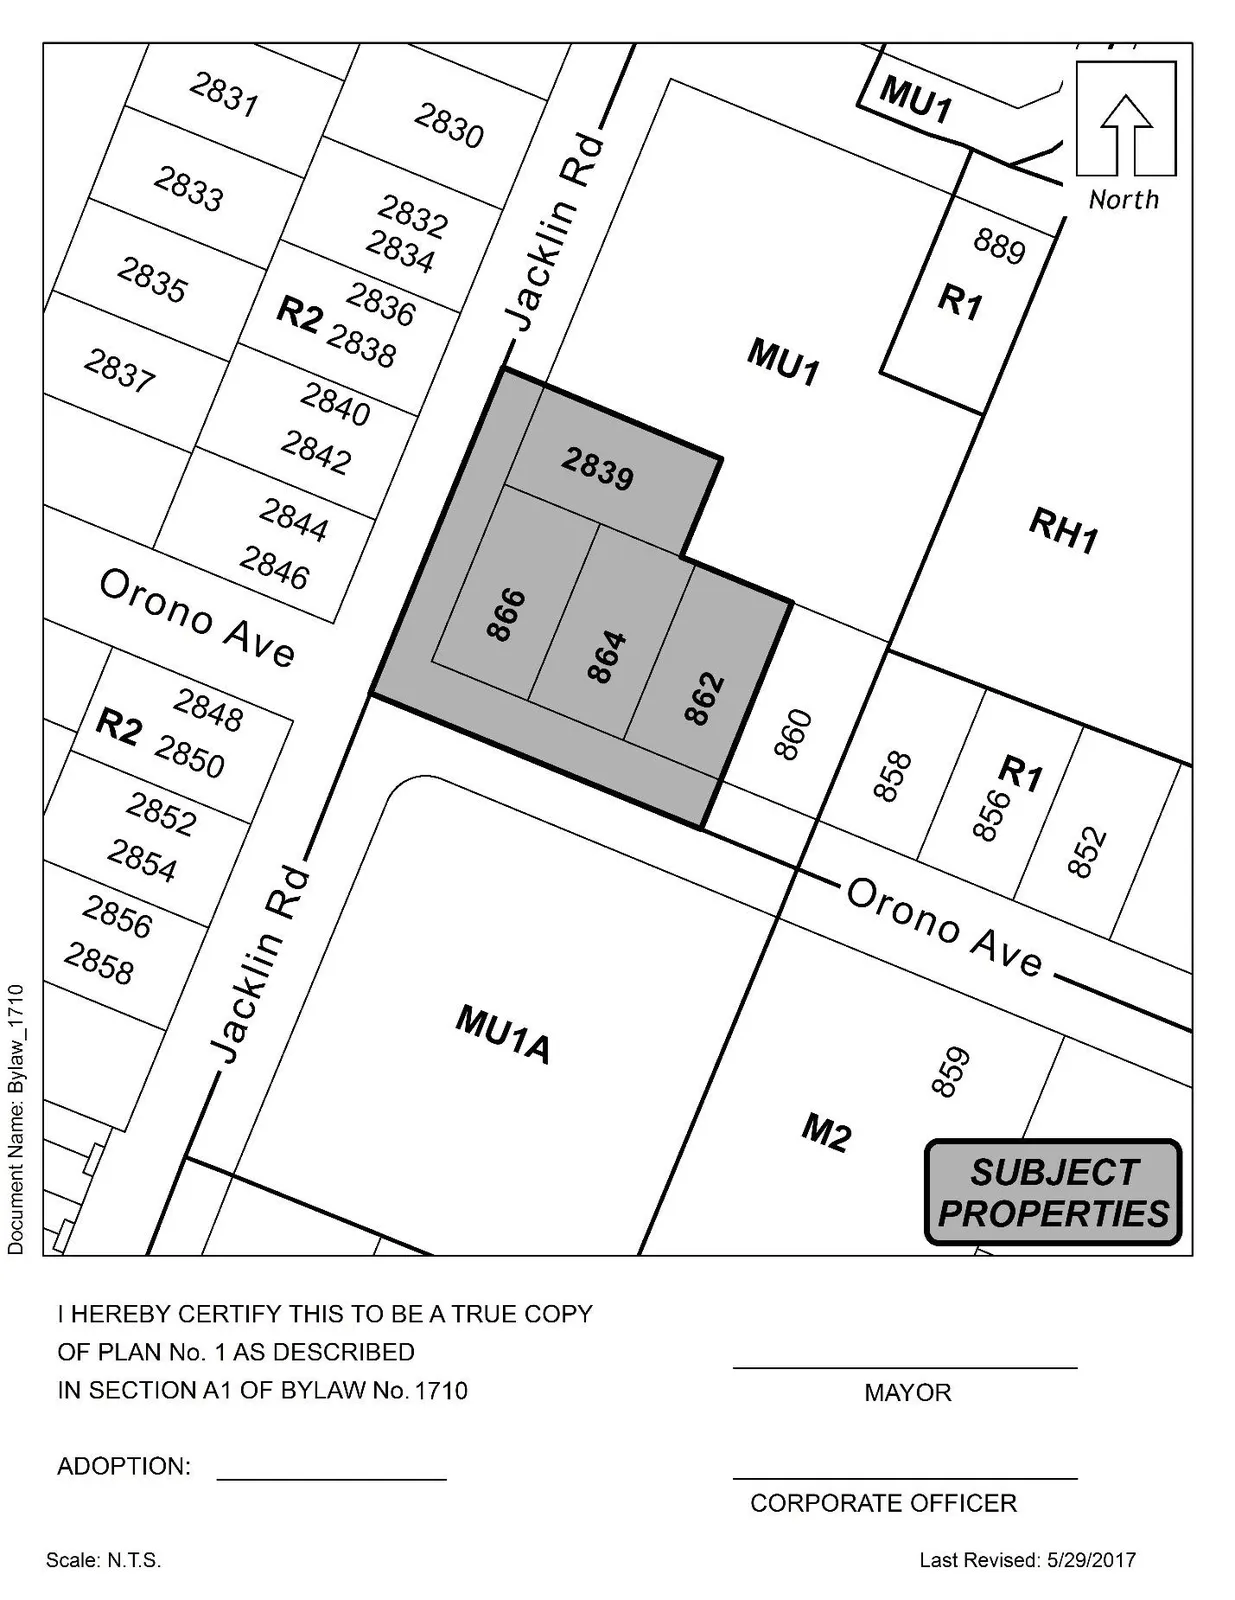
By deleting from the MU1 (Mixed-Use Residential Commercial) Zone and adding to the MU2 (Mixed-Use Residential Commercial 2) Zone the properties legally described as LOT 3, SECTION 5, ESQUIMALT DISTRICT, PLAN 20800; PID No.: 003-599-531 (862 Orono Ave); LOT 2, SECTION 5, ESQUIMALT DISTRICT, PLAN 20800, PID No.: 003-599-515 (864 Orono Ave); LOT 1, SECTION 5, ESQUIMALT DISTRICT, PLAN 20800, PID No.: 003-599-485 (866 Orono Ave); LOT A, SECTION 5, ESQUIMALT DISTRICT, PLAN 27399, PID No.: 002-117-991 (2839 Jacklin Rd) in the portions as shown shaded on Plan No. 1 attached to and forming part of this Bylaw.
By adding the following line to Table 1 of Schedule AD:
| Zone | Bylaw No. | Legal Description | Amenity Contributions | Eligible for Reduction in Section 2 of Schedule AD (Column 5) |
|---|---|---|---|---|
| MU2 | 1710 | LOT 1, 2 & 3, SECTION 5, ESQUIMALT DISTRICT, PLAN 20800 (862, 864 & 866 Orono Ave); and LOT A, SECTION 5, ESQUIMALT DISTRICT, PLAN 27399 ( 2839 Jacklin Rd) | a) $610 per unit towards the Affordable Housing Amenity Reserve Fund; and b) $1525 per unit towards the General Amenity Reserve Fund. | Yes |
B. This Bylaw may be cited for all purposes as “Langford Zoning Bylaw, Amendment No. 492, (862, 864 & 866 Orono Ave; 2839 Jacklin Rd), 2017".
READ A FIRST TIME this day of, 2017.
PUBLIC HEARING held this day of, 2017.
READ A SECOND TIME this day of, 2017.
READ A THIRD TIME this day of, 2017.
APPROVED BY THE MINISTRY OF TRANSPORTATION this day of , 2017.
ADOPTED this day of , 2017.
MAYOR
(Certified Correct)
CORPORATE OFFICER
Document Images
(1)