DocumentsStaff ReportJul 17, 2017Pages 135–137
Development Variance Permit - DVP17-0008 (890 Bear Mountain Pkwy)
Report and supporting documents for DVP17-0008 at 890 Bear Mountain Parkway seeking variance(s).
Key facts
- File: DVP17-0008
- Address: 890 Bear Mountain Parkway
- Agenda item: 6.c
- Includes staff recommendation and development details
DEVELOPMENT VARIANCE PERMIT (DVP17-0008)
890 Bear Mountain Parkway
Staff Recommendation (verbatim)
That Development Variance Permit No. DVP17-0008 be issued by the Council for the City of Langford to Dave Smith on behalf of North Pacific Holdings (Victoria) Inc. to vary the rear yard setbacks and remove the requirement for a two-point turn around for firefighting vehicle to allow the creation of three single-family lots and one 5-unit townhouse block, subject to the following terms and conditions:
Appendix The site shall be developed in accordance with the site plan attached (Appendix A).
Variances The following regulations of Zoning Bylaw No. 300 are varied under Section 498 of the Local Government Act: a) That Section 6.109.05(2)(d) of Zoning Bylaw No. 300 be varied to reduce the minimum rear lot line setback from 6.0 m to 5.3 m for the principal dwelling on Lot 5;
b) That Section 6.109.05(2)(d) of Zoning Bylaw No. 300 be varied to reduce the minimum rear lot line setback from 6.0 m to 4.6 m for the principal dwelling on Lot 4;
c) That Section 6.109.05(2)(d) of Zoning Bylaw No. 300 be varied to reduce the minimum rear lot line setback from 6.0 m to 3.8 m for the principal dwelling on Lot 3;
d) That Section 6.109.05(3)(a) of Zoning Bylaw No. 300 be varied to reduce the minimum front lot line setback from 4.5 m and 5.5 m for an attached garage to 0 m for the townhouse dwellings units in Block A; and
e) That Schedule 4 of the Subdivision and Development Servicing Bylaw No. 1000 and Section 5.3.1(1)(k) of the Building Bylaw be varied to remove the requirement for a two-point turnaround to for a 9.5 m long firefighting vehicle.Conditions The following requirements are imposed under Section 498 of the Local Government Act: a) That the site is developed in accordance with the plan attached to this report as Appendix A;
b) That the front lot line setback for Lots 1-20 be increased from 1 m as authorized via DVP16-0013 to 2m;
c) That the applicant implements the following conditions prior to the issuance of a Building Permit: i. All townhouse units that would access the upper road shall be addressed from the upper road;
ii. All townhouse units would require sprinklers;
iii. Fire hydrants shall be installed along the upper road with spacing as per Bylaw No. 1000; and
iv. The upper road be referred to and named as a road.
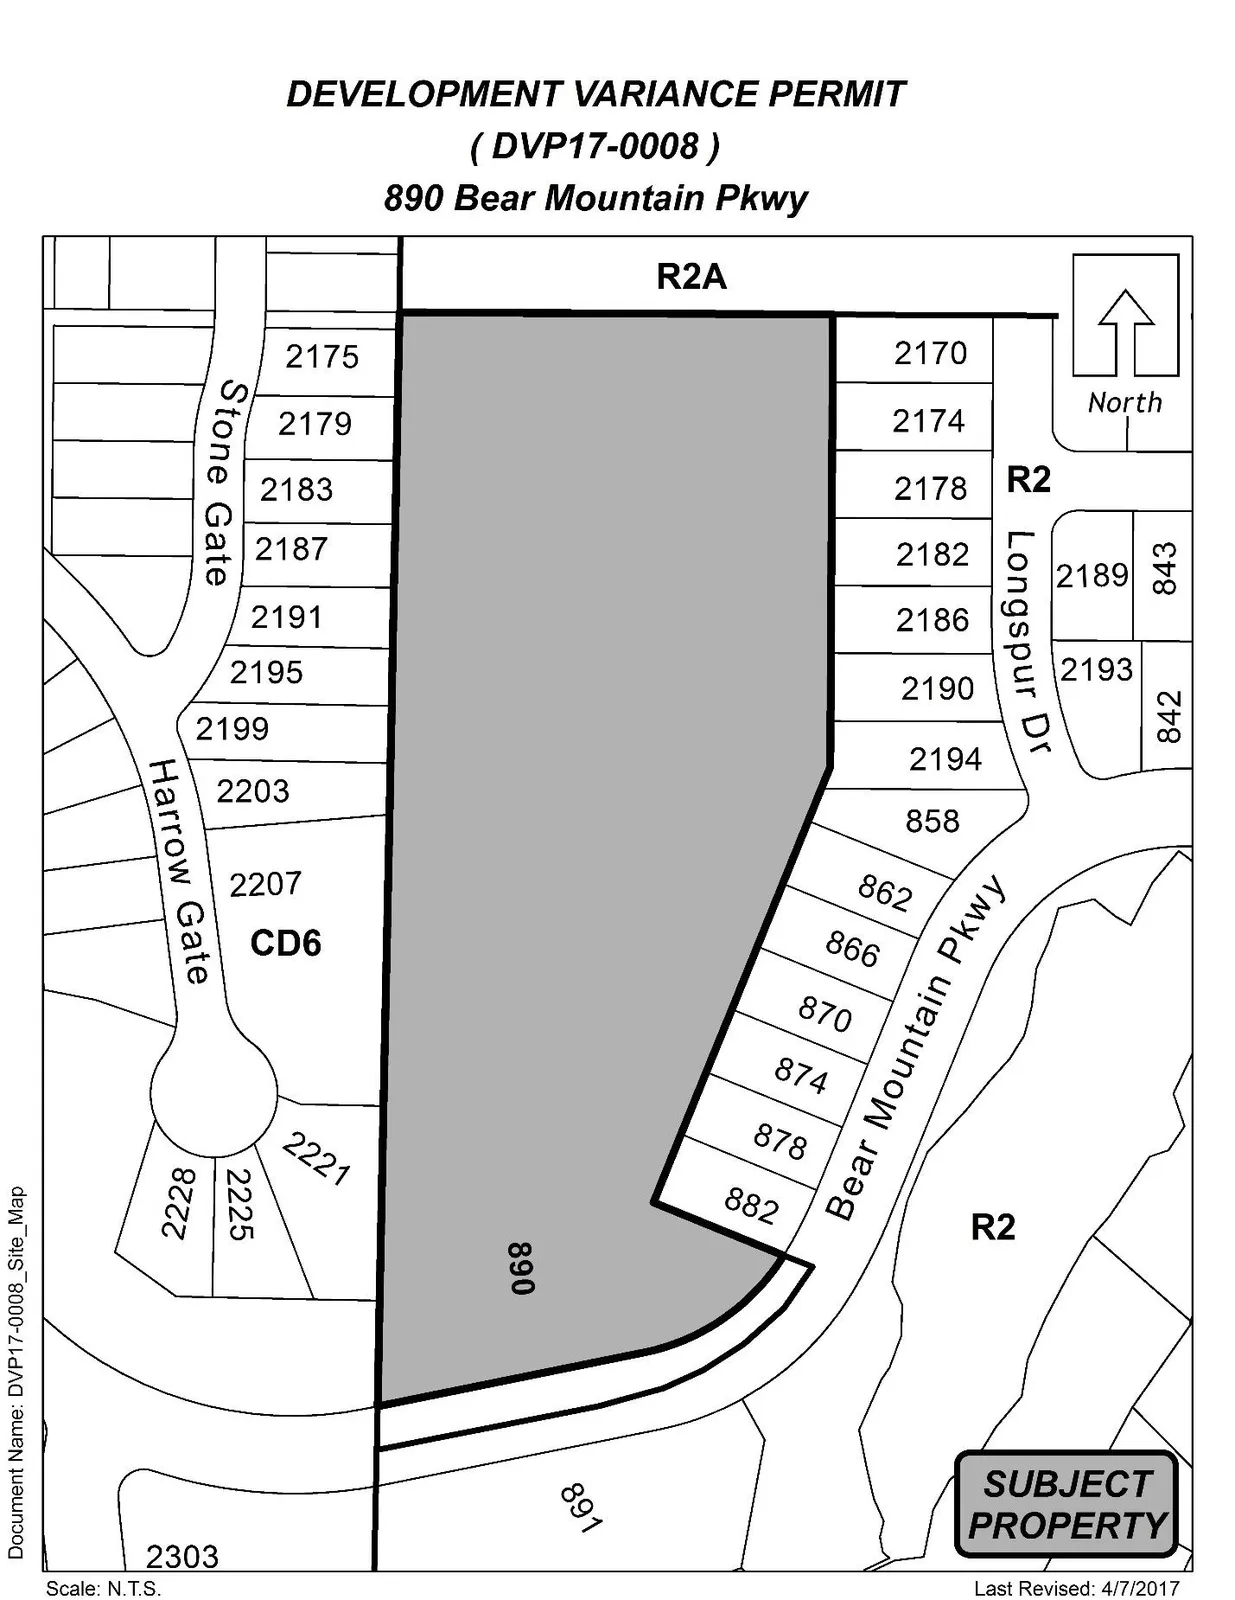
Notice of Intention to Consider Issuance of a Development Variance Permit
Council for the City of Langford hereby gives Notice of Intention to consider issuance of a Development Variance Permit at its Regular Meeting scheduled for 5:30 pm, Monday, 17 July 2017, in the City Hall Council Chamber on the Third Floor of 877 Goldstream Avenue.
File
Development Variance Permit No. DVP17-0008
Applicant
Dave Smith
Location
890 Bear Mountain Parkway
Proposal
- That Section 6.109.05(2)(d) of Zoning Bylaw No. 300 be varied to reduce the minimum rear lot line setback from 6.0 m to 5.3 m for the principal dwelling on Lot 5;
- That Section 6.109.05(2)(d) of Zoning Bylaw No. 300 be varied to reduce the minimum rear lot line setback from 6.0 m to 4.6 m for the principal dwelling on Lot 4;
- That Section 6.109.05(2)(d) of Zoning Bylaw No. 300 be varied to reduce the minimum rear lot line setback from 6.0 m to 3.8 m for the principal dwelling on Lot 3;
- That Section 6.109.05(3)(a) of Zoning Bylaw No. 300 be varied to reduce the minimum front lot line setback from 4.5 m and 5.5 m for an attached garage to 0 m for the townhouse dwellings units in Block A; and
- That Schedule 4 of the Subdivision and Development Servicing Bylaw No. 1000 and Section 5.3.1(1)(k) of the Building Bylaw be varied to remove the requirement for a two-point turnaround to for a 9.5 m long firefighting vehicle.
Purpose
To permit three single-family lots and one 5-unit townhouse block.
The purpose of this Notice is to acquaint the property owners and residents in the area with the specifics of the proposed variance. We request that any written submissions be submitted by Wednesday, 12 July 2017. The submissions will then be distributed for Council's consideration. You may also speak at the Council Meeting of 17 July 2017 during the Public Participation Section at the beginning of the meeting.
Relevant background information and a draft of the permit are available in the Planning Department for perusal Monday through Friday, except Statutory Holidays, during office hours (8:30 am to 4:30 pm). Please contact the Planning Department with any questions on this Development Variance Permit.
Braden Hutchins
Director of Corporate Services