DocumentsStaff ReportJul 17, 2017Pages 51–79
Staff Report - Application to Rezone 3130 Jacklin Road (Z17-0013)
Planning staff report for Z17-0013 recommending rezoning 3130 Jacklin Road from R2 to RM7A to permit three 5-storey apartment buildings (approx. 222 units) including analysis of OCP policy, parking, FAR, servicing, and potential conditions.
Key facts
- File: Z17-0013
- Civic address: 3130 Jacklin Road
- Site area: 2.07 ha (5.21 acres)
- Proposed units: approximately 222 units across three 5-storey buildings
- Requested variances/considerations: FAR 1.15 with ~36% parking underground, reduced parking/underground requirement, reduced front setback to 6.0 m for one building
Staff Report - Application to Rezone 3130 Jacklin Road (Z17-0013)
Date: May 8, 2017
Department: Planning
Application No.: Z17-0013
Subject
Application to Rezone 3130 Jacklin Road from R2 (Residential One and Two Family) zone to RM7A (Medium Density Apartment A) zone.
PURPOSE
Danny Jadresko has applied on behalf of Margaret Paton to rezone 3130 Jacklin Road from R2 (Residential One and Two Family) zone to RM7A (Medium Density Apartment A) zone to allow for the development of three 5 storey apartment style residential buildings, totaling approximately 222 units.
BACKGROUND
Table 1: Site Data
| Item | Data |
|---|---|
| Applicant | Danny Jadresko |
| Owner | Margaret Paton |
| Civic Address | 3130 Jacklin Road |
| Legal Description | LOT B, SECTION 82, ESQUIMALT DISTRICT, PLAN 8784 EXCEPT PART IN PLANS 28273 AND 31489 |
| Size of Property | 2.07 ha (5.21 acres) |
| DP Areas | Riparian Area Environmental Development Protection Area and the Drainage Concern Hazard Assessment Development Permit Area |
| Zoning | Existing: R2, (Residential One and Two Family) Proposed: RM7A, (Residential Medium Density Apartment A) |
| OCP Designation | Existing: Neighbourhood Proposed: No Change |
PREVIOUS APPLICATIONS
The City has received no previous applications with respect to the subject property.
SITE AND SURROUNDING AREA
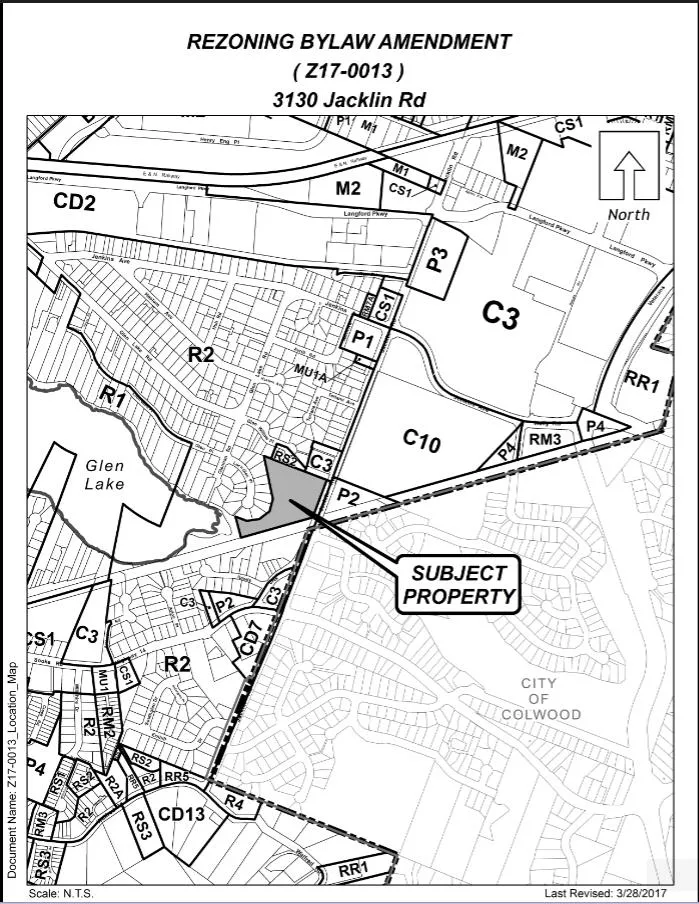
The subject property is approximately 2.07 ha situated on Jacklin Road between Sooke Road and Jenkins Avenue. The subject property is heavily vegetated and partly within an area of drainage concern. The only improvements on the subject property are a single family dwelling. The subject property has direct access to Jacklin Road, with a convenient connection to Sooke Road and to Veterans Memorial Parkway, both of which provide access to the Colwood, Sooke and Metchosin.
Residential properties and small scale commercial businesses make-up of the majority of uses that surround the subject parcel. The property borders Glen Cove Park, which extends along the west portion of the parcel, and the Galloping Goose regional trail which runs along the south border of the property. Low density residential and a small scale automotive shop boarder the north property line. Across the street from the subject property is the site of the School District office as well as the future access to Belmont Market site, a large scale mixed use development.
Figure 1: Map showing parcel and surrounding area as well as transit stops.
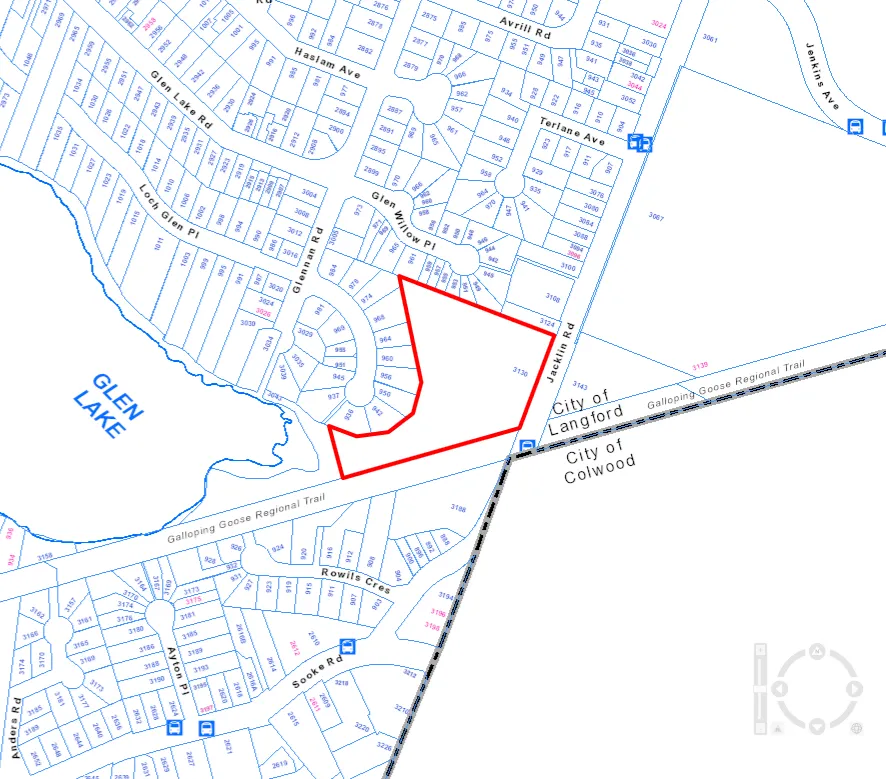
Table 2: Surrounding Land Uses
| Zoning | Use |
|---|---|
| North | C3 (District Commercial 3) — Automotive servicing |
| North | RS2 (Residential Small Lot 2) — Single family residential |
| East | P2 (Community Institutional) — Institutional office building (school board) |
| South | R2 (Residential One and Two Family) — Vacant |
| West | R2 (Residential One and Two Family) — Single family residential |
COUNCIL POLICY
OFFICIAL COMMUNITY PLAN
- Policy 1.1.1 Ensure redevelopment along corridors is pedestrian-oriented and consistent with liveable street strategies.
- Policy 3.9.1 An overall density objective of 40 units per hectare (16 units per acre) for infill development in Neighbourhood designated area will guide choices about density. Ensure buildings are sited to complement the type, use and character of adjacent buildings and ensure private outdoor spaces for adjacent properties are respected.
This proposal will concentrate density where services and amenities are already in place to support it which aligns with the Neighbourhood policy in Langford’s Official Community Plan. The Belmont Market development, across the street from the subject site, will include a high density mixed use commercial and residential development. As well, proximity to downtown Langford and to West Shore Town Centre Mall makes this site attractive for higher density residential development as they will benefit from the proximity to these amenities and services.
The regulations under the RM7A zone will permit the density to allow for 5 storey apartment buildings, while aligning with the Official Community Plan designation of Neighbourhood that supports residential uses.
DEVELOPMENT PERMIT AREAS
Portions of the subject property are designated as Riparian and Drainage Concern development permit areas. A Development Permit, or exemption would be required to mitigate any potential development against these conditions, before development could occur in these areas. The applicant, however is proposing to dedicate the Riparian area to the City as Park, and the stormwater management plan (required prior to commencement of work on site) would mitigate the drainage concern. Therefore, it is unlikely that a Development Permit for either the Riparian or Drainage Concern areas would be required.
A Form and Character development permit to ensure the proposed development is consistent with the Langford’s Bylaw No. 300 Design Guidelines would be required prior to building permit.
COMMENTS
DEVELOPMENT PROPOSAL
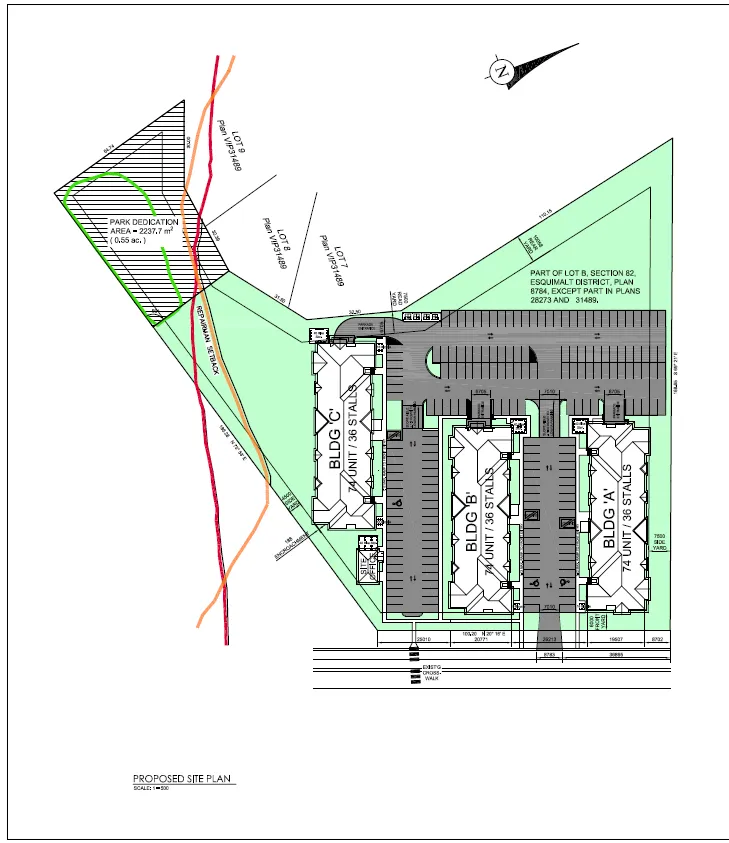
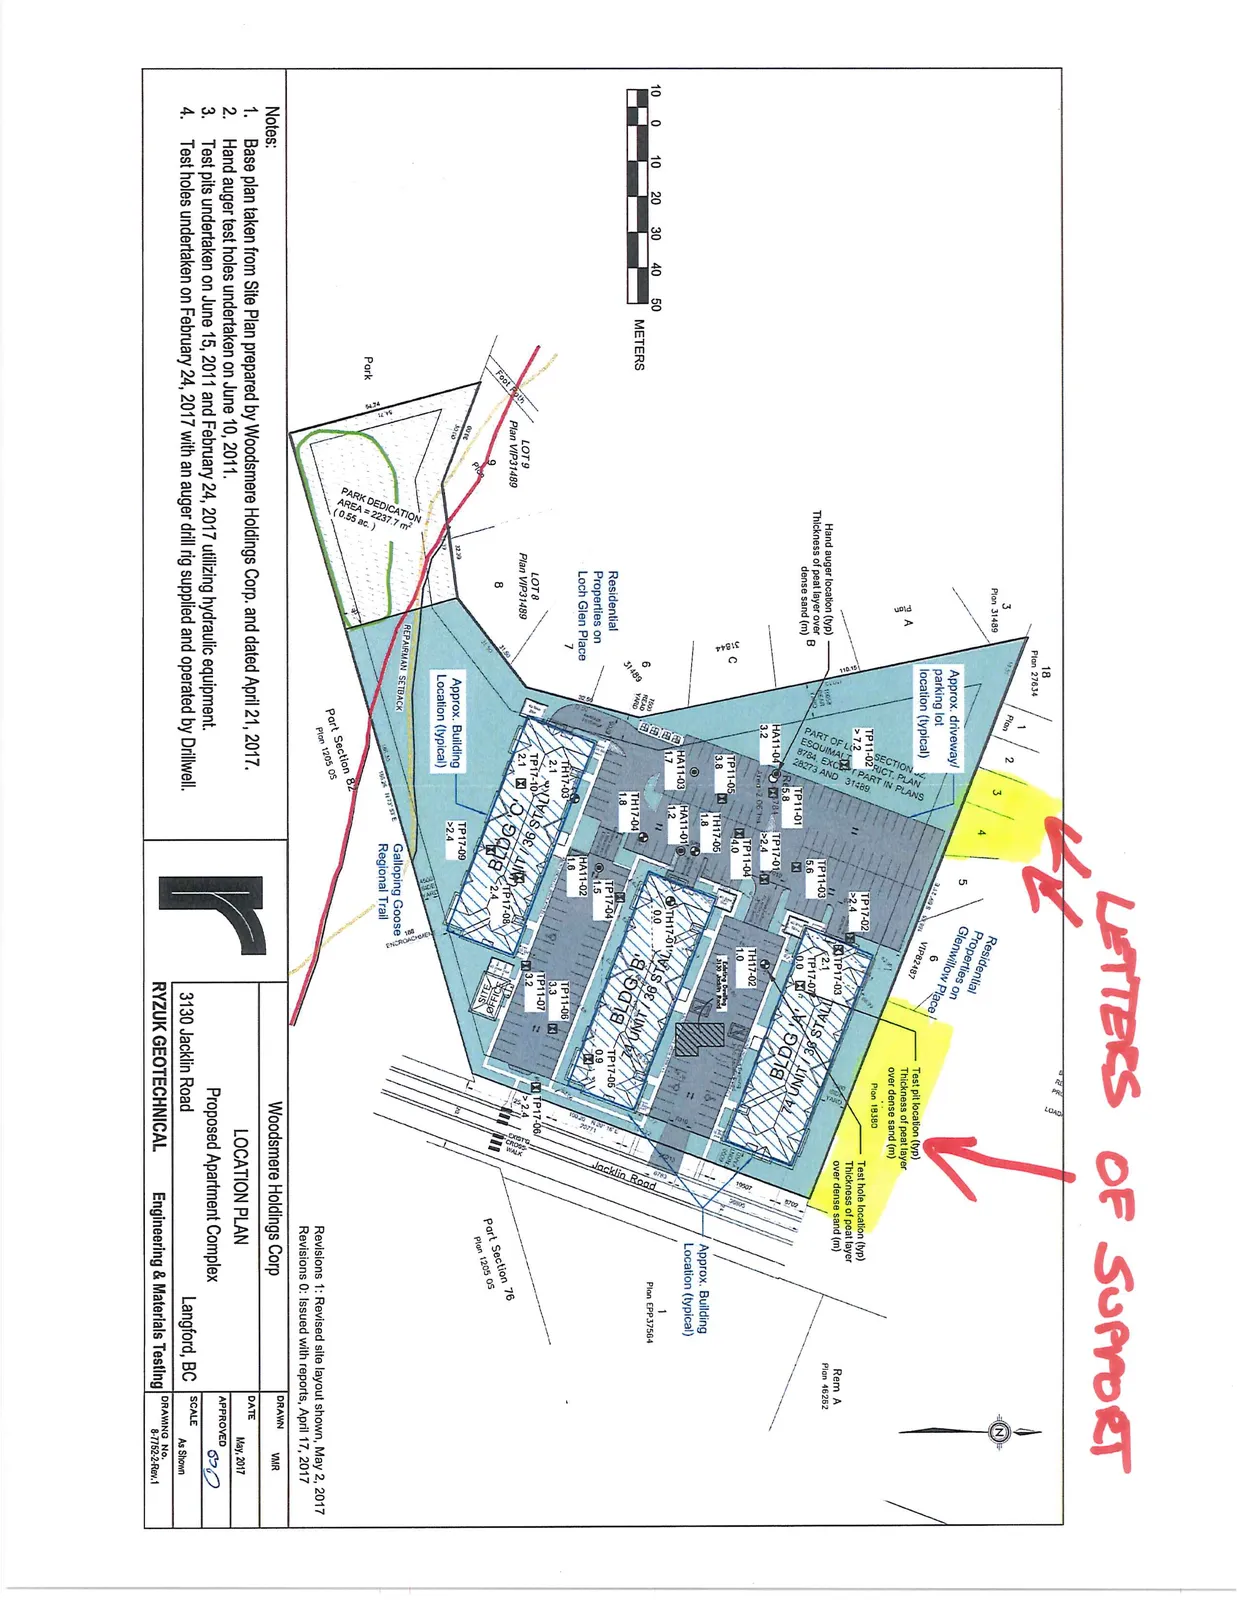
The applicant is proposing to develop three 5 storey rental apartment buildings on this site to take advantage of services and amenities in the area. Each of the three buildings will be constructed with 74 units, each made up of 29 1 bedroom units and 45 2 and 3 bedroom units for a total of 222 units. The submitted site plan, attached as Appendix A, show that two of the three buildings will be configured facing each other, along the south portion of the property. The third building is proposed to be located at the western border of the property, closest to Glen Lake. This configuration is necessary to facilitate parking and to provide access to and from the site.
Off-street parking for the development will be provided both as surface and underground parking. The applicant is proposing to provide 298 parking stalls in total, 190 surface stalls and 108 stalls underground in Building “C”. Section 4.01 of Zoning Bylaw No. 300 requires that 372 parking stalls are provided, given the number of bedrooms for each of the units proposed and as the subject parcel is not within the designated City Centre. The applicant is proposing 298 parking stalls (with 36% being provided in the underground parkade). Given that the proposal reflects the parking requirements for the City Centre, and as the subject property’s proximity to public transit, services and amenities are similar to those within the City Centre, Council may wish to authorize the Director of Planning to issue a variance for reduced off-street parking within the form and character Development Permit.
In addition to vehicle parking requirements the proposed development would require 222 bicycle parking spots. The applicant is proposing 224 in order to supplement the lack of vehicle parking on the site.
The applicant is requesting an FAR of 1.15, the FAR allowed if 50% of the parking is being provided underground. The applicant is requesting that Council consider that this project will provide rental accommodations in an area close to established amenities and services and that they may consider a reduction for the parking that is required to be underground in order to obtain an FAR of 1.15 for the site. This variance is only required to provide the applicant with flexibility when designing the three buildings on the site and to give credence to the necessary road dedications required as per the Traffic Study.
The applicant is also requesting a variance to the required building setback to the front property line to accommodate one of the buildings, a variance of 1.5m will accommodate the building layout plans proposed by the applicant.
If Council is supportive of these variances they may wish to authorize the Director of Planning to issue these variances as part of a Development Permit addressing Form and Character.
Table 3: Proposal Data
| Item | Permitted by (Current Zoning) | Permitted by RM7A (Proposed Zoning) | Proposed by Rezoning Application |
|---|---|---|---|
| Permitted Use | One and Two Family Dwellings; Group Daycares | Apartments; Townhouses; Uses permitted in RM7A | Apartments; Townhouses; Uses permitted in RM7A |
| Density (FAR and/or min. lot size) | 1.0 ha or 550 m2 for serviced lots | 1.15 FAR 50% of parking underground | 1.15 FAR 36% of parking underground* |
| Height | 9 m | Six stories | Height permitted by RM7A |
| Site Coverage | 35% | 50% | 50% |
| Setbacks | 6 m of any front or rear lot line; 1.5 m of any interior lot line; 4.5 m of any exterior side lot line; 5.5 m from a garage or carport to any exterior lot line | 7.5 m of any front lot line; 3 m of any interior side lot line; 7.5 m of any exterior lot line; 3 m of any rear lot line | 6 m of any front lot line*; 4.32m of any interior side lot line; 7.5 m of any exterior lot line; 3 m of any rear lot line |
| Parking Requirement | 2 stalls per dwelling | 1 space per dowelling with one bedroom or less; 2 spaces per dwelling unit with more than one bedroom. 5 visitor parking spaces: | 375 parking stalls required; 298 stalls proposed* |
*Variances Required
SITE REVITALIZATION
The subject parcel has remained undeveloped due to challenges presented by the property’s soil substrate. The applicant has come forward with a proposal to build three 5 storey rental apartments that will be well served by established amenities and the future development of the Belmont Market, across the street. Rental housing has been highlighted as a major issue in the Greater Victoria area as rental vacancies remain low in the region. The applicant has agreed to secure the rental tenure of these apartment buildings for ten years by way of registering a Section 219 covenant on their title.
REQUEST FOR A TAX EXEMPTION
Council may recall authorizing a 5 year revitalization tax exemption, for improvements only, in 2015/16 to Hoylake Development LP in support of a 147-unit market rental housing project at 691 and 697 Hoylake Ave. The same tax holiday was also previously granted in 2009 to the property at 906 Brock Ave. These previous requests were supported as an economic revitalization measure in exchange for a housing agreement registered on title which would ensure that the proposed residential units remain as rental units for the term of the agreement. As part of this rezoning application, the applicants are requesting that Council authorize a revitalization tax exemption due to the significant nature of the project. If Council is supportive of this request, they may wish to apply the same terms as previously granted, that being a 5-year tax holiday for improvements only, with the condition that the applicant register a Section 219 covenant on title securing that the development shall remain as rental housing for a 5 year period. In order to move forward with this, staff will have to prepare a bylaw to designate the subject property as a Revitalization Area.
PEDESTRIAN, CYCLING AND MOTORIST NETWORK
The site directly accesses Jacklin Road and, as indicated in the plans attached as Appendix A, is proposed to provide one access to the Road. In order to determine the upgrades required to facilitate the safe access and usage of Jacklin Road the applicant will be required to submit a Traffic Study, to the satisfaction of the Director of Engineering, prior to Council Public Hearing. The Traffic Study terms of reference shall speak to road dedication required along Jacklin Road in order to facilitate the necessary road improvements. Recommendations within the approved Traffic Study will be required to be implemented prior to the issuance of a Building Permit or Subdivision approval, whichever issuance comes first. A road dedication plan will be required prior to Bylaw Adoption. All these measures will be secured within a covenant registered on Land Title.
The applicant will also be required to complete frontage improvements along the entire frontage of Jacklin Road, to the standards of Bylaw No.1000, as a condition of rezoning the property. Frontage improvements may include upgrades to the boulevard, street light standards, sidewalk, bike lanes and turning lanes on Jacklin Road.
The site is well served by all modes of ground transportation. BC transit offers bus routes 48, 59, 60, 61 and 64 that stop just south and north of the subject property and provide service to the rest of Langford, City of Colwood, the District of Sooke and the City of Victoria. The Galloping Goose, which runs along the southwest portion of the property, is the region’s bike path artery offering dedicated bike lanes servicing Victoria and the Western Communities. A flashing crosswalk to facilitate the safety of Galloping Goose users is located to the south of the subject property that encourages trail users and foot traffic to cross Jacklin to utilize the services and amenities elsewhere along Jacklin Road.
INFRASTRUCTURE
Sewer is available at the Galloping Goose and must be extended in order to connect to the subject parcel. The City has requested that the sewer be extended along the entire frontage of the subject property and Jacklin Road. This will be required as a condition of Subdivision or Building Permit whichever is first.
Community piped water can be supplied to this proposed development provided that the Owner(s) pay the necessary costs and fees authorized under the CRD Bylaw No. 3889, for the supply and installation of a water distribution system capable of meeting all domestic and fire flow requirements.
A Stormwater Management Plan must be submitted prior to the issuance of a building permit and must be to the satisfaction of the Director of Engineering.
FINANCIAL CONTRIBUTIONS
Rezoning the subject property to permit higher densities of development may increase the assessed value of the property, and this may increase municipal revenue. As the applicant will connect the development to municipal sewers, and as the applicant will complete frontage improvements, the direct capital costs to the municipality associated with this development will be negligible.
Frontage improvements, conditional to the rezoning of the property, may be offset by the Development Cost Charges credits which are applied automatically to the proposal.
The applicant is dedicating a portion of his property towards an existing City owned park (Glen Cove Park) (see Appendix A). The approximate cost, to the applicant, of this land was $400,000.00 (based on the recent purchase of this land). The applicant would also like to install lighting on the subject property that could illuminate the Galloping Goose regional trail and enhance safety of this portion of the trail. Council may wish to direct the applicant to work with the City for the benefit trail and parks. In consideration of these contributions Council may wish to reduce the Park Improvement Development Cost Charges by the approximate value of the land being contributed as City Park and any acceptable improvements.
As well, the applicant is proposing rental housing, and in light of the proposal’s proximity to future amenities and services, Council may wish to grant the applicant a 75% reduction required Amenity contributions, that would align with the reductions normally granted for the Pedestrian Town Centre. Development Cost Charges or DCCs may also be reduced by 25% when rental units are proposed the table below indicates the Cost Charges showing full charges and the 25% reduction.
A summary of the amenity contributions required pursuant to Council’s Amenity Contribution Policy and Development Cost Changes required pursuant to DCC Bylaw No. 26 are listed in Tables 4 and 5 below.
Table 4 – Amenity Contributions per Council Policy
| Amenity Item | Per unit contribution | Total (222 Units) |
|---|---|---|
| General Amenity Reserve Fund | $2562 ($640.50 with 75% reduction) | $568,764 ($142,191 with 75% reduction) |
| Affordable Housing Reserve Fund | $610 ($152.50 with 75% reduction) | $135,420 ($33,855 with 75% reductions) |
| TOTAL POLICY CONTRIBUTIONS | $3172 ( $793 with 75% reduction) | $704,184 ($176,036 with 75% reductions) |
Table 5 – Development Cost Charges
| Development Cost Charge | Per unit contribution | Total |
|---|---|---|
| Roads | $3917 ($2937.75 with 25% reduction) | $869,574 ($652,180.50 with a 25% reduction) |
| Park Improvement | $1890 ($1417.5 with 25% reduction) | $419,580 ($314,685 with a 25% reduction) |
| Park Acquisition | $1,100 per dwelling ($825 with 25% reduction) | $244,200 ($183,150 with a 25% reduction) |
| Incremental Storage Improvement Fees | $331.65 ($248.90 with 25% reduction) | $73,636.30 ($55,255.80 with a 25% reduction) |
| Subtotal (DCCs paid to City of Langford) | $7238.65 ($5429.05 with a 25% reduction) | $1,606,980.30 ($1,205,249.10 with a 25% reduction) |
| CRD Water | $1493.63 ($1120.23 with a 25% reduction) | $331, 585 ($248,691.06 with 25% reduction) |
| School Site Acquisition | $558 ($418.5 with a 25% reduction) | $123,876.00 ($92,995.80 with a 25% reduction) |
| TOTAL (estimate) DCCs | $9290.28 ($6967.43 with a 25% reduction) | $1,988,815 ($1,546,769.46 with a 25% reduction) |
OPTIONS
Option 1
That the Planning, Zoning and Affordable Housing Committee recommend that Council:
- Direct staff to prepare a bylaw to amend the zoning designation of the property located at 3130 Jacklin Road from R2 (One and Two family dwelling) to RM7A (Medium Density Apartment A) and give Bylaw 1692 first reading subject to the following terms and conditions:
a) That the owner agrees to provide, as a bonus for increased density, the following contributions per unit, which may be reduced by 75% if rental tenure is secured for a term of no less than 10 years, prior to subdivision approval or building permit issuance whichever is first:
i. $152.50 towards the Affordable Housing Reserve Fund;
ii. $640.50 towards the General Amenity Reserve Fund;
b) That the applicant provides, prior to Public Hearing of the bylaw, the following:
i. A Traffic Study to the satisfaction of the Director of Engineering;
c) That the applicant registers a road dedication plan, to the satisfaction of the Director of Engineering, prior to Bylaw Adoption.
d) That the applicant provides, prior to Bylaw Adoption, a Section 219 covenant, registered in priority of all other charges on title, that agrees to the following:
i. That prior to building permit issuance the applicant agrees to implement the recommendations within Geotechnical Report to the satisfaction of the Director of Engineering;
ii. That prior to building permit issuance the applicant will implement the recommendations within the Traffic Study to the satisfaction of the Director of Engineering;
iii. That prior to building permit issuance, the applicant provides full frontage improvements to the standards of the Subdivision and Development Servicing Bylaw No. 1000, to the satisfaction of the Director of Engineering and the Ministry of Transportation;
iv. That any necessary underground or above ground servicing upgrades, extensions or other required servicing requirements be fulfilled at the applicant’s expense;
v. That prior to the issuance of a building permit, the applicant provides a stormwater management plan to the satisfaction of the Director of Engineering and that the applicant will incur all costs relating to infrastructure upgrades, including off-site works, required to manage the subject property’s drainage concern, as a condition for rezoning the land; and
vi. That prior to the issuance of a building permit the applicant agrees to secure tenure of the apartment units to rental only for a period of no less than 10 years.
- Authorize the Director of Planning to issue the following variances through a Development Variance Permit application:
a. a variance to Section 4.01.01 to reduce the amount of off street parking required for an apartment building outside the City Centre to a ratio of 1 parking stall per unit; and
b. a variance to Section 6.36A.03(6) to reduce the amount of required underground parking in order to obtain an FAR of 1.15.
c. a variance to Section 6.36.06(1) to reduce the required building setback from the front lot line from the required 7.5 m to 6 m.
Direct staff to prepare the necessary bylaw to designate the property at 3130 Jacklin Rd as a Revitalization Area and to provide a 5-year tax holiday for improvements only, subject to a covenant being registered on title that the proposed residential units will be rental housing rental units for at least 5 years.
Give Bylaw 1692 First Reading as presented.
Or Option 2
- Reject this application to rezone 3130 Jacklin Road.
Submitted by:
Lauren Morhart, MCIP, RPP, Planner 2
Concurrence:
Matthew Baldwin, MCIP, RPP Director of Planning
Mike Leskiw, Parks and Recreation Manager
Michelle Mahovlich, P.Eng, P.Geo, Director of Engineering
Leah Stohmann, MCIP, RPP, Deputy Director of Planning / Approving Officer
Steve Ternent, Director of Finance
Braden Hutchins, Director of Corporate Services
Darren Kiedyk, Deputy Chief Administrative Officer
:lhm
APPENDICES
APPENDIX A
PROPOSED SITE PLAN
APPENDIX B
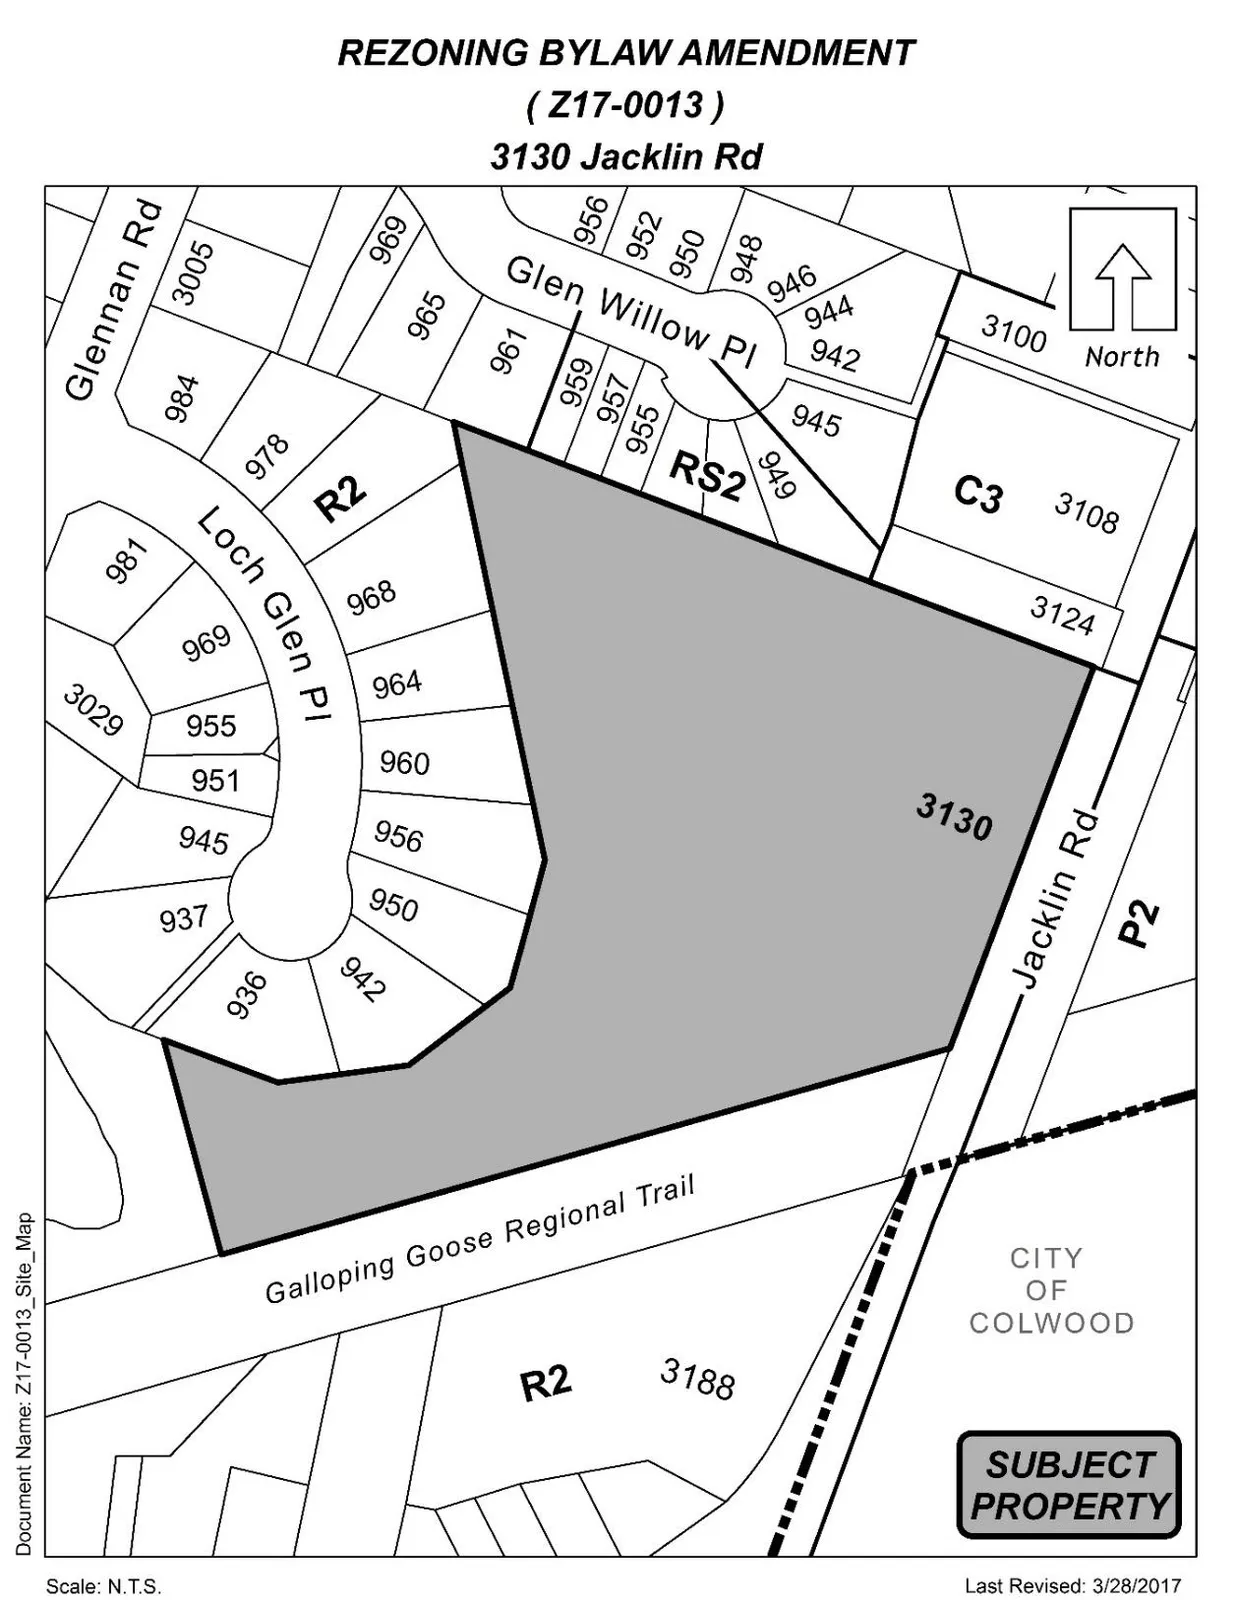
SITE MAP
APPENDIX C
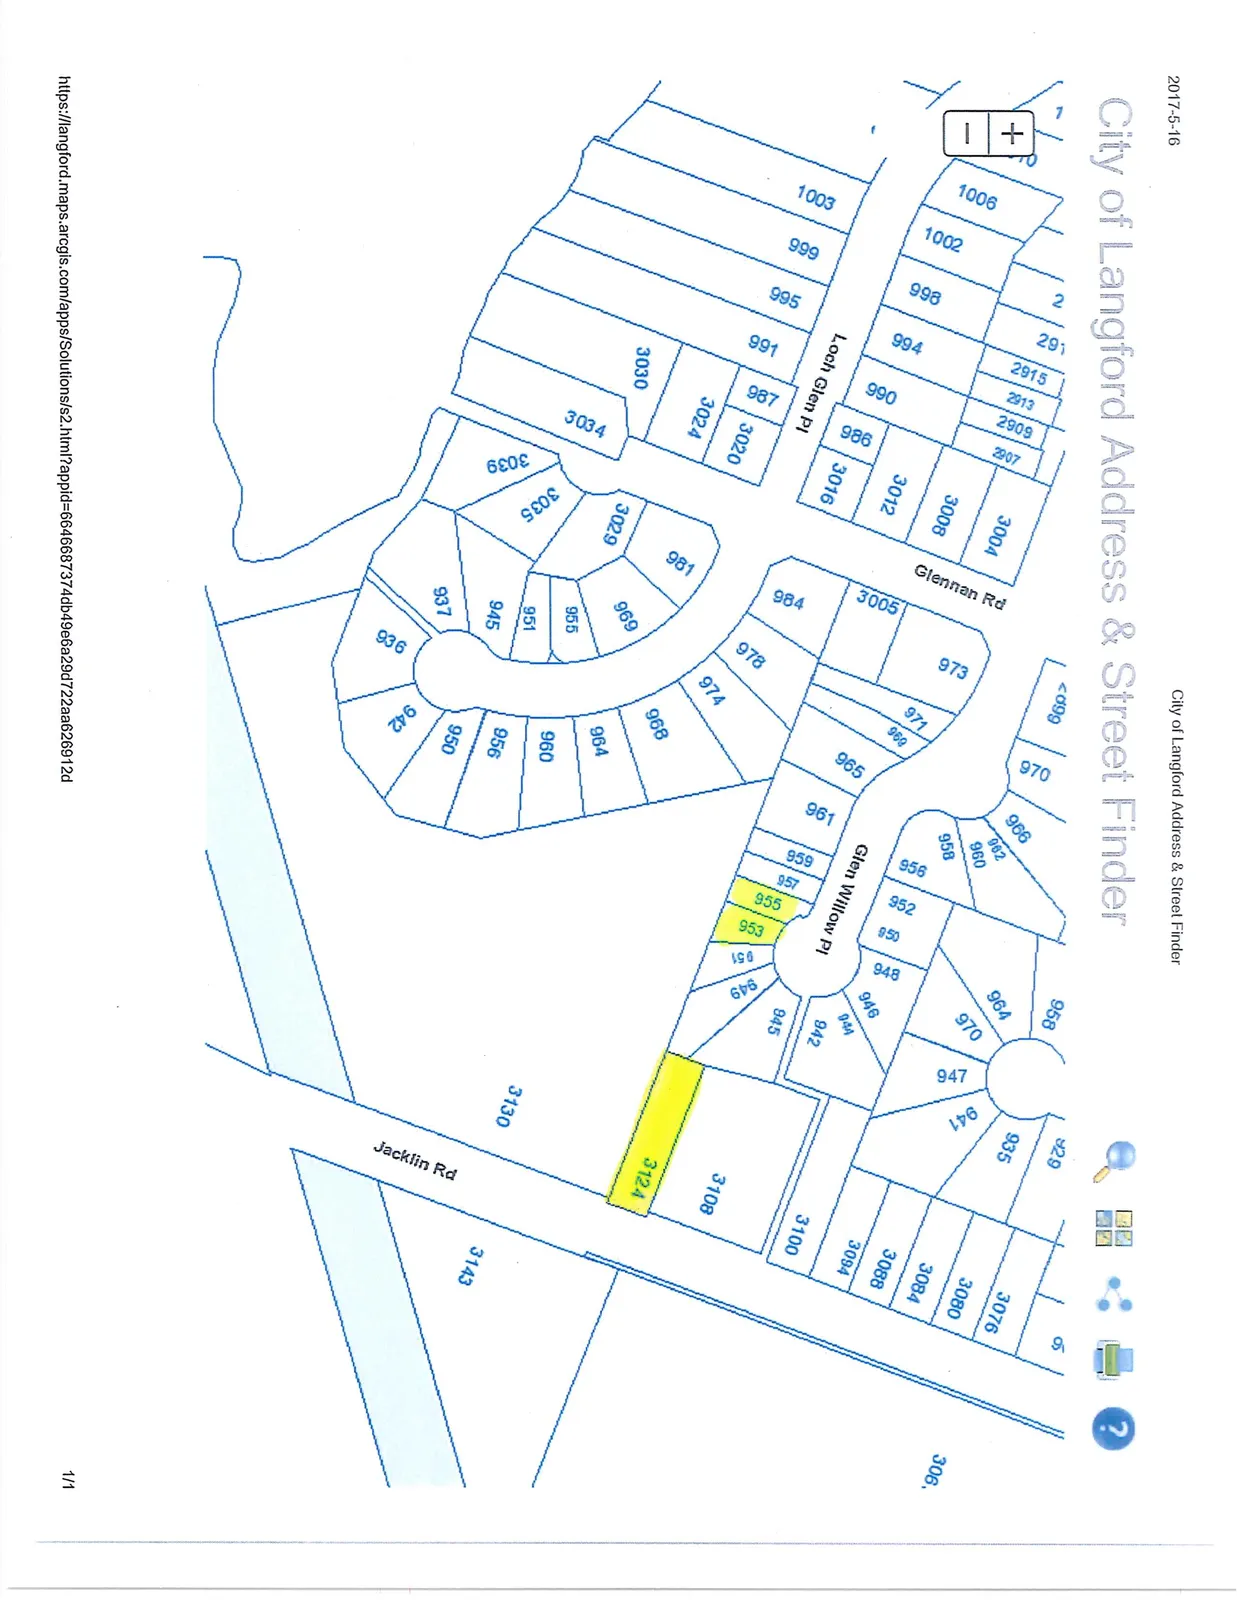
LOCATION MAP
APPENDIX D
BYLAW No. 1692
CITY OF LANGFORD
BYLAW NO. 1692
2.0 A BYLAW TO AMEND BYLAW NO. 300,
3.0 “LANGFORD ZONING BYLAW, 1999"
The Council of the City of Langford, in open meeting assembled, hereby enacts as follows:
A. Langford Zoning Bylaw No. 300, 1999 is amended as follows:
By deleting from the R2 (One- and Two-Family Residential) Zone and adding to the RM7A (Medium-Density Apartment A) Zone the properties legally described as LOT B, SECTION 82, ESQUIMALT DISTRICT, PLAN 8784 EXCEPT PART IN PLANS 28273 AND 31489; PID No.: 005-456-509 (3130 Jacklin Rd) in the portions as shown shaded on Plan No. 1 attached to and forming part of this Bylaw.
By adding the following line to Table 1 of Schedule AD:
| Zone | Bylaw No. | Legal Description | Amenity Contributions Eligible for Reduction in Section 2 of Schedule AD (Column 5) |
|---|---|---|---|
| RM7A | 1692 | LOT B, SECTION 82, ESQUIMALT DISTRICT, PLAN 8784 EXCEPT PART IN PLANS 28273 AND 31489 (3130 Jacklin Rd) | 1. a) $2562 to the General Amenity Reserve Fund b) $610 to the Affordable Housing Reserve Fund 2. Notwithstanding Section 1 above, if the project is secured as rental housing, the following contributions are required: a) $640.50 per unit towards the General Amenity Fund b) $152.50 per unit towards the Affordable Housing Reserve Fund |
Yes, by issuance of Council resolution
B. This Bylaw may be cited for all purposes as “Langford Zoning Bylaw, Amendment No. 483, (3130 Jacklin Rd), 2017".
READ A FIRST TIME this day of, 2017.
PUBLIC HEARING held this day of, 2017.
READ A SECOND TIME this day of, 2017.
READ A THIRD TIME this day of, 2017.
APPROVED BY THE MINISTRY OF TRANSPORTATION this day of , 2017.
ADOPTED this day of , 2017.
MAYOR
(Certified Correct)
CORPORATE OFFICER
PUBLIC CORRESPONDENCE AND NEIGHBOUR INPUT (Selected extracts from pages 66–74)
Email from Matthew Baldwin (City of Langford) to lizofvictoria@gmail.com (RE: Colwood Creek Watershed) — Thursday, June 1, 2017 1:51:20 PM
Good afternoon Ms. Anderson,
My counterparts at the City of Colwood were kind enough to send me your email of May 24th. I wanted to write to let you know that we will be including your email in a package of material that we will provide to Council as part of the Public Hearing for this property, unless you wish to submit a replacement letter that is addressed to Mayor and Council, City of Langford.
That said, I am a bit puzzled as to why you would address your concerns to the City of Colwood, before writing to your Mayor and Council. As Mr. Molnar would have informed you, any decision with respect to land use and density at 3130 Jacklin Road rests solely with the City of Langford, and not Colwood.
Also, I believe you may misunderstand the obligations that the proponent has with respect to Colwood Creek in particular and water on the property in general. With respect to Colwood Creek and Glen Lake, the proponent must meet requirements set by the Province’s Riparian Areas Regulation (RAR) and cannot undertake any work on site until they have received a Development Permit from the City that addresses the RAR. With respect to all other water on the property, the applicant must also submit a stormwater management plan for the site, prepared by a qualified geotechnical engineer, which addresses stormwater and runoff to the satisfaction of the City’s bylaws. The City of Langford requires that stormwater management systems do not increase the volume of water leaving a site and do not decrease the quality of water leaving a site. I am confident that the application of both the Development Permit process and a stormwater management plan will ensure that development is not detrimental to the existing riparian ecosystems, otherwise development of the site will not proceed.
With respect to your concerns about the impact of this development on traffic (vehicular, bicycle and pedestrian) we have asked the developer to provide a traffic impact study and they will be implementing the recommendations of that study. As with the rezoning for the Belmont Market development, this application will require approval of the Minister of Transportation prior to final approval from the City of Langford to ensure that the development will not negatively impact regional transportation infrastructure.
Am I correct in assuming that you are resident at and owner of 942 Loch Glen Place? If so, you will also receive a written notice of Public Hearing, should this application proceed and we have scheduled that Public Hearing for Monday, June 19th. Again, you may wish to provide a replacement to the letter addressed to the City of Colwood for Council’s consideration, and I would encourage you to attend the Public Hearing and voice your concerns to Council.
If you have any additional questions or concerns about this application or anything else, please do not hesitate to contact me here.
Sincerely,
Matthew G. S. Baldwin, MCIP, RPP
Director of Planning and Subdivision
CITY OF LANGFORD
2nd floor, 877 Goldstream Ave.
Langford, BC V9B 2X8
T (250) 474-6919 · F (250) 391-3436
P Please consider the environment before printing this email.
From: Nora Brooks (forwarding original email from Liz Anderson)
From: Liz Anderson [mailto:lizofvictoria@gmail.com]
Sent: May 24, 2017 1:59 PM
To: Nora Brooks nbrooks@colwood.ca
Subject: Colwood Creek Watershed
To Whom It May Concern,
I am not sure who it is that I should direct this to but I am writing to voice my concern with respect to a proposed development that threatens the Colwood Creek Watershed.
The proposed development consist of 3 apartment buildings (with underground parking) located at 3130 Jacklin Rd. While I realize that this property is located in Langford adjacent to the Colwood border, it threatens the Colwood Creek Watershed.
The single lot is zoned as R2 but the developer wants to put 222 units on the site. This would involve a tremendous amount of fill that would essentially eliminate the flow of water and nutrients into Colwood Creek and ultimately Esquimalt Lagoon. Not only that but harmful bi-products would enter the delicate eco-system.
The dense development would cause citizens of Colwood to be negatively impacted by the congestion on Jacklin Rd that would hinder emergency services. The traffic in this area from the Belmont Market project under construction is going to exceed an acceptable capacity. The addition of 400+ cars will be hazardous to those using the Galloping Goose Trail as well.
The developer has not released any Environmental Impact reports and the City of Langford supports the growth. Despite the location of the property, it will be Colwood that is more negatively impacted and I feel that the community should have a say in this proposed project. Can you please direct my concern to the appropriate department. Thank you.
Regards,
Elizabeth Anderson
(End of forwarded message)
Letter from Laura Beckett (Neighbour) — excerpt
Dear Council,
We live at 936 Loch Glen Place. Our property is directly adjacent to the property that is the subject of the proposed rezoning application for 222 residential units. Our neighbourhood, essentially single family dwellings, was established in the 1980's, and has a relatively lower density than what has become increasingly popular in Langford, even for single family dwellings. It is a unique enclave. We have a diverse and healthy "mini-community".
The development as proposed in the Planning and Zoning Committee's May 8,2017 agenda package is vastly different in its density and scale - 222 units over 2 hectares with a height if 5 stories. The proposal offers a small park area near an existing park area, buffering only one house fully from the development. Most other homes, which now see beautiful mature trees and have a healthy vegetation buffer, will risk seeing driveway, parking lot and 5 stories of apartments if appropriate restrictions are not put in place. The high and multifaceted values of nature have long been studied, and are indisputable.
The site design should provide a treed buffer between the two very different densities. This natural area would also provide nature's own drainage system for the project. As pointed out in the staff report, there are already drainage problems with the site.
It is our wish that Council require a natural area (keep the trees) of at least 10 metres and a building/structure setback of at least 15 metres from all existing residential uses' property boundaries. This could protect the new apartments and existing homes from any further water/flooding issues, and help greatly to visually buffer the different densities. This would also contribute to sound attenuation.
We also wish Council to consider that the buildings only be a maximum of 4 stories in height. The height of these structures is simply far too different than what is currently there and will have negative shading/sunlight affects on the existing community. This will also reduce the proposed density, which is not in alignment with the OCP.
The constraints of the site and the existing surrounding residential density require considerations to help integrate this proposal into its existing neighbourhood in order to keep property - and community - values at their current level.
Could I trouble you to please confirm receipt of this email?
Thank-you,
Sincerely,
Laura Beckett
936 Loch Glen Place
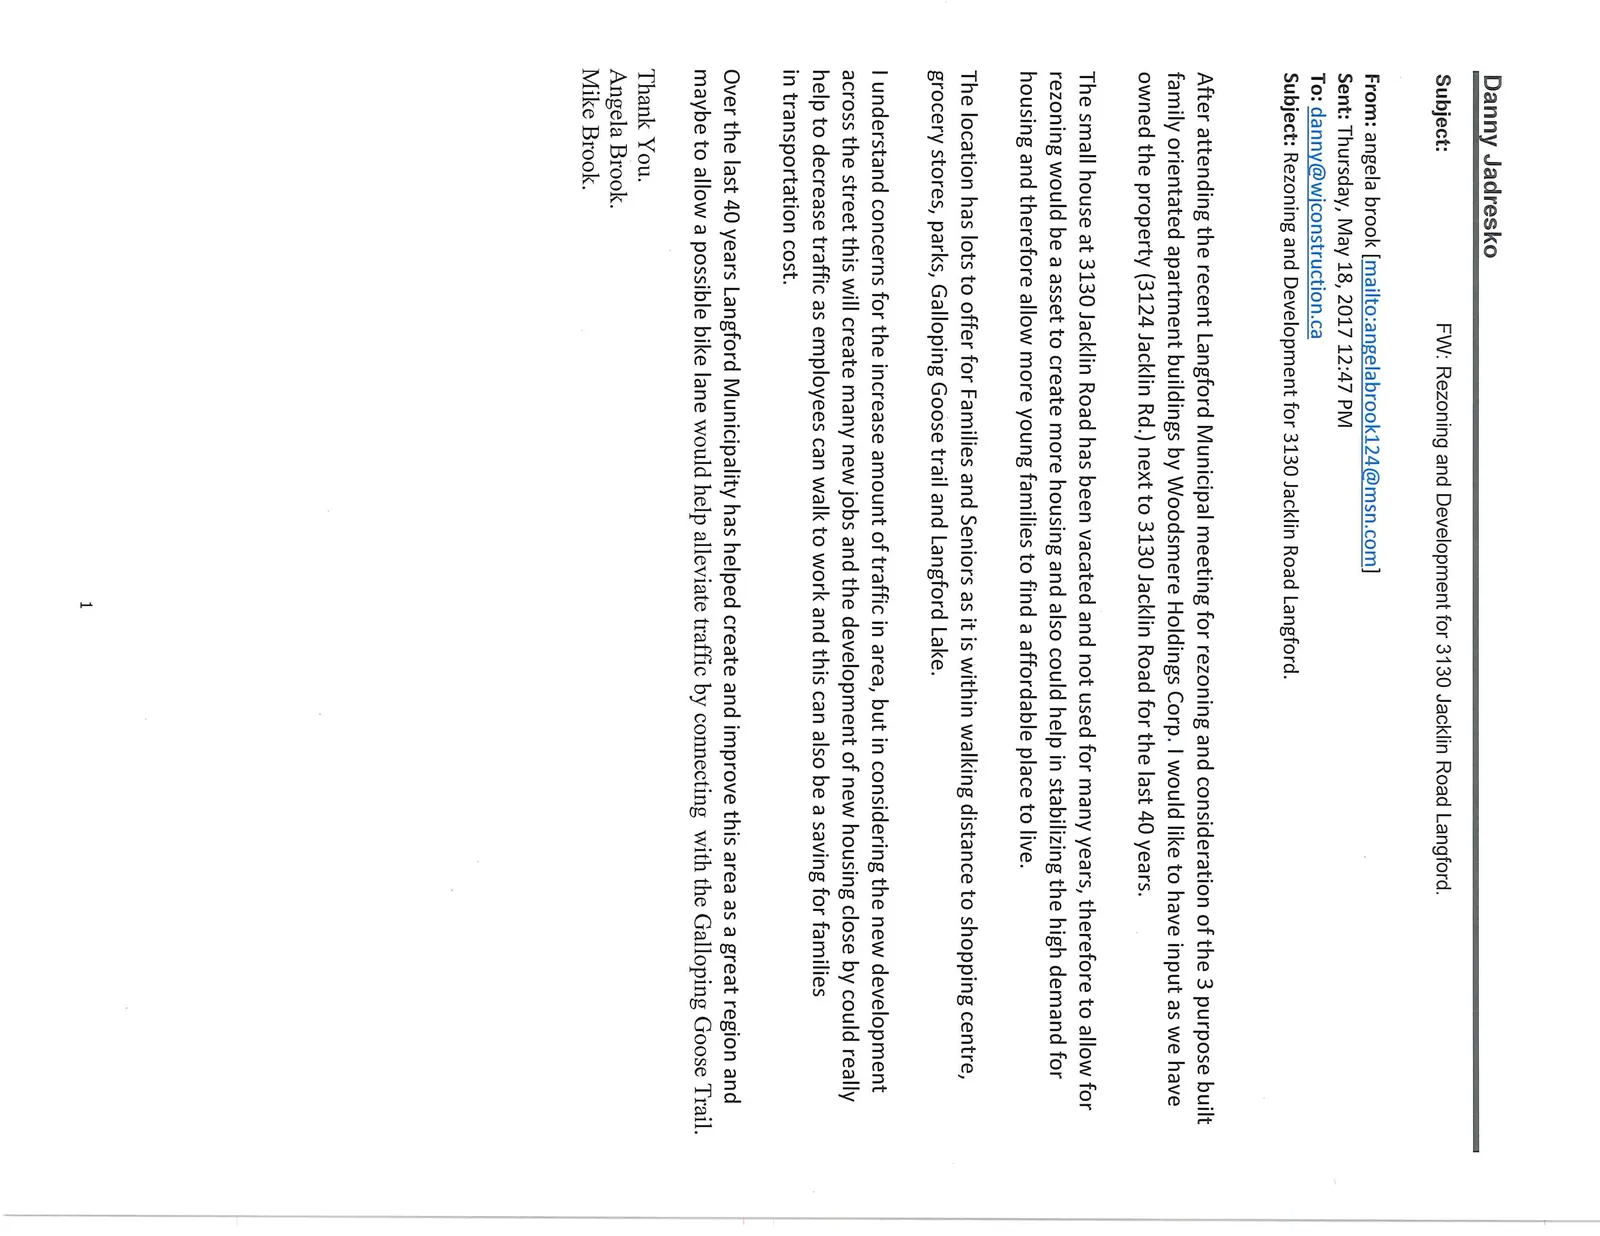
Support email from neighbours (Angela & Mike Brook, 3124 Jacklin Rd) — excerpt (May 18, 2017)
From: angela brook [mailto:angelabrook124@msn.com]
Sent: Thursday, May 18, 2017 12:47 PM
To: danny@wjconstruction.ca
Subject: Rezoning and Development for 3130 Jacklin Road Langford.
After attending the recent Langford Municipal meeting for rezoning and consideration of the 3 purpose built family orientated apartment buildings by Woodsmere Holdings Corp. I would like to have input as we have owned the property (3124 Jacklin Rd.) next to 3130 Jacklin Road for the last 40 years.
The small house at 3130 Jacklin Road has been vacated and not used for many years, therefore to allow for rezoning would be a asset to create more housing and also could help in stabilizing the high demand for housing and therefore allow more young families to find a affordable place to live.
The location has lots to offer for Families and Seniors as it is within walking distance to shopping centre, grocery stores, parks, Galloping Goose trail and Langford Lake.
I understand concerns for the increase amount of traffic in area, but in considering the new development across the street this will create many new jobs and the development of new housing close by could really help to decrease traffic as employees can walk to work and this can also be a saving for families in transportation cost.
Over the last 40 years Langford Municipality has helped create and improve this area as a great region and maybe to allow a possible bike lane would help alleviate traffic by connecting with the Galloping Goose Trail.
Thank You.
Angela Brook.
Mike Brook.
Woodsmere Holdings Corp. — Neighbour Visits Notes (May 16 & May 18, 2017)
May 16, 2017 Woodsmere Holdings Corp. Neighbour Visits
Glen Willow Pl.
- 949 – Knocked on the door, no answer
- 951 – Met Glen Willow, his wife is Denise Blackwell, she was not home
- Introduced and discussed proposed project
- Glen liked the design and look of the buildings
- Only concern was the height and peat settlement they are experiencing
- Gave Glen a set of plans
- 953 – knocked on the door, no answer (House owned by Less Biola)
- 955 – Met Graham Meszaros
- Introduced and discussed the proposed project
- He liked the project and had no negative comments
- 957 – Knocked on the door, no answer
- 959 – Knocked on the door, no answer
- 961 – Met John Frampton
- Introduced and discussed the proposed project
- Made John aware of the three 74 unit apartment buildings
- Discussed water run off
- John had no other comments or concerns
Loch Glen Pl.
978 – Met Donna Robertson from 1019 Loch Glen Pl.
- Her Son lives at 978, he was unable to speak at this time
- Introduced and discussed the proposed project
- Left a set of plans and our phone number to call when he is free
- Daughter In Law also requested vegetation at North West corner to remain natural
974 – Met Lindsey Byatt
- Introduced and discussed the proposed project
- Lindsey was concerned about removing the natural vegetation in the North West corner
- She asked to leave the natural vegetation alone
968 – Met Denis Lummerding
- Introduced and discussed the proposed project
- No concerns or comments
- Also asked that the vegetation in the North West corner be left natural
964 – Knocked on the door, no answer (Friend of Denis)
960 – Knocked on the door, no answer
956 – Knocked on the door, no answer
950 – Knocked on the door, no answer
949 – Met Liz Anderson
- Introduced and discussed the proposed project
- Very opposed to the development
- Said we are in a watershed area of Glen Lake and Creek
- Said it was an environmentally protected area
- Said it was not affordable housing
936 – Knocked on door, Met son
- Left a set of plans and our contact number to discuss project
May 18, 2017 Woodsmere Holdings Corp. Neighbour Visits
Loch Glen Pl.
- 945 – Met Doug & Jane Shea — No opposition to the project
- 937 – Knocked on the door, no answer
- 952 – Knocked on the door, no answer
- 964 – Met Dave Tschanz
- Dave wants the North West corner of the property left with natural vegetation
- No other issues with the development
- 950 – Met Pam Davis
- Pam is against the project
- Pam does not want to lose her view in her back yard.
- Pam likes the park like setting
- Pam acknowledges that something will be developed on the lot
- 956 – Knocked on the door, no answer
PROPOSED SITE / LANDSCAPE DRAWINGS
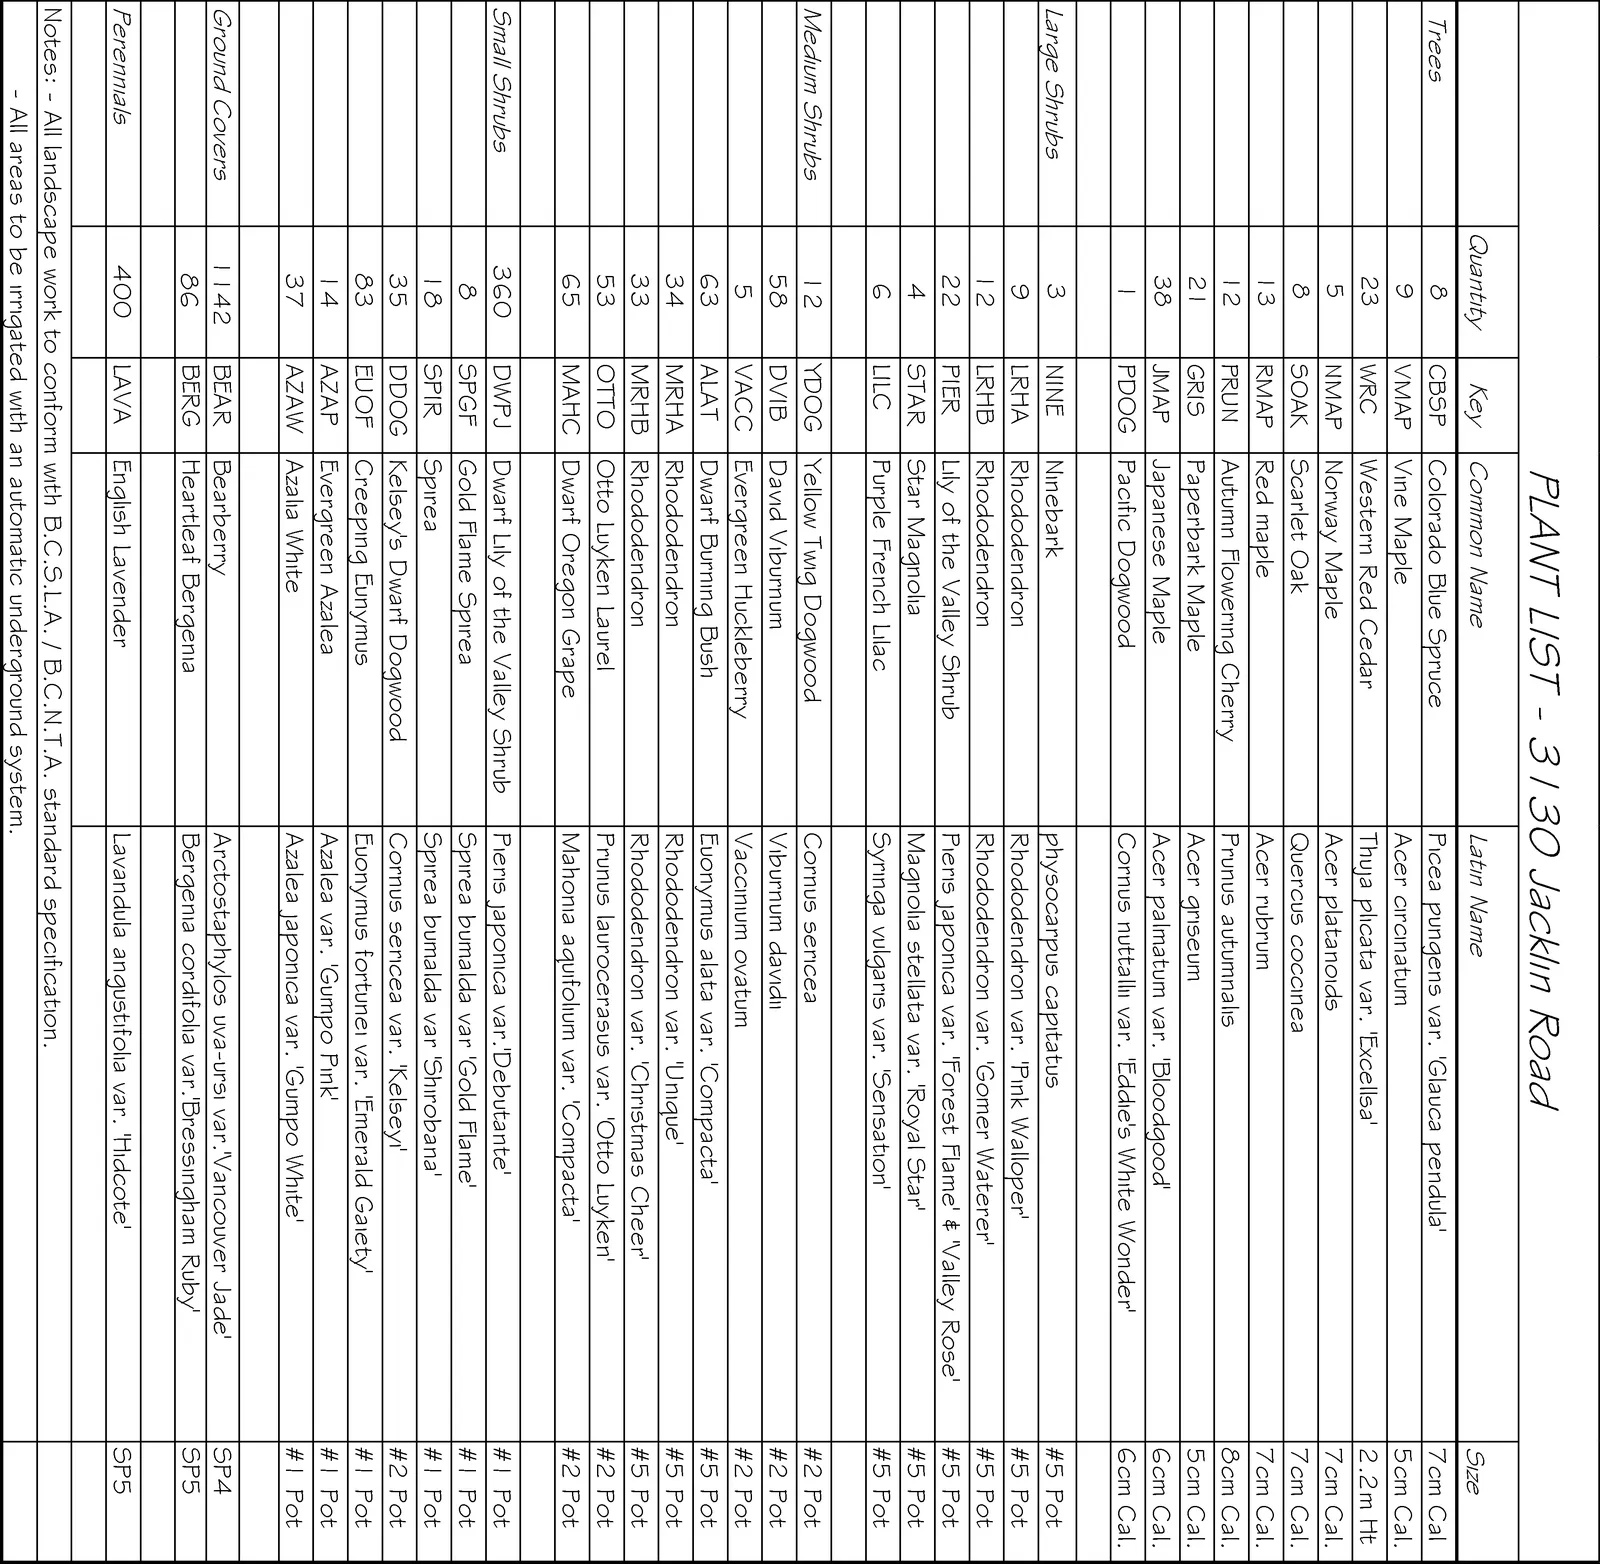
(Note: Images 6–10 correspond to additional sheets and detail pages associated with Appendix A / the Proposed Site Plan.)
--- End of pages 51–79 extract ---