DocumentsBylawJul 17, 2017Pages 30–50
PUBLIC HEARING - Bylaw Nos. 1692 (Zoning) and 1716 (OCP) (3130 Jacklin Road)
Public hearing materials for Bylaw No.1692 (rezone 3130 Jacklin Rd from R2 to RM7A) and Bylaw No.1716 (OCP amendment to Mixed-Use Employment Centre) to permit construction of three 5-storey apartment buildings (~222 units).
Key facts
- Addresses: 3130 Jacklin Road (LOT B, SECTION 82, ESQUIMALT DISTRICT, PLAN 8784; PID 005-456-509)
- Proposed: Rezone to RM7A and OCP change to Mixed-Use Employment Centre; approx. 222 apartment-style units
- Applicant: Danny Jadresko on behalf of Margaret Paton (staff report referenced)
- Public Hearing date: Monday, July 17, 2017
- Amenity contribution amounts added to Schedule AD: $2,562 and $610 per unit (with reduced rates for secured rental: $640.50 and $152.50 per unit)
PUBLIC HEARING
Monday, 17 July 2017
Bylaw Nos. 1692 and 1716
File Nos. Z17-0013 and OCP17-0004
A Bylaw to Rezone 3130 Jacklin Rd from the R2 (One- and Two-Family Residential) Zone to the RM7A (Medium Density Apartment A) Zone; and a Bylaw to Amend the OCP Designation from “Neighbourhood” and “Hillside and Shoreline” to “Mixed Use Employment Centre” to Allow the Construction of Three 5-Storey Apartment Style Residential Buildings (Approximately 222 Units)
BYLAW NO. 1716
A BYLAW TO AMEND BYLAW NO. 1200, “LANGFORD OFFICIAL COMMUNITY PLAN BYLAW, 2008"
The Council of the City of Langford, in open meeting assembled, hereby enacts as follows:
A. Langford Official Community Plan Bylaw No. 1200, 2008 is amended as follows:
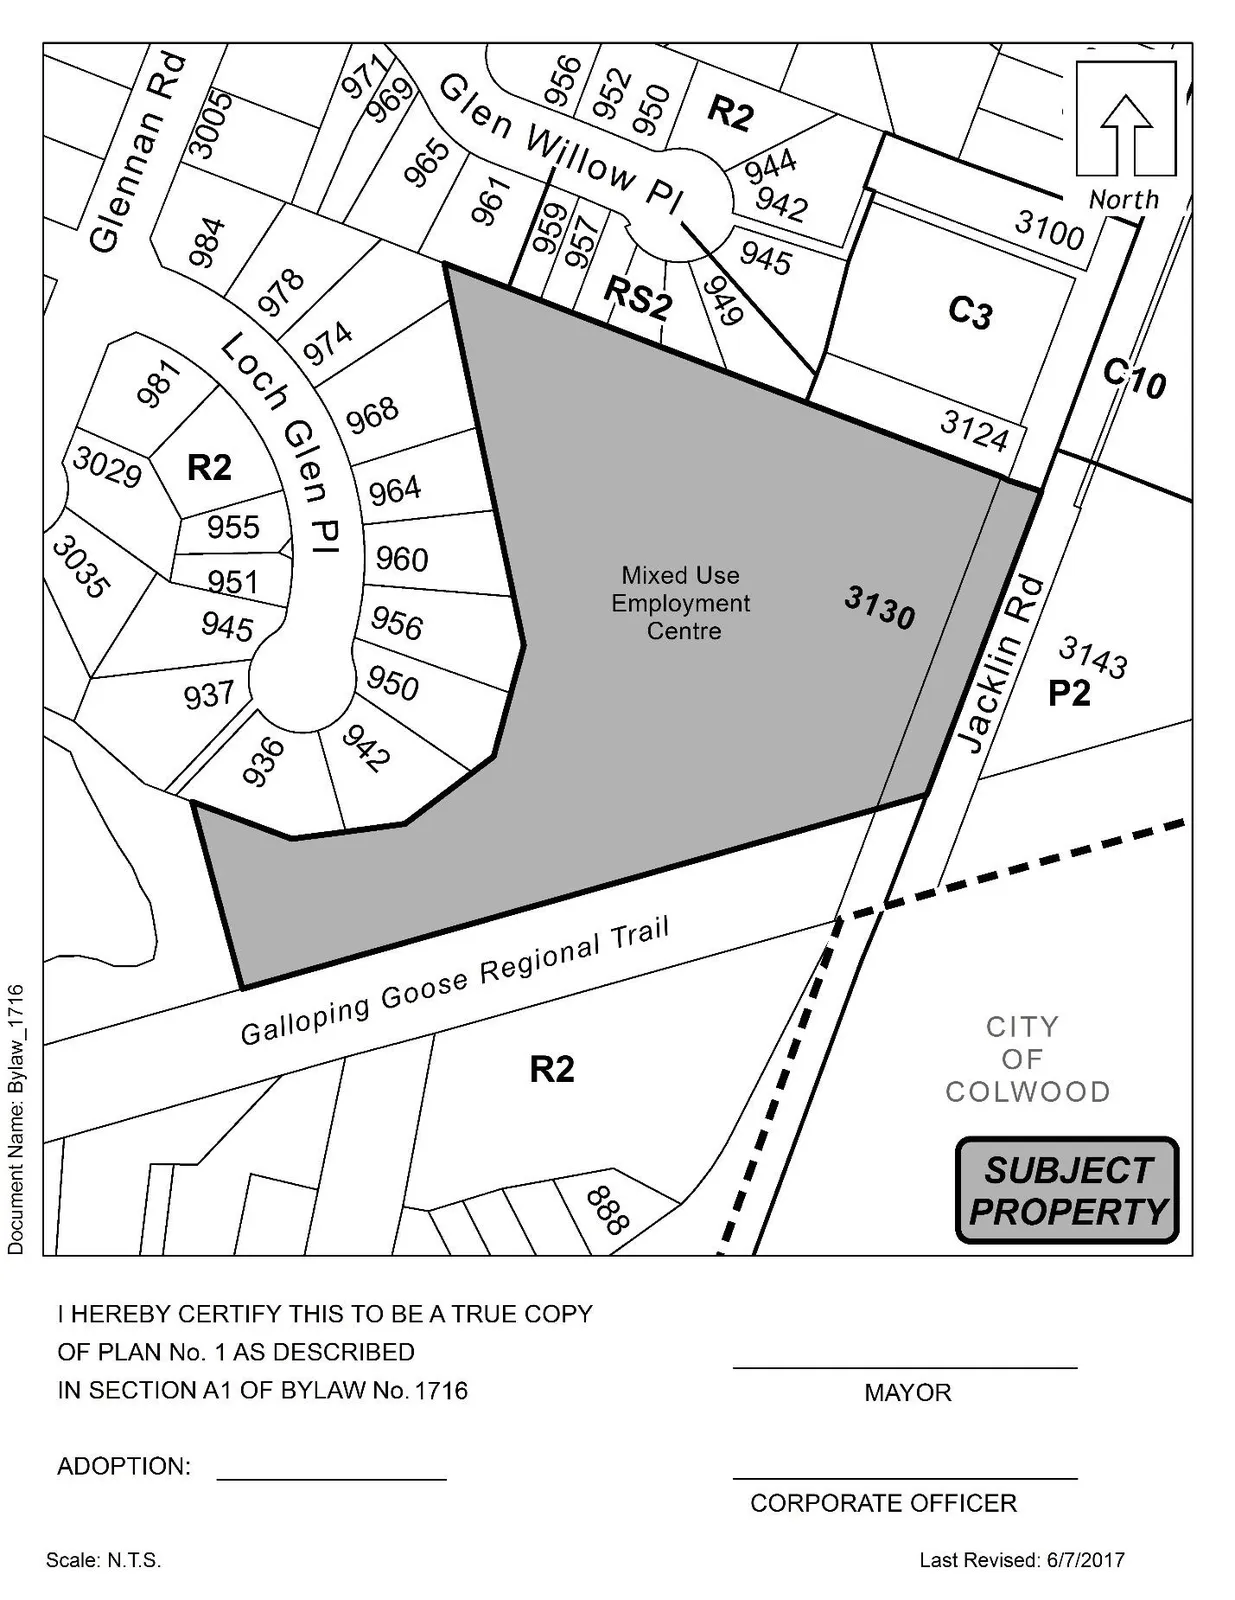
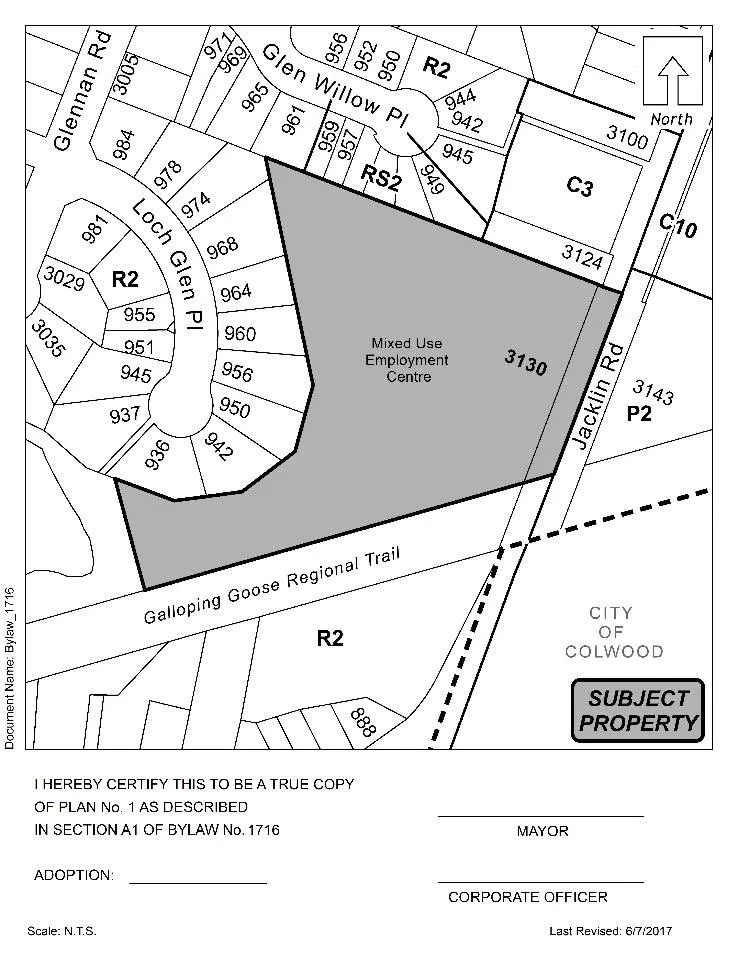
By deleting from the NEIGHBOURHOOD Designation and the HILLSIDE AND SHORELINE Designation and adding to MIXED-USE EMPLOYMENT CENTRE Designation the property legally described as LOT B, SECTION 82, ESQUIMALT DISTRICT, PLAN 8784 EXCEPT PART IN PLANS 28273 AND 31489, PID No. 005-456-509 (3130 Jacklin Rd) in the portions as shown shaded on Plan No. 1 attached to and forming part of this Bylaw;
By deleting the following bullet points under Mixed-Use Employment Centre: “• A predominantly workplace precinct that includes business of all types including commercial, light industrial and institutional;” and “• An ideal location for creative or innovative infill housing (such as artisan live-work and mixed use buildings, etc.) that does not jeopardize the long-term function of the centre as an employment node”
And replacing them with the following: “• A precinct with an overall workplace focus that will include a mix of commercial and light industrial businesses, as well as residential and institutional uses;” and “• An ideal location for creative or innovative infill housing (such as artisan live-work and mixed use) but which may also include multi-storey multi-family residential on individual lots provided that this does not jeopardize the long-term function of the centre as an employment node”;
- By adding the following as Policy 3.6.3: “Multi-storey, multi-family residential buildings on individual lots without accompanying commercial uses may be considered on a case by case or property by property basis”.
B. This Bylaw may be cited for all purposes as “Langford Official Community Plan Bylaw, Amendment No. 24, (3130 Jacklin Rd), 2017".
READ A FIRST TIME this 8th day of June, 2017.
PUBLIC HEARING held this day of, 2017.
READ A SECOND TIME this day of, 2017.
READ A THIRD TIME this day of, 2017.
ADOPTED this of, 2017.
MAYOR
(Certified Correct)
CORPORATE OFFICER
Schedule A
BYLAW NO. 1692
A BYLAW TO AMEND BYLAW NO. 300, “LANGFORD ZONING BYLAW, 1999"
The Council of the City of Langford, in open meeting assembled, hereby enacts as follows:
A. Langford Zoning Bylaw No. 300, 1999 is amended as follows:
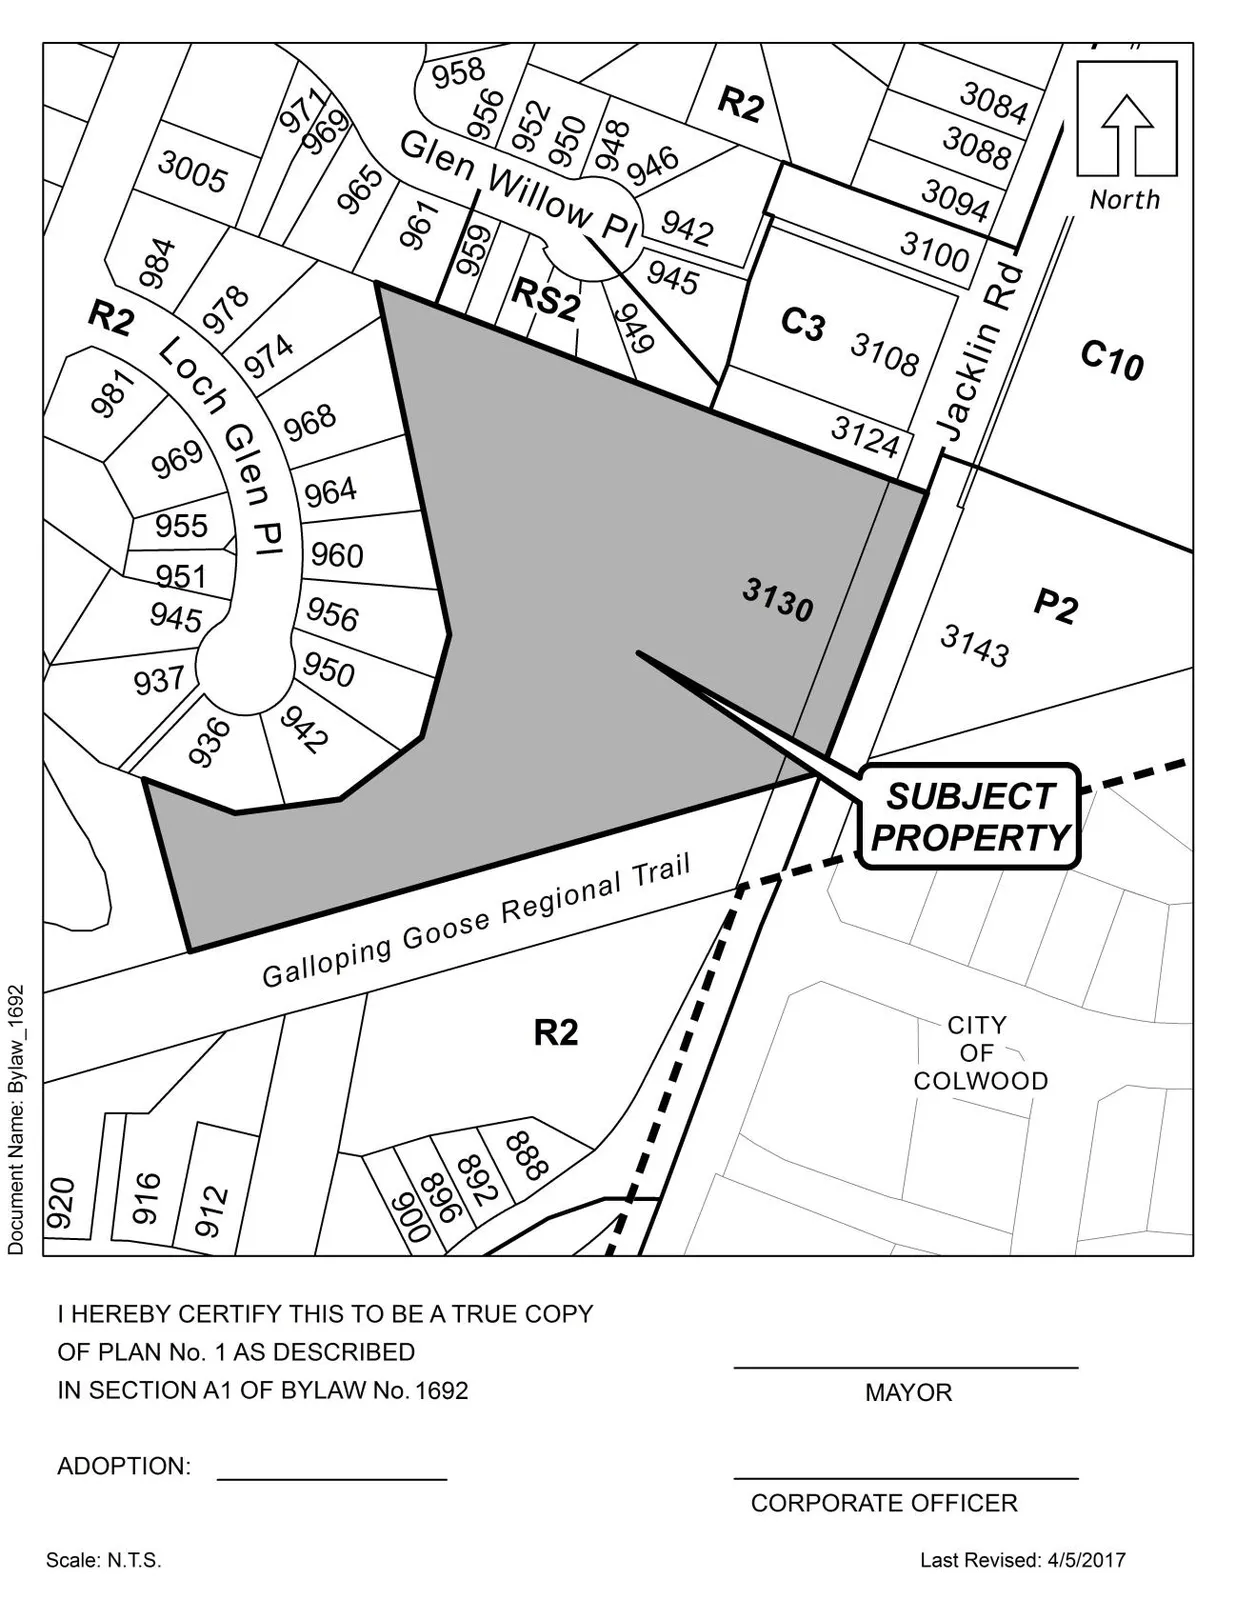
By deleting from the R2 (One- and Two-Family Residential) Zone and adding to the RM7A (Medium-Density Apartment A) Zone the properties legally described as LOT B, SECTION 82, ESQUIMALT DISTRICT, PLAN 8784 EXCEPT PART IN PLANS 28273 AND 31489; PID No.: 005-456-509 (3130 Jacklin Rd) in the portions as shown shaded on Plan No. 1 attached to and forming part of this Bylaw.
By adding the following line to Table 1 of Schedule AD:
| Zone | Bylaw No. | Legal Description | Amenity Contributions | Eligible for Reduction in Section 2 of Schedule AD (Column 5) |
|---|---|---|---|---|
| RM7A | 1692 | LOT B, SECTION 82, ESQUIMALT DISTRICT, PLAN 8784 EXCEPT PART IN PLANS 28273 AND 31489 (3130 Jacklin Rd) | 1. a) $2562 to the General Amenity Reserve Fund b) $610 to the Affordable Housing Reserve Fund 2. Notwithstanding Section 1 above, if the project is secured as rental housing, the following contributions are required: a) $640.50 per unit towards the General Amenity Reserve Fund b) $152.50 per unit towards the Affordable Housing Reserve Fund | Yes, Column 4 of Table 2 Only |
B. This Bylaw may be cited for all purposes as “Langford Zoning Bylaw, Amendment No. 483, (3130 Jacklin Rd), 2017".
READ A FIRST TIME this day of, 2017.
PUBLIC HEARING held this day of, 2017.
READ A SECOND TIME this day of, 2017.
READ A THIRD TIME this day of, 2017.
APPROVED BY THE MINISTRY OF TRANSPORTATION this day of , 2017.
ADOPTED this day of , 2017.
MAYOR
(Certified Correct)
CORPORATE OFFICER
NOTICE OF PUBLIC HEARING (City of Langford)
Meeting Date: Monday, 17 July 2017
Meeting Time: 5:30 pm
Meeting Place: City Hall Council Chambers, Third Floor, 877 Goldstream Avenue
Subject Property: 3130 Jacklin Rd
File: OCP17-0004 and Z17-0013
Bylaw Numbers: 1716 and 1692
Official Community Plan
- Current: Neighbourhood and Hillside and Shoreline
- Proposed: Mixed Use Employment Centre
Zoning
- Current: R2 (One- and Two-Family Residential)
- Proposed: RM7A (Medium-Density Apartment A)
Proposal: To permit the development of apartment style residential buildings, totaling approximately 222 units.
COPIES of the complete proposed Bylaw and other material that the Council may consider in relation to the Bylaw may be viewed from 8:30 am to 4:30 pm, Monday to Friday (holidays excluded), from Monday, 3 July 2017 to Monday, 17 July 2017, inclusive, at Langford City Hall, 2nd Floor, 877 Goldstream Avenue, Langford, BC, V9B 2X8. Please contact the Planning Department at 250-478-7882 with any questions on this Bylaw.
Braden Hutchins
Director of Corporate Services
Newspaper Notice and Related Articles
(Excerpted from local newspaper notices printed in advance of the Public Hearing)
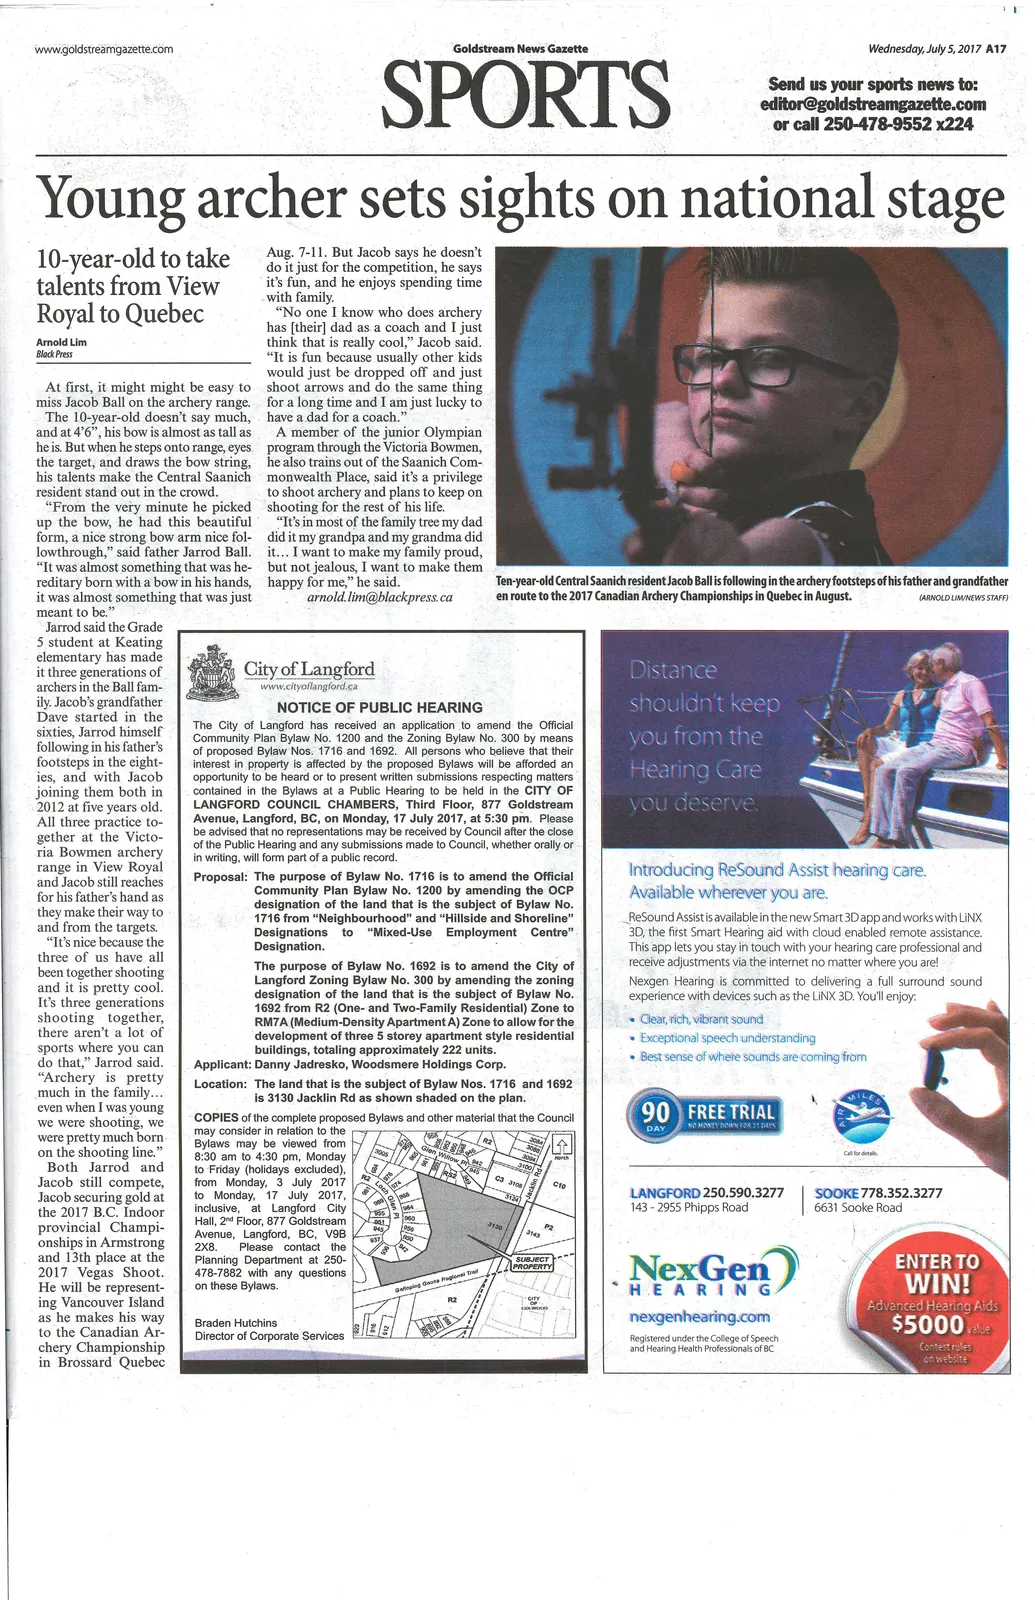
- Applicant: Danny Jadresko, Woodsmere Holdings Corp.
- Location: The land that is the subject of Bylaw Nos. 1716 and 1692 is 3130 Jacklin Rd as shown shaded on the plan.
- COPIES of the complete proposed Bylaws and other material that the Council may consider in relation to the Bylaws may be viewed from 8:30 am to 4:30 pm, Monday to Friday (holidays excluded), from Monday, 3 July 2017 to Monday, 17 July 2017, inclusive, at Langford City Hall, 2nd Floor, 877 Goldstream Avenue, Langford, BC, V9B 2X8. Please contact the Planning Department at 250-478-7882 with any questions on these Bylaws.
Minutes and Staff / Committee Recommendations
Minutes of the PZAH Committee – May 8th, 2017 (excerpt)
Page 6-7 of 7
Waive all required amenity contributions and application fees charged by the City of Langford to allow the 55 unit subsidized affordable housing rental development proposed in this application subject to the owner registering a Section 219 Covenant requiring the new residential units will be subsidized non-profit affordable housing rental units for at least 10 years; and
Provide a permissive tax exemption, on land and improvements, subject to a covenant being registered on title that the proposed residential units will be non-profit affordable housing rental units for at least 10 years and subject to the commercial space being continuously leased to a not-for-profit organization.
CARRIED.
e) Application to Rezone 3130 Jacklin Road from R2 (Residential One and Two Family) zone to RM7A (Medium Density Apartment A) zone.
- Staff Report (Planning Z17-0013)
MOVED BY: A. Creuzot
SECONDED: K. Sheldrake
That the Planning, Zoning and Affordable Housing recommend to Council:
That Council:
- Give Bylaw 1692 First Reading as presented to amend the zoning designation of the property located at 3130 Jacklin Road from R2 (One and Two family dwelling) to RM7A (Medium Density Apartment A) subject to the following terms and conditions:
a) That the owner agrees to provide, as a bonus for increased density, the following contributions per unit, which may be reduced by 75% if rental tenure is secured for a term of no less than 10 years, prior to subdivision approval or building permit issuance whichever is first:
i. $640.50 towards the General Amenity Reserve Fund;
ii. $152.50 towards the Affordable Housing Reserve Fund;
b) That the applicant provides, prior to Public Hearing of the bylaw, the following:
i. A Traffic Study to the satisfaction of the Director of Engineering;
c) That the applicant undertakes public consultation prior to Public Hearing;
d) That the applicant registers a road dedication plan, to the satisfaction of the Director of Engineering, prior to Bylaw Adoption.
e) That the applicant provides, prior to Bylaw Adoption, a Section 219 covenant, registered in priority of all other charges on title, that agrees to the following:
i. That prior to building permit issuance the applicant agrees to implement the recommendations within Geotechnical Report to the satisfaction of the Director of Engineering;
ii. That prior to building permit issuance the applicant will implement the recommendations within the Traffic Study to the satisfaction of the Director of Engineering;
iii. That prior to building permit issuance, the applicant provides full frontage improvements to the standards of the Subdivision and Development Servicing Bylaw No. 1000, to the satisfaction of the Director of Engineering and the Ministry of Transportation;
iv. That any necessary underground or above ground servicing upgrades, extensions or other required servicing requirements be fulfilled at the applicant’s expense;
v. That prior to the issuance of a building permit, the applicant provides a stormwater management plan to the satisfaction of the Director of Engineering and that the applicant will incur all costs relating to infrastructure upgrades, including off-site works, required to manage the subject property’s drainage concern, as a condition for rezoning the land; and
vi. That prior to the issuance of a building permit the applicant agrees to secure tenure of the apartment units to rental only for a period of no less than 10 years.
- Authorize the Director of Planning to issue the following variances through a Development Variance Permit application:
a) a variance to Section 4.01.01 to reduce the amount of off street parking required for an apartment building outside the City Centre to a ratio of 1 parking stall per unit; and
b) a variance to Section 6.36A.03(6) to reduce the amount of required underground parking in order to obtain an FAR of 1.15.
c) a variance to Section 6.36.06(1) to reduce the required building setback from the front lot line from the required 7.5 m to 6 m.
- Direct staff to prepare the necessary bylaw to designate the property at 3130 Jacklin Rd as a Revitalization Area and to provide a 5-year tax holiday for improvements only, subject to a covenant being registered on title that the proposed residential units will be rental housing rental units for at least 5 years.
CARRIED.
- ADJOURNMENT
The Chair adjourned the meeting at 7:15 p.m.
CHAIR
CERTIFIED CORRECT
(Corporate Officer)
Minutes of the Council Meeting – May 15th, 2017 (excerpt)
Page 10-11 of 18
Waive all required amenity contributions and application fees charged by the City of Langford to allow the 55 unit subsidized affordable housing rental development proposed in this application subject to the owner registering a Section 219 Covenant requiring the new residential units will be subsidized non-profit affordable housing rental units for at least 10 years; and
Provide a permissive tax exemption, on land and improvements, subject to a covenant being registered on title that the proposed residential units will be non-profit affordable housing rental units for at least 10 years and subject to the commercial space being continuously leased to a not-for-profit organization.
CARRIED.
- Application to Rezone 3130 Jacklin Road from R2 (Residential One and Two Family) zone to RM7A (Medium Density Apartment A) zone.
MOVED BY: COUNCILLOR WADE
SECONDED: COUNCILLOR SIFERT
That Council:
- Give Bylaw 1692 First Reading as presented to amend the zoning designation of the property located at 3130 Jacklin Road from R2 (One and Two family dwelling) to RM7A (Medium Density Apartment A) subject to the following terms and conditions:
a) That the owner agrees to provide, as a bonus for increased density, the following contributions per unit, which may be reduced by 75% if rental tenure is secured for a term of no less than 10 years, prior to subdivision approval or building permit issuance whichever is first:
i. $640.50 towards the General Amenity Reserve Fund;
ii. $152.50 towards the Affordable Housing Reserve Fund;
b) That the applicant provides, prior to Public Hearing of the bylaw, the following:
i. A Traffic Study to the satisfaction of the Director of Engineering;
c) That the applicant undertakes public consultation prior to Public Hearing;
d) That the applicant registers a road dedication plan, to the satisfaction of the Director of Engineering, prior to Bylaw Adoption.
e) That the applicant provides, prior to Bylaw Adoption, a Section 219 covenant, registered in priority of all other charges on title, that agrees to the following:
i. That prior to building permit issuance the applicant agrees to implement the recommendations within Geotechnical Report to the satisfaction of the Director of Engineering;
ii. That prior to building permit issuance the applicant will implement the recommendations within the Traffic Study to the satisfaction of the Director of Engineering;
iii. That prior to building permit issuance, the applicant provides full frontage improvements to the standards of the Subdivision and Development Servicing Bylaw No. 1000, to the satisfaction of the Director of Engineering and the Ministry of Transportation;
iv. That any necessary underground or above ground servicing upgrades, extensions or other required servicing requirements be fulfilled at the applicant’s expense;
v. That prior to the issuance of a building permit, the applicant provides a stormwater management plan to the satisfaction of the Director of Engineering and that the applicant will incur all costs relating to infrastructure upgrades, including off-site works, required to manage the subject property’s drainage concern, as a condition for rezoning the land; and
vi. That prior to the issuance of a building permit the applicant agrees to secure tenure of the apartment units to rental only for a period of no less than 10 years.
- Authorize the Director of Planning to issue the following variances through a Development Variance Permit application:
a) a variance to Section 4.01.01 to reduce the amount of off street parking required for an apartment building outside the City Centre to a ratio of 1 parking stall per unit; and
b) a variance to Section 6.36A.03(6) to reduce the amount of required underground parking in order to obtain an FAR of 1.15.
c) a variance to Section 6.36.06(1) to reduce the required building setback from the front lot line from the required 7.5 m to 6 m.
- Direct staff to prepare the necessary bylaw to designate the property at 3130 Jacklin Rd as a Revitalization Area and to provide a 5-year tax holiday for improvements only, subject to a covenant being registered on title that the proposed residential units will be rental housing rental units for at least 5 years.
CARRIED.
Minutes of the Special Meeting of Council – June 8th, 2017 (excerpt)
Council Chambers, 3rd Floor, 877 Goldstream Avenue
- PRESENT: Mayor S. Young, Councillors: D. Blackwell, M. Sahlstrom, W. Sifert, L. Szpak, and R. Wade.
- ATTENDING: Chief Administrative Officer, J. Bowden, Director of Finance, S. Ternent, Incoming Director of Finance, M. Dillabaugh, Director of Engineering, M. Mahovlich, Director of Planning, M. Baldwin, Director of Corporate Services, B. Hutchins.
- ABSENT: Councillor L. Seaton; Staff: Deputy Chief Administrative Officer, D. Kiedyk and Executive Assistant, Allison Boyd.
- APPROVAL OF THE AGENDA
MOVED BY: COUNCILLOR BLACKWELL
SECONDED: COUNCILLOR SAHLSTROM
That Council approve the agenda as presented with addition of Bylaw No. 1716 to amend OCP at 3130 Jacklin (as item P) and to remove 6.1.2.
CARRIED.
- PUBLIC HEARINGS
(Various bylaws presented; text excerpted for Bylaw No. 1716 and related items.)
- REPORTS
b) ADDENDUM: Bylaw No. 1716: Application to Amend the Official Community Plan Designation of the Property at 3130 Jacklin Road from “Neighbourhood” and “Hillside and Shoreline” to “Mixed Use Employment” and to make other minor changes to the Mixed Use Employment designation.
- Staff Report (Planning)
MOVED BY: COUNCILLOR BLACKWELL
SECONDED: COUNCILLOR WADE
That Council give first reading to Bylaw No. 1716 as presented;
CARRIED.
- BYLAWS
p) BYLAW NO. 1716 “Langford Official Community Plan Bylaw, Amendment No. 24, (3130 Jacklin Rd), 2017". (FIRST, SECOND AND THIRD READINGS)
MOVED BY: COUNCILLOR WADE
SECONDED: COUNCILLOR SAHLSTROM
That Council give Bylaw No. 1716 First, Second and Third Reading.
CARRIED.
Additional Notices / Newspaper Content
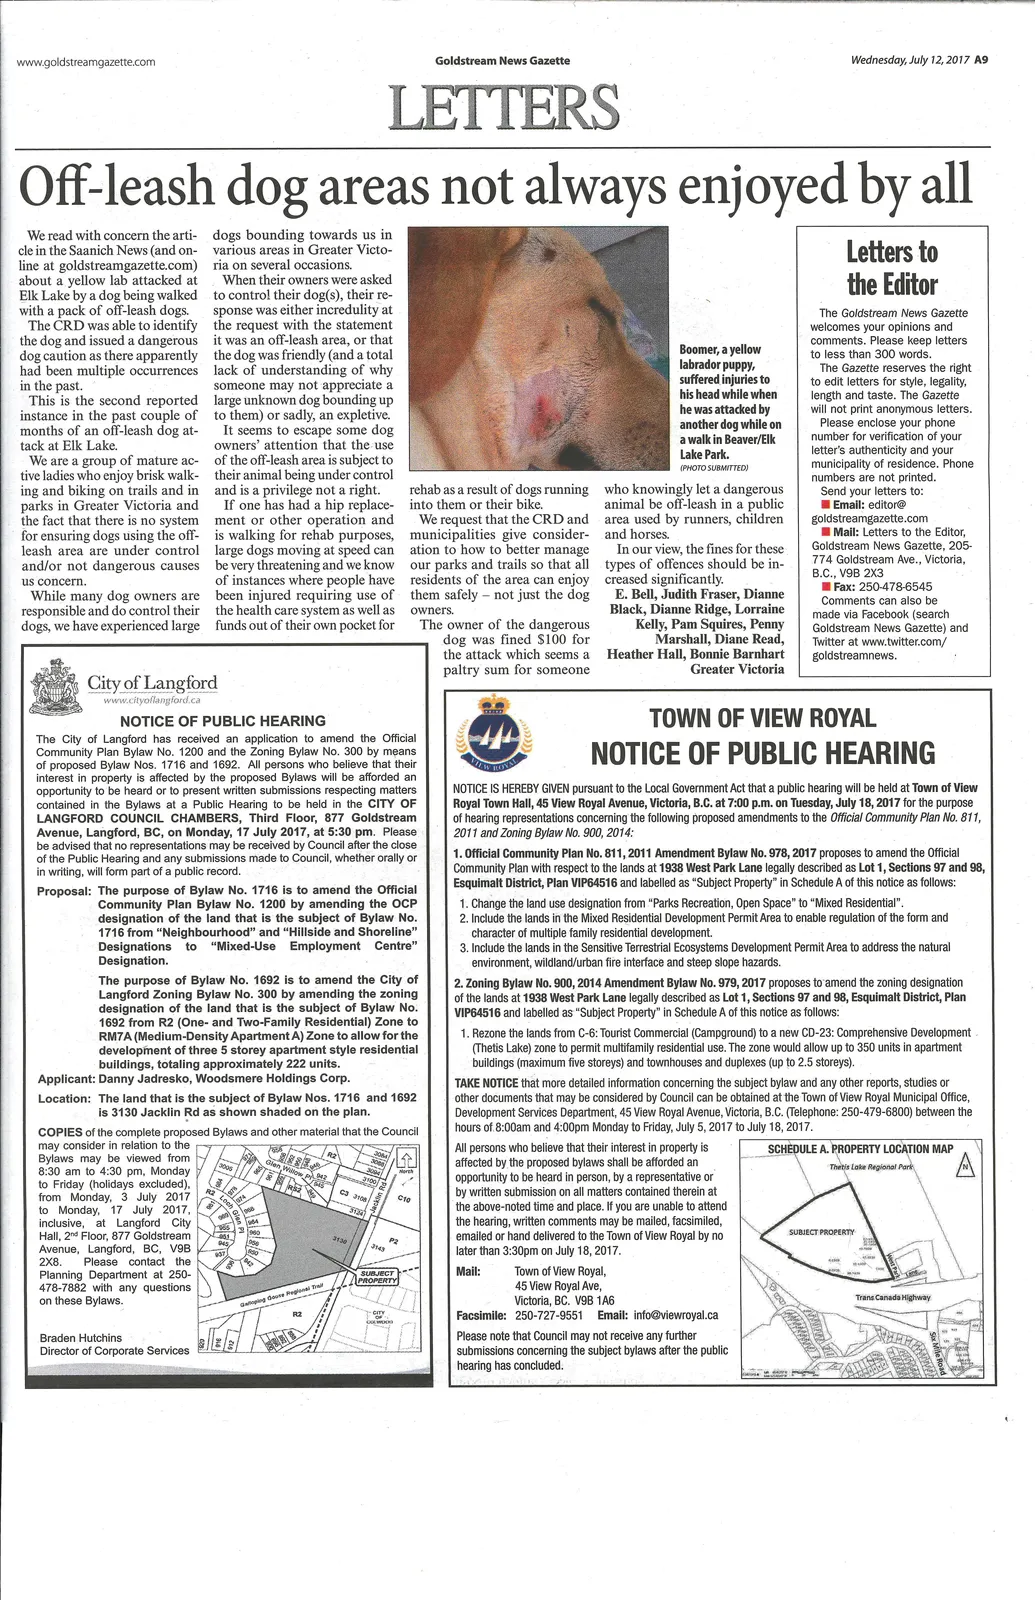
- Several public notices and related local newspaper items printed information about the public hearing and related municipal hearings in surrounding jurisdictions. (Extracts included above.)
End of extracted content for pages 30–50 (PUBLIC HEARING - Bylaw Nos. 1692 and 1716, 3130 Jacklin Road).