DocumentsStaff ReportJun 19, 2017Pages 16–25
Staff Report to Planning, Zoning and Affordable Housing Committee - Subject: Z17-0014 – 731 Station Ave
Staff report recommending consideration of rezoning 731 Station Ave from RM3 to MU1A to enable development of a 55-unit, six-storey non-profit rental apartment with ground-floor commercial; outlines conditions, impacts and Council options.
Key facts
- Applicant: Heather Rock; Owner: M'Akola Housing Society; Civic Address: 731 Station Ave; Lot size: 6,413 m2
- Proposal: Phase 1 — 55-unit, six-storey apartment building with ~600 m2 ground-floor commercial; Phase 2 undetermined
- Requested amendments/conditions: remove minimum lot coverage requirement for MU1A on the subject property; require Section 219 covenants for stormwater maintenance, construction parking management plan and frontage works; seek waiver of amenity contributions and application fees subject to 10-year non-profit rental covenant
- Amenity contribution amounts noted: $610 per dwelling unit (Affordable Housing Reserve) and $1,525 per dwelling unit (General Amenity Reserve)
Staff Report to Planning, Zoning and Affordable Housing Committee
Date: May 8, 2017
Department: Planning
Application No.: Z17-0014
Subject: Application to rezone 731 Station Ave from RM3 (Apartment) to MU1A (Mixed-Use Residential Commercial) to allow a 55-unit, non-profit housing development with 600m2 of commercial office space
PURPOSE
Heather Rock of M’akola Development Services is applying on behalf of the M’akola Housing Society to rezone 731 Station Avenue from RM3 (Apartment) to MU1A (Mixed-Use Residential Commercial) to allow a 55-unit non-profit housing development. The development anticipates two phases construction, the first being a 55-unit, six storey apartment building with ground floor commercial, and the second being another residential apartment building with the size and scope undetermined at this time.
BACKGROUND
Previous Applications
Prior to Langford’s incorporation, the Capital Regional District rezoned the subject property and issued a Development Permit to allow for a 17-unit non-profit townhouse development.
Table 1: Site Data
| Item | Details |
|---|---|
| Applicant | Heather Rock |
| Owner | Makola Housing Society |
| Civic Address | 731 Station Road |
| Legal Description | LOT A, SECTION 72, ESQUIMALT DISTRICT, PLAN 44443 |
| Size of Property | 6,413m2 |
| DP Areas | Multi-Family Form and Character |
| Zoning | Existing: RM3 Proposed: MU1A |
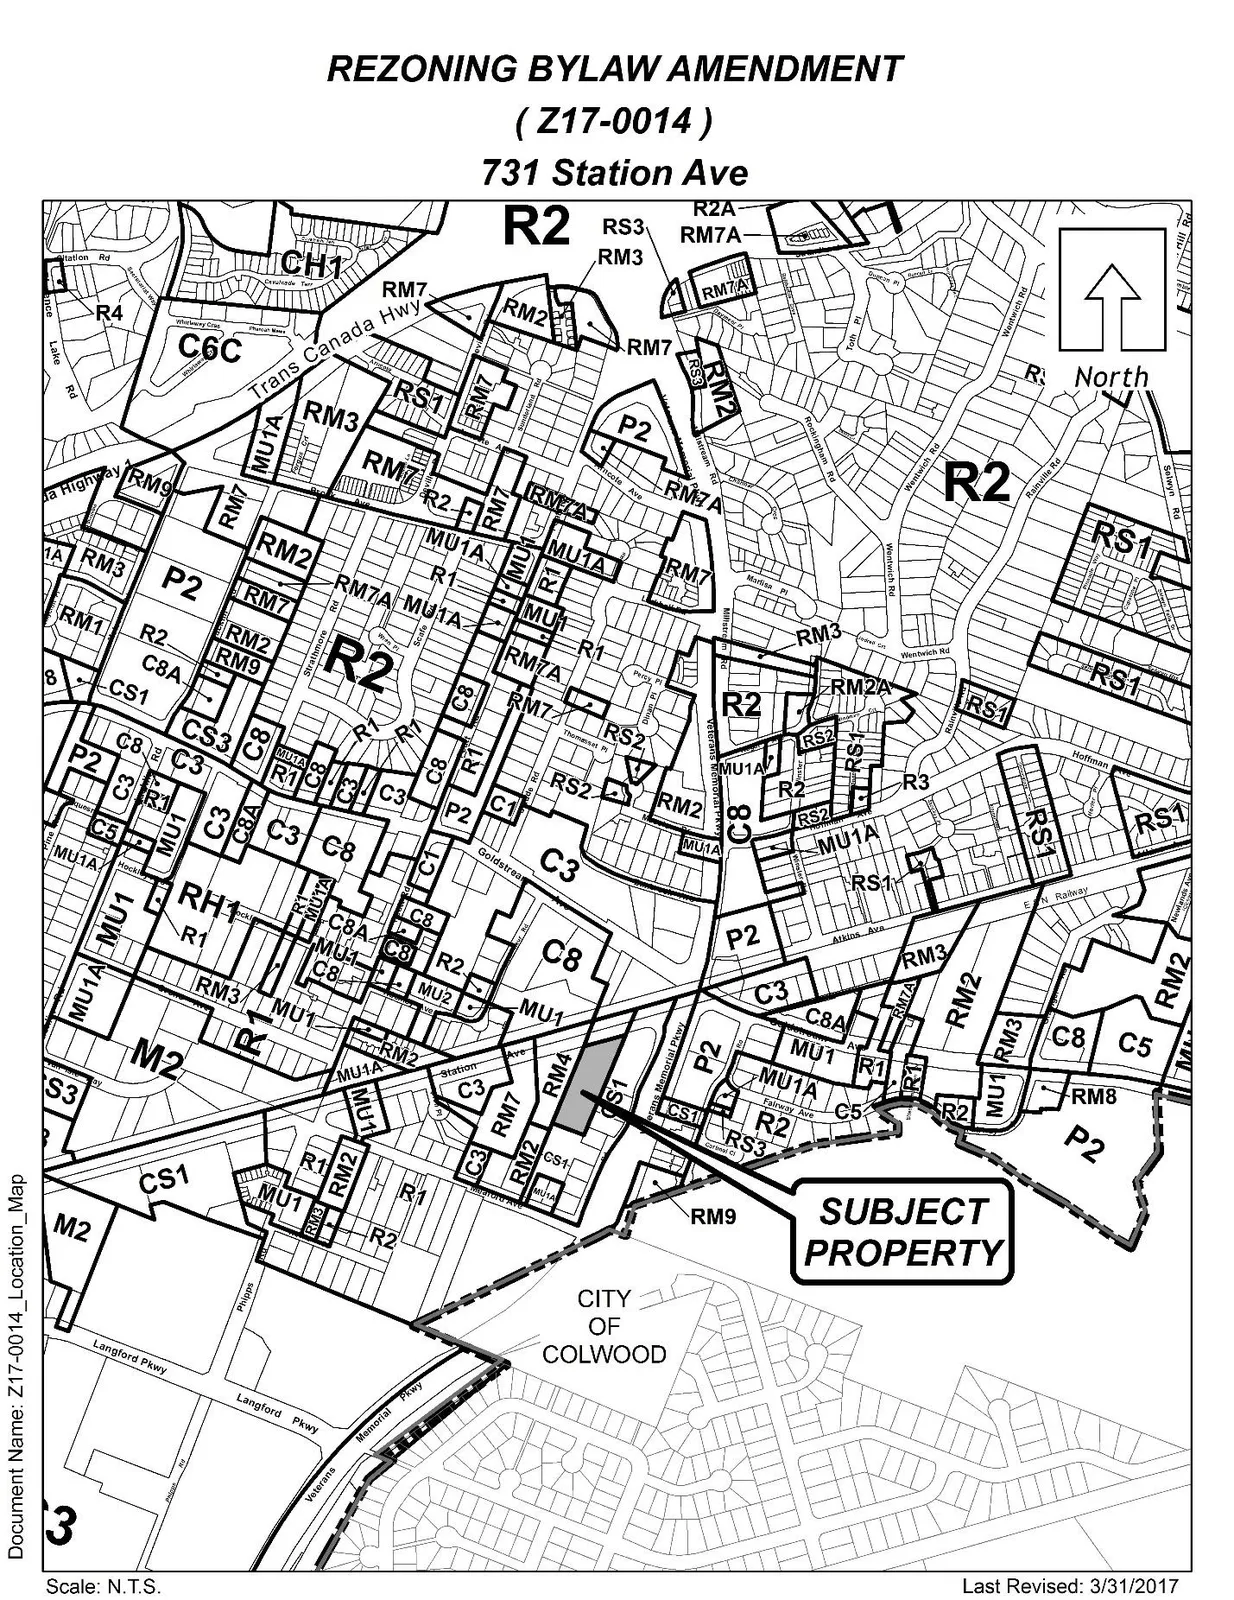
| OCP Designation | Existing: City Centre Proposed: no change |
SITE AND SURROUNDING AREA
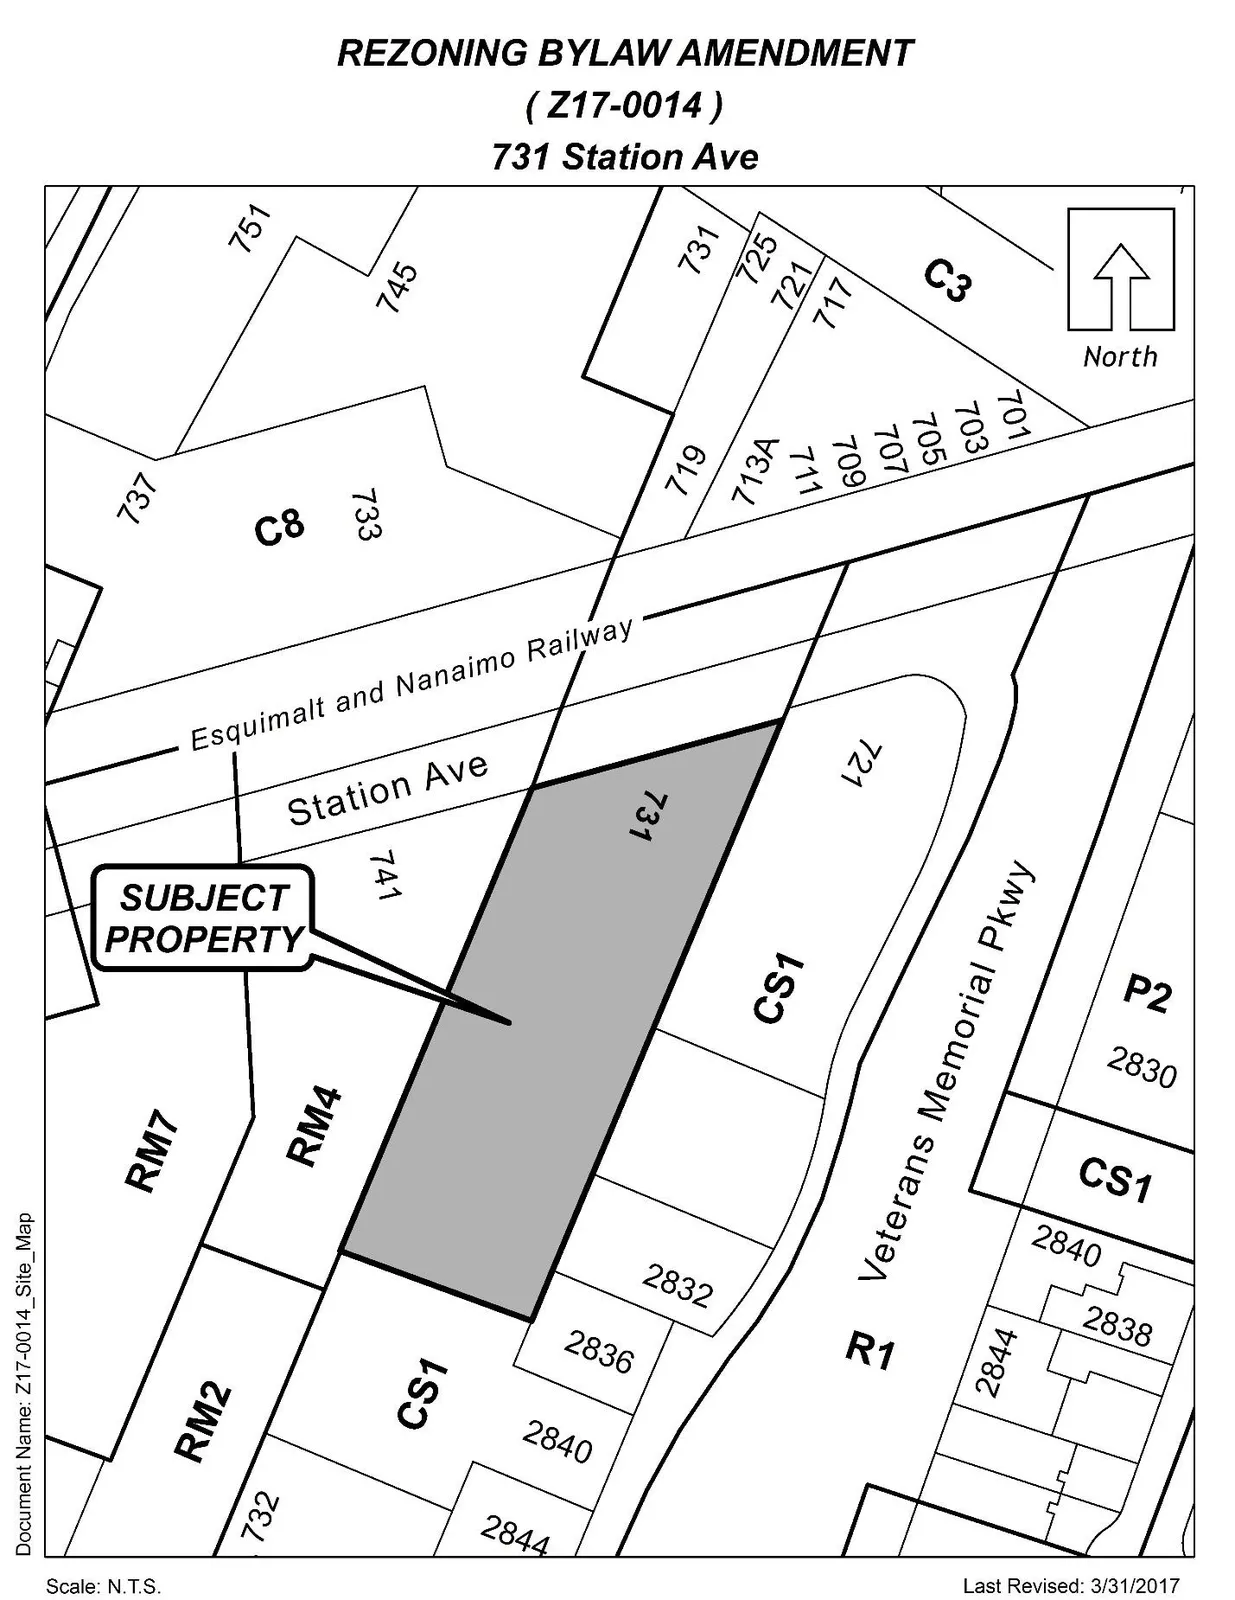
The subject property is located on the south side of Station Ave, between Veterans Memorial Parkway and Phipps Rd. The E&N rail/trail corridor is directly north of the subject property, and a four-storey apartment building resides to the west. Vacant commercial land exists to the south and to the east are several commercial buildings on Millstream Rd.
The subject property currently contains five blocks of two-storey townhouses (containing 17 units), accessory buildings and communal outdoor amenity space. These units are currently operated by M’akola Housing society within their subsidized rental portfolio. If this application is approved, the applicant intends to proceed with construction of phase 1 of the development.
Figure 1 – Orthophoto Map
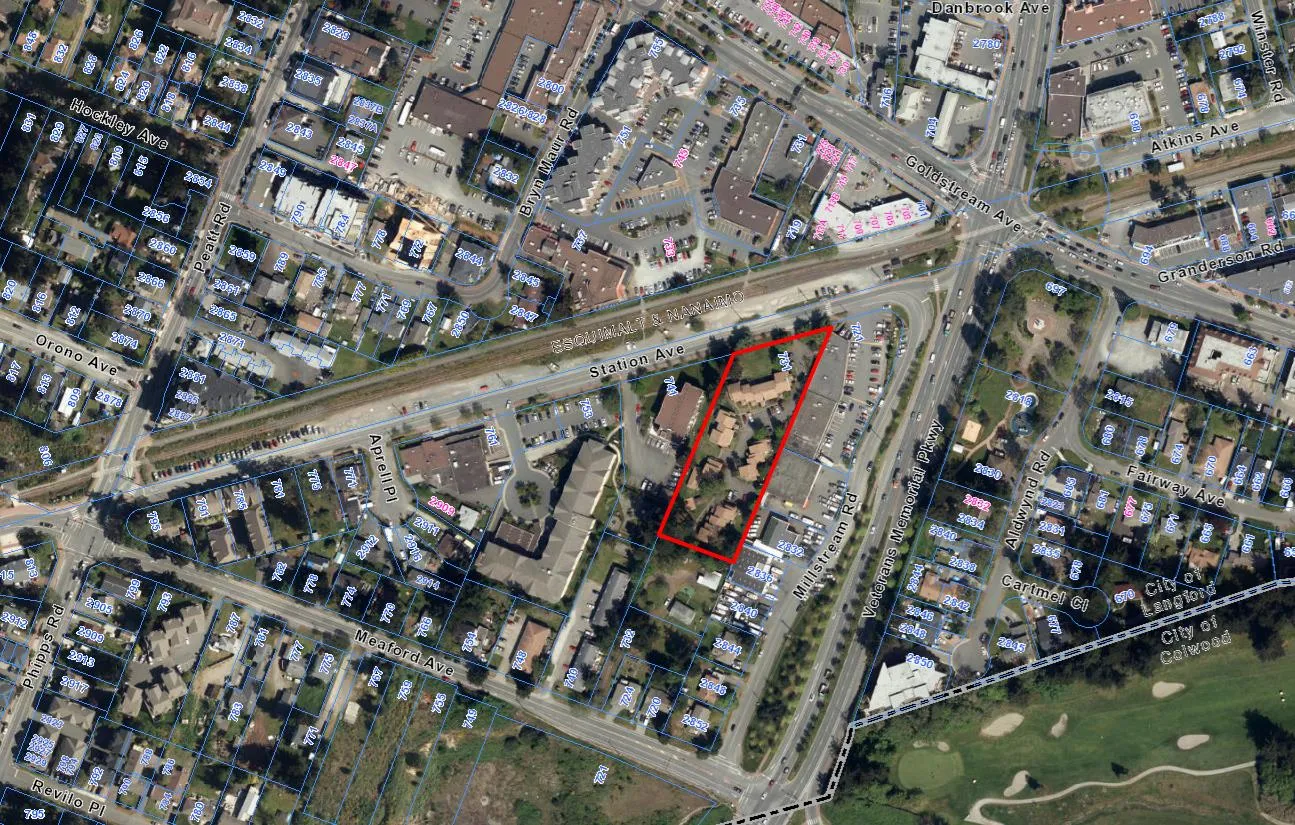
Table 2: Surrounding Land Uses
| Location | Zoning | Use |
|---|---|---|
| North | C3 | E&N Rail corridor (directly north) |
| East | CS1 | Commercial |
| South | CS1 | Commercial |
| West | RM4 | Apartment |
COUNCIL POLICY
Official Community Plan
The Official Community Plan (OCP) Bylaw No. 1200 designates the subject property as City Centre, as defined by the following text:
- A major regional growth centre that support a wide range of high density housing, including affordable and rental housing;
- A major employment area for institutional, office, commercial and light industrial;
- Major civic uses and public buildings are key landmarks;
- A major place of community gathering and celebration;
- A wide range of public squares, parks and open spaces are integrated throughout;
- The City’s major entertainment and/or cultural precinct;
- Inter-city and/or inter-regional transit hub connects residents.
Policy 5.1.3 Relate all neighbourhood development and infill to the nearest centre through direct and/or improved connections, scale and character.
Policy 5.4.1 Encourage street-orientation of buildings along all roads and corridors where topographical conditions allow.
Policy 5.5.2 Ensure residential densities and the location of dense development increases viability and frequency of transit service.
Objective 7.1 Preserve and increase the stock of safe and affordable housing.
The proposal is consistent with the OCP’s “City Centre” designation as it fits in with the growth management and land use strategy in an existing developed area. This designation supports a mix of residential and commercial uses, including affordable and rental housing.
Development Permit Areas
The subject property is designated within the Multi-Family Development Permit Area, and is therefore subject to a form and character development permit. The subject property is not designated as an environmentally sensitive or hazardous development permit area.
COMMENTS
Development Proposal
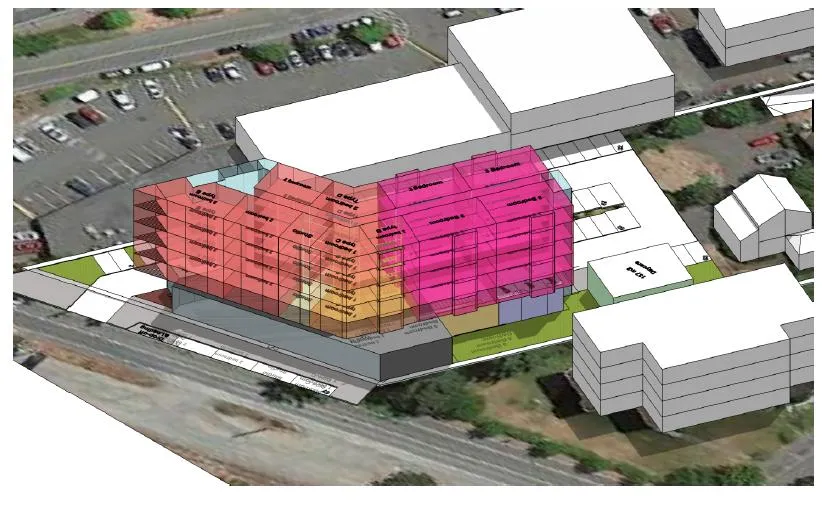
The applicant wishes to redevelop the existing 17 townhouses into a 55-unit, six storey apartment building with 600m2 of ground floor commercial. The dwelling units will consist of a mix of studios, one, two and three bedroom units. At some point in the future a second phase of residential development may be considered but at this time the size and scope are undetermined.
As shown in Figure 2 below, the applicant has provided a basic concept at this time and detailed drawings are being proposed at the time of Development Permit.
Figure 2 – Station Avenue Massing/Siting of the 55 unit Mixed-Use Building
As noted, the timeline for Phase 2 has not yet been determined. Phase 2 is expected to result in the redevelopment of the back third of the subject property to allow for the construction of another not-for-profit residential building.
Table 3: Proposal Data
| Item | Permitted by RM3 (Current Zoning) | Permitted by MU1A |
|---|---|---|
| Permitted Use | Apartment; Attached Housing/Townhouse; and Related accessory uses | Apartments; Attached Housing/Townhouse; Business service establishments; Office; Personal Service Establishment; Preschool; Restaurant; Retail Store; Related accessory uses |
| Density (FAR and/or min. lot size) | One dwelling unit per 200 m2 of lot area; FAR of 1, which may be increased to 1.25 if 75% of the parking is provided underground | 2 FAR (this may increase to 2.5 if underground parking is provided) |
| Height | 6 storeys for apartments; 9m for townhouses | 6 storeys |
Setbacks and Coverage
| Item | Permitted by RM3 | Permitted by MU1A (or proposed) |
|---|---|---|
| Site Coverage | 35% | Not less than 50% and not more than 90% (applicant proposes a reduction) |
| Front Yard Setback | 7.5m | 2m |
| Interior Side Yard Setback | 7.5m | 1m for minimum landscaping requirements |
| Exterior Side Yard Setback | 7.5m | n/a |
| Rear Yard Setback | 10m | 7.5m |
Amendment to Lot Coverage
To maintain affordability, ground level parking for phase 1 is being proposed. Underground parking may be explored for the second phase. As such, the overall lot coverage would be below the 50% minimum lot coverage requirement. As the exact number is unknown at this time, Council may wish to forego the minimum lot coverage requirement by amending the MU1A zone to nil for the subject property.
Off-Street Parking
The applicant will be providing the required parking as per Zoning Bylaw No. 300 as shown below:
- For the 55 dwelling units, the applicant will provide 1 parking stall per unit and 5 visitor parking stalls.
- For the 600m2 of ground floor commercial 1 parking stall pace per 35m2 for Professional, Administrative, Business and/or Real Estate Office. This is based on the prospective tenant being Hulitan Family and Community Services, which provides professional/administrative social services.
- All parking stalls and drive aisle dimensions shall meet the requirements of Section 4.01.02 of Zoning Bylaw No. 300.
Pedestrian, Cycling and Motorist Network
Along Station Avenue, there is a bike lane on the north side and a sidewalk and boulevard on the south side. Immediately north of Station Avenue is the E & N rail/trail corridor.
While some frontage improvements have already been completed along Station Avenue, all required works are not complete. As such, Council may wish to have the applicant prove out the full frontage requirements in accordance with Bylaw No. 1000 prior to Public Hearing to determine if any road dedication is required and if any further frontage works will be required as a condition of rezoning.
Council may wish to have the applicant provide a construction management parking plan prior to any onsite works and/or clearing, to the satisfaction of the Director of Engineering, and have this condition secured in a Section 219 Covenant registered on title prior to bylaw adoption. This should address any concerns around employee parking during construction.
Driveway Length
The applicant will be required to demonstrate that the new internal driveway meets the length and turnaround requirements as per the City’s Building Bylaw and Bylaw No. 1000. As detailed plans have not yet been provided, staff are unable to contemplate this at this time.
Infrastructure
The applicant will be required to connect the proposed buildings to all necessary services and utilities as part of the Building Permit process. Due to the increase in density, upgrades to existing services may be required; however, the applicant has been advised to contact the applicable agencies directly to determine this.
Stormwater Management
Prior to issuance of a Building Permit, the applicant must demonstrate that storm water can be managed on-site. To ensure future owners are apprised of the maintenance obligations, should this property ever change hands, Council may wish to require a Section 219 Covenant be registered on title prior to the request for Occupancy Permit as a condition of rezoning.
Neighbourhood Consultation
The developer will be commencing door-to-door canvassing to inform the neighbours in the immediate vicinity about the development proposal. The Planning Department has not yet received any feedback directly from the neighbours.
FINANCIAL CONTRIBUTIONS
Rezoning the subject property to permit higher densities of development may increase the assessed value of the property, and this may contribute more to municipal revenue than redeveloping it under its present zoning. As the applicant will connect the development to municipal sewers, the direct capital costs to the municipality associated with this development will be negligible.
The City of Langford’s Development Cost Charge (DCC) Bylaw permits a 100% reduction on DCC’s payable to the City of Langford for not-for-profit rental housing, provided that the developer registers a covenant on title, which restricts the use to not-for-profit rental housing for a period of at least 10 years from the time of building permit. As noted, the applicant intends to continue the use of the property as subsidized, not-for-profit rental housing, albeit at a higher density and different form of housing than is present today.
As part of the recent rezoning for the Pacifica Housing Development at 616 Goldstream Avenue, Council issued the following resolution to help affordability by reducing the following costs: Waive all required amenity contributions and application fees charged by the City of Langford to allow the 160-unit subsidized affordable housing rental development proposed in this application subject to the owner registering a Section 219 Covenant requiring the new residential units will be subsidized non-profit affordable housing rental units for at least 10 years AND direct staff to amend the Amenity Contribution Policy and any necessary development application fee bylaws to waive the required amenity contributions and application fees for any subsequent subsidized affordable housing rental development.
As the above noted amendments to the Amenity Contribution Policy and relevant fee bylaws may not be changed prior to this development proceeding to building permit, Council may wish to issue a resolution that the required amenity contributions and application fees for the subject development be waived subject to the applicant provided a Section 219 Covenant securing the development remain as not-for-profit rental housing for at least 10 years.
REQUEST FOR A 10 YEAR TAX EXEMPTION
Council may recall granting the M’akola Housing Society a 10 year permissive tax exemption for improvements and land for their subsidized not-for-profit affordable housing project at 550 Goldstream Avenue. More recently, Council has also agreed to issue a 10 year tax exemption for the Pacifica Housing Development at 616 Goldstream Avenue. As part of this application, the applicants are requesting the same 10 year permissive tax exemption for improvements and land. If Council finds this appropriate, they may wish to agree by issuing a resolution and require the applicant to register a Section 219 covenant on title securing that the development shall remain as not-for-profit rental housing for a 10 year period.
OPTIONS
Option 1
That the Planning, Zoning and Affordable Housing Committee recommend that Council:
- Give First Reading to Bylaw No. 1702 to amend the zone of the property located at 731 Station Avenue from the RM3 (Apartment) zone to the MU1A (Mixed-Use Residential Commercial) zone subject to the following terms and conditions:
a) That the applicant provides, prior to Public Hearing, a plan demonstrating full frontage improvements in accordance with Bylaw No. 1000 and to the satisfaction of the Director of Engineering to determine if any road dedication is required and if any further frontage works will be required as a condition of rezoning.
b) That the applicant provides, prior to bylaw adoption, road dedication (if determined to be required);
c) That the applicant provides, prior to bylaw adoption, a Section 219 covenant, registered in priority of all other charges on title, that agrees to the following:
i. That a stormwater maintenance covenant be registered on title prior to the request for Occupancy Permit as a condition of rezoning;
ii. That the owner provide a construction parking management plan to the satisfaction of the Director of Engineering prior to the commencement of any works on-site; and
iii. That any frontage improvements required in accordance with Bylaw No. 1000 be provided to the satisfaction of the Director of Engineering prior to issuance of a Building Permit.
Remove the minimum lot coverage requirements of the MU1A zone for the subject property;
Waive all required amenity contributions and application fees charged by the City of Langford to allow the 55 unit subsidized affordable housing rental development proposed in this application subject to the owner registering a Section 219 Covenant requiring the new residential units will be subsidized non-profit affordable housing rental units for at least 10 years; and
Provide a permissive tax exemption, on land and improvements, subject to a covenant being registered on title that the proposed residential units will be non-profit affordable housing rental units for at least 10 years and subject to the commercial space being continuously leased to a not-for-profit organization.
OR Option 2
- Reject this application for rezoning.
Submitted by:
Grant Liebscher, Planner II
Concurrence:
- Matthew Baldwin, MCIP, RPP Director of Planning
- Mike Leskiw, Parks and Recreation Manager
- George Henshall, Deputy Director of Engineering
- Leah Stohmann, Deputy Director of Planning / Approving Officer
- Steve Ternent, Director of Finance
- Braden Hutchins, Director of Corporate Services
- Darren Kiedyk, Deputy Chief Administrative Officer
:gl
Document Images
(2)