DocumentsBylawMay 1, 2017Pages 26–34
BYLAW NO. 1675 - Langford Zoning Bylaw, Amendment No. 471 (Centre Mountain Properties), 2017
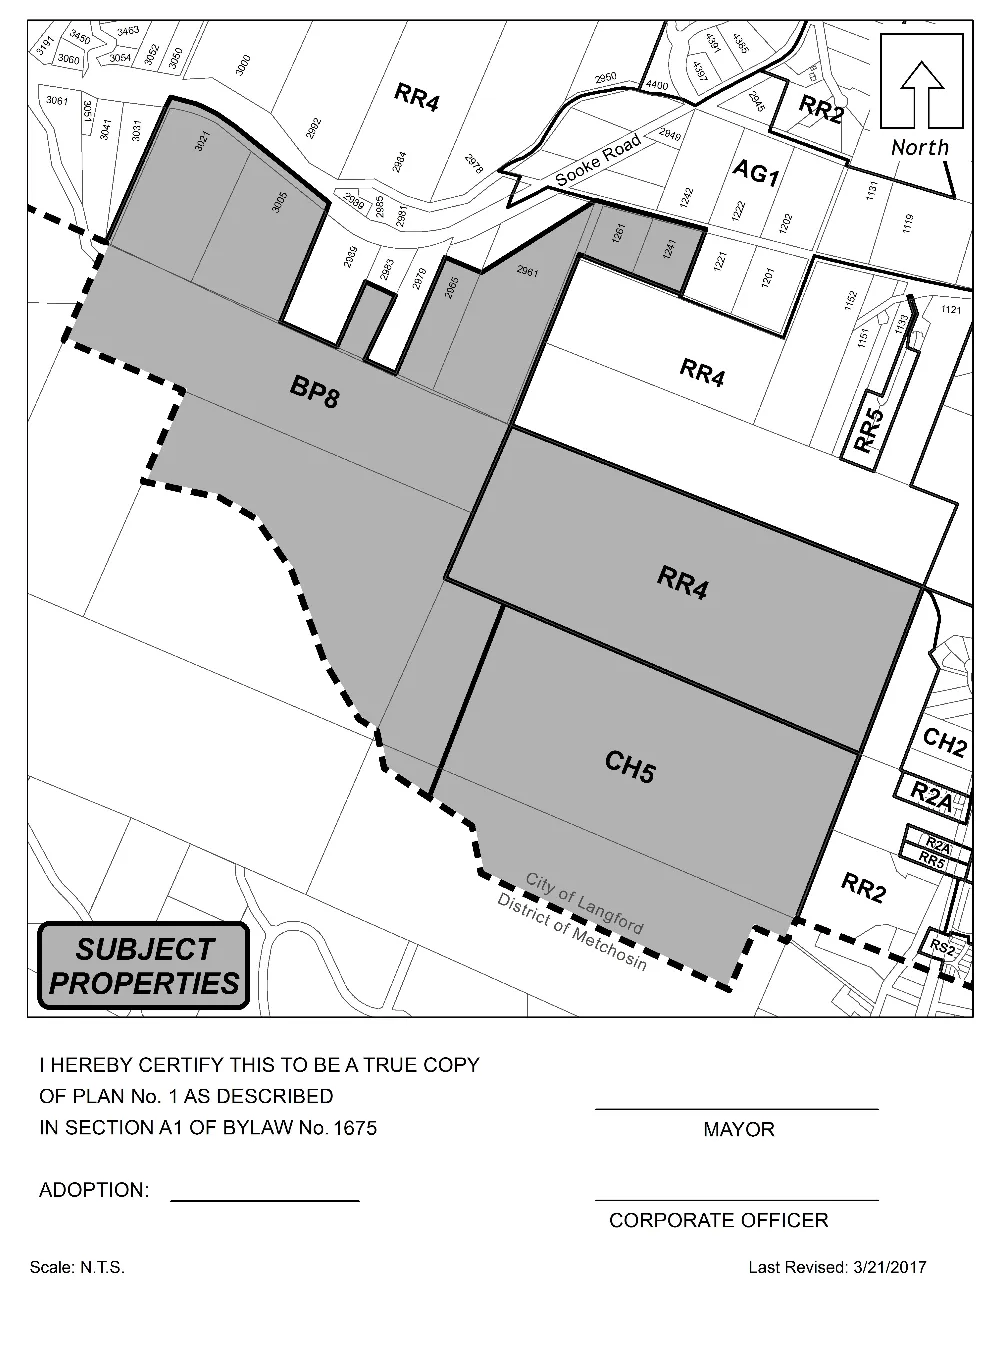
Zoning bylaw amendment creating new zone provisions (CH5, BP8, RR4) to permit cluster housing, rural residential lots and a business park zone for the Centre Mountain lands and specifying lot, density and use regulations.
Key facts
- Title: Langford Zoning Bylaw, Amendment No. 471 (Centre Mountain Properties), 2017
- Creates CH5 (Cluster Housing 5), BP8 (Business Park 8) and adds RR4 to specific parcels
- Examples of regulations: CH5 minimum lot area for one-family: 700.0 m2; BP8 minimum lot area: 1,000.0 m2
- Read a first time: 3rd day of April, 2017 (as stated in bylaw text)
BYLAW NO. 1675 - Langford Zoning Bylaw, Amendment No. 471 (Centre Mountain Properties), 2017
The Council of the City of Langford, in open meeting assembled, hereby enacts as follows:
A. Amendments to Langford Zoning Bylaw No. 300, 1999
By adding the following as Section 6.13.02(3): “Notwithstanding Subsections 6.13.02(1) and (2), a lot having an area not less than 2,000.0 m2 (0.5 ac) may be created from land legally described as: Lot 3, Sections 98 AND 99, Metchosin District, Plan 20923 Except Part In Plan VIP51472; Lot 5, Sections 98, 99, AND 100, Metchosin District, Plan 20923 Except Part In Plan VIP52592 and Lot 5, Block 3, Sections 89, 97, 98, 99, 100, 100A, 101, AND 101A, Metchosin District, Plan 1817, Except Part In Plan VIP522;”
By adding as Section 6.37B the text found in Schedule “A” attached to and forming part of this bylaw;
By adding as Section as Section 6.69B the text found in Schedule “B” attached to and forming part of this bylaw;
By adding to the CH5 (Cluster Housing 5) and the BP8 (Business Park 8) zone the properties as shown on Plan No. 1 attached to and forming part of this bylaw;
By adding the property legally described as Section 92, Metchosin District (PID: 001-668-374) to the RR4 (Rural Residential 4) Zone as shown shaded on Plan No. 1 attached to and forming part of this bylaw;
B. Citation
This Bylaw may be cited for all purposes as “Langford Zoning Bylaw, Amendment No. 471, (Centre Mountain Properties), 2017".
READ A FIRST TIME this 3rd day of April, 2017.
PUBLIC HEARING held this day of, 2017.
READ A SECOND TIME this day of, 2017.
READ A THIRD TIME this day of, 2017.
APPROVED BY THE MINISTRY OF TRANSPORTATION this day of , 2017.
ADOPTED this day of , 2017.
MAYOR
(Certified Correct)
CORPORATE OFFICER
Schedule A
Section 6.37B – Cluster Housing Residential 5 (CH5) Zone
6.37B.01 Permitted Uses
The following uses and no others are permitted in the CH5 Zone:
(1) Accessory Buildings and Structures, subject to Section 3.05;
(2) Home Occupation, subject to Section 3.09;
(3) One-Family Dwelling;
(4) Two-Family Dwelling;
(5) Secondary Suite in a One-Family Dwelling, subject to Section 3.08;
(6) Townhouse;
(7) The keeping of not more than two Boarders in a One-Family Dwelling;
(8) Uses Accessory to a Principal Use permitted in this Zone; and
(9) Uses permitted by Section 3.01 of this Bylaw.
6.37B.02 Subdivision Lot Requirements in the CH5 Zone
One-Family Residential Lots
(1) No lot having an area less than 700.0 m2 (7,534.7 ft2) may be created by subdivision in the CH5 Zone for a One-Family Dwelling.
(2) No lot for a One-Family Dwelling may have a lot width less than 15.0 m (49.2 ft).
(3) No lot for a One-Family Dwelling may have a building envelope width or depth less than 7.0 m (23.0 ft).
Two-Family Residential Lots
(4) No lot having an area less than 835.0 m2 (8,987.9 ft2) may be created by subdivision in the CH5 Zone for a Two-Family Dwelling.
(5) No lot for a Two-Family Dwelling may have a lot width less than 18.0 m (59.1 ft).
(6) No lot for a Two-Family Dwelling may have a building envelope width less than 14.0 m (45.9 ft).
Townhouse Lots
(7) No lot having an area less than 600.0 m2 (6,458.3 ft2) may be created by subdivision in the CH5 Zone for a Townhouse.
(8) No lot for a Townhouse may have a lot width less than 24.0 m (78.7 ft).
6.37B.03 Density of Development on Individual Lots
(1) There may not be more than one residential building on a One- or Two-Family residential lot.
(2) There may not be less than three dwelling units on a Townhouse lot.
(3) The maximum density of development on a Townhouse lot is one dwelling unit per 200.0 m2 (2,152.8 ft2) of lot area.
6.37B.04 Density of Development in the CH5 Zone
(1) There may not be more than 10 dwelling units in the CH5 Zone.
(2) Despite subsection 6.37B.04(1), there may be more than 10 dwelling units in the CH5 Zone if the owner of the land to be built upon has provided to the City, prior to the issuance of a Building Permit for a Two-Family Dwelling or Townhouse and prior to subdivision approval for a One-Family Dwelling:
(a) $1,000 per one-family lot towards the General Amenity Reserve Fund;
(b) $660 per dwelling unit for a Two-Family Dwelling towards the General Amenity Reserve Fund;
(c) $610 per Townhouse dwelling unit towards the General Amenity Reserve Fund; and
(d) An area of land not less than 141,640 m2 (35 acres) as open space.
(3) Provided that all of the requirements of subsection 6.37B.04(2) have been met, the maximum density of development in the CH5 Zone shall be 312 dwelling units, exclusive of Secondary Suites.
6.37B.05 Regulations for Two-Family Dwelling Use
(1) Two-Family Dwellings are prohibited on panhandle lots;
6.37B.06 Height and Size of Principal Use Buildings
(1) No One-Family Dwelling may exceed a height of 10.0 m (32.8 ft).
(2) No Two-Family Dwelling may exceed a height of 10.0 m (32.8 ft).
(3) No Townhouse building may exceed a height of three storeys.
6.37B.07 Setbacks
(1) No One-Family Dwelling may be located:
(a) Within 6.0 m (19.8 ft) of any front lot line; or
(b) Within 6.0 m (19.8 ft) of any rear lot line; or
(c) Within 1.5 m (4.9 ft) of any interior side lot line; or
(d) Within 4.5 m (14.8 ft) of any exterior side lot line, except that no garage or carport that faces an exterior side lot line may be located within 5.5 m (18.0 ft) of the exterior side lot line.
(2) No Townhouse may be located:
(a) Within 3.0 m (9.8 ft) of any front lot line, except that no garage or carport that faces a front lot line may be located within 5.5 m (18.0 ft) of the front line; or
(b) Within 5.5 m (18.0 ft) of any rear lot line; or
(c) Within 3.0 m (9.8 ft) of any exterior side lot line, except that no garage or carport that faces an exterior side lot line may be located within 5.5 m (18.0 ft) of the exterior side lot line; or
(d) Within 1.2 m (3.9 ft) of any interior side lot line.
6.37B.08 Lot Coverage
(1) The lot coverage of all buildings and structures where the principal use building is less than two storeys above finished grade may not exceed 40%.
(2) The lot coverage of all buildings and structures where the principal use building is two storeys or greater may not exceed 35%.
6.37B.09 Landscape Screening
The relevant regulations of Section 3.21 of this Bylaw apply.
6.37B.10 General
The relevant regulations of Part 3 of this Bylaw apply.
Schedule B
6.69B - Business Park 8 (BP8) – Centre Mountain Zone
6.69B.01 Permitted Uses:
The following uses and no others are permitted in the Business Park 8 (BP8) Centre Mountain Zone:
(1) Accessory Buildings and Structures, subject to Section 3.05;
(2) Animal Hospital;
(3) Asphalt Plant;
(4) Auction;
(5) Automobile and Recreational Vehicle Storage Facility;
(6) Automobile Body and Paint Shop;
(7) Automobile Parts and Accessories Sale, Installation and Repair;
(8) Automobile Rental and Sale Facility, Major;
(9) Automobile Rental and Sale Facility, Minor;
(10) Automobile Repair and Service Facility, Major;
(11) Automobile Repair and Service Facility, Minor;
(12) Automobile Towing and Storage Facility;
(13) Bakery;
(14) Building and Lumber Supply Store;
(15) Bulk oil plant;
(16) Business Support Service;
(17) Campsite;
(18) Car Wash;
(19) Carpentry Shop;
(20) Catering;
(21) Charitable Facility;
(22) Commercial Composting;
(23) Commercial Nursery and Greenhouse;
(24) Community Garden;
(25) Concrete Plant;
(26) Conference and Meeting Facility;
(27) Contractor Service;
(28) Crematorium;
(29) Cultural Facility;
(30) Electronics Sale, Service and Manufacturing;
(31) Equipment Sales, Service, Repair and Rental; Major;
(32) Equipment Sales, Service, Repair and Rental, Minor;
(33) Film Production Studios;
(34) Financial Institution, including drive-through;
(35) Fitness Centre;
(36) Funeral Parlour;
(37) Garden Centre and Feed Supply Store;
(38) Gasoline Service Station, including cardlock;
(39) Golf Course;
(40) Golf Driving Range;
(41) Golf Course, Miniature;
(42) Group Daycare;
(43) Gravel Processing Facility;
(44) Hotel;
(45) Household Equipment and Appliance Service and Repair;
(46) Industrial Use, General;
(47) Industrial Use, Light;
(48) Licensed Premises;
(49) Liquor Store;
(50) Machine shop;
(51) Mini-Storage Facility;
(52) Office;
(53) Office Supply Store;
(54) One Caretaker Dwelling Unit, in conjunction with and in addition to any of the other principal uses permitted in this Zone;
(55) Parking Facility;
(56) Personal Service Establishment;
(57) Pet Daycare;
(58) Recreation Facility, both indoor and outdoor;
(59) Recycling Depot;
(60) Recycling Facility, subject to Section 3.14;
(61) Rental of goods and equipment, excluding Automobiles, Large Automobiles or Recreational Vehicles;
(62) Research and Development Facility;
(63) Restaurant, including drive-through;
(64) Retail Store;
(65) School;
(66) Shopping Centre;
(67) Transportation Facility;
(68) Training and Education Facility;
(69) Unenclosed Storage, subject to Section 3.13;
(70) Uses Accessory to a Principal Use permitted in this Zone;
(71) Uses permitted by Subsection 3.01 of this Bylaw;
(72) Veterinary Practice;
(73) Warehouse;
(74) Welding shop.
6.69B.02 Subdivision Lot Requirements
(1) No lot having an area less than 1,000.0 m2 (0.25 acres) may be created by subdivision in the BP8 Zone.
(2) No lot having a lot width less than 7.0 m (23.0 ft) may be created by subdivision in the BP8 Zone.
6.69B.03 Lot Coverage
(1) Lot coverage of all buildings and structures may not exceed 60%.
6.69B.04 Height and Size of Principal Use Buildings
(1) No building may exceed a height of four storeys.
(2) No structure may exceed a height of 15.0 m (49.2 ft).
6.69B.05 Setbacks
(1) No building or structure may be located within 4.5 m (14.8 ft) of any lot line that abuts a highway.
(2) No building or structure may be located within 6.0 m (19.7 ft) of any lot line that does not abut a lot in a Business Park or Industrial Zone.
6.69B.06 Landscape Screening
In addition to the regulations contained in Section 3.21 of this Bylaw, the following regulations apply to development in the BP8 Zone:
(1) A continuous landscape and screening area not less than 2.0 m (6.6 ft) wide containing a fence, shrub or hedge not less than 1.5 m (4.9 ft) in height, at the time of installation or planting, shall be provided along the developed portion of any lot that abuts a Highway.
(2) A continuous landscape and screening area not less than 3.0 m (9.8 ft) wide containing a fence not less than 1.8 m (5.9 ft) high and decorative planting shall be provided along the developed portion of any lot that does not abut a lot in a Business Park or Industrial Zone.
6.69B.07 General
The relevant regulations of Part 3 of this Bylaw apply to development in the BP8 Zone.
Document Images
(1)