DocumentsOtherApr 3, 2017Pages 59–205
Remaining Agenda Package and Attachments (fallback - remainder of PDF)
Remaining pages of the April 3, 2017 agenda package including additional bylaws, staff reports, minutes, committee resolutions, correspondence, appendices and In Camera materials not individually extracted in the provided text.
Key facts
- Pages: 59–205 of the PDF contain additional agenda items and attachments not fully represented in the extracted preview
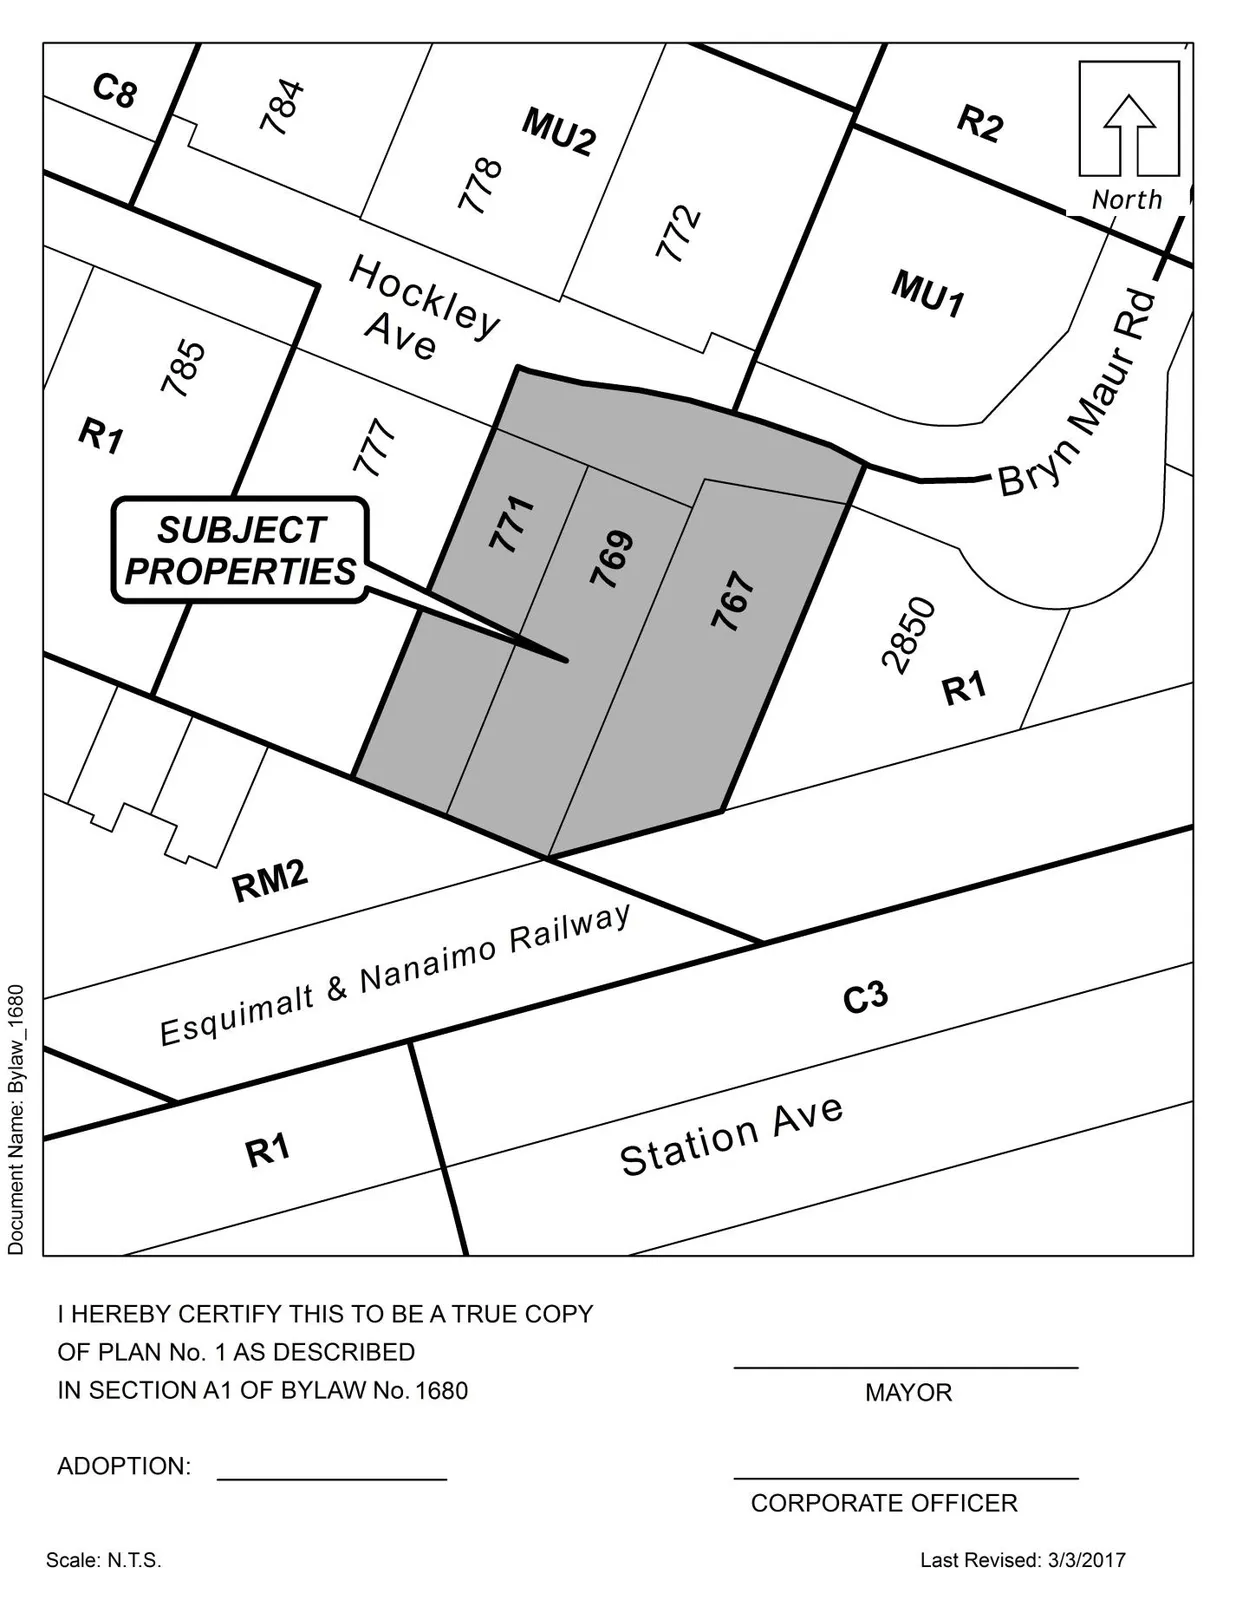
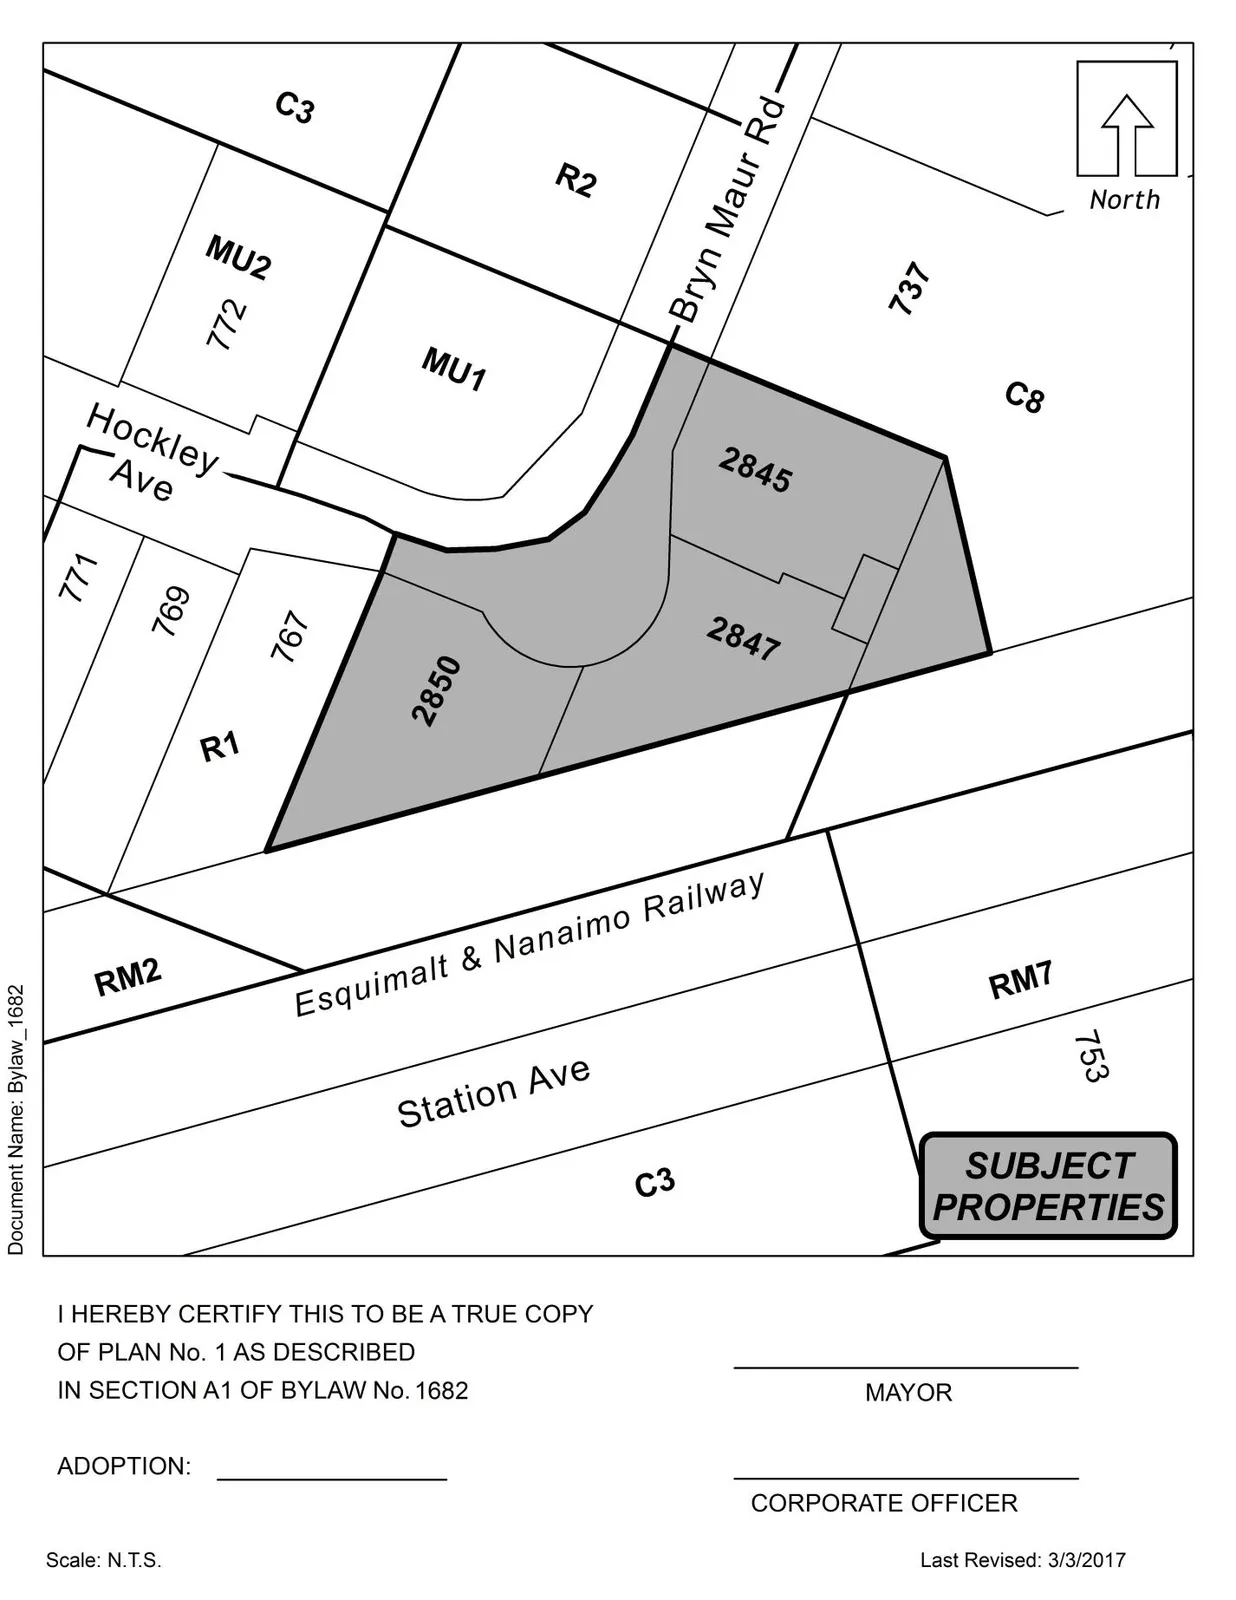
- Agenda (per table of contents) includes bills/claims for Bylaw Nos. 1674, 1675, 1677, 1678, 1680, 1682, Development Variance Permits, Reports (e.g., Hartsdale Drive closure, Leigh Road railway crossing timeline) and minutes adoption referenced on the cover
- Final agenda item listed: In Camera Resolution and Adjournment (page referenced 205 in table of contents)
Remaining Agenda Package and Attachments (fallback - remainder of PDF)
Page 59
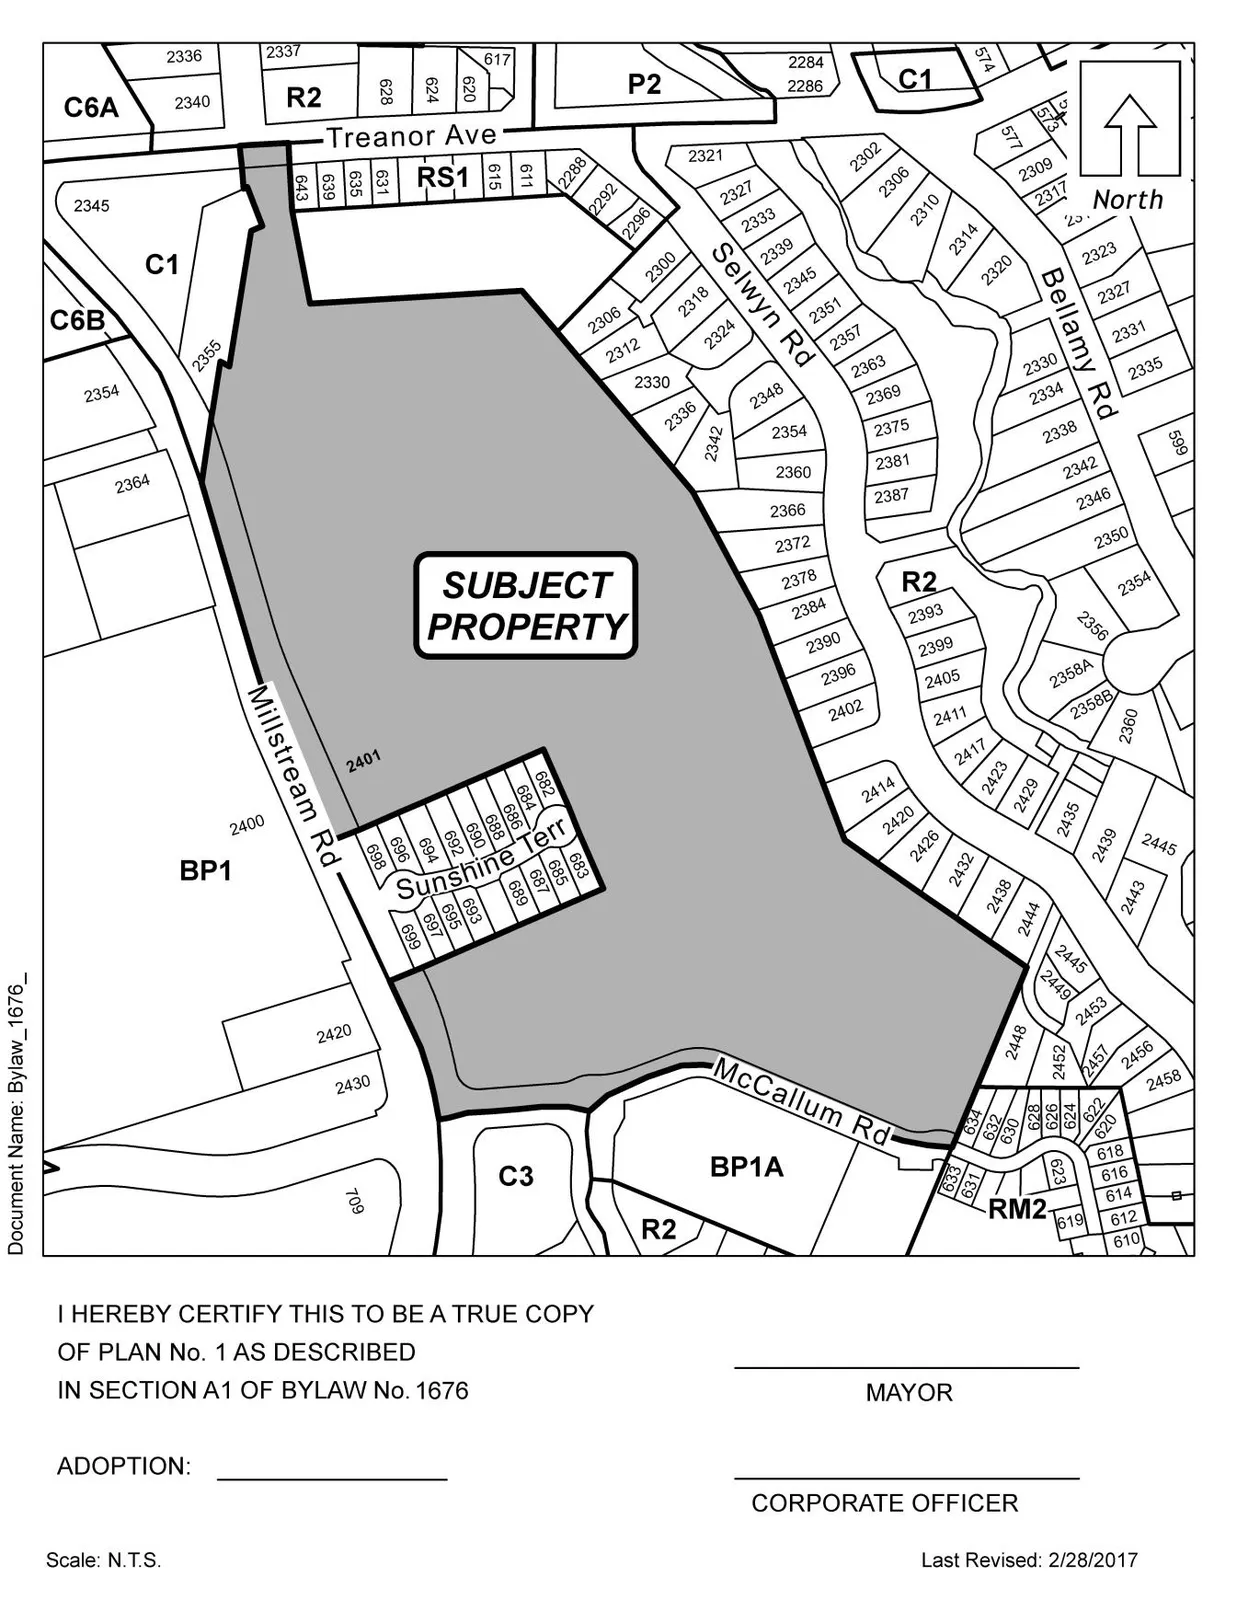
Subject: Z16-0025, 2401 Millstream Avenue Page 5 of 15
COUNCIL POLICY OFFICIAL COMMUNITY PLAN
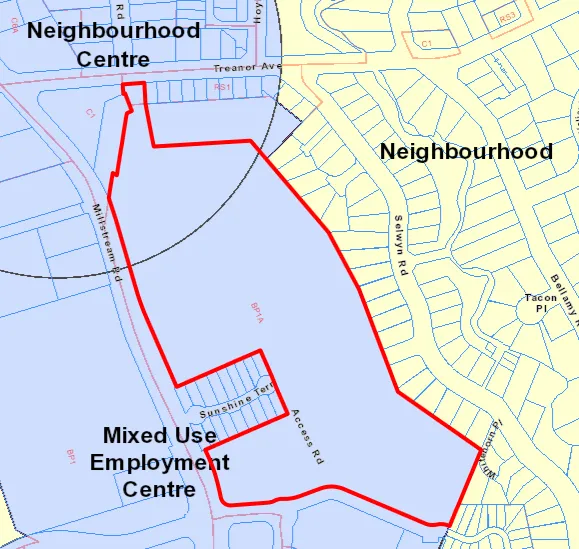
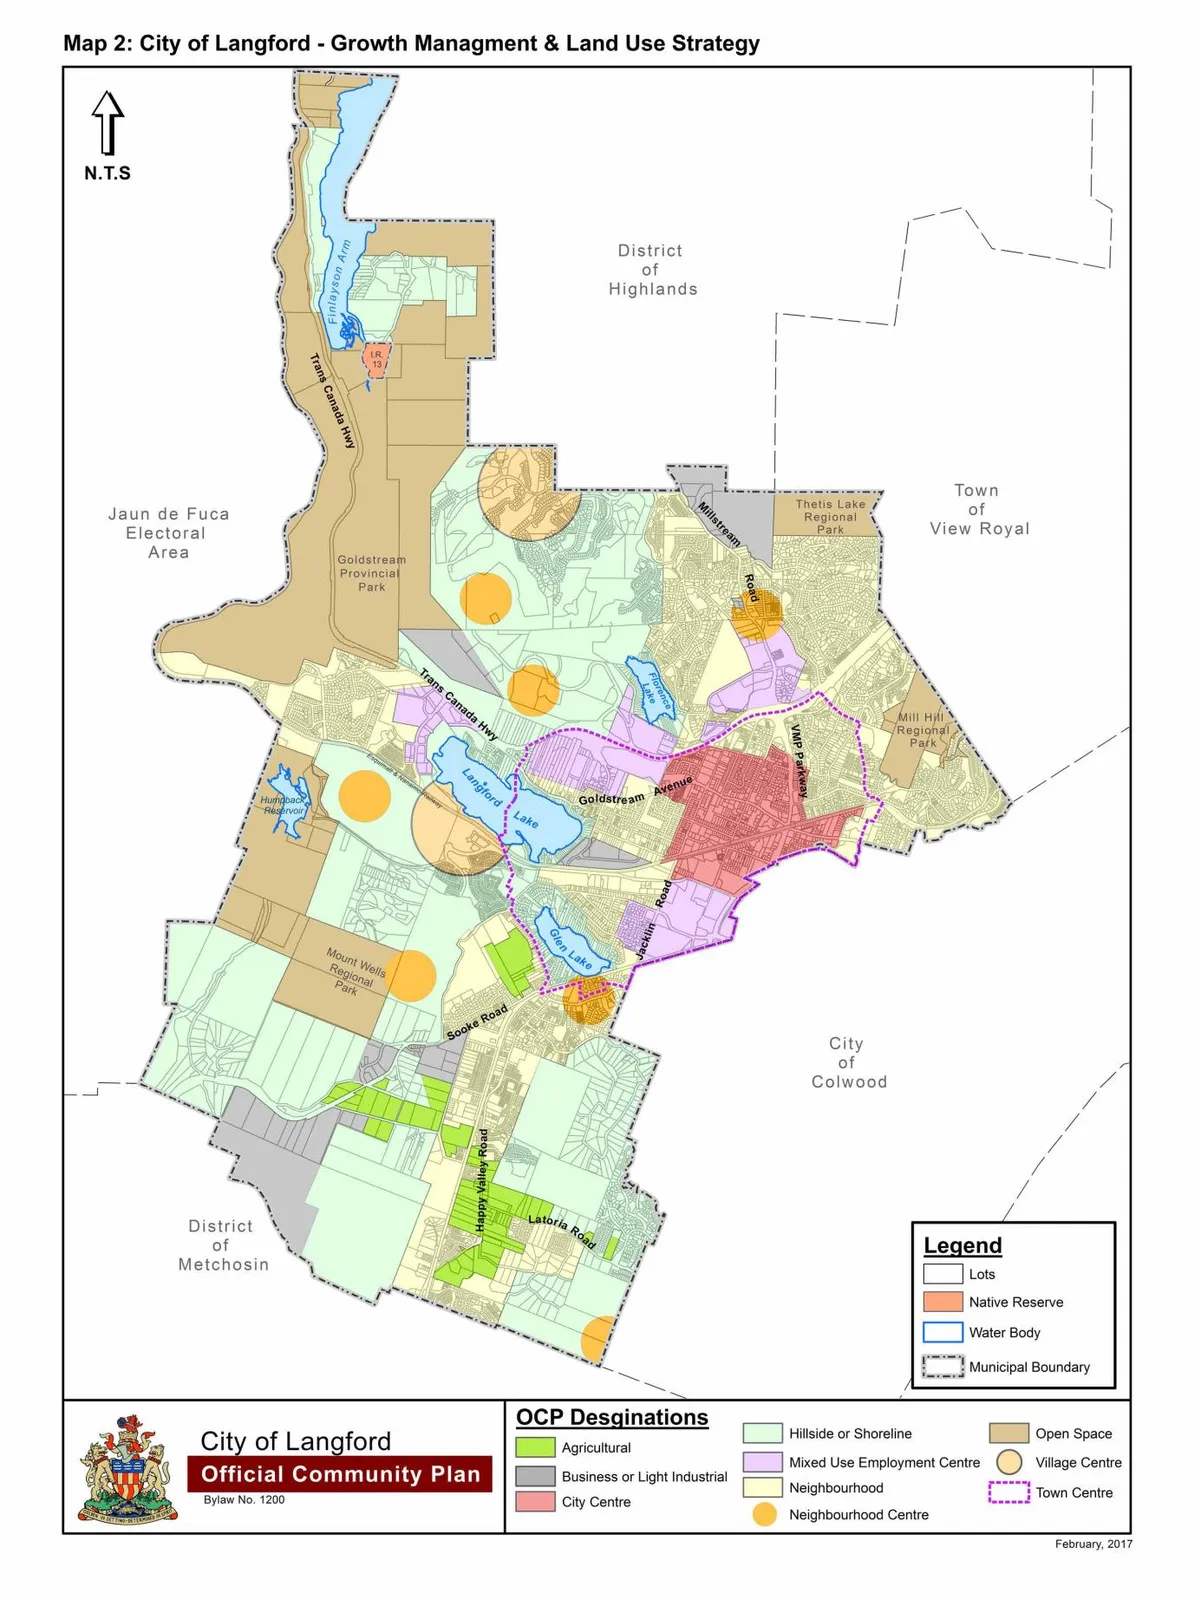
The area has two designations within the Official Community Plan (OCP): Neighbourhood Centre and Mixed Use Employment. A multi- family residential building exists in the portion of the BP1A (Business Park 1A – Millstream Road East zone) that runs parallel to Treanor Avenue, at the north portion of the property, and aligns with the Neighbourhood Centre OCP designation. The majority of the zone is mixed business park uses and aligns with the Mixed Use Employment designation. Council policy does not directly support or deter the addition of Personal Service Businesses to the BP1A zone. Current policies within the OCP support all types of commercial businesses within the Mixed Employment Centre designation.
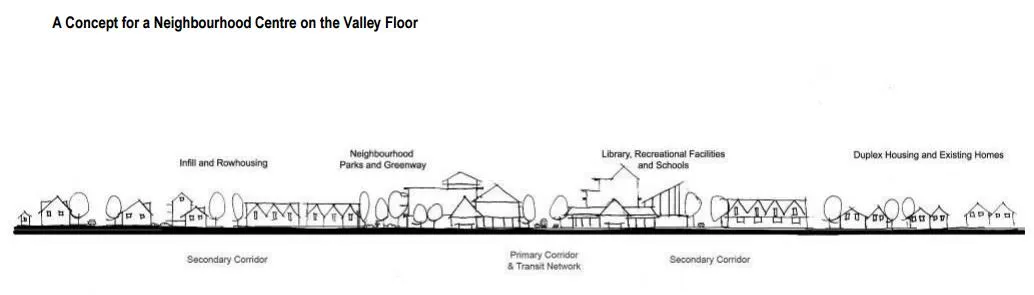
Neighbourhood Centre
Predominantly residential precinct that supports a range of medium and high density housing, including affordable and rental housing Schools, community facilities and other institutional uses also define neighbourhood centres when supported by housing and services in close proximity A range of parks and open spaces are integrated throughout centres Transit stops are located at centres where appropriate Small scale local-serving retail node defines the predominant commercial uses
Page 59 of 205 Page 59 of 205
Page 60
Subject: Z16-0025, 2401 Millstream Avenue Page 6 of 15
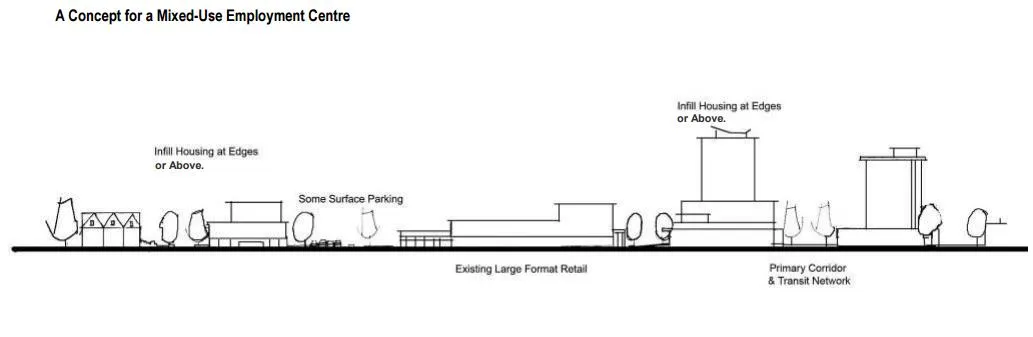
Mixed Use Employment Centre
A predominantly workplace precinct that includes businesses of all types including commercial, light industrial, and institutional An ideal location for creative or innovative infill housing (such as artisan live-work, mixed use buildings, etc) that does not jeopardize the long term function of the centre as an employment node Parks, public squares, and open spaces are integrated throughout Centre is an inter-city and/or inter-regional transit hub that connects residents and employees
Figure 1: Subject Parcel (outlined in red) showing Official Community Plan designations
Page 60 of 205 Page 60 of 205
Page 61
Subject: Z16-0025, 2401 Millstream Avenue Page 7 of 15
DEVELOPMENT PERMIT AREAS
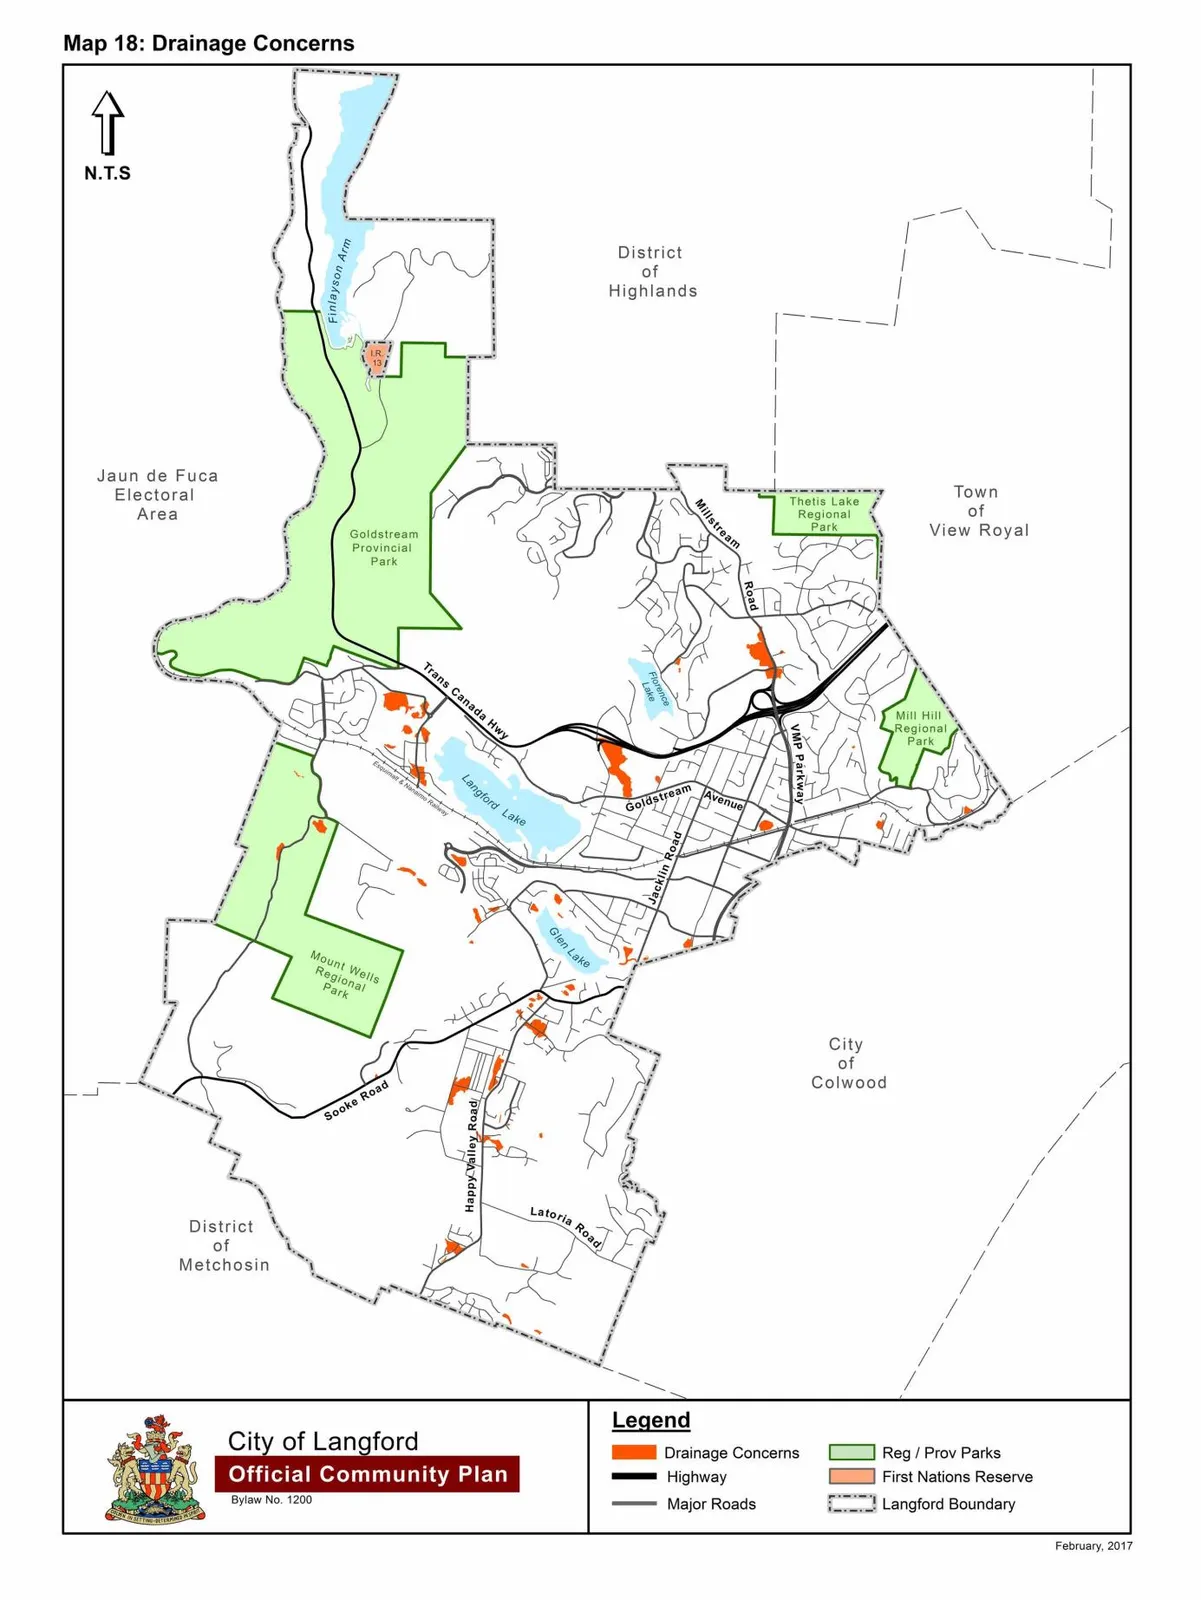
The subject site has a small area, adjacent to the Sunshine Terrace single family homes, that is identified as a “drainage concern” within the City of Langford’s Hazardous Development Permit Area. The amendment to the BP1A (Business Park 1A – Millstream Road East) zone will not require a subsequent development permit to address hazardous conditions as the site has already addressed these concerns at the time of initial development of the business park complex.
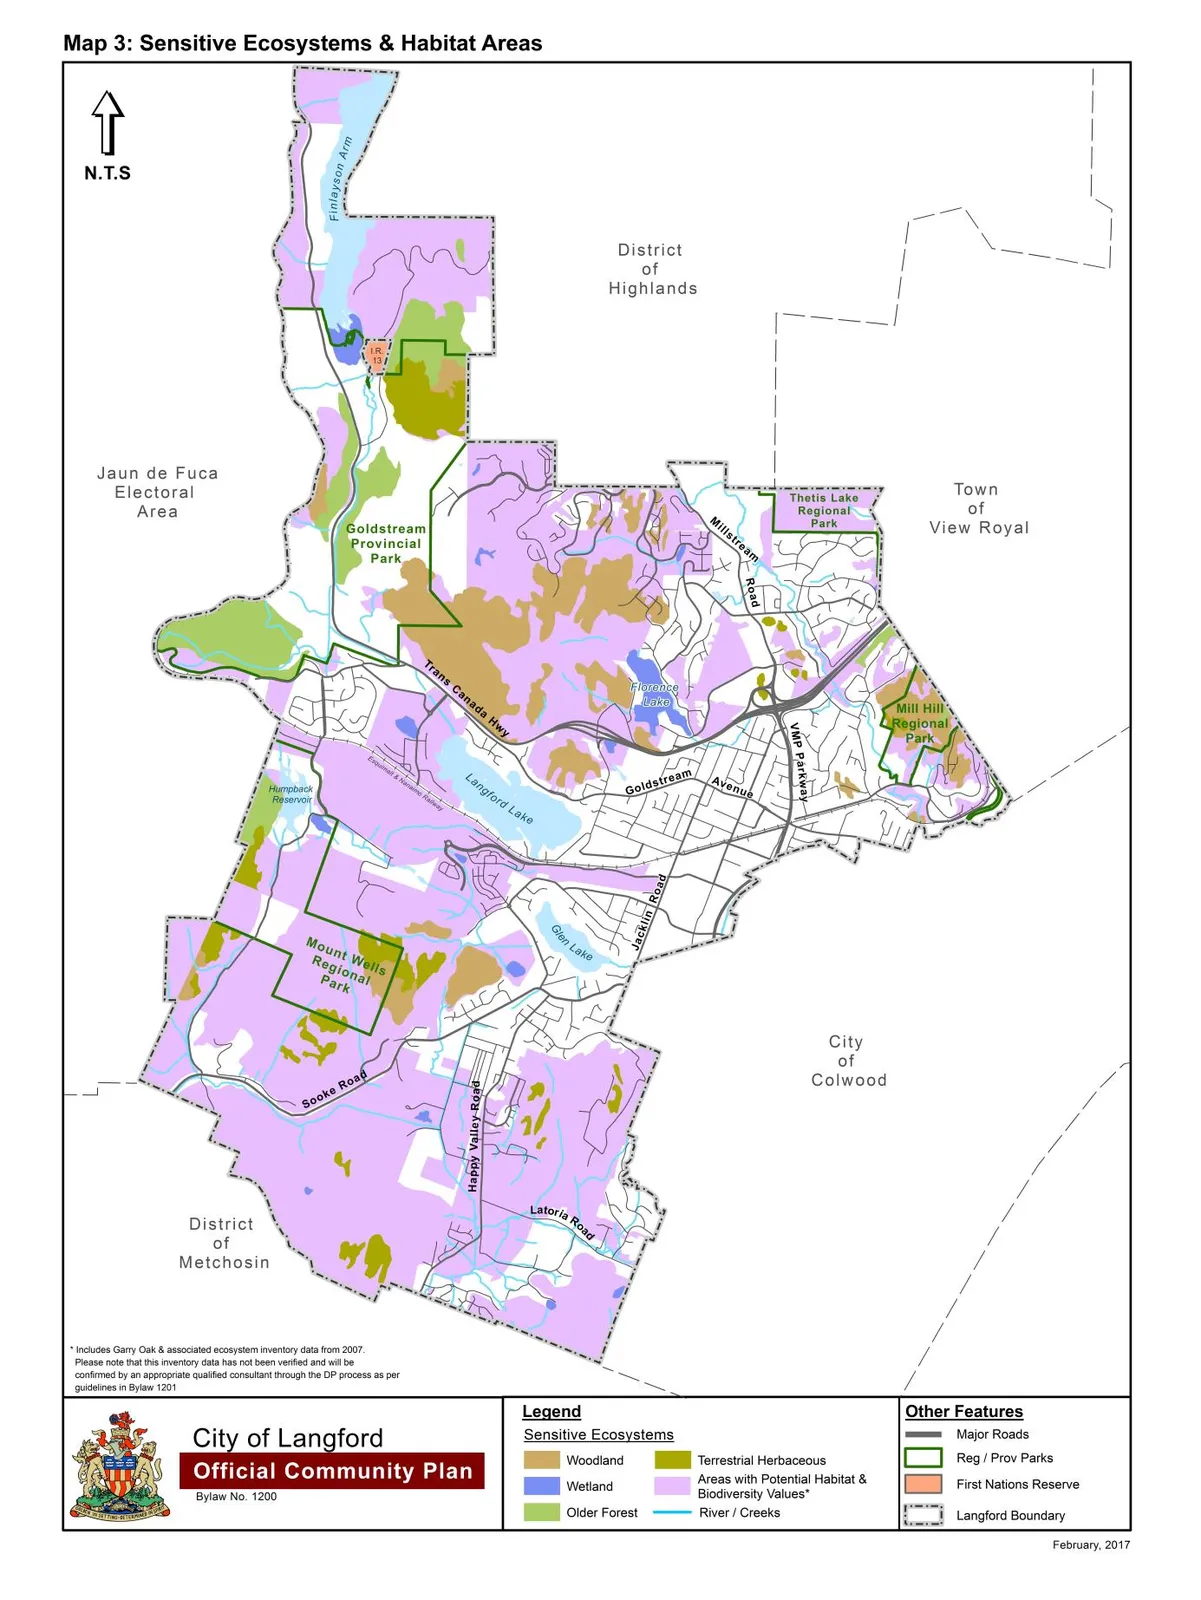
A large portion of the site is within the Habitat and Biodiversity and Terrestrial Herbaceous Environmentally Sensitive Development Permit Areas. As the site is fully developed, and development permits to address these Areas were approved during the initial development, no new development will be required as a result of this text amendment being within an environmentally sensitive area.
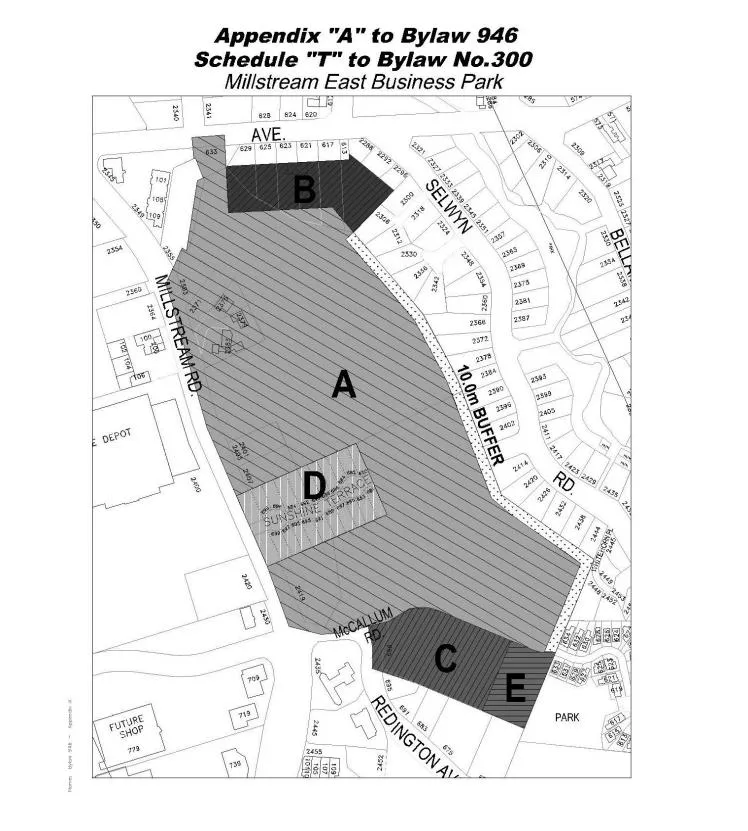
Currently the BP1A (Business Park 1A – Millstream Road East) zone allows for the following uses within the areas identified as Area A – Commercial, Area C – Commercial and/or Multi- Family, Area E – Amenity, within Schedule “T” of the Zoning Bylaw 300. This proposal would add Personal Service businesses to this list of permitted uses.
Accessory building and uses; Animal hospitals; Car wash; Computer technology sales, service and manufacturing; Electronics manufacturing (considered a commercial use) Financial institution; Gymnasium, health establishments; Home occupation; Offices; Post office; Printing, publishing, and book binding; Repair of automobiles; Retail sales of wine Temporary construction and real estate marketing offices; Theatres. Page 61 of 205 Page 61 of 205
Page 62
Subject: Z16-0025, 2401 Millstream Avenue Page 8 of 15
Figure 2: Schedule T, showing Areas A, B, C, D and E of Millstream Villlage Commercial Complex: Page 62 of 205 Page 62 of 205
Page 63
Subject: Z16-0025, 2401 Millstream Avenue Page 9 of 15
COMMENTS
DEVELOPMENT PROPOSAL
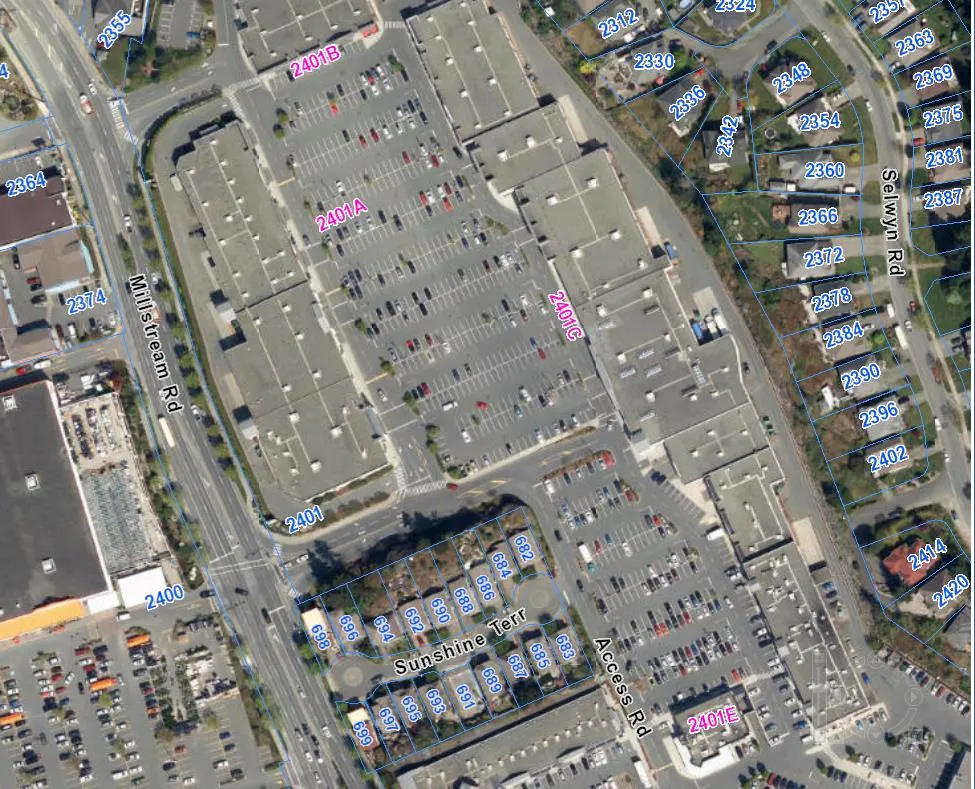
A potential tenant has come forward with the intent to run a nail salon business in a unit within the “C” block of Millstream Village, which are the commercial businesses that align the east boundary of the site and the Selwyn Road residential properties. In order to accommodate this request the applicant has requested that Personal Service uses be allowed within the BP1A (Business Park 1A – Millstream Road East) zone to permit businesses such as, but not limited to: hair salons, dry cleaners, nail salons, massage clinics and any other where services are applied to the body or clothing of a person.
Figure 3: The Millstream Village Commercial Complex showing Business Blocks A, B, C and E
Page 63 of 205 Page 63 of 205
Page 64
Subject: Z16-0025, 2401 Millstream Avenue Page 10 of 15
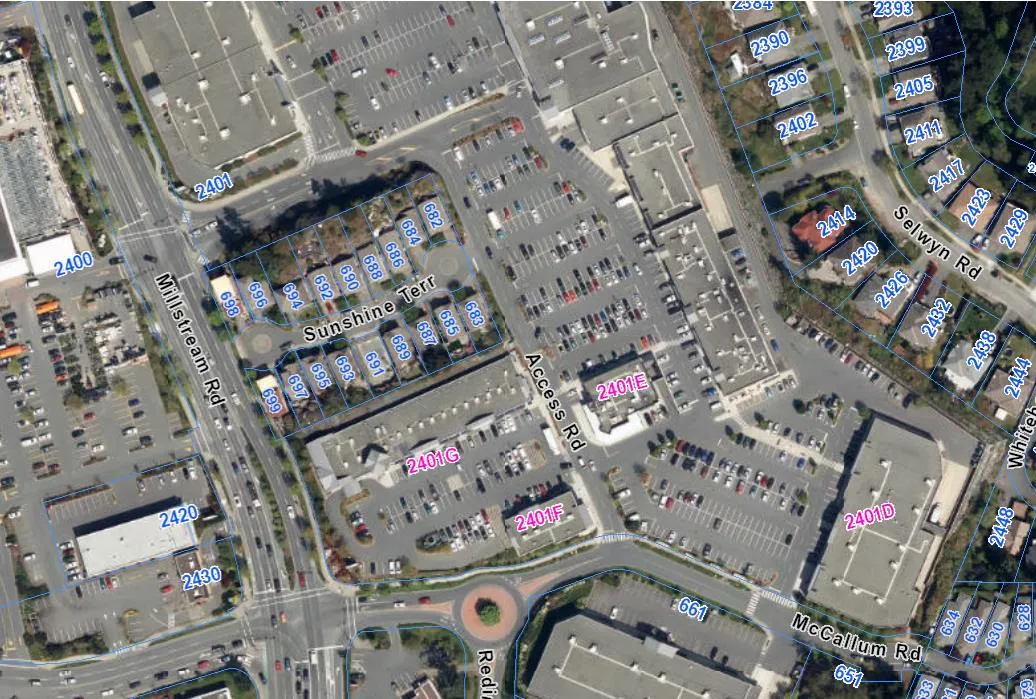
If Council supports this amendment they may wish to restrict the size of Personal Service businesses within the BP1A (Business Park 1A – Millstream Road East) zone, as well as restrict the number of personal service businesses within the zone. Staff is suggesting restricting the size of personal service business to 186 m2 or 2000 ft2 gross floor area, and limiting the size of all personal service businesses within the complex to 743 m2 or 8000 ft2 gross floor area. At their maximum size allowance this would allow for 4 personal service business establishments to be located within the BP1A zone. This would limit the amount of Personal Service businesses that are allowed to operate at the Millstream Village site which protects the viability of those businesses found within the Downtown Core where ongoing revitalization efforts have been directed. Currently a personal service business exists in the “G” block of businesses which are located in the south portion of the complex, between McCallum Road and the Sunshine Terrace residential properties. This business was approved to operate in this location as it contains a retail component in addition to the services it provides. The size of the unit it currently occupies is under 186 m2 or 2000 ft2 and therefore it would not be rendered “non-conforming” if it decided to forgo its status as a retail business and be recognized under the regulations accompanying this proposed rezoning. Figure 4: The Millstream Village Commercial Complex Showing Business Blocks G, E, F and D.
Page 64 of 205 Page 64 of 205
Page 65
Subject: Z16-0025, 2401 Millstream Avenue Page 11 of 15
This application to amend the text within the BP1A (Business Park 1A – Millstream Road East) zone does not propose any physical changes to the current buildings within the Millstream Village commercial complex, therefore no subsequent development permit applications are required as part of this application. As well no frontage or road improvements are being requested as no changes to the developed site are being proposed.
PEDESTRIAN, CYCLING AND MOTORIST NETWORK Due to its proximity to Highway 1 and to other commercial businesses on the west side of Millstream Road, the business park complex is accessible by varying modes of transportation.
Traveling by personal vehicle, the business park has three access points, one from McCallum Road and the other two from private roads accessed directly off of Millstream Road. All accesses contain turning lanes, depending on direction of travel, as well as signal lights to ensure safe access to and from the complex.
Sidewalks line the periphery of the commercial site along Millstream Road and McCallum Road and a series of crosswalks, paved medians and accessible storefronts make the interior of the site accessible to pedestrians.
Both sides of Millstream Road contain bike lanes, however bike lanes do not extend into the business park complex and very few storefronts incorporate bicycle parking.
Bus travel to the site is serviced by both BC transit and the Langford Trolley. BC Transit routes 47, 52 and 57 run Southbound and Northbound on Millstream Road with the closest stop being across from the second access into the business park complex, and adjacent to the Home Depot parking lot. Route 47 operates on weekday mornings between the hours of 6:30 a.m. and 8:30 a.m. The route stops north and southbound along Millstream Road on its way to and from downtown Victoria. The 52 bus service runs to and from the Bear Mountain Village Centre to the Colwood Bus Exchange. Route 57 provides service to and from Thetis Lake Heights community and to the community of Westhills via Millstream Road and also stops at the Langford Bus Exchange off of Station Avenue.
The site is also serviced by the Langford Trolley which has a stop in the interior of the business park complex. The Langford Trolley is a by donation transit service special to Langford. It travels to several points in its run to Westshore Mall to City Centre Park, one of them being the Millstream Market retail store within the business park complex. The service runs from noon to 10 p.m. and from 10 a.m. to 4 p.m. on Sundays.
INFRASTRUCTURE The proposed rezoning was circulated for comment to BC Hydro, Westshore Environment, Fortis BC, CRD Water as well as internal municipal departments. None had any objections or comments for the proposal to add personal service businesses to the BP1A zone (Business Park 1A – Millstream Road East) zone.
Page 65 of 205 Page 65 of 205
Page 66
Subject: Z16-0025, 2401 Millstream Avenue Page 12 of 15
FINANCIAL CONTRIBUTIONS
If Council decides to approve the proposed text amendment to the BP1A (Business Park 1A- Millstream Road East) Zone the property will remain zoned as Business Park and will continued to be taxed at a business park rate. Therefore, the proposed text amendment is not likely to impact municipal revenues.
OPTIONS Option 1
That the Planning, Zoning and Affordable Housing Committee recommend that Council:
- Direct staff to prepare a bylaw to amend the zone of the property located at “2401 Millstream Road” by amending the following: a. By adding “Personal Service Business” to the list of allowable uses in the Business Park 1A – Millstream Road East (BP1A) zone, within the area identified as Area A- Commercial, Area C- Commercial and/or Multi-Family Residential and Area E – Amenity on the BP1A (Business Park 1A – Millstream Road East) map;
b. By adding the following to Section 6.64.05 “Density of Development” in the BP1A (Business Park 1A – Millstream Road East) zone: “a Personal Service Business use shall not exceed a gross floor area of 186 m2 (2000 ft2) within an unit”;
c. By adding the following to Section 6.64.05 “Density of Development in the BP1A (Business Park 1A – Millstream Road East) zone: “the total combined gross floor area of personal service businesses must not exceed 743 m2 (8000 ft2) in the BP1A (Business Park 1A – Millstream Road East) zone.
OR Option 2
- Direct staff to prepare a bylaw to amend the zone of the property located at “2401 Millstream Road” by amending the following:
a. By adding “Personal Service Business” to the list of allowable uses in the Business Park 1A – Millstream Road East (BP1A) zone, within the area identified as Area A- Commercial, Area C- Commercial and/or Multi-Family Residential and Area E – Amenity on the BP1A (Business Park 1A – Millstream Road East) map;
OR Option 3
- Reject this application for rezoning
Page 66 of 205 Page 66 of 205
Page 67
Subject: Z16-0025, 2401 Millstream Avenue Page 13 of 15
Submitted by: Lauren Morhart, MCIP, RPP, Planner II Concurrence: Leah Stohmann, MCIP, RPP for Matthew Baldwin, MCIP, RPP Director of Planning Concurrence: Bob Beckett, Fire Chief Concurrence: Mike Leskiw, Parks and Recreation Manager Concurrence: Michelle Mahovlich, P.Eng, P.Geo, Director of Engineering Concurrence: Brent Molnar, Manager of Land Development Concurrence: Steve Ternent, Director of Finance Concurrence: Jim Bowden, Chief Administrative Officer
:lhm
Page 67 of 205 Page 67 of 205
Page 68
Subject: Z16-0025, 2401 Millstream Avenue Page 14 of 15
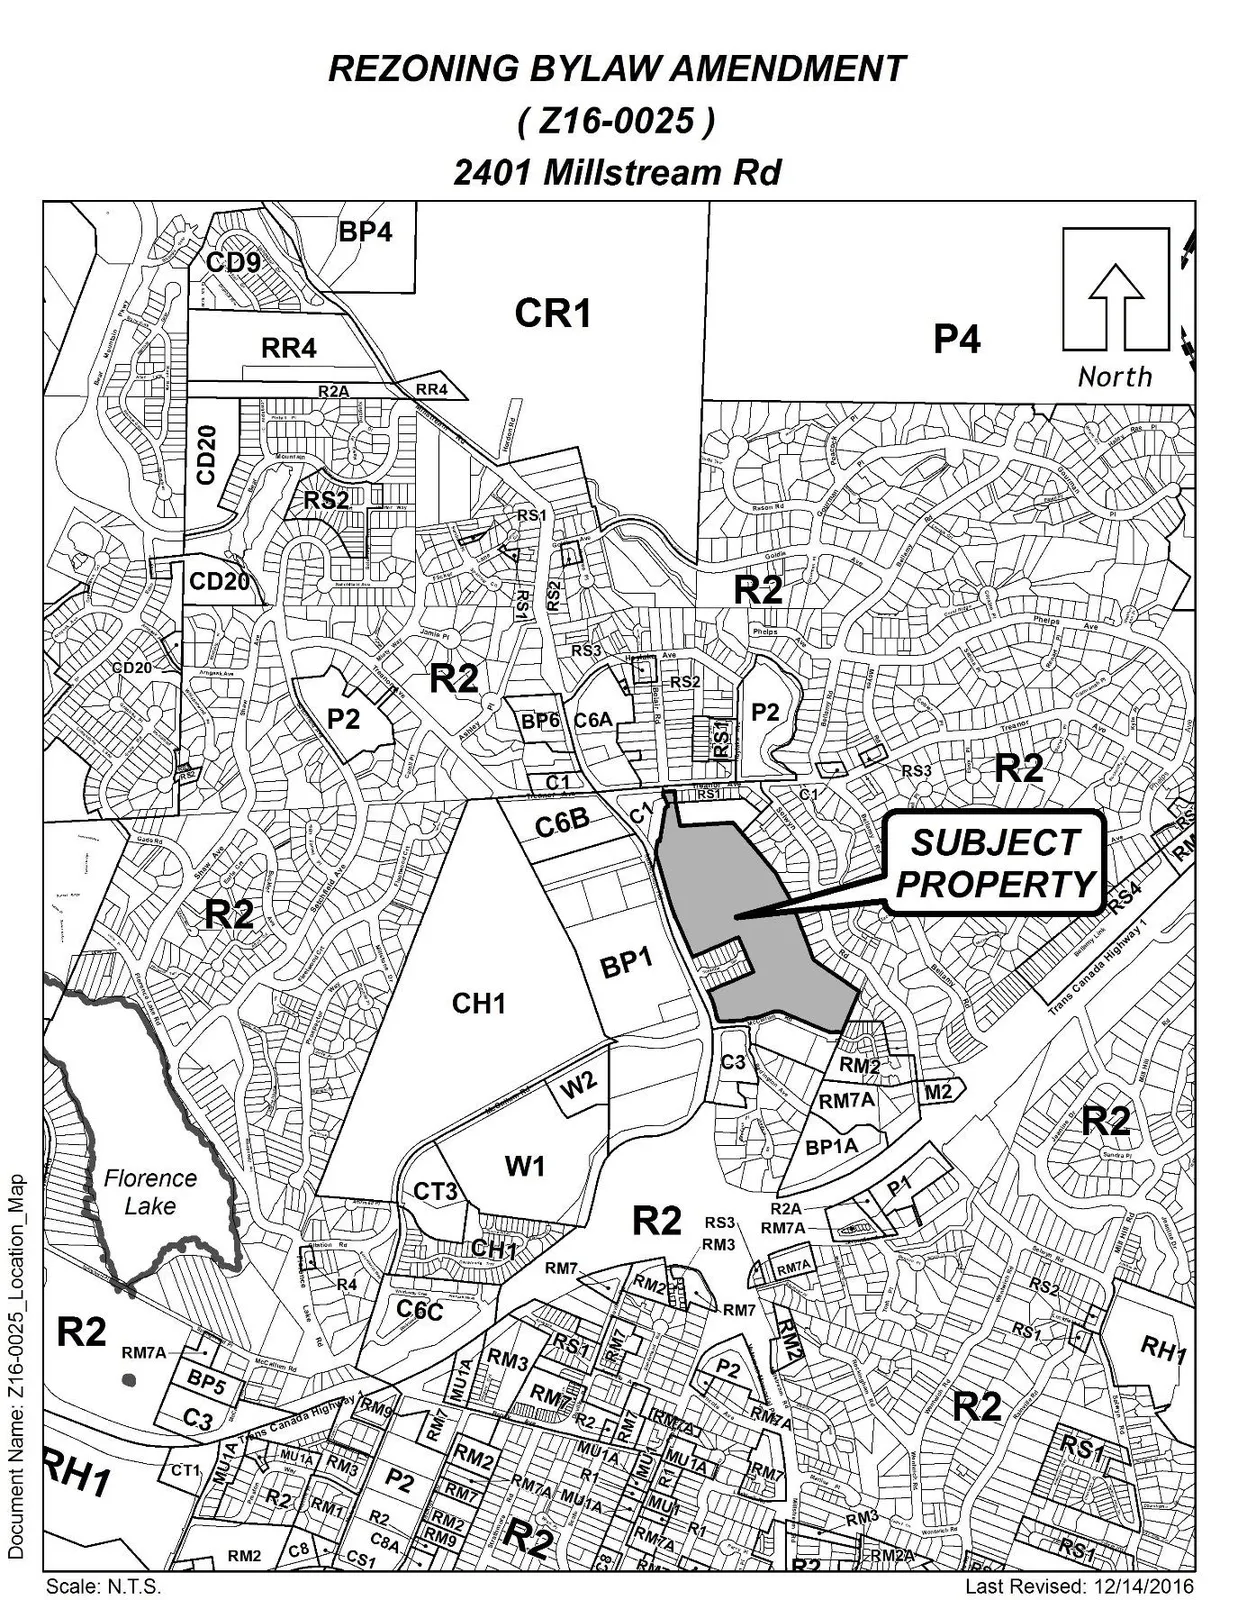
Appendix A
Page 68 of 205 Page 68 of 205
Page 69
Subject: Z16-0025, 2401 Millstream Avenue Page 15 of 15
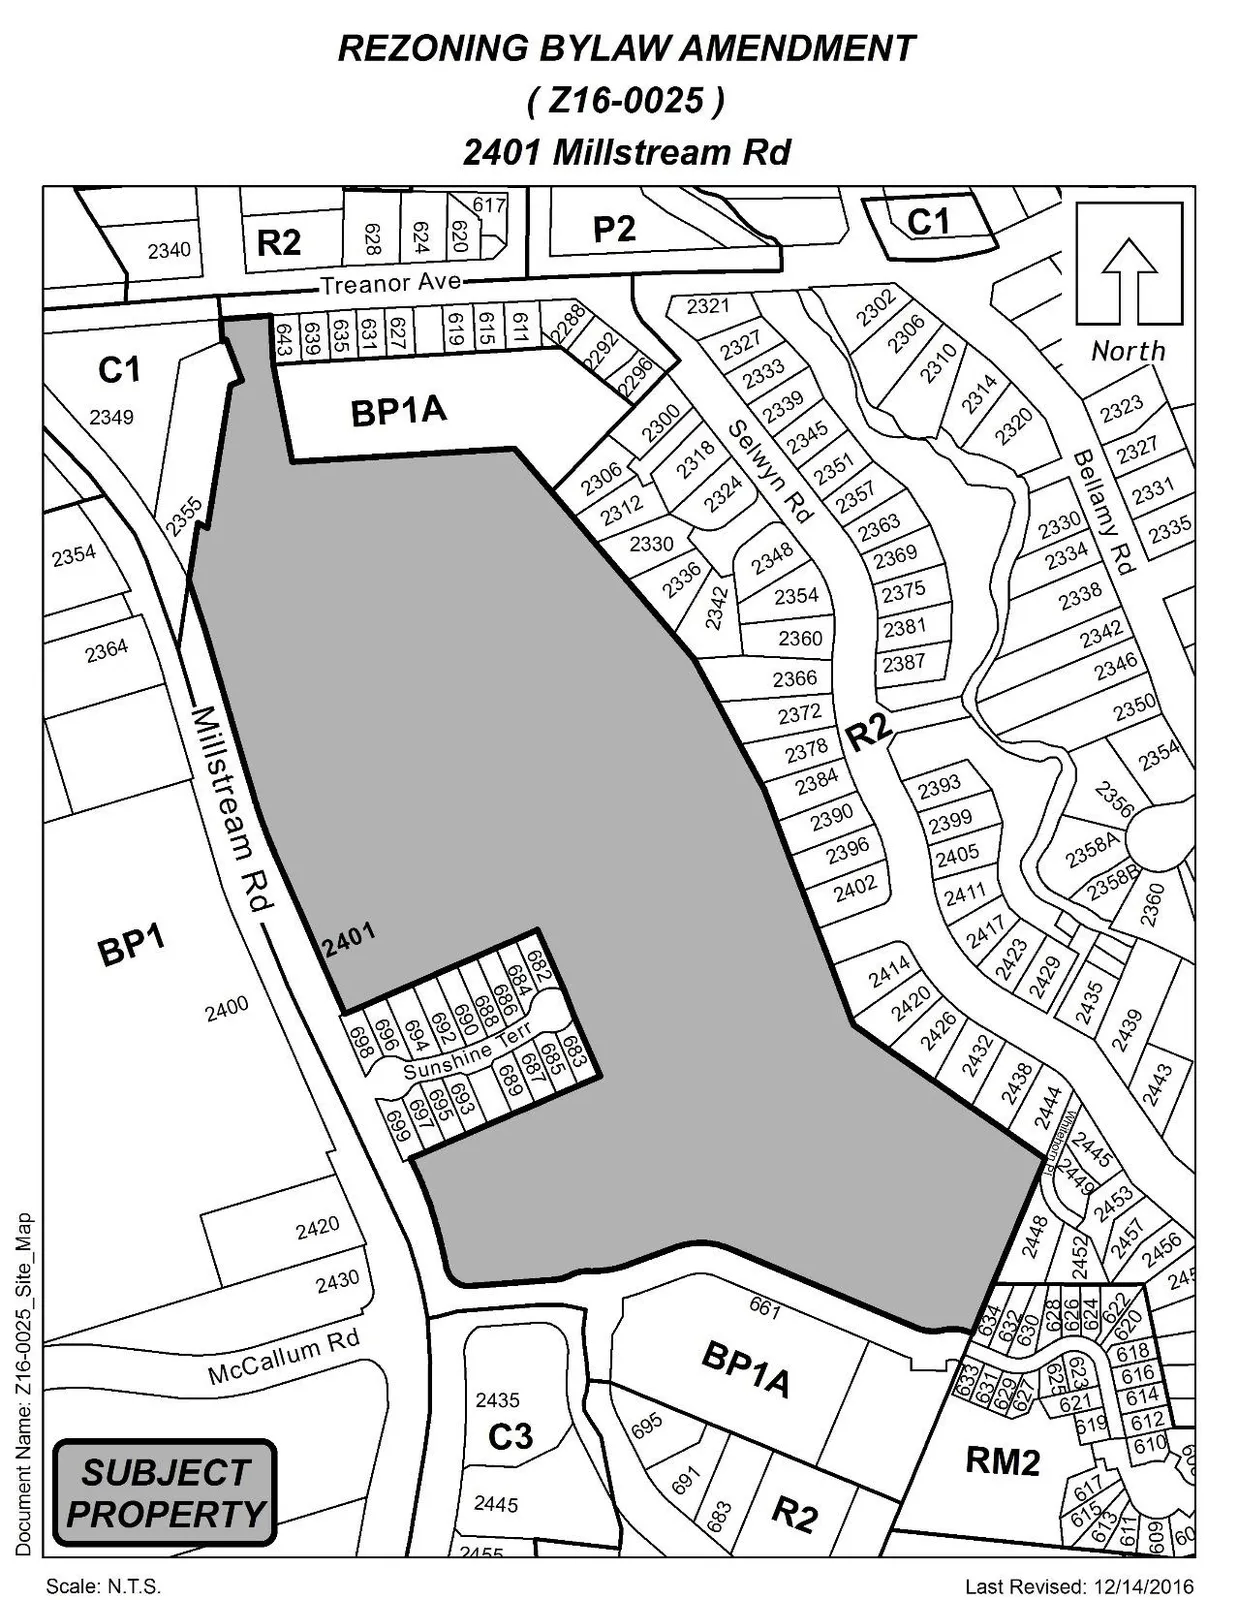
Appendix B
Page 69 of 205 Page 69 of 205
Page 70
PUBLIC HEARING Monday, 3 April 2017
Bylaw No. 1677 File No. Z16-0006
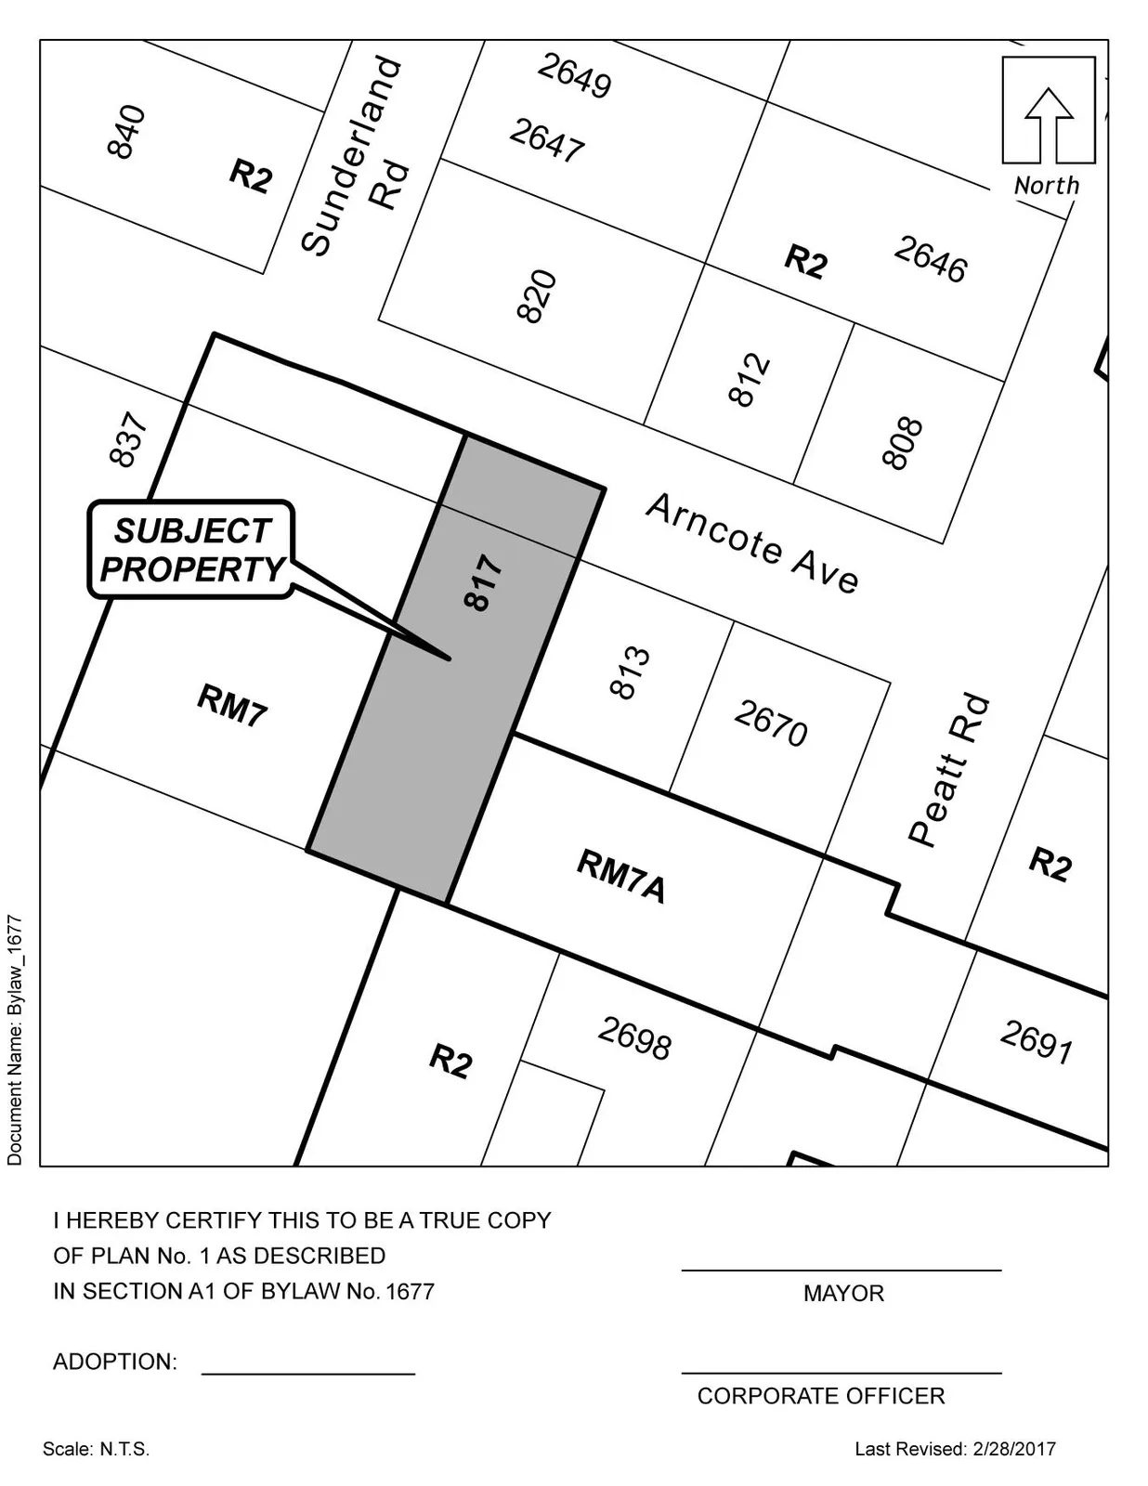
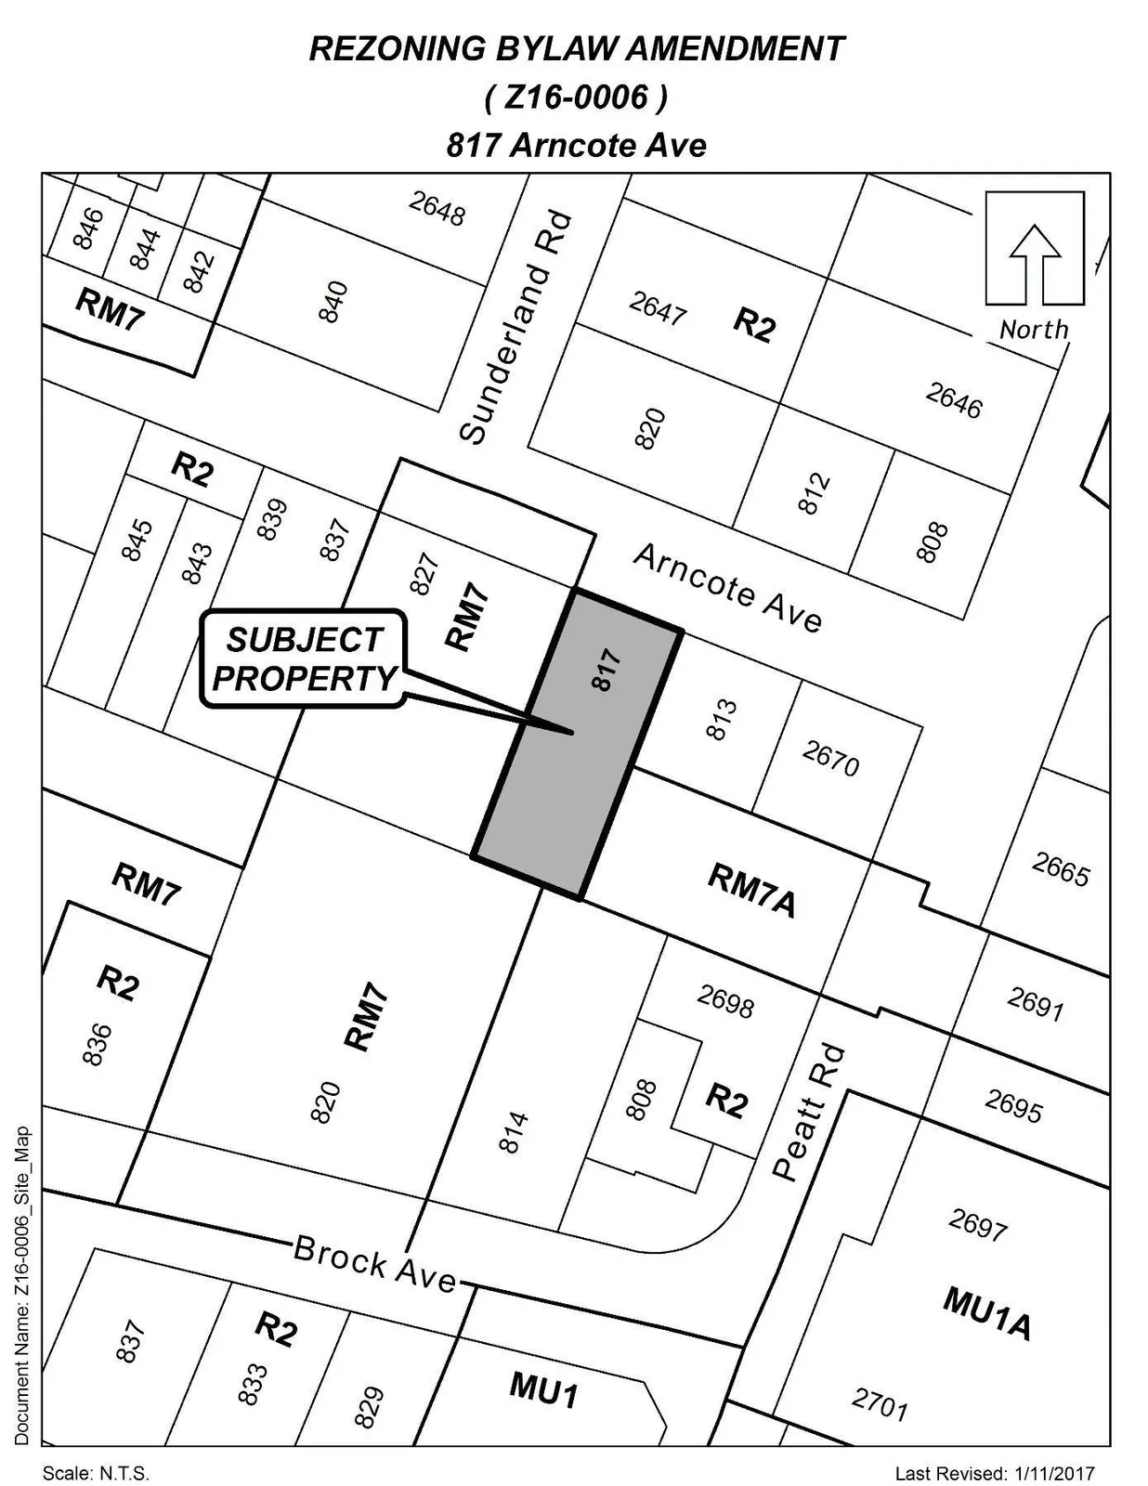
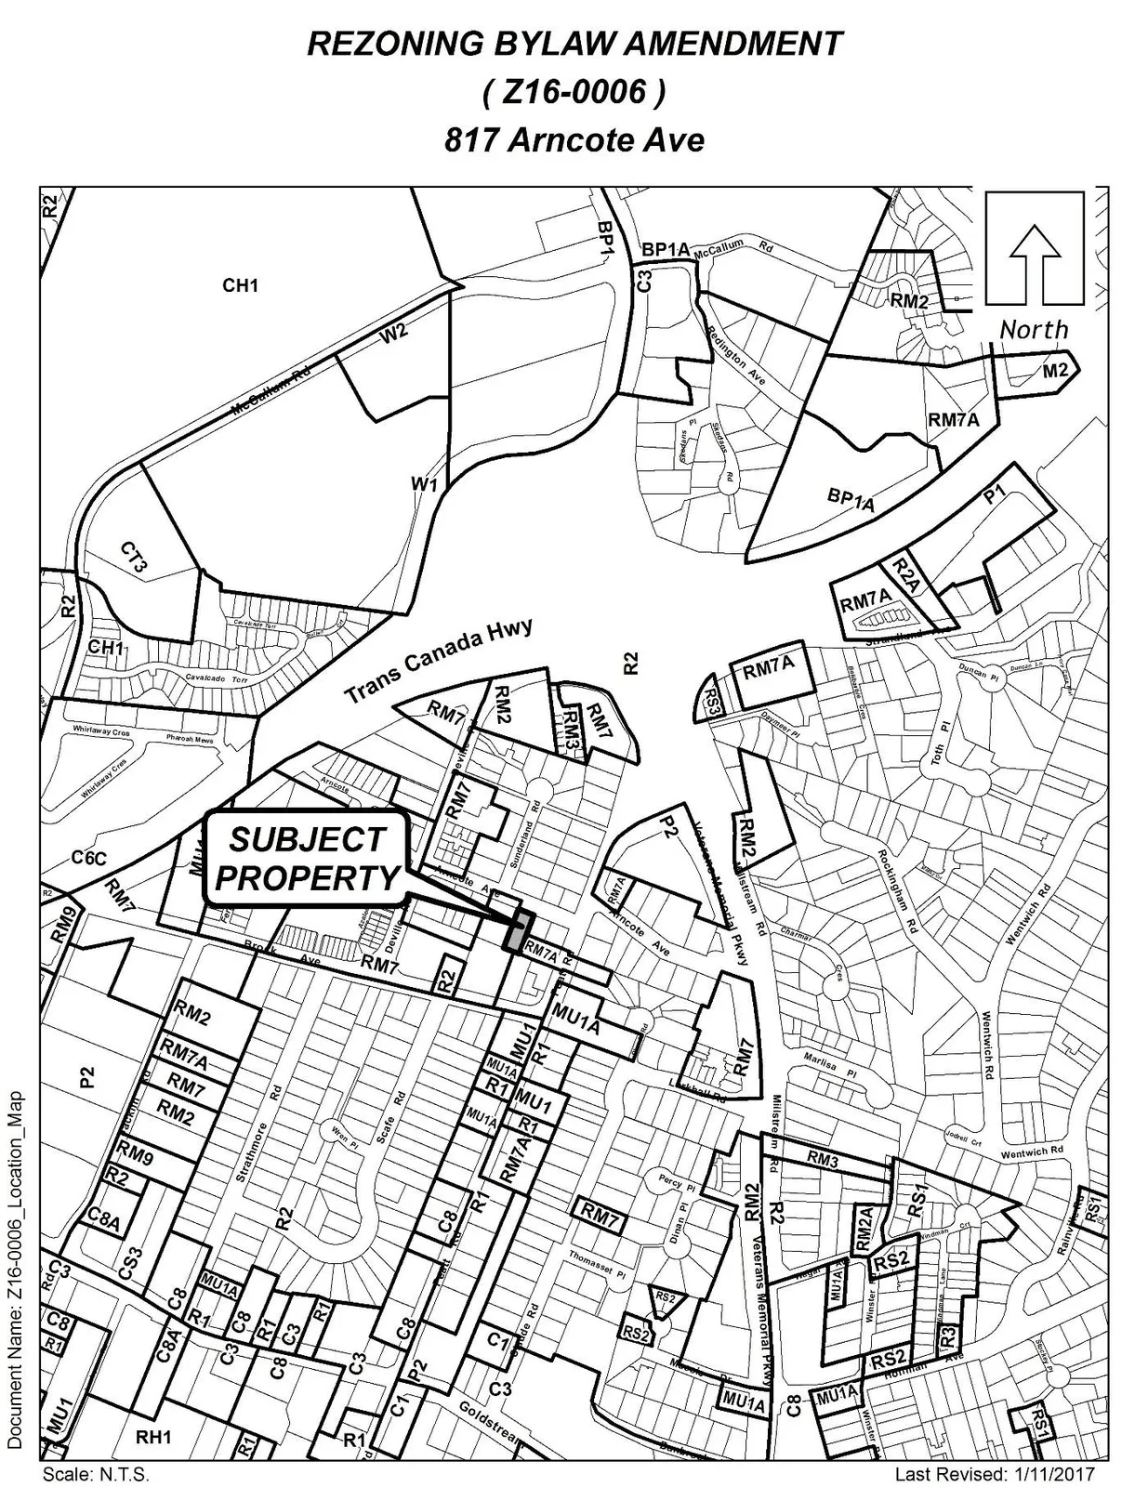
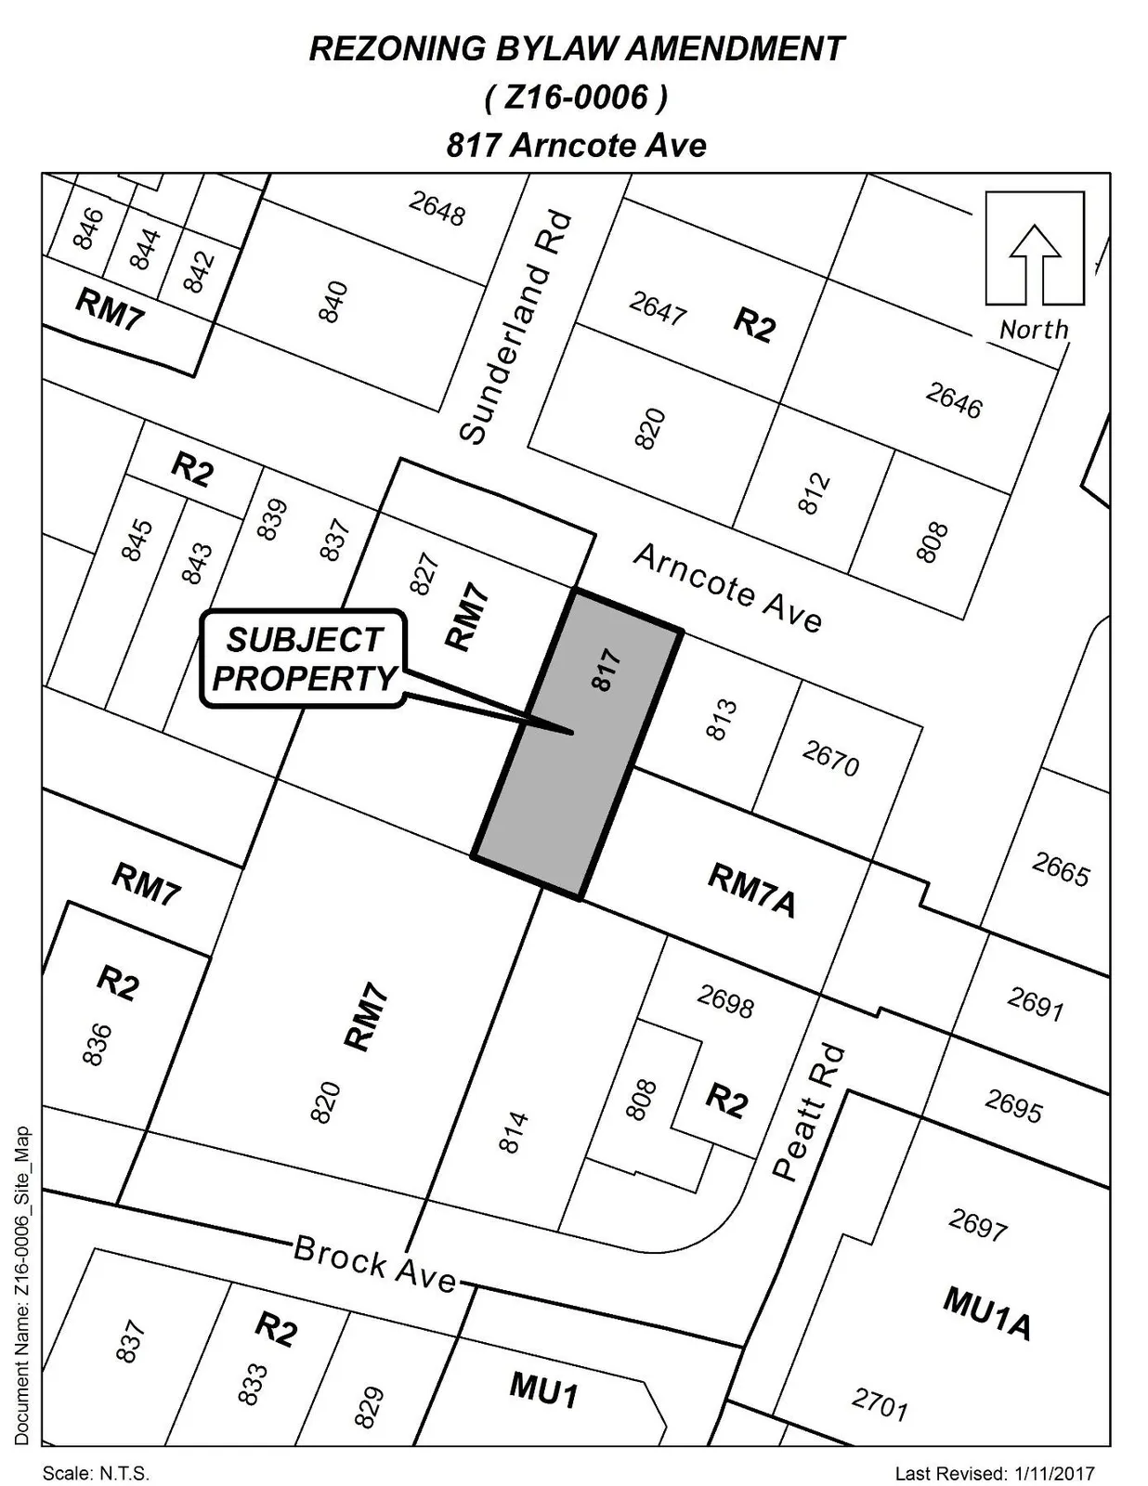
A Bylaw to Rezone 817 Arncote Ave from the R2 (One- and Two-Family Residential) Zone to the RM7A (Medium-Density Apartment 7A) Zone to permit the future development of five new multi-family residential units
Page 70 of 205 Page 70 of 205
Page 71
CITY OF LANGFORD
BYLAW NO. 1677
A BYLAW TO AMEND BYLAW NO. 300, “LANGFORD ZONING BYLAW, 1999"
The Council of the City of Langford, in open meeting assembled, hereby enacts as follows:
A. Langford Zoning Bylaw No. 300, 1999 is amended as follows:
By deleting from the R2 (One- and Two-Family Residential) Zone and adding to the RM7A (Medium-Density Apartment 7A) Zone the properties legally described as LOT 3, SECTION 111, ESQUIMALT DISTRICT, PLAN 12071; PID No.: 004-961-064 (817 Arncote Ave) in the portions as shown shaded on Plan No. 1 attached to and forming part of this Bylaw.
By adding the following line to Table 1 of Schedule AD:
Zone Bylaw No. Legal Description Amenity Contributions Eligible for Reduction in Section 2 of Schedule AD (Column 5) RM7A 1677 LOT 3, SECTION 111, ESQUIMALT DISTRICT, PLAN 12071 (817 Arncote Ave) a) $2,562 per new unit created towards the General Amenity Reserve Fund; and b) $610 per new unit created towards the Affordable Housing Reserve Fund. No
B. This Bylaw may be cited for all purposes as “Langford Zoning Bylaw, Amendment No. 473, (817 Arncote Ave), 2017".
READ A FIRST TIME this 6th day of March, 2017.
PUBLIC HEARING held this day of, 2017.
READ A SECOND TIME this day of, 2017.
READ A THIRD TIME this day of, 2017.
APPROVED BY THE MINISTRY OF TRANSPORTATION this day of , 2017.
ADOPTED this day of , 2017.
MAYOR
(Certified Correct)
CORPORATE OFFICER Page 71 of 205 Page 71 of 205
Page 72
Bylaw No. 1677
Page 2 of 2
Page 72 of 205 Page 72 of 205
Page 73
2nd Floor · 877 Goldstream Avenue · Langford, BC Canada · V9B 2X8 T · 250-478-7882 F · 250-478-7864
NOTICE OF PUBLIC HEARING The City of Langford has received an application to amend Zoning Bylaw No. 300 by means of proposed Bylaw No. 1677. All persons who believe that their interest in property is affected by the proposed Bylaw will be afforded an opportunity to be heard or to present written submissions respecting matters contained in the Bylaw at a Public Hearing. Please be advised that no representations may be received by Council after the close of the Public Hearing and any submissions made to Council, whether orally or in writing, will form part of a public record. Meeting Date Monday, 3 April 2017 Meeting Time 5:30 pm Meeting Place City Hall Council Chambers, Third Floor, 877 Goldstream Avenue Subject Property 817 Arncote Ave File Z16-0006 Bylaw Number: 1677 Official Community Plan Current: Neighbourhood Proposed: No Change Zoning Current: R2 (One- and Two-Family Residential)
Proposed: RM7A (Medium-Density Apartment A) Proposal To permit a future development of five new multi-family residential units. COPIES of the complete proposed Bylaw and other material that the Council may consider in relation to the Bylaw may be viewed from 8:30 am to 4:30 pm, Monday to Friday (holidays excluded), from Monday, 20 March 2017 to Monday, 3 April 2017, inclusive, at Langford City Hall, 2nd Floor, 877 Goldstream Avenue, Langford, BC, V9B 2X8. Please contact Robert Dykstra in the Planning Department at 250-478-7882 with any questions on this Bylaw.
Jim Bowden Administrator
Page 73 of 205 Page 73 of 205
Page 74
Page 74 of 205 Page 74 of 205
Page 75
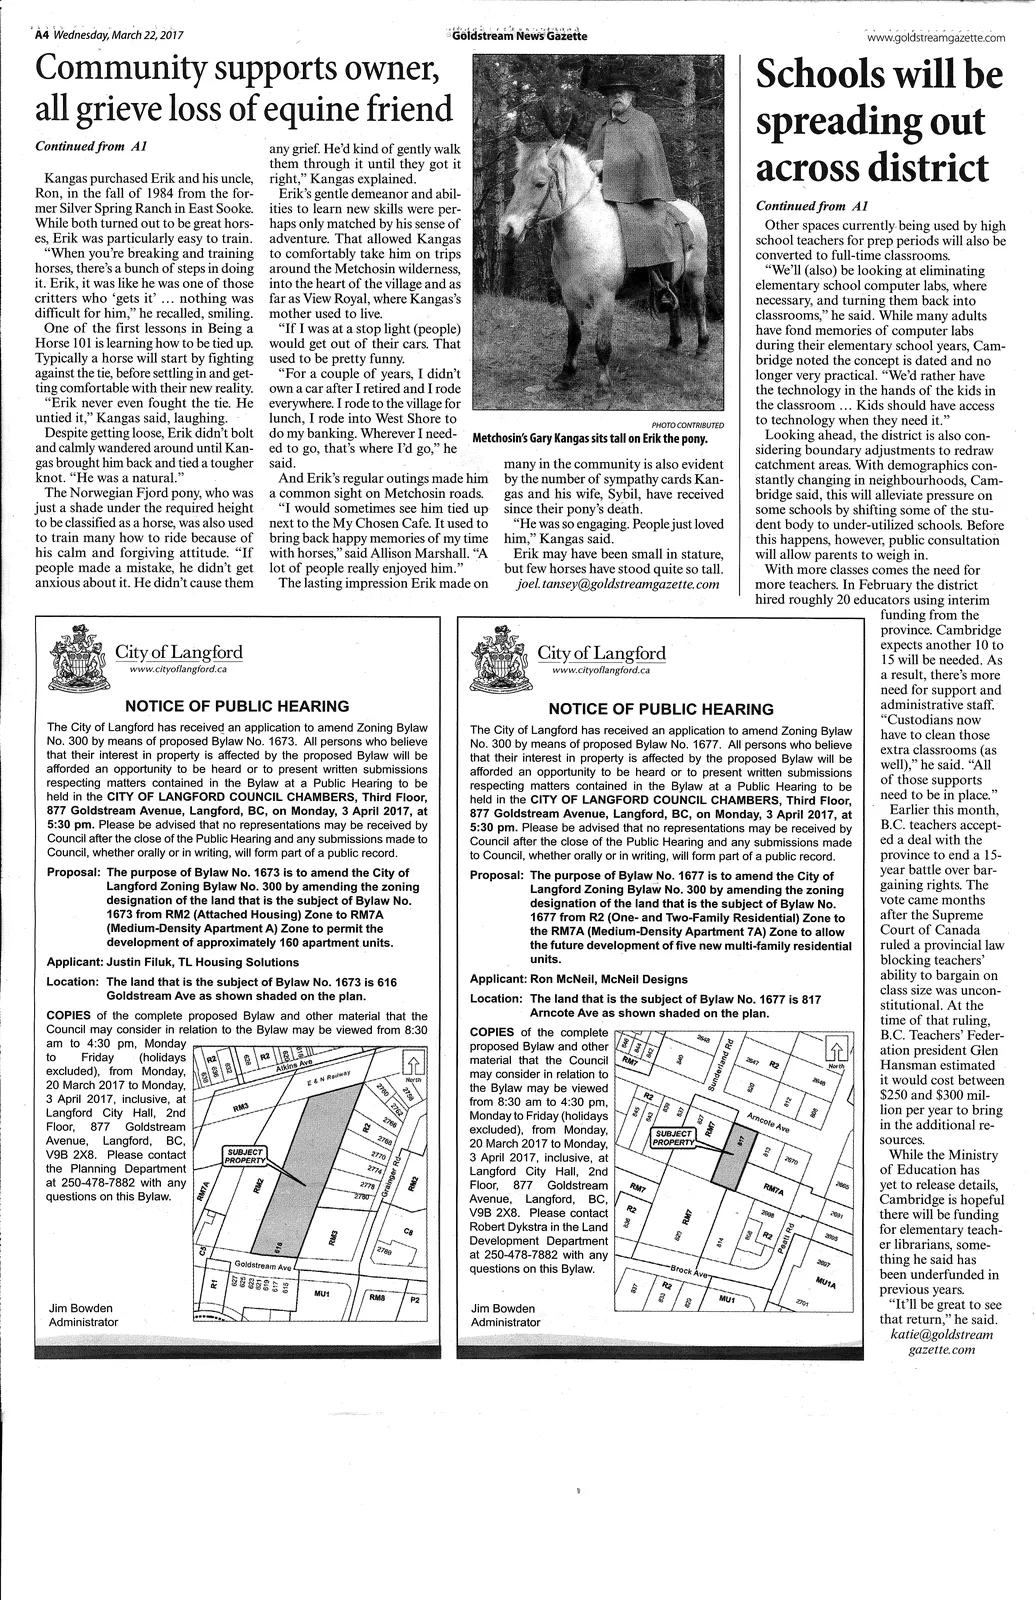
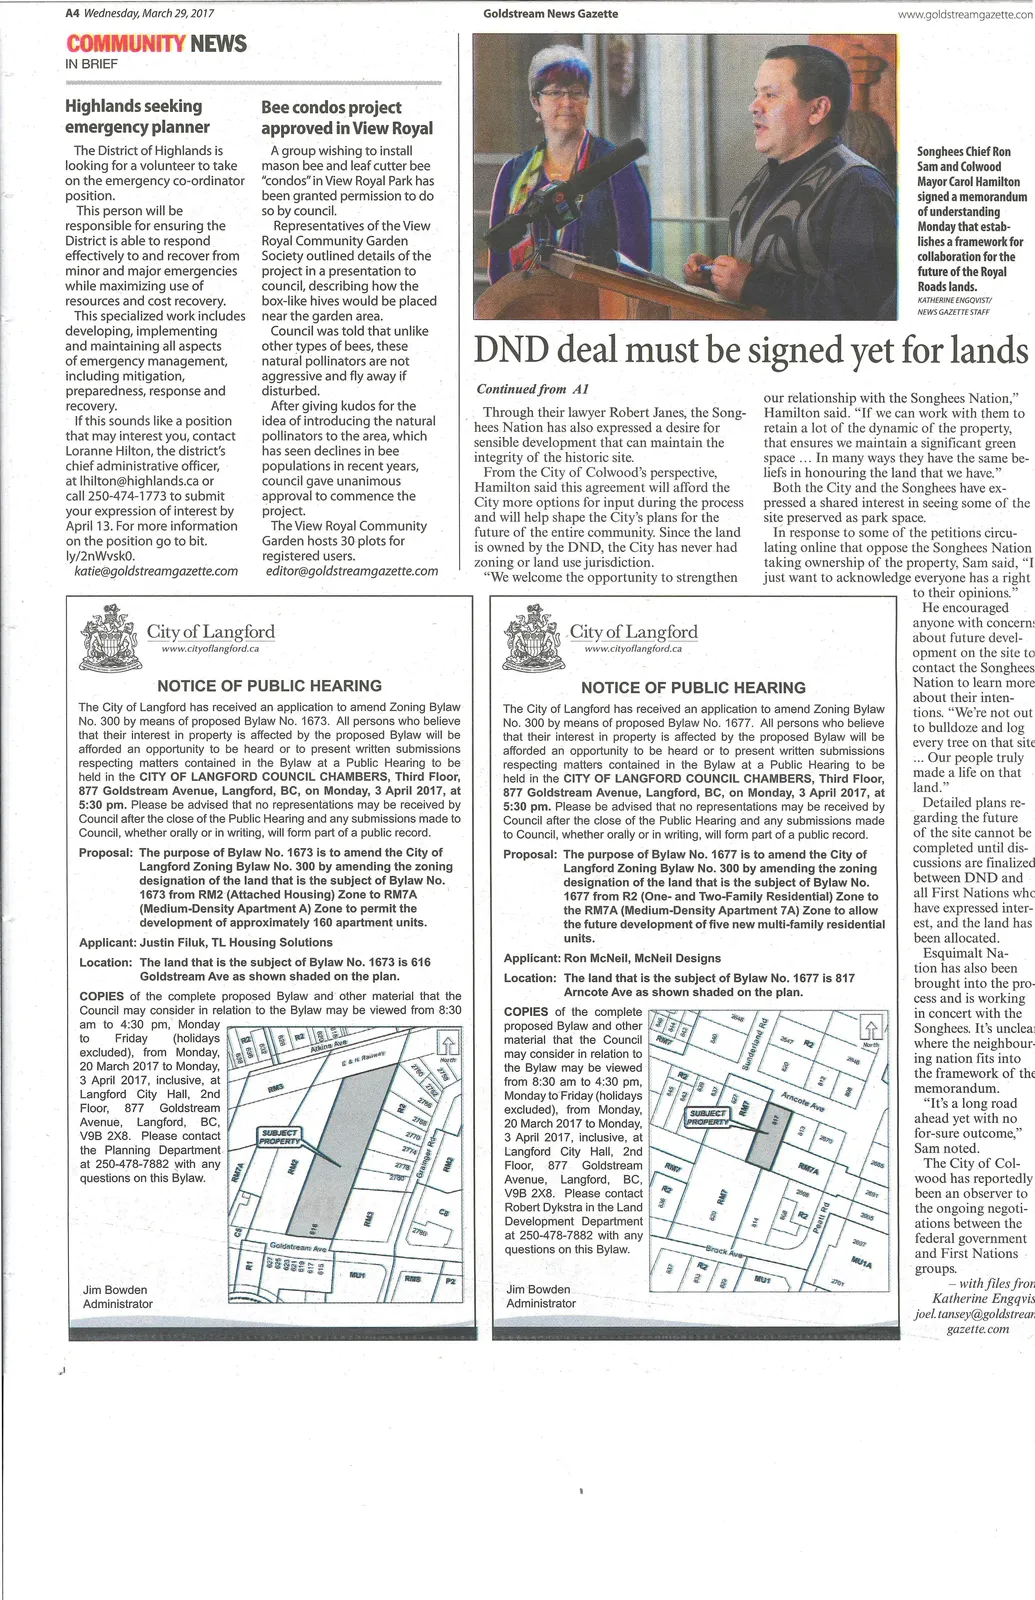
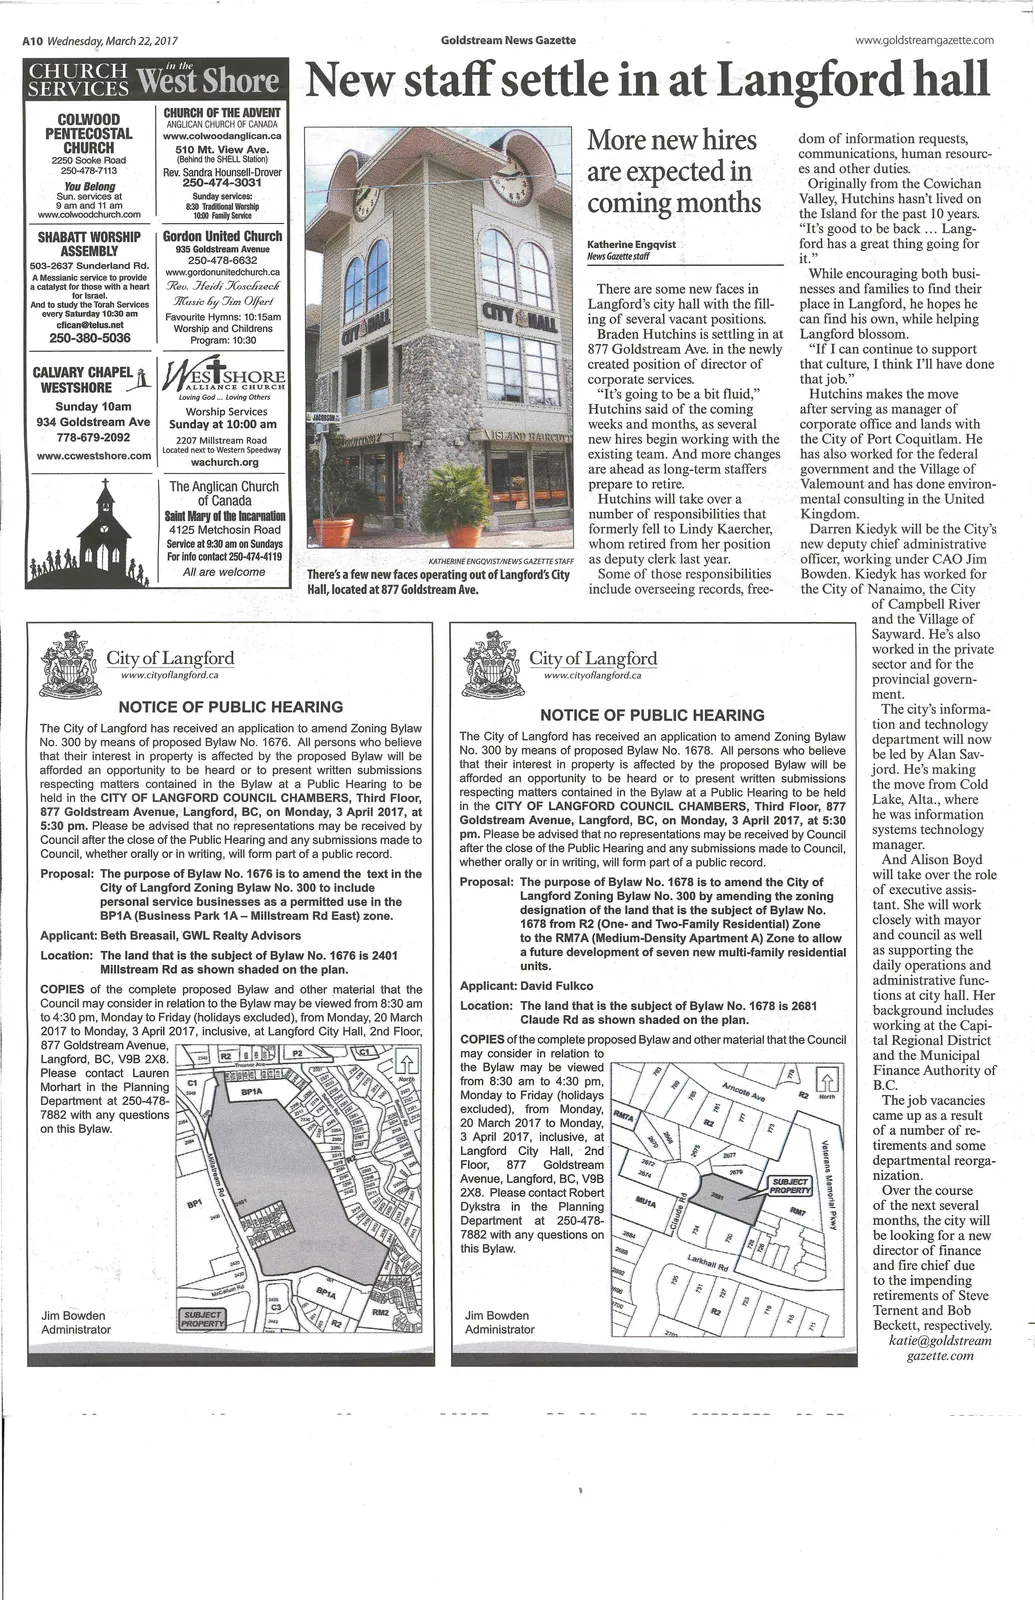
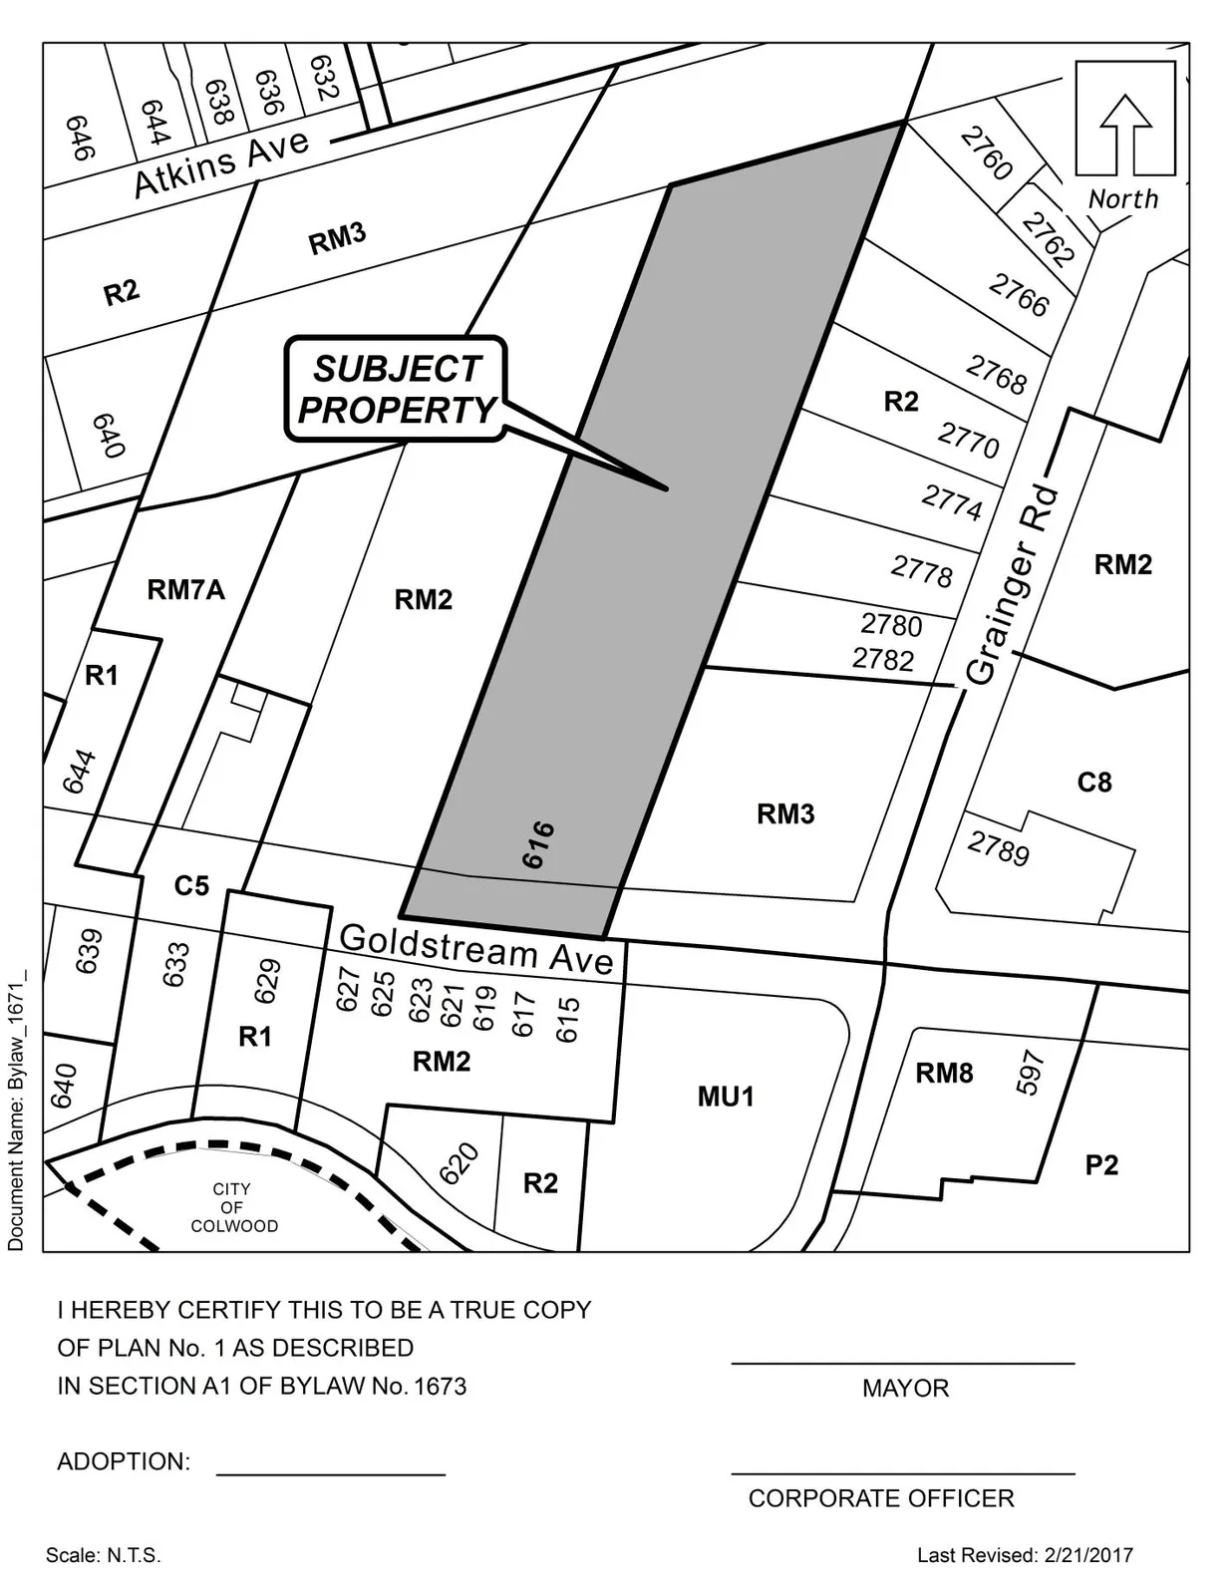
PHOTO CONTRIBUTED Metchosin's Gary Kangas sits tall on Erik the pony. NOTICE OF PUBLIC HEARING The City of Langford has received_ an application to amend Zoning Bylaw No. 300 by means of proposed Bylaw No. 1673. All persons who believe that their interest in property is affected by the proposed Bylaw will be afforded an opportunity to be heard or to present written submissions respecting matters contained in the Bylaw at a Public Hearing to be held in the CITY OF LANGFORD COUNCIL CHAMBERS, Third Floor, 877 Goldstream Avenue, Langford, BC, on Monday, 3 April 2017, at 5:30 pm. Please be advised that no representations may be received by Council after the close of the Public Hearing and any submissions made to Council, whether orally or in writing, will form part of a public record. Proposal: The purpose of Bylaw No. 1673 is to amend the City of Langford Zoning Bylaw No. 300 by amending the zoning designation of the land that is the subject of Bylaw No. 1673 from RM2 (Attached Housing) Zone to RM7A (Medium-Density Apartment A) Zone to permit the development of approximately 160 apartment units. Applicant: Justin Filuk, TL Housing Solutions Location: The land that is the subject of Bylaw No. 1673 is 616 Goldstream Ave as shown shaded on the plan. COPIES of the complete proposed Bylaw and other material that the Council may consider in relation to the Bylaw may be viewed from 8:30 am to 4:30 pm, Monday to Friday (holidays excluded), from Monday, 20 March 2017 to Monday, 3 April 2017, inclusive, at Langford City Hall, 2nd Floor, 877 Goldstream Avenue, Langford, BC, V9B 2X8. Please contact the Planning Department at 250-478-7882 with any questions on this Bylaw. Jim Bowden Administrator City of Langford www.cityoflang ford.ca NOTICE OF PUBLIC HEARING The City of Langford has received an application to amend Zoning Bylaw No. 300 by means of proposed Bylaw No. 1677. All persons who believe that their interest in property is affected by the proposed Bylaw will be afforded an opportunity to be heard or to present written submissions respecting matters contained in the Bylaw at a Public Hearing to be held in the CITY OF LANGFORD COUNCIL CHAMBERS, Third Floor, 877 Goldstream Avenue, Langford, BC, on Monday, 3 April 2017, at 5:30 pm. Please be advised that no representations may be received by Council after the close of the Public Hearing and any submissions made to Council, whether orally or in writing, will form part of a public record. Proposal: The purpose of Bylaw No. 1677 is to amend the City of Langford Zoning Bylaw No. 300 by amending the zoning designation of the land that is the subject of Bylaw No. 1677 from R2 (One- and Two-Family Residential) Zone to the RM7A (Medium-Density Apartment 7A) Zone to allow the future development of five new multi-family residential units. Applicant: Ron McNeil, McNeil Designs Location: The land that is the subject of Bylaw No. 1677 is 817 Arncote Ave as shown shaded on the plan. COPIES of the complete proposed Bylaw and other material that the Council may consider in relation to the Bylaw may be viewed from 8:30 am to 4:30 pm, Monday to Friday (holidays excluded), from Monday, 20 March 2017 to Monday, 3 April 2017, inclusive, at Langford City Hall, 2nd Floor, 877 Goldstream Avenue, Langford, BC, V9B 2X8. Please contact Robert Dykstra in the Land Development Department at 250-478-7882 with any questions on this Bylaw. Jim Bowden Administrator A4 'Wednesday,' Marc' h 22, 2017 Goldstream News Gazette www.goldstreamgazette.com Community supports owner, all grieve loss of equine friend Continued from Al Kangas purchased Erik and his uncle, Ron, in the fall of 1984 from the for- mer Silver Spring Ranch in East Sooke. While both turned out to be great hors- es, Erik was particularly easy to train. "When you're breaking and training horses, there's a bunch of steps in doing it. Erik, it was like he was one of those critters who 'gets it' ... nothing was difficult for him," he recalled, smiling. One of the first lessons in Being a Horse 101 is learning how to be tied up. Typically a horse will start by fighting against the tie, before settling in and get- ting comfortable with their new reality. "Erik never even fought the tie. He untied it," Kangas said, laughing. Despite getting loose, Erik didn't bolt and calmly wandered around until Kan- gas brought him back and tied a tougher knot. "He was a natural." The Norwegian Fjord pony, who was just a shade under the required height to be classified as a horse, was also used to train many how to ride because of his calm and forgiving attitude. "If people made a mistake, he didn't get anxious about it. He didn't cause them City of Langford www.cityoflangford.ca any grief. He'd kind of gently walk them through it until they got it right," Kangas explained. Erik's gentle demeanor and abil- ities to learn new skills were per- haps only matched by his sense of adventure. That allowed Kangas to comfortably take him on trips around the Metchosin wilderness, into the heart of the village and as far as View Royal, where Kangas's mother used to live. "If I was at a stop light (people) would get out of their cars. That used to be pretty funny. "For a couple of years, I didn't own a car after I retired and I rode everywhere. I rode to the village for lunch, I rode into West Shore to do my banking. Wherever I need- ed to go, that's where I'd go," he said. And Erik's regular outings made him a common sight on Metchosin roads. "I would sometimes see him tied up- next to the My Chosen Cafe. It used to bring back happy memories of my time with horses," said Allison Marshall. "A lot of people really enjoyed him." The lasting impression Erik made on chools will be spreading out across district Continued from Al Other spaces currently-being used by high school teachers for prep periods will also be converted to full-time classrooms. "We'll (also) be looking at eliminating elementary school computer labs, where necessary, and turning them back into classrooms," he said. While many adults have fond memories of computer labs during their elementary school years, Cam- bridge noted the concept is dated and no longer very practical. "We'd rather have the technology in the hands of the kids in the classroom ... Kids should have access to technology when they need it." Looking ahead, the district is also con- sidering boundary adjustments to redraw catchment areas. With demographics con- stantly changing in neighbourhoods, Cam- bridge said, this will alleviate pressure on some schools by shifting some of the stu- dent body to under-utilized schools. Before this happens, however, public consultation will allow parents to weigh in. With more classes comes the need for more teachers. In February the district hired roughly 20 educators using interim funding from the province. Cambridge expects another 10 to 15 will be needed. As a result, there's more need for support and administrative staff. "Custodians now have to clean those extra classrooms (as well)," he said. "All of those supports need to be in place." Earlier this month, B.C. teachers accept- ed a deal with the province to end a 15- year battle over bar- gaining rights. The vote came months after the Supreme Court of Canada ruled a provincial law blocking teachers' ability to bargain on class size was uncon- stitutional. At the time of that ruling, B.C. Teachers' Feder- ation president Glen Hansman estimated it would cost between $250 and $300 mil- lion per year to bring in the additional re- sources. While the Ministry of Education has yet to release details, Cambridge is hopeful there will be funding for elementary teach- er librarians, some- thing he said has been underfunded in previous years. "It'll be great to see that return," he said. katie@goldstream gazette. corn many in the community is also evident by the number of sympathy cards Kan- gas and his wife, Sybil, have received since their pony's death. "He was so engaging. People just loved him," Kangas said. Erik may have been small in stature, but few horses have stood quite so tall. joeLtansey@goldstreamgazette.corn Page 75 of 205 Page 75 of 205
Page 76
COMMUNITY NEWS IN BRIEF Highlands seeking emergency planner The District of Highlands is looking for a volunteer to take on the emergency co-ordinator position. This person will be responsible for ensuring the District is able to respond effectively to and recover from minor and major emergencies while maximizing use of resources and cost recovery. This specialized work includes developing, implementing and maintaining all aspects of emergency management, including mitigation, preparedness, response and recovery. If this sounds like a position that may interest you, contact Loranne Hilton, the district's chief administrative officer, at Ihilton@highlands.ca or call 250-474-1773 to submit your expression of interest by April 13. For more information on the position go to bit. ly/2nWvsk0. katie@goldstreamgazette.com Bee condos project approved in View Royal A group wishing to install mason bee and leaf cutter bee "condos" in View Royal Park has been granted permission to do so by council. Representatives of the View Royal Community Garden Society outlined details of the project in a presentation to council, describing how the box-like hives would be placed near the garden area. Council was told that unlike other types of bees, these natural pollinators are not aggressive and fly away if disturbed. After giving kudos for the idea of introducing the natural pollinators to the area, which has seen declines in bee populations in recent years, council gave unanimous approval to commence the project. The View Royal Community Garden hosts 30 plots for registered users. editor@goldstreamgazette.com .„.-7441g City of Langford www.cityoflang ford.ca NOTICE OF PUBLIC HEARING The City of Langford has received an application to amend Zoning Bylaw No. 300 by means of proposed Bylaw No. 1673. All persons who believe that their interest in property is affected by the proposed Bylaw will be afforded an opportunity to be heard or to present written submissions respecting matters contained in the Bylaw at a Public Hearing to be held in the CITY OF LANGFORD COUNCIL CHAMBERS, Third Floor, 877 Goldstream Avenue, Langford, BC, on Monday, 3 April 2017, at 5:30 pm. Please be advised that no representations may be received by Council after the close of the Public Hearing and any submissions made to Council, whether orally or in writing, will form part of a public record. Proposal: The purpose of Bylaw No. 1673 is to amend the City of Langford Zoning Bylaw No. 300 by amending the zoning designation of the land that is the subject of Bylaw No. 1673 from RM2 (Attached Housing) Zone to RM7A (Medium-Density Apartment A) Zone to permit the development of approximately 160 apartment units. Applicant: Justin Filuk, TL Housing Solutions Location: The land that is the subject of Bylaw No. 1673 is 616 Goldstream Ave as shown shaded on the plan. COPIES of the complete proposed Bylaw and other material that the Council may consider in relation to the Bylaw may be viewed from 8:30 am to 4:30 pm, Monday to Friday (holidays excluded), from Monday, 20 March 2017 to Monday, 3 April 2017, inclusive, at Langford City Hall, 2nd Floor, 877 Goldstream Avenue, Langford, BC, V9B 2X8. Please contact the Planning Department at 250-478-7882 with any questions on this Bylaw. Jim Bowden Administrator City of Langford www.cityoflang ford.ca NOTICE OF PUBLIC HEARING The City of Langford has received an application to amend Zoning Bylaw No. 300 by means of proposed Bylaw No. 1677. All persons who believe that their interest in property is affected by the proposed Bylaw will be afforded an opportunity to be heard or to present written submissions respecting matters contained in the Bylaw at a Public Hearing to be held in the CITY OF LANGFORD COUNCIL CHAMBERS, Third Floor, 877 Goldstream Avenue, Langford, BC, on Monday, 3 April 2017, at 5:30 pm. Please be advised that no representations may be received by Council after the close of the Public Hearing and any submissions made to Council, whether orally or in writing, will form part of a public record. Proposal: The purpose of Bylaw No. 1677 is to amend the City of Langford Zoning Bylaw No. 300 by amending the zoning designation of the land that is the subject of Bylaw No. 1677 from R2 (One- and Two-Family Residential) Zone to the RM7A (Medium-Density Apartment 7A) Zone to allow the future development of five new multi-family residential units. Applicant: Ron McNeil, McNeil Designs Location: The land that is the subject of Bylaw No. 1677 is 817 Arncote Ave as shown shaded on the plan. COPIES of the complete proposed Bylaw and other ! '- material that the Council it* 'W. .. may consider in relation to the Bylaw may be viewed / from 8:30 am to 4:30 pm, Monday to Friday (holidays excluded), from Monday, 20 March 2017 to Monday, 3 April 2017, inclusive, at Langford City Hall, 2nd Floor, 877 Goldstream Avenue, Langford, BC, V9B 2X8. Please contact Robert Dykstra in the Land 4 Development Department at 250-478-7882 with any questions on this Bylaw. r----- / Jim Bowden Administrator A4 Wednesday, March 29,2017 Goldstream News Gazette www.goldstreamgazette.con Continued from Al Through their lawyer Robert Janes, the Song- hees Nation has also expressed a desire for sensible development that can maintain the integrity of the historic site. From the City of Colwood's perspective, Hamilton said this agreement will afford the City more options for input during the process and will help shape the City's plans for the future of the entire community. Since the land is owned by the DND, the City has never had zoning or land use jurisdiction. "We welcome the opportunity to strengthen Songhees Chief Ron Sam and Colwood Mayor Carol Hamilton signed a memorandum of understanding Monday that estab- lishes a framework for collaboration for the future of the Royal Roads lands. KATHERINE ENGQVIST/ NEWS GAZETTE STAFF our relationship with the Songhees Nation," Hamilton said. "If we can work with them to retain a lot of the dynamic of the property, that ensures we maintain a significant green space ... In many ways they have the same be- liefs in honouring the land that we have." Both the City and the Songhees have ex- pressed a shared interest in seeing some of the site preserved as park space. In response to some of the petitions circu- lating online that oppose the Songhees Nation taking ownership of the property, Sam said, "I just want to acknowledge everyone has a right to their opinions." He encouraged anyone with concern; about future devel- opment on the site to contact the Songhees Nation to learn more about their inten- tions. "We're not out to bulldoze and log every tree on that site ... Our people truly made a life on that land." Detailed plans re- garding the future of the site cannot be completed until dis- cussions are finalized between DND and all First Nations whc have expressed inter- est, and the land has been allocated. Esquimalt Na- tion has also been brought into the pro- cess and is working in concert with the Songhees. It's unclea] where the neighbour- ing nation fits into the framework of the memorandum. "It's a long road ahead yet with no for-sure outcome," Sam noted. The City of Col- wood has reportedly been an observer to the ongoing negoti- ations between the federal government and First Nations groups. — with files froh Katherine Engqvis joeL tansey@goldstrear gazette. corn DND deal must be signed yet for lands Page 76 of 205 Page 76 of 205
Page 77
Minutes of the PZAH Committee –February 14th, 2017 Page 2 of 5
- REPORTS
a) Application to rezone 817 Arncote Avenue from R2 (One- and Two Family Residential) to RM7A (Medium-Density Apartment 7A) to allow a future development of five new multi-family residential units.
- Staff Report (Planning Z16-0006)
MOVED BY: A. CREUZOT SECONDED: K. SHELDRAKE
That the Planning, Zoning and Affordable Housing recommend to Council: That Council:
- Direct staff to prepare a bylaw to amend the zoning designation of the property located at 817 Arncote Avenue from R2 (One- and Two-Family Residential) to RM7A (Medium-Density Apartment 7A), subject to the following terms and conditions:
a) That the owner agrees to provide, as a bonus for increased density, the following contributions per dwelling unit, prior to the issuance of a Building Permit:
i. $2,562 towards the General Amenity Reserve Fund; ii. $610 towards the Affordable Housing Reserve Fund;
b) That the applicant provides, prior to Bylaw Adoption, a Section 219 covenant, registered in priority of all other charges on title, that agrees to the following:
i. That a stormwater management and maintenance plan be created, to the satisfaction of the Director of Engineering, and registered on title for the benefit of future owners; ii. That full frontage improvements be completed as per the Subdivision and Development Servicing Bylaw No. 1000 standards, to the satisfaction of the Director of Engineering, prior to the issuance of a Building Permit; and iii. That the visitor parking be painted as ‘Visitor Parking’ and that these spaces be designated as common property, not limited common property, on the strata plan.
- Authorize the Director of Planning to issue the following variances within the Development Permit for 817 Arncote Avenue:
a) That Section 6.36.06(1) be varied to reduce the minimum front yard setback to 3.0m; and b) That Section 6.36.06(2) be varied to reduce the minimum interior side yard setback to 1.5m; and c) That Section 6.36.06(5) be varied to reduce the minimum rear yard setback to 3.6m
CARRIED.
Page 77 of 205 Page 77 of 205
Page 78
Minutes of the Regular Council Meeting – February 20th, 2017 Page 5 of 10
The proposed Funding For The Arts Agreement be approved in principle and referred to staff to finalize the wording; and
Not contribute any funds to the CRD’s Arts Initiative until such time as Council resolves to join the function; and
Approve the West Shore Arts Council’s proposal for expenditure of funds provided by the City. CARRIED.
Funding Request for 2017 Budget Year
MOVED BY: COUNCILLOR SAHLSTROM SECONDED: COUNCILLOR WADE
That Council approve 2017 funding for the following applications:
Historically Funded Requests: a) Vancouver Island South Film and Media Commission - $2,000 to promote the industry b) Greater Victoria Bike to Work Society - $1,500 for Bike to Work Week c) Royal Canadian Legion - $2,000 for Remembrance Day luncheon d) Fort Rodd Hill and Fisgard Lighthouse - $1,000 for Canada Day celebration e) Your Literacy Connection - $500 to promote literacy in Langford f) Goldstream Nature House – Chums Sponsorship Program - $1000.00
New Requests: g) Lighthouse Christian School – $1,000 for 2017 grad.
Council give consideration to possibly providing funding for Mary’s Farm Society and Lohbrunner CommunityFarm Cooperative if the 2017 budget falls under the cost of living for the year.
CARRIED.
b) Planning, Zoning and Affordable Housing – February 14th, 2017
- Application to rezone 817 Arncote Avenue from R2 (One- and Two Family Residential) to RM7A (Medium-Density Apartment 7A) to allow a future development of five new multi- family residential units. (Planning Z16-0006)
MOVED BY: COUNCILLOR BLACKWELL SECONDED: COUNCILLOR WADE
That Council:
- Direct staff to prepare a bylaw to amend the zoning designation of the property located at 817 Arncote Avenue from R2 (One- and Two-Family Residential) to RM7A (Medium-Density Apartment 7A), subject to the following terms and conditions: a) That the owner agrees to provide, as a bonus for increased density, the following contributions per dwelling unit, prior to the issuance of a Building Permit: i. $2,562 towards the General Amenity Reserve Fund; ii. $610 towards the Affordable Housing Reserve Fund; Page 78 of 205 Page 78 of 205
Page 79
Minutes of the Regular Council Meeting – February 20th, 2017 Page 6 of 10
b) That the applicant provides, prior to Bylaw Adoption, a Section 219 covenant, registered in priority of all other charges on title, that agrees to the following: i. That a stormwater management and maintenance plan be created, to the satisfaction of the Director of Engineering, and registered on title for the benefit of future owners; ii. That full frontage improvements be completed as per the Subdivision and Development Servicing Bylaw No. 1000 standards, to the satisfaction of the Director of Engineering, prior to the issuance of a Building Permit; and iii. That the visitor parking be painted as ‘Visitor Parking’ and that these spaces be designated as common property, not limited common property, on the strata plan.
- Authorize the Director of Planning to issue the following variances within the Development Permit for 817 Arncote Avenue:
a) That Section 6.36.06(1) be varied to reduce the minimum front yard setback to 3.0m; and b) That Section 6.36.06(2) be varied to reduce the minimum interior side yard setback to 1.5m; and c) That Section 6.36.06(5) be varied to reduce the minimum rear yard setback to 3.6m
CARRIED.
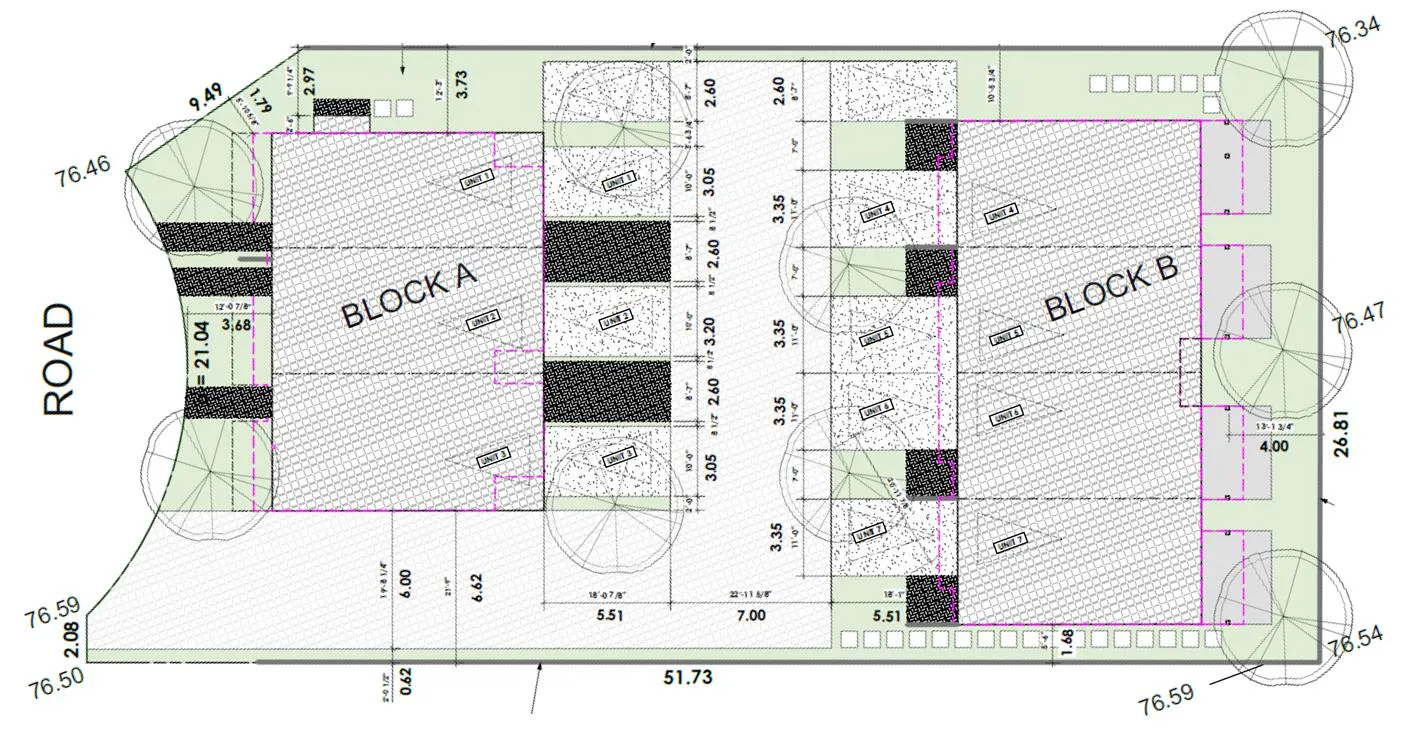
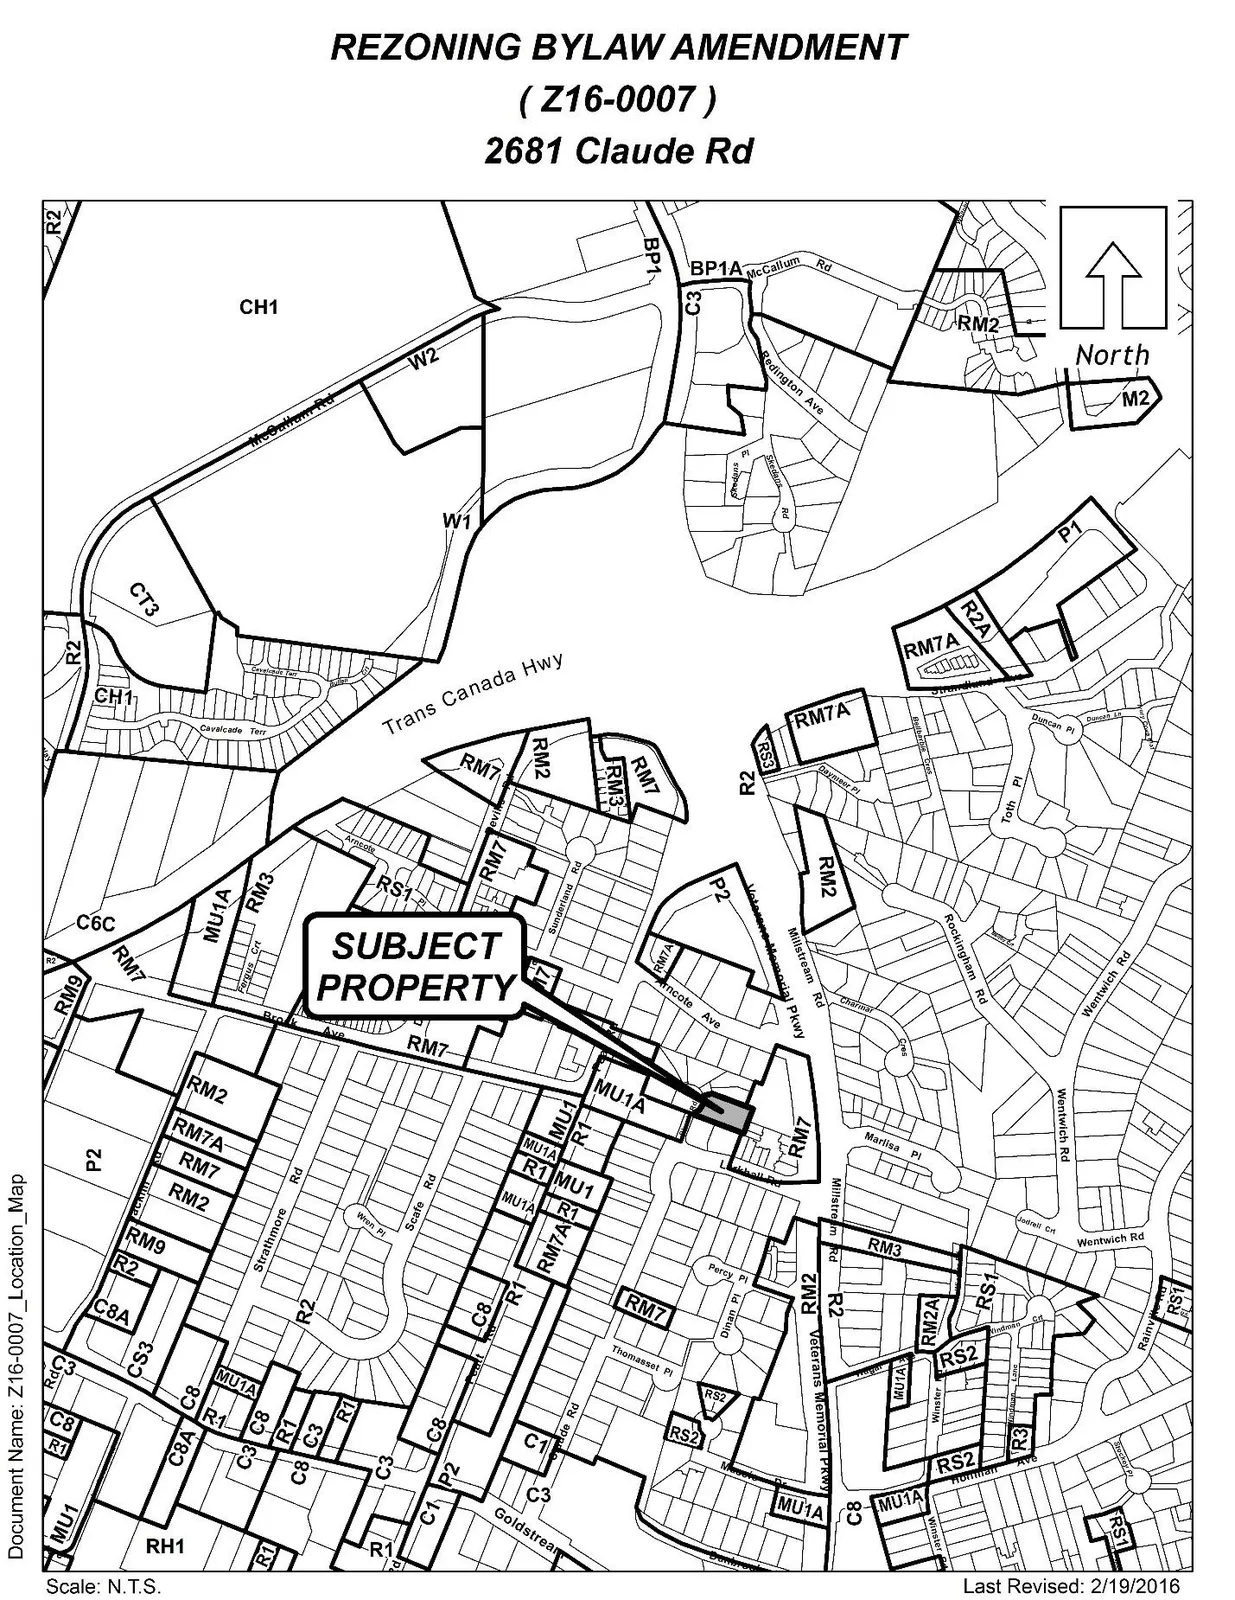
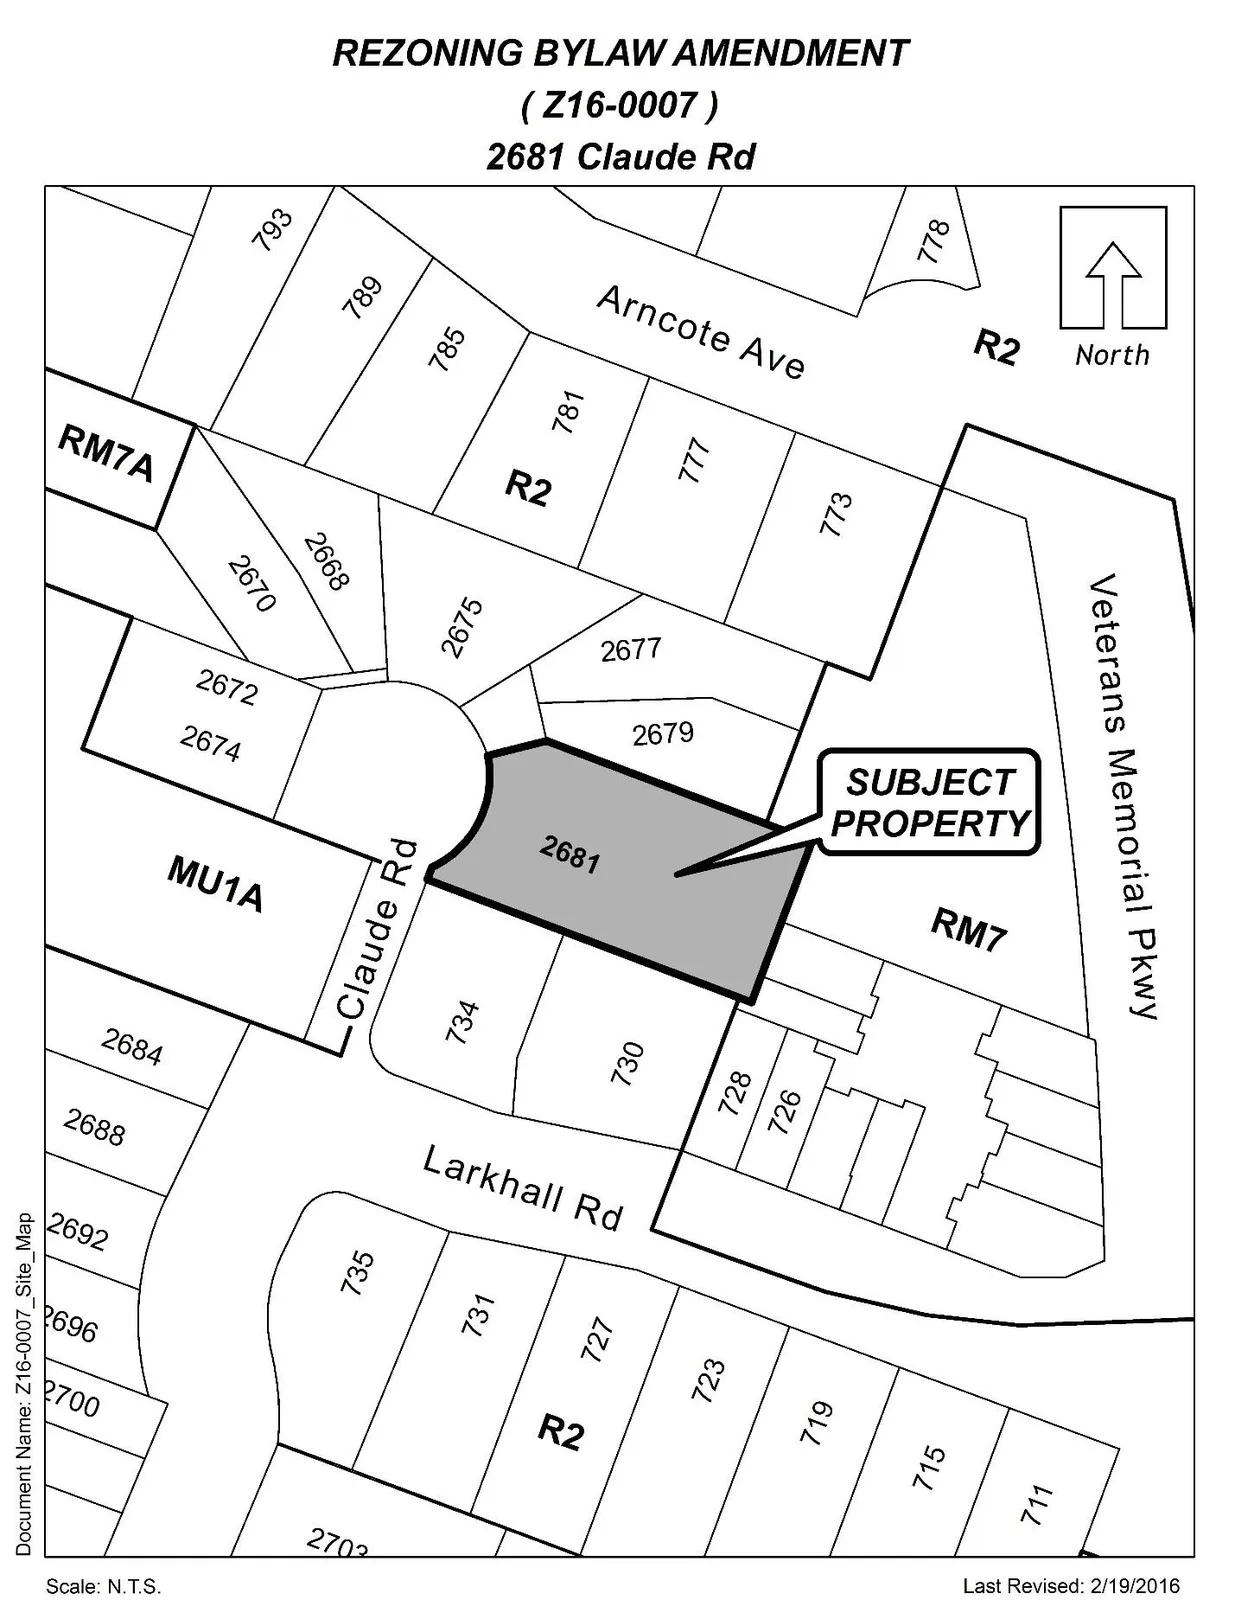
- Application to rezone 2681 Claude Road from R2 (One- and Two-Family Residential) to RM7A (Medium-Density Apartment 7A) to allow a future development of seven new multi-family residential units. (Planning Z16-0007)
MOVED BY: COUNCILLOR BLACKWELL SECONDED: COUNCILLOR WADE
That Council
- Direct staff to prepare a bylaw to amend the zoning designation of the property located at 2681 Claude Road from R2 (One- and Two-Family Residential) to RM7A (Medium-Density Apartment 7A), subject to the following terms and conditions: a) That the owner agrees to provide, as a bonus for increased density, the following contributions per dwelling unit, prior to issuance of a Building Permit: i. $2,562 towards the General Amenity Reserve Fund; ii. $610 towards the Affordable Housing Reserve Fund;
b) That the applicant provides, prior to Public Hearing, the following: i. An onsite landscape plan to the satisfaction of the Director of Planning
c) That the applicant provides, prior to Bylaw Adoption, a Section 219 covenant, registered in priority of all other charges on title, that agrees to the following: Page 79 of 205 Page 79 of 205
Page 80
Regular Council Agenda – March 6th, 2017 Page 11 of 12
(FIRST READING)
MOVED BY: COUNCILLOR WADE SECONDED: COUNCILLOR SZPAK
That Council give Bylaw No. 1676 First Reading. CARRIED.
d) BYLAW NO. 1677
“Langford Zoning Bylaw, Amendment No. 473, (817 Arncote Ave), 2017". (FIRST READING)
MOVED BY: COUNCILLOR WADE SECONDED: COUNCILLOR SZPAK
That Council give Bylaw No. 1677 First Reading. CARRIED.
e) BLYAW NO. 1678
“Langford Zoning Bylaw, Amendment No. 474, (2681 Claude Rd), 2017". (FIRST READING)
MOVED BY: COUNCILLOR WADE SECONDED: COUNCILLOR SZPAK
That Council give Bylaw No. 1678 First Reading. CARRIED.
IN CAMERA RESOLUTION
MOVED BY: COUNCILLOR WADE SECONDED: COUNCILLOR SZPAK
a) That it is the opinion of Council that the public interest requires that persons other than members of Council and Officers be excluded from the meeting to consider confidential information regarding litigation and land acquisition under Section 90 (1) (e) (f) and (g) of the Community Charter; and b) That Council continues the meeting in closed session.
CARRIED.
Page 80 of 205 Page 80 of 205
Page 81
2nd Floor · 877 Goldstream Avenue · Langford, BC Canada · V9B 2X8 T · 250-478-7882 F · 250-478-7864
Staff Report to Planning, Zoning and Affordable Housing Committee
Date:
February 14, 2017
Department:
Planning Application No.: Z16-0006
Subject: Application to Rezone 817 Arncote Avenue from R2 (One- and Two-Family Residential) to RM7A (Medium-Density Apartment 7A) to allow a future development of five new multi-family residential units.
PURPOSE Ron McNeil has applied on behalf of Baldeep Atwal (Western Concept Development Ltd.) to rezone 817 Arncote Avenue from R2 (One- and Two Family Residential) to RM7A (Medium-Density Apartment 7A) in order to permit the future development of five new multi-family residential units.
BACKGROUND
PREVIOUS APPLICATIONS
There are no previous planning applications on record for the subject property.
Table 1: Site Data Applicant Ron McNeil Owner Baldeep Atwal Civic Address 817 Arncote Avenue Legal Description Lot 3, Section 111, Esquimalt District, Plan VIP12071 Size of Property 850m² (0.21 acres) DP Areas None Zoning Existing: R2 (One- and Two-Family Residential) Proposed: RM7A (Medium-Density Apartment 7A) OCP Designation Existing: Neighbourhood Proposed: Neighbourhood
Page 81 of 205 Page 81 of 205
Page 82
Subject: Z16-0006 - 817 Arncote Ave Page 2 of 10
SITE AND SURROUNDING AREA
The subject property is flat throughout and an existing dwelling currently is located on it. A few large bushes dot the rear property line and one larger tree is located in the north-west corner. The surrounding properties to the west, south, and one property to the east are already multi-family residential. One property to east is zoned R2 and has a single-detached family residential unit on it.
Table 2: Surrounding Land Uses
Zoning Use North R2 (One- and Two-Family Residential) Residential (North) East R2 (One- and Two-Family Residential) Residential (South) East RM7A (Medium-Density Apartment 7A) Residential South RM7 (Medium-Density Apartment 7) Residential West RM7 (Medium-Density Apartment 7) Residential
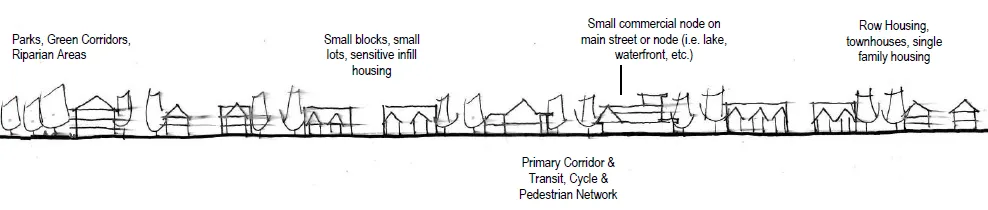
COUNCIL POLICY OFFICIAL COMMUNITY PLAN The Official Community Plan (OCP) Bylaw No. 1200 designates the subject property as ‘Neighbourhood’, as defined by the following text: Existing settled areas throughout the community predominantly located on the valley floor. Predominantly residential precinct that supports a range of low and medium density housing choices including secondary suites. This area allows for residential and mixed use commercial intensification of streets that connect centres and/or are serviced by transit. Schools, community facilities and other institutional uses are permitted throughout the area. Retail serving local residents is encouraged along transportation corridors. Home-based businesses, live-work housing is encouraged. Parks, open spaces and recreational facilities are integrated throughout the area. This area allows for Neighbourhood Centres to emerge in the form of medium density mixed-use nodes at key intersections. Transit stops are located where appropriate.
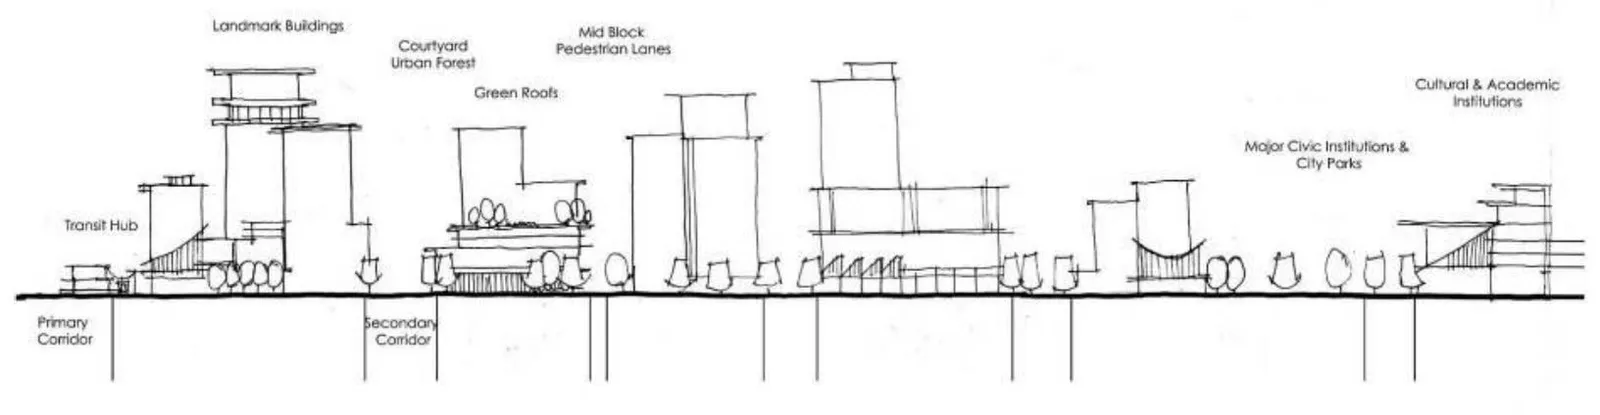
Figure 2: A Concept for Neighbourhood Areas
Page 82 of 205 Page 82 of 205
Page 83
Subject: Z16-0006 - 817 Arncote Ave Page 3 of 10
DEVELOPMENT PERMIT AREAS This property is not located within a Development Permit (DP) Area. The only Development Permit that the applicant would require is one for Form and Character.
COMMENTS
DEVELOPMENT PROPOSAL The applicant is requesting to rezone 817 Arncote Avenue from R2 (One- and Two Family Residential) to RM7A (Medium-Density Apartment 7A) in order to permit the future development of five new residential units.
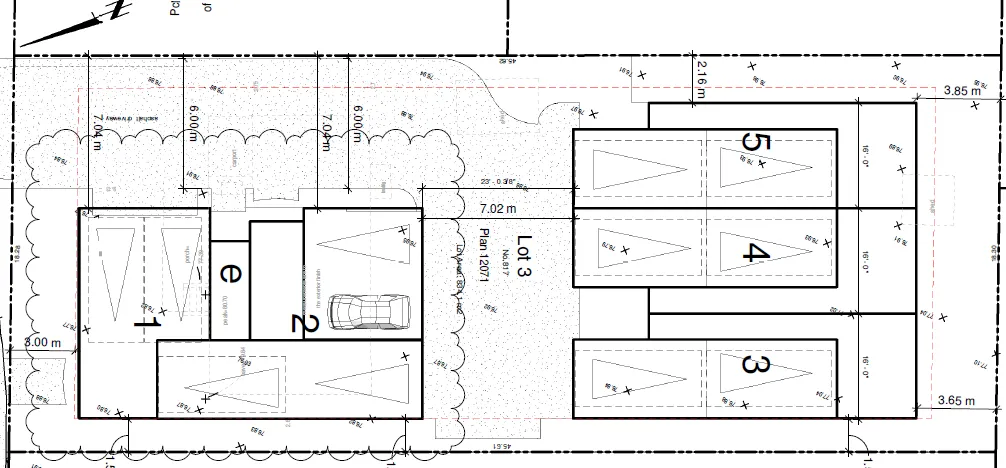
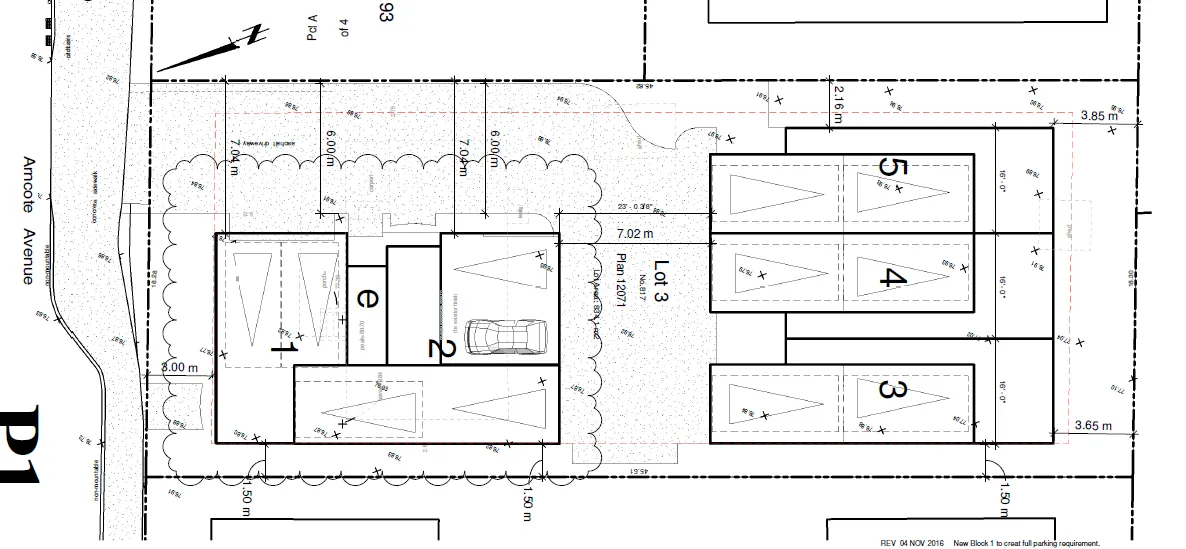
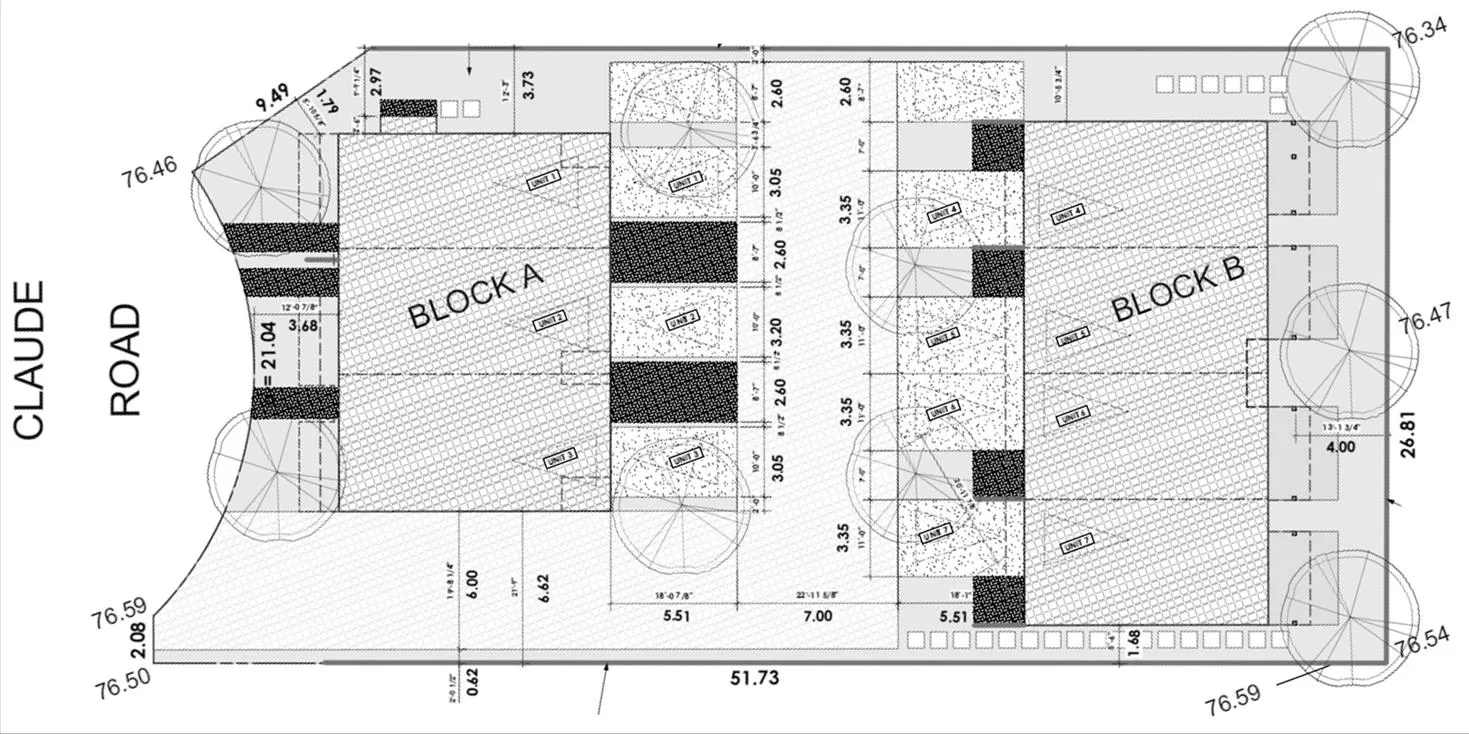
The proposal would to create one block of three townhomes and one of two townhomes, both of which would share the common access route located in between them. All units would have direct access onto this common driveway, and the two required visitor parking spaces would also have direct access onto the common driveway.
The two required visitor parking spaces are proposed to be located within a carport structure, which could be mistaken as privately owned (limited common property). To ensure future owners are not mistaken about the intended use, Council may wish to require the applicant to paint the spaces as ‘Visitor Parking’ and to designate these spaces as common property in the strata plan.
Figure 3: The Proposed Multi-Family Development
Page 83 of 205 Page 83 of 205
Page 84
Subject: Z16-0006 - 817 Arncote Ave Page 4 of 10
Table 3: Proposal Data
Permitted by R2 (Current Zoning) Permitted by RM7A (Proposed Zoning) Proposed by Rezoning Application Permitted Use One- and Two-Family Dwellings Secondary Suites in a One- Family Dwelling Up to Four Boarders in a One-Family Dwelling Home Occupation Group Day Care Apartments Attached Housing Townhouses Home Occupation Townhomes Density 550m² (5,920 ft²) FAR of 1.0 FAR of 0.93 Height 9m (30 ft) 3 Storeys 3 Storeys Site Coverage 35% 50% 44.6% Front Yard Setback 6m (20 ft) 7.5m (25 ft) 3.0m (10 ft) * Interior Side Yard Setback 1.5m (5 ft) 3.0m (10 ft) 1.5m (5 ft) * Exterior Side Yard Setback 4.5m (15 ft) 7.5m (25 ft) N/A Rear Yard Setback 6m (20 ft) 7.5m (25 ft) 3.65m (12 ft) * Parking Requirement 2 spaces per principal dwelling unit + 1 parking space per secondary suite 2 spaces per dwelling unit plus 2 visitor spaces 2 spaces per dwelling unit plus 2 visitor spaces
- Variance Required
As indicated in Table 3 above, the current proposal does not fully comply with the setback requirements of the RM7A zone. The development, as proposed, would require variances the interior side yard setback, the front yard setback, and the rear yard setback as noted above.
These requested variances would not be dissimilar to variances that neighbouring multi-family residential developments were granted in the past. If Council is supportive of these requested setback variances, they may wish to authorize the Director of Planning to issue them within the required Development Permit.
SEWERS The City’s sewer system existing along both frontage of the subject property. The applicant will be required to connect to municipal sewer and be responsible for the costs associated with connecting each unit to municipal sewer.
WATER REQUIREMENT The developer will be required to meet the water supply requirements as per the Fire Underwriter’s Survey. Council may wish to require this to be done as a condition of the Development Permit. Page 84 of 205 Page 84 of 205
Page 85
Subject: Z16-0006 - 817 Arncote Ave Page 5 of 10
FRONTAGE IMPROVEMENTS As a condition of rezoning, Council may wish to require the applicant to construct full frontage improvements to the standards as set out in the Subdivision and Development Servicing Bylaw 1000. This can be secured in a Section 219 covenant.
LANDSCAPING AND ONSITE DRAINAGE MAINTENANCE The site plan submitted for this application included a conceptual landscape plan. Details of this plan will need to be to the satisfaction of the Director of Planning, and will be addressed through the DP. To ensure the proper functioning of the on-site works in the future, Council may wish to require the applicant register a Section 219 Covenant on title agreeing that a stormwater management and maintenance plan should be created and registered on title.
FINANCIAL CONTRIBUTIONS
Rezoning the subject property to permit higher densities of development may increase the assessed value of the property, and this may increase municipal revenue. As the applicant will connect the development to municipal sewers, and as the applicant will complete frontage improvements, the direct capital costs to the municipality associated with this development will be negligible. A summary of the amenity contributions required pursuant to Council’s Amenity Contribution Policy and Development Cost Changes required pursuant to DCC Bylaw No. 26 are listed in Tables 4 and 5 below. Table 4 – Amenity Contributions per Council Policy Amenity Item Per unit contribution Total (5 units) General Amenity Reserve Fund $2,562 $12,810 Affordable Housing Reserve Fund $610 $3,050 TOTAL POLICY CONTRIBUTIONS
$15,860
Table 5 – Development Cost Charges Development Cost Charge Per unit contribution Total (5 units) Roads $4,423.00 $22,115.00 Park Improvement $1,890.00 $9,450.00 Park Acquisition $1,100.00 $5,500.00 Incremental Storage Improvement Fees $371.25 $1,856.25 Integrated Survey Area $35.00 $175.00 Subtotal (DCCs paid to City of Langford)
$39,096.25 CRD Water $2,323.43 $11,617.15 School Site Acquisition $558.00 $2,790.00 TOTAL (estimate) DCCs
$53,503.40 Page 85 of 205 Page 85 of 205
Page 86
Subject: Z16-0006 - 817 Arncote Ave Page 6 of 10
OPTIONS Option 1
That the Planning, Zoning and Affordable Housing Committee recommend that Council:
- Direct staff to prepare a bylaw to amend the zoning designation of the property located at 817 Arncote Avenue from R2 (One- and Two-Family Residential) to RM7A (Medium-Density Apartment 7A), subject to the following terms and conditions:
a) That the owner agrees to provide, as a bonus for increased density, the following contributions per dwelling unit, prior to the issuance of a Building Permit:
i. $2,562 towards the General Amenity Reserve Fund; ii. $610 towards the Affordable Housing Reserve Fund;
b) That the applicant provides, prior to Bylaw Adoption, a Section 219 covenant, registered in priority of all other charges on title, that agrees to the following:
i. That a stormwater management and maintenance plan be created, to the satisfaction of the Director of Engineering, and registered on title for the benefit of future owners; ii. That full frontage improvements be completed as per the Subdivision and Development Servicing Bylaw No. 1000 standards, to the satisfaction of the Director of Engineering, prior to the issuance of a Building Permit; and iii. That the visitor parking be painted as ‘Visitor Parking’ and that these spaces be designated as common property, not limited common property, on the strata plan.
- Authorize the Director of Planning to issue the following variances within the Development Permit for 817 Arncote Avenue:
a) That Section 6.36.06(1) be varied to reduce the minimum front yard setback to 3.0m; and b) That Section 6.36.06(2) be varied to reduce the minimum interior side yard setback to 1.5m; and c) That Section 6.36.06(5) be varied to reduce the minimum rear yard setback to 3.6m
OR Option 2
That the Planning, Zoning and Affordable Housing Committee recommend that Council:
- Reject this application to rezone 817 Arncote Avenue.
Page 86 of 205 Page 86 of 205
Page 87
Subject: Z16-0006 - 817 Arncote Ave Page 7 of 10
Submitted by: Robert Dykstra, MCIP, RPP Land Development Planner Concurrence: Matthew Baldwin, MCIP, RPP Director of Planning Concurrence: Mike Leskiw, Parks and Recreation Manager Concurrence: Michelle Mahovlich, P.Eng, P.Geo, Director of Engineering Concurrence: Brent Molnar, Manager of Land Development Concurrence: Steve Ternent, Director of Finance Concurrence: Jim Bowden, Chief Administrative Officer
:rd
Page 87 of 205 Page 87 of 205
Page 88
Subject: Z16-0006 - 817 Arncote Ave Page 8 of 10
Appendix A – Site Plan
Page 88 of 205 Page 88 of 205
Page 89
Subject: Z16-0006 - 817 Arncote Ave Page 9 of 10
Appendix B – Location Map
Page 89 of 205 Page 89 of 205
Page 90
Subject: Z16-0006 - 817 Arncote Ave Page 10 of 10
Appendix C – Site Map
Page 90 of 205 Page 90 of 205
Page 91
PUBLIC HEARING Monday, 3 April 2017
Bylaw No. 1678 File No. Z16-0007
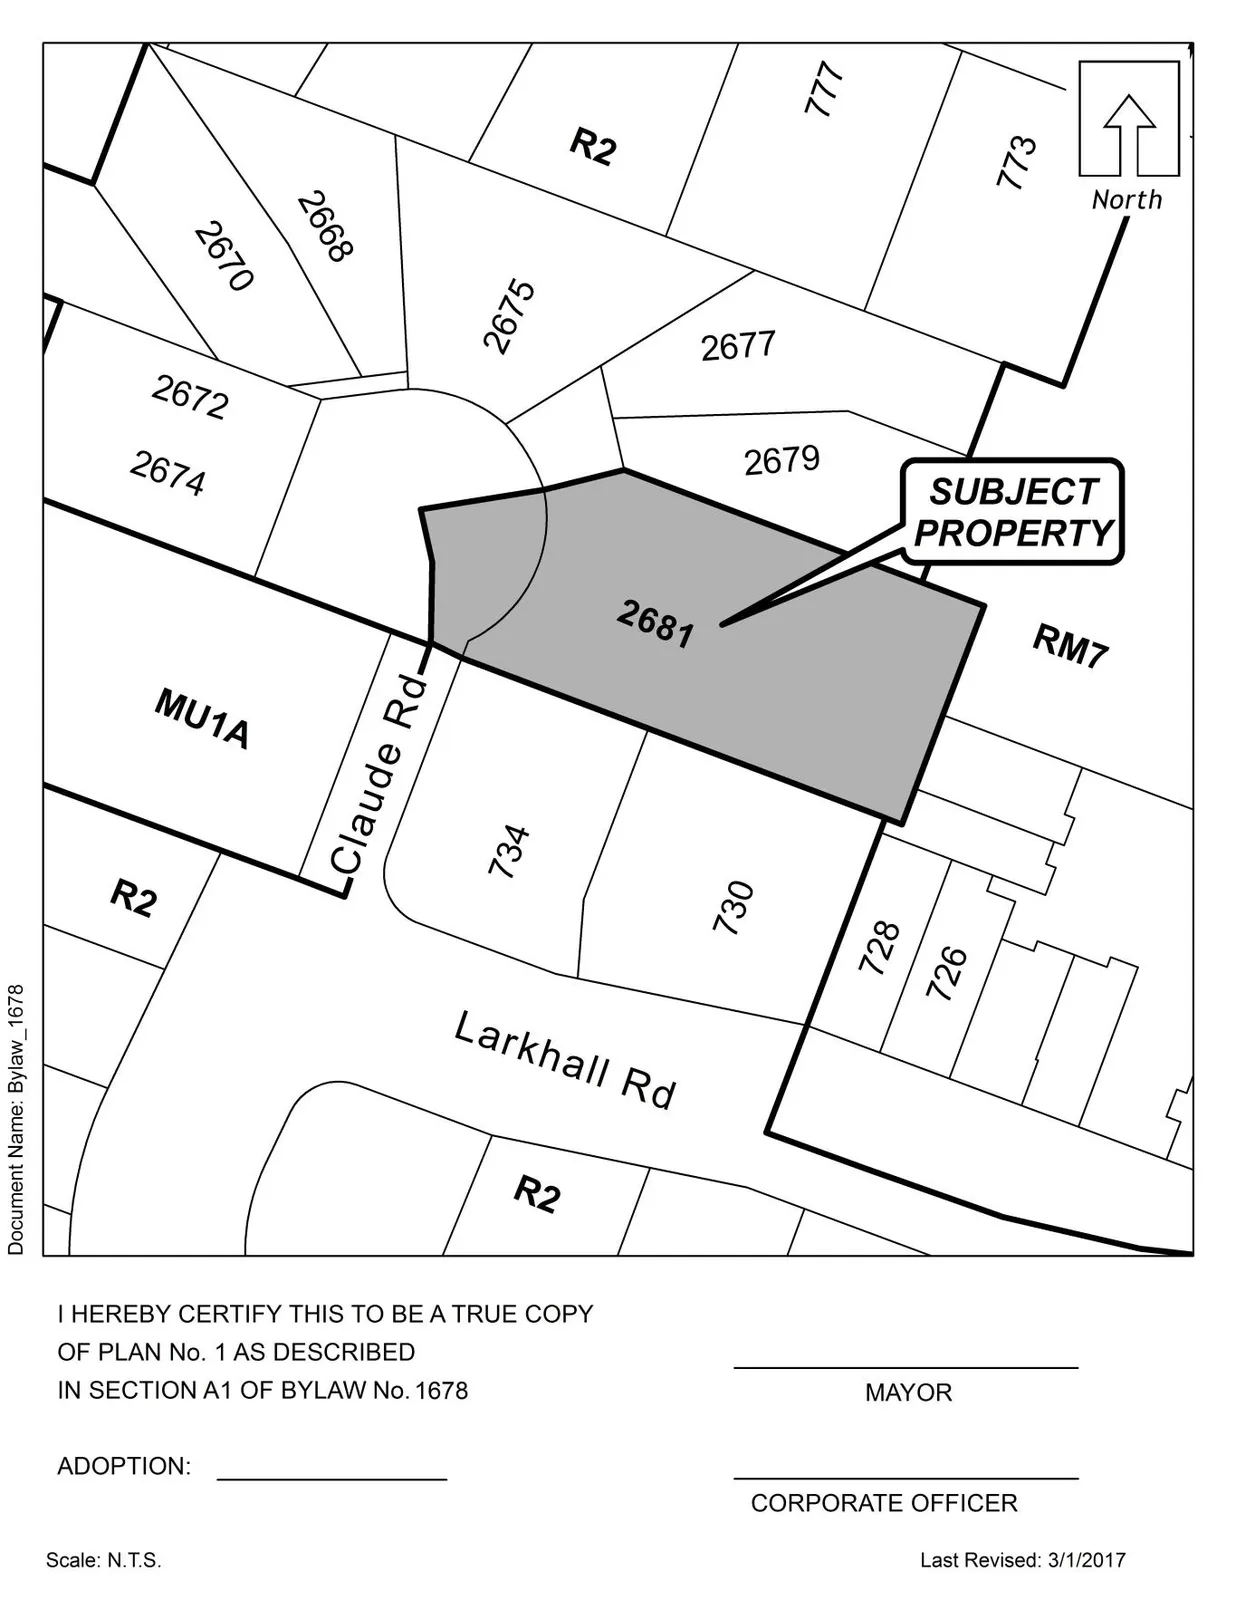
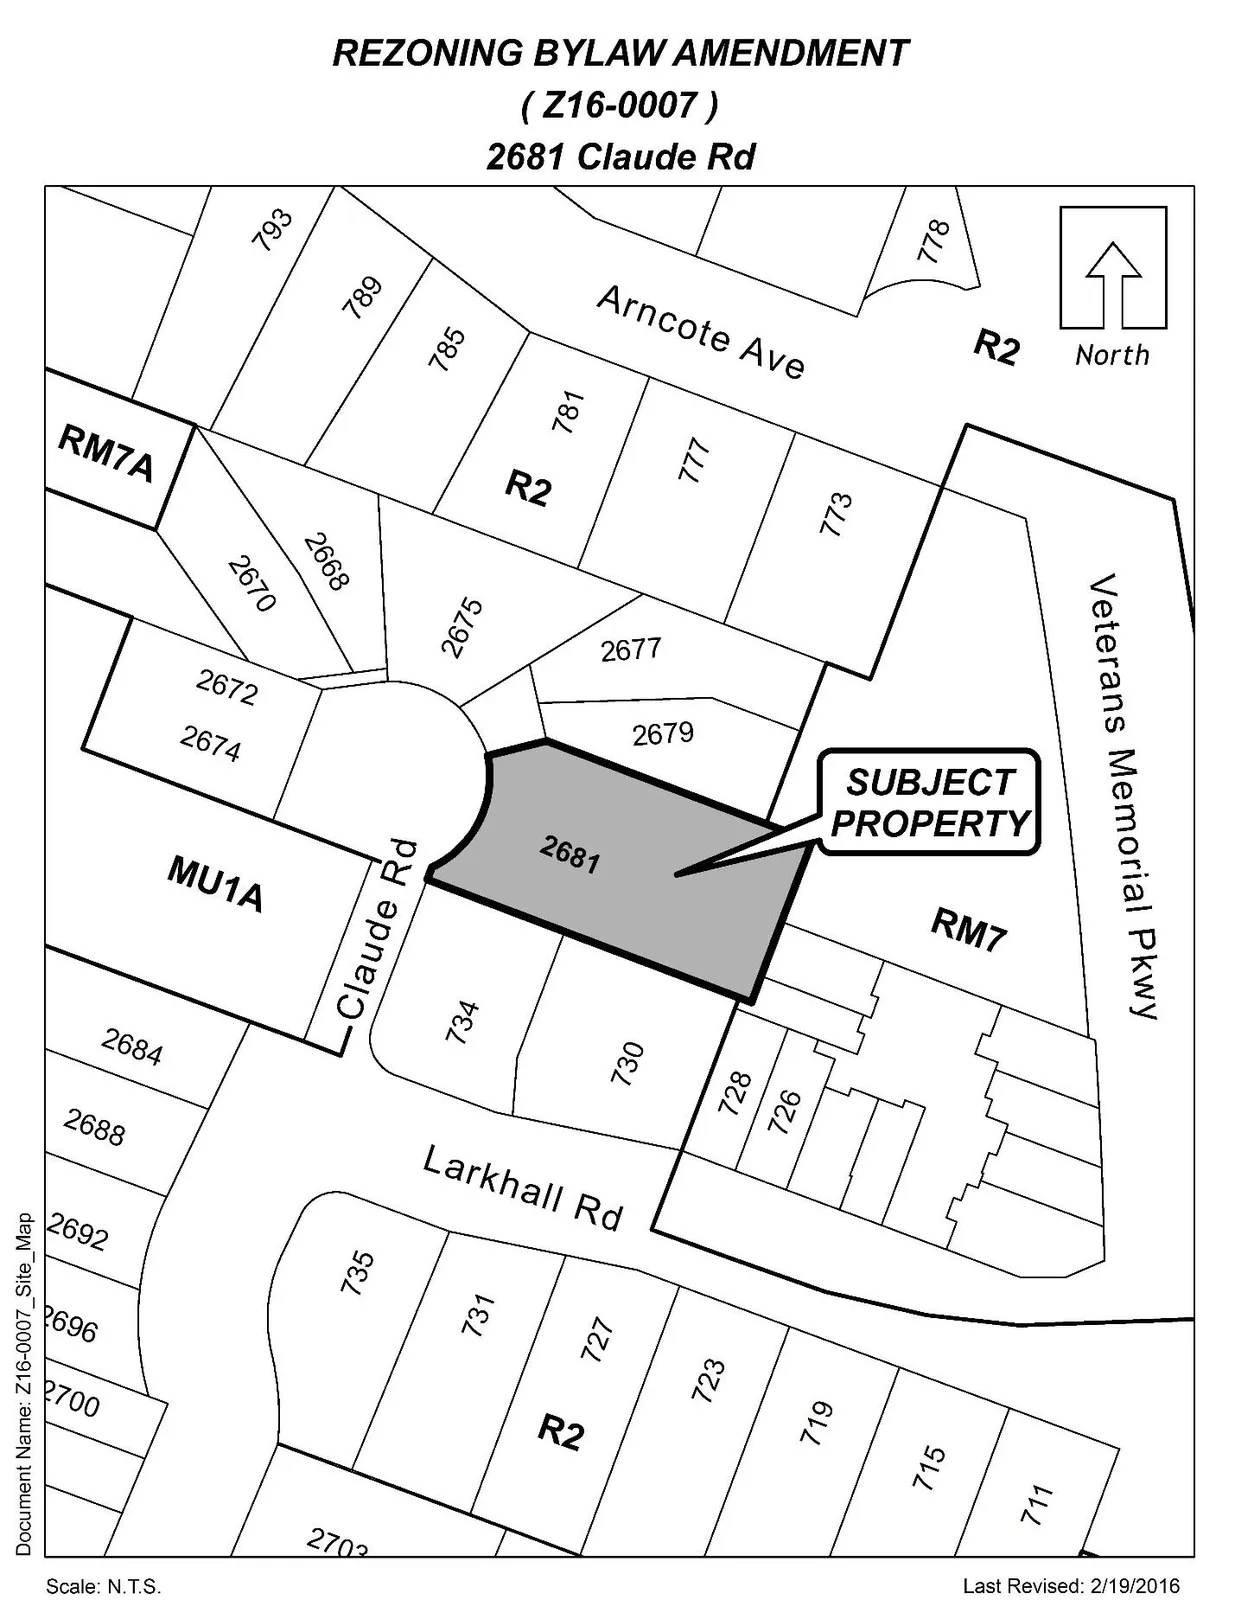
A Bylaw to Rezone 2681 Claude Rd from the R2 (One- and Two-Family Residential) Zone to the RM7A (Medium-Density Apartment 7A) Zone to allow a future development of seven new multi-family residential units
Page 91 of 205 Page 91 of 205
Page 92
CITY OF LANGFORD
BYLAW NO. 1678
A BYLAW TO AMEND BYLAW NO. 300, “LANGFORD ZONING BYLAW, 1999"
The Council of the City of Langford, in open meeting assembled, hereby enacts as follows:
A. Langford Zoning Bylaw No. 300, 1999 is amended as follows:
By deleting from the R2 (One- and Two-Family Residential) Zone and adding to the RM7A (Medium-Density Apartment 7A) Zone the properties legally described as LOT 2 SECTION 109 ESQUIMALT DISTRICT PLAN 10541 EXCEPT PART IN PLAN 27737; PID No.: 005-272-556 (2681 Claude Rd) in the portions as shown shaded on Plan No. 1 attached to and forming part of this Bylaw.
By adding the following line to Table 1 of Schedule AD:
Zone Bylaw No. Legal Description Amenity Contributions Eligible for Reduction in Section 2 of Schedule AD (Column 5) RM7A 1678 LOT 2 SECTION 109 ESQUIMALT DISTRICT PLAN 10541 EXCEPT PART IN PLAN 27737 (2681 Claude Rd) a) $2,562 per new unit created towards the General Amenity Reserve Fund; and b) $610 per new unit created toward the Affordable Housing Reserve Fund. No
B. This Bylaw may be cited for all purposes as “Langford Zoning Bylaw, Amendment No. 474, (2681 Claude Rd), 2017".
READ A FIRST TIME this 6th day of March, 2017.
PUBLIC HEARING held this day of, 2017.
READ A SECOND TIME this day of, 2017.
READ A THIRD TIME this day of, 2017.
APPROVED BY THE MINISTRY OF TRANSPORTATION this day of , 2017.
ADOPTED this day of , 2017.
MAYOR
(Certified Correct)
CORPORATE OFFICER Page 92 of 205 Page 92 of 205
Page 93
Bylaw No. 1678
Page 2 of 2
Page 93 of 205 Page 93 of 205
Page 94
2nd Floor · 877 Goldstream Avenue · Langford, BC Canada · V9B 2X8 T · 250-478-7882 F · 250-478-7864
NOTICE OF PUBLIC HEARING The City of Langford has received an application to amend Zoning Bylaw No. 300 by means of proposed Bylaw No. 1678. All persons who believe that their interest in property is affected by the proposed Bylaw will be afforded an opportunity to be heard or to present written submissions respecting matters contained in the Bylaw at a Public Hearing. Please be advised that no representations may be received by Council after the close of the Public Hearing and any submissions made to Council, whether orally or in writing, will form part of a public record. Meeting Date Monday, 3 April 2017 Meeting Time 5:30 pm Meeting Place City Hall Council Chambers, Third Floor, 877 Goldstream Avenue Subject Property 2681 Claude Rd File Z16-0007 Bylaw Number: 1678 Official Community Plan Current: City Centre Proposed: No Change Zoning Current: R2 (One- and Two-Family Residential)
Proposed: RM7A (Medium-Density Apartment A) Proposal To permit a future development of seven new multi-family residential units. COPIES of the complete proposed Bylaw and other material that the Council may consider in relation to the Bylaw may be viewed from 8:30 am to 4:30 pm, Monday to Friday (holidays excluded), from Monday, 20 March 2017 to Monday, 3 April 2017, inclusive, at Langford City Hall, 2nd Floor, 877 Goldstream Avenue, Langford, BC, V9B 2X8. Please contact Robert Dykstra in the Planning Department at 250-478-7882 with any questions on this Bylaw.
Jim Bowden Administrator
Page 94 of 205 Page 94 of 205
Page 95
Page 95 of 205 Page 95 of 205
Page 96
StSHORE ALLIANCE CFICIRCH Loving God ... Loving Others Worship Services Sunday at 10:00 am 2207 Millstream Road Located next to Western Speedway wachurch.org COLWOOD PENTECOSTAL CHURCH 2250 Sooke Road 250-478-7113 You Belong Sun. services at 9 am and 11 am www.colwoodchurch.com SHABATT WORSHIP ASSEMBLY 503-2637 Sunderland Rd. A Messianic service to provide a catalyst for those with a heart for Israel. And to study the Torah Services every Saturday 10:30 am cficanetelus.net 250-380-5036 CALVARY CHAPEL WESTSHORE Sunday 10am 934 Goldstream Ave 778-679-2092 www.ccwestshore.com The Anglican Church of Canada Saint Mary of the Incarnation 4125 Metchosin Road Service at 9:30 am on Sundays For info contact 250-474-4119 All are welcome CHURCH OF THE ADVENT ANGLICAN CHURCH OF CANADA www.colwoodanglican.ca 510 Mt. View Ave. (Behind the SHELL Station) Rev. Sandra Hounsell-Drover 250-474-3031 Sunday services: 8:30 Traditional Worship 10:00 Family Service Gordon United Church 935 Goldstream Avenue 250-478-6632 www.gordonunitedchurch.ca lee°. ,Yfeiori .7CoseSzeci Arusic gin2 OlAri Favourite Hymns: 10:15am Worship and Childrens Program: 10:30 City of Langford www.cityoflang ford.ca NOTICE OF PUBLIC HEARING The City of Langford has received an application to amend Zoning Bylaw No. 300 by means of proposed Bylaw No. 1676. All persons who believe that their interest in property is affected by the proposed Bylaw will be afforded an opportunity to be heard or to present written submissions respecting matters contained in the Bylaw at a Public Hearing to be held in the CITY OF LANGFORD COUNCIL CHAMBERS, Third Floor, 877 Goldstream Avenue, Langford, BC, on Monday, 3 April 2017, at 5:30 pm. Please be advised that no representations may be received by Council after the close of the Public Hearing and any submissions made to Council, whether orally or in writing, will form part of a public record. Proposal: The purpose of Bylaw No. 1676 is to amend the text in the City of Langford Zoning Bylaw No. 300 to include personal service businesses as a permitted use in the BP1A (Business Park 1A— Millstream Rd East) zone. Applicant: Beth Breasail, GWL Realty Advisors Location: The land that is the subject of Bylaw No. 1676 is 2401 Millstream Rd as shown shaded on the plan. COPIES of the complete proposed Bylaw and other material that the Council may consider in relation to the Bylaw may be viewed from 8:30 am to 4:30 pm, Monday to Friday (holidays excluded), from Monday, 20 March 2017 to Monday, 3 April 2017, inclusive, at Langford City Hall, 2nd Floor, 877 Goldstream Avenue, Langford, BC, V9B 2X8. Please contact Lauren Morhart in the Planning Department at 250-478- 7882 with any questions on this Bylaw. Jim Bowden Administrator City of Langford www.cityoflangford.ca NOTICE OF PUBLIC HEARING The City of Langford has received an application to amend Zoning Bylaw No. 300 by means of proposed Bylaw No. 1678. All persons who believe that their interest in property is affected by the proposed Bylaw will be afforded an opportunity to be heard or to present written submissions respecting matters contained in the Bylaw at a Public Hearing to be held in the CITY OF LANGFORD COUNCIL CHAMBERS, Third Floor, 877 Goldstream Avenue, Langford, BC, on Monday, 3 April 2017, at 5:30 pm. Please be advised that no representations may be received by Council after the close of the Public Hearing and any submissions made to Council, whether orally or in writing, will form part of a public record. Proposal: The purpose of Bylaw No. 1678 is to amend the City of Langford Zoning Bylaw No. 300 by amending the zoning designation of the land that is the subject of Bylaw No. 1678 from R2 (One- and Two-Family Residential) Zone to the RM7A (Medium-Density Apartment A) Zone to allow a future development of seven new multi-family residential units. Applicant: David Fulkco Location: The land that is the subject of Bylaw No. 1678 is 2681 Claude Rd as shown shaded on the plan. COPIES of the complete proposed Bylaw and other material that the Council may consider in relation to the Bylaw may be viewed from 8:30 am to 4:30 pm, Monday to Friday (holidays excluded), from Monday, 20 March 2017 to Monday, 3 April 2017, inclusive, at Langford City Hall, 2nd Floor, 877 Goldstream Avenue, Langford, BC, V9B 2X8. Please contact Robert Dykstra in the Planning Department at 250-478- 7882 with any questions on this Bylaw. Jim Bowden Administrator A10 Wednesday, March 22,2017 Goldstream News Gazette www.goldstreamgazette.com New staff settle in at Langford hall KATHERINE ENGQVIST/NEWS GAZETTE STAFF There's a few new faces operating out of Langford's City Hall, located at 877 Goldstream Ave. More new hires are expected in coming months Katherine Engqvist News Gazette staff There are some new faces in Langford's city hall with the fill- ing of several vacant positions. Braden Hutchins is settling in at 877 Goldstream Ave. in the newly created position of director of corporate services. "It's going to be a bit fluid," Hutchins said of the coming weeks and months, as several new hires begin working with the existing team. And more changes are ahead as long-term staffers prepare to retire. Hutchins will take over a number of responsibilities that formerly fell to Lindy Kaercher, whom retired from her position as deputy clerk last year. Some of those responsibilities include overseeing records, free- dom of information requests, communications, human resourc- es and other duties. Originally from the Cowichan Valley, Hutchins hasn't lived on the Island for the past 10 years. "It's good to be back ... Lang- ford has a great thing going for it." While encouraging both busi- nesses and families to find their place in Langford, he hopes he can find his own, while helping Langford blossom. "If I can continue to support that culture, I think I'll have done that job." Hutchins makes the move after serving as manager of corporate office and lands with the City of Port Coquitlam. He has also worked for the federal government and the Village of Valemount and has done environ- mental consulting in the United Kingdom. Darren Kiedyk will be the City's new deputy chief administrative officer, working under CAO Jim Bowden. Kiedyk has worked for the City of Nanaimo, the City of Campbell River and the Village of Sayward. He's also worked in the private sector and for the provincial govern- ment. The city's informa- tion and technology department will now be led by Alan Sav- jord. He's making the move from Cold Lake, Alta., where he was information systems technology manager. And Alison Boyd will take over the role of executive assis- tant. She will work closely with mayor and council as well as supporting the daily operations and administrative func- tions at city hall. Her background includes working at the Capi- tal Regional District and the Municipal Finance Authority of B.C. The job vacancies came up as a result of a number of re- tirements and some departmental reorga- nization. Over the course of the next several months, the city will be looking for a new director of finance and fire chief due to the impending retirements of Steve Ternent and Bob Beckett, respectively. katie@goldstream gaze tte.corn Page 96 of 205 Page 96 of 205
Page 97
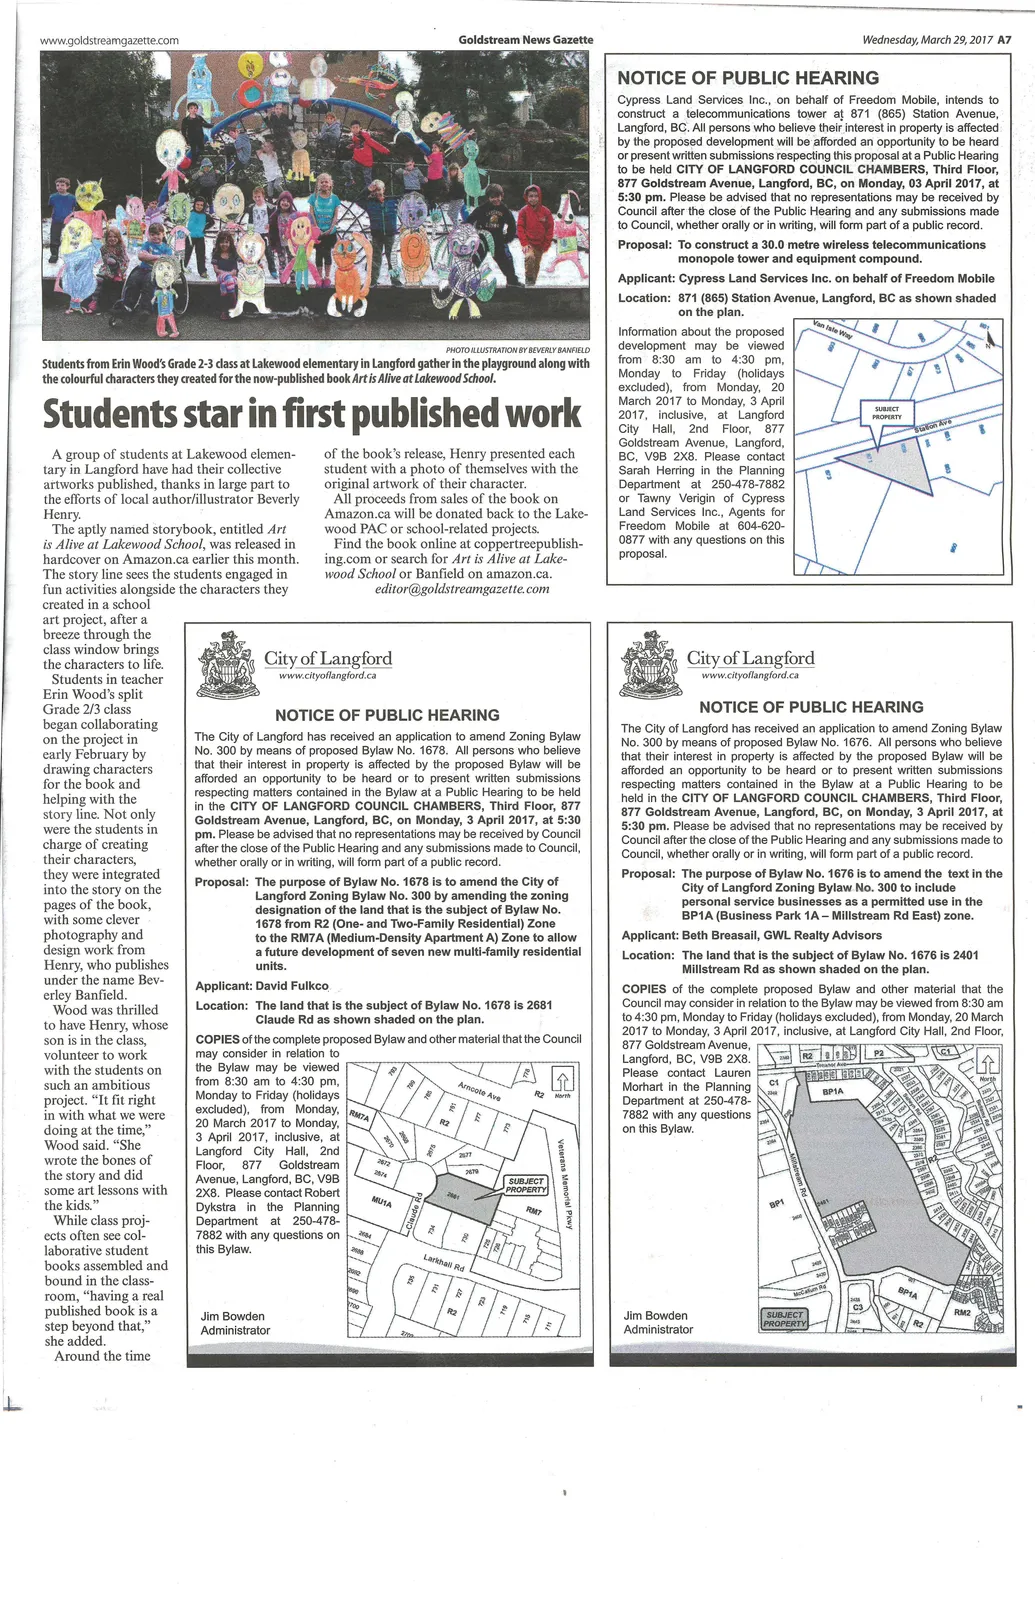
NOTICE OF PUBLIC HEARING Cypress Land Services Inc., on behalf of Freedom Mobile, intends to construct a telecommunications tower at 871 (865) Station Avenue, Langford, BC. All persons who believe their interest in property is affected by the proposed development will be afforded an opportunity to be heard or present written submissions respecting this proposal at a Public Hearing to be held CITY OF LANGFORD COUNCIL CHAMBERS, Third Floor, 877 Goldstream Avenue, Langford, BC, on Monday, 03 April 2017, at 5:30 pm. Please be advised that no representations may be received by Council after the close of the Public Hearing and any submissions made to Council, whether orally or in writing, will form part of a public record. Proposal: To construct a 30.0 metre wireless telecommunications monopole tower and equipment compound. Applicant: Cypress Land Services Inc. on behalf of Freedom Mobile Location: 871 (865) Station Avenue, Langford, BC as shown shaded on the plan. Information about the proposed development may be viewed from 8:30 am to 4:30 pm, Monday to Friday (holidays excluded), from Monday, 20 March 2017 to Monday, 3 April 2017, inclusive, at Langford City Hall, 2nd Floor, 877 Goldstream Avenue, Langford, BC, V9B 2X8. Please contact Sarah Herring in the Planning Department at 250-478-7882 or Tawny Verigin of Cypress Land Services Inc., Agents for Freedom Mobile at 604-620- 0877 with any questions on this proposal. City of Langford www.cityoflangford.ca NOTICE OF PUBLIC HEARING The City of Langford has received an application to amend Zoning Bylaw No. 300 by means of proposed Bylaw No. 1676. All persons who believe that their interest in property is affected by the proposed Bylaw will be afforded an opportunity to be heard or to present written submissions respecting matters contained in the Bylaw at a Public Hearing to be held in the CITY OF LANGFORD COUNCIL CHAMBERS, Third Floor, 877 Goldstream Avenue, Langford, BC, on Monday, 3 April 2017, at 5:30 pm. Please be advised that no representations may be received by Council after the close of the Public Hearing and any submissions made to Council, whether orally or in writing, will form part of a public record. Proposal: The purpose of Bylaw No. 1676 is to amend the text in the City of Langford Zoning Bylaw No. 300 to include personal service businesses as a permitted use in the BP1A (Business Park 1A — Millstream Rd East) zone. Applicant: Beth Breasail, GWL Realty Advisors Location: The land that is the subject of Bylaw No. 1676 is 2401 Millstream Rd as shown shaded on the plan. COPIES of the complete proposed Bylaw and other material that the Council may consider in relation to the Bylaw may be viewed from 8:30 am to 4:30 pm, Monday to Friday (holidays excluded), from Monday, 20 March 2017 to Monday, 3 April 2017, inclusive, at Langford City Hall, 2nd Floor, 877 Goldstream Avenue, Langford, BC, V9B 2X8. Please contact Lauren Morhart in the Planning Department at 250-478- 7882 with any questions on this Bylaw. Jim Bowden Administrator PHOTO ILLUSTRATION BY BEVERLY BANFIELD Students from Erin Wood's Grade 2-3 class at Lakewood elementary in Langford gather in the playground along with the colourful characters they created for the now-published book Art is Alive at Lakewood School. Students star in first published work City of Langford www.cityoflang ford.ca NOTICE OF PUBLIC HEARING The City of Langford has received an application to amend Zoning Bylaw No. 300 by means of proposed Bylaw No. 1678. All persons who believe that their interest in property is affected by the proposed Bylaw will be afforded an opportunity to be heard or to present written submissions respecting matters contained in the Bylaw at a Public Hearing to be held in the CITY OF LANGFORD COUNCIL CHAMBERS, Third Floor, 877 Goldstream Avenue, Langford, BC, on Monday, 3 April 2017, at 5:30 pm. Please be advised that no representations may be received by Council after the close of the Public Hearing and any submissions made to Council, whether orally or in writing, will form part of a public record. Proposal: The purpose of Bylaw No. 1678 is to amend the City of Langford Zoning Bylaw No. 300 by amending the zoning designation of the land that is the subject of Bylaw No. 1678 from R2 (One- and Two-Family Residential) Zone to the RM7A (Medium-Density Apartment A) Zone to allow a future development of seven new multi-family residential units. Applicant: David Fulkco Location: The land that is the subject of Bylaw No. 1678 is 2681 Claude Rd as shown shaded on the plan. COPIES of the complete proposed Bylaw and other material that the Council may consider in relation to the Bylaw may be viewed from 8:30 am to 4:30 pm, Monday to Friday (holidays excluded), from Monday, 20 March 2017 to Monday, 3 April 2017, inclusive, at Langford City Hall, 2nd Floor, 877 Goldstream Avenue, Langford, BC, V9B 2X8. Please contact Robert Dykstra in the Planning Department at 250-478- 7882 with any questions on this Bylaw. Jim Bowden Administrator www.goldstreamgazette.com A group of students at Lakewood elemen- tary in Langford have had their collective artworks published, thanks in large part to the efforts of local author/illustrator Beverly Henry. The aptly named storybook, entitled Art is Alive at Lakewood School, was released in hardcover on Amazon.ca earlier this month. The story line sees the students engaged in fun activities alongside the characters they created in a school art project, after a breeze through the class window brings the characters to life. Students in teacher Erin Wood's split Grade 2/3 class began collaborating on the project in early February by drawing characters for the book and helping with the story line. Not only were the students in charge of creating their characters, they were integrated into the story on the pages of the book, with some clever photography and design work from Henry, who publishes under the name Bev- erley Banfield. Wood was thrilled to have Henry, whose son is in the class, volunteer to work with the students on such an ambitious project. "It fit right in with what we were doing at the time," Wood said. "She wrote the bones of the story and did some art lessons with the kids." While class proj- ects often see col- laborative student books assembled and bound in the class- room, "having a real published book is a step beyond that," she added. Around the time Goldstream News Gazette of the book's release, Henry presented each student with a photo of themselves with the original artwork of their character. All proceeds from sales of the book on Amazon.ca will be donated back to the Lake- wood PAC or school-related projects. Find the book online at coppertreepublish- ing.com or search for Art is Alive at Lake- wood School or Banfield on amazon.ca. editor@goldstreamgazette.com Wednesday, March 29,2017 A7 Page 97 of 205 Page 97 of 205
Page 98
Minutes of the PZAH Committee –February 14th, 2017 Page 3 of 5
b) Application to rezone 2681 Claude Road from R2 (One- and Two-Family Residential) to RM7A (Medium-Density Apartment 7A) to allow a future development of seven new multi-family residential units.
- Staff Report (Planning Z16-0007)
MOVED BY: D. HORNER SECONDED: M. HALL
That the Planning, Zoning and Affordable Housing recommend to Council: That Council:
- Direct staff to prepare a bylaw to amend the zoning designation of the property located at 2681 Claude Road from R2 (One- and Two-Family Residential) to RM7A (Medium-Density Apartment 7A), subject to the following terms and conditions:
a) That the owner agrees to provide, as a bonus for increased density, the following contributions per dwelling unit, prior to issuance of a Building Permit: i. $2,562 towards the General Amenity Reserve Fund; ii. $610 towards the Affordable Housing Reserve Fund;
b) That the applicant provides, prior to Public Hearing, the following: i. An onsite landscape plan to the satisfaction of the Director of Planning
c) That the applicant provides, prior to Bylaw Adoption, a Section 219 covenant, registered in priority of all other charges on title, that agrees to the following: i. That a stormwater management and maintenance plan be created, to the satisfaction of the Director of Engineering, and registered on title for the benefit of future owners; ii. That full frontage improvements be completed as per the Subdivision and Development Servicing Bylaw No. 1000 standards, to the satisfaction of the Director of Engineering, prior to the issuance of a Building Permit;
iii. That balcony screening will be opaque and that any portions that are perpendicular to the rear building face are constructed to a 5 ft height;
- Authorize the Director of Planning to issue the following variances within the Development Permit for 2681 Claude Road:
a) That Section 6.36.06(1) be varied to reduce the minimum front yard setback to 3.6m; and b) That Section 6.36.06(2) be varied to reduce the minimum interior side yard setback to 1.6m; and c) That Section 6.36.06(5) be varied to reduce the minimum rear yard setback to 4.0m
CARRIED.
Page 98 of 205 Page 98 of 205
Page 99
Minutes of the Regular Council Meeting – February 20th, 2017 Page 6 of 10
b) That the applicant provides, prior to Bylaw Adoption, a Section 219 covenant, registered in priority of all other charges on title, that agrees to the following: i. That a stormwater management and maintenance plan be created, to the satisfaction of the Director of Engineering, and registered on title for the benefit of future owners; ii. That full frontage improvements be completed as per the Subdivision and Development Servicing Bylaw No. 1000 standards, to the satisfaction of the Director of Engineering, prior to the issuance of a Building Permit; and iii. That the visitor parking be painted as ‘Visitor Parking’ and that these spaces be designated as common property, not limited common property, on the strata plan.
- Authorize the Director of Planning to issue the following variances within the Development Permit for 817 Arncote Avenue:
a) That Section 6.36.06(1) be varied to reduce the minimum front yard setback to 3.0m; and b) That Section 6.36.06(2) be varied to reduce the minimum interior side yard setback to 1.5m; and c) That Section 6.36.06(5) be varied to reduce the minimum rear yard setback to 3.6m
CARRIED.
- Application to rezone 2681 Claude Road from R2 (One- and Two-Family Residential) to RM7A (Medium-Density Apartment 7A) to allow a future development of seven new multi-family residential units. (Planning Z16-0007)
MOVED BY: COUNCILLOR BLACKWELL SECONDED: COUNCILLOR WADE
That Council
- Direct staff to prepare a bylaw to amend the zoning designation of the property located at 2681 Claude Road from R2 (One- and Two-Family Residential) to RM7A (Medium-Density Apartment 7A), subject to the following terms and conditions: a) That the owner agrees to provide, as a bonus for increased density, the following contributions per dwelling unit, prior to issuance of a Building Permit: i. $2,562 towards the General Amenity Reserve Fund; ii. $610 towards the Affordable Housing Reserve Fund;
b) That the applicant provides, prior to Public Hearing, the following: i. An onsite landscape plan to the satisfaction of the Director of Planning
c) That the applicant provides, prior to Bylaw Adoption, a Section 219 covenant, registered in priority of all other charges on title, that agrees to the following: Page 99 of 205 Page 99 of 205
Page 100
Minutes of the Regular Council Meeting – February 20th, 2017 Page 7 of 10
i. That a stormwater management and maintenance plan be created, to the satisfaction of the Director of Engineering, and registered on title for the benefit of future owners; ii. That full frontage improvements be completed as per the Subdivision and Development Servicing Bylaw No. 1000 standards, to the satisfaction of the Director of Engineering, prior to the issuance of a Building Permit;
iii. That balcony screening will be opaque and that any portions that are perpendicular to the rear building face are constructed to a 5 ft height.
- Authorize the Director of Planning to issue the following variances within the Development Permit for 2681 Claude Road:
a) That Section 6.36.06(1) be varied to reduce the minimum front yard setback to 3.6m; and b) That Section 6.36.06(2) be varied to reduce the minimum interior side yard setback to 1.6m; and c) That Section 6.36.06(5) be varied to reduce the minimum rear yard setback to 4.0m
CARRIED.
- Application to rezone 592 Phelps Avenue from R2 (One- and Two Family Residential) to RS1 (Residential Small Lot 1) to allow for a future subdivision of four new single-family residential lots. (Planning Z16-0010)
MOVED BY: COUNCILLOR BLACKWELL SECONDED: COUNCILLOR WADE
That Council refer this application back to staff to be considered at a future committee meeting. CARRIED.
- Application to amend the text within the Business Park 1A (BP1A – Millstream Road East) Zone to allow Personal Services businesses on the property located at 2401 Millstream Road. (Planning Z16-0025)
MOVED BY: COUNCILLOR BLACKWELL SECONDED: COUNCILLOR WADE
That Council:
- Direct staff to prepare a bylaw to amend the zone of the property located at “2401 Millstream Road” by amending the following: a. By adding “Personal Service Business” to the list of allowable uses in the Business Park 1A – Millstream Road East (BP1A) zone, within the area identified as Area A- Commercial, Area C- Commercial and/or Multi-Family Residential and Area E – Amenity on the BP1A (Business Park 1A – Millstream Road East) map;
Page 100 of 205 Page 100 of 205
Page 101
Regular Council Agenda – March 6th, 2017 Page 11 of 12
(FIRST READING)
MOVED BY: COUNCILLOR WADE SECONDED: COUNCILLOR SZPAK
That Council give Bylaw No. 1676 First Reading. CARRIED.
d) BYLAW NO. 1677
“Langford Zoning Bylaw, Amendment No. 473, (817 Arncote Ave), 2017". (FIRST READING)
MOVED BY: COUNCILLOR WADE SECONDED: COUNCILLOR SZPAK
That Council give Bylaw No. 1677 First Reading. CARRIED.
e) BLYAW NO. 1678
“Langford Zoning Bylaw, Amendment No. 474, (2681 Claude Rd), 2017". (FIRST READING)
MOVED BY: COUNCILLOR WADE SECONDED: COUNCILLOR SZPAK
That Council give Bylaw No. 1678 First Reading. CARRIED.
IN CAMERA RESOLUTION
MOVED BY: COUNCILLOR WADE SECONDED: COUNCILLOR SZPAK
a) That it is the opinion of Council that the public interest requires that persons other than members of Council and Officers be excluded from the meeting to consider confidential information regarding litigation and land acquisition under Section 90 (1) (e) (f) and (g) of the Community Charter; and b) That Council continues the meeting in closed session.
CARRIED.
Page 101 of 205 Page 101 of 205
Page 102
2nd Floor · 877 Goldstream Avenue · Langford, BC Canada · V9B 2X8 T · 250-478-7882 F · 250-478-7864
Staff Report to Planning, Zoning and Affordable Housing Committee
Date:
February 14, 2017
Department:
Planning Application No.: Z16-0007 Subject: Application to Rezone 2681 Claude Road from R2 (One- and Two-Family Residential) to RM7A (Medium-Density Apartment 7A) to allow a future development of seven new multi-family residential units.
PURPOSE David Fulkco has applied on behalf of Steven and Dianne Hoel to rezone 2681 Claude Road from R2 (One- and Two-Family Residential) to RM7A (Medium-Density Apartment 7A) to allow a future development of seven new multi-family residential units.
BACKGROUND
PREVIOUS APPLICATIONS
There are no previous planning applications on record for the subject property.
Table 1: Site Data Applicant David Fulkco Owner Steven and Dianne Hoel Civic Address 2681 Claude Road Legal Description Lot 2, Section 109, Esquimalt District, Plan 10541, Except Part in Plan 27737 Size of Property 1,376m² (0.34 acres) DP Areas N/A Zoning Existing: R2 (One- and Two-Family Residential) Proposed: RM7A (Medium-Density Apartment 7A) OCP Designation Existing: City Centre Proposed: City Centre
Page 102 of 205 Page 102 of 205
Page 103
Subject: Z16-0007 - 2681 Claude Rd Page 2 of 10
SITE AND SURROUNDING AREA
The subject property is flat and currently has an existing home on it. There are a few bushes scattered along the southern property line, leaving the rest of the property relatively bare. Single family and duplex homes are the majority types of residences in the surrounding area, with the exception of a multi-family building to the east that abuts Veterans Memorial Parkway.
Table 2: Surrounding Land Uses
Zoning Use North R2 (One- and Two-Family Residential) Single-Family Residential East RM7 (Medium Density Apartment 7) Multi-Family Residential South R2 (One- and Two-Family Residential) Single-Family Residential West R2 (One- and Two-Family Residential) Single-Family Residential
COUNCIL POLICY OFFICIAL COMMUNITY PLAN The Official Community Plan (OCP) Bylaw No. 1200 designates the subject property as ‘City Centre’, as defined by the following text: Existing settled areas throughout the community predominantly located on the valley floor. A major regional growth centre that support a wide range of high density housing, including affordable and rental housing A major employment area for institutional, office, commercial, light industrial uses Major civic uses and public buildings are key landmarks A major place of community gathering and celebration A wide range of public squares, parks and open spaces are integrated throughout The City’s major entertainment and/or cultural precinct Inter-city and/or inter-regional transit hub connect residents
Figure 2: A Concept for City Centre Areas
Page 103 of 205 Page 103 of 205
Page 104
Subject: Z16-0007 - 2681 Claude Rd Page 3 of 10
DEVELOPMENT PERMIT AREAS This property is not located within a Development Permit (DP) Area. The only Development Permit that the applicant would require is one for Form and Character.
COMMENTS
DEVELOPMENT PROPOSAL The applicant is requesting to rezone 2681 Claude Road from R2 (One- and Two Family Residential) to RM7A (Medium-Density Apartment 7A) in order to permit the future development of seven new residential units.
The proposal would to create one block of three townhomes and one of four townhomes, both of which would share the common access route located in between them. All units would have direct access onto this common driveway, and the two required visitor parking spaces would also have direct access onto the common driveway. These two parking stalls are located at the north end of each block.
Figure 3: The Proposed Multi-Family Development
Page 104 of 205 Page 104 of 205
Page 105
Subject: Z16-0007 - 2681 Claude Rd Page 4 of 10
Table 3: Proposal Data
Permitted by R2 (Current Zoning) Permitted by RM7A (Proposed Zoning) Proposed by Rezoning Application Permitted Use One- and Two-Family Dwellings Secondary Suites in a One- Family Dwelling Up to Four Boarders in a One-Family Dwelling Home Occupation Group Day Care Apartments Attached Housing Townhouses Home Occupation Townhomes Density 550m² (5,920 ft²) FAR of 1.0 FAR of 0.84 Height 9m (30 ft) 3 Storeys 3 Storeys Site Coverage 35% 50% 32% Front Yard Setback 6m (20 ft) 7.5m (25 ft) 3.6m (12 ft) * Interior Side Yard Setback 1.5m (5 ft) 3.0m (10 ft) 1.6 m (5.2 ft) * Exterior Side Yard Setback 4.5m (15 ft) 7.5m (25 ft) N/A Rear Yard Setback 6m (20 ft) 7.5m (25 ft) 4.0m (13 ft) * Parking Requirement 2 spaces per principal dwelling unit + 1 parking space per secondary suite 2 spaces per dwelling unit plus 2 visitor spaces 2 spaces per dwelling unit plus 2 visitor spaces
- Variance Required
As indicated in Table 3 above, the current proposal does not fully comply with the setback requirements of the RM7A zone. The development, as proposed, would require variances for the interior side yard setback, the front yard setback, and the rear yard setback as noted above. If Council is supportive of these setback variances, they may wish to authorize the Director of Planning to issue them in the required DP.
Much of this neighbourhood is still single-family residential and have not needed setback variances, but the existing RM7 properties to the east appear to have similar setbacks to what is being requested.
SEWERS The City’s sewer system is existing along the frontage of the subject property. The applicant will be required to connect to municipal sewer and be responsible for the costs associated with connecting each unit to municipal sewer.
WATER REQUIREMENT The developer will be required to meet the water supply requirements as per the Fire Underwriter’s Survey. Council may wish to require this to be done as a condition of the Development Permit.
Page 105 of 205 Page 105 of 205
Page 106
Subject: Z16-0007 - 2681 Claude Rd Page 5 of 10
FRONTAGE IMPROVEMENTS As a condition of rezoning, Council may wish to require the applicant to construct full frontage improvements to the standards as set out in the Subdivision and Development Servicing Bylaw 1000. This can be secured in a Section 219 covenant.
LANDSCAPING AND ONSITE DRAINAGE MAINTENANCE The site plan that was submitted for this application did not have any details related to landscaping. Council may wish to require the applicant submit a landscape plan prior to Public Hearing to the satisfaction of the Director of Planning. Council may also wish to require the applicant to register a Section 219 covenant on title agreeing that a stormwater management and maintenance plan will be created to the City Engineer’s satisfaction and registered on title prior to the issuance of a Building Permit.
FINANCIAL CONTRIBUTIONS
Rezoning the subject property to permit higher densities of development may increase the assessed value of the property, and this may increase municipal revenue. As the applicant will connect the development to municipal sewers, and as the applicant will complete frontage improvements, the direct capital costs to the municipality associated with this development will be negligible. A summary of the amenity contributions required pursuant to Council’s Amenity Contribution Policy and Development Cost Changes required pursuant to DCC Bylaw No. 26 are listed in Tables 4 and 5 below. Table 4 – Amenity Contributions per Council Policy Amenity Item Per unit contribution Total (7-units) General Amenity Reserve Fund $2,562 $17,934 Affordable Housing Reserve Fund $610 $4,270 TOTAL POLICY CONTRIBUTIONS
$22,204
Table 5 – Development Cost Charges Development Cost Charge Per unit contribution Total (7-units) Roads $4,423 $30,961 Park Improvement $1,890 $13,230 Park Acquisition $1,100 $7,700 Incremental Storage Improvement Fees $371.25 $2,598.75 Integrated Survey Area $35 $245 Subtotal (DCCs paid to City of Langford)
$54,734.75 CRD Water $2,323.43 $16,264.01 School Site Acquisition $558 $3,906 TOTAL (estimate) DCCs
$74,904.76
Page 106 of 205 Page 106 of 205
Page 107
Subject: Z16-0007 - 2681 Claude Rd Page 6 of 10
OPTIONS Option 1
That the Planning, Zoning and Affordable Housing Committee recommend that Council:
- Direct staff to prepare a bylaw to amend the zoning designation of the property located at 2681 Claude Road from R2 (One- and Two-Family Residential) to RM7A (Medium-Density Apartment 7A), subject to the following terms and conditions:
a) That the owner agrees to provide, as a bonus for increased density, the following contributions per dwelling unit, prior to issuance of a Building Permit: i. $2,562 towards the General Amenity Reserve Fund; ii. $610 towards the Affordable Housing Reserve Fund;
b) That the applicant provides, prior to Public Hearing, the following: i. An onsite landscape plan to the satisfaction of the Director of Planning
c) That the applicant provides, prior to Bylaw Adoption, a Section 219 covenant, registered in priority of all other charges on title, that agrees to the following: i. That a stormwater management and maintenance plan be created, to the satisfaction of the Director of Engineering, and registered on title for the benefit of future owners; ii. That full frontage improvements be completed as per the Subdivision and Development Servicing Bylaw No. 1000 standards, to the satisfaction of the Director of Engineering, prior to the issuance of a Building Permit
- Authorize the Director of Planning to issue the following variances within the Development Permit for 2681 Claude Road:
a) That Section 6.36.06(1) be varied to reduce the minimum front yard setback to 3.6m; and b) That Section 6.36.06(2) be varied to reduce the minimum interior side yard setback to 1.6m; and c) That Section 6.36.06(5) be varied to reduce the minimum rear yard setback to 4.0m
OR Option 2
That the Planning, Zoning and Affordable Housing Committee recommend that Council:
- Reject this application to rezone 2681 Claude Road.
Page 107 of 205 Page 107 of 205
Page 108
Subject: Z16-0007 - 2681 Claude Rd Page 7 of 10
Submitted by: Robert Dykstra, MCIP, RPP Land Development Planner Concurrence: Matthew Baldwin, MCIP, RPP Director of Planning Concurrence: Mike Leskiw, Parks and Recreation Manager Concurrence: Michelle Mahovlich, P.Eng, P.Geo, Director of Engineering Concurrence: Brent Molnar, Manager of Land Development Concurrence: Steve Ternent, Director of Finance Concurrence: Jim Bowden, Chief Administrative Officer
:rd
Page 108 of 205 Page 108 of 205
Page 109
Subject: Z16-0007 - 2681 Claude Rd Page 8 of 10
Appendix A – Site Plan
Claude Road Page 109 of 205 Page 109 of 205
Page 110
Subject: Z16-0007 - 2681 Claude Rd Page 9 of 10
Appendix B – Location Map
Page 110 of 205 Page 110 of 205
Page 111
Subject: Z16-0007 - 2681 Claude Rd Page 10 of 10
Appendix C – Site Map
Page 111 of 205 Page 111 of 205
Page 112
From: Robert Dykstra To: Suzette Chapman Subject: FW: file #z16-0007-2681 Claude Rd Date: Thursday, February 9, 2017 9:58:08 AM Hello Suzette, Below is correspondence I’ve received in regards to the proposed rezoning at 2681 Claude Road, if you could include it in the Committee’s package. Thanks, -Rob From: Leslie Whitlock [mailto:lwhitlock@shaw.ca] Sent: February-09-17 9:28 AM To: Robert Dykstra rdykstra@cityoflangford.ca Cc: Leslie Whitlock lwhitlock@shaw.ca Subject: file #z16-0007-2681 Claude Rd
Hello I would like to express my opinions about the redevelopment of 2681 Claude Rd. I am the owner of 730 Larkhall which will be greatly effected by this new development.
First off I would prefer that there was a reduction of height to better blend with the other town houses behind this lot. I would like a solid fence at least 6 ft high to run the entire length of my property. I would like the colour of the townhouse closest to me to be as light as possible. It would also make me happier if the planting of a tree at the back left corner was left out as there is already a magnificent plum there just on my side that provides the whole neighborhood with plums and will look beautiful from that back garden if allowed to hang over the fence as it does now. I realize this is just the first meeting and I hope to attend the next one in person. Thank you Leslie Whitlock
Page 112 of 205 Page 112 of 205
Page 113
From: Matthew Baldwin To: Sheryl; Robert Dykstra Cc: Leah Stohmann Subject: RE: 2681 Claude Road Rezoning Date: Wednesday, February 15, 2017 10:53:23 AM Attachments: image001.gif DVP-03-25.pdf Hello Sheryl, The next step in this rezoning process will be next Monday night. Council will receive the recommendation that came out of last night’s meeting, and they will make a resolution to either proceed with the rezoning, or not. The recommendation is not binding on Council, but typically Council takes the advice of their committee. When a Public Hearing has been scheduled (probably in April), you will receive a written notice. There will also be an ad in the Goldstream Gazette and a sign placed in front of the subject property. In the meantime, you may want to consider the following: · The properties that you and your neighbours have at 724-728 Larkhall are zoned RM7 (Medium Density Apartment), which is essentially the same zoning that the owner on Claude Road is seeking; · The required setback between 728 Larkhall (Mr. Kirkaldy’s home) and the property boundary that is common to 730 Larkhall was varied from 3m (10ft) to 2.4 m(8 ft) and constructed to that distance; · The required setback between your home and Ms. Dueck’s home (112-724 Larkhall) and the property boundary that is common to 2681 Claude Road was also varied from 3 m (10 ft) to 2.4 m (8 ft), but I believe that the actual setback is 3m (10 ft), and this is the same as what the applicant is seeking by variance at 2681 Claude Road; · The maximum permitted height and the maximum permitted lot coverage (which together determine building massing) in your zone is the same as what is permitted in the zone that the owner of 2681 Claude Road is seeking; Given the parity between your property and what is proposed for 2681 Claude Road, it may be difficult for Council to give special consideration or compensation to you and your neighbours when no similar compensation was given when your property developed. On this point I would draw your attention to the attached Development Variance Permit, and the sole condition that your development provide intensive landscape screening between your property at 2681 Claude Road, and remind you that you are still obligated by this Variance Permit to maintain a 1.8 m (6 ft) high fence along this property boundary AND a landscape screen that is 2.5 m in height. The normal requirement is a 1.8 m (6 ft) high fence within a landscape area that is 1m wide. I expect that this might be an appropriate level of landscaping for 2681 Claude Road also. If you have any further questions or concerns, please do not hesitate to contact me here. Page 113 of 205 Page 113 of 205
Page 114
Sincerely, Matthew G. S. Baldwin, MCIP, RPP Director of Planning CITY OF LANGFORD 2nd floor, 877 Goldstream Ave. Langford, BC V9B 2X8 T (250) 474-6919 · F (250) 391-3436 www.cityoflangford.ca P Please consider the environment before printing this email. PLEASE NOTE: This message is intended solely for the use of the individual or organization to whom it is addressed and may contain information that is privileged, confidential and prohibited from disclosure under the Freedom of Information and Protection of Privacy Act and other applicable laws. Any other reproduction, distribution or disclosure is strictly prohibited. From: Sheryl [mailto:sheward@shaw.ca] Sent: Wednesday, February 15, 2017 9:02 AM To: Matthew Baldwin mbaldwin@cityoflangford.ca; Robert Dykstra rdykstra@cityoflangford.ca Cc: sheward sheward@shaw.ca Subject: Re: 2681 Claude Road Rezoning
Thank you Robert and Matthew for your assistance with providing information on this rezoning. Regrettably the Rezoning was passed last night. Our primary concerns are: rear lot variance from 7.5m (25 feet) to 4m (13 feet) - which is reduced an additional ~3ft on the second floor by the deck Block B positioning essentially covers the full width of the rear lot and loams at least 38ft (site plan records height as 34ft which is not measured to the highest point) It is my understanding that the next step is a Public Hearing. As I've indicated, I am not familiar with the process and am hoping to be better prepared for the hearing. How will we be notified of the date and time of the Public Hearing and how far in advance is the meeting scheduled? We will be looking for a chance to provide feedback on the Landscaping Plan and would like to allow Page 114 of 205 Page 114 of 205
Page 115
ourselves as much time as possible to review it prior to the meeting. Once we know the date of the Public Hearing, I assume it is appropriate to request a copy of the landscape plan. Yes? regards, Sheryl Ward From: "mbaldwin" mbaldwin@cityoflangford.ca To: "sheward" sheward@shaw.ca Sent: Tuesday, February 14, 2017 2:43:18 PM Subject: RE: 2681 Claude Road Rezoning Hi Sheryl, Thank you for this email. I have included my comments below in green, although this all may be moot if the applicant asks the Committee to set his application aside while he determines if he has other options. I am expecting that this may be how it goes tonight. All the best, -Matthew Matthew G. S. Baldwin, MCIP, RPP Director of Planning CITY OF LANGFORD 2nd floor, 877 Goldstream Ave. Langford, BC V9B 2X8 T (250) 474-6919 · F (250) 391-3436 www.cityoflangford.ca P Please consider the environment before printing this email. PLEASE NOTE: This message is intended solely for the use of the individual or organization to whom it is addressed and may contain information that is privileged, confidential and prohibited from disclosure under the Freedom of Information and Protection of Privacy Act and other applicable laws. Any other reproduction, distribution or disclosure is strictly prohibited. From: Sheryl [mailto:sheward@shaw.ca] Sent: Tuesday, February 14, 2017 2:14 PM To: Matthew Baldwin mbaldwin@cityoflangford.ca Page 115 of 205 Page 115 of 205
Page 116
Cc: sheward sheward@shaw.ca Subject: Fwd: 2681 Claude Road Rezoning
Good afternoon Matthew We met Friday afternoon when I came in to discuss the rezoning for 2681 Claude Road. I understand that Robert is not in the office today and wonder if you might be able to provide information as noted below or at least be aware of these items in case they are raised at the meeting this evening. Regards, Sheryl Ward From: "sheward" sheward@shaw.ca To: "Robert Dykstra" rdykstra@cityoflangford.ca Cc: "sheward" sheward@shaw.ca Sent: Monday, February 13, 2017 11:48:04 AM Subject: 2681 Claude Road Rezoning Hi Robert I stopped by the Planning office Friday afternoon and had a chance to speak with Matthew Baldwin and picked up the meeting information package. Thank you for making this available to us. I am in the process of reviewing the Staff Report and drawings for Application Z16-0007 and have a few questions. Site plans show the front setback is measured from the front building exterior wall. The rear setback is measured from the roof line. Both measurements should be from the building face, although sometimes the designer will use the closest feature of the building (such as the roof) when seeking a variance, so that the variance in an absolute distance. Otherwise, the applicant may obtain a variance to the building face, and then be entitled to projections from that point for features such as decks, porches, patios and roof overhang. The front decks extend approximately 6 ft. into the proposed reduced 12 ft. setback. The rear decks extend 3 feet into the proposed reduced 13 ft. setback. The applicant is currently seeking a reduction in the rear yard setback from 7.5 m to 4 m. The decks and eaves appear to project a further 1m into this setback, as would be permitted under the zoning. This means Block A decks are 6 feet from the front lot line and Block B decks are 10 feet from the lot line. Is my interpretation of this correct? The rear decks (block B) appear to be shown @ 3m from the rear lot line. The distance of the front decks from the front property line is a bit more difficult to determine from the plan that I am reviewing, as the front lot line is not square to the building face. Block A and B height (front elevation diagrams) - show the Building height as 34 ft. This measure is not to the top most portion of the roof. Why is that? The proposed site plan positions Block B across the width of the lot, which means the full height of the building (to the upper most points), will impact the amount of direct sunlight our rear lots will receive. See my first comment, above. Staff Report Page 21 Option 1 point 1b - requires an on-site landscape plan be provided prior to the public hearing. Has one been submitted? Since completion of the apartment building on Veteran's Memorial (next door to us) we have experienced issues with drainage from the watering system and with shrubbery next to the fence. We would therefore appreciate an opportunity to review the landscape plan and provide feedback. The meeting tonight is the first consideration of the proposal by Council’s Planning and Zoning Committee. If Council wishes to proceed with this rezoning, they will convene a Public Hearing. Public Hearings usually occur 6-8 weeks after Council gives its first consideration to the rezoning. You can address the Landscape Plan (if Council requires it prior to Public Hearing) at the Public Hearing. Any assistance you can provide with respect to answers to these questions prior to the Tuesday 5:30 meeting would be appreciated. Page 116 of 205 Page 116 of 205
Page 117
Regards, Sheryl Ward Again, all of this may be moot if the applicant requests that the application be set aside while he redesigns. Page 117 of 205 Page 117 of 205
Page 118
CITY OF LANGFORD MINUTES OF THE REGULAR MEETING OF COUNCIL Monday, March 20th, 2017 @ 5:30 p.m. Council Chambers, 3rd Floor, 877 Goldstream Avenue
PRESENT A/Mayor R. Wade, Councillors: D. Blackwell, M. Sahlstrom, L. Seaton, W. Sifert, and L. Szpak
ATTENDING
Chief Administrative Officer, J. Bowden, Deputy Chief Administrative Officer, D. Kiedyk, Director of Finance, S. Ternent, Director of Engineering, M. Mahovlich, Director of Planning, M. Baldwin, Director of Corporate Services, B. Hutchins and Executive Assistant, Allison Boyd.
ABSENT
Mayor S. Young.
CALL TO ORDER
The Chair called the meeting to order at 5:30 pm.
APPROVAL OF THE AGENDA
MOVED BY: COUNCILLOR SEATON SECONDED: COUNCILLOR SIFERT
That Council approve the agenda as presented. CARRIED.
ADOPTION OF MINUTES
a) Minutes of the Regular Meeting of Council – March 6th, 2017
MOVED BY: COUNCILLOR SZPAK SECONDED: COUNCILLOR SIFERT
That Council approve the minutes of the Regular Meeting of Council held on March 6th, 2017.
CARRIED.
Page 118 of 205 Page 118 of 205
Page 119
PRESENTATION
a) Expression of Appreciation Re: To Lisa Burrows for the Donation of a Quilt Square to the City in Celebration of the Capital Regional District’s 50th Anniversary
Councillors Denise Blackwell and Lanny Seaton received the quilt square donated to the City in celebration of the Capital Regional District’s 50th anniversary and thanked Lisa Burrows for representing Langford.
PUBLIC PARTICIPATION
None.
DEVELOPMENT VARIANCE PERMIT
a) DVP17-0001 – 881 Klahanie Dr
MOVED BY: COUNCILLOR BLACKWELL SECONDED: COUNCILLOR SZPAK
That Development Variance Permit No. DVP17-0001 be issued by the Council for the City of Langford to Aaron Flaig of Pacific East Developments Limited has applied on behalf of Base Pacific Developments Ltd for a development variance permit to reduce the building setback regulations for Lot 12 on the property at 881 Klahanie Drive subject to the following terms and conditions:
Variances
The following regulations of Zoning Bylaw No. 300 are varied under Section 498 of the Local Government Act:
a) That Section 3.18.01 of Zoning Bylaw No. 300 be varied by increasing the projection limits of a deck on a lot 380 m2 or larger from 1 m to 2 m, as shown on Appendix A (attached); b) That Section 6.17.06(2) of Zoning Bylaw No. 300 be varied from the required 3 m to 2 m for the distance a building or structure may be located to an interior side property line; and c) That Section 6.17.06(3) of Zoning Bylaw No. 300 be varied from the required 4 m to 3 m for the distance a building or structure may be located to an exterior side property line.
CARRIED.
b) DVP17-0002 – 2000 Hannington Rd
MOVED BY: COUNCILLOR BLACKWELL SECONDED: COUNCILLOR SIFERT
Page 119 of 205 Page 119 of 205
Page 120
That Development Variance Permit No. DVP17-0002 be issued by the Council for the City of Langford to Devin Marlowe of Ecoasis Development LLP on behalf of BM Highlander Development Ltd for the property located at 2000 Hannington Rd subject to the following terms and conditions:
- Variances
The following regulations of Zoning Bylaw No. 300 are varied under Section 498 of the Local Government Act: a) That Section 4.01.01 of Zoning Bylaw No. 300 be varied to reduce the off-street parking for a 209-unit apartment from the required 366 spaces to 289 spaces.
- Conditions
The following requirements are imposed under Section 498 of the Local Government Act: a) That a minimum of 18 spaces are allocated for the exclusive use of visitors to the subject apartment building; CARRIED.
REPORTS
a) Application for a Variance of the Rear Building Setback Regulations to Permit an Existing Single Family Dwelling and a Rear Deck at 2267 Nicklaus Drive (DVP17-0003)
Staff Report (Planning)
MOVED BY: COUNCILLOR SZPAK SECONDED: COUNCILLOR SIFERT
That Council direct staff to proceed with consideration of the following variances for 2267 Nicklaus Drive: a) That Section 6.95.09(b) of Zoning Bylaw No. 300 be varied from 6 m to 5.60 m.
CARRIED.
b) Capital District Regional Growth Strategy Acceptance and Non-Acceptance of Bylaw 4017
Staff Report (Planning)
MOVED BY: COUNCILLOR BLACKWELL SECONDED: COUNCILLOR SZPAK
That Council receive this report for information. CARRIED.
Page 120 of 205 Page 120 of 205
Page 121
c) Greater Victoria Public Library 2017 Final Budget
Staff Report (Finance)
MOVED BY: COUNCILLOR SAHLSTROM SECONDED: COUNCILLOR SZPAK
That Council approve the Greater Victoria Public Library 2017 Operating Budget.
CARRIED.
d) Application for Development Variance Permit to Allow a Development with a Septic Tank and a Water Holding Tank at 2023 Millstream Road (DVP17-0004)
Staff Report (Planning)
MOVED BY: COUNCILLOR BLACKWELL SECONDED: COUNCILLOR SZPAK
That Council direct staff to proceed with consideration of the following variances for 2023 Millstream Road:
a) That Section 6.1.1.1 of the Subdivision and Development Servicing Bylaw No. 1000 be varied to allow the proposed development to be serviced by septic and water holding tanks instead of connecting to the existing municipal services;
Subject to the following terms and conditions:
i) That the site is developed in accordance with the site plan attached to this report as Appendix A; and
ii) That the applicant, prior to issuance of the Development Variance Permit, registers a covenant under Section 219 of the Local Government Act that agrees that no building, structures, or uses which generate sanitary sewage flows will be located on the leased portion of the subject site after October 31, 2019.
CARRIED.
e) Approving Officer Appointments
Staff Report (Administration)
MOVED BY: COUNCILLOR SEATON SECONDED: COUNCILLOR SAHLSTROM
That Council approve Deputy Director of Planning Leah Stohmann to be appointed as Approving Officer effective March 20th, 2017, and that Land Development Technicians’ Daryl Minifie, James Oliver and Robert Dykstra remain as Deputy Approving Officers.
CARRIED. Page 121 of 205 Page 121 of 205
Page 122
f) Revenue Anticipation Borrowing Bylaw – Bylaw No. 1683
Staff Report (Finance)
MOVED BY: COUNCILLOR SAHLSTROM SECONDED: COUNCILLOR SIFERT
That Council give three readings to “Revenue Anticipation Borrowing Bylaw No. 1683, 2017”.
CARRIED.
g) Closure and Disposition of a Portion of McCallum Road
Staff Report (Land Development)
MOVED BY: COUNCILLOR SAHLSTROM SECONDED: COUNCILLOR SIFERT
That Council give McCallum Road Closure Bylaw No. 1671, 1st, 2nd, and 3rd readings. CARRIED.
BYLAWS
a) BYLAW NO. 1671
“Road Closure Bylaw No. 1671, 2017”. (FIRST, SECOND AND THIRD READINGS)
MOVED BY: COUNCILLOR BLACKWELL SECONDED: COUNCILLOR SIFERT
That Council give Bylaw No. 1671 First, Second and Third Reading. CARRIED.
b) BYLAW NO. 1679 “Langford Zoning Bylaw, Amendment No. 475, (592 Phelps Ave), 2017".
(FIRST READING)
MOVED BY: COUNCILLOR BLACKWELL SECONDED: COUNCILLOR SZPAK
That Council give Bylaw No. 1679 First Reading. CARRIED.
Page 122 of 205 Page 122 of 205
Page 123
c) BYLAW NO. 1681
“Langford Zoning Bylaw, Amendment No. 477, (2762 and 2768 Claude Rd), 2017". (FIRST READING)
MOVED BY: COUNCILLOR BLACKWELL SECONDED: COUNCILLOR SZPAK
That Council give Bylaw No. 1681 First Reading. CARRIED.
d) BYLAW NO. 1683
"Revenue Anticipation Borrowing Bylaw No. 1683, 2017". (FIRST, SECOND AND THIRD READINGS)
MOVED BY: COUNCILLOR SAHLSTROM SECONDED: COUNCILLOR SZPAK
That Council give Bylaw No. 1683 First, Second and Third Reading. CARRIED.
e) BYLAW NO. 1685
“Langford Zoning Bylaw, Amendment No. 480, (Omnibus No. 46 – Various Amendments to General Regulations), 2017". (FIRST READING)
MOVED BY: COUNCILLOR SZPAK SECONDED: COUNCILLOR SEATON
That Council give Bylaw No. 1685 First Reading. CARRIED.
IN CAMERA RESOLUTION
MOVED BY: COUNCILLOR SZPAK SECONDED: COUNCILLOR BLACKWELL
a) That it is the opinion of Council that the public interest requires that persons other than members of Council and Officers be excluded from the meeting to consider confidential information regarding property matters and road improvements under Section 90 (1) (e) and (k) of the Community Charter. b) That Council continues the meeting in closed session.
CARRIED.
Page 123 of 205 Page 123 of 205
Page 124
ADJOURNMENT
The Chair adjourned the meeting at 5:41 pm.
PRESIDING COUNCIL MEMBER
CERTIFIED CORRECT
Corporate Officer
Page 124 of 205 Page 124 of 205
Page 125
MINUTES FEBRUARY 9, 2017 ADOPTED Page 1 of 4
Minutes of the West Shore Parks and Recreation Society Board of Directors Meeting Thursday, February 9, 2017 in the Lower Clubhouse
PRESENT: Directors Ed Watson (Chair), Leslie Anderson, Lilja Chong, Arnie Hamilton, Al Hood, Jennifer Jakobsen, Rob Martin, Ron Mattson, Moralea Milne, Lanny Seaton, Winnie Sifert and Allen Sturgeon
ABSENT: Directors Les Bjola, Matt Sahlstrom and CRD Director
STAFF PRESENT: Linda Barnes, Administrator Sandy Clarke, Manager of Recreation Sue Dickson, Manager of Finance Brian Merryweather, Manager of Human Resources Lisa Lehive, Recorder Rob Wilson, Fitness Coordinator Bobbi Neal, Community Development Coordinator
PUBLIC PRESENT: Carol Hamilton, Mayor of Colwood
(4) Members of the Skatepark Coalition CALL TO ORDER 1. The Chair called the meeting to order at 7:00 PM. APPROVAL OF AGENDA 2. MOVED/SECONDED BY DIRECTORS MATTSON AND SIFERT THAT THE AMENDED AGENDA BE APPROVED WITH THE REMOVAL OF IN CAMERA 10 (a) GREATER VICTORIA LABOUR RELATIONS ASSOCIATION DISCUSSION AND THE ADDITION OF 6 (d) ENVIRONMENT – COMMITTEE APPOINTMENTS. CARRIED APPROVAL OF MINUTES 3. MOVED/SECONDED BY DIRECTORS MILNE AND CHONG THAT THE MINUTES OF THE REGULAR MEETING HELD JANUARY 19, 2017 BE ADOPTED. NO ERRORS, NO OMMISIONS CARRIED PUBLIC PARTICIPATION 4. N/A Page 125 of 205 Page 125 of 205
Page 126
MINUTES FEBRUARY 9, 2017 ADOPTED Page 2 of 4 CHAIRS REMARKS 5. The Chair gave the following remarks:
The Strategic Planning Committee (including WSPR staff and managers) met on February 7, 2017. The Strategic Priorities 2016-2020 has been vetted by staff and will be presented to the Board during this meeting.
WSPR staff worked hard to keep the facility open and functioning safely during the snow storm. The Victoria Wolves were still able to play their scheduled game. STANDING COMMITTEES 6. a) Finance
- N/A
b) Strategic Planning
- Strategic Priorities 2016-2020 – Update from Director Jakobsen: o The Board and Staff Strategic Planning Committee met on February 7, 2017 to review the most current version of the Strategic Priorities; impressed by the amount of engagement by staff, and how passionate and driven staff are to see these goals accomplished. o There are a few minor changes from the version the Board received at the January meeting. o The Board participated in a SWOT analysis last year and this has been incorporated into the Strategic Priorities. o Action Items are a staff piece and for staff to add to their work plans. Action Items may be changed in the future as staff begin to work on outcomes. o Board Exercise: The Board was asked to focus on the Desired Outcomes and what is the most important Desired Outcomes to be accomplished in 2017. Each Board Member was encouraged to put a sticker on six Desired Outcomes that they identified as the most important for staff to focus on in 2017. o The Board was encouraged to add any additions or changes to the Desired Outcomes as necessary. o After the exercise it was noted that there were trends with what was deemed as the more important Desired Outcomes. This will give staff some direction on where to focus their efforts as staff plan their action items.
MOVED/SECONDED BY DIRECTORS JAKOBSEN AND ANDERSON THAT WSPR BOARD ADOPT THE STRATEGIC PRIORITIES FOR 2016-2020. NO ERRORS, NO OMMISIONS CARRIED
c) Policy
- Committee Appointments o The Chair called for volunteers for the Policy Committee. o The Chair announced the following appointments to the Policy Committee: o Directors Chong, Anderson and Hamilton
Page 126 of 205 Page 126 of 205
Page 127
MINUTES FEBRUARY 9, 2017 ADOPTED Page 3 of 4 d) Environment
- Committee Appointments o The Chair called for volunteers for the Environment Committee. o The Chair announced the following appointments to the Environment Committee: o Directors Milne, Jakobsen and Chong OLD BUSINESS
a) Skatepark Update
Linda Barnes provided the following update: o Staff revisited the idea of potentially building the Skatepark at WSPR. Staff came up with two strong possibilities which are noted in the report (Option 1 Bottom of the Hill and Option 2 Upper Lot Area). o Using a rationale that included factors such as proximity to a bus route, parking, lighting for evening hours, etc., preference from the Skatepark Coalition and WSPR Staff would be to pursue Option 1 – Bottom of the Hill. o WSPR Staff looked at various implications in using this site (Option 1) and it seems that it is a possible option. o If the Board approves Option 1 as a possible site, then staff would like to go through an RFP process for a concept design. WSPR staff will prepare the RFP in house. o Going through this process will allow staff to identify more concrete costs. Without knowing the site considerations it is difficult to identify accurate costs associated with this project. o A Crime Prevention through Environmental Design (CPTED) approach will be used to ensure the park design deters criminal behaviour.
Questions: o Director Martin asked if different funding options including the Gas Tax Fund will be explored. Not yet but, the Coalition will be looking into different funding options. o Director Sturgeon asked how much the Skatepark will cost. The attached report identifies the cost of the Skatepark to be about $650,000 but a more detailed design is needed for a more accurate cost.
MOVED/SECONDED BY DIRECTORS MATTSON AND MILNE THAT WSPR STAFF FURTHER EXPLORE OPTION 1 – BOTTOM OF THE HILL AS THE POTENTIAL LOCATION OF THE SKATEPARK. NO ERRORS, NO OMMISIONS CARRIED
MOVED/SECONDED BY DIRECTORS MATTSON AND HOOD THAT WSPR STAFF PREPARE A RFP FOR THE INITIAL CONCEPT DESIGN OF A NEW SKATEPARK AT WSPR. NO ERRORS, NO OMMISIONS CARRIED
Skatepark Committee Appointments: o The Chair called for volunteers for the Skatepark Board Committee to work on this project. o The Chair announced the following appointments to the Skatepark Committee: Directors Mattson, Hood and Jakobsen Director Mattson will Chair this committee. o The committee and staff will work with and communicate with the Skatepark Coalition. Page 127 of 205 Page 127 of 205
Page 128
MINUTES FEBRUARY 9, 2017 ADOPTED Page 4 of 4
NEW BUSINESS
Director Seaton noted:
- Langford will be replacing Rugby Canada Field #1 in August 2017. The field is 15 years old. WSPR should anticipate more field bookings during this closure. The expected closure timeline is 3 weeks.
FOR INFORMATION 9. a) Human Resources Report Highlights from the report:
Several positions are currently posted, which is normal for this time of year as auxiliary’s tend to be students.
FOR INFORMATION ONLY
b) Administrator’s Report Highlights from the report:
The parks department has installed a new ET (evapotranspiration) system which waters the fields based on weather reports and can anticipate different surfaces getting different amounts of waters. This will reduce water use.
Addition to report: o In January a young child was killed in car accident. This child was a member of our out of school care program and the family has been coming to the recreation centre for years. WSPR brought in counselling service for staff. WSPR ASC staff were outstanding. The family stopped by WSPR to thank the staff for the comfort they were given. WSPR will be putting a decal on the new Sunshine Coach that will read “Remembering Evelyn”.
FOR INFORMATION ONLY
IN CAMERA 10. N/A
ADJOURNMENT 11. MOVED/SECONDED BY DIRECTORS SEATON AND SIFERT THAT THE MEETING BE ADJOURNED AT 7:35 PM. CARRIED Page 128 of 205 Page 128 of 205
Page 129
Page 1 of 1 CITY OF LANGFORD DEVELOPMENT VARIANCE PERMIT
DVP17-0003 – 2267 Nicklaus Dr
That Development Variance Permit No. DVP17-0003 be issued by the Council for the City of Langford to Cliff Dueck to reduce the required rear yard building setback to permit a newly constructed single family dwelling and rear deck at 2267 Nicklaus Dr subject to the following terms:
- Variances
The following regulations of Zoning Bylaw No. 300 are varied under Section 498 of the Local Government Act:
a) That Section 6.95.09(b) of Zoning Bylaw No. 300 be varied from 6 m to 5.60 m
Page 129 of 205 Page 129 of 205
Page 130
2nd Floor · 877 Goldstream Avenue · Langford, BC Canada · V9B 2X8 T · 250-478-7882 F · 250-478-7864
Notice of Intention to Consider Issuance of a Development Variance Permit Council for the City of Langford hereby gives Notice of Intention to consider issuance of a Development Variance Permit at its Regular Meeting scheduled for 5:30 pm, Monday, 3 April 2017, in the City Hall Council Chamber on the Third Floor of 877 Goldstream Avenue.
File Development Variance Permit No. DVP17-0003 Applicant Cliff Dueck Location 2267 Nicklaus Dr Proposal
- That Section 6.95.09(b) of Zoning Bylaw No. 300 be varied to reduce the minimum rear yard setback from 6 m to 5.60 m to accommodate the existing dwelling and deck. Purpose To vary the required setbacks for a newly constructed single family dwelling and rear deck at 2267 Nicklaus Drive.
The purpose of this Notice is to acquaint the property owners and residents in the area with the specifics of the proposed variance. We request that the Administrator receive any written submissions by Wednesday, 29 March 2017. The submissions will then be distributed for Council's consideration. You may also speak at the Council Meeting of 3 April 2017 during the Public Participation Section at the beginning of the meeting.
Relevant background information and a draft of the permit are available in the Planning Department for perusal Monday through Friday, except Statutory Holidays, during office hours (8:30 am to 4:30 pm). If you have any questions, please call Lauren Morhart in the Planning Department.
Jim Bowden
Administrator
Page 130 of 205 Page 130 of 205
Page 131
Page 131 of 205 Page 131 of 205
Page 132
CITY OF LANGFORD
RESOLUTIONS OF THE PLANNING, ZONING AND AFFORDABLE HOUSING COMMITTEE MEETING
Monday, March 27th, 2017
- Application to Rezone 3296 Jacklin Road from Rural Residential 5 (RR5) to Medium Density Apartment A (RM7A) and Small Lot Residential 2 (RS2) to allow the development of 10 Townhouse Units and Two One-Family Dwellings.
- Staff Report (Planning Z16-0027)
That Council:
- Direct staff to prepare a bylaw to amend the zoning designation of the property located at 3296 Jacklin Road from Rural Residential 5 (RR5) to Medium Density Apartment A (RM7A) and Small Lot Residential (RS2), subject to the following terms and conditions:
a) That the owner agrees to provide, as a bonus for increased density, the following contributions per new single family equivalent (SFE) dwelling unit created, prior to subdivision approval or Building Permit issuance, whichever occurs first:
i. $6,000 towards the General Amenity Reserve Fund; and
ii. $1,000 towards the Affordable Housing Reserve Fund;
b) That the Medium Density A (RM7A) Zone be amended to exclude Apartments as a permitted use on the subject site;
c) That the applicant provide, prior to first reading, a site plan showing the proposed new road connection to Ernhill Drive;
d) That the applicant provides, prior to Public Hearing:
i. A stormwater management plan to the satisfaction of the Director of Engineering; and
ii. Revised elevation plans for the proposed one-family dwellings fronting on Walfred Road, to the satisfaction of the Director of Planning;
e) That the applicant provides, prior to Bylaw Adoption, a Section 219 covenant, registered in priority of all other charges on title, that agrees to the following:
CONT’
Page 132 of 205 Page 132 of 205
Page 133
PZAH Committee - Res March 27th, 2017 Page 2 of 4
i. That all frontage improvements, to the satisfaction of the Director of Engineering, be constructed prior to subdivision approval or Building Permit issuance, whichever occurs first;
ii. That any on- or off-site improvements required by the stormwater management plan be implemented prior to subdivision or the issuance of a Building Permit, whichever occurs first, to the satisfaction of the Director of Engineering;
iii. That advisory notes be written to provide future owners with the understanding that the South Vancouver Island Rangers gun range is located approximately 1.8 kilometers (1.1 miles) from the subject site and may generate a noise nuisance; and
iv. That a construction parking management plan, to the satisfaction of the Director of Engineering, be provided prior to the commencement of any works on the site; and
v. That the proposed one-family dwellings be designed and constructed in accordance with the plans presented at Public Hearing;
f) That the applicant registers, prior to Bylaw Adoption, a road dedication plan to the satisfaction of the Director of Engineering.
Authorize the Director of Planning to issue the requested variances for the proposed townhouses as part of the required Development Permit.
Direct staff the proceed with consideration of the following variances for the proposed one- family dwellings through a Development Variance Permit application, to be submitted by the applicant:
a) To increase the maximum permitted height of the principal building from 8.5 m (28 ft) to 9.58 m (31.4 ft) for the proposed one-family dwelling on Site 2A;
b) To increase the maximum permitted height of a principal building from 8.5 m (28 ft) to 9.53 m (31.3 feet) for the proposed one-family dwelling on Site 2B;
c) To reduce the minimum required exterior side yard setback from 5.5 m (18 ft) to 3.05 m (10 ft) for the proposed one-family dwelling on Site 2B;
d) To reduce the minimum required rear yard setback from 6.0 m (20 ft) to 4.7 m (15.5 ft) for the proposed one-family dwelling on Site 2B; and CONT’
Page 133 of 205 Page 133 of 205
Page 134
PZAH Committee - Res March 27th, 2017 Page 3 of 4
e) To reduce the minimum required rear yard setback from 6.0 m (20 ft) to 1.22 m (4 ft) for the proposed one-family dwelling on Site 2A. 4. Maintain the requirement for a minimum lot area of 550.0 m2 (5,920.2 ft2) for a secondary suite in a one-family dwelling in the Small Lot Residential (RS2) Zone.
CARRIED.
- Centre Mountain.
- Staff Report (Planning Z17-0005)
That Council give first reading to Bylaw No. 1674 and 1675 as presented.
CARRIED.
- Omnibus Amendment to Zoning Bylaw No. 300 to Allow Community Care Facilities in the M1 (Light Industrial) Zone.
- Staff Report (Planning Z17-0008)
That Council:
Direct staff to prepare a bylaw to amend the Zoning Bylaw No. 300 to add “community care facility” to the list of uses in the M1 (Light Industrial) zone with the following conditions:
i. That the care provided be restricted to adult individuals only; and ii. That those in care are not residing in a building within the M1 zone.
CARRIED.
- Application for Development Variance Permit to allow for the reduction of the interior side lot line setbacks, front lot line setback, rear setback, and allowable projections at 1189 Goldstream Avenue.
- Staff Report (Planning DVP16-0021)
That Council:
Direct staff to proceed with consideration of the following variances for 1189 Goldstream Avenue:
a) That Section 6.20.06(2)(a) of Zoning Bylaw No. 300 be varied from 6 m to nil for the front lot line;
CONT’ Page 134 of 205 Page 134 of 205
Page 135
PZAH Committee - Res March 27th, 2017 Page 4 of 4
b) That Section 6.20.06(2)(a) of Zoning Bylaw No. 300 be varied from 6 m to 4.4 m for the rear lot line; c) That Section 6.20.06(2)(b) of Zoning Bylaw No. 300 be varied from 1.5 m to 0.3 m for the eastern interior side lot line; d) That Section 6.20.06(2)(b) of Zoning Bylaw No. 300 be varied from 1.5 m to 0.5 m for the western interior side lot line; e) That Section 3.18.01 of the Zoning Bylaw No. 300 be varied to increase the allowable projection of a deck from 1 m to 2.9 m for the third floor deck only;
Subject to the following terms and conditions:
i) That the site is developed in accordance with the plan attached to this report as Appendix A; ii) That the variances are only granted for the proposed plan attached to this report as Appendix A. All other future construction will be required to comply with the Zoning Bylaw No. 300 or apply for another variance permit; iii) That the applicant minimized the number and size of windows on the westerly façade of the house; iv) That the applicant use opaque glass for the deck screen;
CARRIED.
- Application to amend the CD10 (Boulder Ridge – Comprehensive Development) zone for 903 Tayberry Terrace to nullify the requirement to provide 4 rental houses in a 25 year housing agreement.
- Staff Report (Planning Z17-0001)
That Council:
Direct staff to prepare a bylaw to amend the CD10 (Boulder Ridge – Comprehensive Development) zone for 903 Tayberry Terrace to no longer require the applicant to provide 4 one-family dwellings as rental houses.
CARRIED.
Page 135 of 205 Page 135 of 205
Page 136
CITY OF LANGFORD
RESOLUTIONS OF THE PROTECTIVE SERVICES COMMITTEE
Tuesday, March 28th, 2017
- Police Services 2017-2021 Five-Year Financial Plan (Finance)
That Council approve in principle the Police Services Five Year Financial Plan for 2017-2021 as presented in the staff report dated March 28, 2017 and refer it to the Treasurer for inclusion in the budget,
CARRIED.
Page 136 of 205 Page 136 of 205
Page 137
2nd Floor · 877 Goldstream Avenue · Langford, BC Canada · V9B 2X8 T · 250-478-7882 F · 250-478-7864
Staff Report to Council Date:
April 3, 2017 Department:
Administration Subject:
Closure and Disposition of a Portion of Hartsdale Drive
Background As part of a land consolidation process that 0934890 BC Ltd. (Les Bjola) is undertaking for lands that are located in between Goldstream Avenue, Leigh Road, and the Trans-Canada Highway, Council has agreed to close and dispose of some road right of ways in this area and sell them to 0934890 BC Ltd.
Commentary Hartsdale Drive, as outline in this report is one of those areas proposed to be closed and sold to 0934890 BC Ltd. This is only one part of the larger picture, but on a square metre bases the sale price of this closed road works out to be approximately $140,000. The attached plan outlines the proposed road closure in bold outline.
Financial Implications All costs associated with the closure and disposition of this portion of Hartsdale Drive would be the responsibility of the developer. Additionally, the City would receive approximately $140,000 from the sale of this land.
Legal Implications There are no know legal implications with the proposed closure and disposition of road.
Options That Council;
- Give Hartsdale Drive Closure Bylaw No. 1672 1st, 2nd, and 3rd readings.
OR
- Do nothing at this time, and not close Hartsdale Drive as outlined in this report. Page 137 of 205 Page 137 of 205
Page 138
Subject: Hartsdale Drive Closure and Disposition Page 2 of 3
Respectfully Submitted,
Submitted by: Robert Dykstra, MCIP, RPP Land Development Planner Concurrence: Matthew Baldwin, MCIP, RPP Director of Planning Concurrence: Michelle Mahovlich, P.Eng, P.Geo, Director of Engineering Concurrence: Steve Ternent, Director of Finance Concurrence: Jim Bowden, Chief Administrative Officer Concurrence: Darren Kiedyk, Deputy Chief Administrative Officer Concurrence: Braden Hutchins, Director of Corporate Services
:rd
Page 138 of 205 Page 138 of 205
Page 139
Subject: Hartsdale Drive Closure and Disposition Page 3 of 3
Page 139 of 205 Page 139 of 205
Page 140
2nd Floor · 877 Goldstream Avenue · Langford, BC Canada · V9B 2X8 T · 250-478-7882 F · 250-478-7864
Staff Report to Council Date: April 3, 2017 Department: Engineering Subject: Leigh Road Railway Crossing Construction Timeline
Background
The City of Langford’s Master Transportation plan includes extending Leigh Road over the railway tracks to connect to Langford Parkway. The construction of this extension is mandated through the Development Agreement with Westhills and is triggered at a predetermined build out density. Although Westhills has not reached that density trigger they wish to begin construction of this project in 2017 with the goal to complete the project by the summer of 2018.
The purpose of this report is to seek Council approval to undertake some remedial work in the area south of Langford Parkway and north of the Westhills Turf field that the City is responsible to undertake.
Commentary The location of the soil remediation area is shown in the red area below.
Page 140 of 205 Page 140 of 205
Page 141
Leigh Road Railway Crossing Construction Timeline Page 2 of 3
The railway crossing land is under the jurisdiction of the Island Corridor Foundation (ICF). The City already has agreement in principal to cross at this location. The formal steps of approval to cross will include:
• Completion of the mandatory rail crossing analysis by a professional engineer; • Review and approval of the crossing analysis by Southern Rail; • City and ICF sign-off on the Statutory Right of Way documents. The City recently signed the West Shore Parkway SRW and this one should be identical.
Costs for the abovementioned items would be borne by Westhills as part of the crossing costs.
To construct the railway crossing a new eastbound left turnlane is required on Langford Parkway to turn north or left up Leigh Road. There is sufficient room in the existing road right of way land to accomplish this turnlane (additional 3.0m widening to the south), however some of the existing parking at City Centre Park will be removed to accommodate the turnlane. However the City will be able to recover this parking with the remediation works. The City has been aware of this future parking removal for several years. The area south of Langford Parkway and north of the Westhills turf field remediated of any peat deposits that exist under direction of a geotechnical engineer. Remediation of the land inside the road right of way south of the existing driving lanes on Langford Parkway is the City’s responsibility.
Westhills is proposing to construct the new railway crossing in two stages. In order to obtain the most optimum results at the least cost the excavations for the proposed railway crossing must be undertaken in the driest summer months.
Work proposed for the Spring/Summer of 2017 would include remediating the City’s land between the Parkway and the Westhills playing field. The northwest corner of the turf field is slated to be remediated and the entire field surface replaced this summer. Optimally both the road and field remediation should be done at the same time to save time and money.
In 2017 Westhills would liaise with BC Hydro and Fortis gas due to the proximity of large underground and overhead utilities in this same area and would also prepare all of the necessary railway crossing documents for Island Corridor and Southern Rail to review.
In 2018, assuming that the City remediates our land in 2017, Westhills would complete construction of the railway crossing and install the new northbound left turnlane on Langford Parkway. With the City land remediated, eastbound traffic on Langford Parkway can be diverted around the new intersection during construction.
Staff have received various options to remediate the peat deposit located between the Parkway and the Westhills playing field however at this time our consultant has suggested that excavating what can be removed, backfilling the area and compacting is likely the best option. The cost to undertake this work could vary and will likely include some dewatering even when the work is completed in the summer. The summer will reduce but not remove entirely the need to dewater. The current Parks Budget has $700,000 allocated to the reclamation of the pipeline area for parking, this money is separate from the $700,000 allocated to replace the turf field playing surface.
WSP Canada Inc. (formally Levelton Consultants) are the geotechnical design engineer on this project. Staff are suggesting that the City continue this relationship for the peat remediation work. Page 141 of 205 Page 141 of 205
Page 142
Leigh Road Railway Crossing Construction Timeline Page 3 of 3
Financial Implications
The remedial works can be funded from the City’s Parks Development Cost Charge fund.
Legal Implications
The City will sign the necessary Statutory Right of Way documents with the ICF to allow this crossing since it is a City owned road. This work can be completed separately from the City’s peat remediation because the railway crossing is in a different location.
Options
That Council:
- Proceed to remediate the peat deposits located north of the Westhills turf field and south of the Langford Parkway from the east end of the field to the west end of the field in the Spring and Summer of 2017 and pay for this work from the Parks Development Cost Charge fund;
AND
- Continue to use WSP Canada Inc as the geotechnical engineers designing and monitoring the peat remediation project;
OR
- Do nothing at this time with respect to remediating the peat located on City land adjacent to the Westhills turf field and Langford Parkway.
Respectfully submitted,
Submitted by: Michelle Mahovlich, P.Eng., P.Geo Director of Engineering Concurrence: George Henshall, AScT., Deputy Director of Engineering & Public Works Concurrence: Matthew Baldwin, MCIP, RPP Director of Planning Concurrence: Bob Beckett, Fire Chief Concurrence: Mike Leskiw, Parks and Recreation Manager Concurrence: Leah Stohmann, Deputy Director of Planning / Approving Officer Concurrence: Steve Ternent, Director of Finance Concurrence: Braden Hutchins, Director of Corporate Services Concurrence: Jim Bowden, Chief Administrative Officer Concurrence: Darren Kiedyk, Deputy Chief Administrative Officer :mm
Page 142 of 205 Page 142 of 205
Page 143
2nd Floor · 877 Goldstream Avenue · Langford, BC Canada · V9B 2X8 T · 250-478-7882 F · 250-478-7864
Staff Report to Council
Date:
April 3, 2017 Department:
Planning Application No.: Z16-0020 Subject: Bylaw No. 1667 - Application to amend the text of the C3 zone at 2780 Veterans Memorial Parkway to allow for 90 children in a group day care.
At their Regular Meeting of November 21st, 2016, Council passed the following resolution with respect to the property at 2780 Veterans Memorial Parkway:
- Direct staff to prepare a bylaw to amend the C3 zone to allow for a 90 child day care on the property at 2780 Veterans Memorial Parkway only, subject to the following terms and conditions:
a) That the applicant provide, prior to adoption a Sec. 219 covenant, registered in priority over all other charges on title, that agrees to the following:
i. To complete full frontage improvements to Bylaw 1000 standards to the satisfaction of the Director of Engineering prior to the issuance of a building permit. (secured by covenant)
COMMENTS
The applicant has registered a Sec. 219 covenant against the title of the subject property that agrees to items 1 (a) in Council’s resolution of November 21st, 2016.
Bylaw No. 1667 was signed by the Minister of Transportation on January 24th, 2017.
Page 143 of 205 Page 143 of 205
Page 144
Z16-0020 2780 Veterans Memorial Parkway Page 2 of 2
OPTIONS
That Council:
Adopt Bylaw No. 1667;
Take no action at this time with respect to Bylaw No. 1667;
Respectfully Submitted,
Submitted by: Julia Buckingham, Planning Technician Concurrence: Matthew Baldwin, MCIP, RPP Director of Planning Concurrence: Michelle Mahovlich, P.Eng, P.Geo, Director of Engineering Concurrence: Leah Stohmann, MCIP, RPP, Deputy Director of Planning / Approving Officer Concurrence: Steve Ternent, Director of Finance Concurrence: Braden Hutchins, Director of Corporate Services Concurrence: Jim Bowden, Chief Administrative Officer Concurrence: Darren Kiedyk, Deputy Chief Administrative Officer
:jb
Page 144 of 205 Page 144 of 205
Page 145
CITY OF LANGFORD
BYLAW NO. 1667
A BYLAW TO AMEND BYLAW NO. 300, “LANGFORD ZONING BYLAW, 1999"
The Council of the City of Langford, in open meeting assembled, hereby enacts as follows:
A. Langford Zoning Bylaw No. 300, 1999 is amended as follows:
- By adding the following text as Section 6.41.01 (14) and renumbering the subsequent sections accordingly: “Group daycare with a maximum capacity of 90 children on the lot legally described as LOT 1 SECTION 72 ESQUIMALT DISTRICT PLAN EPP24286 (2780 Veterans Memorial Parkway)”
B. This Bylaw may be cited for all purposes as “Langford Zoning Bylaw, Amendment No. 468, (2780 Veterans Memorial Pkwy), 2016".
READ A FIRST TIME 5th this day of December, 2016.
PUBLIC HEARING held this 16th day of January, 2017.
READ A SECOND TIME this 16th day of January, 2017.
READ A THIRD TIME this 16th day of January, 2017.
APPROVED BY THE MINISTRY OF TRANSPORTATION this 24th day of January, 2017.
ADOPTED this day of , 2017.
MAYOR
(Certified Correct)
CORPORATE OFFICER
Page 145 of 205 Page 145 of 205
Page 146
Bylaw No. 1667
Page 2 of 2
Page 146 of 205 Page 146 of 205
Page 147
CITY OF LANGFORD ROAD CLOSURE BYLAW NO. 1671, 2017 Road Closure Bylaw
WHEREAS, pursuant to Section 40 of the Community Charter, Council may, by bylaw, close a portion of a highway to traffic and remove the dedication of the highway, if prior to adopting the bylaw, Council publishes notices of its intention in a newspaper and provides an opportunity for persons who consider they are affected by the bylaw to make representations to Council;
AND WHEREAS the Council of the City of Langford deems it expedient to close to traffic and remove the dedication of highway of that portion of highway comprising a total of approximately 320 square metres (3,418 square feet), which was dedicated as highway by Plans EPP53105 and 6637, shown outlined in a bold black line on the reference plan prepared by Joseph S. Hadley, BCLS on the 6th day of March, 2017, a reduced copy of which is attached hereto (the “Road Closure Plan”);
AND WHEREAS notices of Council’s intention to close that portion of highway to traffic and to remove its dedication as highway were published in a newspaper and posted in the public notice posting place, and Council has provided an opportunity for persons who consider they are affected by the closure to make representations to Council;
AND WHEREAS the Council does not consider that the closure of the Closed Road will affect the transmission or distribution facilities or works of utility operators;
NOW THEREFORE the Council of the City of Langford, in open meeting assembled, enacts as follows:
- Attached to this Bylaw as Schedule “A” and forming part of this Bylaw is a reduced copy of the reference plan of highway closure (the “Road Closure Plan”).
- The City hereby authorizes the closure to traffic and removal of highway dedication of: the 320.6 square metres of highway, which was dedicated as highway by Plans EPP53105 and 6637, labelled “Closed Road Area 1 and 2” on the Road Closure Plan (the “Closed Road”).
- On deposit of the Road Closure Plan and all other documentation for the closure of the Closed Road in the Victoria Land Title Office, the Closed Road is closed to public traffic, it shall cease to be public highway, and its dedication as a highway is cancelled.
- The Mayor and the Chief Administrative Officer of the City are authorized to execute all deeds of land, plans and other documentation necessary to affect this road closure and disposition.
Page 147 of 205 Page 147 of 205
Page 148
Road Closure Bylaw No. 1671, 2017
Page 2 of 3
- This Bylaw may be cited as “Road Closure Bylaw No. 1671 (McCallum Road), 2017”. READ A FIRST TIME this 20th day of March, 2017. READ A SECOND TIME this 20th day of March, 2017.
READ A THIRD TIME this 20th day of March, 2017. APPROVED BY THE MINISTRY OF TRANSPORTATION AND INFRASTRUCTURE THIS 28th DAY OF March, 2017. ADOPTED this of, 2017.
MAYOR
(Certified Correct)
CHIEF ADMINISTRATIVE OFFICER
Page 148 of 205 Page 148 of 205
Page 149
SCHEDULE “A” – Road Closure Plan
Page 149 of 205 Page 149 of 205
Page 150
CITY OF LANGFORD ROAD CLOSURE BYLAW NO. 1672, 2017 Road Closure Bylaw
WHEREAS, pursuant to Section 40 of the Community Charter, Council may, by bylaw, close a portion of a highway to traffic and remove the dedication of the highway, if prior to adopting the bylaw, Council publishes notices of its intention in a newspaper and provides an opportunity for persons who consider they are affected by the bylaw to make representations to Council;
AND WHEREAS the Council of the City of Langford deems it expedient to close to traffic and remove the dedication of highway of that portion of highway comprising a total of approximately 0.214 hectares (0.53acres), which was dedicated as highway by Plans 44241 and VIP66809, shown outlined in a bold black line on the reference plan prepared by N. Roger Parry, BCLS on the 13th day of January, 2017, a reduced copy of which is attached hereto (the “Road Closure Plan”);
AND WHEREAS notices of Council’s intention to close that portion of highway to traffic and to remove its dedication as highway were published in a newspaper and posted in the public notice posting place, and Council has provided an opportunity for persons who consider they are affected by the closure to make representations to Council;
AND WHEREAS the Council does not consider that the closure of the Closed Road will affect the transmission or distribution facilities or works of utility operators;
NOW THEREFORE the Council of the City of Langford, in open meeting assembled, enacts as follows:
- Attached to this Bylaw as Schedule “A” and forming part of this Bylaw is a reduced copy of the reference plan of highway closure (the “Road Closure Plan”).
- The City hereby authorizes the closure to traffic and removal of highway dedication of: the 0.214 hectares of highway, which was dedicated as highway by Plans 44241 and VIP66809, labelled “Road to be Closed Area A and B” on the Road Closure Plan (the “Closed Road”).
- On deposit of the Road Closure Plan and all other documentation for the closure of the Closed Road in the Victoria Land Title Office, the Closed Road is closed to public traffic, it shall cease to be public highway, and its dedication as a highway is cancelled.
- The Mayor and the Chief Administrative Officer of the City are authorized to execute all deeds of land, plans and other documentation necessary to affect this road closure and disposition.
- This Bylaw may be cited as “Road Closure Bylaw No. 1672, 2017”.
Page 150 of 205 Page 150 of 205
Page 151
Road Closure Bylaw No. 1672, 2017
Page 2 of 3
READ A FIRST TIME this day of, 2017. READ A SECOND TIME this day of, 2017.
READ A THIRD TIME this day of, 2017. APPROVED BY THE MINISTRY OF TRANSPORTATION AND INFRASTRUCTURE THIS DAY OF, 2017. ADOPTED this of, 2017.
MAYOR
(Certified Correct)
CHIEF ADMINISTRATIVE OFFICER
Page 151 of 205 Page 151 of 205
Page 152
SCHEDULE “A” – Road Closure Plan
Page 152 of 205 Page 152 of 205
Page 153
CITY OF LANGFORD
BYLAW NO. 1673
A BYLAW TO AMEND BYLAW NO. 300, “LANGFORD ZONING BYLAW, 1999"
The Council of the City of Langford, in open meeting assembled, hereby enacts as follows:
A. Langford Zoning Bylaw No. 300, 1999 is amended as follows:
By deleting from the RM2 (Attached Housing) Zone and adding to the RM7A (Medium-Density Apartment A) Zone the properties legally described as LOT 1, SECTION 72, ESQUIMALT DISTRICT, PLAN 45918; PID No.: 008-968-284 (616 Goldstream Ave) in the portions as shown shaded on Plan No. 1 attached to and forming part of this Bylaw.
By adding the following line to Table 1 of Schedule AD:
Zone Bylaw No. Legal Description Amenity Contributions Eligible for Reduction in Section 2 of Schedule AD (Column 5) RM7A 1673 LOT 1, SECTION 72, ESQUIMALT DISTRICT, PLAN 45918 (616 Goldstream Ave) a) $610 per dwelling unit towards the Affordable Housing Reserve Fund; and b) $1,525 per dwelling unit towards the General Amenity Reserve Fund. Yes, Column 5 of Table 2 only
- By deleting Table 2 of Schedule AD and replacing it with the following:
(Column 1) Multi-family residential building that is compliant with Section 2.1(a)- (d) (Column 2) Mixed-use multi- family/commercial building compliant with Section 2.1(a)-(d) (Column 3) Rental Housing, Seniors’ Housing compliant with Section 2.1(a)- (e) (Column 4) Non-Market Housing compliant with Section 2.1(a)- (e) (Column 5) Offices for Provincial or Federal Government or their Agencies Section 2.1(a)- (d) (Column 6) % reduction to total required contribution per Table 1 35% reduction to the contribution specified in Table 1; 50% reduction for the multi-family contribution specified in Table 1 and no reduction for the commercial contribution 75% reduction to the contribution specified in Table 1; 100% reduction to the contribution specified in Table 1; 75% reduction to the contribution specified in Table 1;
Page 153 of 205 Page 153 of 205
Page 154
Bylaw No. 1673
Page 2 of 3
B. This Bylaw may be cited for all purposes as “Langford Zoning Bylaw, Amendment No. 470, (616 Goldstream Ave), 2017".
READ A FIRST TIME this 6th day of March, 2017.
PUBLIC HEARING held this day of, 2017.
READ A SECOND TIME this day of, 2017.
READ A THIRD TIME this day of, 2017.
APPROVED BY THE MINISTRY OF TRANSPORTATION this day of , 2017.
ADOPTED this day of , 2017.
MAYOR
(Certified Correct)
CORPORATE OFFICER Page 154 of 205 Page 154 of 205
Page 155
Bylaw No. 1673
Page 3 of 3
Page 155 of 205 Page 155 of 205
Page 156
CITY OF LANGFORD
BYLAW NO. 1674
A BYLAW TO AMEND BYLAW NO. 1200, “LANGFORD OFFICIAL COMMUNITY PLAN BYLAW, 2008"
The Council of the City of Langford, in open meeting assembled, hereby enacts as follows:
A. Langford Official Community Plan Bylaw No. 1200, 2008 is amended as follows:
By adding to the BUSINESS OR LIGHT INDUSTRIAL designation and the HILLSIDE OR SHORELINE designation the property as shown shaded Plan No. 1 attached to and forming part of this Bylaw;
By replacing “Map 1: Planning Area” with a new Map 1 as shown in Schedule A attached to and forming part of this Bylaw;
By replacing “Map 2: City of Langford – Growth Management & Land Use Strategy” with a new Map 2 as shown in Schedule B attached to and forming part of this Bylaw;
By replacing “Map 3: Sensitive Ecosystems & Habitat Areas” with a new Map 3 as shown in Schedule C attached to and forming part of this Bylaw;
By replacing “Map 4: Natural Features” with a new Map 4 as shown in Schedule D attached to and forming part of this Bylaw;
By replacing “Map 5: Natural Setting, Parks & Open Spaces Inventory” with a new Map 5 as shown in Schedule E attached to and forming part of this Bylaw;
By replacing “Map 6: Natural Setting, Parks & Open Spaces Integration Strategy” with a new Map 6 as shown in Schedule F attached to and forming part of this Bylaw;
By replacing “Map 7: Institutional Uses & Institutions Inventory” with a new Map 7 as shown in Schedule G attached to and forming part of this Bylaw;
By replacing “Map 8: Regional Transportation System Context” with a new Map 8 as shown in Schedule H attached to and forming part of this Bylaw;
By replacing “Map 9: Multi-Modal Transportation Strategy” with a new Map 9 as shown in Schedule I attached to and forming part of this Bylaw;
By replacing “Map 10: Agricultural Land Reserve (ALR) Inventory” with a new Map 10 as shown in Schedule J attached to and forming part of this Bylaw;
By replacing “Map 11: Water Infrastructure Inventory” with a new Map 11 as shown in Schedule K attached to and forming part of this Bylaw;
By replacing “Map 12: Sanitary Sewer Inventory” with a new Map 12 as shown in Schedule L attached to and forming part of this Bylaw; Page 156 of 205 Page 156 of 205
Page 157
Bylaw No. 1674
Page 2 of 22
By replacing “Map 13: Riparian Zones” with a new Map 13 as shown in Schedule M attached to and forming part of this Bylaw;
By replacing “Map 14: Sensitive Ecosystems” with a new Map 14 as shown in Schedule N attached to and forming part of this Bylaw;
By replacing “Map 15: Areas with Potential Habitat & Biodiversitty Values” with a new Map 15 as shown in Schedule O attached to and forming part of this Bylaw;
By replacing “Map 16: 200 Year Floodplain” with a new Map 16 as shown in Schedule P attached to and forming part of this Bylaw;
By replacing “Map 17: Steep Slopes” with a new Map 17 as shown in Schedule Q attached to and forming part of this Bylaw;
By replacing “Map 18: Drainage Concerns” with a new Map 18 as shown in Schedule R attached to and forming part of this Bylaw;
By replacing “Map 19: Interface Fire Hazard Areas” with a new Map 19 as shown in Schedule S attached to and forming part of this Bylaw;
B. This Bylaw may be cited for all purposes as “Langford Official Community Plan Bylaw, Amendment No. 22, (Centre Mountain Properties), 2017".
READ A FIRST TIME this day of , 2017.
PUBLIC HEARING held this day of , 2017.
READ A SECOND TIME this day of , 2017.
READ A THIRD TIME this day of , 2017.
ADOPTED this day of , 2017.
MAYOR
(Certified Correct)
CORPORATE OFFICER
Page 157 of 205 Page 157 of 205
Page 158
Bylaw No. 1674
Page 3 of 22
Page 158 of 205 Page 158 of 205
Page 159
Bylaw No. 1674
Page 4 of 22
Page 159 of 205 Page 159 of 205
Page 160
Bylaw No. 1674
Page 5 of 22
Page 160 of 205 Page 160 of 205
Page 161
Bylaw No. 1674
Page 6 of 22
Page 161 of 205 Page 161 of 205
Page 162
Bylaw No. 1674
Page 7 of 22
Page 162 of 205 Page 162 of 205
Page 163
Bylaw No. 1674
Page 8 of 22
Page 163 of 205 Page 163 of 205
Page 164
Bylaw No. 1674
Page 9 of 22
Page 164 of 205 Page 164 of 205
Page 165
Bylaw No. 1674
Page 10 of 22
Page 165 of 205 Page 165 of 205
Page 166
Bylaw No. 1674
Page 11 of 22
Page 166 of 205 Page 166 of 205
Page 167
Bylaw No. 1674
Page 12 of 22
Page 167 of 205 Page 167 of 205
Page 168
Bylaw No. 1674
Page 13 of 22
Page 168 of 205 Page 168 of 205
Page 169
Bylaw No. 1674
Page 14 of 22
Page 169 of 205 Page 169 of 205
Page 170
Bylaw No. 1674
Page 15 of 22
Page 170 of 205 Page 170 of 205
Page 171
Bylaw No. 1674
Page 16 of 22
Page 171 of 205 Page 171 of 205
Page 172
Bylaw No. 1674
Page 17 of 22
Page 172 of 205 Page 172 of 205
Page 173
Bylaw No. 1674
Page 18 of 22
Page 173 of 205 Page 173 of 205
Page 174
Bylaw No. 1674
Page 19 of 22
Page 174 of 205 Page 174 of 205
Page 175
Bylaw No. 1674
Page 20 of 22
Page 175 of 205 Page 175 of 205
Page 176
Bylaw No. 1674
Page 21 of 22
Page 176 of 205 Page 176 of 205
Page 177
Bylaw No. 1674
Page 22 of 22
Page 177 of 205 Page 177 of 205
Page 178
CITY OF LANGFORD
BYLAW NO. 1675
A BYLAW TO AMEND BYLAW NO. 300, “LANGFORD ZONING BYLAW, 1999"
The Council of the City of Langford, in open meeting assembled, hereby enacts as follows:
A. Langford Zoning Bylaw No. 300, 1999 is amended as follows:
- By adding the following as Section 6.13.02(3): “Notwithstanding Subsections 6.13.02(1) and (2), a lot having an area not less than 2,000.0 m2 (0.5 ac) may be created from land legally described as: Lot 3, Sections 98 AND 99, Metchosin District, Plan 20923 Except Part In Plan VIP51472; Lot 5, Sections 98, 99, AND 100, Metchosin District, Plan 20923 Except Part In Plan VIP52592 and Lot 5, Block 3, Sections 89, 97, 98, 99, 100, 100A, 101, AND 101A, Metchosin District, Plan 1817, Except Part In Plan VIP522;”
- By adding as Section 6.37B the text found in Schedule “A” attached to and forming part of this bylaw;
- By adding as Section as Section 6.69B the text found in Schedule “B” attached to and forming part of this bylaw;
- By adding to the CH5 (Cluster Housing 5) and the BP8 (Business Park 8) zone the properties as shown on Plan No. 1 attached to and forming part of this bylaw;
- By adding the property legally described as Section 92, Metchosin District (PID: 001-668-374) to the RR4 (Rural Residential 4) Zone as shown shaded on Plan No. 1 attached to and forming part of this bylaw;
B. This Bylaw may be cited for all purposes as “Langford Zoning Bylaw, Amendment No. 471, (Centre Mountain Properties), 2017".
READ A FIRST TIME this day of, 2017.
PUBLIC HEARING held this day of, 2017.
READ A SECOND TIME this day of, 2017.
READ A THIRD TIME this day of, 2017.
APPROVED BY THE MINISTRY OF TRANSPORTATION this day of , 2017.
ADOPTED this day of , 2017.
MAYOR
(Certified Correct)
CORPORATE OFFICER Page 178 of 205 Page 178 of 205
Page 179
Bylaw No. 1675
Page 2 of 9
Page 179 of 205 Page 179 of 205
Page 180
Bylaw No. 1675
Page 3 of 9
Schedule A Section 6.37B – Cluster Housing Residential 5 (CH5) Zone
6.37B.01 Permitted Uses The following uses and no others are permitted in the CH5 Zone: (1) Accessory Buildings and Structures, subject to Section 3.05; (2) Home Occupation, subject to Section 3.09; (3) One-Family Dwelling; (4) Two-Family Dwelling; (5) Secondary Suite in a One-Family Dwelling, subject to Section 3.08; (6) Townhouse; (7) The keeping of not more than two Boarders in a One-Family Dwelling; (8) Uses Accessory to a Principal Use permitted in this Zone; and (9) Uses permitted by Section 3.01 of this Bylaw. 6.37B.02 Subdivision Lot Requirements in the CH5 Zone One-Family Residential Lots (1) No lot having an area less than 700.0 m2 (7,534.7 ft2) may be created by subdivision in the CH5 Zone for a One-Family Dwelling. (2) No lot for a One-Family Dwelling may have a lot width less than 15.0 m (49.2 ft). (3) No lot for a One-Family Dwelling may have a building envelope width or depth less than 7.0 m (23.0 ft). Two-Family Residential Lots (4) No lot having an area less than 835.0 m2 (8,987.9 ft2) may be created by subdivision in the CH5 Zone for a Two-Family Dwelling. (5) No lot for a Two-Family Dwelling may have a lot width less than 18.0 m (59.1 ft). (6) No lot for a Two-Family Dwelling may have a building envelope width less than 14.0 m (45.9 ft). Townhouse Lots (7) No lot having an area less than 600.0 m2 (6,458.3 ft2) may be created by subdivision in the CH5 Zone for a Townhouse. Page 180 of 205 Page 180 of 205
Page 181
Bylaw No. 1675
Page 4 of 9
(8) No lot for a Townhouse may have a lot width less than 24.0 m (78.7 ft). 6.37B.03 Density of Development on Individual Lots (1) There may not be more than one residential building on a One- or Two-Family residential lot. (2) There may not be less than three dwelling units on a Townhouse lot. (3) The maximum density of development on a Townhouse lot is one dwelling unit per 200.0 m2 (2,152.8 ft2) of lot area. 6.37B.04 Density of Development in the CH5 Zone (1) There may not be more than 10 dwelling units in the CH5 Zone. (2) Despite subsection 6.37B.04(1), there may be more than 10 dwelling units in the CH5 Zone if the owner of the land to be built upon has provided to the City, prior to the issuance of a Building Permit for a Two-Family Dwelling or Townhouse and prior to subdivision approval for a One-Family Dwelling: (a) $1,000 per one-family lot towards the General Amenity Reserve Fund; (b) $660 per dwelling unit for a Two-Family Dwelling towards the General Amenity Reserve Fund; (c) $610 per Townhouse dwelling unit towards the General Amenity Reserve Fund; and (d) An area of land not less than 141,640 m2 (35 acres) as open space. (3) Provided that all of the requirements of subsection 6.37B.04(2) have been met, the maximum density of development in the CH5 Zone shall be 312 dwelling units, exclusive of Secondary Suites. 6.37B.05 Regulations for Two-Family Dwelling Use (1) Two-Family Dwellings are prohibited on panhandle lots;
6.37B.06 Height and Size of Principal Use Buildings (1) No One-Family Dwelling may exceed a height of 10.0 m (32.8 ft). (2) No Two-Family Dwelling may exceed a height of 10.0 m (32.8 ft). (3) No Townhouse building may exceed a height of three storeys. 6.37B.07 Setbacks (1) No One-Family Dwelling may be located: Page 181 of 205 Page 181 of 205
Page 182
Bylaw No. 1675
Page 5 of 9
(a) Within 6.0 m (19.8 ft) of any front lot line; or (b) Within 6.0 m (19.8 ft) of any rear lot line; or (c) Within 1.5 m (4.9 ft) of any interior side lot line; or (d) Within 4.5 m (14.8 ft) of any exterior side lot line, except that no garage or carport that faces an exterior side lot line may be located within 5.5 m (18.0 ft) of the exterior side lot line. (2) No Townhouse may be located: (a) Within 3.0 m (9.8 ft) of any front lot line, except that no garage or carport that faces a front lot line may be located within 5.5 m (18.0 ft) of the front line; or (b) Within 5.5 m (18.0 ft) of any rear lot line; or (c) Within 3.0 m (9.8 ft) of any exterior side lot line, except that no garage or carport that faces an exterior side lot line may be located within 5.5 m (18.0 ft) of the exterior side lot line; or (d) Within 1.2 m (3.9 ft) of any interior side lot line. 6.37B.08 Lot Coverage (1) The lot coverage of all buildings and structures where the principal use building is less than two storeys above finished grade may not exceed 40%. (2) The lot coverage of all buildings and structures where the principal use building is two storeys or greater may not exceed 35%. 6.37B.09 Landscape Screening The relevant regulations of Section 3.21 of this Bylaw apply. 6.37B.10 General The relevant regulations of Part 3 of this Bylaw apply. Page 182 of 205 Page 182 of 205
Page 183
Bylaw No. 1675
Page 6 of 9
Schedule “B” 6.69B - Business Park 8 (BP8) – Centre Mountain Zone
6.69B.01 Permitted Uses: The following uses and no others are permitted in the Business Park 8 (BP8) Centre Mountain Zone: (1) Accessory Buildings and Structures, subject to Section 3.05; (2) Animal Hospital; (3) Asphalt Plant; (4) Auction; (5) Automobile and Recreational Vehicle Storage Facility; (6) Automobile Body and Paint Shop; (7) Automobile Parts and Accessories Sale, Installation and Repair; (8) Automobile Rental and Sale Facility, Major; (9) Automobile Rental and Sale Facility, Minor; (10) Automobile Repair and Service Facility, Major; (11) Automobile Repair and Service Facility, Minor; (12) Automobile Towing and Storage Facility; (13) Bakery; (14) Building and Lumber Supply Store; (15) Bulk oil plant; (16) Business Support Service; (17) Campsite; (18) Car Wash; (19) Carpentry Shop; (20) Catering; (21) Charitable Facility; Page 183 of 205 Page 183 of 205
Page 184
Bylaw No. 1675
Page 7 of 9
(22) Commercial Composting; (23) Commercial Nursery and Greenhouse; (24) Community Garden; (25) Concrete Plant; (26) Conference and Meeting Facility; (27) Contractor Service; (28) Crematorium; (29) Cultural Facility; (30) Electronics Sale, Service and Manufacturing; (31) Equipment Sales, Service, Repair and Rental; Major; (32) Equipment Sales, Service, Repair and Rental, Minor; (33) Film Production Studios; (34) Financial Institution, including drive-through; (35) Fitness Centre; (36) Funeral Parlour; (37) Garden Centre and Feed Supply Store; (38) Gasoline Service Station, including cardlock; (39) Golf Course; (40) Golf Driving Range; (41) Golf Course, Miniature; (42) Group Daycare; (43) Gravel Processing Facility; (44) Hotel; (45) Household Equipment and Appliance Service and Repair; (46) Industrial Use, General; (47) Industrial Use, Light; Page 184 of 205 Page 184 of 205
Page 185
Bylaw No. 1675
Page 8 of 9
(48) Licensed Premises; (49) Liquor Store; (50) Machine shop; (51) Mini-Storage Facility; (52) Office; (53) Office Supply Store; (54) One Caretaker Dwelling Unit, in conjunction with and in addition to any of the other principal uses permitted in this Zone; (55) Parking Facility; (56) Personal Service Establishment; (57) Pet Daycare; (58) Recreation Facility, both indoor and outdoor; (59) Recycling Depot; (60) Recycling Facility, subject to Section 3.14; (61) Rental of goods and equipment, excluding Automobiles, Large Automobiles or Recreational Vehicles; (62) Research and Development Facility; (63) Restaurant, including drive-through; (64) Retail Store; (65) School; (66) Shopping Centre; (67) Transportation Facility; (68) Training and Education Facility; (69) Unenclosed Storage, subject to Section 3.13; (70) Uses Accessory to a Principal Use permitted in this Zone; (71) Uses permitted by Subsection 3.01 of this Bylaw; (72) Veterinary Practice; Page 185 of 205 Page 185 of 205
Page 186
Bylaw No. 1675
Page 9 of 9
(73) Warehouse; (74) Welding shop. 6.69B.02 Subdivision Lot Requirements (1) No lot having an area less than 1,000.0 m2 (0.25 acres) may be created by subdivision in the BP8 Zone. (2) No lot having a lot width less than 7.0 m (23.0 ft) may be created by subdivision in the BP8 Zone. 6.69B.03 Lot Coverage (1) Lot coverage of all buildings and structures may not exceed 60%. 6.69B.04 Height and Size of Principal Use Buildings (1) No building may exceed a height of four storeys. (2) No structure may exceed a height of 15.0 m (49.2 ft). 6.69B.05 Setbacks (1) No building or structure may be located within 4.5 m (14.8 ft) of any lot line that abuts a highway. (2) No building or structure may be located within 6.0 m (19.7 ft) of any lot line that does not abut a lot in a Business Park or Industrial Zone. 6.69B.06 Landscape Screening In addition to the regulations contained in Section 3.21 of this Bylaw, the following regulations apply to development in the BP8 Zone: (1) A continuous landscape and screening area not less than 2.0 m (6.6 ft) wide containing a fence, shrub or hedge not less than 1.5 m (4.9 ft) in height, at the time of installation or planting, shall be provided along the developed portion of any lot that abuts a Highway. (2) A continuous landscape and screening area not less than 3.0 m (9.8 ft) wide containing a fence not less than 1.8 m (5.9 ft) high and decorative planting shall be provided along the developed portion of any lot that does not abut a lot in a Business Park or Industrial Zone. 6.69B.07 General The relevant regulations of Part 3 of this Bylaw apply to development in the BP8 Zone. Page 186 of 205 Page 186 of 205
Page 187
CITY OF LANGFORD
BYLAW NO. 1676
A BYLAW TO AMEND BYLAW NO. 300, “LANGFORD ZONING BYLAW, 1999"
The Council of the City of Langford, in open meeting assembled, hereby enacts as follows:
A. Langford Zoning Bylaw No. 300, 1999 is amended as follows:
- By adding the following as Subsection 6.64.01(1)(j) and renumbering subsequent subsections accordingly: “(j) personal service establishments”
- By adding the following text to Subsection 6..64.05: “(7) The gross floor area of a personal service establishment shall not exceed 186 m2 (2000 ft2) within a single unit; and (8) Personal service establishments shall not exceed a total combined gross floor area of 743 m2 (8000 ft2) in the BP1A (Business Park 1A – Millstream Road East) zone as a whole.”
B. This Bylaw may be cited for all purposes as “Langford Zoning Bylaw, Amendment No. 472, (2401 Millstream Rd), 2017".
READ A FIRST TIME this 6th day of March, 2017.
PUBLIC HEARING held this day of, 2017.
READ A SECOND TIME this day of, 2017.
READ A THIRD TIME this day of, 2017.
APPROVED BY THE MINISTRY OF TRANSPORTATION this day of , 2017.
ADOPTED this day of , 2017.
MAYOR
(Certified Correct)
CORPORATE OFFICER Page 187 of 205 Page 187 of 205
Page 188
Bylaw No. 1676
Page 2 of 2
Page 188 of 205 Page 188 of 205
Page 189
CITY OF LANGFORD
BYLAW NO. 1677
A BYLAW TO AMEND BYLAW NO. 300, “LANGFORD ZONING BYLAW, 1999"
The Council of the City of Langford, in open meeting assembled, hereby enacts as follows:
A. Langford Zoning Bylaw No. 300, 1999 is amended as follows:
By deleting from the R2 (One- and Two-Family Residential) Zone and adding to the RM7A (Medium-Density Apartment 7A) Zone the properties legally described as LOT 3, SECTION 111, ESQUIMALT DISTRICT, PLAN 12071; PID No.: 004-961-064 (817 Arncote Ave) in the portions as shown shaded on Plan No. 1 attached to and forming part of this Bylaw.
By adding the following line to Table 1 of Schedule AD:
Zone Bylaw No. Legal Description Amenity Contributions Eligible for Reduction in Section 2 of Schedule AD (Column 5) RM7A 1677 LOT 3, SECTION 111, ESQUIMALT DISTRICT, PLAN 12071 (817 Arncote Ave) a) $2,562 per new unit created towards the General Amenity Reserve Fund; and b) $610 per new unit created towards the Affordable Housing Reserve Fund. No
B. This Bylaw may be cited for all purposes as “Langford Zoning Bylaw, Amendment No. 473, (817 Arncote Ave), 2017".
READ A FIRST TIME this 6th day of March, 2017.
PUBLIC HEARING held this day of, 2017.
READ A SECOND TIME this day of, 2017.
READ A THIRD TIME this day of, 2017.
APPROVED BY THE MINISTRY OF TRANSPORTATION this day of , 2017.
ADOPTED this day of , 2017.
MAYOR
(Certified Correct)
CORPORATE OFFICER Page 189 of 205 Page 189 of 205
Page 190
Bylaw No. 1677
Page 2 of 2
Page 190 of 205 Page 190 of 205
Page 191
CITY OF LANGFORD
BYLAW NO. 1678
A BYLAW TO AMEND BYLAW NO. 300, “LANGFORD ZONING BYLAW, 1999"
The Council of the City of Langford, in open meeting assembled, hereby enacts as follows:
A. Langford Zoning Bylaw No. 300, 1999 is amended as follows:
By deleting from the R2 (One- and Two-Family Residential) Zone and adding to the RM7A (Medium-Density Apartment 7A) Zone the properties legally described as LOT 2 SECTION 109 ESQUIMALT DISTRICT PLAN 10541 EXCEPT PART IN PLAN 27737; PID No.: 005-272-556 (2681 Claude Rd) in the portions as shown shaded on Plan No. 1 attached to and forming part of this Bylaw.
By adding the following line to Table 1 of Schedule AD:
Zone Bylaw No. Legal Description Amenity Contributions Eligible for Reduction in Section 2 of Schedule AD (Column 5) RM7A 1678 LOT 2 SECTION 109 ESQUIMALT DISTRICT PLAN 10541 EXCEPT PART IN PLAN 27737 (2681 Claude Rd) a) $2,562 per new unit created towards the General Amenity Reserve Fund; and b) $610 per new unit created toward the Affordable Housing Reserve Fund. No
B. This Bylaw may be cited for all purposes as “Langford Zoning Bylaw, Amendment No. 474, (2681 Claude Rd), 2017".
READ A FIRST TIME this 6th day of March, 2017.
PUBLIC HEARING held this day of, 2017.
READ A SECOND TIME this day of, 2017.
READ A THIRD TIME this day of, 2017.
APPROVED BY THE MINISTRY OF TRANSPORTATION this day of , 2017.
ADOPTED this day of , 2017.
MAYOR
(Certified Correct)
CORPORATE OFFICER Page 191 of 205 Page 191 of 205
Page 192
Bylaw No. 1678
Page 2 of 2
Page 192 of 205 Page 192 of 205
Page 193
2nd Floor · 877 Goldstream Avenue · Langford, BC Canada · V9B 2X8 T · 250-478-7882 F · 250-478-7864
Staff Report to Council
Date:
April 3, 2017 Department:
Planning Application No.: Z17-0002 Subject: Bylaw No. 1680 - Application to amend the zoning designation of the properties located at 767, 769 and 771 Hockley Avenue from R1 (One-Family Residential) to MU2 (Mixed-Use Residential Commercial to allow for the construction of a six (6) storey residential building consisting of approximately 64 dwelling units
At the Regular Meeting of Council on March 6th, 2017 Council passed the following resolution with respect to the properties at 767, 769 and 771 Hockley Avenue:
- Direct staff to prepare a bylaw to amend the zoning designation of the properties located at 771, 769 and 767 Hockley Avenue from R1 (One-Family Residential) to MU2 (Mixed-Use Residential Commercial) subject to the following terms and conditions:
a. That the following contributions are included in the bylaw as an amenity for increased density, to be payable at the time of building permit: i. $1,525 per unit towards the General Amenity Reserve Fund; and ii. $610 per unit towards the Affordable Housing Reserve Fund.
b. Notwithstanding 1. a, if the project is secured as rental housing, the following contributions are included in the bylaw as an amenity for increased density, to be payable at the time of building permit: i. $381.25 per unit towards the General Amenity Reserve Fund; and ii. $152.50 per unit towards the Affordable Housing Reserve Fund.
c. That the applicant provide the following items prior to First Reading: i. A plan demonstrating road dedication to the satisfaction of the Director of Engineering and revised buildings plans if necessary;
d. That the applicant provide the road dedication prior to bylaw adoption. e. That the applicant register a Section 219 covenant, prior to bylaw adoption, that includes the following: i. The owner provide a traffic and public safety plan and construction parking plan, prior to any onsite works and/or clearing, to the satisfaction of the Page 193 of 205 Page 193 of 205
Page 194
Subject: Z17-0002 Page 2 of 3
Director of Engineering; ii. Frontage improvements, works and services shall be completed to the standards of Subdivision and Development Servicing Bylaw No. 1000; and iii. The owner will register on title a Section 219 covenant for stormwater maintenance prior to the request for Occupancy Permit as a condition of rezoning;
Direct the Director of Planning to issue the variance to reduce the exterior side yard setback from 1.2m to 0.6m at the time of Development Permit.
Direct the Director of Planning to issue the parking variance in the Development Permit.
COMMENTS The applicant is required to provide road dedication as a condition of zoning. As shown in section 1. c) of Council’s resolution above, the applicant was required to provide a road dedication plan prior to first reading of the bylaw. The applicant is now requesting to acquire approximately 10m2 of road from the City. This would require a road closure bylaw and the City would have to sell the road for fair market value. If Council finds it appropriate, they may wish to defer the matter until Public Hearing, where the applicant can provide plans for the road dedication/closure and disposition to the satisfaction of the Direction of Engineering.
Staff have prepared Bylaw No. 1680 in accordance with Council’s resolution of March 6th, 2017. If Council has no objection to deferring the conditions of first reading to the Public Hearing, Council may now wish to give Bylaw No. 1680 first reading.
A public hearing, in accordance with requirements of the Local Government Act, will be required if Council wishes to proceed further with Bylaw No. 1680.
OPTIONS
Option 1 That Council:
That prior to Public Hearing, the applicant to provide plans for the road dedication and closure and disposition to the satisfaction of the Direction of Engineering.
Give first reading to Bylaw No. 1680.
OR
Option 2
- Take no action at this time with respect to Bylaw No. 1680.
Page 194 of 205 Page 194 of 205
Page 195
Subject: Z17-0002 Page 3 of 3
Respectfully Submitted,
Submitted by: Grant Liebscher, Planner II Concurrence: Matthew Baldwin, MCIP, RPP Director of Planning Concurrence: Michelle Mahovlich, P.Eng, P.Geo, Director of Engineering Concurrence: Leah Stohmann, MCIP, RPP, Deputy Director of Planning / Approving Officer Concurrence: Steve Ternent, Director of Finance Concurrence: Braden Hutchins, Director of Corporate Services Concurrence: Darren Kiedyk, Deputy Chief Administrative Officer
:gl
Page 195 of 205 Page 195 of 205
Page 196
CITY OF LANGFORD
BYLAW NO. 1680
A BYLAW TO AMEND BYLAW NO. 300, “LANGFORD ZONING BYLAW, 1999"
The Council of the City of Langford, in open meeting assembled, hereby enacts as follows:
A. Langford Zoning Bylaw No. 300, 1999 is amended as follows:
By deleting from the R1 (One-Family Residential) Zone and adding to the MU2 (Mixed-Use Residential Commercial 2) Zone the properties legally described as LOT A, SECTION 72, ESQUIMALT DISTRICT, PLAN 25643 EXCEPT PART IN PLAN VIP70235; PID No.: 002-627-086 (767 Hockley Ave); STRATA LOT 2, SECTION 72, ESQUIMALT DISTRICT, STRATA PLAN VIS2233 TOGETHER WITH AN INTEREST IN THE COMMON PROPERTY IN PROPORTION TO THE UNIT ENTITLEMENT OF THE STRATA LOT AS SHOWN ON FORM 1, PID No.: 017-583-977 (769 Hockley Ave); STRATA LOT 1, SECTION 72, ESQUIMALT DISTRICT, STRATA PLAN VIS2233 TOGETHER WITH AN INTEREST IN THE COMMON PROPERTY IN PROPORTION TO THE UNIT ENTITLEMENT OF THE STRATA LOT AS SHOWN ON FORM 1, PID No.: 017-583-969 (771 Hockley Ave) in the portions as shown shaded on Plan No. 1 attached to and forming part of this Bylaw.
By adding the following line to Table 1 of Schedule AD:
Zone Bylaw No. Legal Description Amenity Contributions Eligible for Reduction in Section 2 of Schedule AD (Column 5) MU2 1680 LOT A, SECTION 72, ESQUIMALT DISTRICT, PLAN 25643 EXCEPT PART IN PLAN VIP70235, PID 002-627-086 (767 Hockley Ave); STRATA LOT 2, SECTION 72, ESQUIMALT DISTRICT, STRATA PLAN VIS2233 TOGETHER WITH AN INTEREST IN THE COMMON PROPERTY IN PROPORTION TO THE UNIT ENTITLEMENT OF THE STRATA LOT AS SHOWN ON FORM 1, PID 017-583-977 (769 Hockley Ave); and STRATA LOT 1, SECTION 72, ESQUIMALT DISTRICT, STRATA PLAN VIS2233 TOGETHER WITH AN INTEREST IN THE COMMON PROPERTY IN PROPORTION TO THE UNIT ENTITLEMENT OF THE STRATA LOT AS SHOWN 1. a. $1,525 per unit towards the General Amenity Reserve Fund; and b. $610 per unit towards the Affordable Housing Reserve Fund. 2. Notwithstanding Section 1 above, if the project is secured as rental housing, the following contributions are required: a) $381.25 per unit towards the General Amenity Reserve Yes Page 196 of 205 Page 196 of 205
Page 197
Bylaw No. 1680
Page 2 of 3
ON FORM 1, PID 017-583-969 (771 Hockley Ave) Fund; and b) $152.50 per unit towards the Affordable Housing Reserve Fund.
B. This Bylaw may be cited for all purposes as “Langford Zoning Bylaw, Amendment No. 476, (767, 769 & 771 Hockley Ave), 2017".
READ A FIRST TIME this day of, 2017.
PUBLIC HEARING held this day of, 2017.
READ A SECOND TIME this day of, 2017.
READ A THIRD TIME this day of, 2017.
APPROVED BY THE MINISTRY OF TRANSPORTATION this day of , 2017.
ADOPTED this day of , 2017.
MAYOR
(Certified Correct)
CORPORATE OFFICER Page 197 of 205 Page 197 of 205
Page 198
Bylaw No. 1680
Page 3 of 3
Page 198 of 205 Page 198 of 205
Page 199
2nd Floor · 877 Goldstream Avenue · Langford, BC Canada · V9B 2X8 T · 250-478-7882 F · 250-478-7864
Staff Report to Council
Date:
April 3, 2017 Department:
Planning Application No.: Z16-0019 Subject: Bylaw No. 1682 - Application to amend the zoning designation of the properties located at 2845, 2847 and 2850 Bryn Maur Road from R1 (One-Family Residential) to MU2 (Mixed-Use Residential Commercial) and to rezone a portion of 737 Goldstream Avenue from C8 (Community Town Centre Pedestrian) to MU2 (Mixed-Use Residential Commercial) to allow for the construction of a six (6) storey residential building consisting of approximately 93 dwelling units.
At the Regular Meeting of Council on March 6th, 2017 Council passed the following resolution with respect to the properties at 2845, 2847 and 2850 Bryn Maur Road and 737 Goldstream Avenue:
- Direct staff to prepare a bylaw to amend the zoning designation of the properties located at 2845, 2847, 2850 Bryn Maur Rd from R1 (One-Family Residential) to MU2 (Mixed-Use Residential Commercial) and to amend the zone of 737 Goldstream Avenue from C8 (Community Town Centre Pedestrian) to MU2 (Mixed-Use Residential Commercial)subject to the following terms and conditions:
a. That the following contributions are included in the bylaw as an amenity for increased density, to be payable at the time of building permit: i. $1,525 per unit towards the General Amenity Reserve Fund; and ii. $610 per unit towards the Affordable Housing Reserve Fund.
b. Notwithstanding 1. a, if the project is secured as rental housing, the following contributions are included in the bylaw as an amenity for increased density, to be payable at the time of building permit: i. $381.25 per unit towards the General Amenity Reserve Fund; and ii. $152.50 per unit towards the Affordable Housing Reserve Fund.
c. That staff prepare a bylaw for the land exchange and that the applicant provide the following items prior to First Reading: Page 199 of 205 Page 199 of 205
Page 200
Subject: Z16-0019 Page 2 of 3
i. A plan for the land swap which would include the deposition of approximately 95m2 of road on Bryn Maur Road in exchange for the acquisition of approximately 95m2 of road along the western edge of 2850 Bryn Maur Road, to the satisfaction of the Director of Engineering and that the applicant pay for all associated costs of the process; and ii. A detailed design drawing showing the road dedication required by Bylaw No. 1000, and demonstrating there are no utilities located in the proposed road closure area and a detailed frontage design plans to ensure appropriate pedestrian connectivity from the Rail Trail to the Goldstream Station development; and iii. A redesign of the building if any of the above necessitates an alteration of the building plans.
d. That the applicant complete both the road dedication and the land exchange prior to bylaw adoption.
e. That the applicant register a Section 219 covenant, prior to bylaw adoption, that includes the following: i. The owner provide a traffic and public safety plan and construction parking plan, prior to any onsite works and/or clearing, to the satisfaction of the Director of Engineering; ii. Frontage improvements, works and services shall be completed to the standards of Subdivision and Development Servicing Bylaw No. 1000; iii. The owner will register on title a Section 219 covenant for stormwater maintenance prior to the request for Occupancy Permit as a condition of rezoning; and iv. That the applicant provide a wayfinding sign at the trail junction to the satisfaction of the Parks Manager.
Direct the Director of Planning to issue the variance to reduce the exterior side yard setback from 1.2m to 0.6m at the time of Development Permit.
Direct the Director of Planning to issue the parking variance in the Development Permit.
CARRIED. COMMENTS Shown above in Section 1. c) i-iii, Council’s resolution required the applicant to provide the plans for road dedication/exchange/closure and disposition, as well as confirming the location of underground infrastructure prior to first reading. The applicant was also required to provide a redesign of the building (if it was deemed necessary) prior to first reading.
The applicant has been working on the plans and feels confident that he can move forward to achieve his proposal. Final design drawings have not yet been provided, but if Council does not object, the applicant can provide these items prior to Public Hearing.
Page 200 of 205 Page 200 of 205
Page 201
Subject: Z16-0019 Page 3 of 3
Aside from the above, Staff have prepared Bylaw No. 1682 in accordance with Council’s resolution of March 6th, 2017. If Council has no objection to deferring the conditions of first reading to the Public Hearing, Council may now wish to give Bylaw No. 1682 first reading.
A public hearing, in accordance with requirements of the Local Government Act, will be required if Council wishes to proceed further with Bylaw No. 1682.
OPTIONS
Option 1 That Council:
That prior to Public Hearing, the applicant provide plans for the road dedication, exchange and closure and disposition to the satisfaction of the Direction of Engineering.
Give first reading to Bylaw No. 1682.
OR
Option 2
- Take no action at this time with respect to Bylaw No. 1682.
Respectfully Submitted,
Submitted by: Grant Liebscher, Planner II Concurrence: Matthew Baldwin, MCIP, RPP Director of Planning Concurrence: Michelle Mahovlich, P.Eng, P.Geo, Director of Engineering Concurrence: Leah Stohmann, MCIP, RPP, Deputy Director of Planning / Approving Officer Concurrence: Steve Ternent, Director of Finance Concurrence: Braden Hutchins, Director of Corporate Services Concurrence: Darren Kiedyk, Deputy Chief Administrative Officer
:gl
Page 201 of 205 Page 201 of 205
Page 202
CITY OF LANGFORD
BYLAW NO. 1682
A BYLAW TO AMEND BYLAW NO. 300, “LANGFORD ZONING BYLAW, 1999"
The Council of the City of Langford, in open meeting assembled, hereby enacts as follows:
A. Langford Zoning Bylaw No. 300, 1999 is amended as follows:
By deleting from the R1 (One-Family Residential) Zone and adding to the MU2 (Mixed-Use Residential Commercial 2) Zone the properties legally described as STRATA LOT 1 SECTION 72 ESQUIMALT DISTRICT STRATA PLAN VIS2887 TOGETHER WITH AN INTEREST IN THE COMMON PROPERTY IN PROPORTION TO THE UNIT ENTITLEMENT OF THE STRATA LOT AS SHOWN ON FORM 1; PID No.: 018-410-162 (2845 Bryn Maur Rd); STRATA LOT 2, SECTION 72, ESQUIMALT DISTRICT, STRATA PLAN VIS2887, TOGETHER WITH AN INTEREST IN THE COMMON PROPERTY IN PROPORTION TO THE UNIT ENTITLEMENT OF THE STRATA LOT AS SHOWN ON FORM 1, PID No.: 018-410-171 (2847 Bryn Maur Rd); LOT 6, SECTION 72, ESQUIMALT DISTRICT, PLAN 6319 EXCEPT PART IN PLAN 25643, PID No.: 005-839-696 (2850 Bryn Maur Rd); LOT 1 SECTION 72 ESQUIMALT DISTRICT PLAN VIP71257, PID No.: 024-839-671 (portion of 737 Goldstream Ave) in the portions as shown shaded on Plan No. 1 attached to and forming part of this Bylaw.
By adding the following line to Table 1 of Schedule AD:
Zone Bylaw No. Legal Description Amenity Contributions Eligible for Reduction in Section 2 of Schedule AD (Column 5) MU2 1682 STRATA LOT 1 SECTION 72 ESQUIMALT DISTRICT STRATA PLAN VIS2887 TOGETHER WITH AN INTEREST IN THE COMMON PROPERTY IN PROPORTION TO THE UNIT ENTITLEMENT OF THE STRATA LOT AS SHOWN ON FORM 1 (2845 Bryn Maur Rd); STRATA LOT 2, SECTION 72, ESQUIMALT DISTRICT, STRATA PLAN VIS2887, TOGETHER WITH AN INTEREST IN THE COMMON PROPERTY IN PROPORTION TO THE UNIT ENTITLEMENT OF THE STRATA LOT AS SHOWN ON FORM 1 (2847 Bryn Maur Rd); LOT 6, SECTION 72, ESQUIMALT DISTRICT, PLAN 6319 EXCEPT PART IN PLAN 25643 (2850 Bryn Maur Rd); and LOT 1 SECTION 72 ESQUIMALT DISTRICT PLAN 1. a. $1,525 per unit towards the General Amenity Reserve Fund; and b. $610 per unit towards the Affordable Housing Reserve Fund. 2. Notwithstanding Section 1 above, if the project is secured as rental housing, the following contributions are required: Yes Page 202 of 205 Page 202 of 205
Page 203
Bylaw No. 1682
Page 2 of 3
VIP71257 (portion of 737 Goldstream Ave) a) $381.25 per unit towards the General Amenity Reserve Fund; and b) $152.50 per unit towards the Affordable Housing Reserve Fund.
B. This Bylaw may be cited for all purposes as “Langford Zoning Bylaw, Amendment No. 478, (2845, 2847 & 2850 Bryn Maur Rd and a portion of 737 Goldstream Ave), 2017".
READ A FIRST TIME this day of, 2017.
PUBLIC HEARING held this day of, 2017.
READ A SECOND TIME this day of, 2017.
READ A THIRD TIME this day of, 2017.
APPROVED BY THE MINISTRY OF TRANSPORTATION this day of , 2017.
ADOPTED this day of , 2017.
MAYOR
(Certified Correct)
CORPORATE OFFICER Page 203 of 205 Page 203 of 205
Page 204
Bylaw No. 1682
Page 3 of 3
Page 204 of 205 Page 204 of 205
Page 205
2nd Floor · 877 Goldstream Avenue · Langford, BC Canada · V9B 2X8 T · 250-478-7882 F · 250-478-7864
April 3rd, 2017
In-Camera Resolution
a) That it is the opinion of Council that the public interest requires that persons other than members of Council and Officers be excluded from the meeting to consider confidential information regarding property matters and road improvements under Section 90 (1) (e) and (k) of the Community Charter. b) That Council continues the meeting in closed session.