DocumentsBylawMar 20, 2017Pages 132–139
BYLAW NO. 1681 — Langford Zoning Bylaw, Amendment No. 477 (2762 & 2768 Claude Rd), 2017
Zoning amendment Bylaw No. 1681 to rezone 2762 and 2768 Claude Road (Amendment No. 477) presented for First Reading.
Key facts
- Bylaw number: 1681 (Langford Zoning Bylaw, Amendment No. 477)
- Subject properties: 2762 and 2768 Claude Rd
- Listed as First Reading on the agenda (p.132)
BYLAW NO. 1681 — Langford Zoning Bylaw, Amendment No. 477 (2762 & 2768 Claude Rd), 2017
Staff Report to Council
Date: March 20, 2017
Department: Planning
Application No.: Z16-0017
Subject: Bylaw No. 1681 - Application to amend the zoning designation of the property at 2762 and 2768 Claude Road from R2 (One-Family Residential) to a new MU2 (Mixed-Use Residential Commercial Zone) to allow for the construction of a (10) storey residential building consisting of approximately 117 dwelling units
At the Regular Meeting of Council on March 6th, 2017, Council passed the following resolution with respect to the properties at 2762 and 2768 Claude Road:
Direct staff to prepare a bylaw to amend the zoning designation of the property located at 2768 and 2762 Claude Rd from R1 (One-Family Residential) to MU2 (Mixed-Use Residential Commercial) subject to the following terms and conditions: a. That the following contributions are included in the bylaw as an amenity for increased density, to be payable at the time of building permit: i. $1,525 per unit towards the General Amenity Reserve Fund; and
ii. $610 per unit towards the Affordable Housing Reserve Fund.
b. Notwithstanding 1. a, if the project is secured as rental housing, the following contributions are included in the bylaw as an amenity for increased density, to be payable at the time of building permit: i. $381.25 per unit towards the General Amenity Reserve Fund; and
ii. $152.50 per unit towards the Affordable Housing Reserve Fund.
c. That the applicant provide the following items prior to Public Hearing: i. A road dedication plan;
d. That the applicant provide the road dedication to the City prior to bylaw adoption.
e. That the applicant register a Section 219 covenant, prior to bylaw adoption, that includes the following: i. The owner pay for and construct all works to restrict left turn movements southbound on Claude Road to Goldstream Avenue prior to issuance of Occupancy Permit;
ii. The owner provide a traffic and public safety plan and construction parking management plan, prior to any onsite works and/or clearing, to the satisfaction of the Director of Engineering;
iii. The applicant shall construct frontage improvements, works and services to the standards of Subdivision and Development Servicing Bylaw No. 1000 and to the satisfaction of the Director of Engineering; and
iv. The owner will register on title a Section 219 covenant for stormwater maintenance prior to the request for Occupancy Permit as a condition of rezoning.Direct the Director of Planning to apply the Bear Mountain and Westhills design guidelines for tall buildings to the subject development.
Direct staff to amend the Multi-Family Design Guidelines to include design guidelines for tall buildings.
Direct staff to amend the MU2 zone to increase the Floor Space Ration from 4 to 5.
Direct the Director of Planning to issue the variance to reduce the front yard setback from 1.2m to 0m in the time of Development Permit, for a portion of the building and generally in accordance with the plans attached.
Direct the Director of Planning to issue the parking variance in the Development Permit subject to the applicant paying the City $5,000 for the one deficient stall prior to issuance of a building permit.
Comments
Pedestrian Town Center and Amenity Reductions
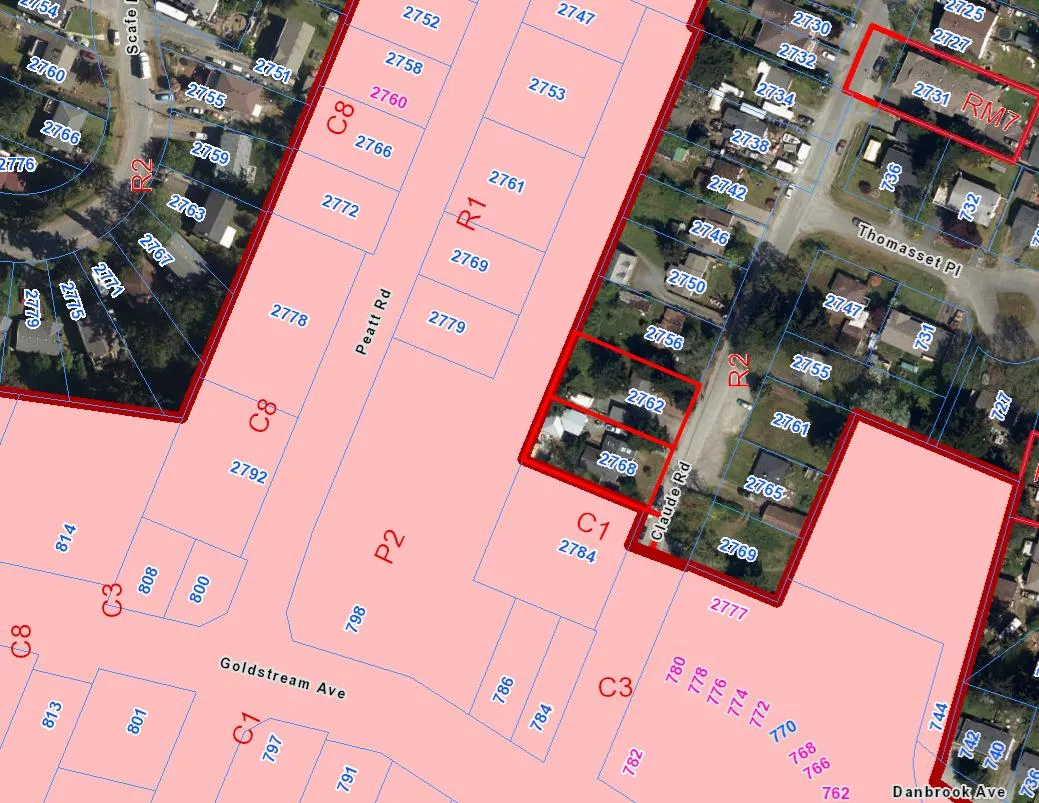
Properties that are in the PTC area qualify for a reduction in amenity fees (75% for rental housing) if the building is 4 storeys in height or greater and providing the applicant constructs a sidewalk along the property frontage. Shown below in Figure 1, the subject properties are just outside of the PTC. Given the site’s close proximity, the applicant is requesting Council consider including the subject properties in the PTC as it’s a logical contiguous extension and would then provide a reduction in amenity contributions.
Council may also consider directing staff to revisit the boundaries of the Pedestrian Town Centre and report back to Council at a later date.
Proposed Change in Height
The applicant has just requested to increase the height from 10 storeys to 11 storeys and to lower the number of dwelling units from 117 to 100. This will allow the applicant to avoid 1 less storey of underground parking and will allow for a more slender looking building. The new proposal will also allow for the 5 visitor parking spaces to now be provided onsite.
If Council is supportive of the proposed change, the MU2 zone would have to be amended to increase the permitted height from 10 storeys to 11 storeys.
As such, staff have prepared Bylaw No. 1681 with the changes noted above and in accordance with Council’s resolution of March 6th, 2017. As Council has not set any conditions that must precede first reading of this bylaw, Council may now wish to give Bylaw No. 1681 first reading.
A public hearing, in accordance with requirements of the Local Government Act, will be required if Council wishes to proceed further with Bylaw No. 1681.
OPTIONS
Option 1
That Council:
Amend the MU2 (Mixed-Use Residential Commercial Zone) to change the maximum permitted height from 10 storeys to 11 storeys.
Direct staff to revisit the boundaries of the Pedestrian Town Centre and report back to Council at a later date.
Consider the subject properties as being in the Pedestrian Town Centre area, and give first reading to Bylaw No. 1681 as presented.
Option 2
- Take no action at this time with respect to Bylaw No. 1681.
Respectfully Submitted,
Submitted by:
Grant Liebscher, Planner II
Concurrence:
Matthew Baldwin, MCIP, RPP Director of Planning
Concurrence:
Michelle Mahovlich, P.Eng, P.Geo, Director of Engineering
Concurrence:
Brent Molnar, Manager of Land Development
Concurrence:
Steve Ternent, Director of Finance
Concurrence:
Braden Hutchins, Director of Corporate Services
Concurrence:
Jim Bowden, Chief Administrative Officer
Concurrence:
Darren Kiedyk, Deputy Chief Administrative Officer
:gl
CITY OF LANGFORD
BYLAW NO. 1681
A BYLAW TO AMEND BYLAW NO. 300, “LANGFORD ZONING BYLAW, 1999"
The Council of the City of Langford, in open meeting assembled, hereby enacts as follows:
A. Langford Zoning Bylaw No. 300, 1999 is amended as follows:
By deleting from the R2 (One- and Two-Family Residential) Zone and adding to the MU2 (Mixed-Use Residential Commercial 2) Zone the properties legally described as: THAT PART OF LOT 6 SECTION 72 ESQUIMALT DISTRICT PLAN 3544 LYING TO THE NORTH OF A STRAIGHT BOUNDARY JOINING THE POINTS OF BISECTION OF THE NORTH WESTERLY AND SOUTH EASTERLY BOUNDARIES OF SAID LOT; PID No.: 006-227-431 (2762 Claude Rd); THAT PART OF LOT 6, SECTION 72, ESQUIMALT DISTRICT, PLAN 3544, LYING TO THE SOUTH OF A STRAIGHT BOUNDARY JOINING THE POINTS OF BISECTION OF THE NORTH WESTERLY AND SOUTH EASTERLY BOUNDARIES OF SAID LOT, PID No.: 006-227-449 (2768 Claude Rd) in the portions as shown shaded on Plan No. 1 attached to and forming part of this Bylaw.
By deleting and replacing Section 6.56.04 (1) with the following: “Except as provided in subsections (2) and (3) below, the floor area ratio may not exceed 0.3, and in no case may it exceed 5.”
By deleting and replacing Section 6.56.04 (2) with the following: “The floor area ratio may exceed 0.3 and in no case may it exceed 5 if the owner provides 75% of the parking spaces required by this Bylaw in an underground or completely enclosed parking structure, in addition to meeting the requirements in subsection (3) below.”
By deleting and replacing Section 6.56.04 (3) with the following: “Notwithstanding Section 6.56.04(1), on land whose legal description is set out in Table AD, the density of development may exceed a floor space ratio of 0.3 to a maximum floor area ratio of 5 if the owner of the land proposed to be developed: (a) pays to the City the amount specified in Column 4 of Table 1 of Schedule AD, prior to the issuance of a building permit.”
By deleting and replacing Section 6.56.06 (1) with the following: “No building or structure may have a height less than two storeys or exceed a height of eleven stories”.
By adding the following line to Table 1 of Schedule AD:
Table 1 — Schedule AD (added line)
| Zone | Bylaw No. | Legal Description | Amenity Contributions | Eligible for Reduction in Section 2 of Schedule AD (Column 5) |
|---|---|---|---|---|
| MU2 | 1681 | THAT PART OF LOT 6 SECTION 72 ESQUIMALT DISTRICT PLAN 3544 LYING TO THE NORTH OF A STRAIGHT BOUNDARY JOINING THE POINTS OF BISECTION OF THE NORTH WESTERLY AND SOUTH EASTERLY BOUNDARIES OF SAID LOT (2762 Claude Rd); and THAT PART OF LOT 6, SECTION 72, ESQUIMALT DISTRICT, PLAN 3544, LYING TO THE SOUTH OF A STRAIGHT BOUNDARY JOINING THE POINTS OF BISECTION OF THE NORTH WESTERLY AND SOUTH EASTERLY BOUNDARIES OF SAID LOT (2768 Claude Rd) | 1. a. $1,525 per unit towards the General Amenity Reserve Fund; and b. $610 per unit towards the Affordable Housing Reserve Fund. 2. Notwithstanding Section 1 above, if the project is secured as rental housing, the following contributions are required: a) $381.25 per unit towards the General Amenity Reserve Fund; and b) $152.50 per unit towards the Affordable Housing Reserve Fund. | Yes |
B. This Bylaw may be cited for all purposes as “Langford Zoning Bylaw, Amendment No. 477, (2762 and 2768 Claude Rd), 2017".
READ A FIRST TIME this day of, 2017.
PUBLIC HEARING held this day of, 2017.
READ A SECOND TIME this day of, 2017.
READ A THIRD TIME this day of, 2017.
APPROVED BY THE MINISTRY OF TRANSPORTATION this day of , 2017.
ADOPTED this day of , 2017.
MAYOR
(Certified Correct)
CORPORATE OFFICER