DocumentsStaff ReportMar 20, 2017Pages 112–119
Staff Report: Application for Development Variance Permit DVP17-0004 – 2023 Millstream Road
Planning staff report regarding a Development Variance Permit (DVP17-0004) to permit a development at 2023 Millstream Road with a septic tank and a water holding tank, outlining the proposal, requirements and recommendations.
Key facts
- Application: DVP17-0004 for 2023 Millstream Road
- Proposal involves use of a septic tank and a water holding tank for the development
- Report located in agenda as Staff Report (Planning) on p.112
Staff Report: Application for Development Variance Permit DVP17-0004 – 2023 Millstream Road
Date: March 20, 2017
Department: Planning
PURPOSE
Dave Vitkauskas of Kenroc Building Materials Co. Ltd. has applied on behalf of Top Line Industries Ltd. for a Development Variance Permit (DVP) at 2023 Millstream Road to allow a development to be serviced by sanitary and water holding tanks rather than connecting to the municipal sanitary sewer system.
BACKGROUND
Table 1: Site Data
| Item | Details |
|---|---|
| Applicant | Dave Vitkauskas, General Manager of Kenroc Building Materials Co. Ltd. |
| Owner | Top Line Industries Inc. |
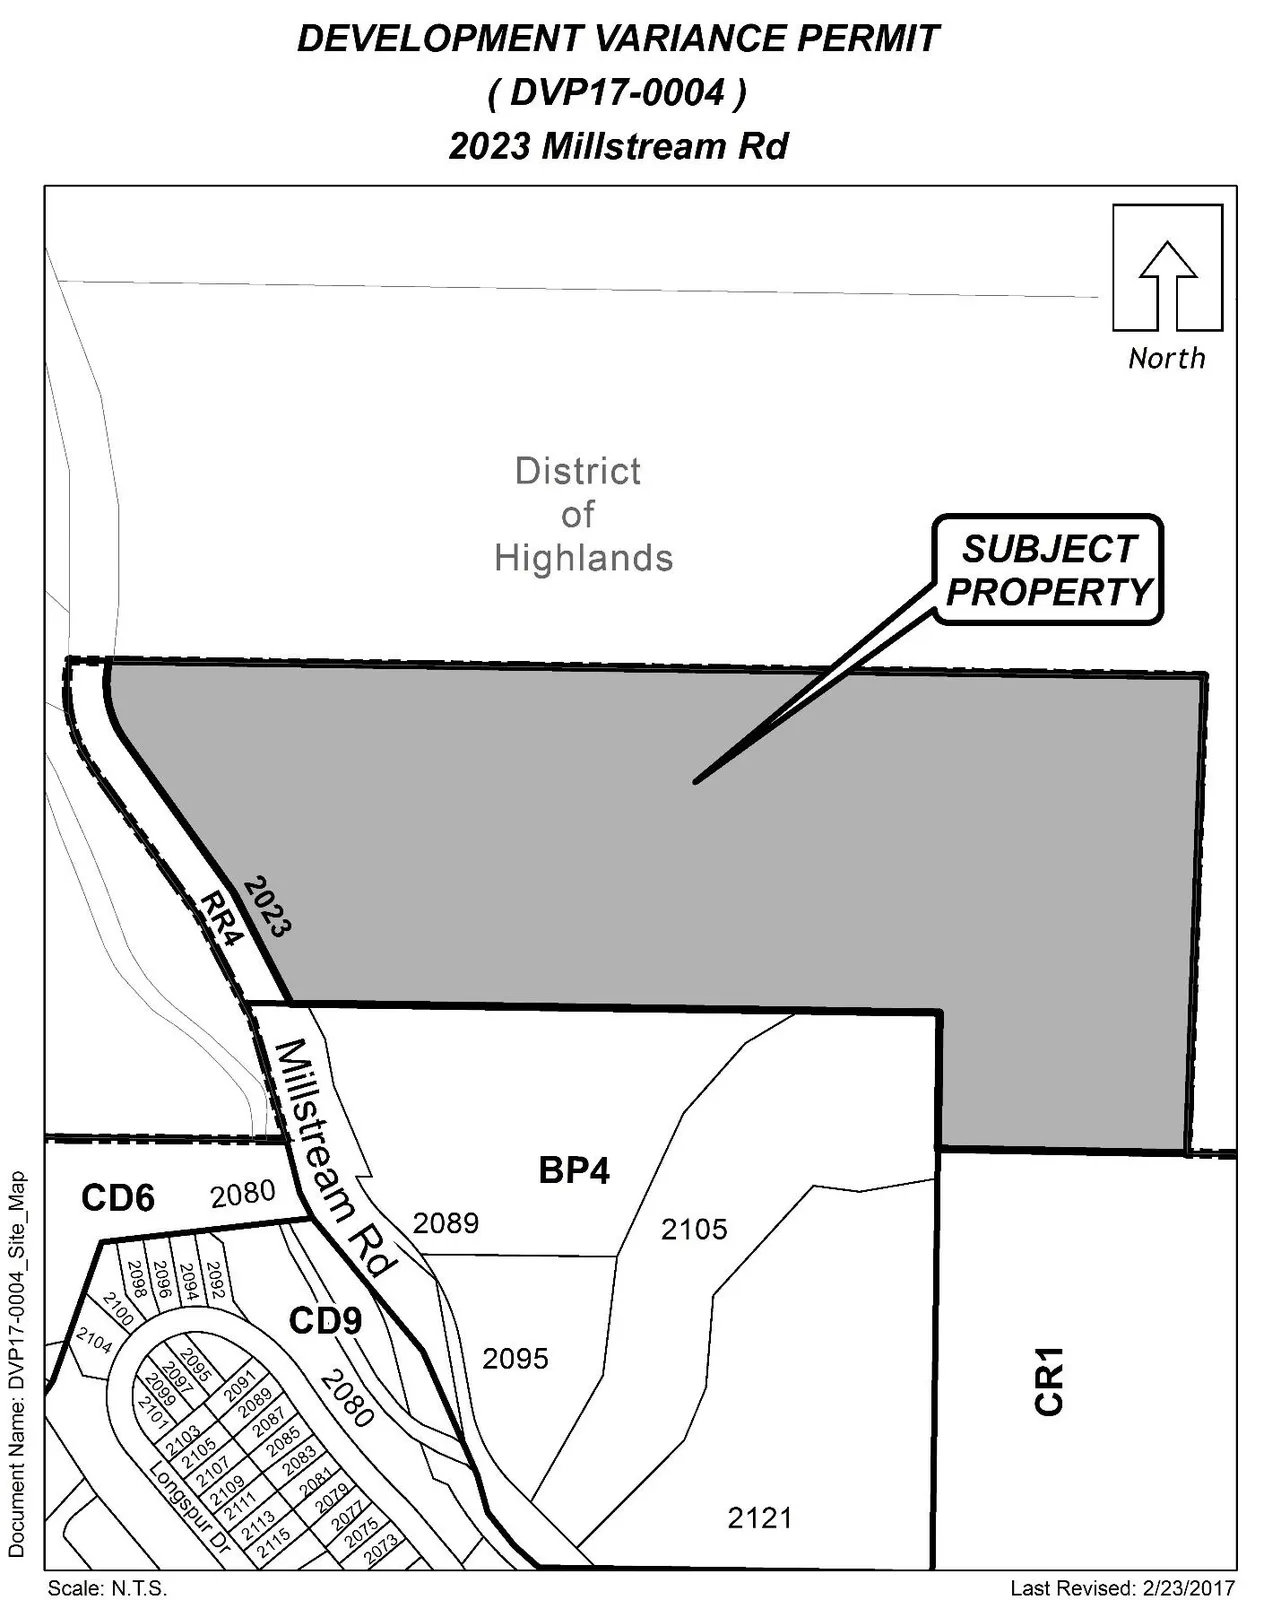
| Civic Address | 2023 Millstream Road |
| Legal Description | Lot 1, Section 4, Range 3 West, Highland District, Plan 18272 |
| Size of Property | 8.1 ha (20 ac) |
| DP Areas | Floodplain and Riparian (development site is outside of DP Areas) |
| Zoning Designation | General Industrial (M2) |
| OCP Designation | Business or Light Industrial |
SITE AND SURROUNDING AREA
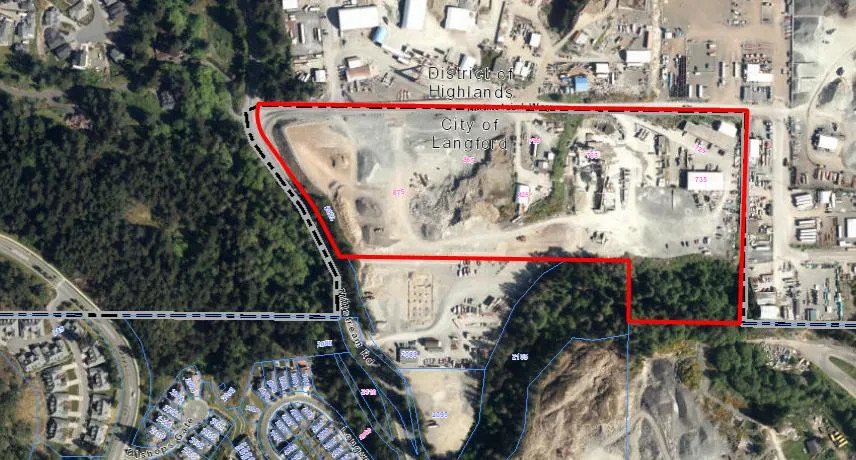
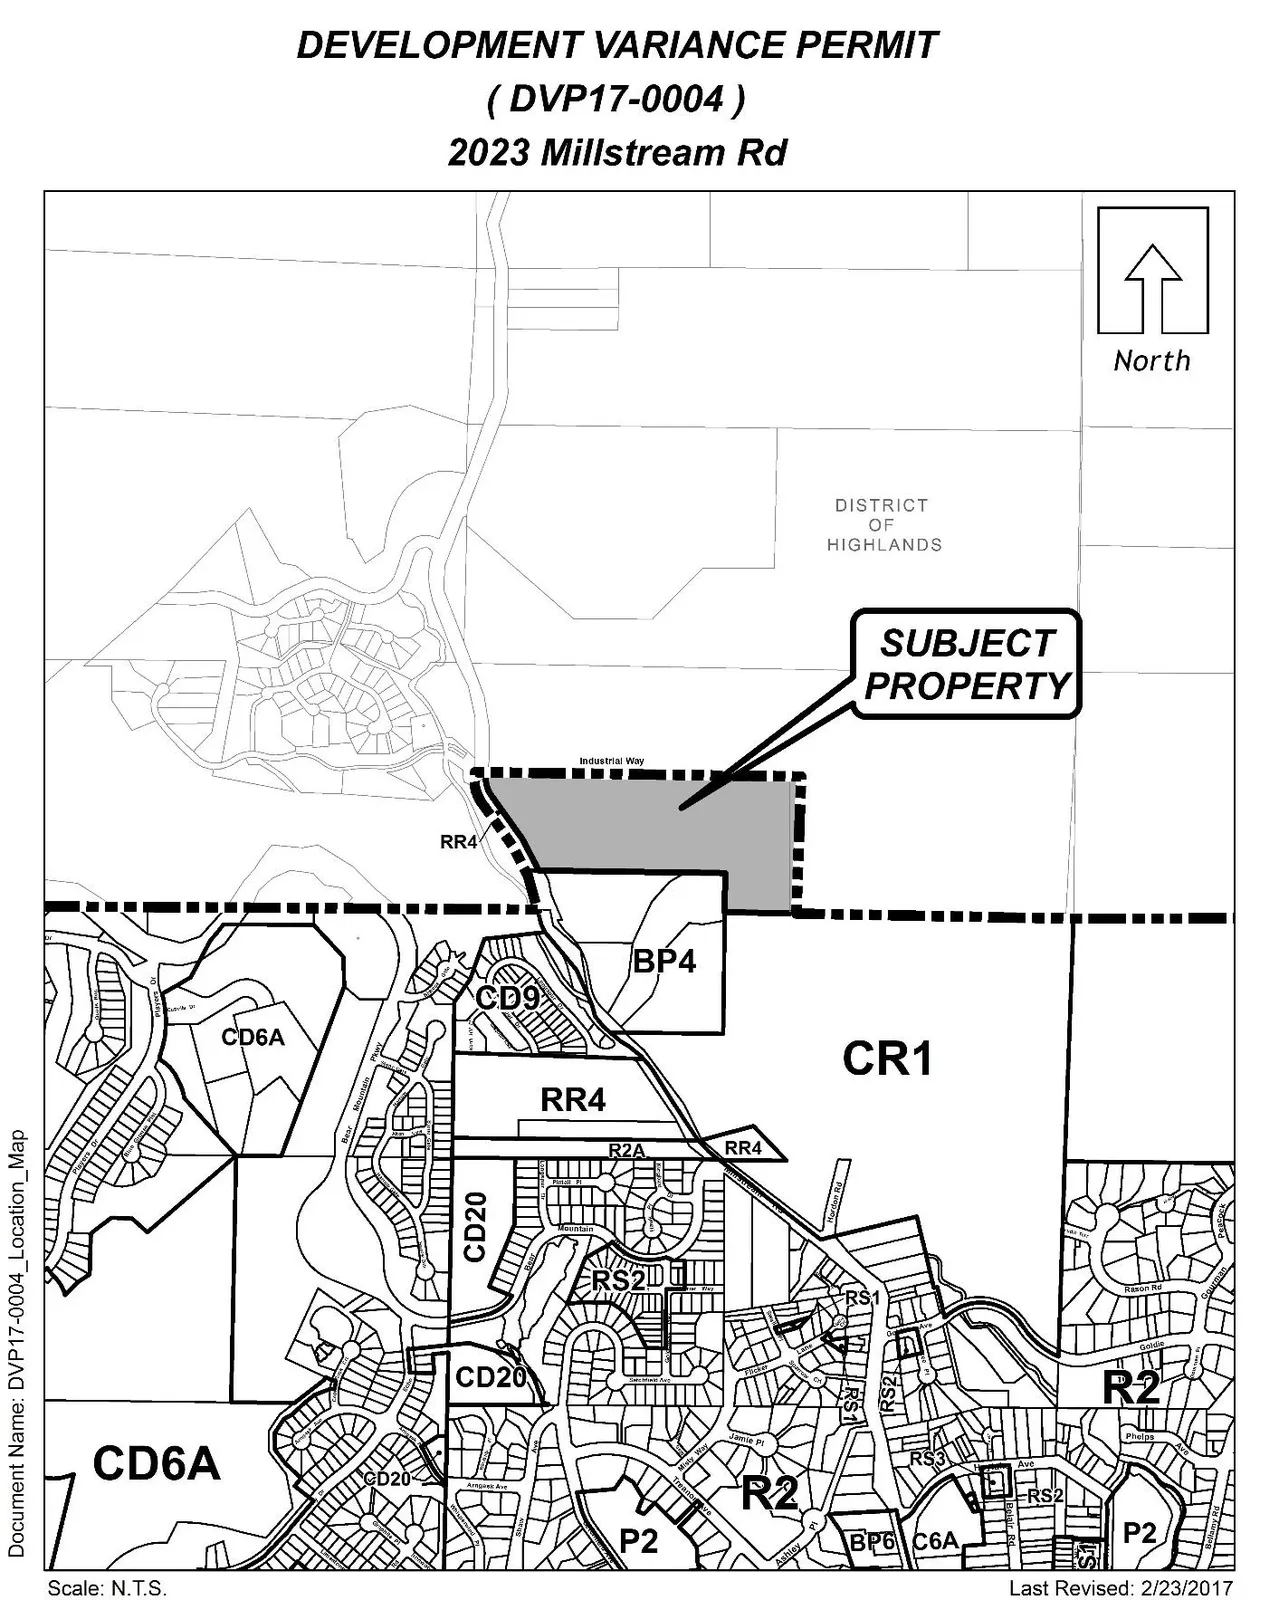
The subject site is located on Industrial Way in the Millstream Industrial Park, directly adjacent to the City of Langford / District of Highlands boundary. The 8.1 ha (20 ac) site currently also contains Superior Propane and Independent Concrete on the eastern portion of the site, and the western portion of the site adjacent to Millstream Road is currently vacant.
Surrounding properties in both the City of Langford contain a variety of industrial and business park uses. The Baker View Heights residential development is located approximately 100 m (330 feet) south of the subject site, and the Bear Mountain residential development is located approximately 250 m (820 ft) southwest of the subject site.
Table 2: Surrounding Land Uses
| Zoning | Use |
|---|---|
| North | District of Highlands — Industrial uses |
| East | District of Highlands — Industrial uses |
| South | Business Park 4 – Millstream Road North (BP4) — Industrial uses Comprehensive Development 9 (Baker View Heights) — One-family dwellings Comprehensive Development 6 (Bear Mountain) — Undeveloped land and one-family dwellings |
| West | District of Highlands — Undeveloped land |
COUNCIL POLICY
OFFICIAL COMMUNITY PLAN
The City of Langford’s Official Community Plan (OCP) designates the subject site as a “Business and Light Industrial Centre”. This designation has been applied primarily to existing business parks and light industrial areas, and is intended to:
- Support a range of business uses;
- Integrate parks and open spaces, where appropriate, to serve users and employees; and
- Integrate green corridors (such as creeks, wildlife corridors and trails), where appropriate, to connect development to other parts of the community.
The objective of the “Business and Light Industrial Centre” designation is to ensure a long term supply of employment lands, and related policies include:
3.16.1 Develop and maintain an inventory of commercial and industrial floorspace and remaining capacity to ensure that an adequate supply of employment lands is maintained.
3.16.2 Ensure long term availability of lands for light industrial, commercial and/or industrial uses.
3.16.3 Promote high intensity business and light industrial development with smaller setbacks, smaller lots, multi-storey light industrial facilities.
DEVELOPMENT PERMIT AREAS
A small portion of the southeast corner of the subject site is located in the 200 Year Floodplain and Riparian Development Permit Areas, but the development proposed under this application is not located within this portion of the site. As a result, an Environmental Development Permit will not be required for the proposed development.
The proposed development does require an Industrial Form and Character Development Permit, and the applicant is in the process of obtaining both Development and Building Permits, pending the issuance of the requested Development Variance Permit.
COMMENTS
DEVELOPMENT PROPOSAL
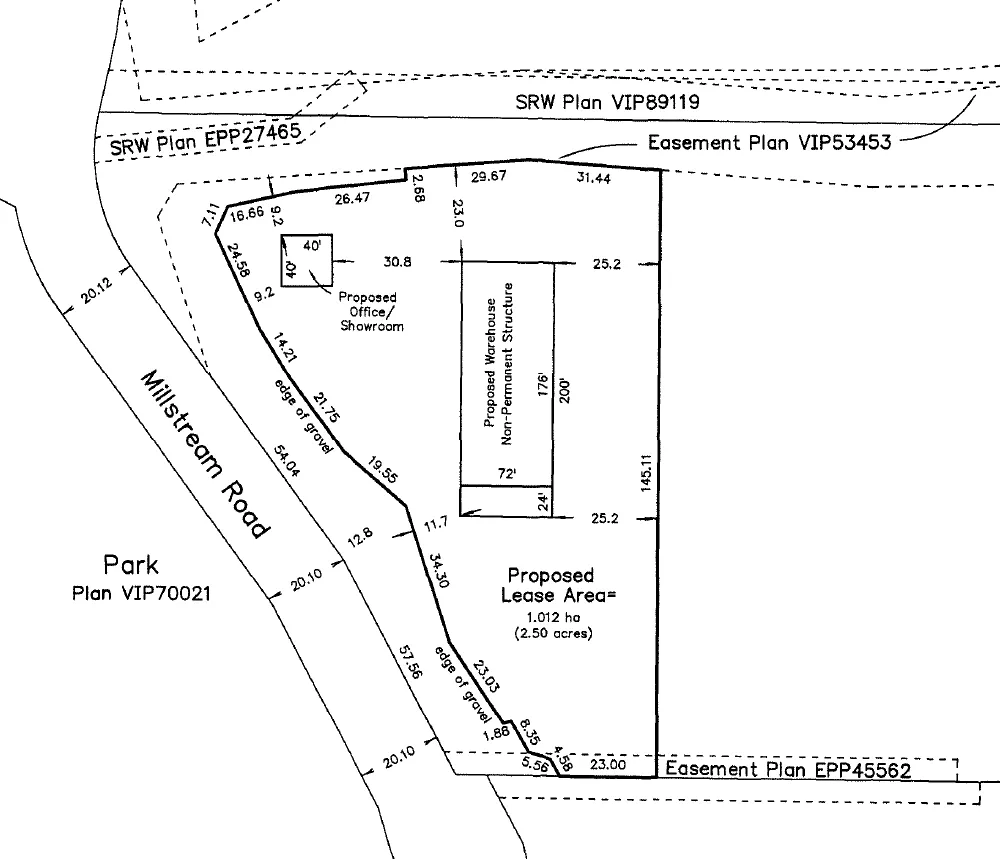
Kenroc Building Materials (Kenroc) intends to establish a building materials warehouse and sales office on a 1.0 ha (2.5 ac) leased portion of the subject site for a period of three years. The Land Title Act requires that leases of three years or more register a leasehold subdivision on Title, and this has triggered the requirement for sanitary servicing in Section 6.0 of the Subdivision and Development Servicing Bylaw No. 1000.
Although sanitary service is currently located in the Millstream Road right-of-way adjacent to the subject site, the landowner does not intend to connect the site to services at this time. As Kenroc is only leasing and utilizing the site for a period of three years, extending services to the proposed development is not financially feasible for the applicant. Instead, the applicant intends to service the site through the installation of a 1700 imperial gallon concrete water holding tank and a 1700 imperial gallon concrete septic holding tank. A variance has therefore been requested to Subsection 6.1.1.1 of Bylaw No. 1000, which states:
6.1.1.1 New subdivisions and development may only be created and occur when serviced by the municipal sanitary sewer system.
Although the applicant only intends to use the leased portion of the subject site for a period of three years, it is not possible for Council or staff to impose a time restriction on the requested variance. As a result, the proposed Kenroc buildings, or other buildings or uses, could be located on the site without connecting to the municipal sanitary sewer system following termination of Kenroc’s lease, potentially in perpetuity.
If Council determines that the requested variance is reasonable, they may wish to require the registration of a covenant under Section 219 of the Local Government Act to require that any buildings, structures or uses that would generate septic flows be removed from the leased portion of the subject site as of October 31, 2019.
The City’s Sewer Utility Bylaw No. 1600 requires that all properties in Langford connect to the municipal sanitary sewer system if a sewer main exists on the property frontage by the later date of:
a) The date that is the one-year anniversary of the Sewer Main Completion Date for the sanitary sewer main on which the parcel or common property has frontage; or
b) December 31, 2019.
OPTIONS
Option 1
That Council:
- Direct staff to proceed with consideration of the following variances for 2023 Millstream Road:
a) That Section 6.1.1.1 of the Subdivision and Development Servicing Bylaw No. 1000 be varied to allow the proposed development to be serviced by septic and water holding tanks instead of connecting to the existing municipal services;
Subject to the following terms and conditions:
i) That the site is developed in accordance with the site plan attached to this report as Appendix A; and
ii) That the applicant, prior to issuance of the Development Variance Permit, registers a covenant under Section 219 of the Local Government Act that agrees that no building, structures, or uses which generate sanitary sewage flows will be located on the leased portion of the subject site after October 31, 2019.
OR Option 2
- Reject this application for Development Variance Permit.
APPENDICES
SUBMITTED BY
Sarah Herring, MCIP, RPP, Planner
CONCURRENCE
- Matthew Baldwin, MCIP, RPP Director of Planning
- Bob Beckett, Fire Chief
- Lorne Fletcher, Manager of Community Safety and Municipal Enforcement
- Michelle Mahovlich, P.Eng, P.Geo, Director of Engineering
- Brent Molnar, Manager of Land Development
- Steve Ternent, Director of Finance
- Braden Hutchins, Director of Corporate Services
- Jim Bowden, Chief Administrative Officer
- Darren Kiedyk, Deputy Chief Administrative Officer
Document Images
(1)