DocumentsStaff ReportMar 20, 2017Pages 21–34
Staff Report: Application for a Variance of the Rear Building Setback (DVP17-0003) – 2267 Nicklaus Drive
Planning staff report assessing an application to reduce the rear yard building setback to permit an existing newly constructed single-family dwelling and rear deck at 2267 Nicklaus Drive (DVP17-0003), including appendices (survey, photos, hardship letter, maps).
Key facts
- Applicant/Owner: Cliff Dueck; Civic address: 2267 Nicklaus Drive; Lot size: 629 m2
- Proposed rear yard setback: 5.60 m vs required 6.0 m (deck projects to 4.65 m)
- Board of Variance granted a height variance from 9.0 m to 9.4 m; Board referred setback variance to Council
- Options presented: direct staff to proceed with consideration of variance (6.95.09(b) varied 6 m → 5.60 m) or reject application
Staff Report: Application for a Variance of the Rear Building Setback (DVP17-0003) – 2267 Nicklaus Drive
Date: March 20, 2017
Department: Planning
Application No.: DVP17-0003
Subject: Application for a variance to the rear building setback regulations to permit an existing single family dwelling and a rear deck at 2267 Nicklaus Drive
PURPOSE
Cliff Dueck, the owner of 2267 Nicklaus Drive has applied to reduce the required rear yard building setback to permit a newly constructed single family dwelling and rear deck at 2267 Nicklaus Drive.
BACKGROUND
Previous Applications
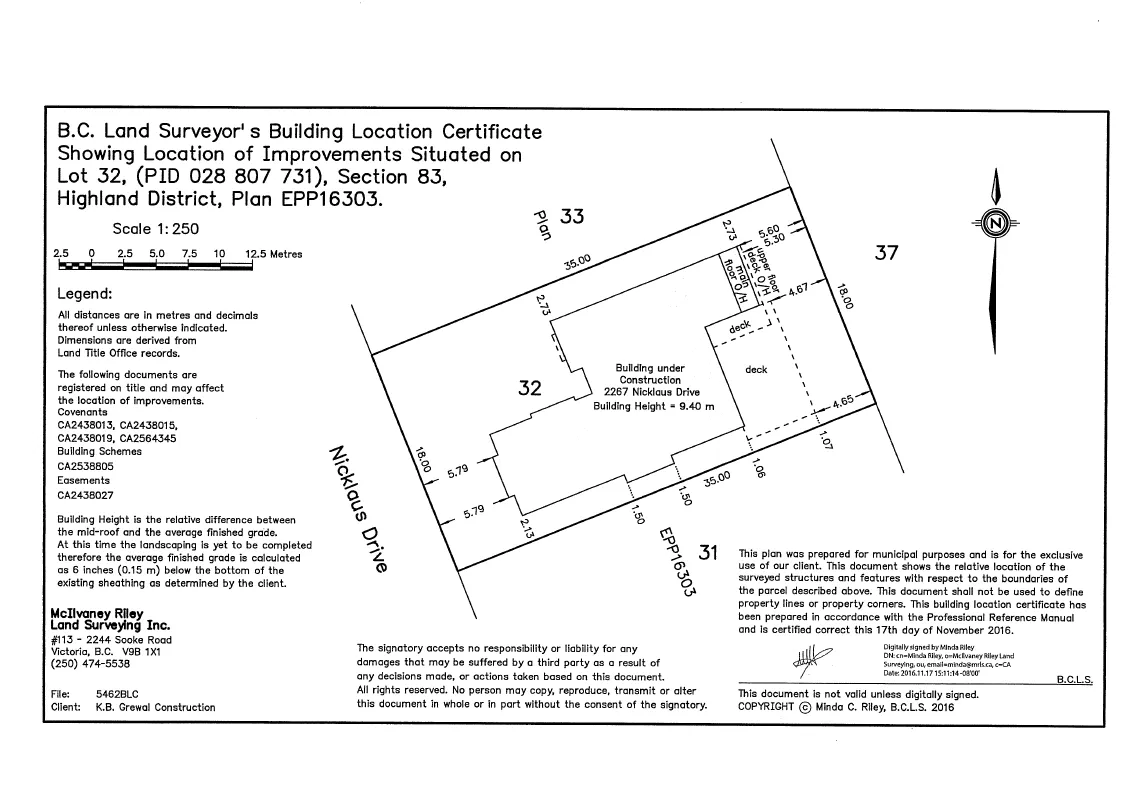
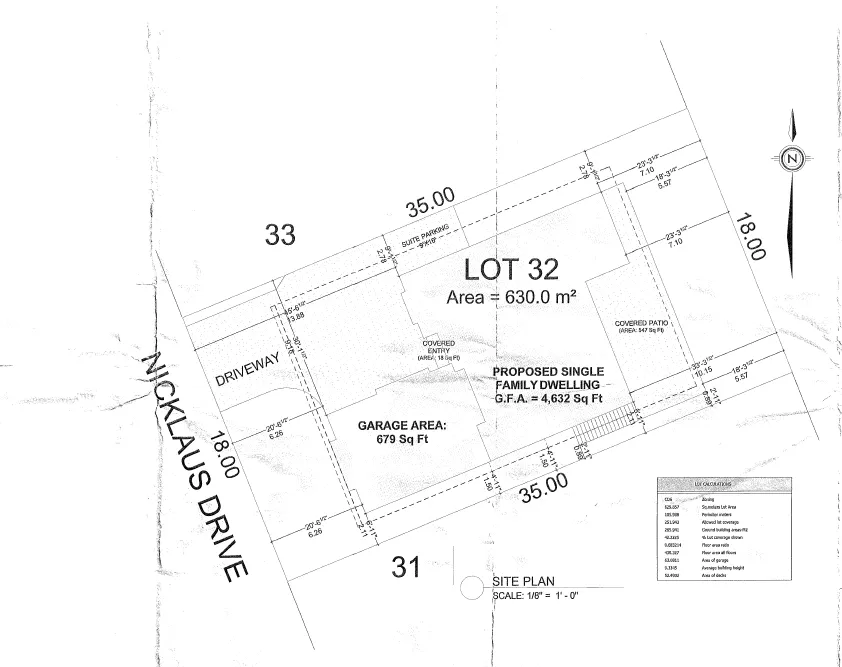
On October 1st, 2015 staff received a building permit for the construction of a single family house and secondary suite at 2267 Nicklaus drive. Through the building permit process a Building Location Certificate was submitted (as shown in Appendix A). The Certificate revealed that the house had not been constructed as per the approved building plans, (as shown in Appendix C) and as a result, required variances to the required height and rear setback requirements of the CD6 (Comprehensive District 6 – Bear Mountain) zone of Zoning Bylaw 300.
The applicant applied with the City of Langford’s Board of Variance to legitimize variances to the required setback and height regulations. Section 540 of the Local Government Act allows an applicant to apply to the Board of Variance if they feel compliance to a bylaw governing siting, size or dimensions of a building would cause undue hardship. As part of the request the applicant provided the Board a letter explaining the how compliance would cause unnecessary hardship, a copy of this letter is attached as Appendix D.
The City of Langford’s Board of Variance determined that a variance to the required height from 9 m to 9.4 m could be granted through this process. However, the Board determined that the applicant’s request for a setback variance from 6 m to 5.30 m for the building and rear yard decks should be subject to the discretion of the City of Langford Council.
Table 1: Site Data
| Item | Details |
|---|---|
| Applicant | Cliff Dueck |
| Owner | Cliff Dueck and Susan Dueck |
| Civic Address | 2267 Nicklaus Drive |
| Legal Description | LOT 32 SECTION 83 HIGHLAND DISTRICT PLAN EPP16303 |
| Size of Property | 629 m2 |
| DP Areas | High Fire Hazard Area, Habitat Biodiversity and Environmentally Sensitive Area |
| Zoning Designation | CD6 (Comprehensive District 6 – Bear Mountain) |
| OCP Designation | Hillside or Shoreline |
SITE AND SURROUNDING AREA
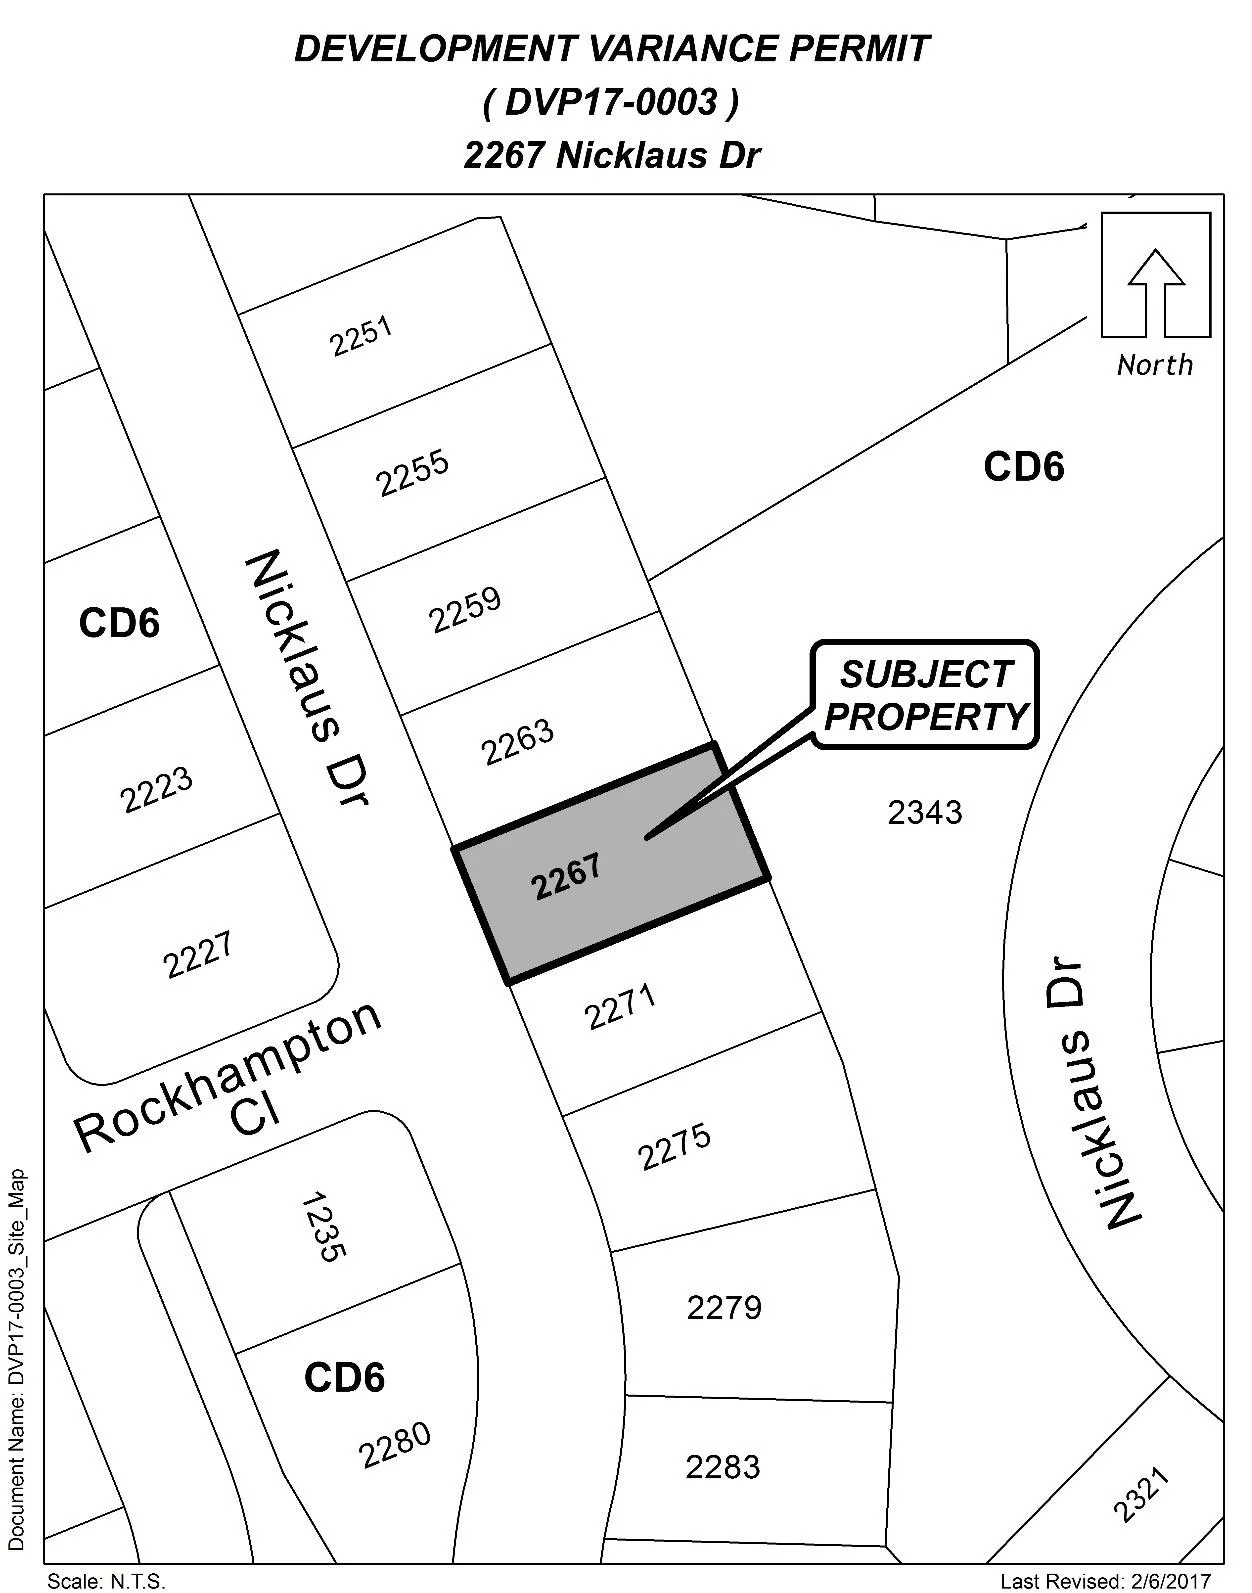
The subject parcel is approximately 630 m2 with the single family house and deck in question built on over 35% of the parcel. There are single family homes are on both sides and a vacant, undeveloped area east of the property where the steep grade to the street has warranted a retaining wall. This portion of the Bear Mountain subdivision is made up of average sized lots, many slightly bigger than 550 m2 with homes that cover a large portion of the lot.
The subject property is within a High Risk Fire Interface Area as well as within an Environmentally Sensitive and Biodiverse Development Permit Area. Development Permits to address these Permit Areas have already been issued under previous applications to develop the Bear Mountain subdivision.
Table 2: Surrounding Land Uses
| Location | Zoning | Use |
|---|---|---|
| North (2263 Nicklaus Drive) | CD6 | Single Family Dwelling |
| East (2343 Nicklaus Drive) | CD6 | Vacant |
| South (2271 Nicklaus Drive) | CD6 | Single Family Dwelling |
| West (2227 Nicklaus Drive) | CD6 | Single Family Dwelling |
COMMENTS
Development Proposal
As shown in the plan attached as Appendix A, the main floor rear façade of the newly constructed house is 5.60 m to the rear property line, 0.40 m closer than the required 6 m rear setback in the CD6 (Bear Mountain Comprehensive District 6) zone. A covered main floor deck extends 0.95 m beyond this, and is located 4.65 m to the rear property line. Decks are permitted to project 1 m beyond the required building setback in the zone, therefore a rear yard deck may be no closer than 5 m to the rear property line.
If Council were to support a variance to the building setback requirements and allow the main floor façade to remain 5.60 m from the rear property line, it would also permit the main floor covered deck to be located where it is, as it would be allowed to project 1 m beyond the varied building setback in accordance to Table 1 in Section 3.18.01.
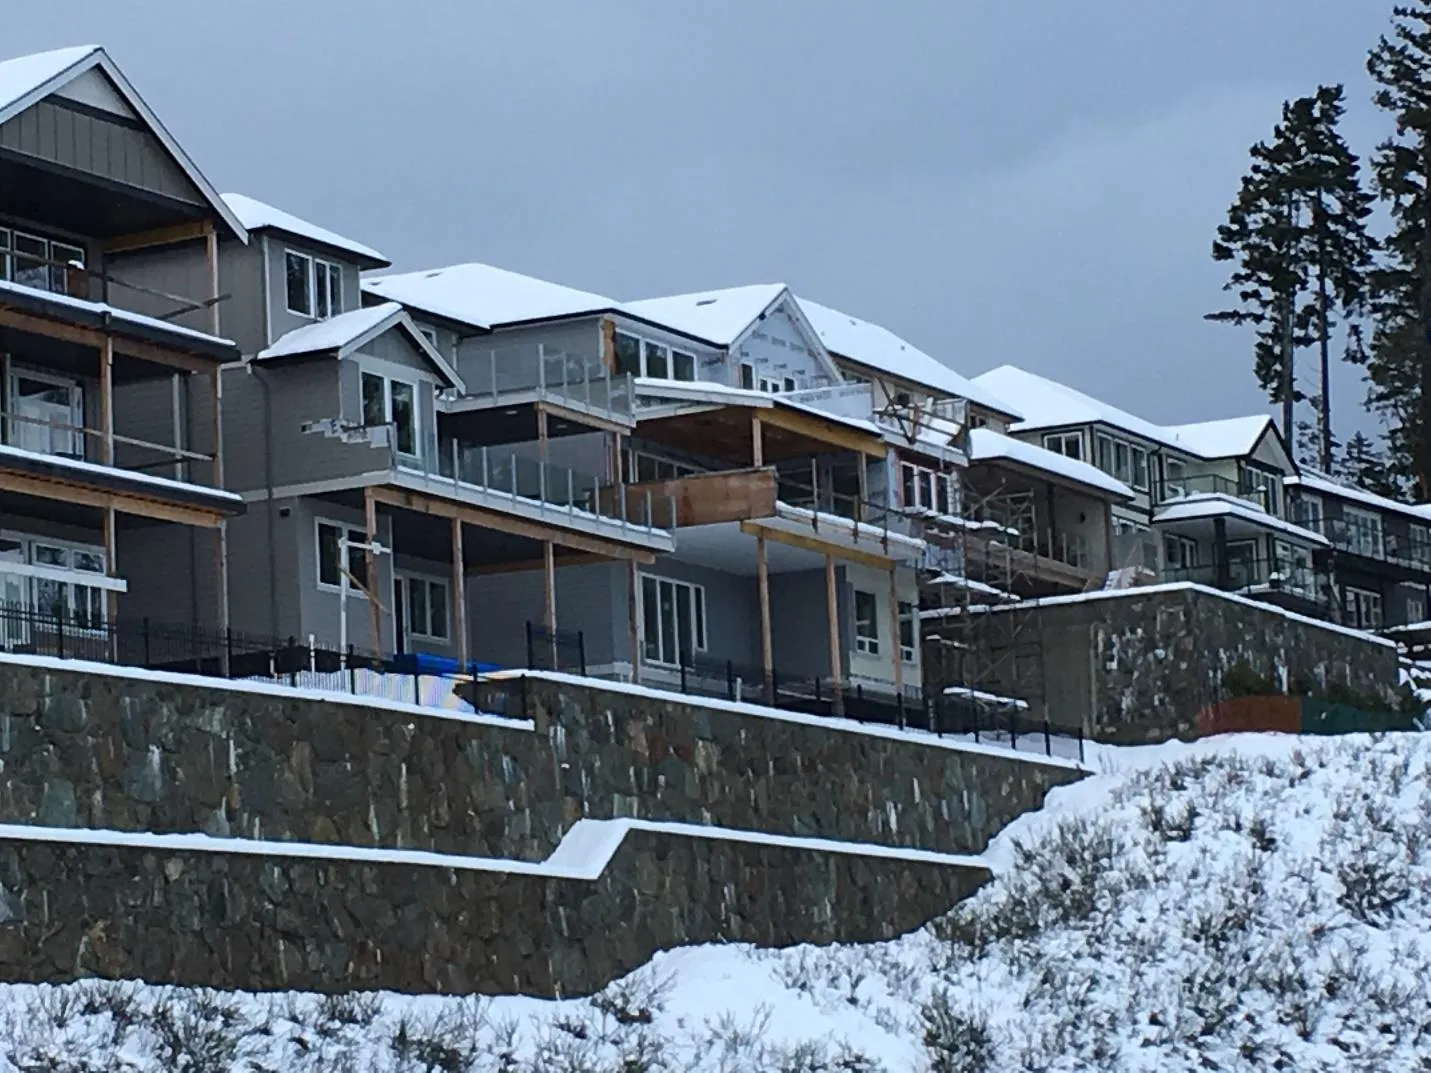
Currently the subject deck extends 1.86 m past the neighbour’s deck to the north of the property (2263 Nicklaus Drive) and 2.27 m past the neighbour to the south (2271 Nicklaus drive). This differential is visible when viewed from the lower portion of Nicklaus Drive (see photos attached as Appendix E).
Planning staff do not feel they can fully support the request for setback variances given the generous setbacks already provided by the CD6 zone and that height regulations with building setbacks are the only way to moderate house size in the zone. However, given the cost prohibitive nature of deconstructing the house in order to comply with the CD6 zoning regulations, Council may wish to allow the variance to remain with the understanding that the applicant and builder will be more vigilant in their adherence to Langford’s municipal bylaws in the future.
Included as Appendix E, Bob Flitton, a design control officer for the Bear Mountain Community has included a letter of support for the requested variances.
Table 3: Proposal
| Item | Permitted by CD6 (Current Zoning) | Proposed by DVP Application |
|---|---|---|
| Height | 9.0 m | 9.4 m (Granted under the Board of Variance) |
| Site Coverage | No Regulation | No Change |
| Front Yard Setback | 5.5 m | No Change |
| Interior Side Yard Setback | 1.5 m | No Change |
| Exterior Side Yard Setback | 4.5 m | No Change |
| Rear Yard Setback | 6 m | 5.60 m |
OPTIONS
That Council:
Option 1
- Direct staff to proceed with consideration of the following variances for 2267 Nicklaus Drive:
a) That Section 6.95.09(b) of Zoning Bylaw No. 300 be varied from 6 m to 5.60 m;
OR Option 2
- Reject this application for a development variance permit.
Submitted by
Lauren Morhart, MCIP, RPP
Planner 2
Concurrence
- Matthew Baldwin, MCIP, RPP Director of Planning
- Bob Beckett, Fire Chief
- Mike Leskiw, Parks and Recreation Manager
- Michelle Mahovlich, P.Eng, P.Geo, Director of Engineering
- Brent Molnar, Manager of Land Development
- Steve Ternent, Director of Finance
- Jim Bowden, Chief Administrative Officer
- Darren Kiedyk, Deputy Chief Administrative Officer
- Braden Hutchins, Director of Corporate Services
:lhm
Appendices
Appendix A
Survey of house with non-compliant projection
Appendix B
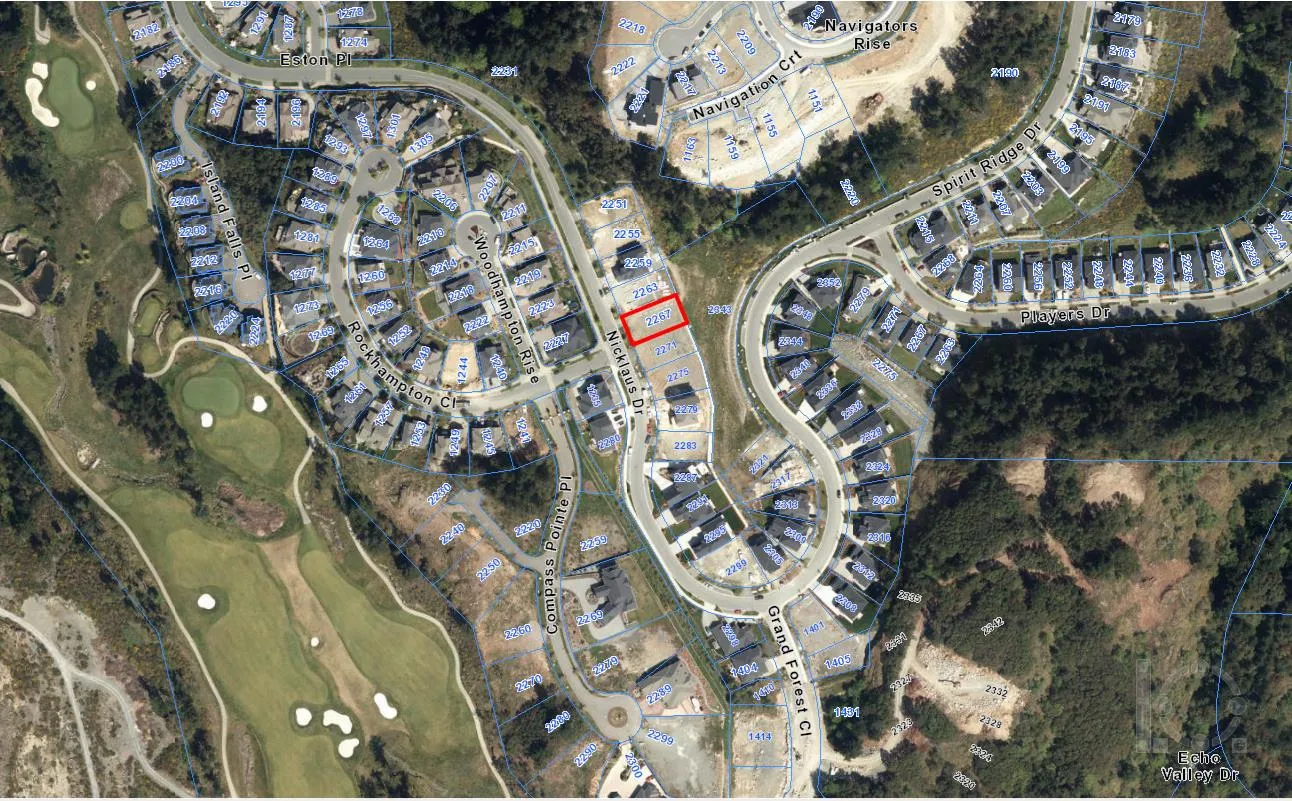
Ortho Map showing 2276 Nicklaus Drive
Appendix C
Building Permit showing what was approved to be built
Appendix D
Hardship Letter, part of Board of Variance Request by Cliff Dueck (Homeowner)
Appendix E
Photos taken on February 9th, 2017 of 2276 Nicklaus Drive
Photo 1: Rear of House looking east over greenspace.
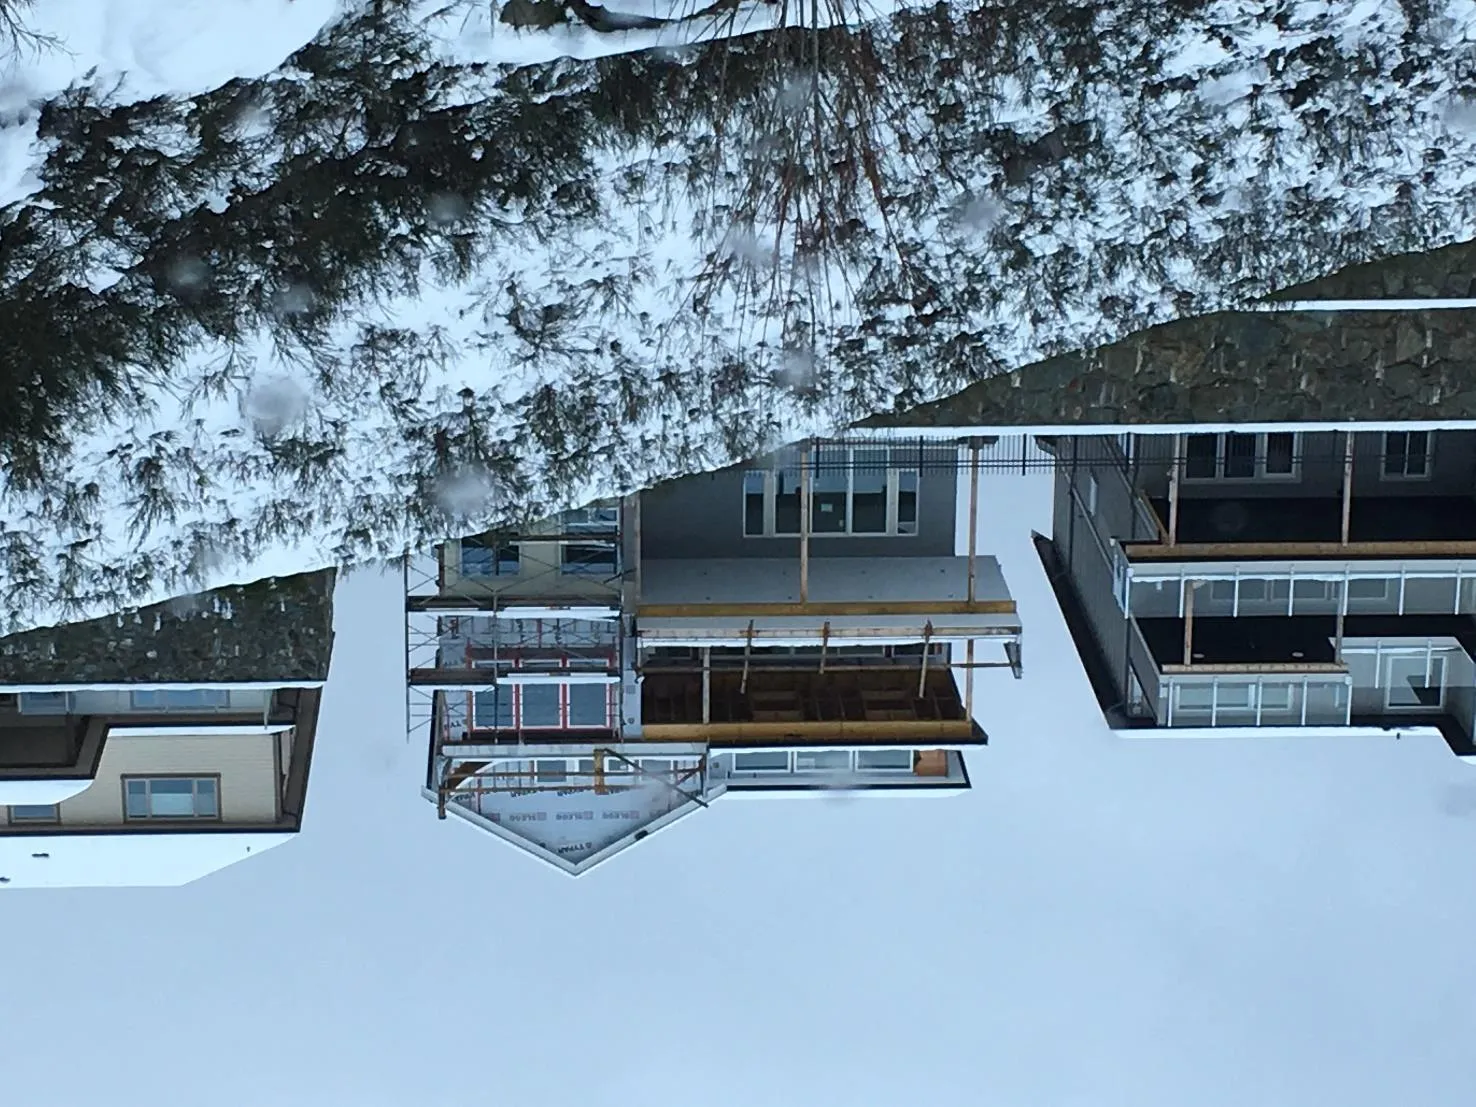
Photo 2: Rear of house showing deck, subject of requested variance, looking northwest over greenspace
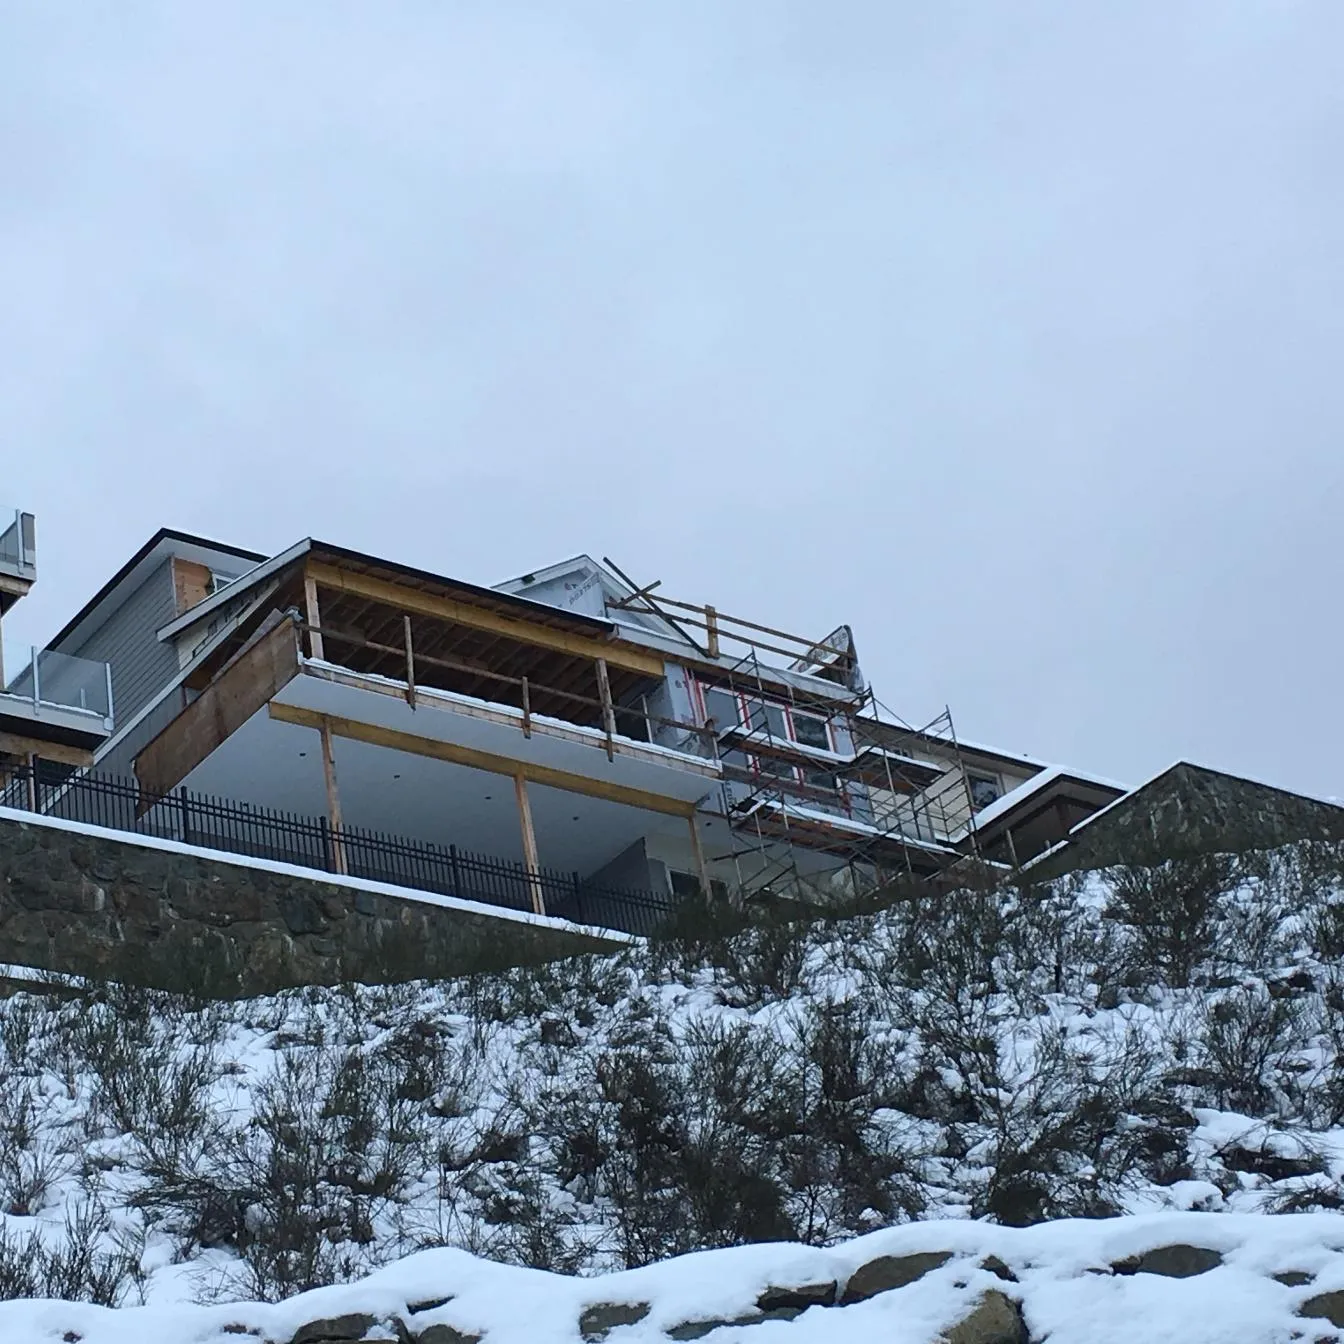
Photo 3: Rear of House showing neighbouring houses, looking north east over greenspace
Appendix F
Letter from Bob Flitton, Design Officer for Bear Mountain Community
Attention Mr. Cliff Dueck ,and KB Grewal Construction Ltd., I confirm that as the CD-6 Zone Design Control officer for the Bear Mountain Community, I support your request to the City of Langford for deck and dining room cantilever setback variances in Bear Mountain at 2267 Nicklaus Dr, Langford, BC.
The cantilevers are located such that the variance will be unnoticed by neighbouring properties because they situated at the rear of the property and adjacent houses are at a considerably lower elevation. I believe approval of the variance will resolve the requirement for extensive renovation which would be not only be a hardship for you, but also the purchaser/client who I understand is waiting completion of the home to take occupancy.
Thank you
CD-6 Zone Design Control
Island Pacific Inspection Services Ltd.
per Bob Flitton
250-361-7125
Appendix G
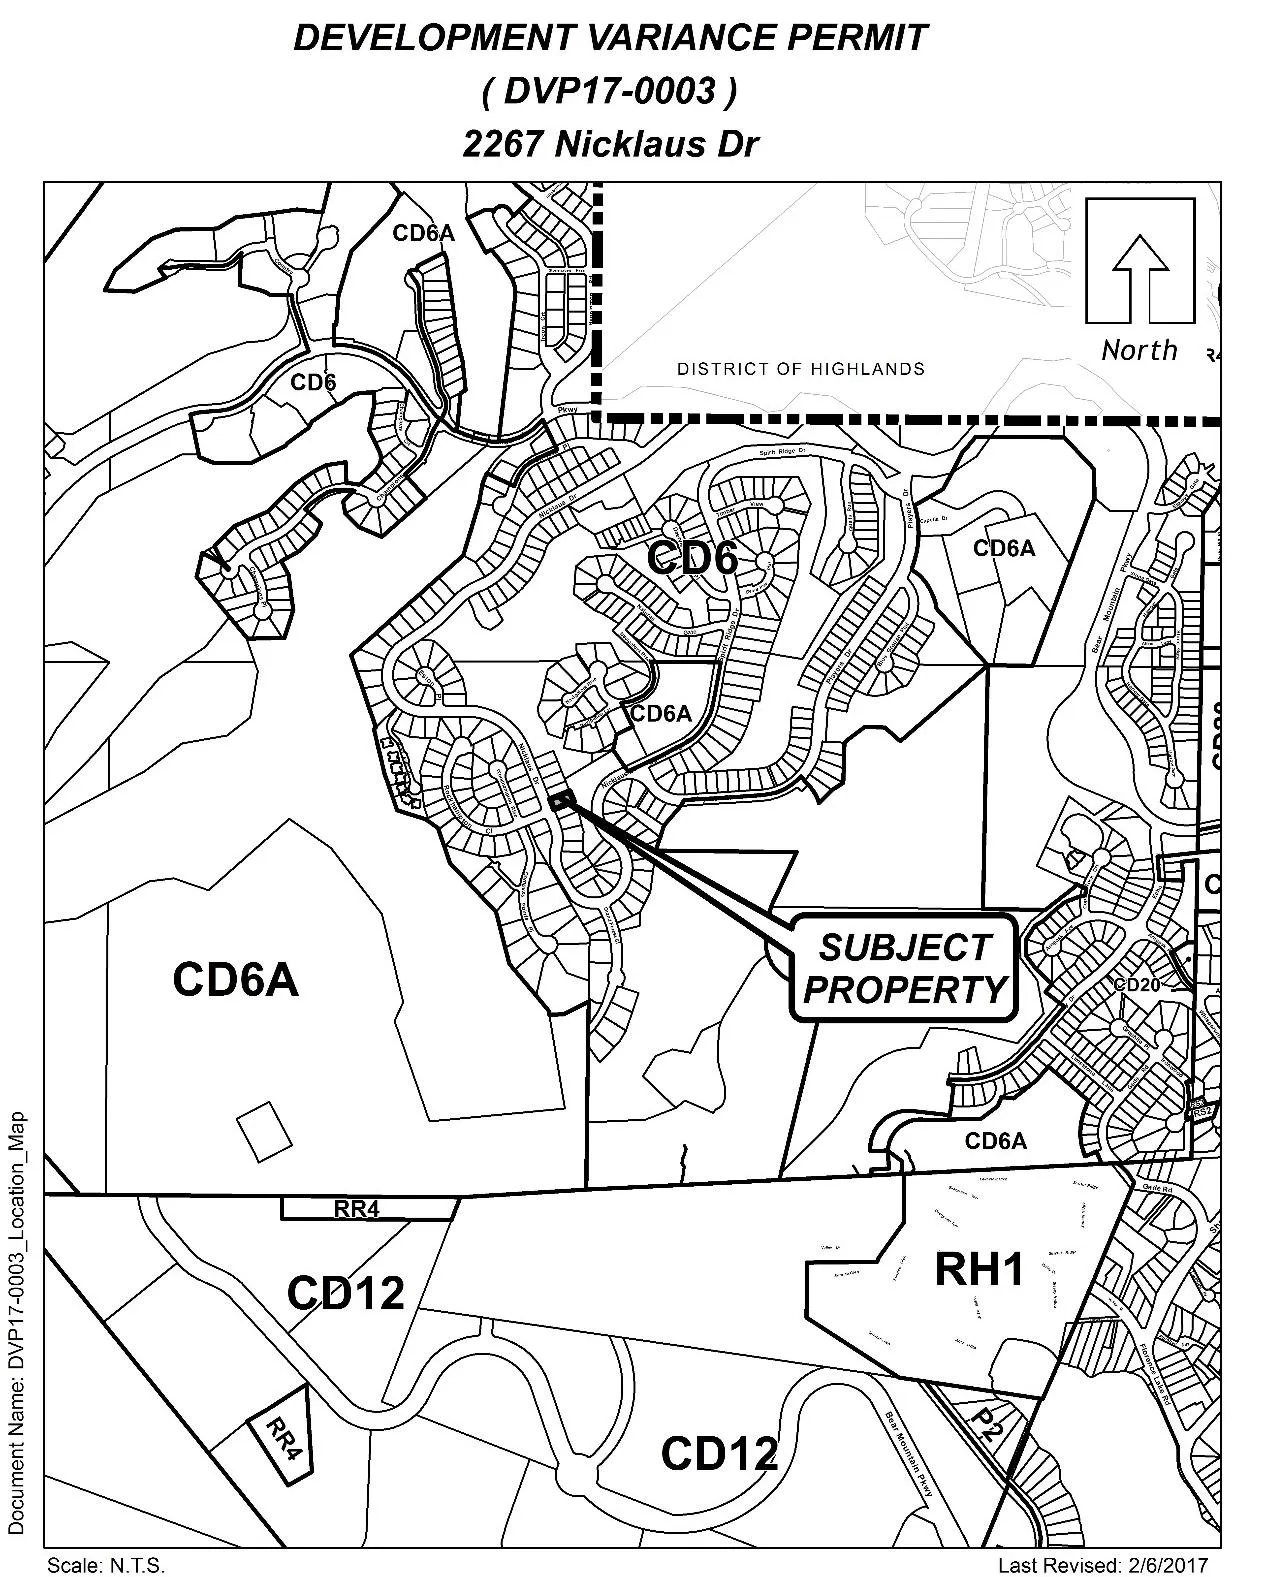
Site Map
Appendix H
Location Map