DocumentsStaff ReportJan 16, 2017Pages 18–31
Staff Report — Application for a Text Amendment to Bylaw 300 (Z16-0021) — 2326 & 2350 Millstream Road (to allow a 7 storey residential building and separate commercial building)
Planning staff report analyzing Seymour Pacific's application to amend the C6B zone to permit a 7-storey residential building and 3-storey commercial buildings on 2326 & 2350 Millstream Road, including site context, policy compliance, servicing, parking, financial contributions and recommended conditions.
Key facts
- Applicant: Seymour Pacific Developments (on behalf of 0737011 BC Ltd)
- Site area: 21,133.90 m2
- Proposed residential units: 132 units (72 in Building A, 60 in Building B) per concept
- Amenity contributions per Council policy (132 units): $3,660 x 132 = $483,120 (General); $610 x 132 = $80,520 (Affordable); Total $563,640
- Estimated Development Cost Charges (132 units): approximately $1,249,331.16 (before possible 25% DCC reduction for rental tenure)
Staff Report to Planning, Zoning and Affordable Housing Committee
Date: October 24, 2016
Department: Planning
Application No.: Z16-0021
Subject: Application for a Text Amendment to Bylaw 300 (Zoning Bylaw) to Allow for a 7 storey Residential building and a separate Commercial building at 2326 and 2350 Millstream Road
PURPOSE
Seymour Pacific Developments has applied on behalf of 0737011 BC Ltd. for a text amendment to the C6B Zone, in the City of Langford’s Zoning Bylaw in order to permit to the construction of a residential building in a zone which currently only permits mixed use buildings with residential units located above the first storey.
BACKGROUND
PREVIOUS APPLICATIONS
A rezoning application (Z-05-21) to rezone the subject site from R2 (One- and Two-Family Residential) zone to BP1 (Business Park 1) was applied for and withdrawn in 2005. An additional rezoning application (Z-08-28) was made for this property in 2008, in order to temporarily allow for blasting, crushing and the removal of rock from the site as part of site development preparation, however this application was also withdrawn. A soil permit (SR-09-04) application was received and a permit issued, allowing for the removal of material from the site.
Rezoning application Z11-0006 was applied for in 2011 to rezone the property from R2 (One-and Two-Family Residential) zone to C6B (Neighbourhood Mixed Use) zone in order to construct approximately 15,106 m2 of commercial and residential development, including approximately 96 residential apartment units. The applicant requested that the project be phased commencing with the commercial component to be followed by a residential component at a later date. In accordance with Council policy of the time, the applicant was required to pay the commercial amenity component prior to Bylaw Adoption, whereas the residential component could be paid with the issuance of a building permit.
At their Regular meeting of Council, on May 2, 2011, Council passed a resolution that required the applicant to pay $204,847 for the commercial development and $10,900 per residential unit, in excess of 1 unit into the City of Langford’s General Amenity Reserve Fund. The applicant was also required to register a 219 covenant which required the following:
- That the applicant dedicate approximately 47 m2 of land to the City as road dedication, to the satisfaction of the City Engineer at the time of building permit;
- That applicant will incur all costs relating to infrastructure of the City Engineer, at time of building permit;
- That the applicant will incur all costs relating to infrastructure upgrades, including offsite works, required to manage the subject property’s drainage concern, as a condition of rezoning of the lands; and
- That as a condition of the building permit frontage improvements be provided to the Subdivision and Servicing Bylaw No. 1000 standards, to the satisfaction of the City Engineer.
As well the applicant was to provide a traffic study, which would give consideration to the left turn lane from Millstream Road and the medians to prevent traffic from backing up into the intersection of Millstream Road and Treanor Avenue. Subsequent to the traffic study the applicant was to submit a service agreement which implemented the recommendations, found in the study, prior to bylaw adoption.
A traffic study was conducted in 2011 and included the following recommendations:
- Add second southbound lane along Millstream Road;
- Add bike lane on southbound Millstream Road;
- Add right lane on eastbound Treanor Avenue at Millstream Road, extend the bike lane to beginning of right turn lane taper;
- Re-stripe median lane on Treanor Avenue to provide left hand turn lane at accesses on the north and south frontages of Treanor Avenue and to extend the eastbound left at Millstream Road;
- Allocate the required 274 m2 along Treanor frontage and 428 m2 along Millstream frontage to accommodate the proposed roadway improvement plan.
Despite the rezoning application being approved in 2011, a building permit has not yet been submitted. Payment to the City’s General Amenity fund for the commercial was initially received as a letter of credit prior to bylaw adoption and subsequently replaced with a Section 219 covenant requiring payment at building permit issuance. The requirement of $10,900 per residential unit, in excess of 1 unit, was secured by Bylaw 1335 and is found in Schedule AD of the Zoning Bylaw. Note that the Amenity Contribution Policy has changed since this application was approved and is now set at $3,660 per dwelling toward the General Amenity Reserve fund and $610 per dwelling towards the Affordable Housing Reserve Fund. A contribution for commercial uses is no longer required. If Council wishes to apply the current Amenity Contribution Policy to this project, they may wish to amend Schedule AD of Zoning Bylaw No. 300 to include the current residential contributions and direct staff to discharge the covenant requiring amenity contribution for the commercial component.
As a building permit was never applied for, the service agreement, to implement the 2011 traffic studies recommendations was secured on title as part of the 219 covenant but was never physically implemented.
As well, road dedication, responsibility for costs associated to infrastructure upgrades, and frontage improvement requirements were all secured on title as part of the 219 covenant but were never realized.
SITE DATA
Table 1: Site Data
| Item | Details |
|---|---|
| Applicant | Seymour Pacific Developments |
| Owner | 0737011 BC Ltd |
| Civic Address | 2326 & 2350 Millstream Rd |
| Legal Description | LOT 1, SECTIONS 112 AND 112-A, ESQUIMALT DISTRICT, PLAN 6252 & LOT 2, SECTIONS 112 AND 112A, ESQUIMALT DISTRICT, PLAN 6252 |
| Size of Property | 21133.90m2 |
| DP Areas | Habitat and Biodiversity, Drainage Concern |
| Zoning Designation | C6B |
| OCP Designation | Neighbourhood Centre |
SITE AND SURROUNDING AREA
The properties lie on the southwest corner of the Millstream Road and Treanor Avenue intersection. The site slopes towards both roads although rock outcroppings are scattered throughout the area. Poor drainage has created ponding on the westerly portion of the site. The subject site has been blasted and cleared.
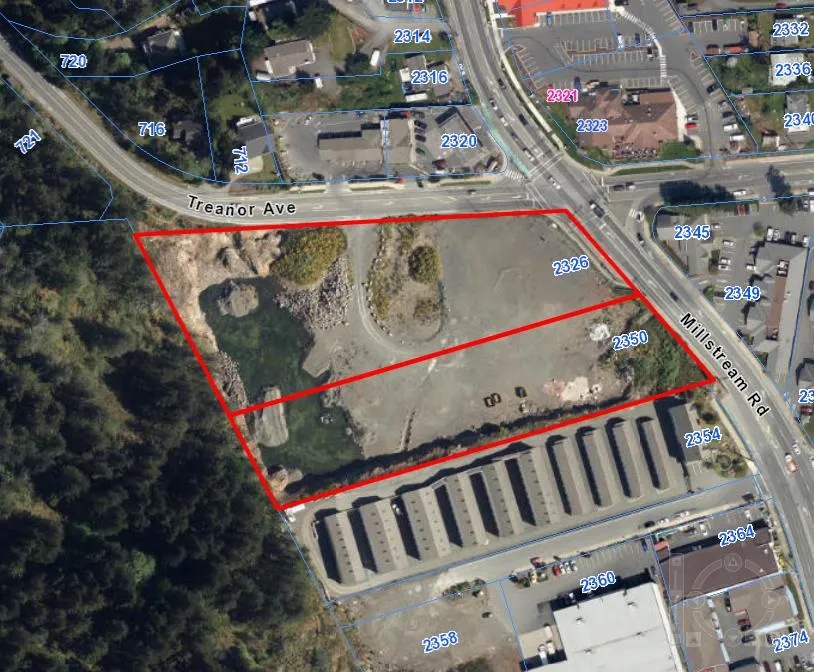
Table 2: Surrounding Land Uses
| Location | Zoning | Use |
|---|---|---|
| North 2320 Millstream | C1 (Neighbourhood Commercial) | Gas Bar and Carwash |
| North 712 & 716 Treanor Ave | R2 (One and Two Family Residential) | One Family Dwellings |
| East 2345 & 2349 Millstream | C1 (Neighbourhood Commercial) | Various Commercial (mall) |
| South 2354 Millstream | BP1 (Business Park 1) | Mini storage facility |
| West 790 McCallum | CH1 (Cluster Housing Residential 1) | Vacant |
OFFICIAL COMMUNITY PLAN
The Official Community Plan (OCP) Bylaw No. 1200 designates the subject property as Neighbourhood Centre, and is defined by the following:
- Predominantly residential precinct that supports a range of medium and high density housing, including affordable and rental housing
- Schools, community facilities and other institutional uses also define neighbourhood centres when supported by housing and services in close proximity
- Transit stops are located at centres where appropriate
- Small scale local-serving retail node defines the predominant commercial uses.
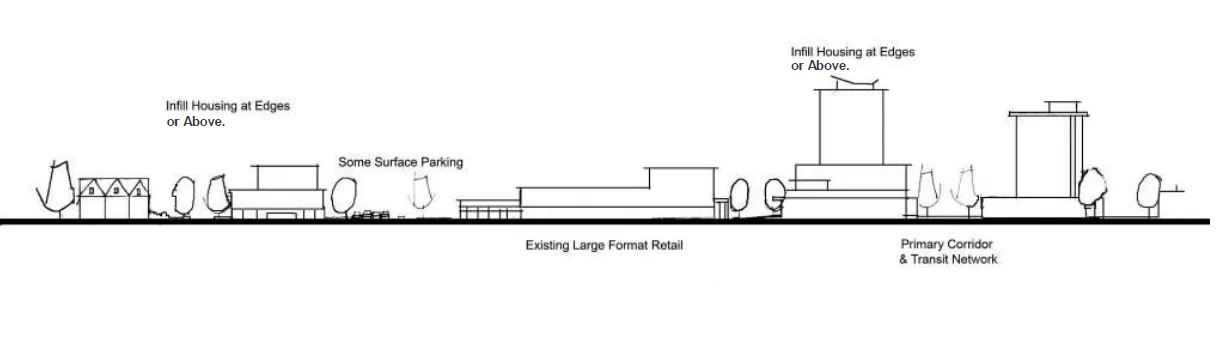
The Official Community Plan also designates the property and surrounding area as Mixed-Use Employment Centre meaning:
- A predominantly workplace precinct that includes businesses of all types including commercial, light industrial and institutional
- An ideal location for creative of innovative infill housing (such as artisan live-work, mixed use buildings, etc.) that does not jeopardize the long–term function of the centre as an employment node
- Parks, public squares and open spaces are integrated throughout
- Centre as an inter-city and/or inter-regional transit hub that connects residents and employees
COMPLIANCE WITH THE OFFICIAL COMMUNITY PLAN (OCP)
This proposal fits within the OCP designation as a site with both commercial and residential development. The surrounding commercial, on the other side of Millstream Road and Treanor Avenue, is predominantly small scale, neighbourhood commercial uses including gas stations, medical offices, small retail establishments and a pub and liquor store. These commercial uses are not considered “draws” which may typically attract others from surrounding communities and further for their services. These commercial uses typically attract users from the immediate vicinity making it a primary area for more residential units to increase the user ship of these established commercial businesses.
COMMENTS
DEVELOPMENT PROPOSAL
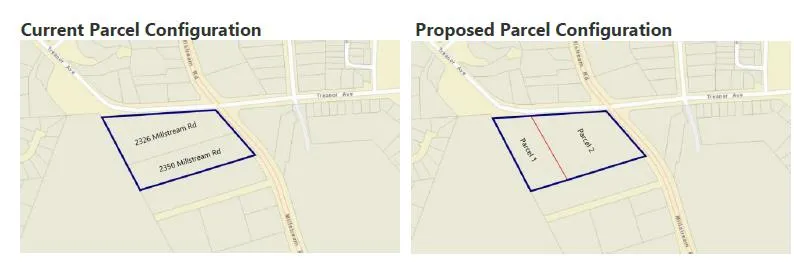
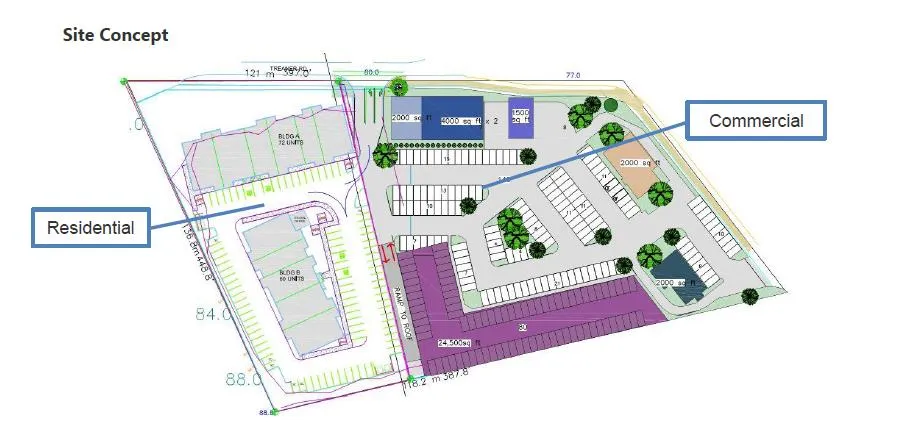
The applicant is proposing a reconfiguration to 2326 and 2350 Millstream Road in order to create two new parcels (as shown in Figure 1). The applicant’s intent is to develop two, 7 storey wood frame buildings, each with one level of covered, at grade parking on Parcel 1. Building A is proposed to contain 72 residential rental units while Building B will contain 60 residential rental units for a total of 132 units on the site. Surface parking will be placed along a future internal road on the east side of the parcel, along the south and west property lines as well as in front of the residential buildings. Access to the site will be from Treanor Ave via an internal road which runs along the east property line. The applicant intends to register a 219 Covenant on the title of the subject properties prior to the issuance of a Building Permit to secure the tenure of these apartment units to rental for only a period of no less than 10 years. As such the Development Cost Charges for this project will be reduced by 25%.
Developing the parcel in this way requires an amendment to the list of uses found within C6B, Neighbourhood Mixed-Use zone. Currently the zone only permits “apartments, above the ground floor” to ensure a commercial floor plate is part of every residential use development.
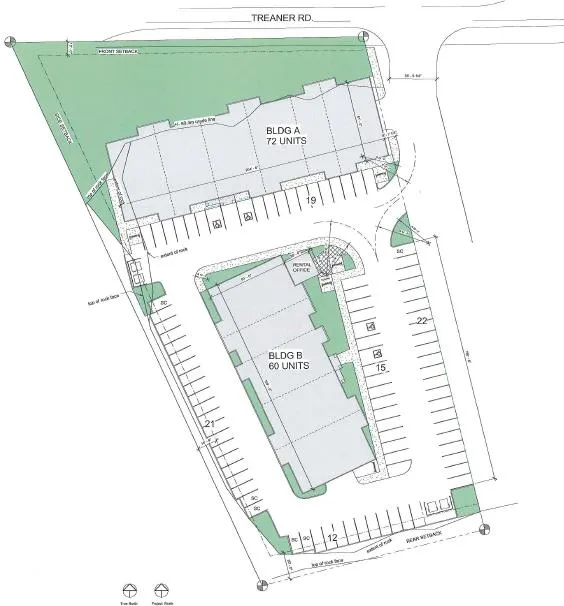
The applicant’s intentions are to construct six commercial and mixed use buildings on Parcel 2, with parking provided throughout the site. A parkade structure is also being contemplated which would adjoin the lot line shared with the mini storage centre to the south.
The applicant would like to increase the height limitations in the C6B zone for commercial and residential buildings. Currently residential buildings are restricted to 6 storeys and commercial buildings are restricted to 2 storeys. The applicant is requesting a text amendment to the current zone be adopted to permit a 7 storey residential building and 3 storey commercial building in the C6B zone for this site.
FORM AND CHARACTER
As this is a rezoning application which considers land use and density, the design of the site, including aspects of form and character, landscaping and parking will be addressed through a development permit.
The applicant has not submitted drawings that show the intended character of the proposed residential buildings, an assessment of the form and character of the buildings will be done with a subsequent development permit application.
PARKING
On Parcel 1 the applicant’s intent is to construct two six storey buildings each above one level of covered, at grade parking within each proposed building. Additional surface parking is also being provided to achieve a proposed parking ratio of 1 stall per unit. The project is proposing 132 rental units as well as a permanent rental office. Council should be note that the parking requirements for apartments outside of the City Centre designation as shown on Map 2 in Bylaw 1200 is for “1 space per dwelling unit with one bedroom or less; 2 spaces per dwelling unit with more than one bedroom”.
Table 3: Proposal Data
| Item | Permitted by C6B (Current Zoning) | Proposed by Text Amendment |
|---|---|---|
| Density (FAR and/or min. lot size) | 0.80 | 0.77 |
| Height | 6 stories | 7 stories |
| Site Coverage | 75% | 26% |
| Parking Requirement | 1 space per dwelling unit with one bedroom or less; 2 spaces per dwelling unit with more than one bedroom. | 1 space per dwelling unit* |
| Uses: | (c) apartments above the ground floor; | (c) apartments; |
*Variance Required
VARIANCES
The off street parking requirements for an apartment outside of the City Centre designation, as indicated on Map 2 in Bylaw 1200 is for “1 space per dwelling unit with one bedroom or less; 2 spaces per dwelling unit with more than one bedroom.” The applicant is requesting to vary this requirement to align with the regulations for parking within the City Centre, which would be 1 parking space per dwelling unit, regardless of the number of bedrooms within the apartment, and 5 visitor parking stalls. Currently it is not known what percentage of units which would contain more than one bedroom and as such Council may wish to request this information as a condition of rezoning prior to Public Hearing, in order to determine the scope of variance being requested by the applicant.
A similar parking variance was recently approved by Council through DVP15-0013 at 691/697 Hoylake Avenue, wherein the applicant requested a parking ratio of 1 parking space per unit, regardless of the number of bedrooms in a unit. In this instance 175 spaces were required (170 resident spaces and 5 visitor spaces) and 152 spaces (147 resident spaces and 5 visitor spaces) were being provided. To justify this request the applicant provided a Parking Study which supported the variance request based on factors such as location of the subject properties in relation to commercial services, transit and rental tenure of the units, and examined the parking demand experienced at comparable developments. As the Hoylake Avenue property is within close proximity to the subject site, it can be assumed that many of these same factors are transferable to the subject site. However Council may wish, as a condition of rezoning, to require a Parking Study prior to Public Hearing in order to permit a variance to the parking regulations.
Council may also wish to authorize the Director of Planning to issue a variance to allow the apartment ratio within the City Centre to be utilized at the site if supportive of this request.
STORM WATER MANAGEMENT
The applicant will be required to provide a storm water management plan which outlines how the drainage of subject property will be managed and shows how both the quality and the quantity of the storm water run-off from the site will be regulated. This will be provided as a condition of rezoning and prior to issuance of a Development Permit.
Storm water management may require storm water discharge into an area called Drainage Specified Area 1 (DSA 1). Upgrades to the DSA 1 infrastructure may be required to facilitate development, and should be completed as a condition of rezoning and secured in a Section 219 covenant prior to Bylaw Adoption. The lands are to convey the existing storm water drainage route from the lands to the north. A statutory right of way will be required at the time of Subdivision or Building Permit, whichever comes first, and works are to be shown on the above noted storm water management plan.
The east portion of the property is located within the Development Permit Area for Drainage Concern. These concerns will be addressed as part of the building permit process. In addition, further works located beyond the property frontage may be required (not quantifiable at this time). Council may wish to require that the applicant incur all costs relating to infrastructure upgrades required to manage the subject property’s drainage concern, as a condition of rezoning and secure this by way of covenant, to be registered on title, prior to Bylaw Adoption.
WATER SUPPLY
The developer will be required to meet the water demand requirements of FUS.
ENVIRONMENTAL PROTECTION
The site is within an area designated as potential high habitat and biodiversity values, therefore an environmental development permit is required before works can take place.
TRANSPORTATION
Bus routes 47, 52 and 57 both have stops within close vicinity to the subject site, and travel north and southbound down Millstream Road and east and west bound down Treanor Avenue. The Langford Trolley also stops not far from the site and stops at Millstream Village approximately a 5 minute walk from the site.
Bike lanes have been placed north and southbound along Millstream Road as well as east and westbound on Treanor Avenue. Currently there are no bike lanes directly along the subject properties frontage.
The applicant must provide a new traffic study, as a condition of rezoning and prior to Public Hearing, to review the access locations which were previously considered with the study done for the previous rezoning application (Z11-0006). Any resulting recommendations with the new study shall be implemented at time of Building Permit or Subdivision, whichever is applied for first.
PEDESTRIAN, CYCLING AND MOTORIST NETWORK
The City of Langford will receive a road dedication as a condition of rezoning, this dedication will include a corner cut at Treanor Avenue and Millstream Road as well as a dedication along Millstream Road, which Council may wish to have the applicant provide prior to Public Hearing. A road dedication along Treanor Avenue may also be required if the frontage improvements mentioned below cannot be completed without one. These will be demonstrated prior to Subdivision or Building Permit, whichever comes first.
With its central location and pedestrian linkages to surrounding commercial services, Council may wish to request that infrastructure be installed to support pedestrian and bicycle traffic. A sidewalk along the frontage of the parcel extending to Millstream Road would create opportunities for pedestrian traffic and make commercial uses accessible to the residents of the proposed development. As well an extension of the bicycle lane along Treanor Avenue and Millstream Road would complete the access from the residential component of the site to the commercial nodes along Millstream Road. Full frontage improvements will be completed to Subdivision and Development Servicing Bylaw No.1000 standards at the time of Subdivision or Building Permit issuance, whichever is first. Frontage improvements along Millstream will include a bike lane, continuation of the driving lane, transit shelter, sidewalk, curb, gutter and streetlights according to an R7 Cross Section. Staff is aware that BC Hydro plans to replace to overhead transformer banks on Millstream Road, and requires additional right of way to do so. The location of this transformer will be coordinated by the project engineer as part of the frontage drawing approval process that will inform the degree of road dedication required.
Frontage improvements along Treanor Avenue will include a sidewalk, curb, artificial turf, trees, streetlights and a bike lane to support alternative modes of transportation to and from the site. A middle turning lane, as was identified by the 2011 traffic study may also be required, pending an updated traffic study.
SEWER
The applicant will be responsible for extending the municipal sanitary services to the subject property and connecting all proposed units to the sanitary service. Any servicing, whether underground or overhead, that requires extension or upgrade to facilitate this development will be extended or upgraded at the expense of the developer.
FINANCIAL CONTRIBUTIONS
As the applicant will connect the development to municipal services, and as the applicant will be required to complete frontage improvements, the direct capital costs to the municipality associated with this development should be negligible.
The Amenity Contribution Policy designates the subject parcel as being within the North Langford area. Accordingly it is Council Policy that the development contributes $3,660 per residential unit toward the General Amenity Reserve Fund and $610 per unit towards the Affordable Housing Reserve Fund. A summary of the amenity contributions as per Council’s Amenity Contribution, Parks and Amenity Contribution Policy and Development Cost Charges for this development are as follows:
Table 4 – Amenity Contributions per Council Policy
| Amenity Item | Per unit contribution (@ .61 SFE) | Total (132 units) |
|---|---|---|
| General Amenity Reserve Fund | $3,660 | $483,120 |
| Affordable Housing Reserve Fund | $610 | $80,520 |
| TOTAL POLICY CONTRIBUTIONS | $4,270 | $563,640 |
Table 5 – Development Cost Charges (based on 132 units)
| Development Cost Charge | Per residential unit | Total |
|---|---|---|
| Roads | $4,423 | $583,836 |
| Park Improvement | $1,890 | $249,480 |
| Park Acquisition | $1,100 | $145,200 |
| Subtotal (DCCs paid to City of Langford) | $978,516 | |
| CRD Water | $1,493.63 | $197,159.16 |
| School Site Acquisition | $558 | $73,656 |
| TOTAL (estimate) DCCs | $1,249,331.16 |
*The applicant is also eligible for a 25% reduction to the total DCC’s (excluding CRD water and School Charges), if developed as rental building as per Council’s DCC Bylaw and a 219 covenant is registered on title.
OPTIONS
Option 1
That the Planning, Zoning and Affordable Housing Committee recommend that Council:
Direct staff to prepare a bylaw to amend the text of the C6B (Neighbourhood Mixed Use Zone) zoning for the property at 2326 and 2350 Millstream Road as follows:
a. Add the text “apartments on land shown as Area 1 in Schedule AL” to Section 6.43B.01
b. Delete the text in Section 6.43.04(1) and replace it with the following text “ No building or structure for a commercial use only may exceed a height of 3 storeys; and
c. Delete the text in Section 6.43B.04 (2) and replace it with the following text “No building or structure for a building containing apartments or a mix of apartment and commercial uses may exceed a height of 7 storeys.”
d. Amend Schedule AD of Zoning Bylaw 300 to reflect current fund contributions for residential units which is currently $3,660 per unit toward the General Amenity Reserve fund and $610 per unit towards the Affordable Housing Reserve Fund.
That the applicant provide the following items prior to issuance of a Development Permit:
a. a new traffic study to supplement the 2011 study;
That the applicant provide the following items prior to Public Hearing:
a. The number of two bedroom units proposed for each building;
b. A new Traffic Study to supplement the 2011 study; and
c. A Parking Study.
That the applicant provides the following prior to Bylaw Adoption:
a. Road dedication with respect to the following portions of the subject property: i. A corner cut road dedication at Treanor Avenue and Millstream Road to the satisfaction of the City Engineer and Bylaw No. 1000 Standards; ii. Road dedication along the Millstream Road frontage to the satisfaction of the City Engineer and Bylaw No. 1000 Standards; iii. Road dedication long the Treanor Avenue frontage if necessary to contain required frontage improvements; iv. Any additional road dedication necessary for the new BC Hydro transformer banks; and
b. A Storm Water Management Plan to the satisfaction of the City Engineer;
c. A Section 219 covenant, registered on title in priority of all other charges, that includes the following:
i. The applicant will implement recommendations within the new traffic study prior to the issuance of a Building Permit, or Subdivision, whichever is first;
ii. That the applicant will incur all costs relating to infrastructure upgrades, including off-site works, required to manage the subject property’s drainage concern, as a condition of rezoning of the lands;
iii. That as a condition of Building Permit, frontage improvements be provided to Subdivision and Servicing Bylaw No. 1000 standards, to the satisfaction of the City Engineer;
iv. That as a condition of Building Permit, a storm water management plan, as well as any upgrades to the DSA1 Infrastructure, be implemented to the satisfaction of City Engineer;
v. That as a condition of subdivision, a statutory of right away be registered in order to facilitate recommendations found in the storm water management plan;
vi. That prior to the issuance of a Development Permit the applicant must submit and receive approval of the FUS calculations for the site; and
vii. That prior to issuance of a Building Permit the applicant agrees to secure tenure of these apartment units to rental only for a period of no less than 10 years.
Authorize the Director of Planning to issue a variance in the Development Permit to reduce the required off street parking for an apartment outside of the City Centre to 1 space per unit.
Authorize staff to work with the owner to discharge the Section 219 covenant that requires amenity contributions for the commercial component of the proposed development.
OR Option 2
Reject this application for development permit.
:lhm
Submitted by:
Lauren Morhart, MCIP, RPP Planner 2
Concurrence:
Matthew Baldwin, MCIP, RPP Director of Planning
Bob Beckett, Fire Chief
Mike Leskiw, Parks and Recreation Manager
Michelle Mahovlich, P.Eng, P.Geo, Director of Engineering
Brent Molnar, Manager of Land Development
Steve Ternent, Director of Finance
Jim Bowden, Chief Administrative Officer