DocumentsMinutesJul 18, 2016Pages 1–13
Regular Council Minutes — July 18th, 2016
Minutes of the City of Langford regular Council meeting held July 18, 2016, recording public hearings, development variances, committee resolutions, staff reports, bylaw readings/adoptions, correspondence, and in-camera motion. The document records motions, votes, and actions directed to staff.
Key facts
- Meeting date and time: Monday, July 18, 2016 @ 5:00 p.m.
- Location: Council Chambers, 3rd Floor, 877 Goldstream Avenue
- Attendance: Mayor S. Young; Councillors D. Blackwell, L. Seaton, M. Sahlstrom, W. Sifert, L. Szpak, and R. Wade; CAO J. Bowden and departmental directors
- Public Hearings held for Bylaw No. 1638 (720, 724 & 732 Meaford Ave; 2848 & 2852 Millstream Rd) and Bylaw No. 1620 (1431 Grand Forest Ct)
- Development Variance Permit DVP16-0008 approved for 2030 Country Club Way and 1445 Bear Mountain Parkway (29-lot subdivision with conditions and setback variances)
Regular Council Minutes — July 18th, 2016
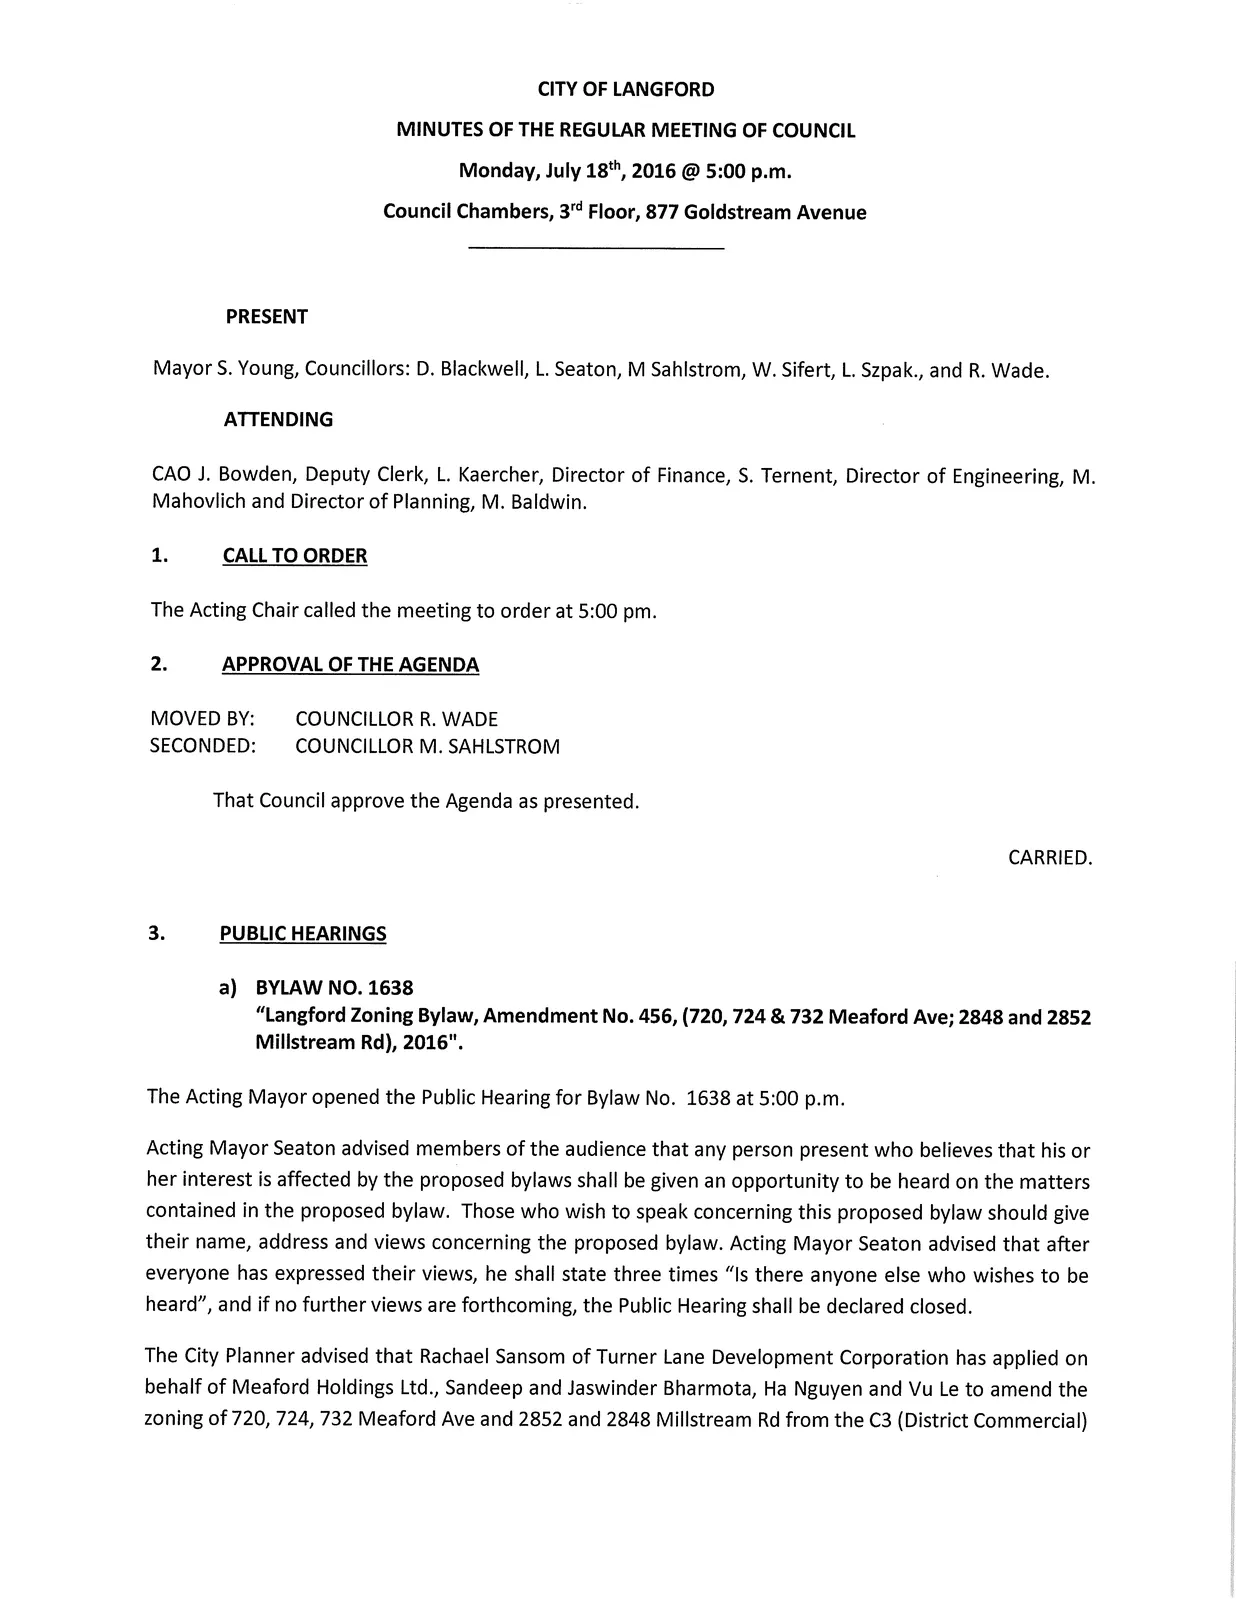
Council Chambers, 3rd Floor, 877 Goldstream Avenue
Monday, July 18th, 2016 @ 5:00 p.m.
Present
Mayor S. Young, Councillors: D. Blackwell, L. Seaton, M Sahlstrom, W. Sifert, L. Szpak., and R. Wade.
Attending
CAO J. Bowden, Deputy Clerk, L. Kaercher, Director of Finance, S. Ternent, Director of Engineering, M. Mahovlich and Director of Planning, M. Baldwin.
1. CALL TO ORDER
The Acting Chair called the meeting to order at 5:00 pm.
2. APPROVAL OF THE AGENDA
MOVED BY:
COUNCILLOR R. WADE
SECONDED:
COUNCILLOR M. SAHLSTROM
That Council approve the Agenda as presented.
CARRIED.
3. PUBLIC HEARINGS
a) BYLAW NO. 1638
"Langford Zoning Bylaw, Amendment No. 456, (720, 724 & 732 Meaford Ave; 2848 and 2852 Millstream Rd), 2016".
The Acting Mayor opened the Public Hearing for Bylaw No. 1638 at 5:00 p.m.
Acting Mayor Seaton advised members of the audience that any person present who believes that his or her interest is affected by the proposed bylaws shall be given an opportunity to be heard on the matters contained in the proposed bylaw. Those who wish to speak concerning this proposed bylaw should give their name, address and views concerning the proposed bylaw. Acting Mayor Seaton advised that after everyone has expressed their views, he shall state three times "Is there anyone else who wishes to be heard", and if no further views are forthcoming, the Public Hearing shall be declared closed.
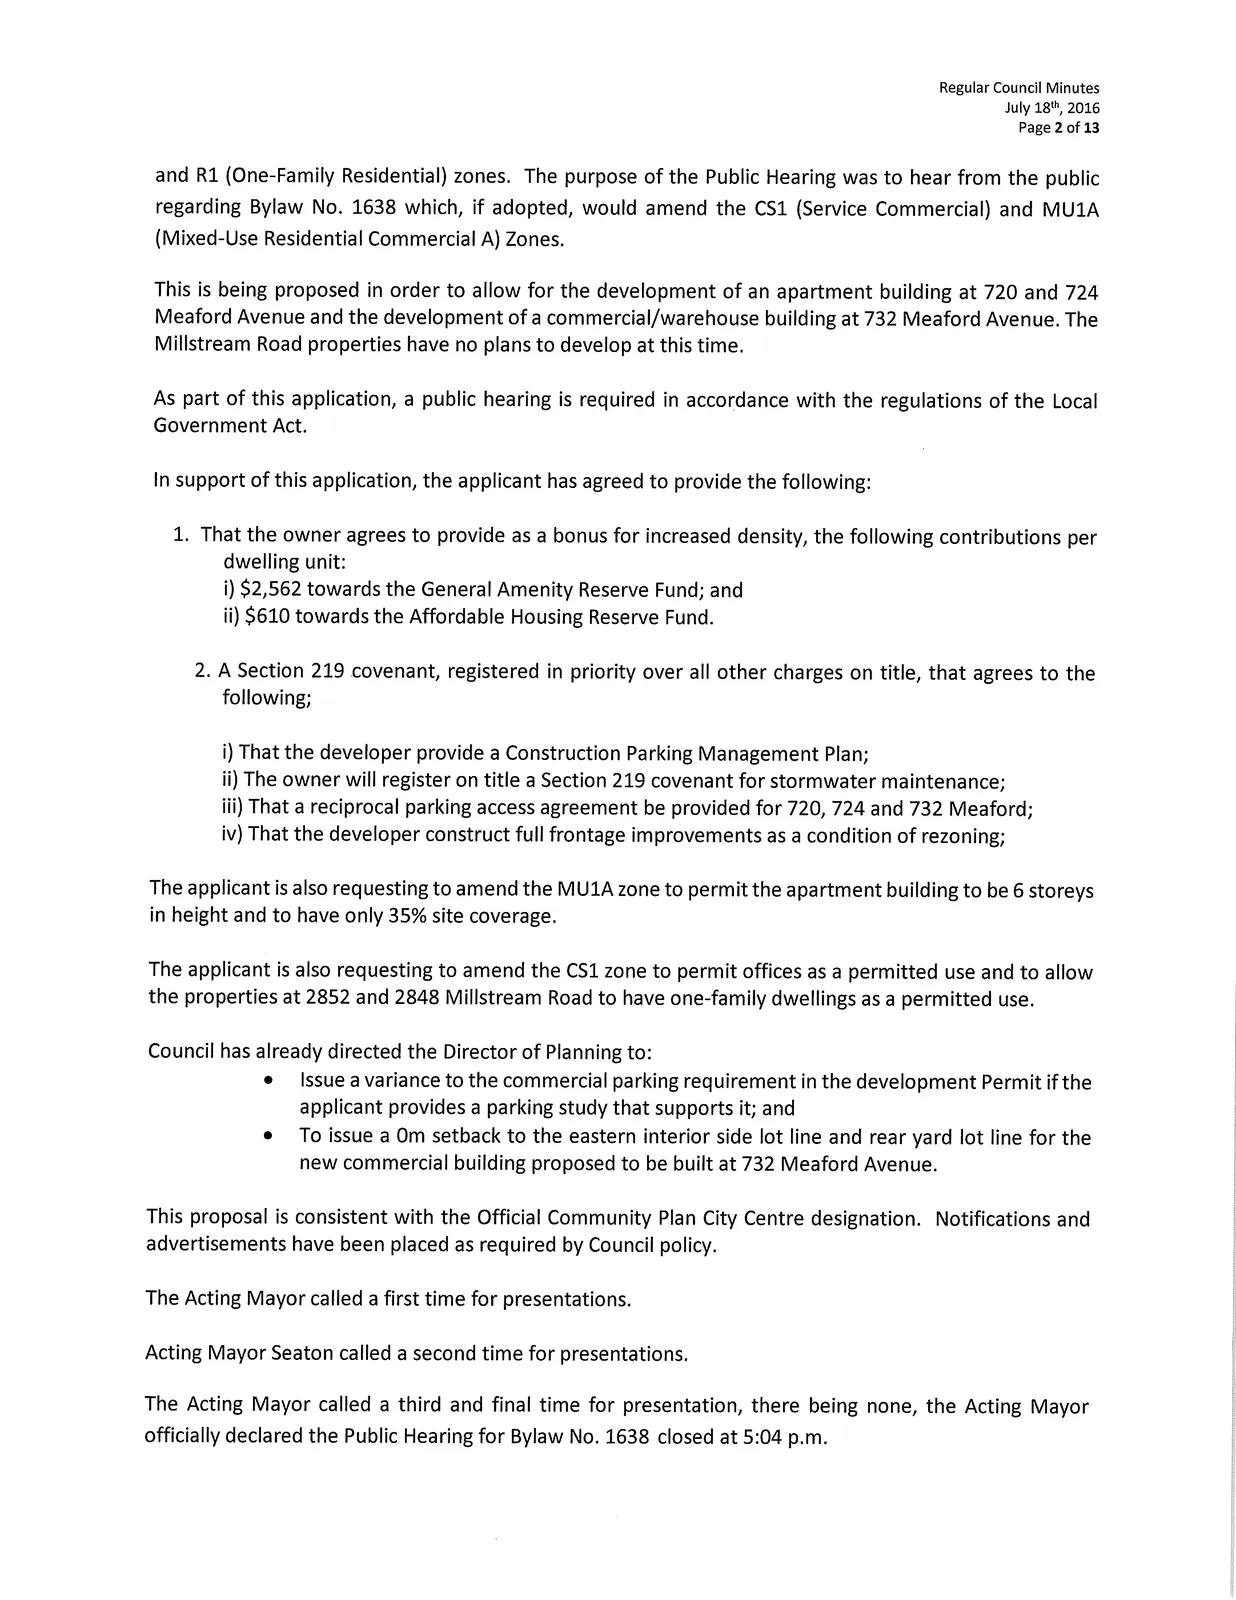
The City Planner advised that Rachael Sansom of Turner Lane Development Corporation has applied on behalf of Meaford Holdings Ltd., Sandeep and Jaswinder Bharmota, Ha Nguyen and Vu Le to amend the zoning of 720, 724, 732 Meaford Ave and 2852 and 2848 Millstream Rd from the C3 (District Commercial) and R1 (One-Family Residential) zones. The purpose of the Public Hearing was to hear from the public regarding Bylaw No. 1638 which, if adopted, would amend the CS1 (Service Commercial) and MU1A (Mixed-Use Residential Commercial A) Zones.
This is being proposed in order to allow for the development of an apartment building at 720 and 724 Meaford Avenue and the development of a commercial/warehouse building at 732 Meaford Avenue. The Millstream Road properties have no plans to develop at this time.
As part of this application, a public hearing is required in accordance with the regulations of the Local Government Act.
In support of this application, the applicant has agreed to provide the following:
- That the owner agrees to provide as a bonus for increased density, the following contributions per dwelling unit:
i) $2,562 towards the General Amenity Reserve Fund; and
ii) $610 towards the Affordable Housing Reserve Fund. - A Section 219 covenant, registered in priority over all other charges on title, that agrees to the following;
i) That the developer provide a Construction Parking Management Plan;
ii) The owner will register on title a Section 219 covenant for stormwater maintenance;
iii) That a reciprocal parking access agreement be provided for 720, 724 and 732 Meaford;
iv) That the developer construct full frontage improvements as a condition of rezoning;
The applicant is also requesting to amend the MU1A zone to permit the apartment building to be 6 storeys in height and to have only 35% site coverage.
The applicant is also requesting to amend the CS1 zone to permit offices as a permitted use and to allow the properties at 2852 and 2848 Millstream Road to have one-family dwellings as a permitted use.
Council has already directed the Director of Planning to:
- Issue a variance to the commercial parking requirement in the development Permit if the applicant provides a parking study that supports it; and
- To issue a 0m setback to the eastern interior side lot line and rear yard lot line for the new commercial building proposed to be built at 732 Meaford Avenue.
This proposal is consistent with the Official Community Plan City Centre designation. Notifications and advertisements have been placed as required by Council policy.
The Acting Mayor called a first time for presentations.
Acting Mayor Seaton called a second time for presentations.
The Acting Mayor called a third and final time for presentation, there being none, the Acting Mayor officially declared the Public Hearing for Bylaw No. 1638 closed at 5:04 p.m.
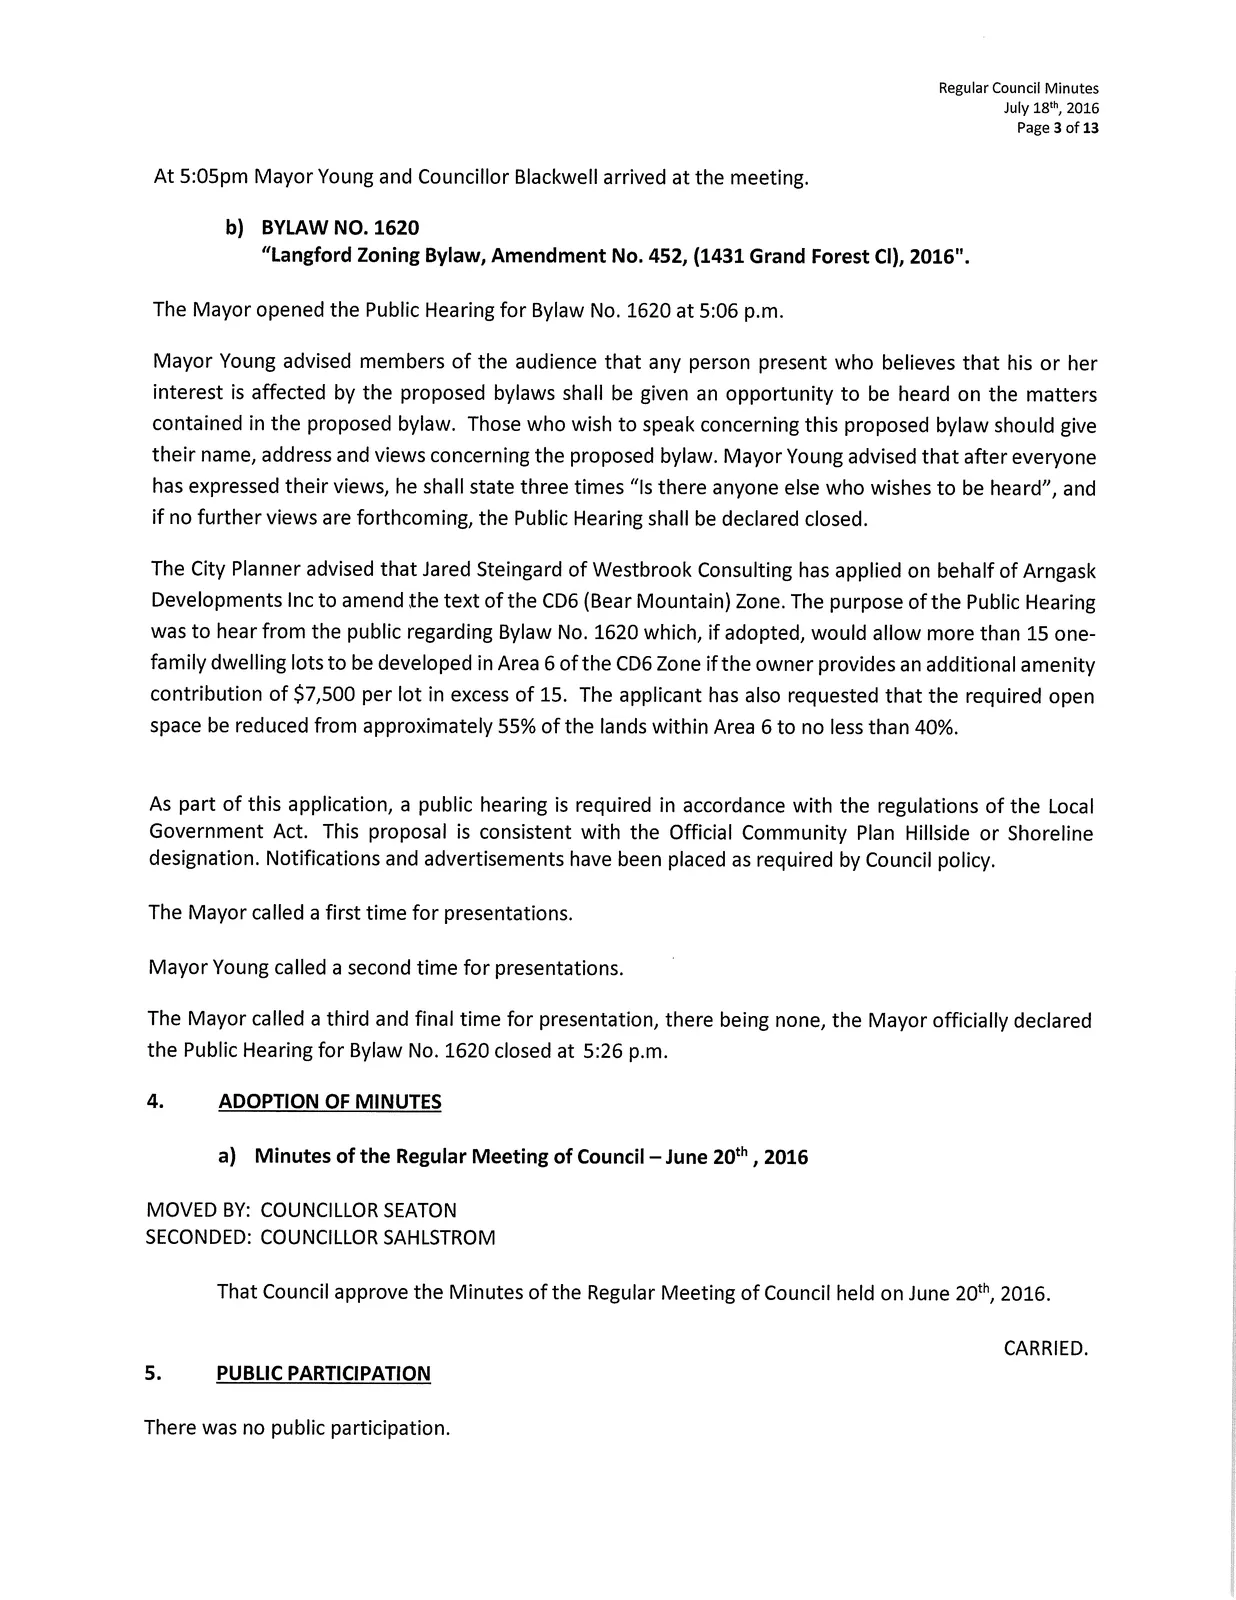
(At 5:05pm Mayor Young and Councillor Blackwell arrived at the meeting.)
b) BYLAW NO. 1620
"Langford Zoning Bylaw, Amendment No. 452, (1431 Grand Forest CI), 2016".
The Mayor opened the Public Hearing for Bylaw No. 1620 at 5:06 p.m.
Mayor Young advised members of the audience that any person present who believes that his or her interest is affected by the proposed bylaws shall be given an opportunity to be heard on the matters contained in the proposed bylaw. Those who wish to speak concerning this proposed bylaw should give their name, address and views concerning the proposed bylaw. Mayor Young advised that after everyone has expressed their views, he shall state three times "Is there anyone else who wishes to be heard", and if no further views are forthcoming, the Public Hearing shall be declared closed.
The City Planner advised that Jared Steingard of Westbrook Consulting has applied on behalf of Arngask Developments Inc to amend the text of the CD6 (Bear Mountain) Zone. The purpose of the Public Hearing was to hear from the public regarding Bylaw No. 1620 which, if adopted, would allow more than 15 one-family dwelling lots to be developed in Area 6 of the CD6 Zone if the owner provides an additional amenity contribution of $7,500 per lot in excess of 15. The applicant has also requested that the required open space be reduced from approximately 55% of the lands within Area 6 to no less than 40%.
As part of this application, a public hearing is required in accordance with the regulations of the Local Government Act. This proposal is consistent with the Official Community Plan Hillside or Shoreline designation. Notifications and advertisements have been placed as required by Council policy.
The Mayor called a first time for presentations.
Mayor Young called a second time for presentations.
The Mayor called a third and final time for presentation, there being none, the Mayor officially declared the Public Hearing for Bylaw No. 1620 closed at 5:26 p.m.
4. ADOPTION OF MINUTES
a) Minutes of the Regular Meeting of Council — June 20th, 2016
MOVED BY: COUNCILLOR SEATON
SECONDED: COUNCILLOR SAHLSTROM
That Council approve the Minutes of the Regular Meeting of Council held on June 20th, 2016.
CARRIED.
5. PUBLIC PARTICIPATION
There was no public participation.
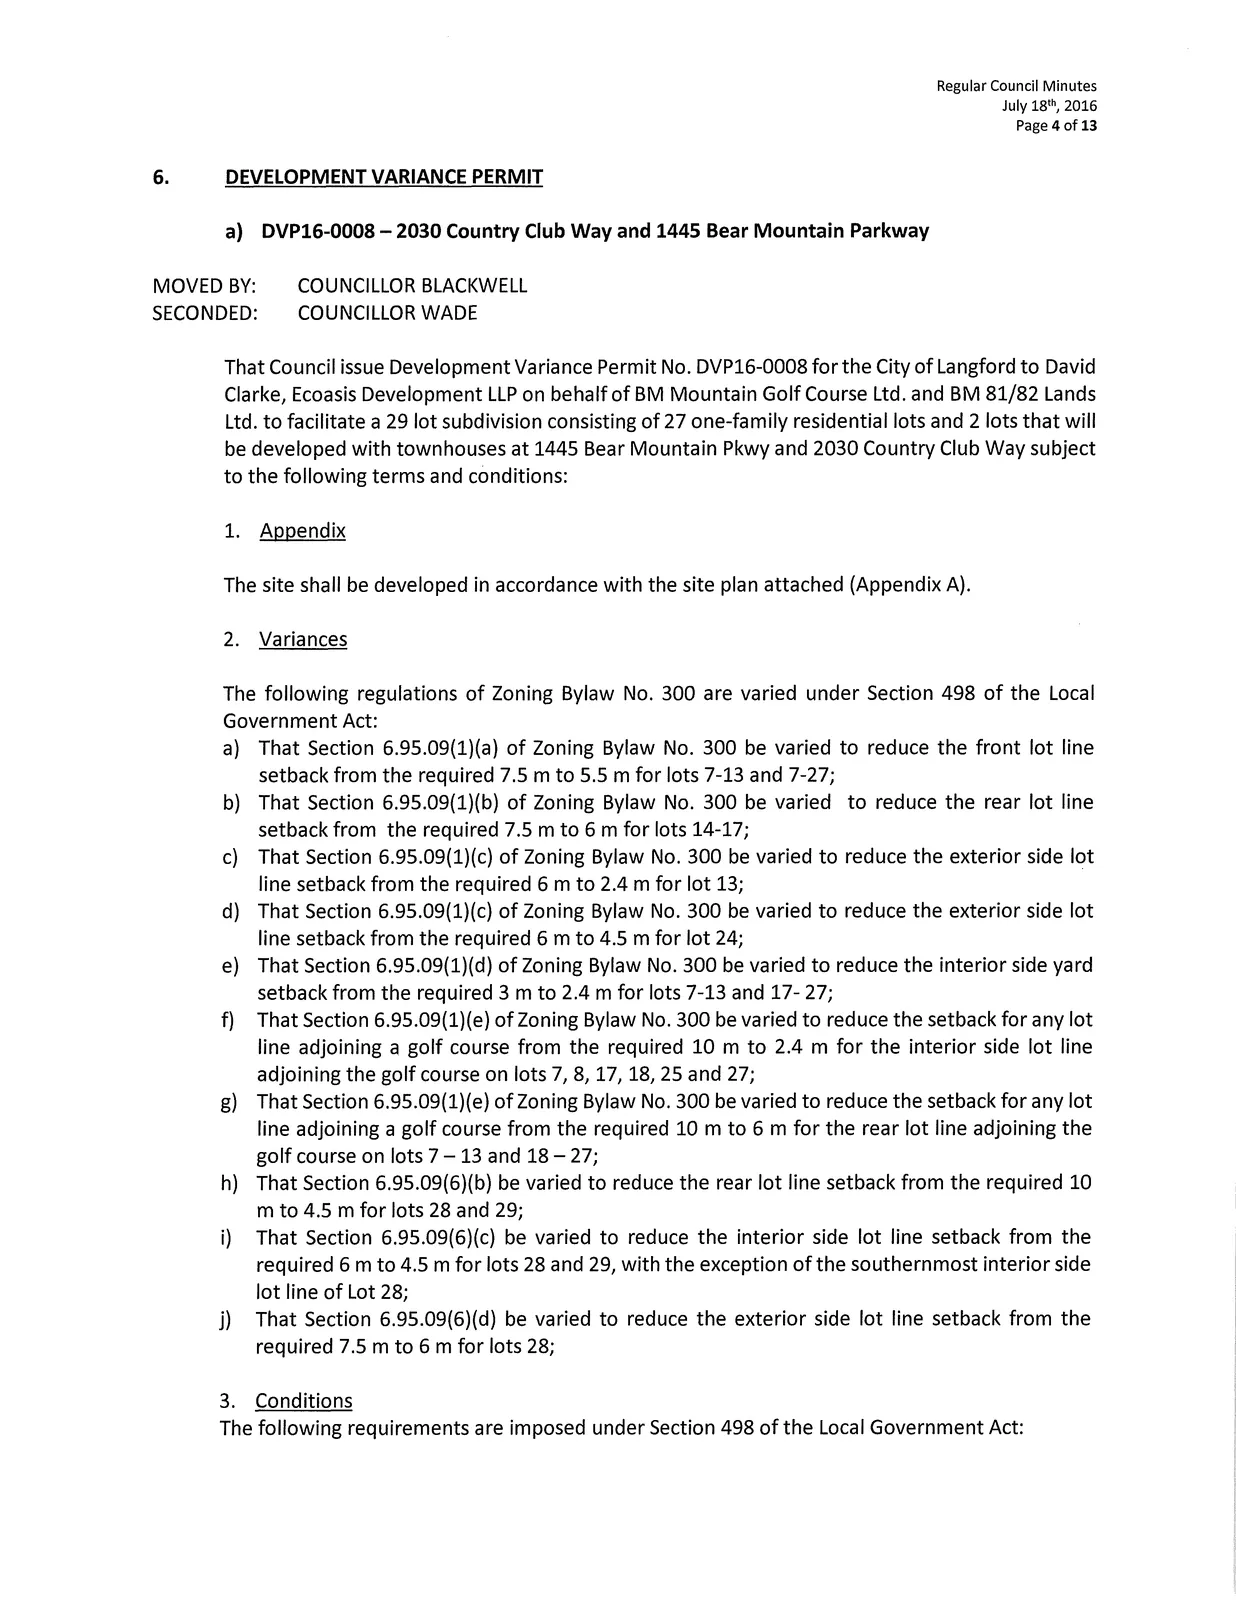
6. DEVELOPMENT VARIANCE PERMIT
a) DVP16-0008 — 2030 Country Club Way and 1445 Bear Mountain Parkway
MOVED BY:
COUNCILLOR BLACKWELL
SECONDED:
COUNCILLOR WADE
That Council issue Development Variance Permit No. DVP16-0008 for the City of Langford to David Clarke, Ecoasis Development LLP on behalf of BM Mountain Golf Course Ltd. and BM 81/82 Lands Ltd. to facilitate a 29 lot subdivision consisting of 27 one-family residential lots and 2 lots that will be developed with townhouses at 1445 Bear Mountain Pkwy and 2030 Country Club Way subject to the following terms and conditions:
Appendix
The site shall be developed in accordance with the site plan attached (Appendix A).Variances
The following regulations of Zoning Bylaw No. 300 are varied under Section 498 of the Local Government Act: a) That Section 6.95.09(1)(a) of Zoning Bylaw No. 300 be varied to reduce the front lot line setback from the required 7.5 m to 5.5 m for lots 7-13 and 7-27;
b) That Section 6.95.09(1)(b) of Zoning Bylaw No. 300 be varied to reduce the rear lot line setback from the required 7.5 m to 6 m for lots 14-17;
c) That Section 6.95.09(1)(c) of Zoning Bylaw No. 300 be varied to reduce the exterior side lot line setback from the required 6 m to 2.4 m for lot 13;
d) That Section 6.95.09(1)(c) of Zoning Bylaw No. 300 be varied to reduce the exterior side lot line setback from the required 6 m to 4.5 m for lot 24;
e) That Section 6.95.09(1)(d) of Zoning Bylaw No. 300 be varied to reduce the interior side yard setback from the required 3 m to 2.4 m for lots 7-13 and 17-27;
f) That Section 6.95.09(1)(e) of Zoning Bylaw No. 300 be varied to reduce the setback for any lot line adjoining a golf course from the required 10 m to 2.4 m for the interior side lot line adjoining the golf course on lots 7, 8, 17, 18, 25 and 27;
g) That Section 6.95.09(1)(e) of Zoning Bylaw No. 300 be varied to reduce the setback for any lot line adjoining a golf course from the required 10 m to 6 m for the rear lot line adjoining the golf course on lots 7 — 13 and 18— 27;
h) That Section 6.95.09(6)(b) be varied to reduce the rear lot line setback from the required 10 m to 4.5 m for lots 28 and 29;
i) That Section 6.95.09(6)(c) be varied to reduce the interior side lot line setback from the required 6 m to 4.5 m for lots 28 and 29, with the exception of the southernmost interior side lot line of Lot 28;
j) That Section 6.95.09(6)(d) be varied to reduce the exterior side lot line setback from the required 7.5 m to 6 m for lots 28;Conditions
The following requirements are imposed under Section 498 of the Local Government Act:
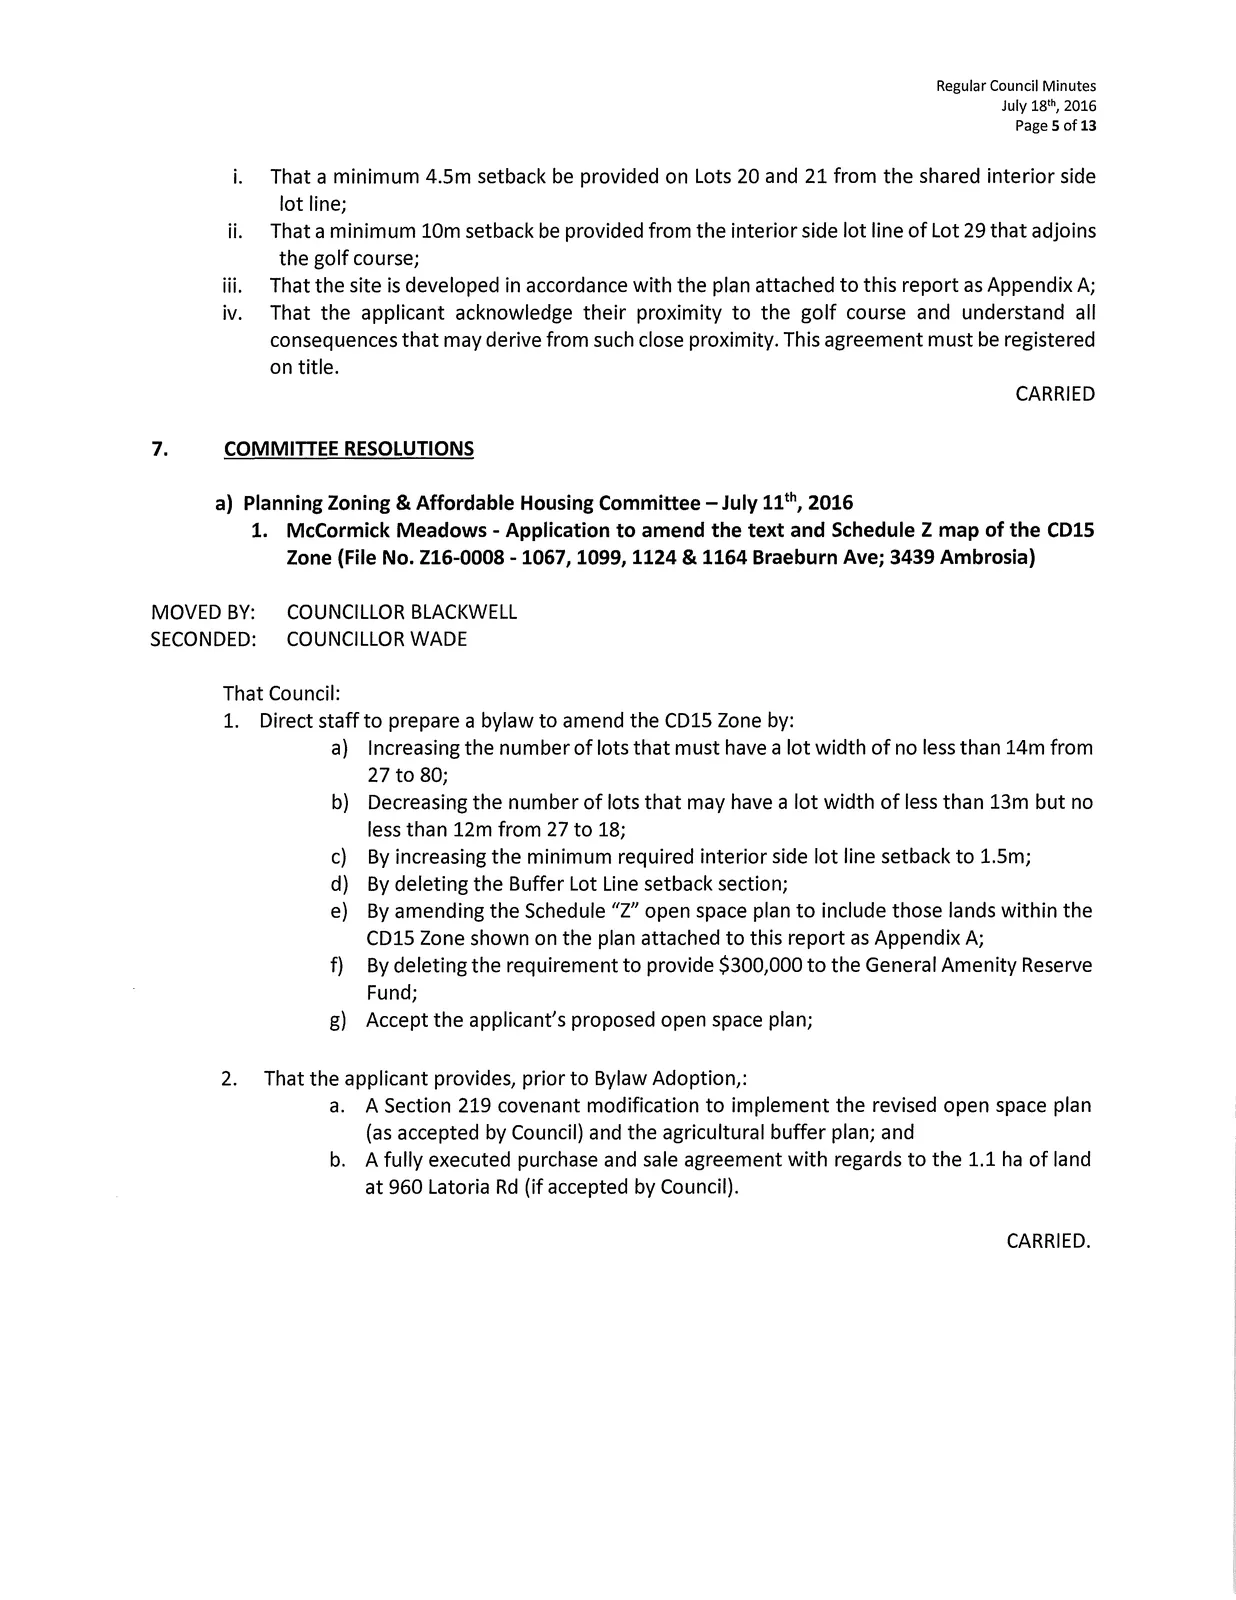
i. That a minimum 4.5m setback be provided on Lots 20 and 21 from the shared interior side lot line;
ii. That a minimum 10m setback be provided from the interior side lot line of Lot 29 that adjoins the golf course;
iii. That the site is developed in accordance with the plan attached to this report as Appendix A;
iv. That the applicant acknowledge their proximity to the golf course and understand all consequences that may derive from such close proximity. This agreement must be registered on title.
CARRIED
7. COMMITTEE RESOLUTIONS
a) Planning Zoning & Affordable Housing Committee — July 11th, 2016
1. McCormick Meadows - Application to amend the text and Schedule Z map of the CD15 Zone (File No. Z16-0008 - 1067, 1099, 1124 & 1164 Braeburn Ave; 3439 Ambrosia)
MOVED BY: COUNCILLOR BLACKWELL
SECONDED: COUNCILLOR WADE
That Council:
- Direct staff to prepare a bylaw to amend the CD15 Zone by:
a) Increasing the number of lots that must have a lot width of no less than 14m from 27 to 80;
b) Decreasing the number of lots that may have a lot width of less than 13m but no less than 12m from 27 to 18;
c) By increasing the minimum required interior side lot line setback to 1.5m;
d) By deleting the Buffer Lot Line setback section;
e) By amending the Schedule "Z" open space plan to include those lands within the CD15 Zone shown on the plan attached to this report as Appendix A;
f) By deleting the requirement to provide $300,000 to the General Amenity Reserve Fund,
g) Accept the applicant's proposed open space plan; - That the applicant provides, prior to Bylaw Adoption,:
a. A Section 219 covenant modification to implement the revised open space plan (as accepted by Council) and the agricultural buffer plan; and
b. A fully executed purchase and sale agreement with regards to the 1.1 ha of land at 960 Latoria Rd (if accepted by Council).
CARRIED.
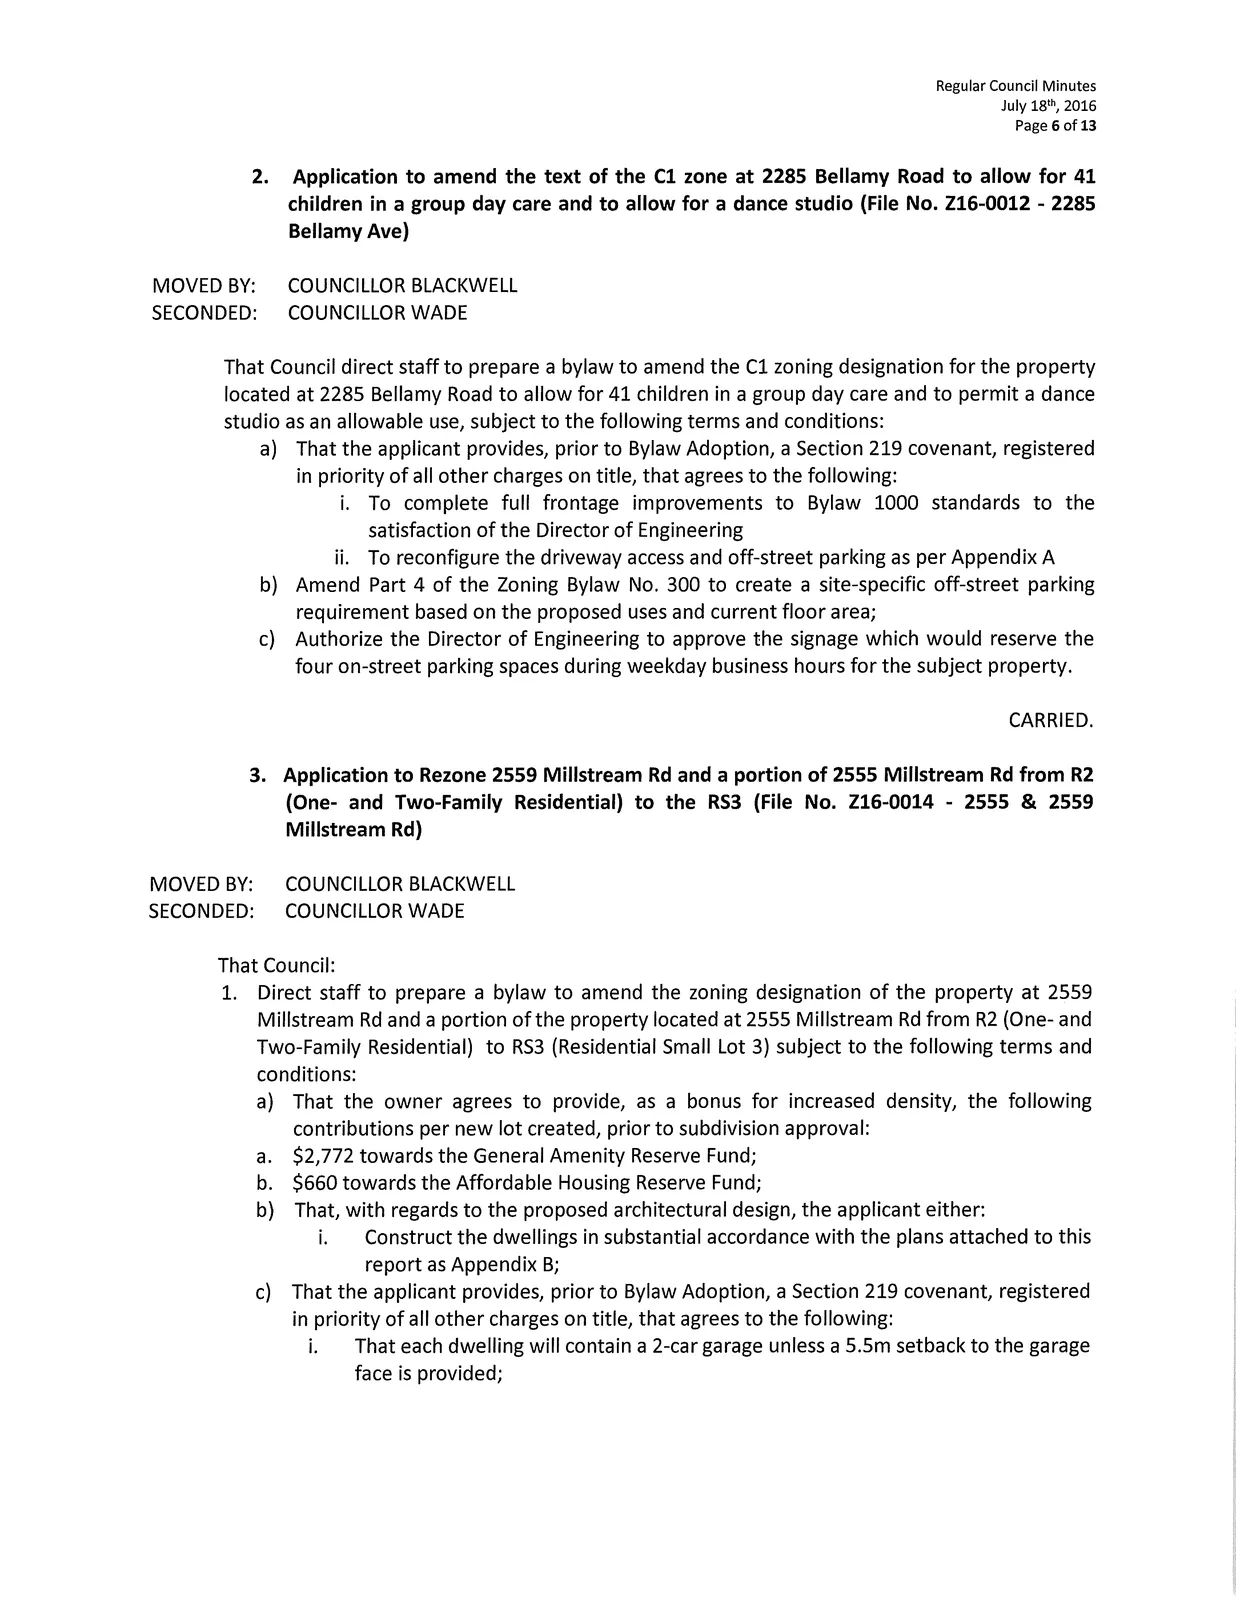
2. Application to amend the text of the Cl zone at 2285 Bellamy Road to allow for 41 children in a group day care and to allow for a dance studio (File No. Z16-0012 - 2285 Bellamy Ave)
MOVED BY: COUNCILLOR BLACKWELL
SECONDED: COUNCILLOR WADE
That Council direct staff to prepare a bylaw to amend the Cl zoning designation for the property located at 2285 Bellamy Road to allow for 41 children in a group day care and to permit a dance studio as an allowable use, subject to the following terms and conditions:
a) That the applicant provides, prior to Bylaw Adoption, a Section 219 covenant, registered in priority of all other charges on title, that agrees to the following:
i. To complete full frontage improvements to Bylaw 1000 standards to the satisfaction of the Director of Engineering
ii. To reconfigure the driveway access and off-street parking as per Appendix A
b) Amend Part 4 of the Zoning Bylaw No. 300 to create a site-specific off-street parking requirement based on the proposed uses and current floor area;
c) Authorize the Director of Engineering to approve the signage which would reserve the four on-street parking spaces during weekday business hours for the subject property.
CARRIED.
3. Application to Rezone 2559 Millstream Rd and a portion of 2555 Millstream Rd from R2 (One- and Two-Family Residential) to the RS3 (File No. Z16-0014 - 2555 & 2559 Millstream Rd)
MOVED BY: COUNCILLOR BLACKWELL
SECONDED: COUNCILLOR WADE
That Council:
- Direct staff to prepare a bylaw to amend the zoning designation of the property at 2559 Millstream Rd and a portion of the property located at 2555 Millstream Rd from R2 (One- and Two-Family Residential) to RS3 (Residential Small Lot 3) subject to the following terms and conditions:
a) That the owner agrees to provide, as a bonus for increased density, the following contributions per new lot created, prior to subdivision approval:
a. $2,772 towards the General Amenity Reserve Fund;
b. $660 towards the Affordable Housing Reserve Fund; b) That, with regards to the proposed architectural design, the applicant either: i. Construct the dwellings in substantial accordance with the plans attached to this report as Appendix B; c) That the applicant provides, prior to Bylaw Adoption, a Section 219 covenant, registered in priority of all other charges on title, that agrees to the following: i. That each dwelling will contain a 2-car garage unless a 5.5m setback to the garage face is provided;
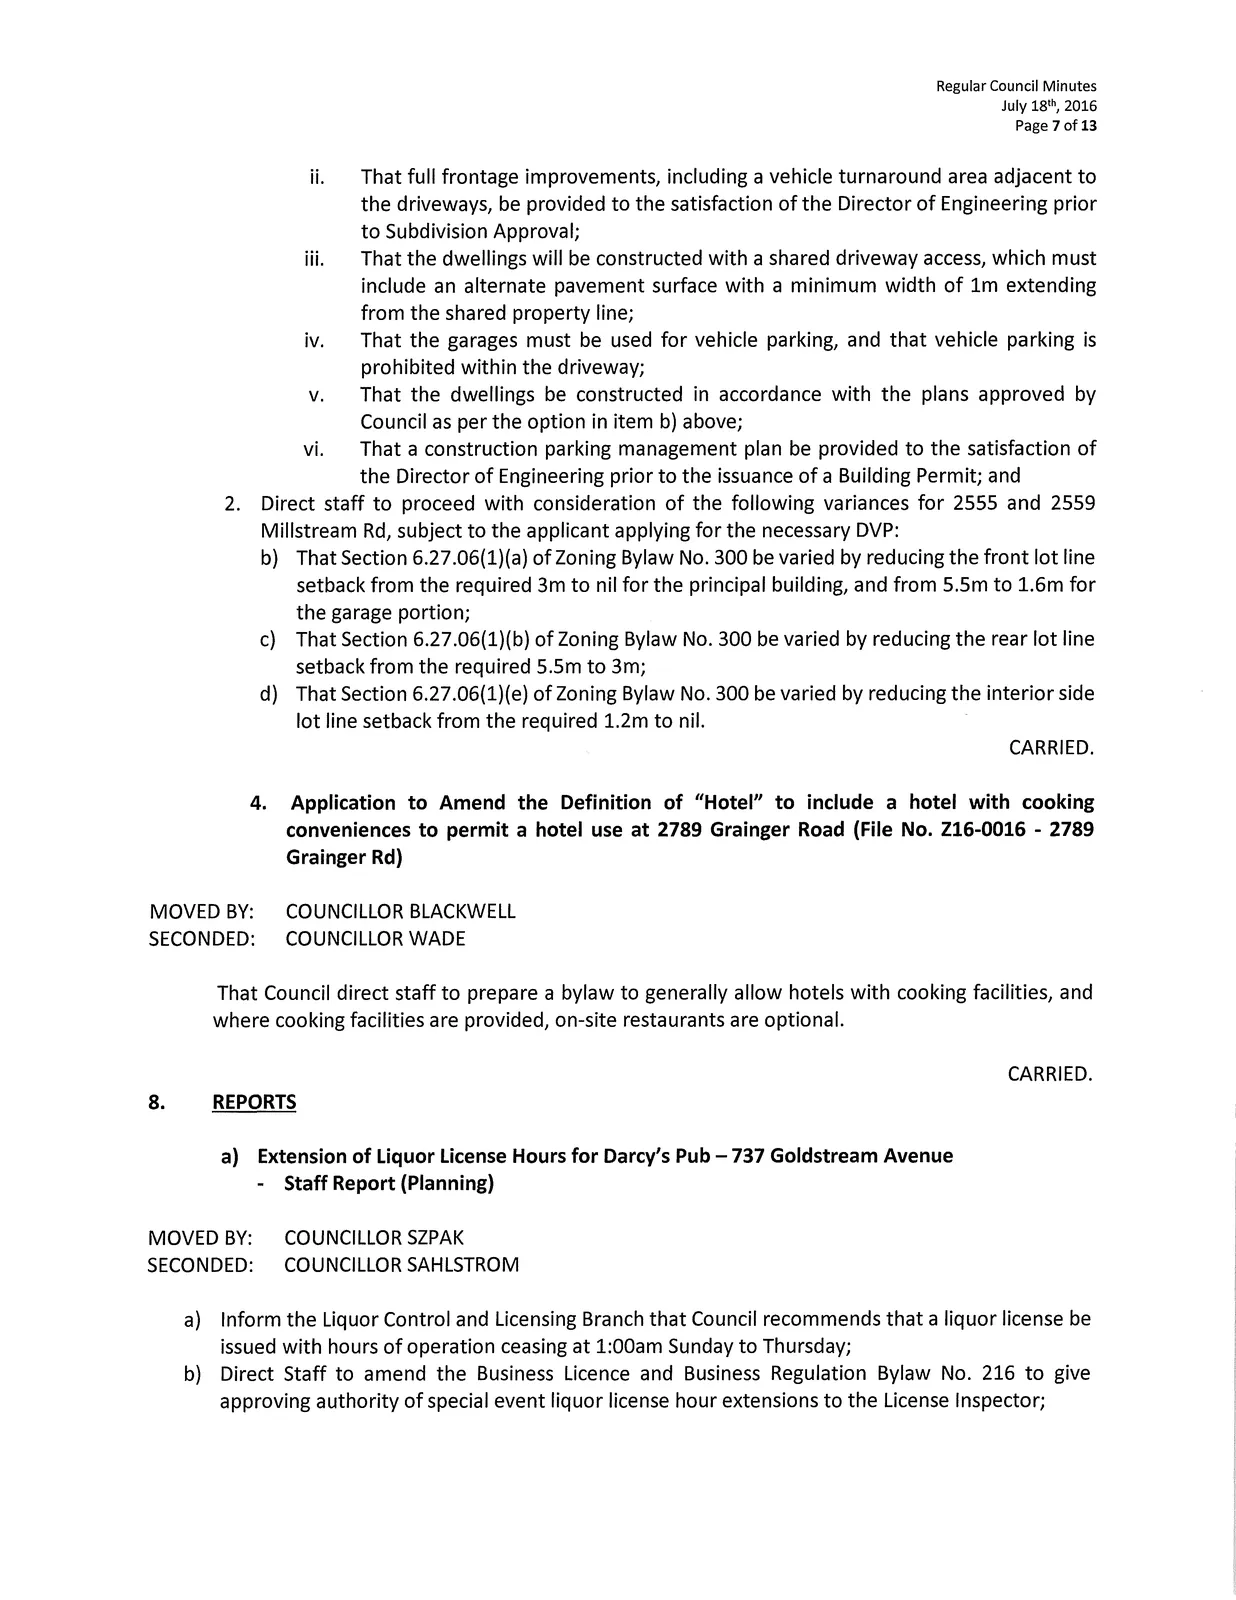
ii. That full frontage improvements, including a vehicle turnaround area adjacent to the driveways, be provided to the satisfaction of the Director of Engineering prior to Subdivision Approval;
iii. That the dwellings will be constructed with a shared driveway access, which must include an alternate pavement surface with a minimum width of 1m extending from the shared property line;
iv. That the garages must be used for vehicle parking, and that vehicle parking is prohibited within the driveway;
v. That the dwellings be constructed in accordance with the plans approved by Council as per the option in item b) above;
vi. That a construction parking management plan be provided to the satisfaction of the Director of Engineering prior to the issuance of a Building Permit; and - Direct staff to proceed with consideration of the following variances for 2555 and 2559 Millstream Rd, subject to the applicant applying for the necessary DVP:
b) That Section 6.27.06(1)(a) of Zoning Bylaw No. 300 be varied by reducing the front lot line setback from the required 3m to nil for the principal building, and from 5.5m to 1.6m for the garage portion;
c) That Section 6.27.06(1)(b) of Zoning Bylaw No. 300 be varied by reducing the rear lot line setback from the required 5.5m to 3m;
d) That Section 6.27.06(1)(e) of Zoning Bylaw No. 300 be varied by reducing the interior side lot line setback from the required 1.2m to nil.
CARRIED.
4. Application to Amend the Definition of "Hotel" to include a hotel with cooking conveniences to permit a hotel use at 2789 Grainger Road (File No. Z16-0016 - 2789 Grainger Rd)
MOVED BY: COUNCILLOR BLACKWELL
SECONDED: COUNCILLOR WADE
That Council direct staff to prepare a bylaw to generally allow hotels with cooking facilities, and where cooking facilities are provided, on-site restaurants are optional.
CARRIED.
8. REPORTS
a) Extension of Liquor License Hours for Darcy's Pub — 737 Goldstream Avenue
Staff Report (Planning)
MOVED BY: COUNCILLOR SZPAK
SECONDED: COUNCILLOR SAHLSTROM
a) Inform the Liquor Control and Licensing Branch that Council recommends that a liquor license be issued with hours of operation ceasing at 1:00am Sunday to Thursday;
b) Direct Staff to amend the Business Licence and Business Regulation Bylaw No. 216 to give approving authority of special event liquor license hour extensions to the License Inspector;
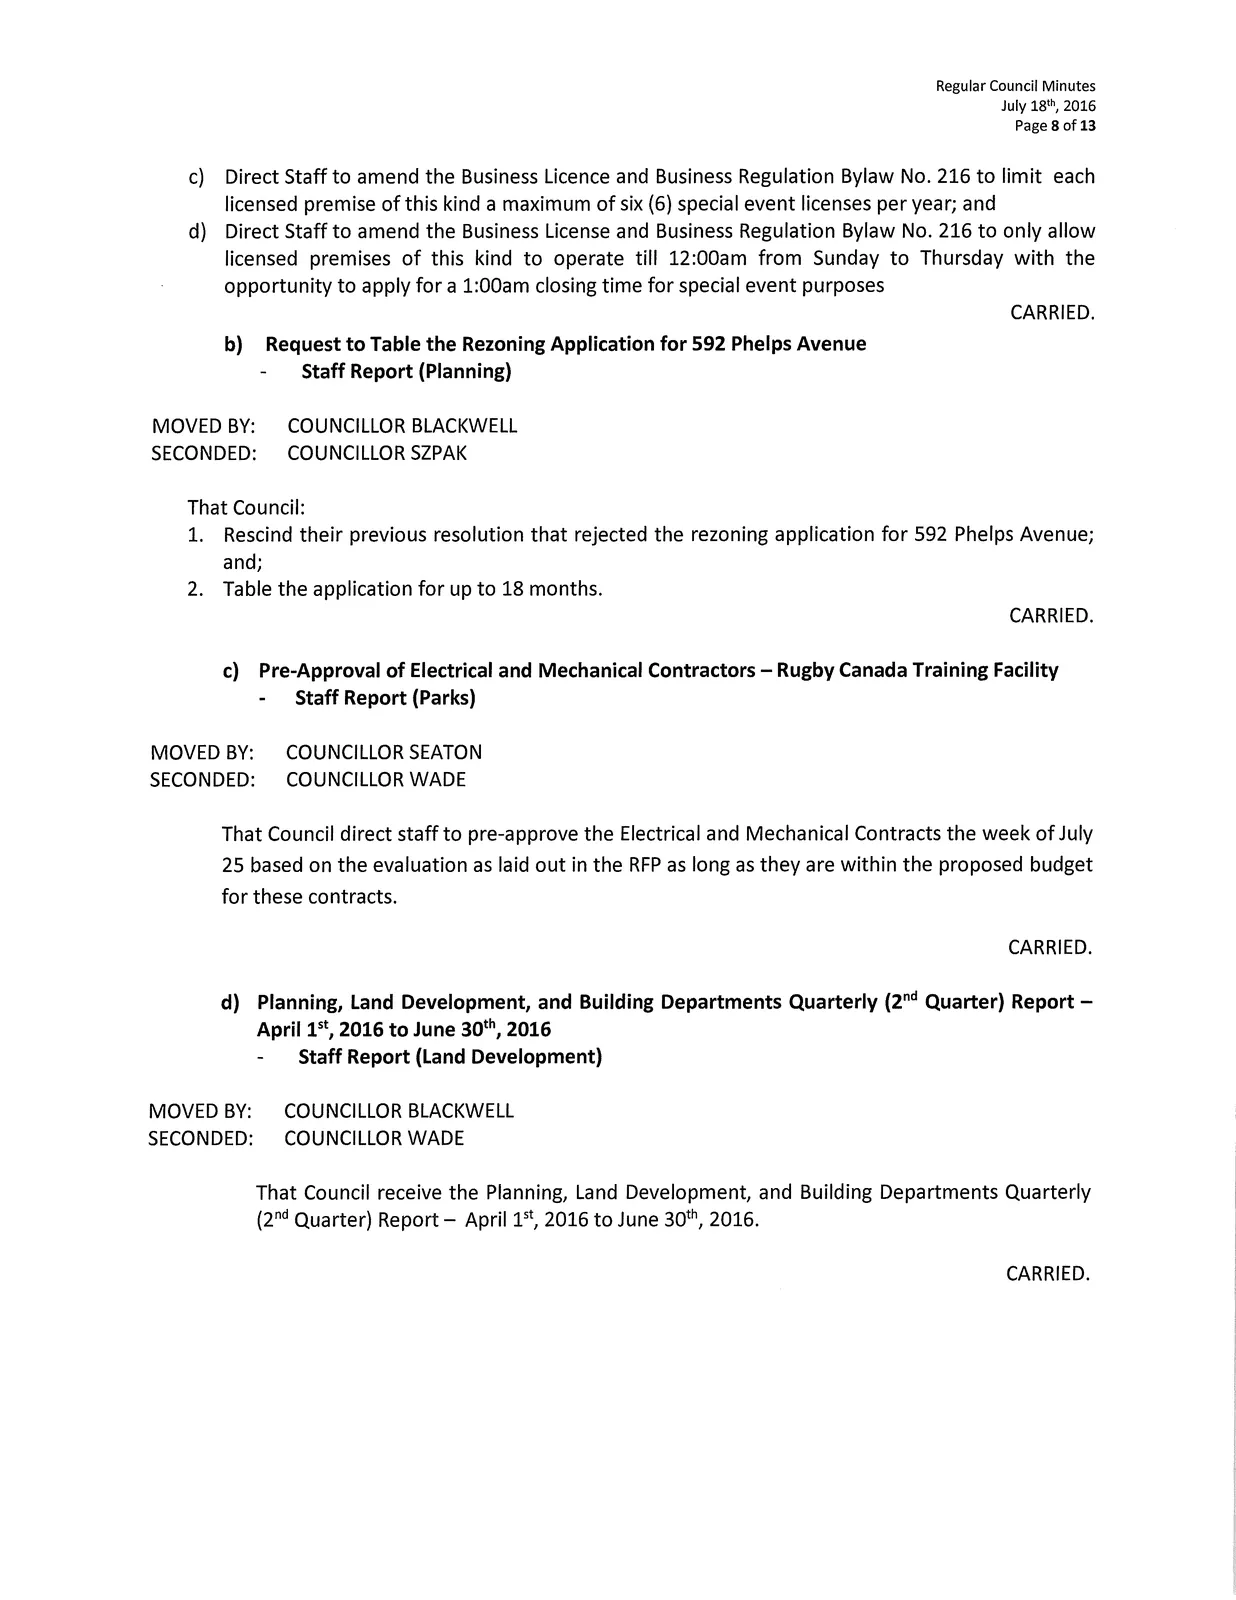
c) Direct Staff to amend the Business Licence and Business Regulation Bylaw No. 216 to limit each licensed premise of this kind a maximum of six (6) special event licenses per year; and
d) Direct Staff to amend the Business License and Business Regulation Bylaw No. 216 to only allow licensed premises of this kind to operate till 12:00am from Sunday to Thursday with the opportunity to apply for a 1:00am closing time for special event purposes
CARRIED.
b) Request to Table the Rezoning Application for 592 Phelps Avenue
Staff Report (Planning)
MOVED BY: COUNCILLOR BLACKWELL
SECONDED: COUNCILLOR SZPAK
That Council:
- Rescind their previous resolution that rejected the rezoning application for 592 Phelps Avenue; and;
- Table the application for up to 18 months.
CARRIED.
c) Pre-Approval of Electrical and Mechanical Contractors — Rugby Canada Training Facility
Staff Report (Parks)
MOVED BY: COUNCILLOR SEATON
SECONDED: COUNCILLOR WADE
That Council direct staff to pre-approve the Electrical and Mechanical Contracts the week of July 25 based on the evaluation as laid out in the RFP as long as they are within the proposed budget for these contracts.
CARRIED.
d) Planning, Land Development, and Building Departments Quarterly (2nd Quarter) Report — April 1st, 2016 to June 30rd, 2016
Staff Report (Land Development)
MOVED BY: COUNCILLOR BLACKWELL
SECONDED: COUNCILLOR WADE
That Council receive the Planning, Land Development, and Building Departments Quarterly (2nd Quarter) Report — April 15t, 2016 to June 30th, 2016.
CARRIED.
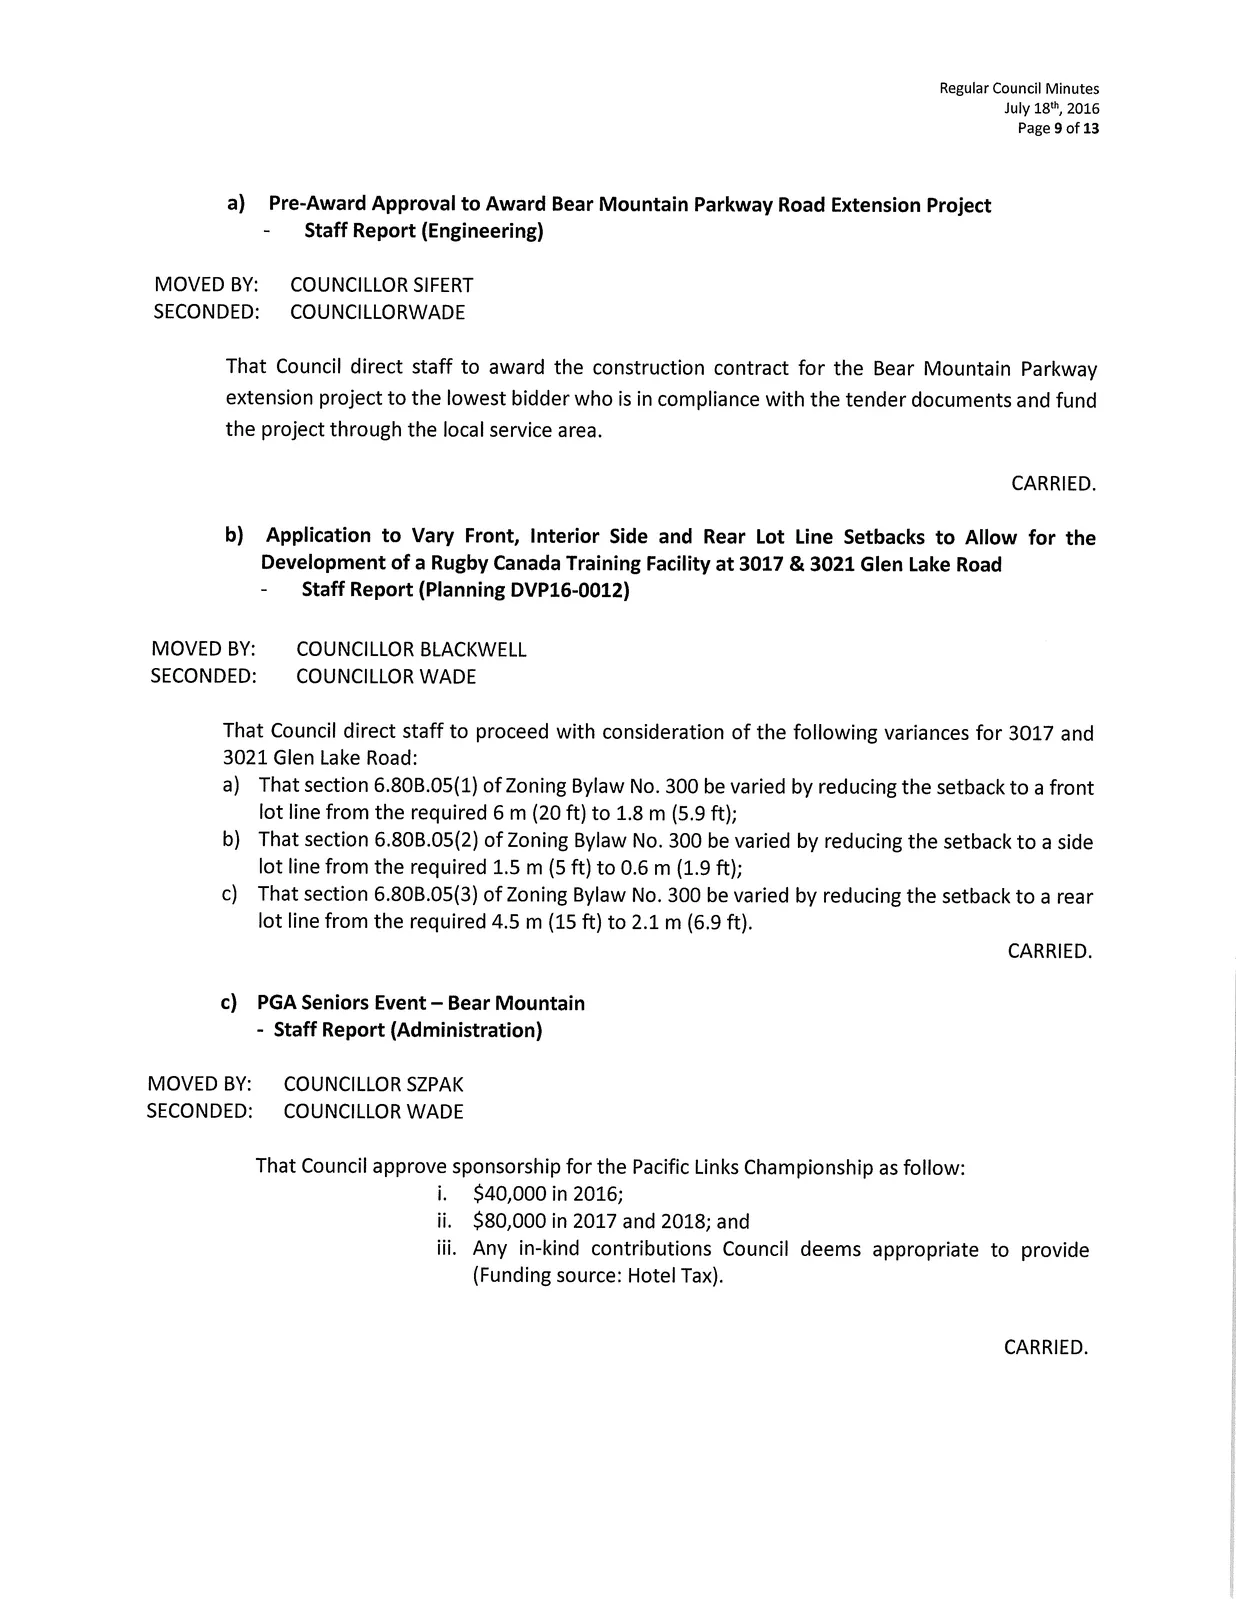
e) Pre-Award Approval to Award Bear Mountain Parkway Road Extension Project
Staff Report (Engineering)
MOVED BY: COUNCILLOR SIFERT
SECONDED: COUNCILLOR WADE
That Council direct staff to award the construction contract for the Bear Mountain Parkway extension project to the lowest bidder who is in compliance with the tender documents and fund the project through the local service area.
CARRIED.
f) Application to Vary Front, Interior Side and Rear Lot Line Setbacks to Allow for the Development of a Rugby Canada Training Facility at 3017 & 3021 Glen Lake Road
Staff Report (Planning DVP16-0012)
MOVED BY: COUNCILLOR BLACKWELL
SECONDED: COUNCILLOR WADE
That Council direct staff to proceed with consideration of the following variances for 3017 and 3021 Glen Lake Road:
a) That section 6.806.05(1) of Zoning Bylaw No. 300 be varied by reducing the setback to a front lot line from the required 6 m (20 ft) to 1.8 m (5.9 ft);
b) That section 6.806.05(2) of Zoning Bylaw No. 300 be varied by reducing the setback to a side lot line from the required 1.5 m (5 ft) to 0.6 m (1.9 ft);
c) That section 6.806.05(3) of Zoning Bylaw No. 300 be varied by reducing the setback to a rear lot line from the required 4.5 m (15 ft) to 2.1 m (6.9 ft).
CARRIED.
g) PGA Seniors Event — Bear Mountain
Staff Report (Administration)
MOVED BY: COUNCILLOR SZPAK
SECONDED: COUNCILLOR WADE
That Council approve sponsorship for the Pacific Links Championship as follow:
i. $40,000 in 2016;
ii. $80,000 in 2017 and 2018; and
iii. Any in-kind contributions Council deems appropriate to provide
(Funding source: Hotel Tax).
CARRIED.
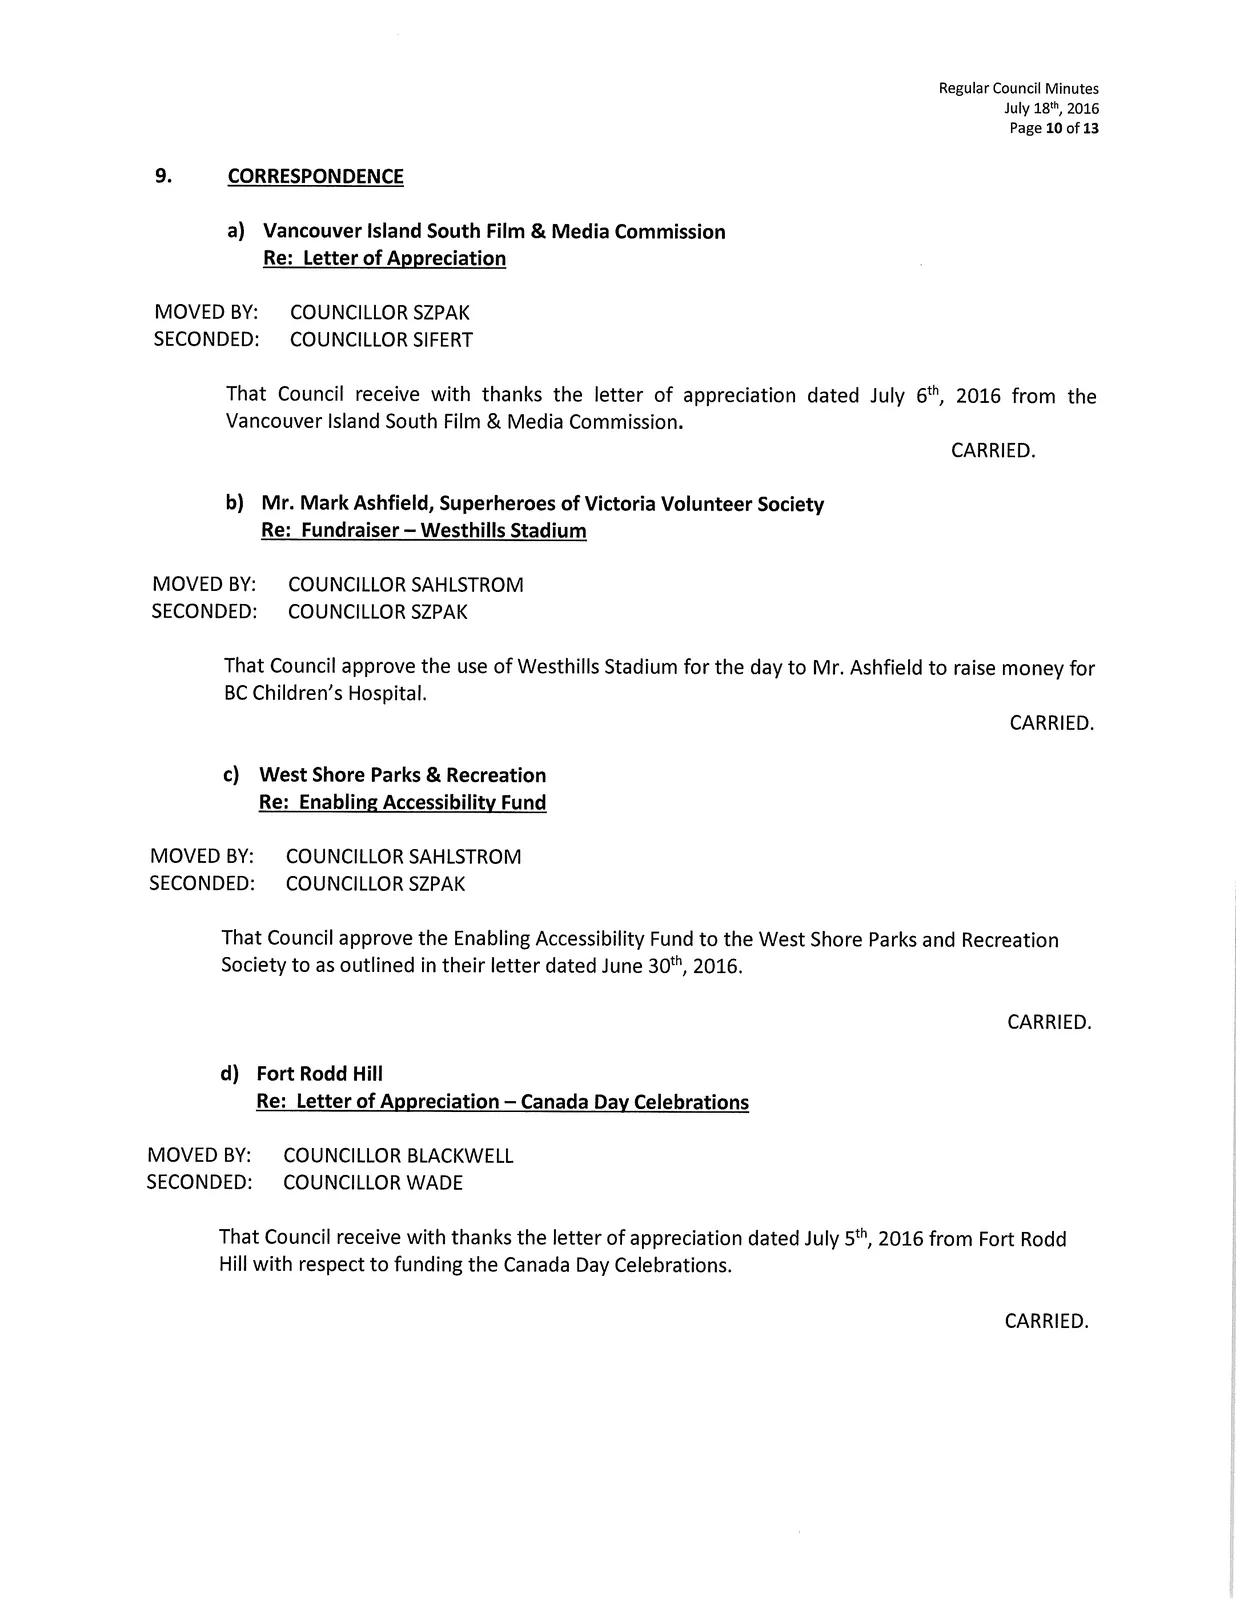
9. CORRESPONDENCE
a) Vancouver Island South Film & Media Commission
Re: Letter of Appreciation
MOVED BY: COUNCILLOR SZPAK
SECONDED: COUNCILLOR SIFERT
That Council receive with thanks the letter of appreciation dated July 6th, 2016 from the Vancouver Island South Film & Media Commission.
CARRIED.
b) Mr. Mark Ashfield, Superheroes of Victoria Volunteer Society
Re: Fundraiser — Westhills Stadium
MOVED BY: COUNCILLOR SAHLSTROM
SECONDED: COUNCILLOR SZPAK
That Council approve the use of Westhills Stadium for the day to Mr. Ashfield to raise money for BC Children's Hospital.
CARRIED.
c) West Shore Parks & Recreation
Re: Enabling Accessibility Fund
MOVED BY: COUNCILLOR SAHLSTROM
SECONDED: COUNCILLOR SZPAK
That Council approve the Enabling Accessibility Fund to the West Shore Parks and Recreation Society to as outlined in their letter dated June 30th, 2016.
CARRIED.
d) Fort Rodd Hill
Re: Letter of Appreciation — Canada Day Celebrations
MOVED BY: COUNCILLOR BLACKWELL
SECONDED: COUNCILLOR WADE
That Council receive with thanks the letter of appreciation dated July 5th, 2016 from Fort Rodd Hill with respect to funding the Canada Day Celebrations.
CARRIED.
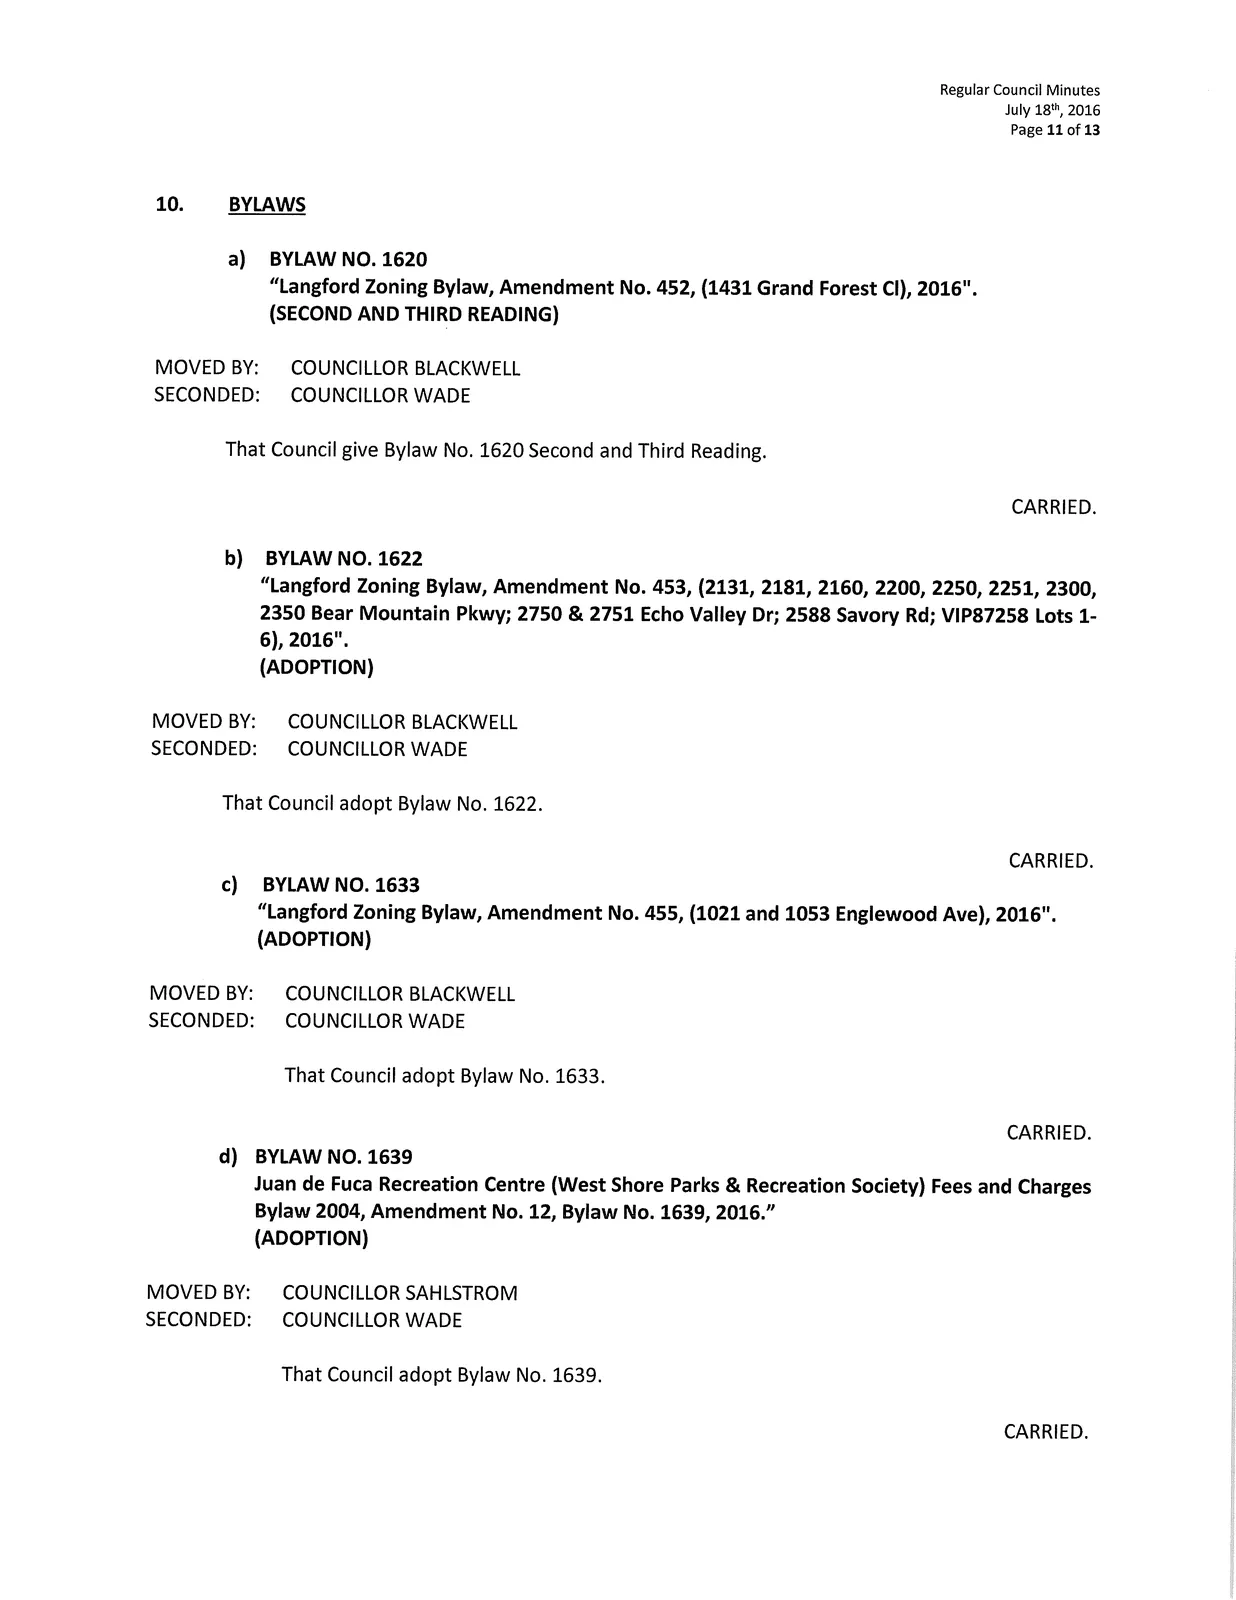
10. BYLAWS
a) BYLAW NO. 1620
"Langford Zoning Bylaw, Amendment No. 452, (1431 Grand Forest CI), 2016".
(SECOND AND THIRD READING)
MOVED BY: COUNCILLOR BLACKWELL
SECONDED: COUNCILLOR WADE
That Council give Bylaw No. 1620 Second and Third Reading.
CARRIED.
b) BYLAW NO. 1622
"Langford Zoning Bylaw, Amendment No. 453, (2131, 2181, 2160, 2200, 2250, 2251, 2300, 2350 Bear Mountain Pkwy; 2750 & 2751 Echo Valley Dr; 2588 Savory Rd; VIP87258 Lots 1-6), 2016".
(ADOPTION)
MOVED BY: COUNCILLOR BLACKWELL
SECONDED: COUNCILLOR WADE
That Council adopt Bylaw No. 1622.
CARRIED.
c) BYLAW NO. 1633
"Langford Zoning Bylaw, Amendment No. 455, (1021 and 1053 Englewood Ave), 2016".
(ADOPTION)
MOVED BY: COUNCILLOR BLACKWELL
SECONDED: COUNCILLOR WADE
That Council adopt Bylaw No. 1633.
CARRIED.
d) BYLAW NO. 1639
Juan de Fuca Recreation Centre (West Shore Parks & Recreation Society) Fees and Charges Bylaw 2004, Amendment No. 12, Bylaw No. 1639, 2016.
(ADOPTION)
MOVED BY: COUNCILLOR SAHLSTROM
SECONDED: COUNCILLOR WADE
That Council adopt Bylaw No. 1639.
CARRIED.
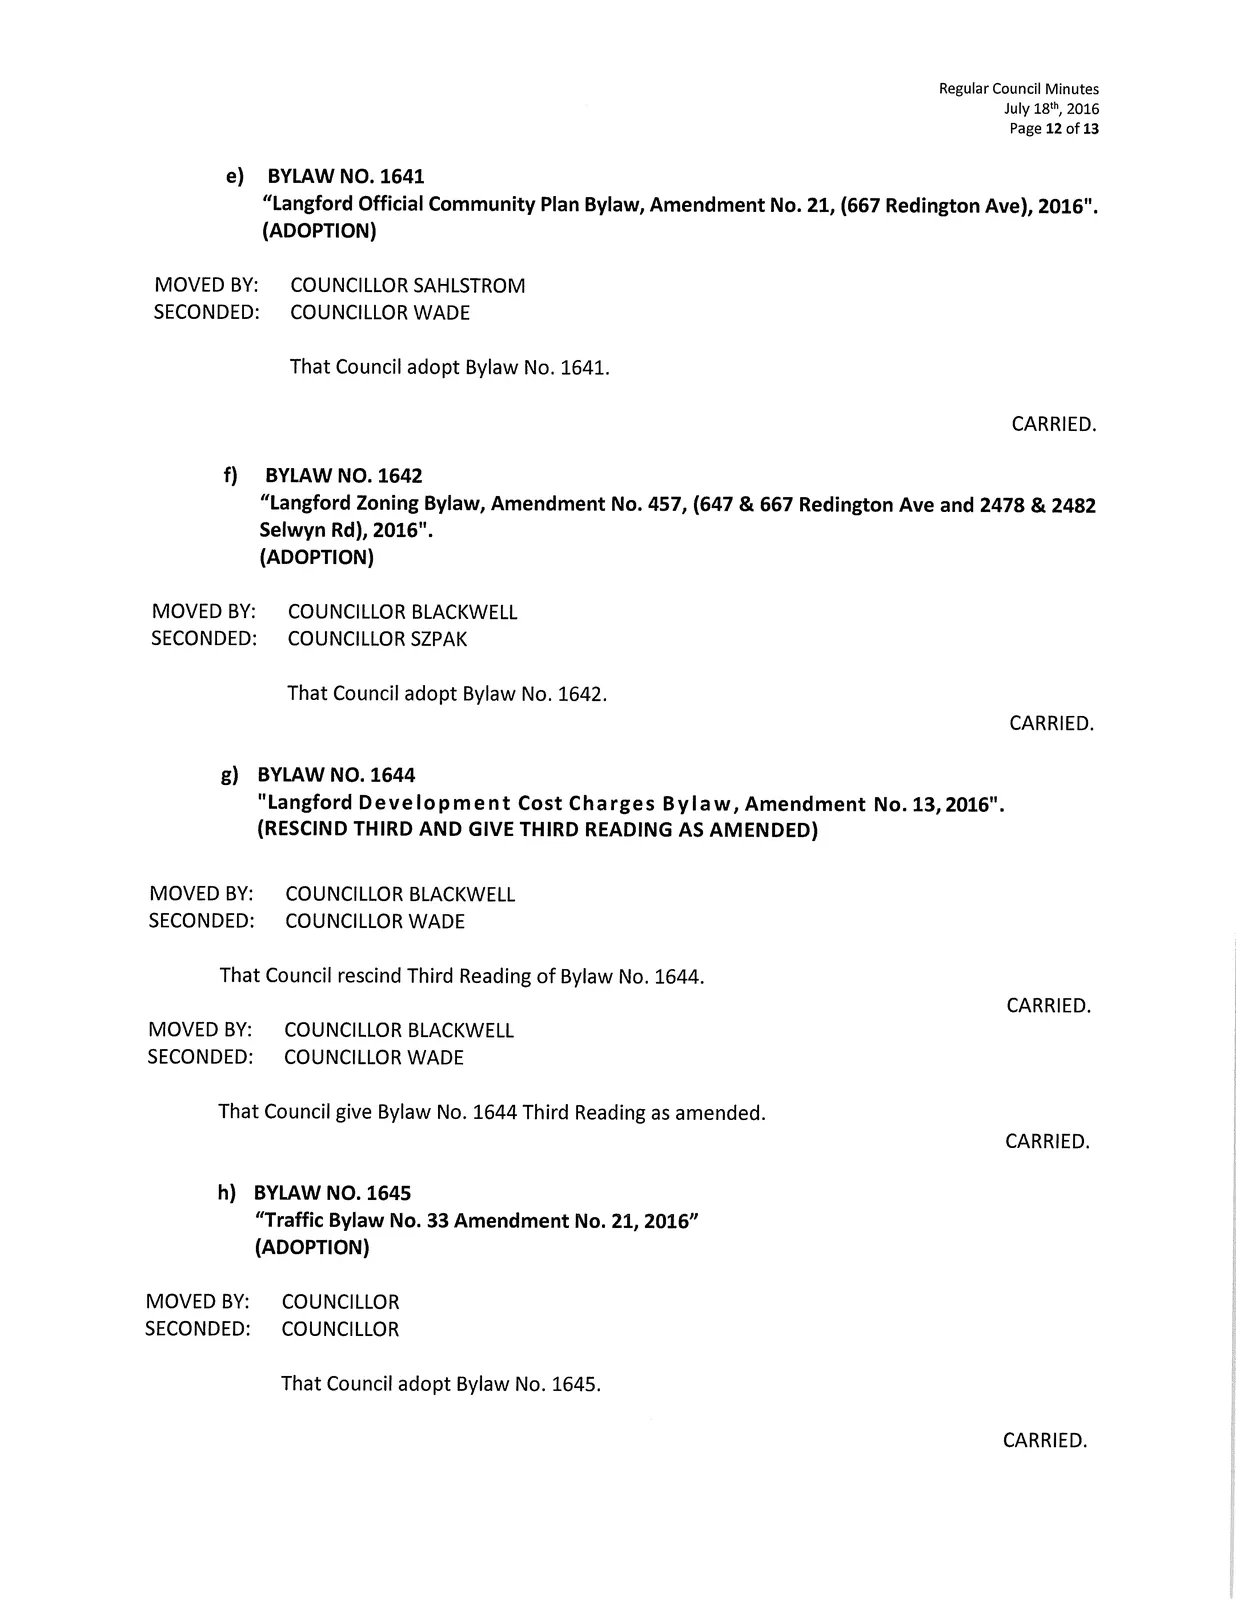
e) BYLAW NO. 1641
"Langford Official Community Plan Bylaw, Amendment No. 21, (667 Redington Ave), 2016".
(ADOPTION)
MOVED BY: COUNCILLOR SAHLSTROM
SECONDED: COUNCILLOR WADE
That Council adopt Bylaw No. 1641.
CARRIED.
f) BYLAW NO. 1642
"Langford Zoning Bylaw, Amendment No. 457, (647 & 667 Redington Ave and 2478 & 2482 Selwyn Rd), 2016".
(ADOPTION)
MOVED BY: COUNCILLOR BLACKWELL
SECONDED: COUNCILLOR SZPAK
That Council adopt Bylaw No. 1642.
CARRIED.
g) BYLAW NO. 1644
"Langford Development Cost Charges Bylaw, Amendment No. 13,2016".
(RESCIND THIRD AND GIVE THIRD READING AS AMENDED)
MOVED BY: COUNCILLOR BLACKWELL
SECONDED: COUNCILLOR WADE
That Council rescind Third Reading of Bylaw No. 1644.
CARRIED.
MOVED BY: COUNCILLOR BLACKWELL
SECONDED: COUNCILLOR WADE
That Council give Bylaw No. 1644 Third Reading as amended.
CARRIED.
h) BYLAW NO. 1645
"Traffic Bylaw No. 33 Amendment No. 21, 2016"
(ADOPTION)
MOVED BY: COUNCILLOR
SECONDED: COUNCILLOR
That Council adopt Bylaw No. 1645.
CARRIED.
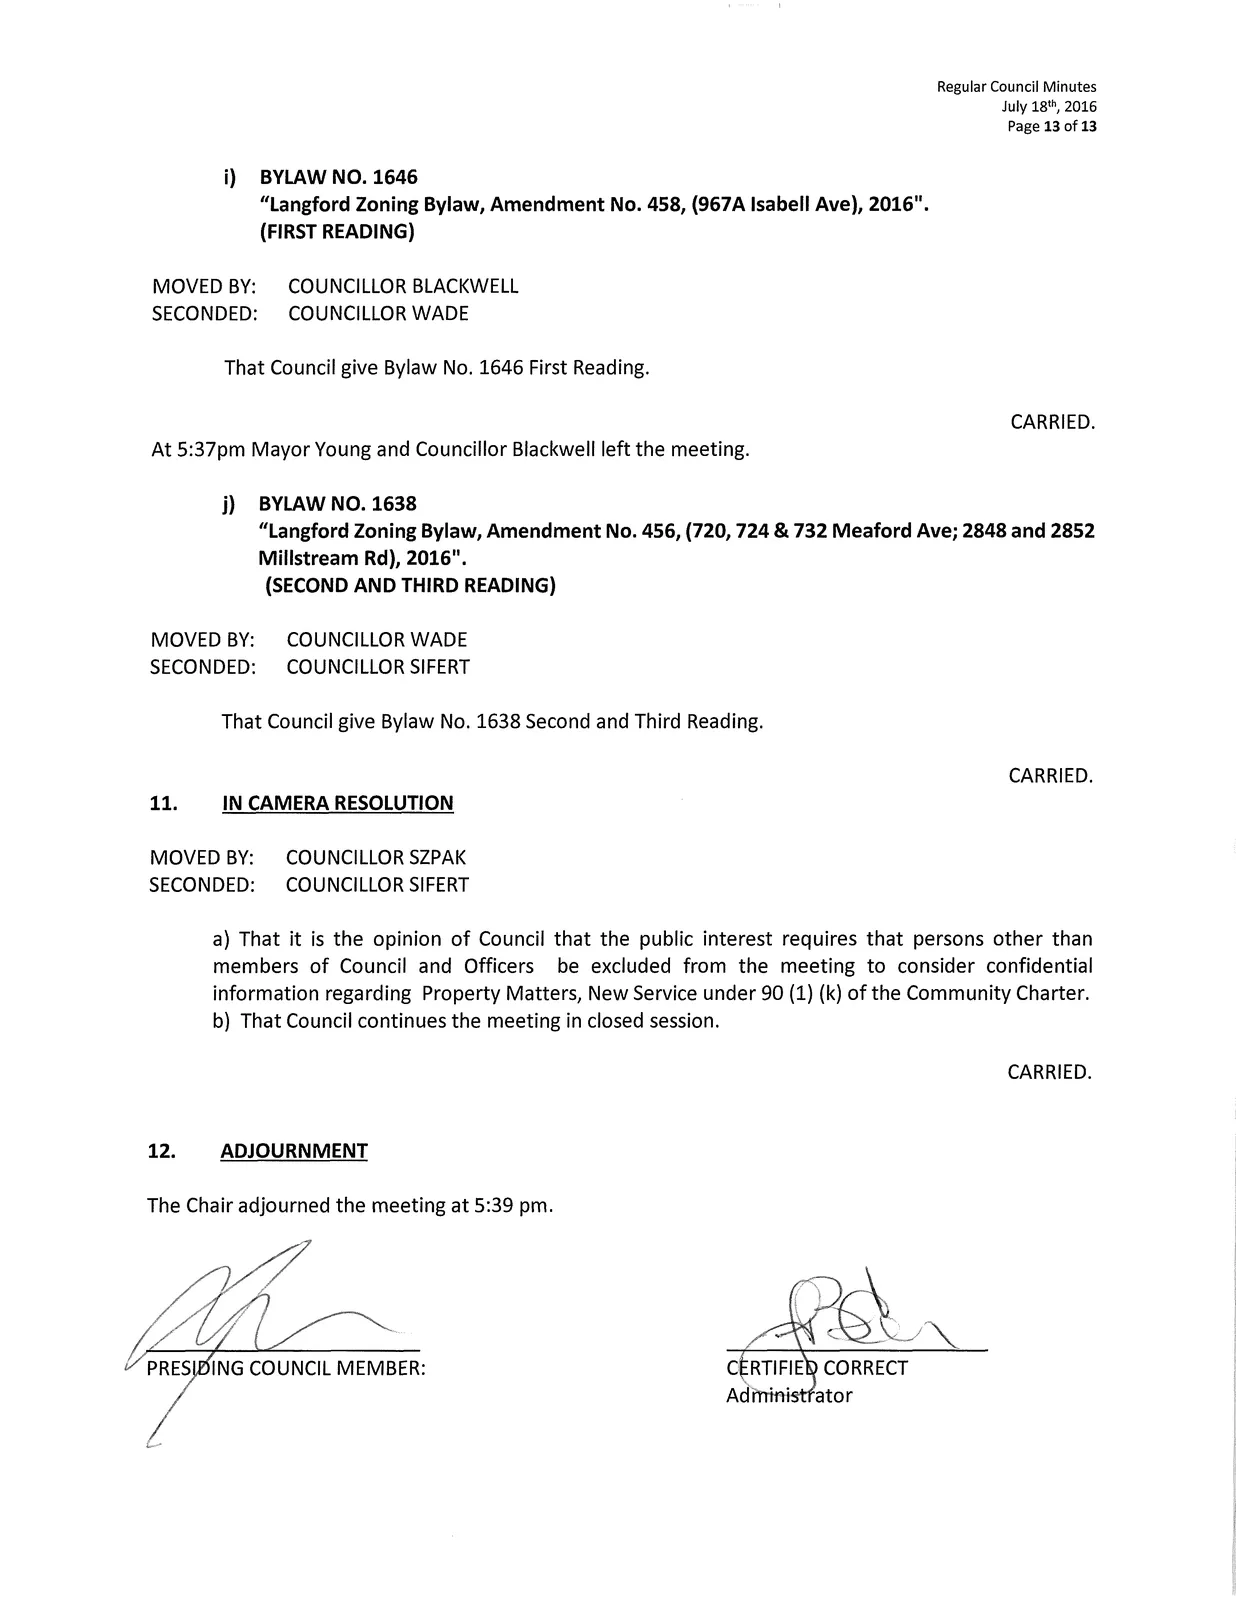
i) BYLAW NO. 1646
"Langford Zoning Bylaw, Amendment No. 458, (967A Isabel! Aye), 2016".
(FIRST READING)
MOVED BY: COUNCILLOR BLACKWELL
SECONDED: COUNCILLOR WADE
That Council give Bylaw No. 1646 First Reading.
CARRIED.
(At 5:37pm Mayor Young and Councillor Blackwell left the meeting.)
BYLAW NO. 1638
"Langford Zoning Bylaw, Amendment No. 456, (720, 724 & 732 Meaford Ave; 2848 and 2852 Millstream Rd), 2016".
(SECOND AND THIRD READING)
MOVED BY: COUNCILLOR WADE
SECONDED: COUNCILLOR SIFERT
That Council give Bylaw No. 1638 Second and Third Reading.
CARRIED.
11. IN CAMERA RESOLUTION
MOVED BY: COUNCILLOR SZPAK
SECONDED: COUNCILLOR SIFERT
a) That it is the opinion of Council that the public interest requires that persons other than members of Council and Officers be excluded from the meeting to consider confidential information regarding Property Matters, New Service under 90 (1) (k) of the Community Charter.
b) That Council continues the meeting in closed session.
CARRIED.
12. ADJOURNMENT
The Chair adjourned the meeting at 5:39 pm.
Document Images
(13)