DocumentsStaff ReportMar 7, 2016Pages 52–56
Staff Report – Z15-0004 (778 Hockley Avenue rezoning application / May 25, 2015 report excerpt)
Staff report recommending rezoning 778 Hockley Avenue from R1 to C9A (Community Town Centre Pedestrian) to allow a six-storey residential building of approximately 33 units; includes site data, compliance with OCP City Centre designation, proposed variances and parking considerations.
Key facts
- Applicant: Matt McKay (DB Services); Owner: Loco Investments; Location: 778 Hockley Ave; Lot area: 809 m²
- Proposal: Six-storey residential building, approx. 33 units; proposed FSR 3.18 (max 4.0 under C9A)
- Parking: Proposed 33 + 1 visitor spaces (Zoning Bylaw requires 33 + 5 visitor spaces for >21 units) — visitor parking variance noted
- Requested variances: setbacks and reduced visitor parking; shared access/parking with neighboring buildings proposed
Staff Report – Z15-0004 (778 Hockley Avenue rezoning application / May 25, 2015 report excerpt)
to: Planning, Zoning and Affordable Housing Committee
Date: May 25, 2015
Department: Planning
Application No.: Z15-0004
Subject
Application to amend the zoning designation of the property at 778 Hockley Avenue from R1 (One-Family Residential) to C9A (Community Town Centre Pedestrian 9A) to allow for the construction of a six (6) storey residential building consisting of approximately 33 residential dwelling units
PURPOSE
Matt McKay of DB Services of Victoria Inc. has applied on behalf of Loco Investments Inc. to rezone the property at 778 Hockley Avenue from R1 (One-Family Residential) to C9A (Community Town Centre Pedestrian 9A) to allow for the construction of a six (6) storey building consisting of approximately 33 residential dwelling units.
BACKGROUND
There have been no previous development applications on the subject property.
APPLICATION DATA
Table 1: Site Data
| Item | Data |
|---|---|
| Applicant | Matt McKay |
| Owner | Loco Investments |
| Location | 778 Hockley Avenue |
| Legal | LOT 4, SECTION 72, ESQUIMALT DISTRICT, PLAN 9002 PID 005-504-988 |
| Size of Property | 809 m² |
| DP Areas | Downtown Pedestrian Commercial and Multi-Family Areas |
| Zoning | Existing: R1 (One-Family Residential) Proposed: C9A (Community Town Centre Pedestrian 9A) |
| OCP Designation | City Centre |
SITE AND SURROUNDING AREA
The subject property is flat and occupied by a one-family dwelling. The site has a few large Douglas fir trees on the site which are proposed to be removed.
Directly north of the subject site is the commercially zoned parking lot which serves 777 Goldstream Avenue (the site of the old Caprice Theater). To the south are single-family dwelling units. Immediately to the west is a six-storey mixed-use residential commercial building. To the east is a six-storey residential building currently under construction.
Table 2: Surrounding Land Uses
| Zoning | Use |
|---|---|
| North | C3 (District Commercial) — Commercial |
| East | C9A (Community Town Centre Pedestrian) — Residential |
| South | R1 (One-Family Residential) — Residential |
| West | C9A (Community Town Centre Pedestrian) — Residential/Commercial |
COUNCIL POLICY
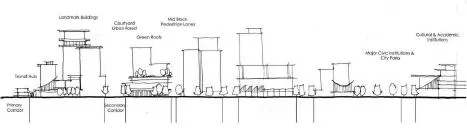
The Official Community Plan (OCP) Bylaw No. 1200 designates the subject property as City Centre, as defined by the following text:
- A major regional growth centre that support a wide range of high density housing, including affordable and rental housing;
- A major employment area for institutional, office, commercial and light industrial;
- Major civic uses and public buildings are key landmarks;
- A major place of community gathering and celebration;
- A wide range of public squares, parks and open spaces are integrated throughout;
- The City’s major entertainment and/or cultural precinct;
- Inter-city and/or inter-regional transit hub connects residents.
Figure 1. Concept for the City Centre
Policy 5.1.3 Relate all neighbourhood development and infill to the nearest centre through direct and/or improved connections, scale and character.
Policy 5.4.1 Encourage street-orientation of buildings along all roads and corridors where topographical conditions allow.
Policy 5.5.2 Ensure residential densities and the location of dense development increases viability and frequency of transit service.
COMPLIANCE WITH THE OFFICIAL COMMUNITY PLAN
The proposal is consistent with the OCP’s “City Centre” designation as it fits in with the growth management and land use strategy in an existing developed area. This designation supports a mix of residential and commercial uses, including medium density housing.
DEVELOPMENT PERMIT AREAS
The subject property is designated within both the Downtown Pedestrian Commercial and Multi-Family Development Permit Areas, and therefore subject to a form and character development permit. The subject property is not designated as an environmentally sensitive or hazardous development permit area.
COMMENTS
DEVELOPMENT PROPOSAL
The applicant wishes to rezone the subject property to C9A (Community Town Centre Pedestrian 9A) to allow for the construction of a six (6) storey building with approximately 33 residential dwellings. Table 3 provides a summary of the project proposal. Council may wish to note that the applicant is intending to operate this building as a rental apartment building (the fourth rental apartment building on Hockley Ave.).
Table 3: Proposal Data
| Permitted/Required by C9A Zone | Proposed by Rezoning Application |
|---|---|
| Density (max floor space ratio) | 4.0 |
| Height | 10 storeys |
| Lot Coverage | 90% or up to 100% if a rooftop patio is provided |
| Front Yard Setback | 1.2 m (4ft) |
| Interior Side Yard Setback | 0 m (0ft) when in the City Centre OCP Designation |
| Rear Yard Setback | 0 m (0ft) when in the City Centre OCP Designation |
| Parking Requirement | 33 + 5 visitor parking spaces |
*Variances to setbacks and parking discussed further on Page 4
SHARED PARKING/ACCESS DRIVEWAY AND PHASED STRATA
The applicant is proposing to integrate the existing two buildings to the west (784 and 790 Hockley Ave) by sharing a common internal driveway and parking area that would serve all three buildings.
The Zoning Bylaw requires 5 visitor parking spaces for a development that has greater than 21 residential units so the subject proposal is required to provide 38 parking spaces (1 space for every residential unit (33) and 5 visitor parking spaces). However, as the applicant is proposing operate all three buildings as a single strata corporation, the applicant is proposing to share 6 visitor parking spaces for all three buildings (86 units). This parking proposal would be compliant if the project was one building, but as the buildings are being phased in, the proposal is deficient by 4 stalls. Notwithstanding, an additional 6 parking stalls are proposed on the City Boulevard which would be open to all members of the public and not restricted to any particular property. It should also be noted that the applicant was supposed to provide 2 parking stalls at 778 Hockley for the benefit of the development at 772 Hockley (immediately east). However, as the building’s design has been modified to integrate with the two buildings to the west, this option no longer seems viable. As such, the applicant is proposing to pay Council $5,000 in lieu of each stall, towards the City’s Downtown Parking Structure Reserve Fund. This amount is consistent with recent examples of cash in lieu of deficient parking stalls. If Council finds this appropriate, they may wish to secure the $10,000 in the amending bylaw for the subject property as a condition of zoning.
If Council finds it appropriate to apply the visitor parking requirement as one building project they may wish to consider directing the Director of Planning to approve the parking plan (by way of a variance) in the Development Permit. Conversely, should Council find the proposal inadequate, they may wish to require the applicant to submit a redesign to either provide more parking or decrease the number of dwellings. Furthermore, as the access and visitor parking is proposed to be shared, Council may wish to secure in a 219 Covenant that a Form P strata plan be registered prior to occupancy permit to the satisfaction of the City’s Approving Officer and Chief Building Inspector. This will provide certainty that shared visitor parking access and proper legal access is secured so future owners are not unfairly encumbered by the proposal. Should Council not wish to require this in a Section 219 covenant, staff have no other ability to require this matter be addressed.
The applicant is aware that if he (or a subsequent owner) does not strata title all individual units prior to occupancy and wishes to strata title the buildings into individual units in the future, the City’s approving authority can only permit this if the building substantially conforms to the building code of the day. As the Building Code evolves and changes over time, the applicant would be required to consider any changes to the Building Code and upgrade the building accordingly.
BUILDING AND SITE DESIGN
Multi-Family developments are subject to a form and character development permit in accordance with Langford’s Official Community Plan Bylaw No. 1200, prior to building permit. Building, site design, and landscaping for the development will be addressed through the Development Permit process after the rezoning process is complete.
VARIANCES
Council has delegated to the Director of Planning the authority to approve variances for reductions to front, side, and rear lot lines as part of a Development Permit where such variances are an improvement to the relationship and orientation between a building and an access route or public road, reducing any impact of development on surrounding lands, and where a reduction in a setback does not have significant impacts on adjacent properties. Unless the proposed variances (see Page 3) are seen as inappropriate, Council may wish to direct the Director of Planning to issue the variances at the time of Development Permit.
TRAFFIC AND PUBLIC SAFETY
Council may wish to have the applicant provide a construction management parking plan, prior to any onsite works and/or clearing, to the satisfaction of the Director of Engineering, and have this condition secured in a Section 219 Covenant registered on title prior to bylaw adoption. This should address any concerns around employee parking during construction.
FRONTAGE IMPROVEMENTS
Council may wish to require as a condition of rezoning that full frontage improvements to the standards of Bylaw No. 1000 be provided and that this be secured in a S.219 Covenant to be provided at the time of Building Permit.
ROAD DEDICATION
The applicant will be required to dedicate land for road. As such, Council may wish to require that the amount road dedication be demonstrated prior to Public Hearing (to ensure the project is feasible) and can be provided to the City as a condition of rezoning and be dedicated to the City prior to bylaw adoption.
SEWERS
The City’s Sewer system has been installed along Hockley Ave. The applicant will be required to connect all units to the municipal sewer system and the applicant will be responsible for the costs of installing the sewers.
DRAINAGE AND STORMWATER MANAGEMENT
Prior to issuance of a building permit, the applicant must demonstrate that storm water can be managed on-site. To ensure future owners are apprised of the maintenance obligations, Council may wish to require a Section 219 Covenant be registered on title prior to the request for Occupancy Permit as a condition of rezoning.
NEIGHBOURHOOD CONSULTATION
The developer will be commencing door-to-door canvassing to apprise and consult the neighbours in the immediate vicinity regarding the development proposal. The Planning Department has not yet received any feedback directly from the neighbours.
FINANCIAL CONTRIBUTIONS
FINANCIAL IMPLICATIONS
Rezoning the property to permit a multi-family residential development will contribute more to municipal revenue than by redeveloping it under its present zoning. Considering that the applicant will